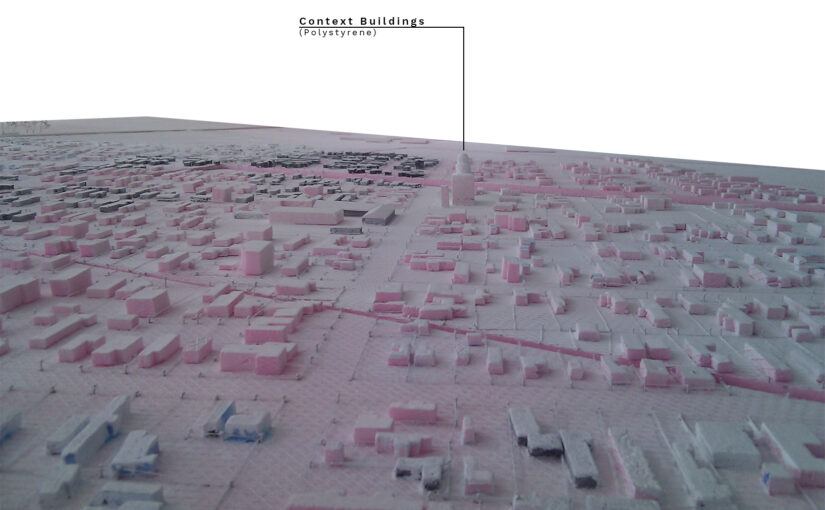
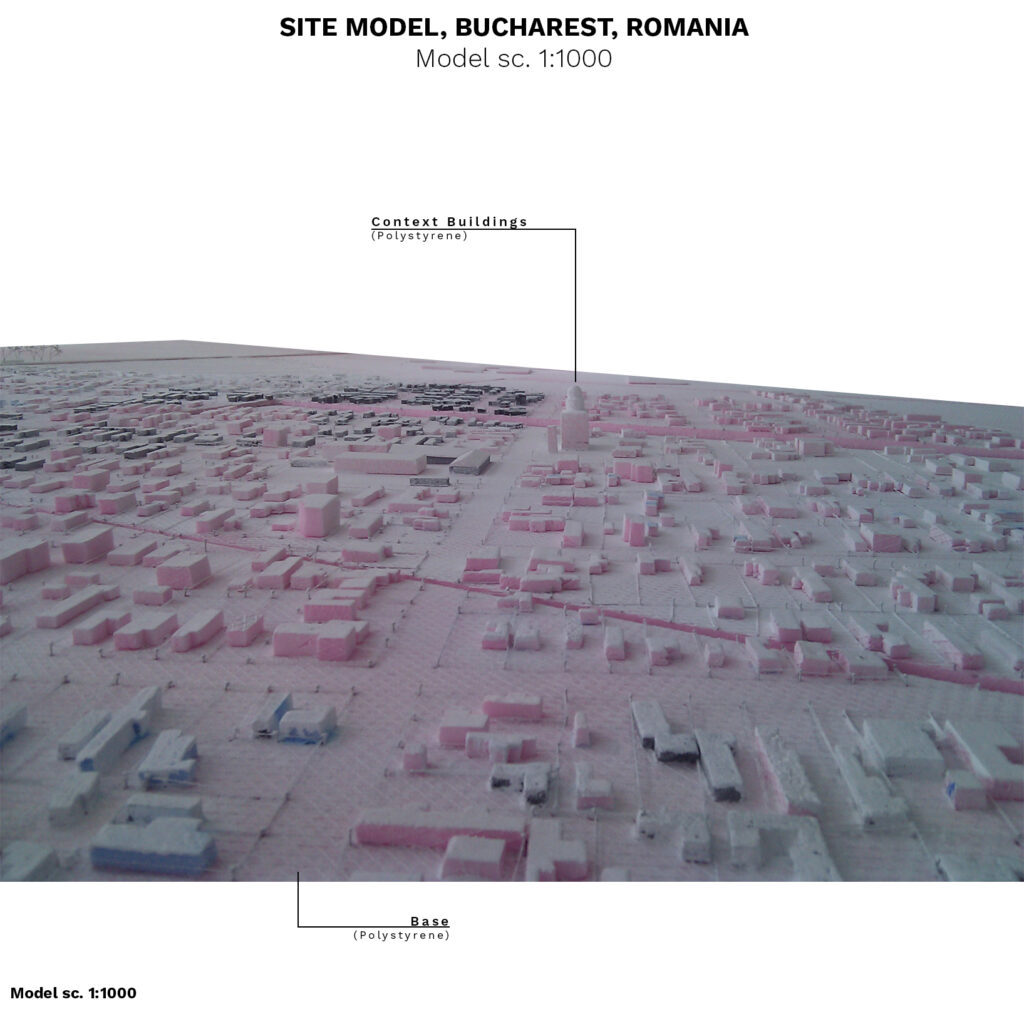
- Name of the project: Site Model, Bucharest, Romania
- Type of project: Architecture, Urbanism
- Year: 2013
- Materials: Polystyrene
- Method Used: Organize and assemble different parts
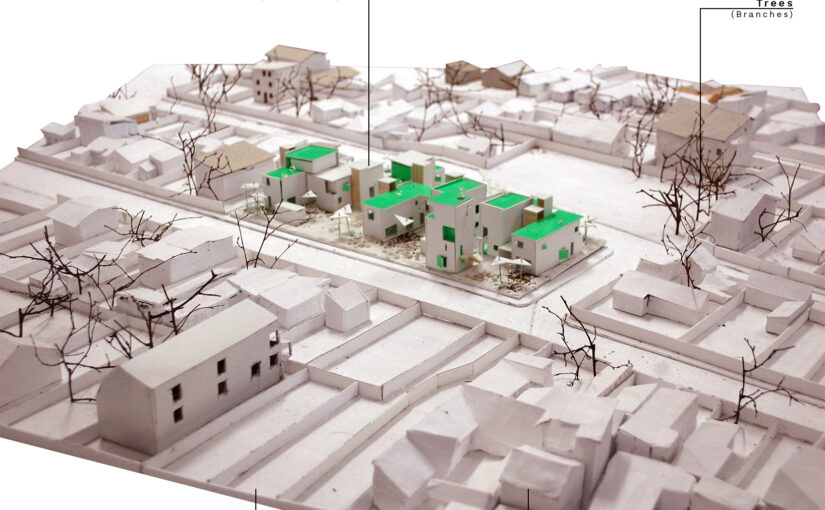
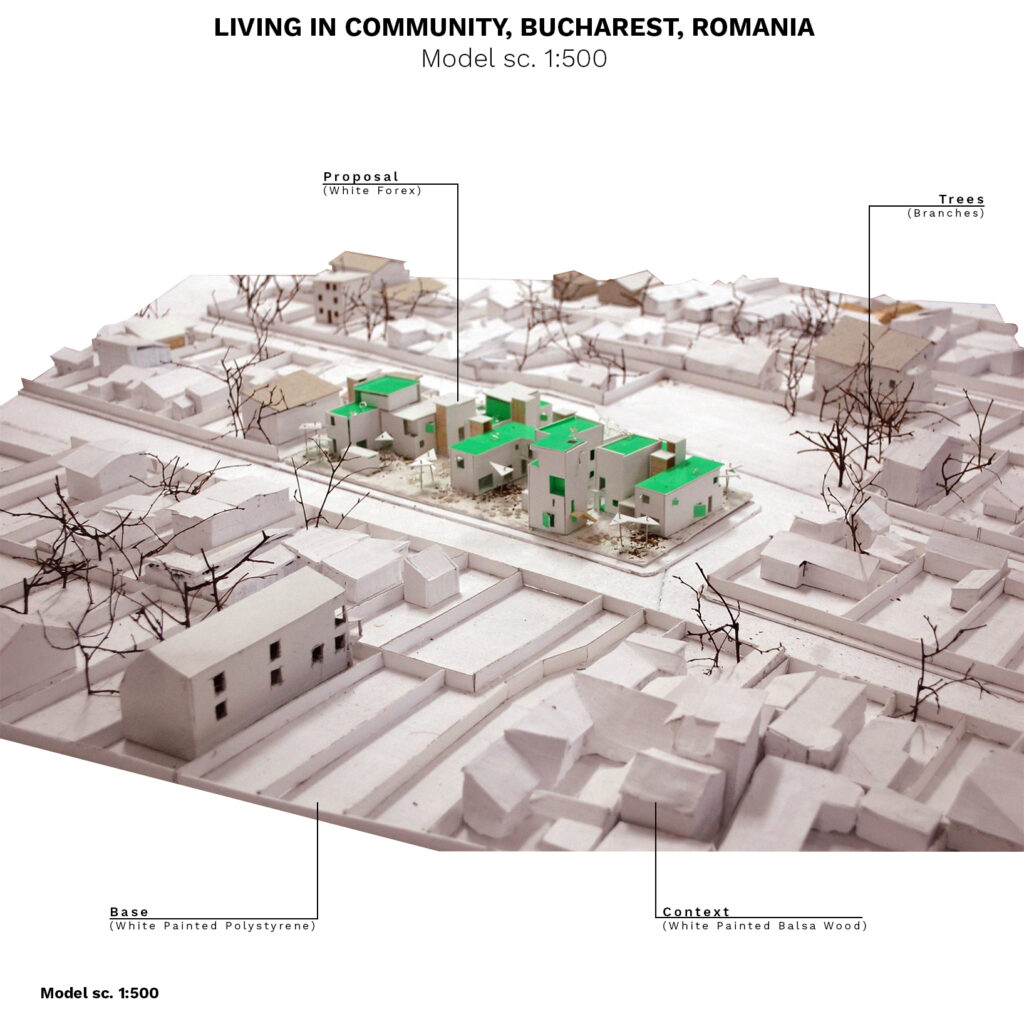
I did these models for a housing project in the 3rd year at Faculty of Architecture. There is a model with the houses and their places on site and another model in which I tried to show the concept of the project: one big communal area for public activities on top of which stands the private spaces of the owners.
For the big model I used balsa wood to create the neighboring buildings and Forex for the proposal. I used this material because it allowed for nice and clean manually cuts for the windows and doors. Also, I used it because the purpose of the project was to be integrated in the local architecture and the same with the whole model: white all around.
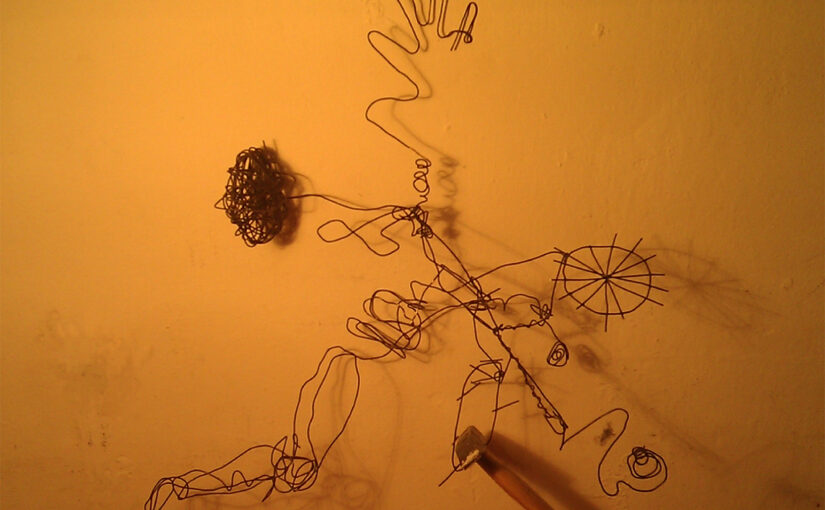
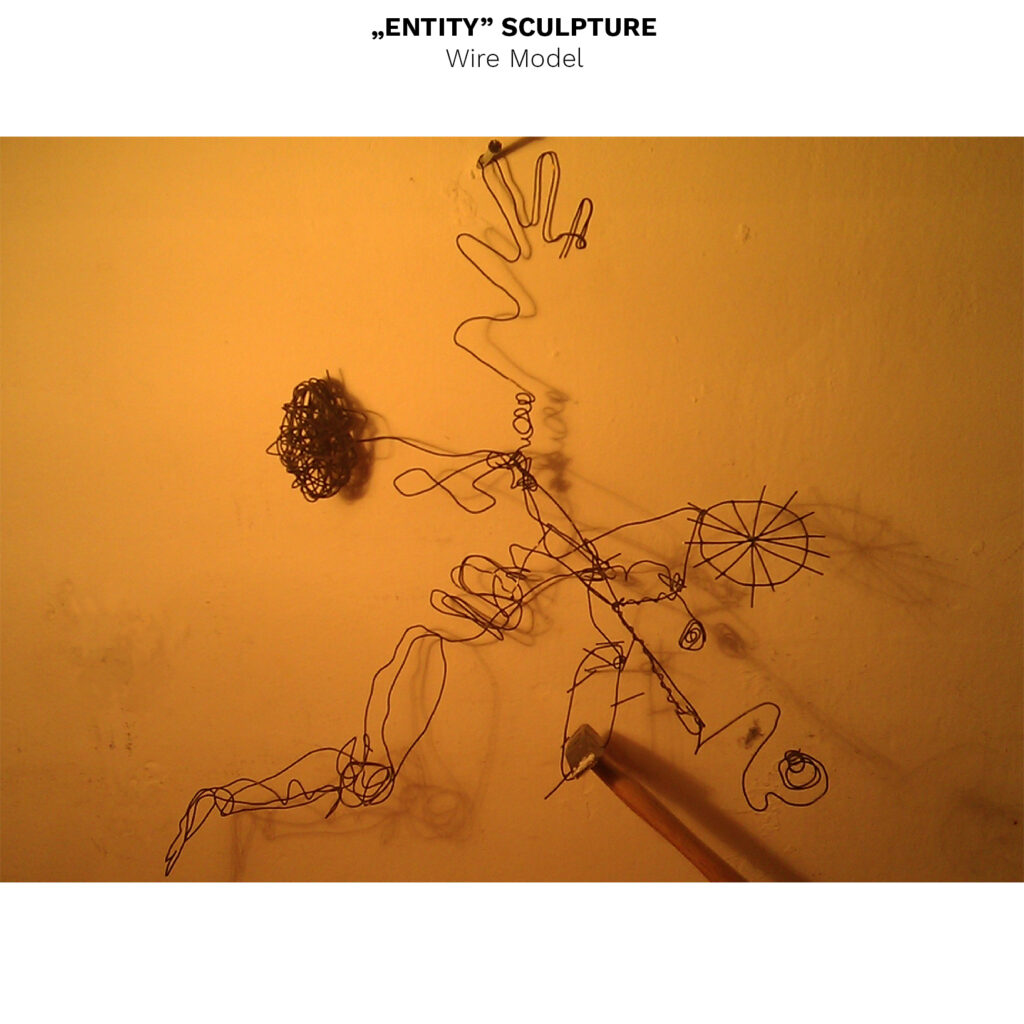
I did this sculpture in the 2nd year at Faculty of Architecture.
It is about „Entity” and how it is summarized into simple things: heart, brain, hand, ear, leg etc. All this things are presented as metaphors in the sculpture.
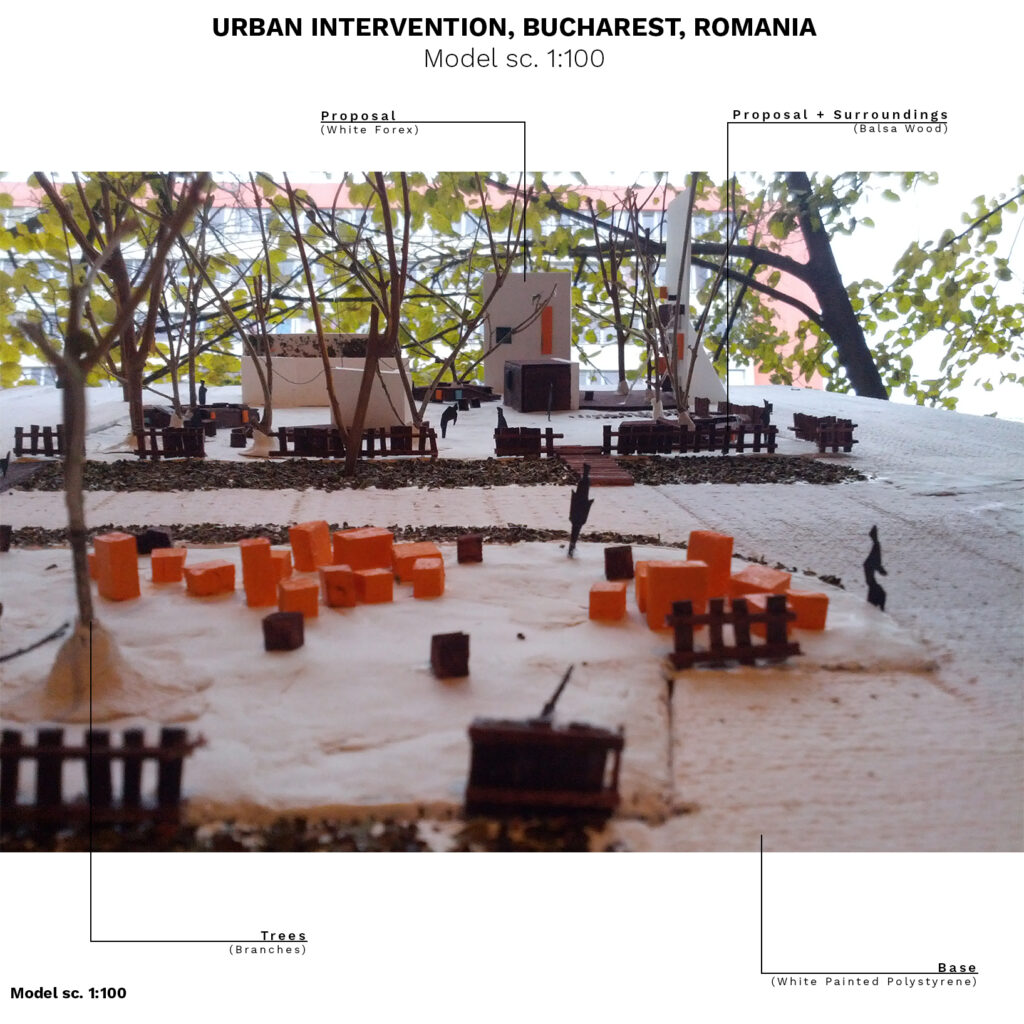
I did these models for a project involving an urban intervention in the 3rd year at Faculty of Architecture. One model is at a larger scale and presents the big context as a little part of the city and the one presents the actual project in a more detailed way.
I used different materials to illustrate the context, surroundings and the proposal. I tried to briefly show the nearby buildings and their windows in a scenographical way in order to show the relationship with the proposal.
The proposal, in contrast with the white context, was made using colors to emphasize the great impact and joy that it will bring to the chosen site.
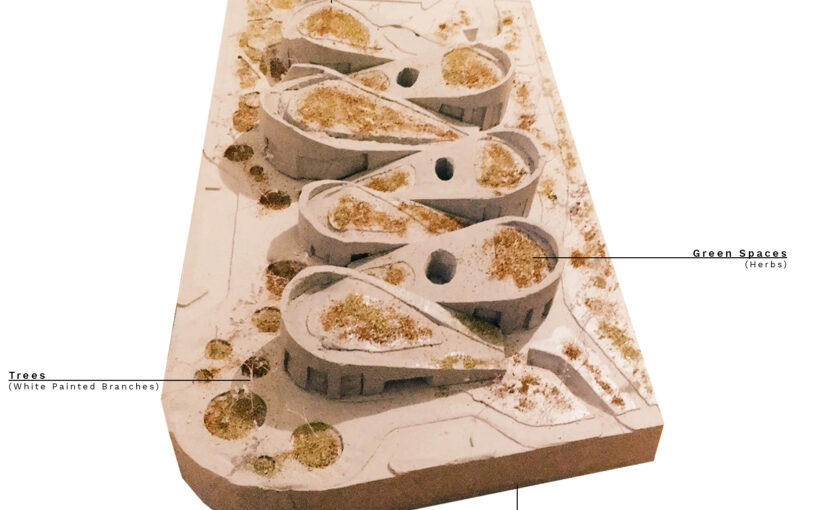
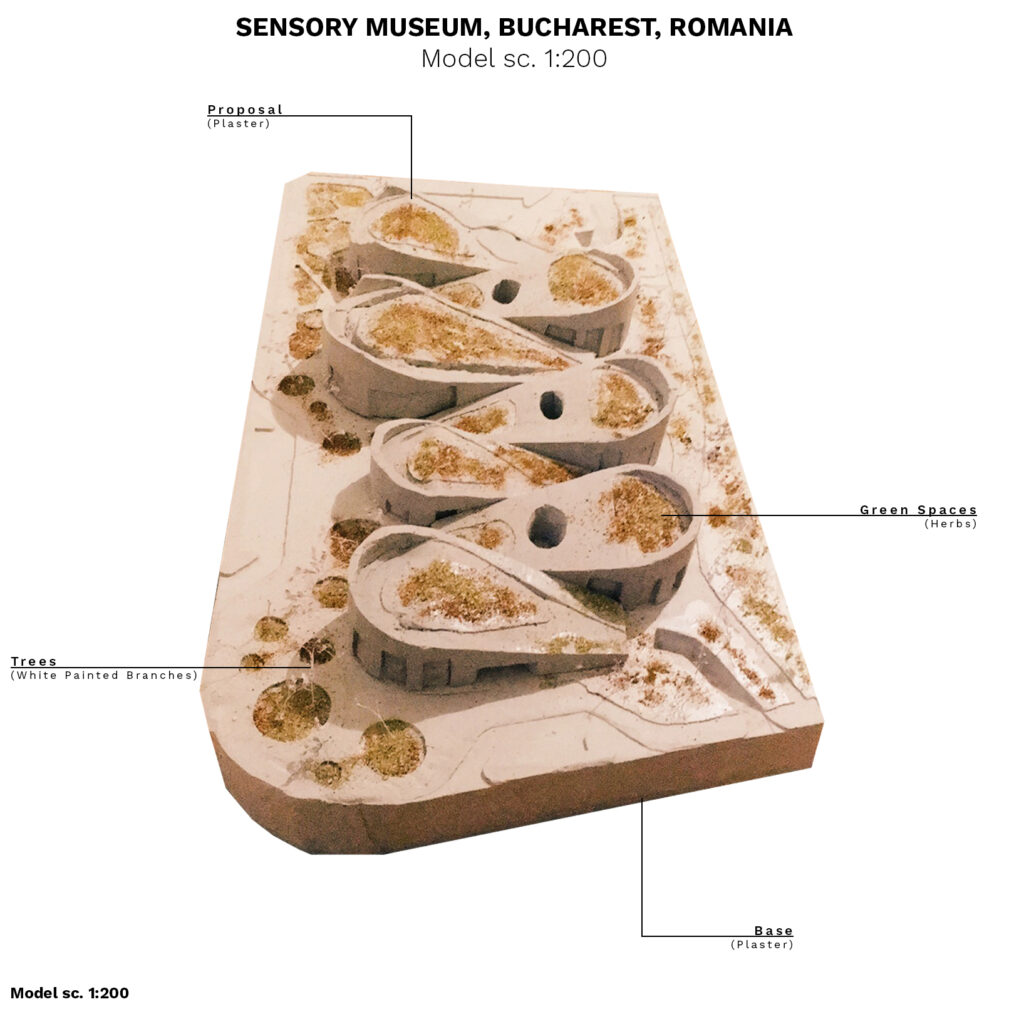
I did this model for a project which proposed a sensory museum.
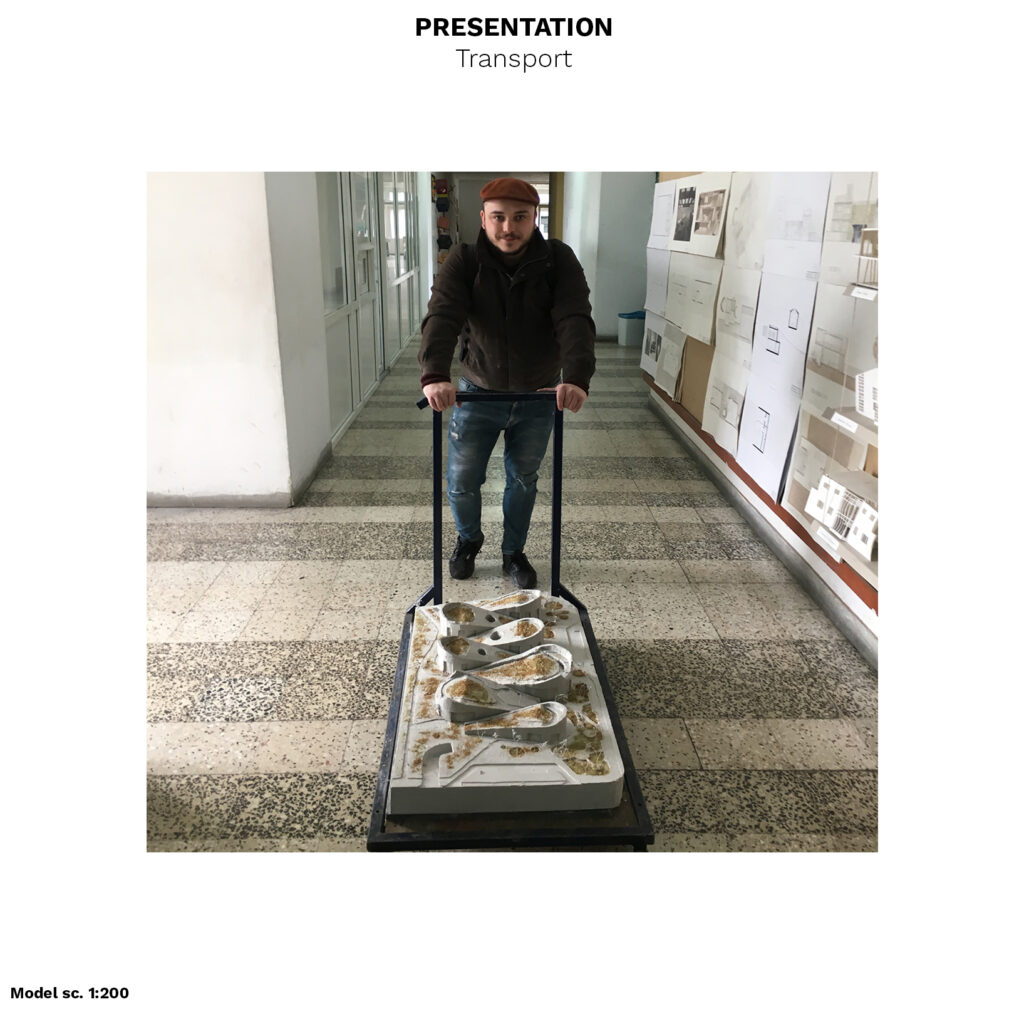
The main challenge was to create the sequence of the round-shaped and sloppy buildings that created the museum. In the project, they were all interconnected, so the mold had to be built very careful so the parts would blend well in the end.
I used plaster for all the model and herbs and branches just to add green and trees.
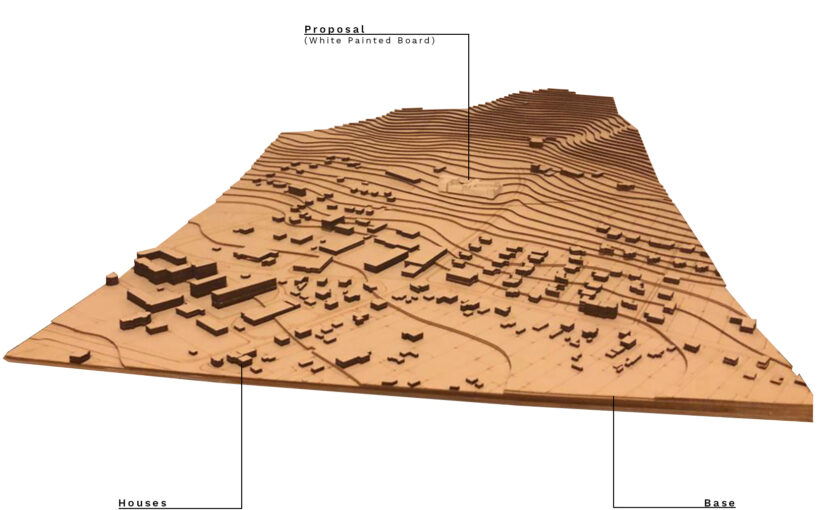
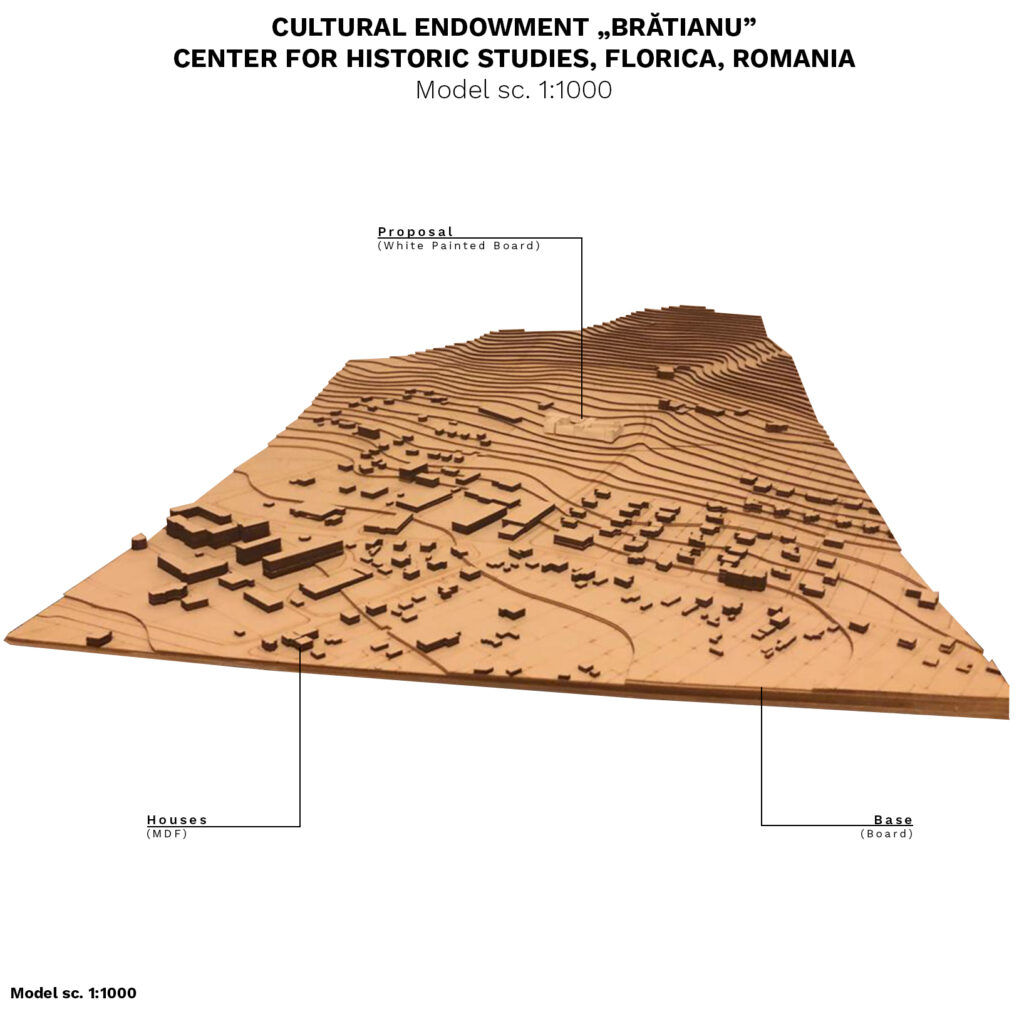
I made this model with the whole village for illustrating the relationship of the proposal site with its surroundings and with the terrain.
The base represents the ground of the hill and it is made from multiple layers of board that were prepared in Autocad and then sent to be cut at a CNC Laser. After that, they were glued together to obtain the slope of the village.
The Houses are made with the same method, but from MDF material. The proposal is also made from MDF, but painted white to show its importance and to be visible.
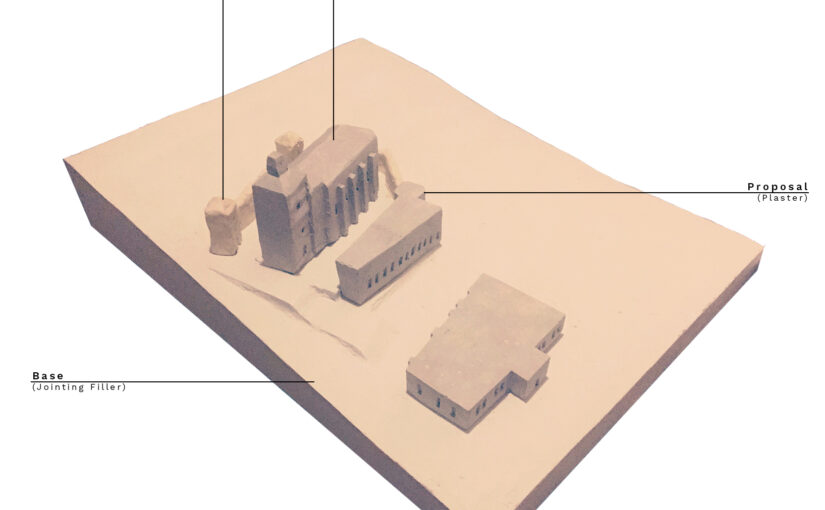
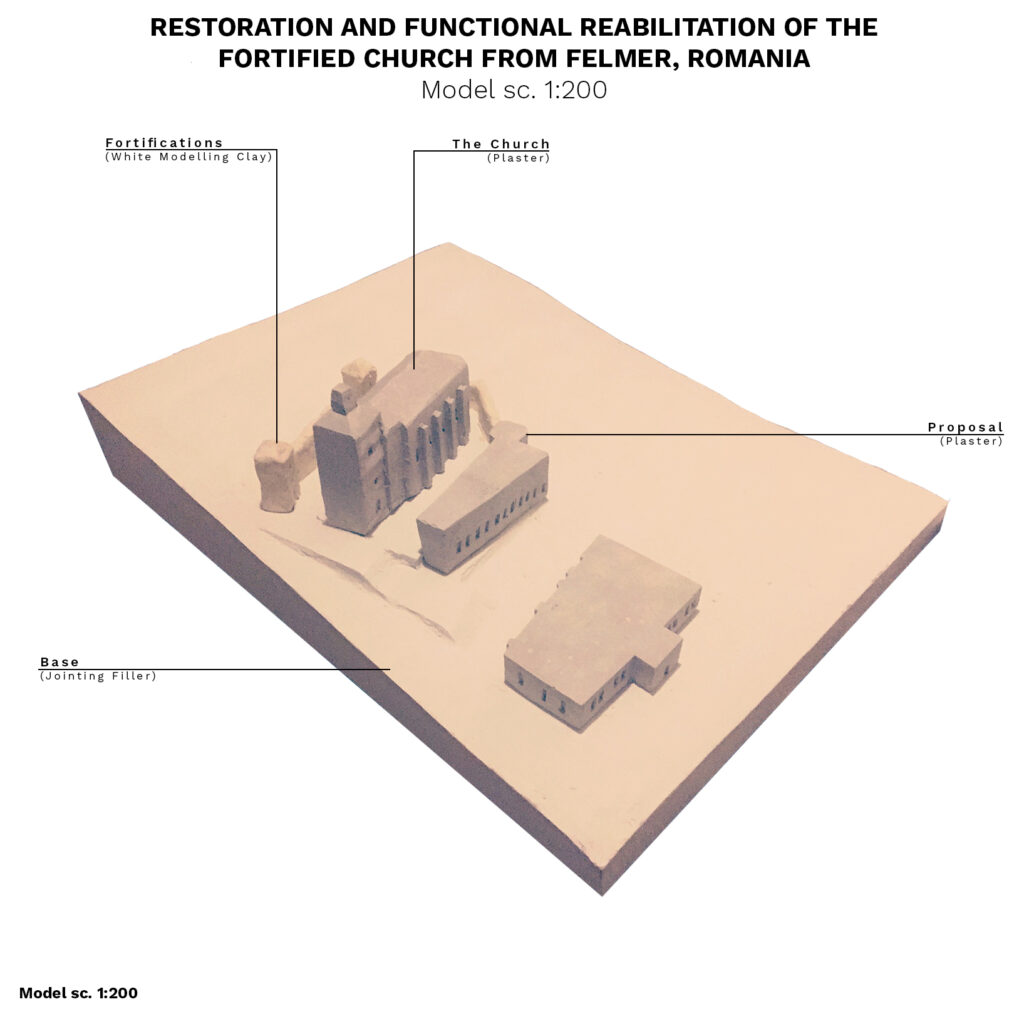
I did this model for an extension at an historic church.
The base was made from polystyrene covered and textured with jointing filler. I used this material to create a smooth hill with no contour lines and also because it had a different color than the one of the plaster which was used for the existing church and the proposal.
Because the fortifications were very small at this scale (1:200) and the probability that they would crack if I would have made them with plaster, I decided to use white modelling clay.
I did this conceptual model to illustrate the relationship between the solid volume of the building and the void spaces.
The model consists of actually two sectioned models, one cutting the building and one cutting through the stairs.
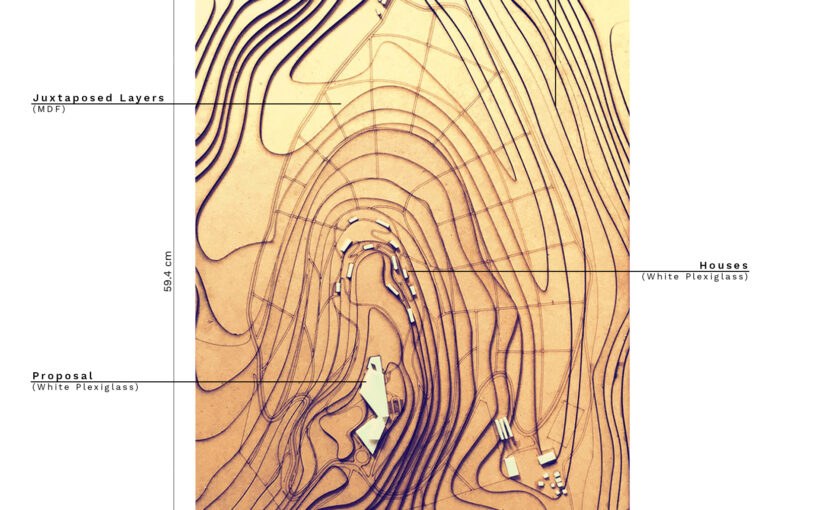
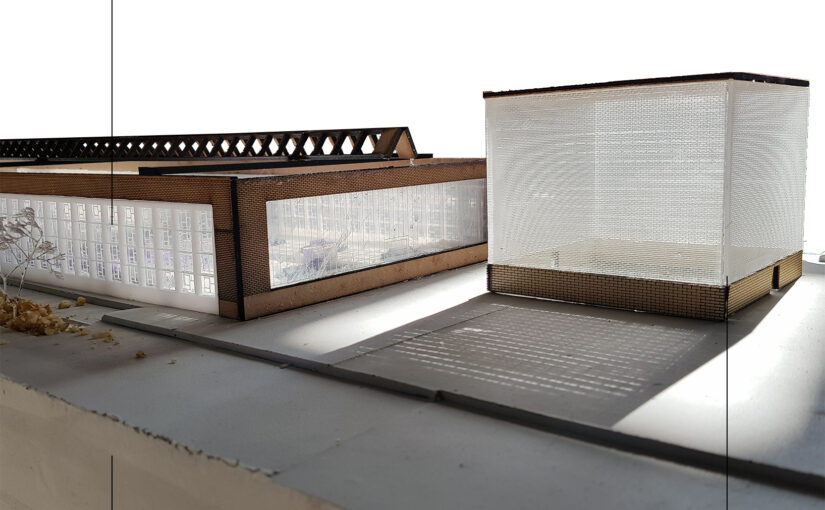
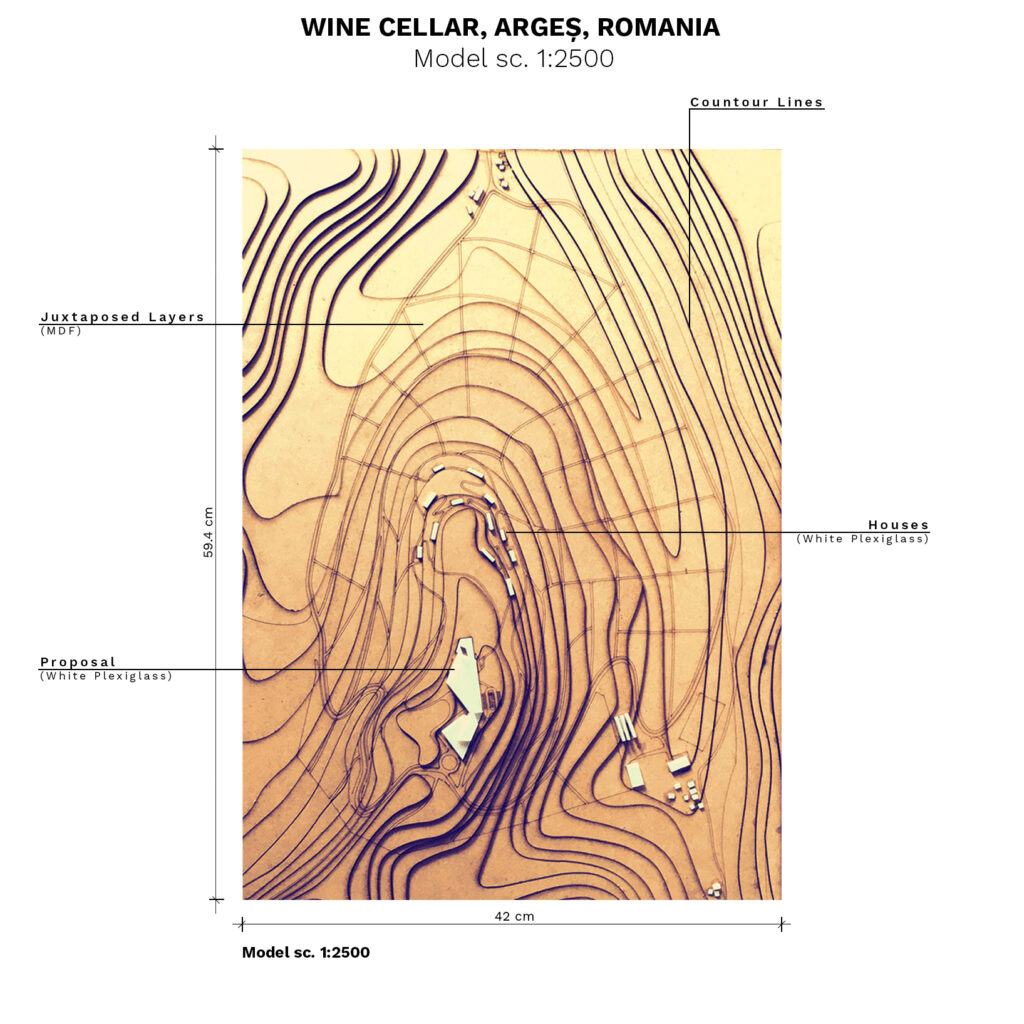
I did this site model assembling different layers cut with a CNC Laser.
The first part was to prepare the pieces in Autocad and after that to send them to the CNC. The second part was to glue all the pieces together to form the silhouette of the hill on top of which the proposal sat.
The context and the actual proposal were made using white plexiglass in order to create a beautiful contrast between them and the hill.
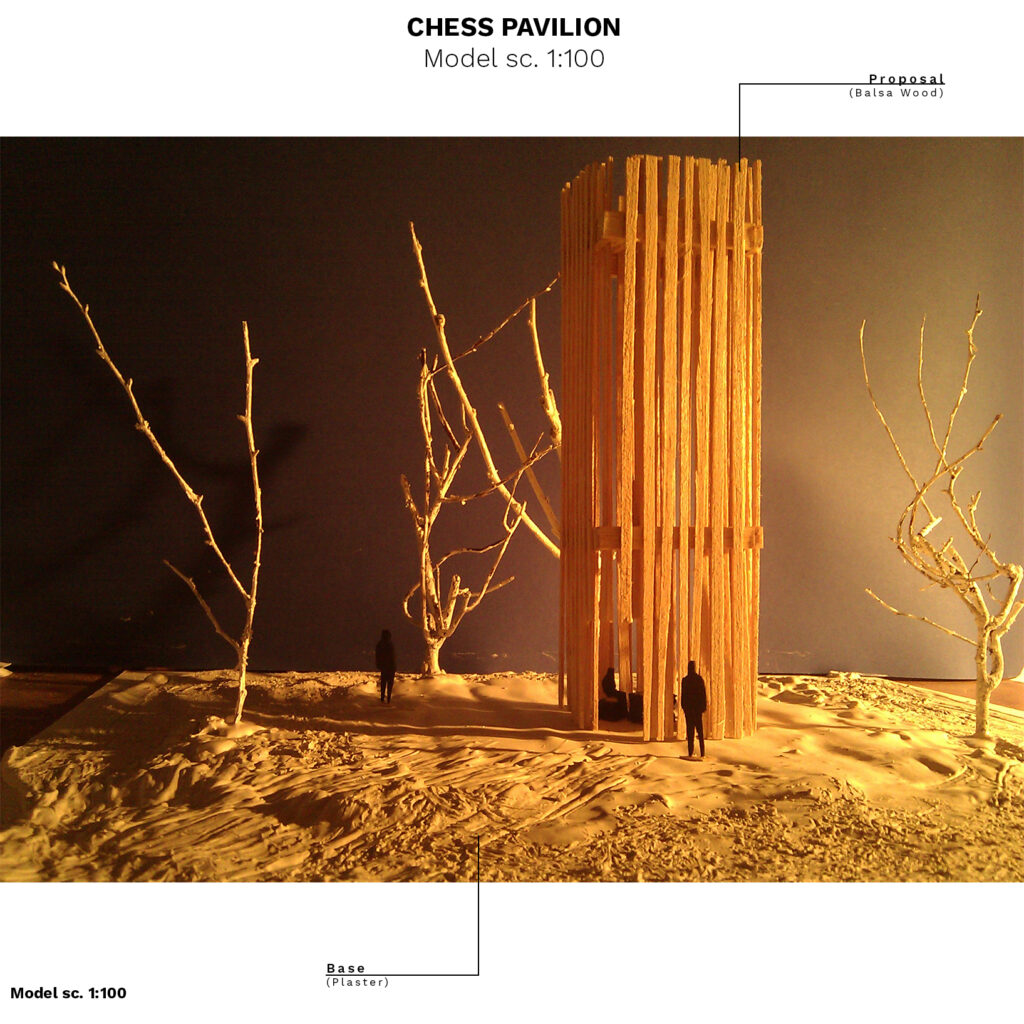
I did this model in the 1st year at Faculty of Architecture for the Pavilion project that we had to do.
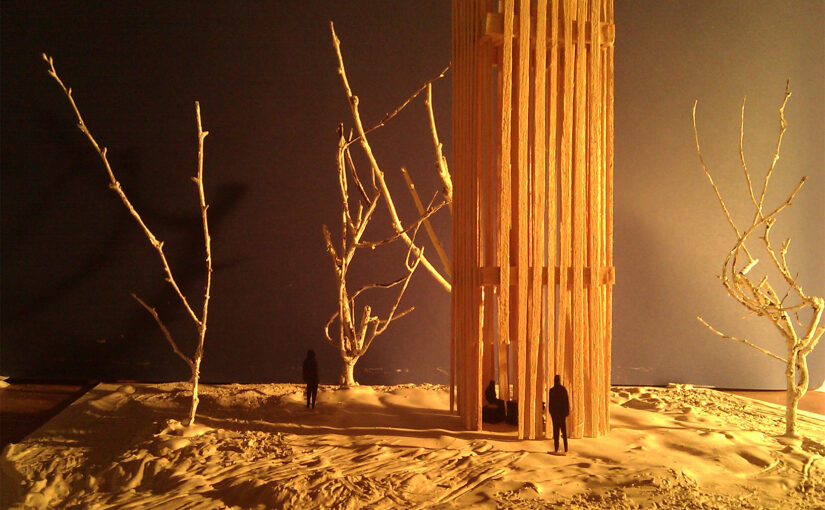
The idea was to create an intimate pavilion that would offer shelter only for two people that will play chess. The Pavilion protects them from the outside world and from the light while giving them just enough through the filtered panels.
I used balsa wood to express the wood structure of the pavilion and plaster to illustrate the natural soil, taking into consideration that the site for the project was inside a park. The trees from this location were presented in the model using little branches.
I did these models in the 2nd year at Faculty of Architecture. The first one is the context model at a larger scale and the second one is the model of the project at the scale 1:100.
The project was about an extension I had to make to an existing house in a neighborhood. I used brown painted balsa wood to show my project because the main material used for the extension was wood. Also, in contrast with the white painted materials used for the existing house, the proposal became more visible.
I did this model for one of the first projects in the 1st year at Faculty of Architecture.
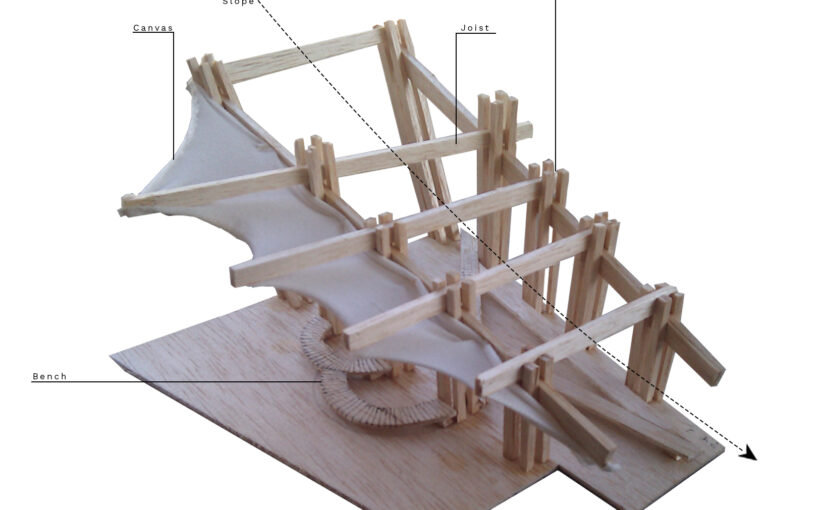
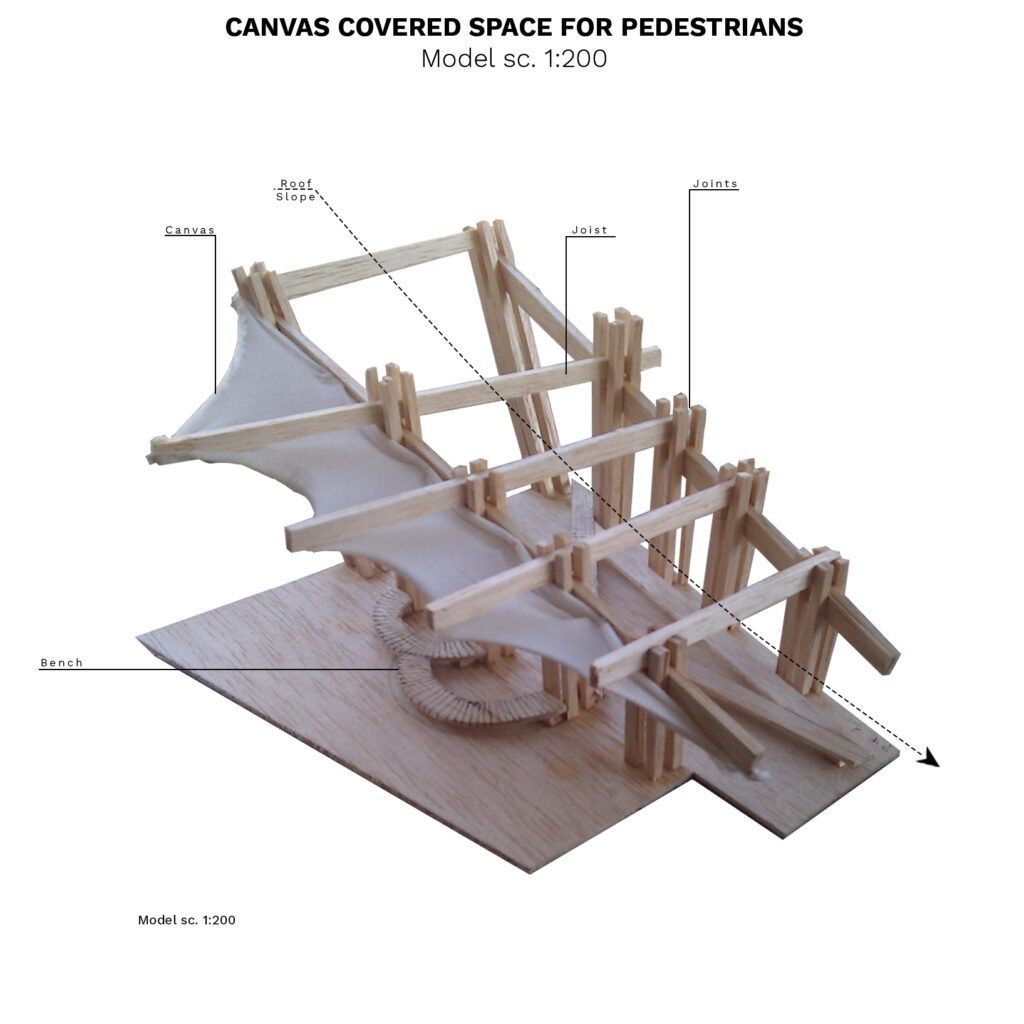
The idea was to create a sheltered pavilion with a timber structure. I did the structure using balsa wood and I imagined the roof as if it was made from canvas so the space would receive more natural light.
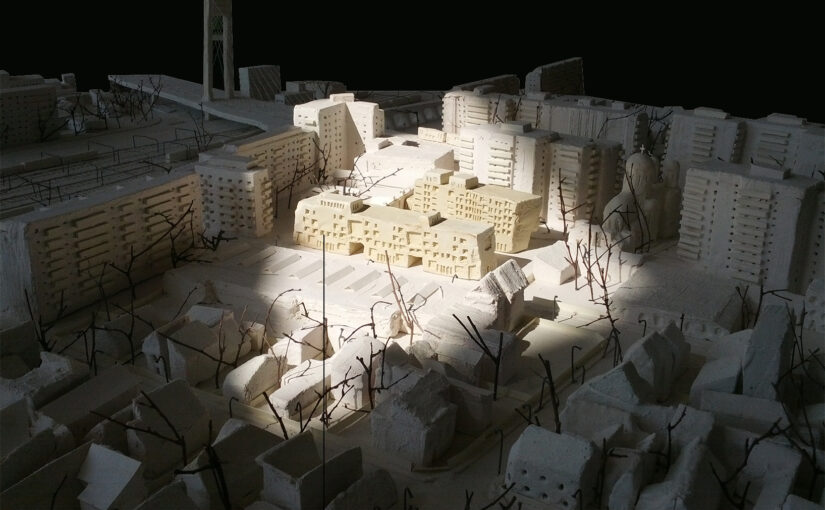
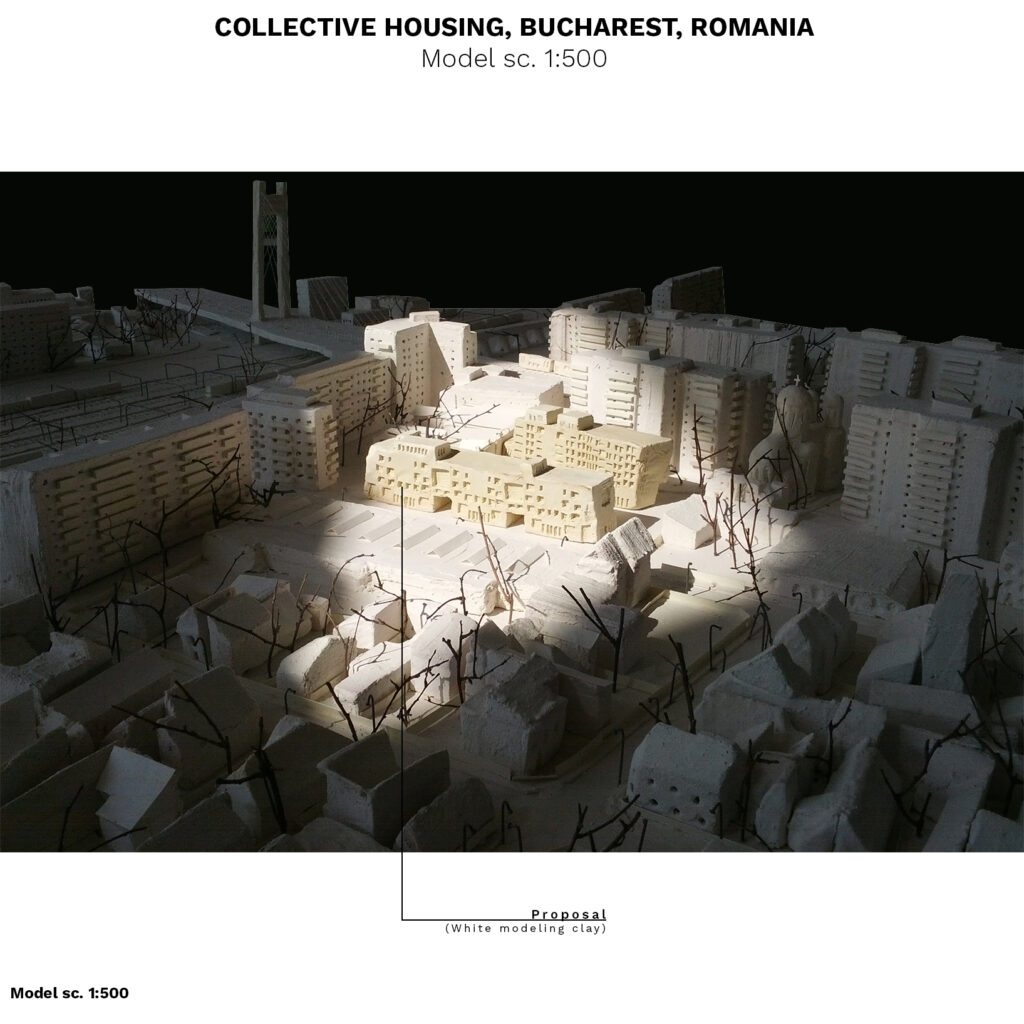
The project has two models, scale 1:500 and 1:200. The models were done for a housing project and both of them were very important. The smaller one (1:500) to give a clue about the urban zone into which the building was going to be inserted and the bigger one (1:200) to show the architectural solution.
For the one scaled at 1:500, the context was made by using manually cut polystyrene which was painted white after that. By contrast, the bridge and the proposal were highlighted in a subtle way because they were made using white modelling clay.
For the model scaled at 1:200, I used a mold made from polystyrene into which I cast plaster for the base (that contained the basement level of the proposal). The context, on this model, was made using paper.
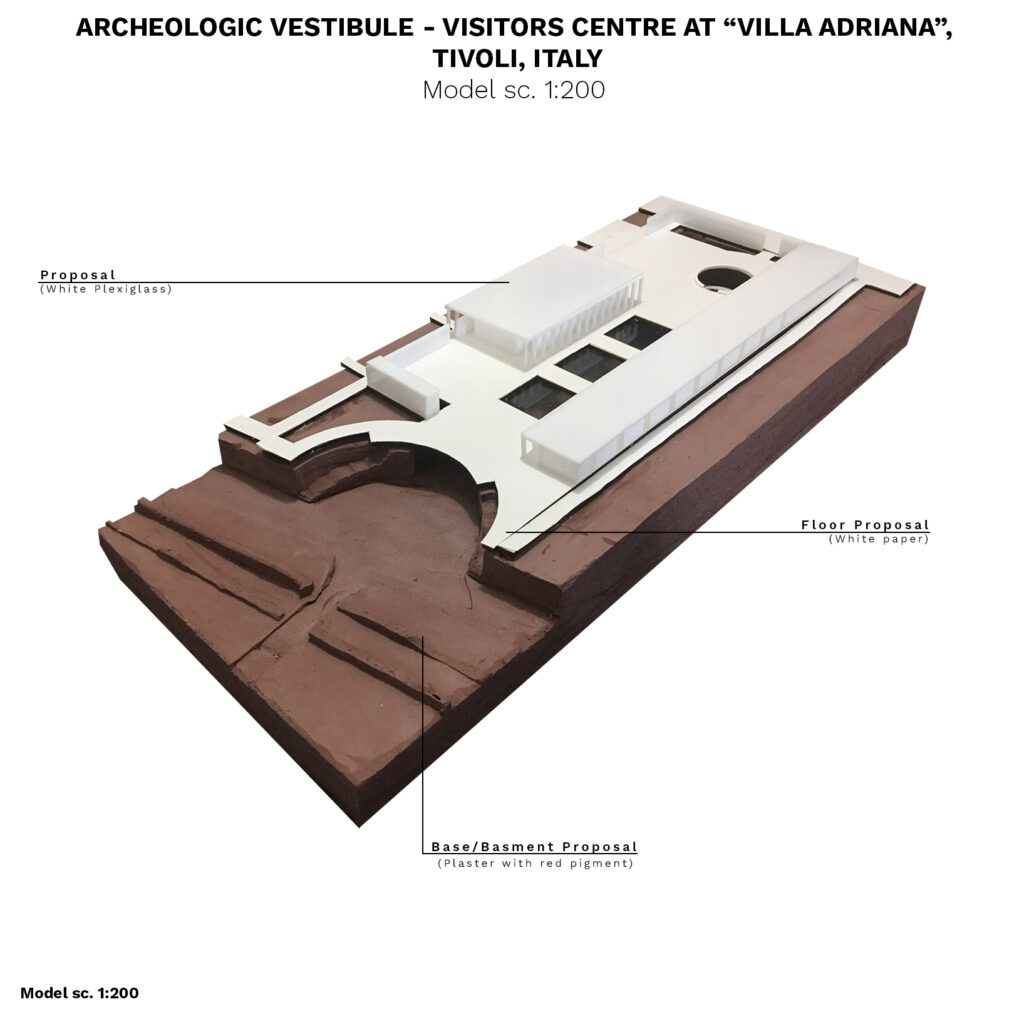
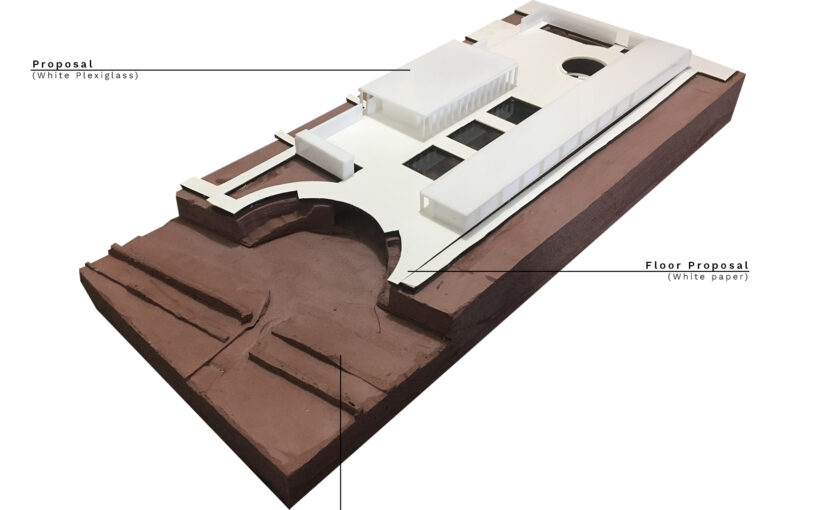
I did this model using a mold made from polystyrene into which I cast plaster for the base (that contained the basement level of the proposal). I added red pigment to emphasize the site which was a historic one and after that I assembled the different parts of the proposal on top of the base.
I tried to obtain a single volume containing the base and the actual site. For this reason, I had to calculate very well all the cuts in the mold. The site had near it some ruins of historic walls and I tried to make them in one piece and at the same time with the base. I had to be very careful with the unboxing for this particular reason.
The other parts of the model were made using a 3D printer and a CNC Laser for the other parts of the buildings involved in the project. I tried to obtain a mixed technique model, very solid and red at the base level and very light and shiny-white at the top to emphasize the proposal and by contrast, the site.
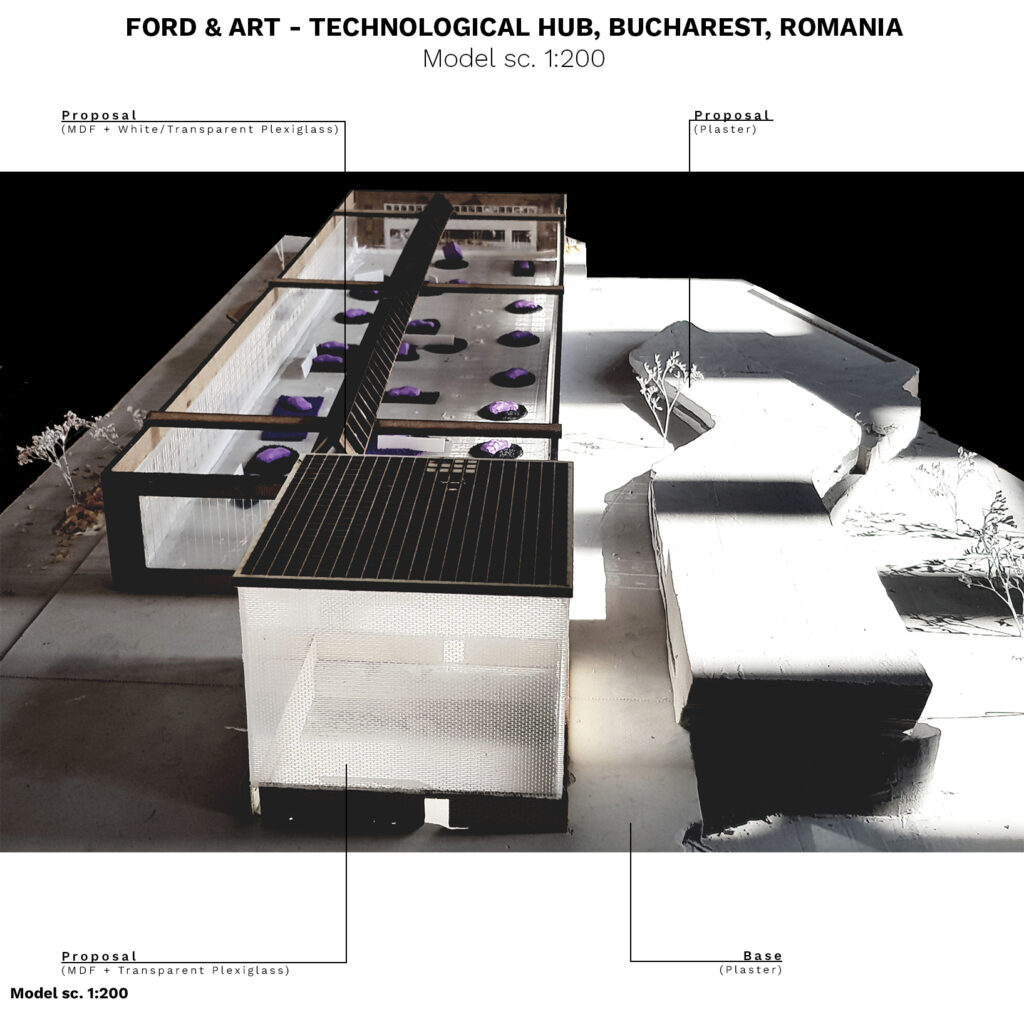
I did this model using a mold made from polystyrene into which I cast plaster for the base (that contained the basement level of the proposal) and after that I assembled the different parts of the proposal on top of the base.
I tried to obtain a single volume containing the base and the actual site. For this reason, I had to calculate very well all the cuts in the mold and to be very careful with the unboxing.
The other parts of the model were made using a 3D printer and a CNC Laser for the other parts of the buildings involved in the project. I tried to obtain a mixed technique model, very solid at the base level and lighter to the top.
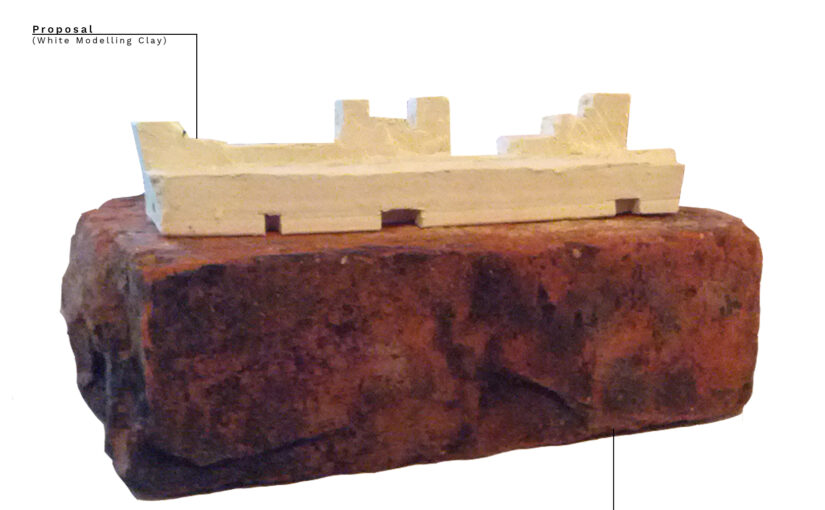
I did this small model to sustain a project called Artists Nest which was about creating a Hub for the students from the university nearby, creating them the opportunity to work together while also offering them the advantage of living in the same place on a hostel at the first floor.
The site had an old brick building on it so I decided to keep it and to build in it and on top of it. The base of the model is an actual brick taken from the site in the attempt to emphasize the keeping of the old building. The white clay sculpture represents the proposal.
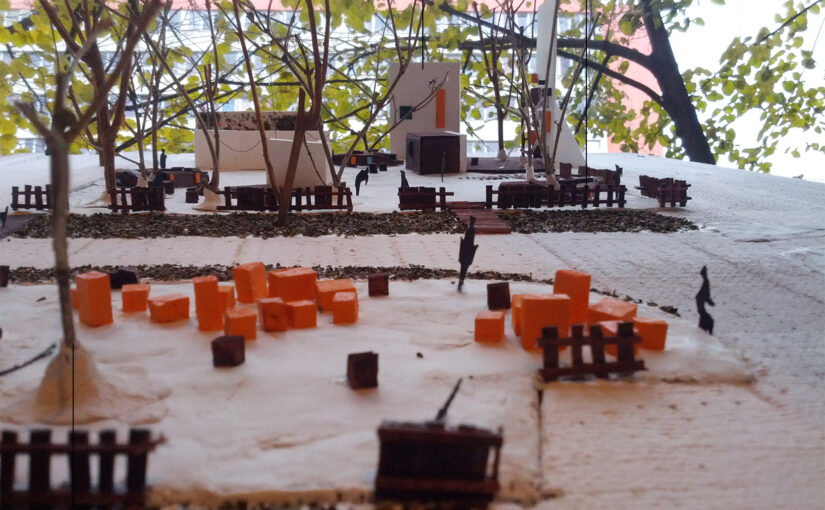
I did this model for the individual housing project in the university. The idea was about a family living in the same place, but in separate houses, so the parents had one, the children had the other and they all shared an underground communal space and an atelier.
The buildings were to be made from local earth and therefore I did the model from clay to suggest that. They had also a glass-house, made in the model with transparent plexiglass and the underground space which is made by sculpting in the layers of polystyrene and clay. Balsa wood is also used as support layer and for certain parts. With branches and herbs I tried to suggest the natural environment from the site.
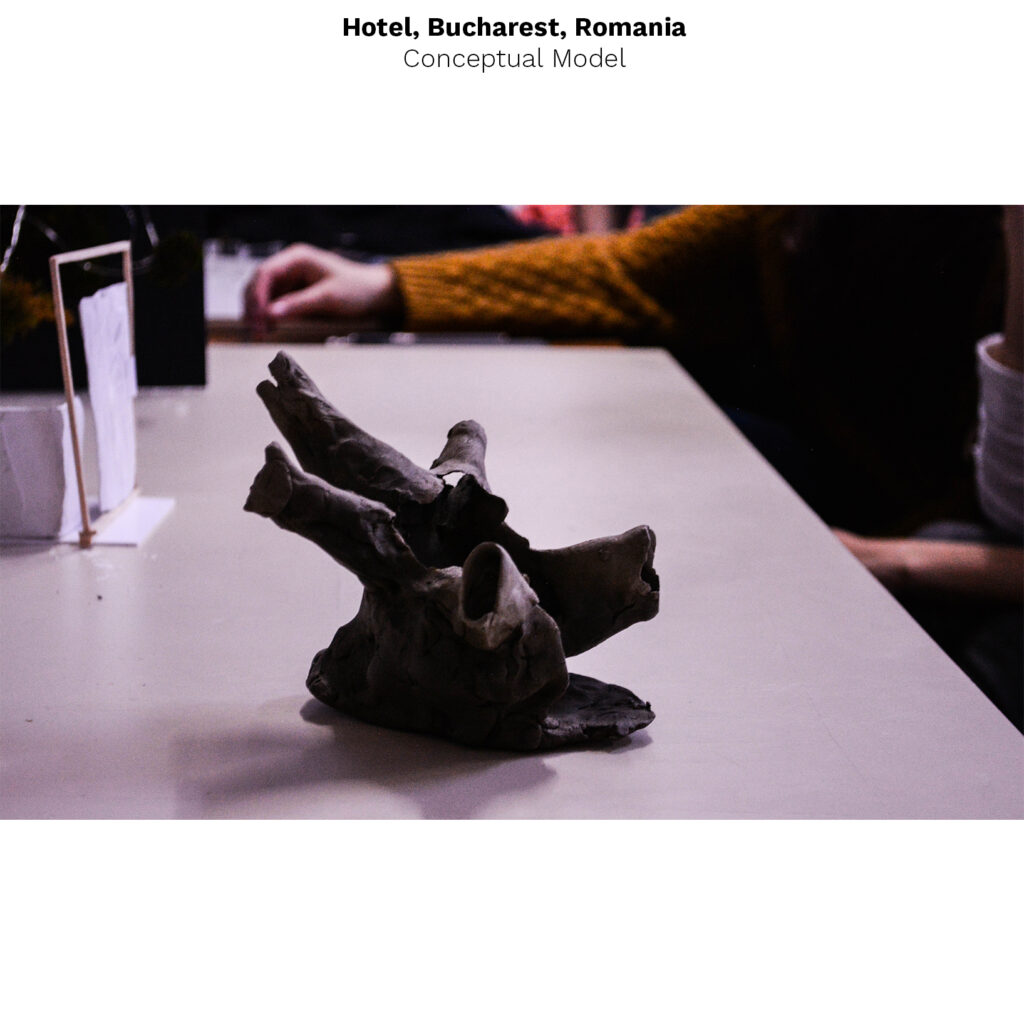
I did this conceptual model to illustrate the future proposal of a hotel.
The model shows how a central core-space is set up at the ground floor level and then rises through the accommodation spaces by some imaginary tunnels that lead the people.
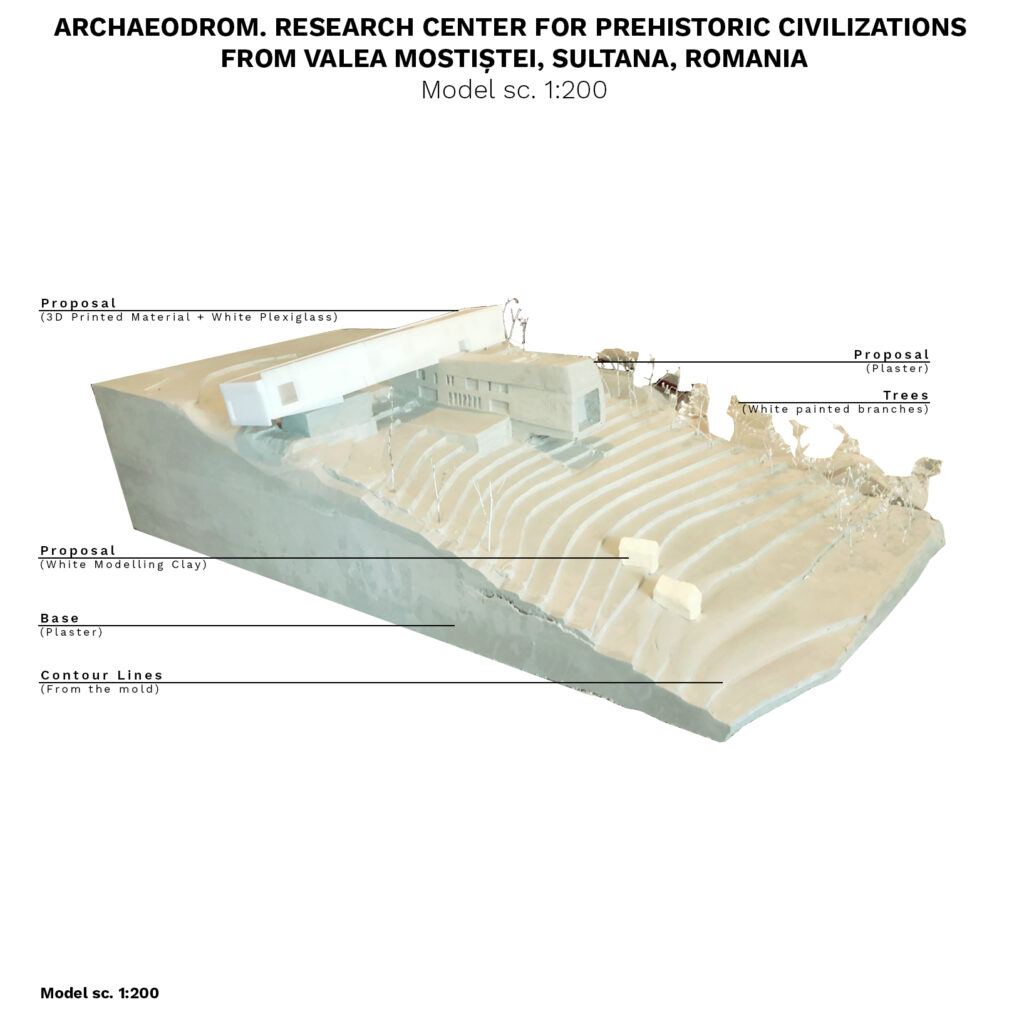
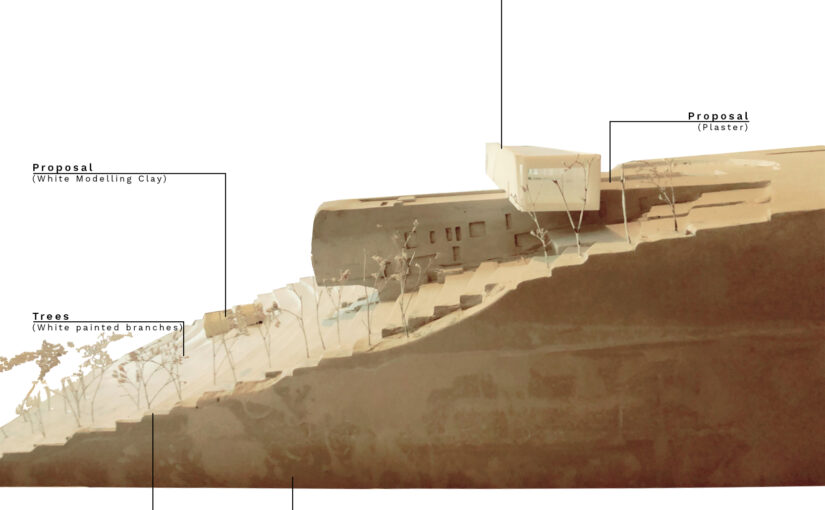
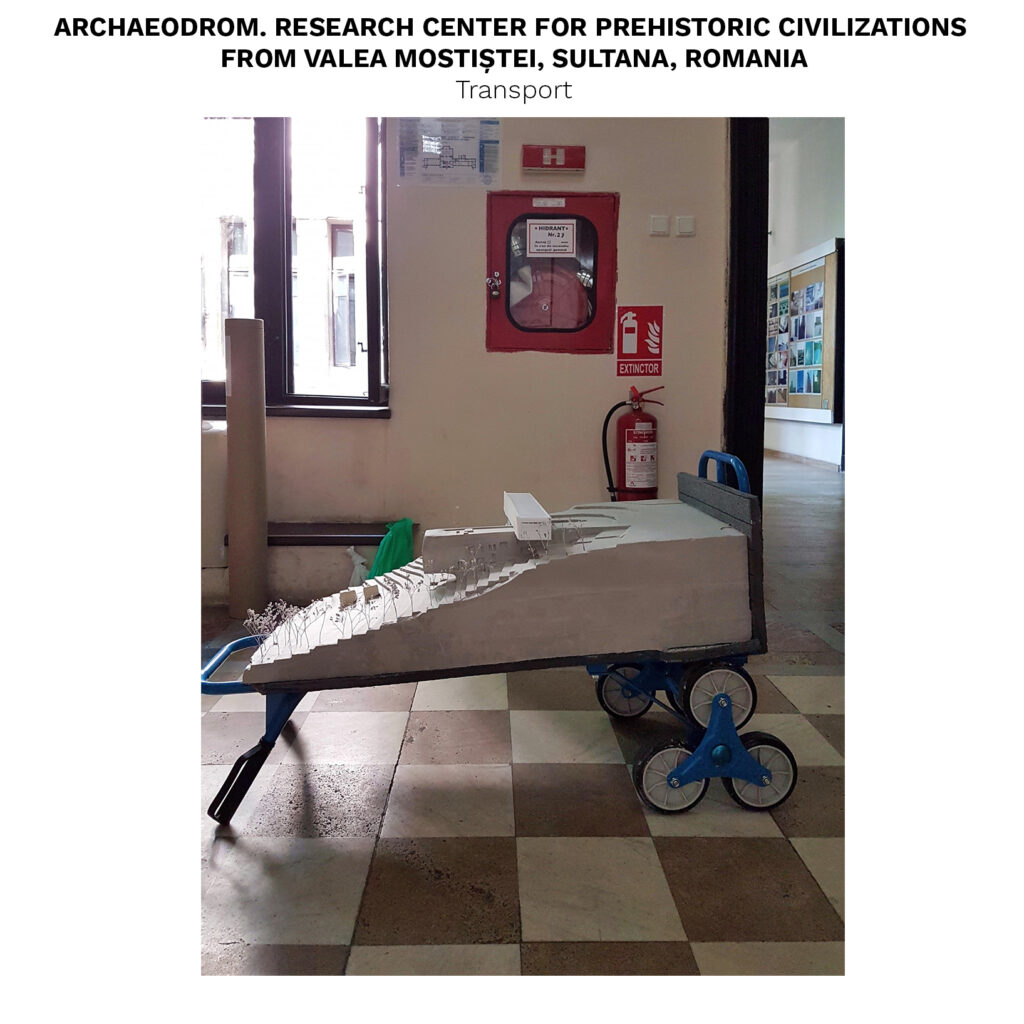
I did this model for a project involving a research center on sloppy terrain and I did it using a mold made from polystyrene into which I cast plaster.
I tried to obtain a single volume containing the base and the part of the proposal that was getting out of the terrain. For this reason, I had to calculate very well all the cuts in the mold and to be very careful with the unboxing.
The other parts of the model were made using a 3D printer for one of the facades and a CNC Laser for the other parts of the white building.
I have also used white modelling clay for the two houses at the lowest part of the hill and white painted branches for suggesting the trees on the site.
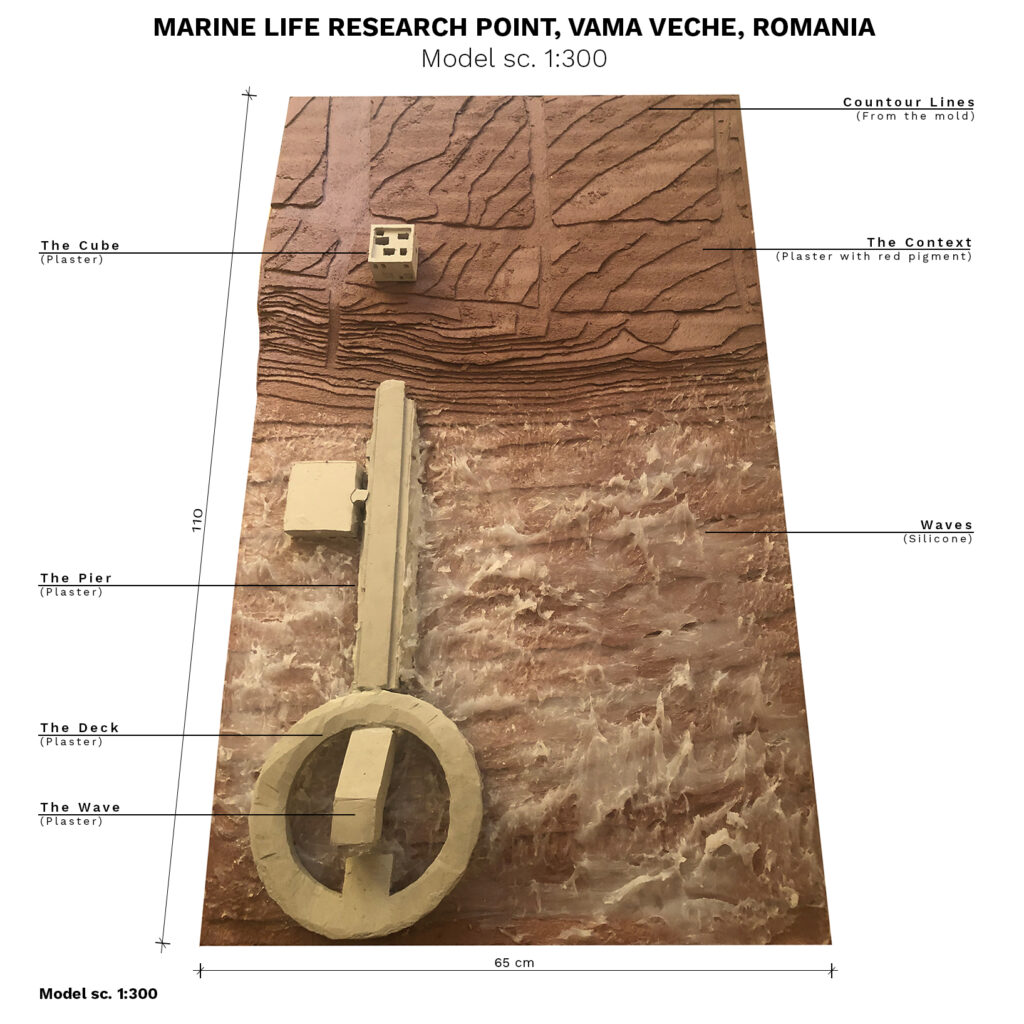
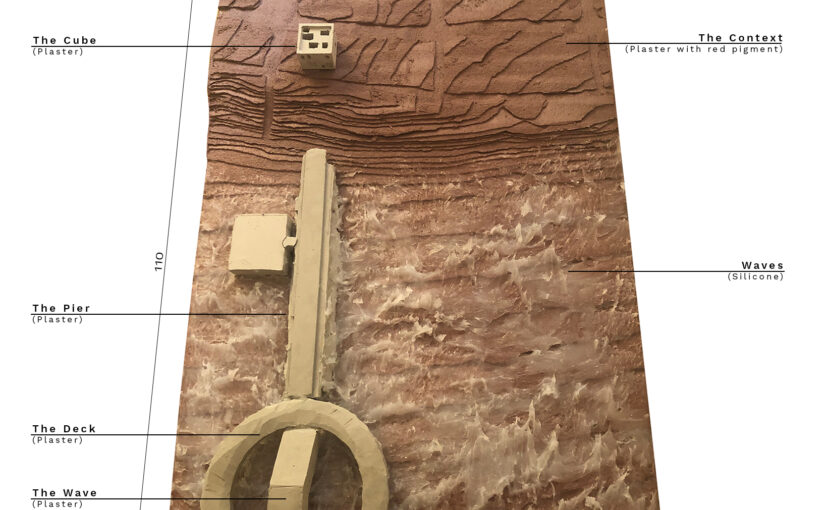
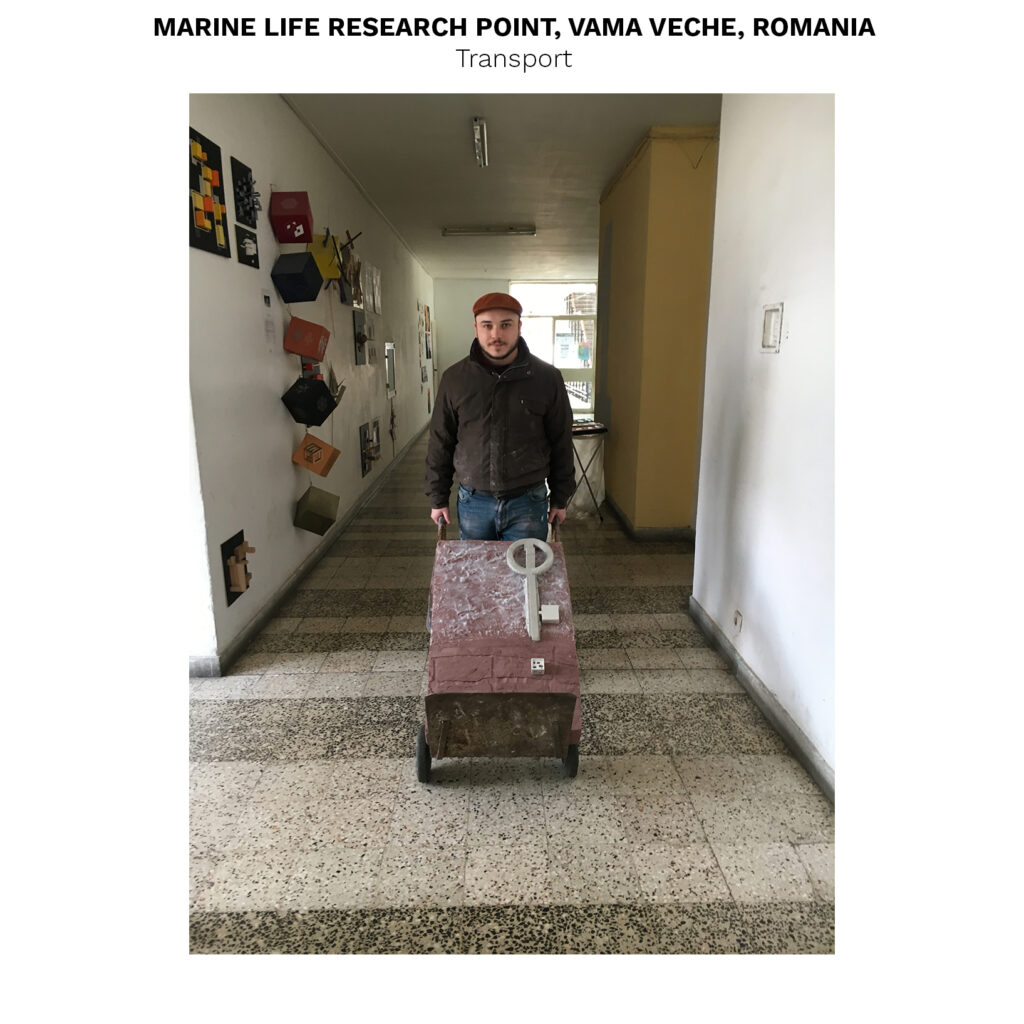
I did this model for the project called Marine Life Research Point and I did it using a mold made from polystyrene into which I cast plaster.
The base of the model was made using red pigmented plaster in order to differentiate it from the intervention which was made with normal plaster. After the drying process, the proposal remained white and created a beautiful contrast with the red context base.
Therefore, because the project was at the seaside and was partially between the beach and the sea, I made the water from silicone in the attempt of suggesting the waves.
Another material used was balsa wood which was representing the structure of the deck as oblique pillars.
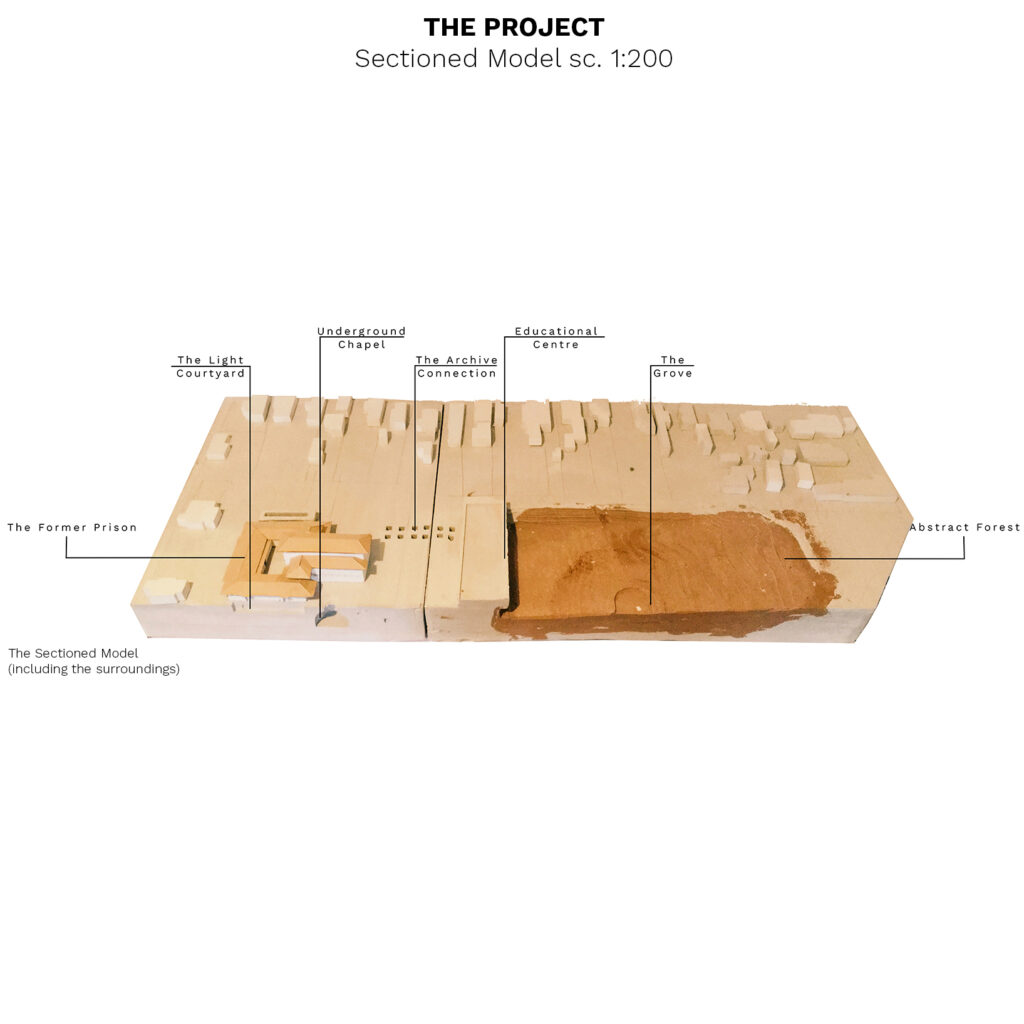
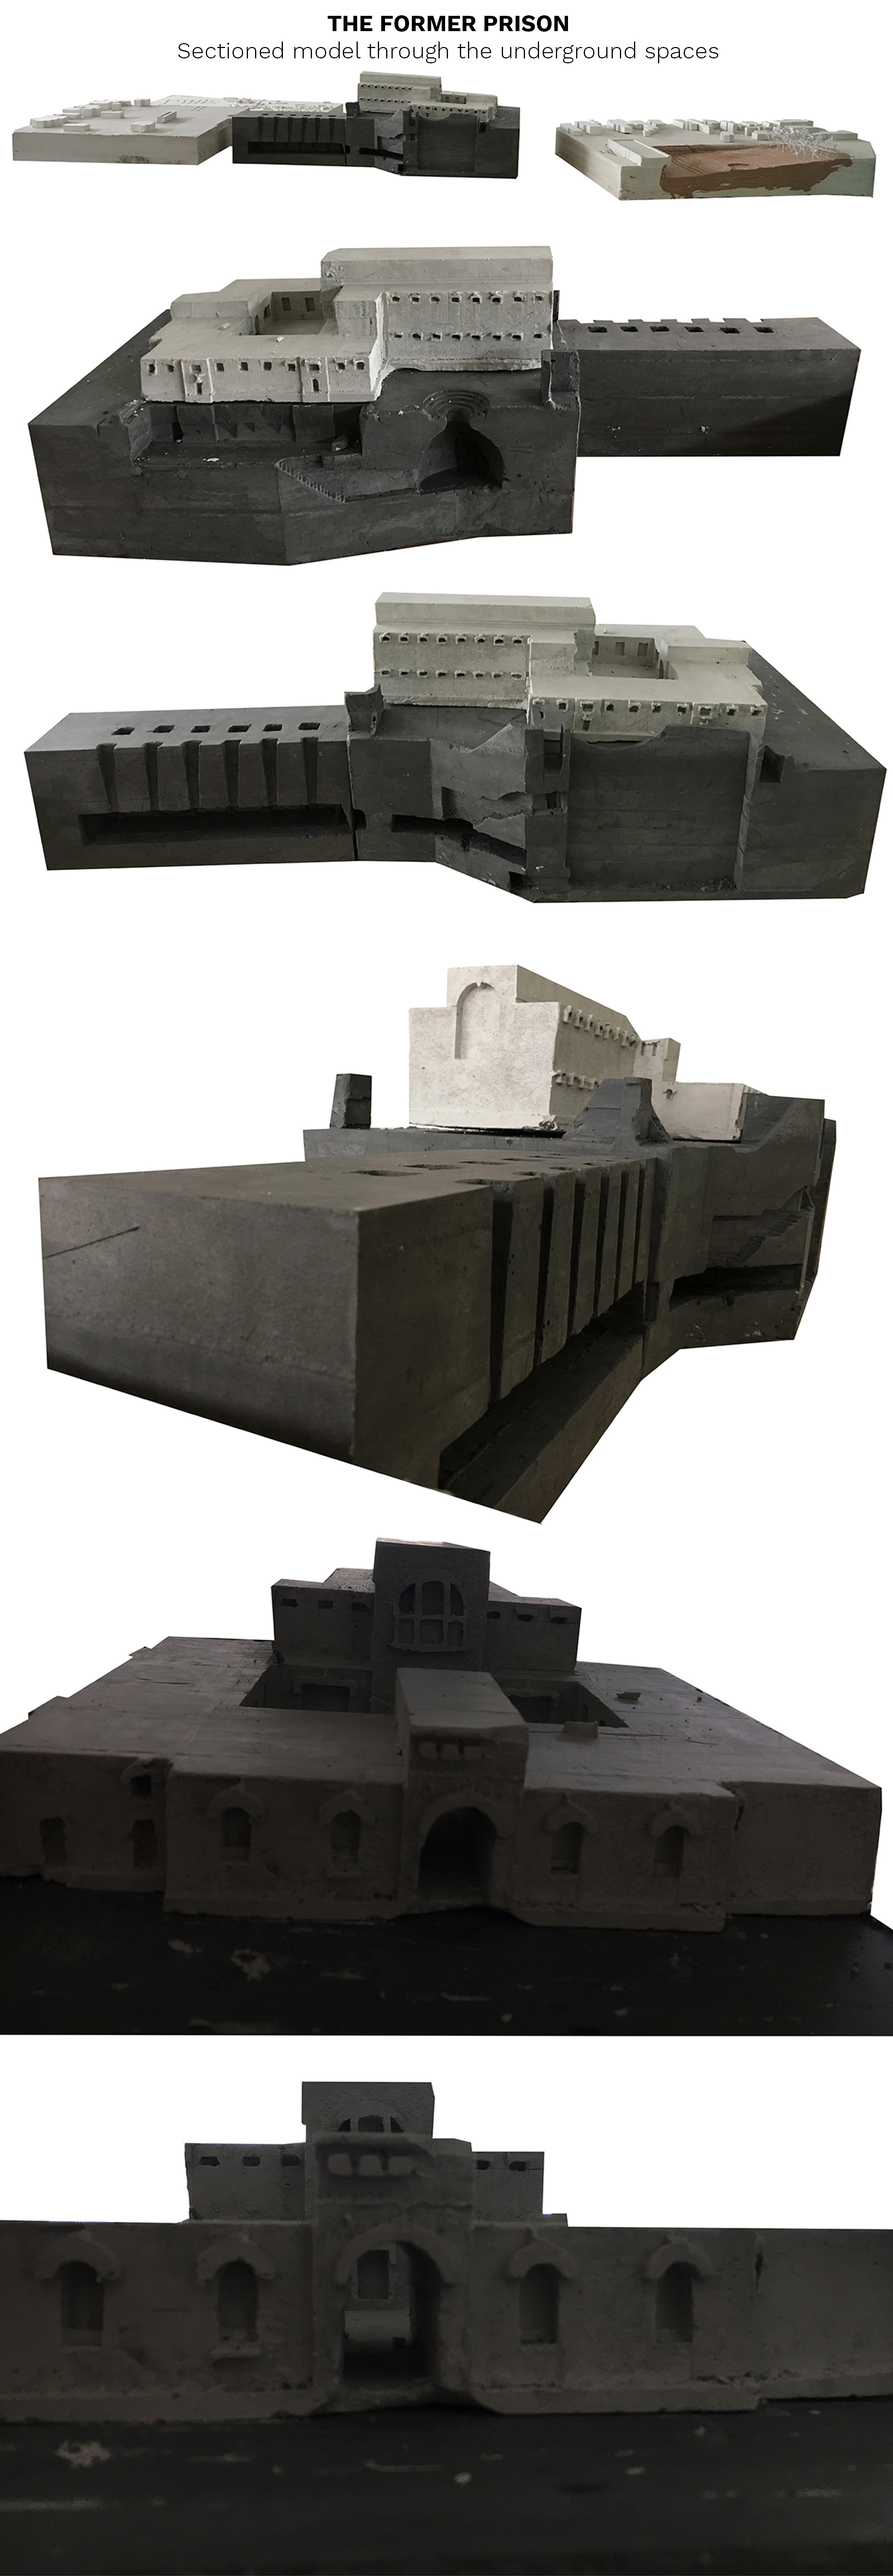
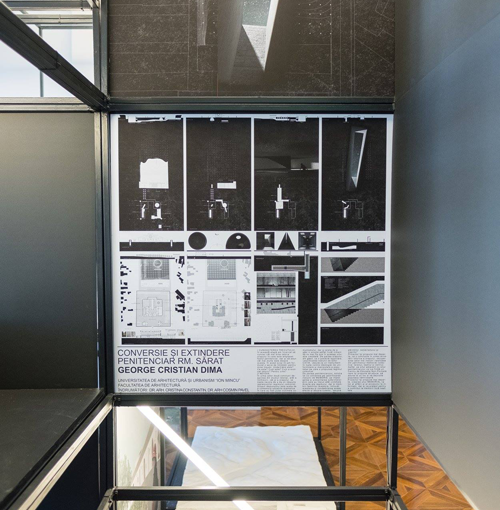
This models were made in 2018 for my diploma project which was about the Conversion and Extension for The Former Prison Râmnicu Sărat – Memorial and Centre for Non-Formal Education, Romania, Râmnicu Sărat. The model was divided into two parts because of two reasosns:
For this project I did three models and the main method used for all of them was casting plaster in a polystyrene mold carefully thought before. For the model at the scale 1:100 cm visible in the left side and beneath I used red pigment to color the sectioned model in the part of the side were I had a landscape proposal. I did this in order to emphasize it.
I did the same thing, but with black pigment, to differentiate the existing building on the site (the former prison) from the proposal which was all in the underground level. The building remained white and the proposal in the underground was pigmented black.
In the image from the presentation of the project can be observed the smaller model which was one with the context. This model, made at scale 1:500 cm, was presenting how the site of the proposal was situated in the city and its relations with it. The method used was also casting plaster and the little houses were cast at the same time with the base. They were made separately at the model scale 1:200 cm in order to obtain a more accurate form and sharper edges.
For the model scale 1:100 (the one with the black pigment), I used a polystyrene cutting plotter to obtain certain details of the existing building which is a historical one and has great architectural value.