Urban Intervention, Bucharest, Romania

  • Type of project: Architecture, Urbanism, Intervention
  • Year: 2015
  • Materials: MDF, Forex, Balsa Wood, White Modelling Clay, Polystyrene, White Paint, Branches, Herbs
  • Method Used: Assemble different parts that were manually cut and painted

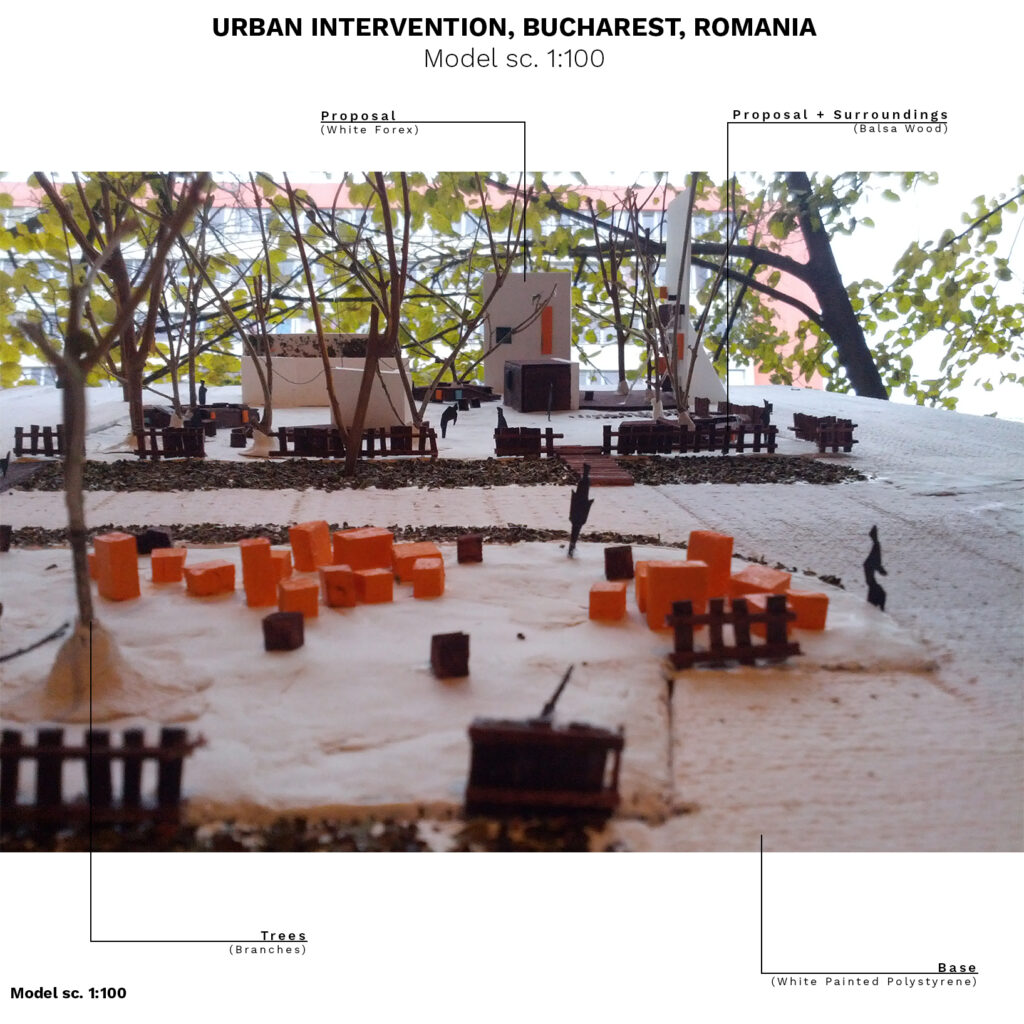
I did these models for a project involving an urban intervention in the 3rd year at Faculty of Architecture. One model is at a larger scale and presents the big context as a little part of the city and the one presents the actual project in a more detailed way.

I used different materials to illustrate the context, surroundings and the proposal. I tried to briefly show the nearby buildings and their windows in a scenographical way in order to show the relationship with the proposal.

The proposal, in contrast with the white context, was made using colors to emphasize the great impact and joy that it will bring to the chosen site.
Collective Housing, Bucharest, Romania

  • Type of project: Architecture, Housing
  • Year: 2015
  • Materials: Plaster, Clay, Paper, Polystyrene, Transparent Plexiglass,
  • Method Used: Casting plaster in a polystyrene mold, Assemble different parts made manually, Modelling Clay, Mixed methods

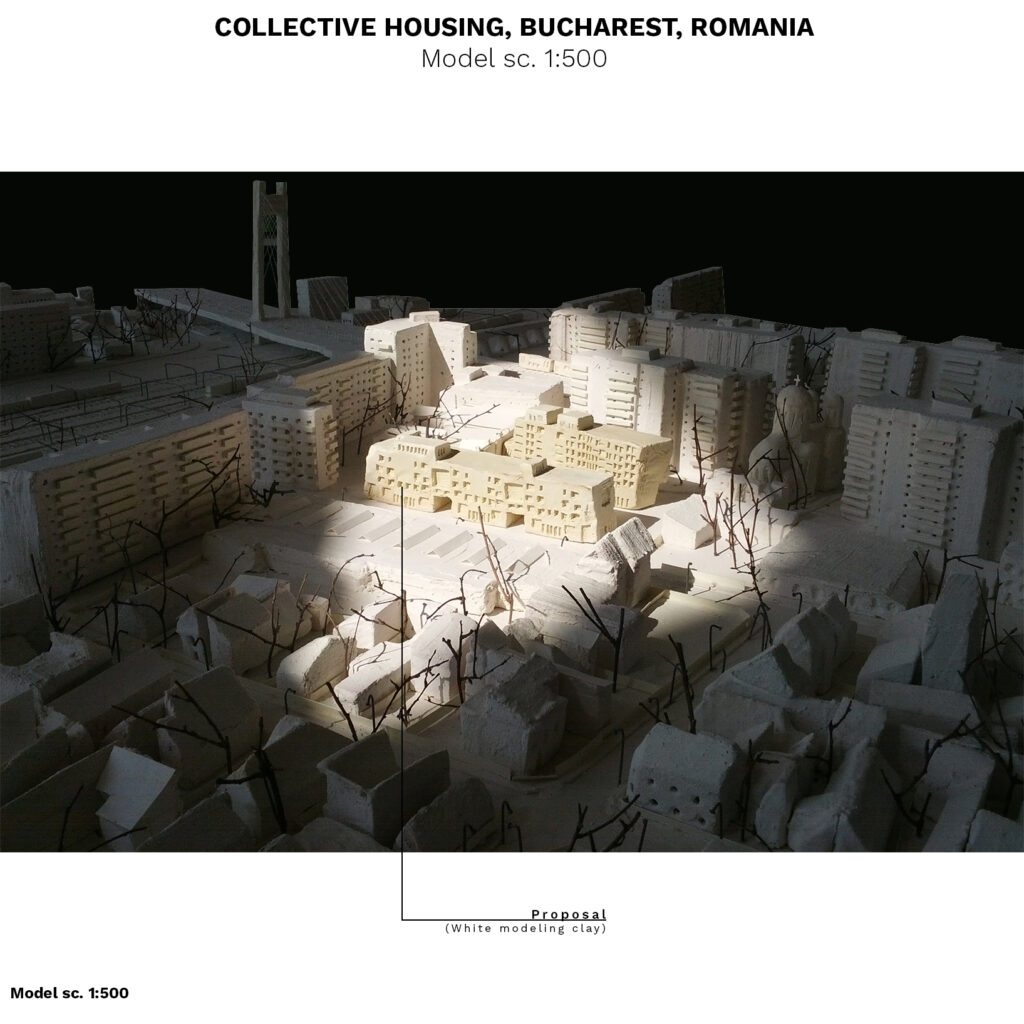
The project has two models, scale 1:500 and 1:200. The models were done for a housing project and both of them were very important. The smaller one (1:500) to give a clue about the urban zone into which the building was going to be inserted and the bigger one (1:200) to show the architectural solution.

For the one scaled at 1:500, the context was made by using manually cut polystyrene which was painted white after that. By contrast, the bridge and the proposal were highlighted in a subtle way because they were made using white modelling clay.

For the model scaled at 1:200, I used a mold made from polystyrene into which I cast plaster for the base (that contained the basement level of the proposal). The context, on this model, was made using paper.

Archaeologic Vestibule – Visitors Centre at “Vila Adriana“, Tivoli, Italy

  • Type of project: Architecture, Museum, Extension
  • Year: 2019
  • Materials: Plaster, Concrete pigment, Paper, White Plexiglass, Transparent Plexiglass, ABS plastic (3D printing material)
  • Method Used: Casting plaster in a polystyrene mold, Assemble different parts made with CNC laser and 3D printer

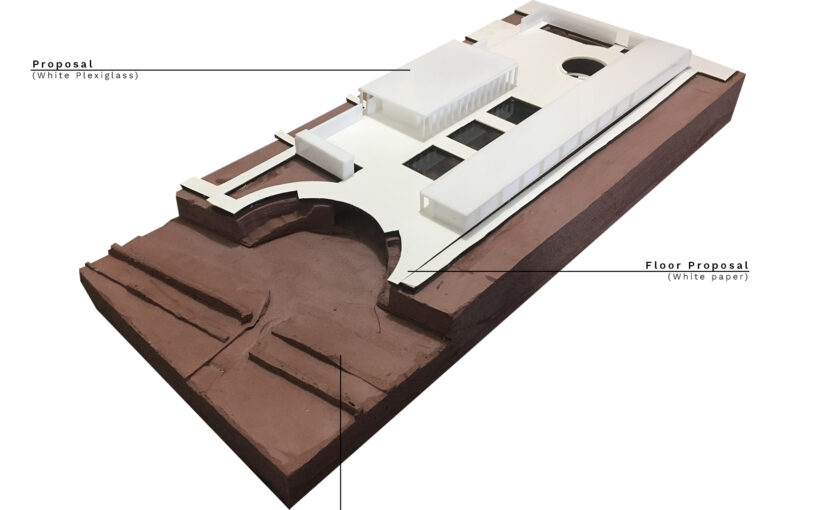
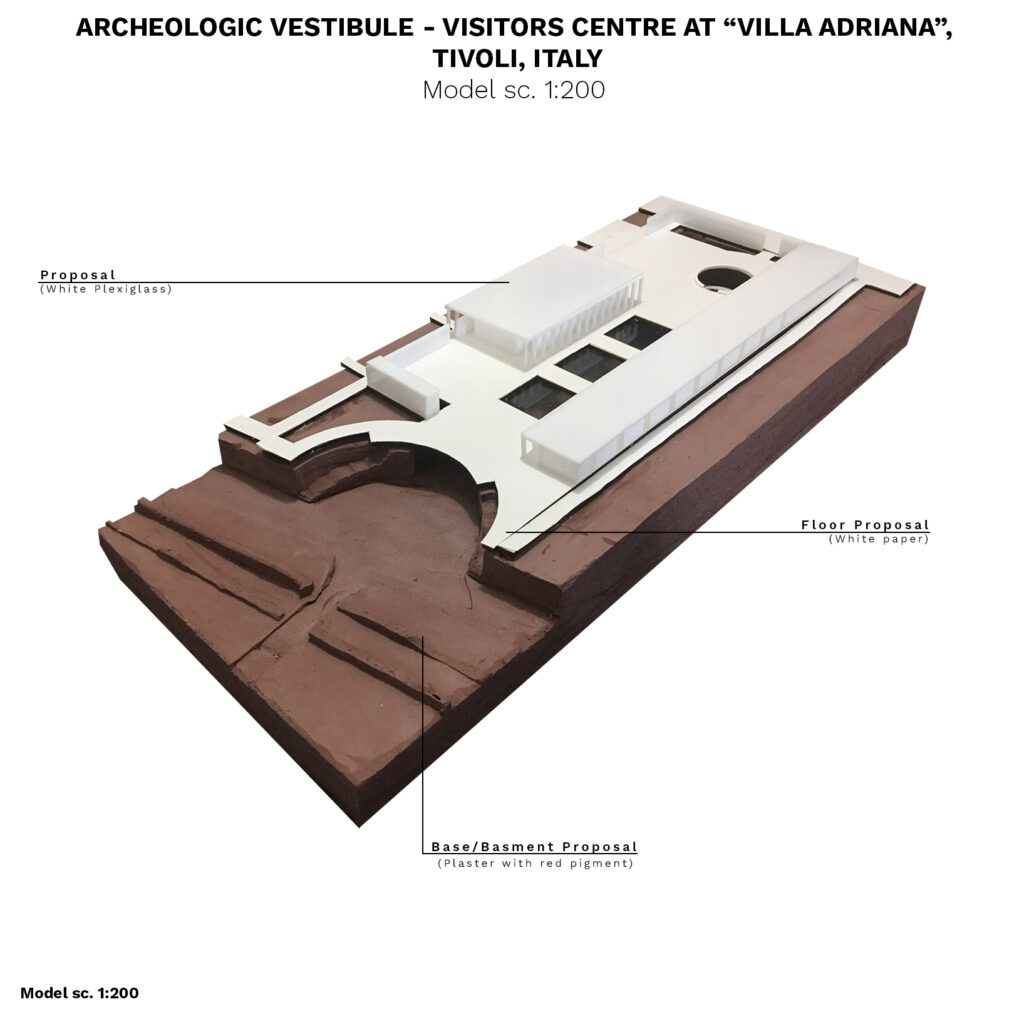
I did this model using a mold made from polystyrene into which I cast plaster for the base (that contained the basement level of the proposal). I added red pigment to emphasize the site which was a historic one and after that I assembled the different parts of the proposal on top of the base.

I tried to obtain a single volume containing the base and the actual site. For this reason, I had to calculate very well all the cuts in the mold. The site had near it some ruins of historic walls and I tried to make them in one piece and at the same time with the base. I had to be very careful with the unboxing for this particular reason.

The other parts of the model were made using a 3D printer and a CNC Laser for the other parts of the buildings involved in the project. I tried to obtain a mixed technique model, very solid and red at the base level and very light and shiny-white at the top to emphasize the proposal and by contrast, the site.

Ford & Art – Technological Hub, Bucharest, Romania

  • Type of project: Architecture, Conversion, Extension
  • Year: 2019
  • Materials: Plaster, MDF, White Plexiglass, Transparent Plexiglass, Branches, ABS plastic (3D printing material)
  • Method Used: Casting plaster in a polystyrene mold, Assemble different parts made with CNC laser and 3D printer

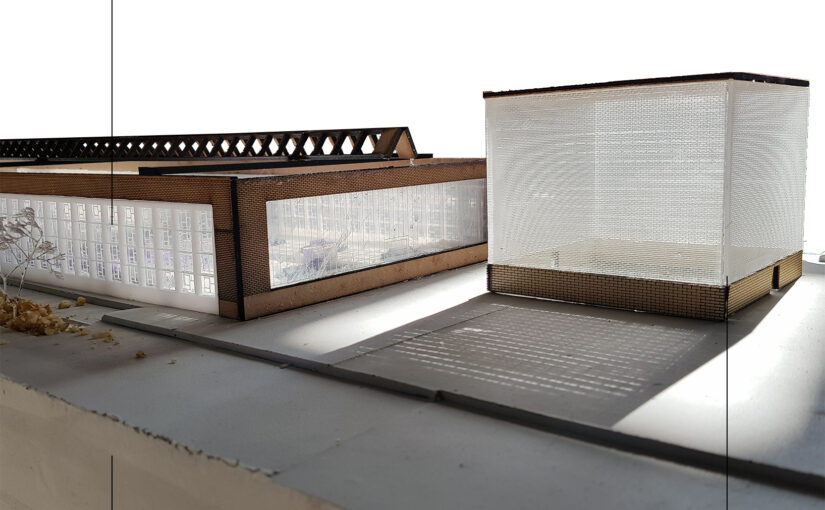
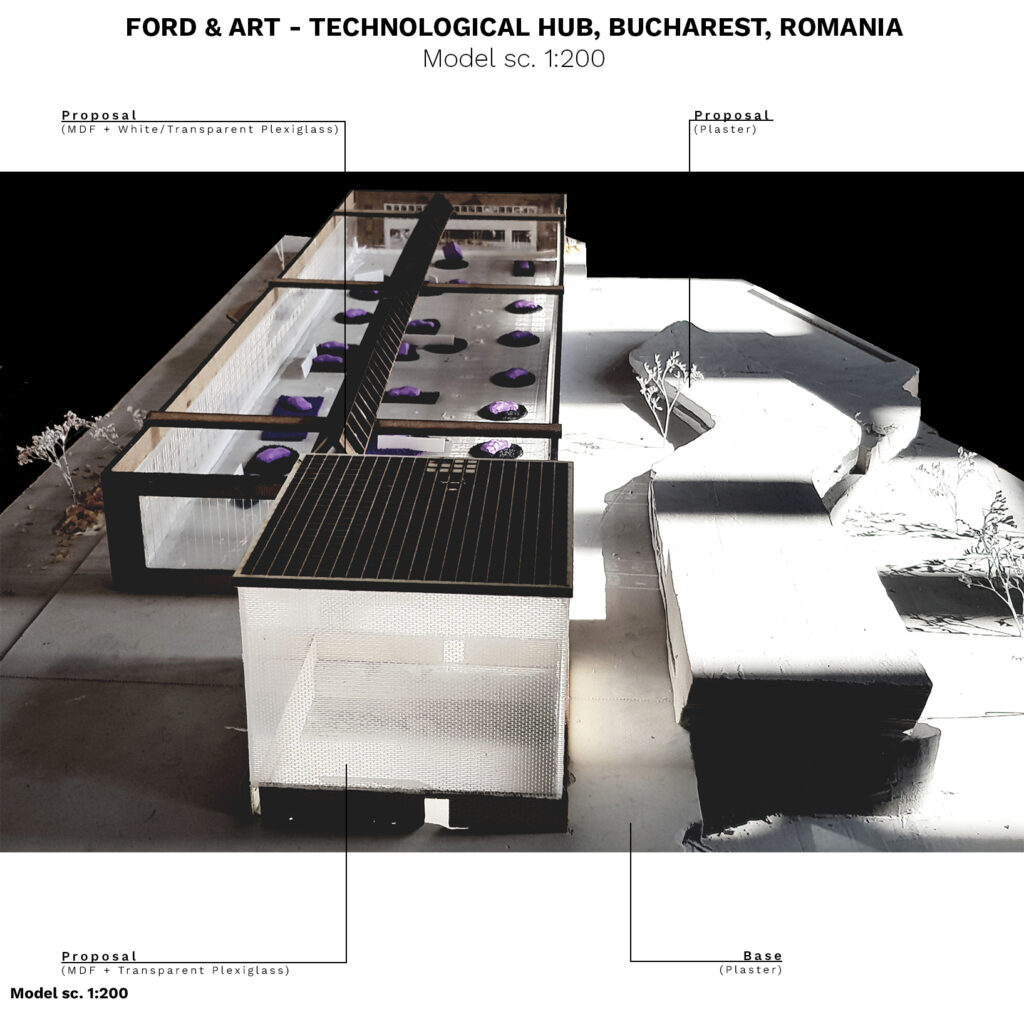
I did this model using a mold made from polystyrene into which I cast plaster for the base (that contained the basement level of the proposal) and after that I assembled the different parts of the proposal on top of the base.

I tried to obtain a single volume containing the base and the actual site. For this reason, I had to calculate very well all the cuts in the mold and to be very careful with the unboxing.

The other parts of the model were made using a 3D printer and a CNC Laser for the other parts of the buildings involved in the project. I tried to obtain a mixed technique model, very solid at the base level and lighter to the top.