- Type of project: Architecture Technology and Construction Management, Prefabricated
- Year: 2021
- Software Used: Revit, Photoshop
The Project:

In this project, we designed a standardized modular system that can be used in the growing market of small and tiny sustainable house units in Denmark and Northern Europe.

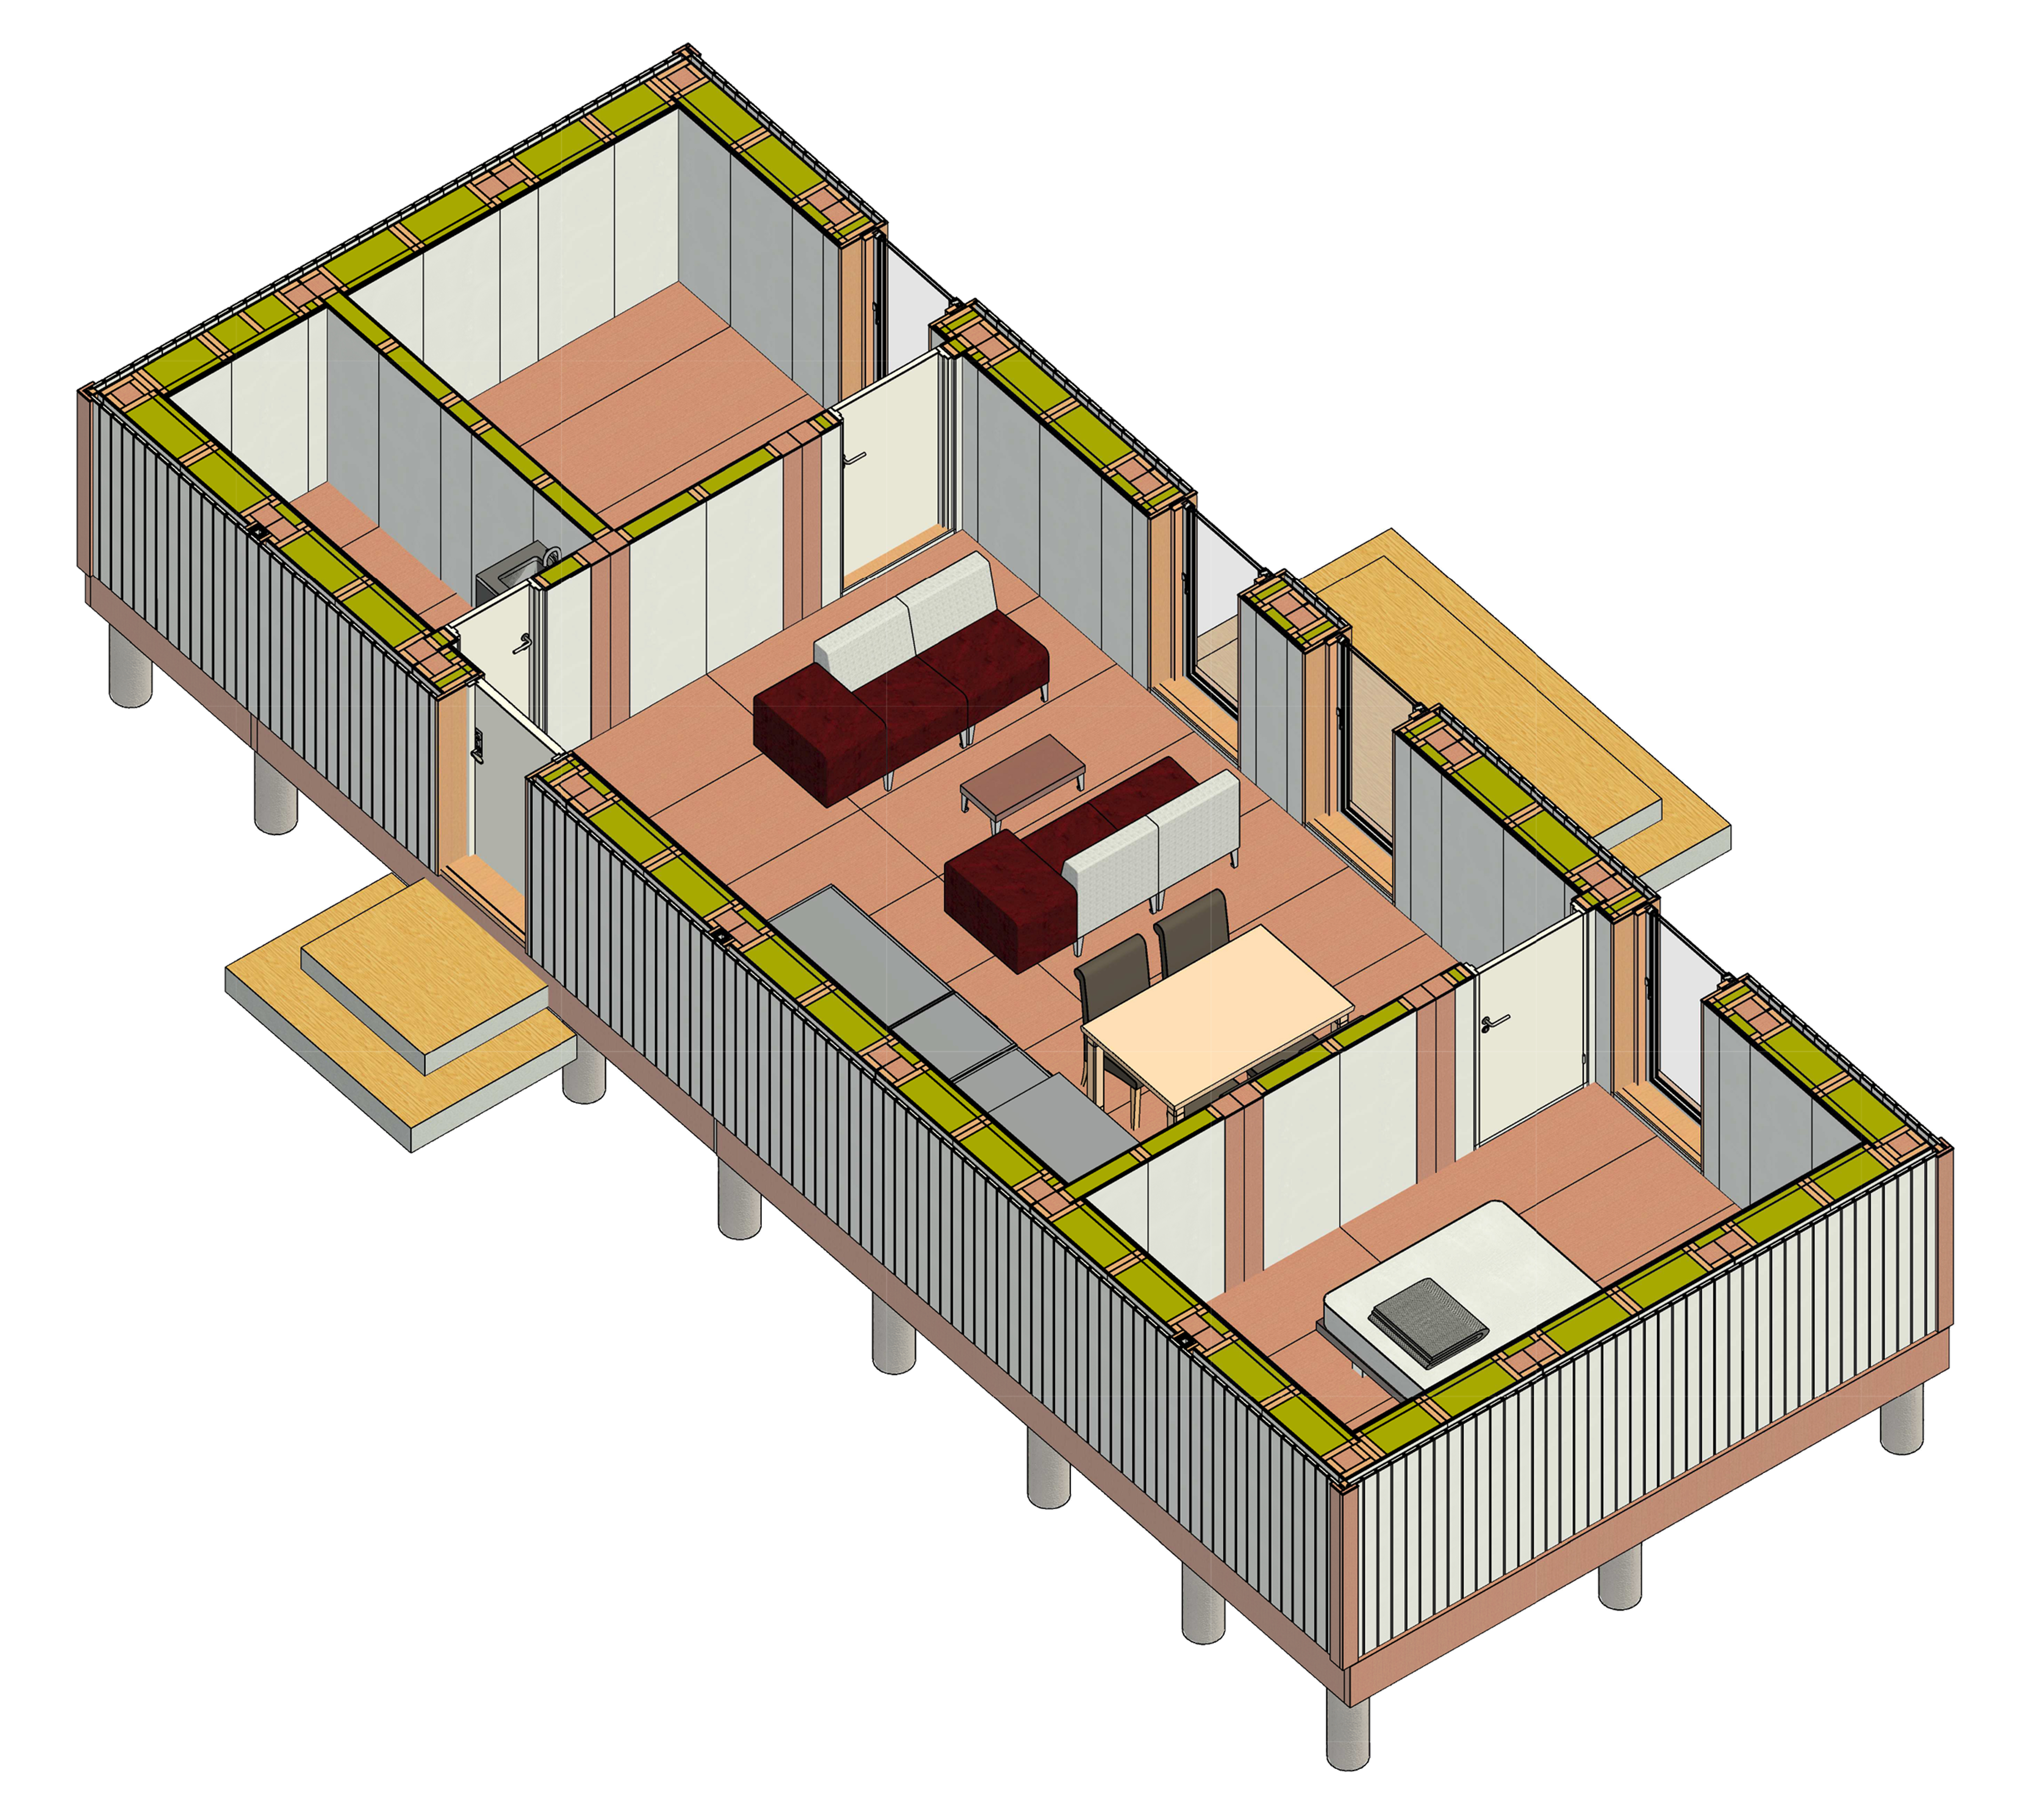
Because we wanted to have the option to make different configurations and arrangements of the modules, our concept of a module was to design “half modules”. We designed and sized them so they can be positioned and combined in stacks of 2, 3, 4, etc., a module being 1500x4500x3000 mm (approx. half of a room). For example, a regular bedroom can be made of 2 modules, but it can also be extended to 3, or a living room can be made by combining from 2 until 5 modules, according to what is the most important for the person/family that will use that house.
As we wanted our modular system to fit as many scenarios as possible (terrain, climatic, aesthetic, etc.), we chose a foundation that was lifted from the ground. We used mainly timber frame structure and timber cladding and in order to have a high degree of flexibility regarding the architecture and possible client’s wishes for personalization, we designed a frame of the module consisting of columns and beams that can be completed afterwards with a variety of wall, floor and roof elements chosen by the client who ca participate and decide on different possibilities of arranging the modules and the overall layout of the house.