- Type of project: Architecture, Memorial/Museum, Extension and New Insertion
- Year: 2019
- Software used: Autocad, Revit, 3ds Max, Photoshop
Analysis before the project:
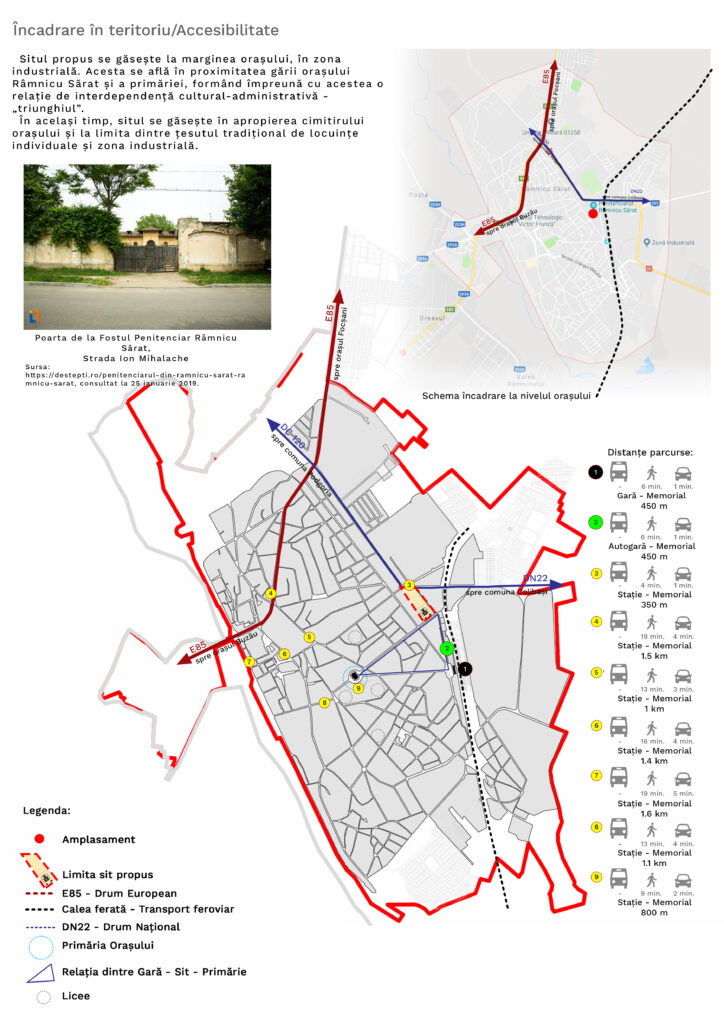
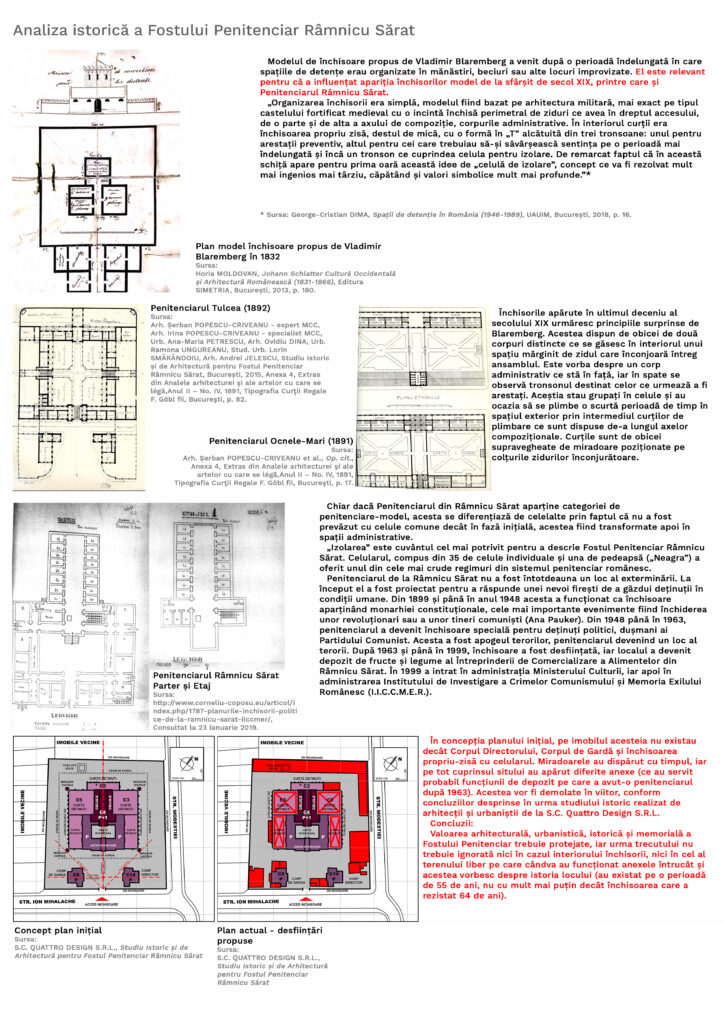
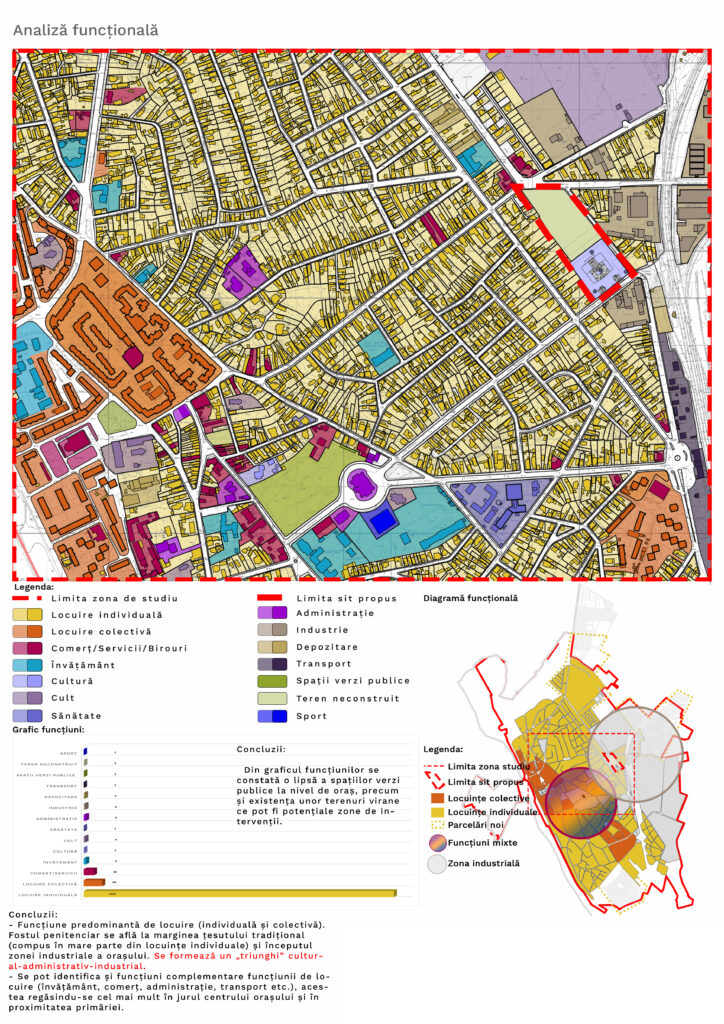
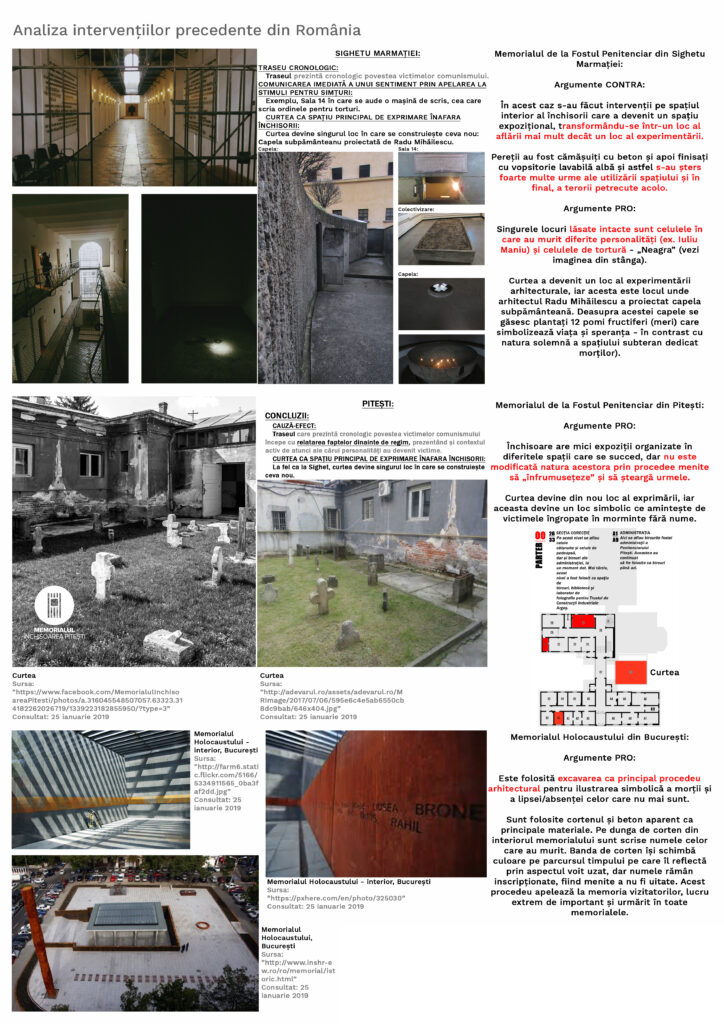
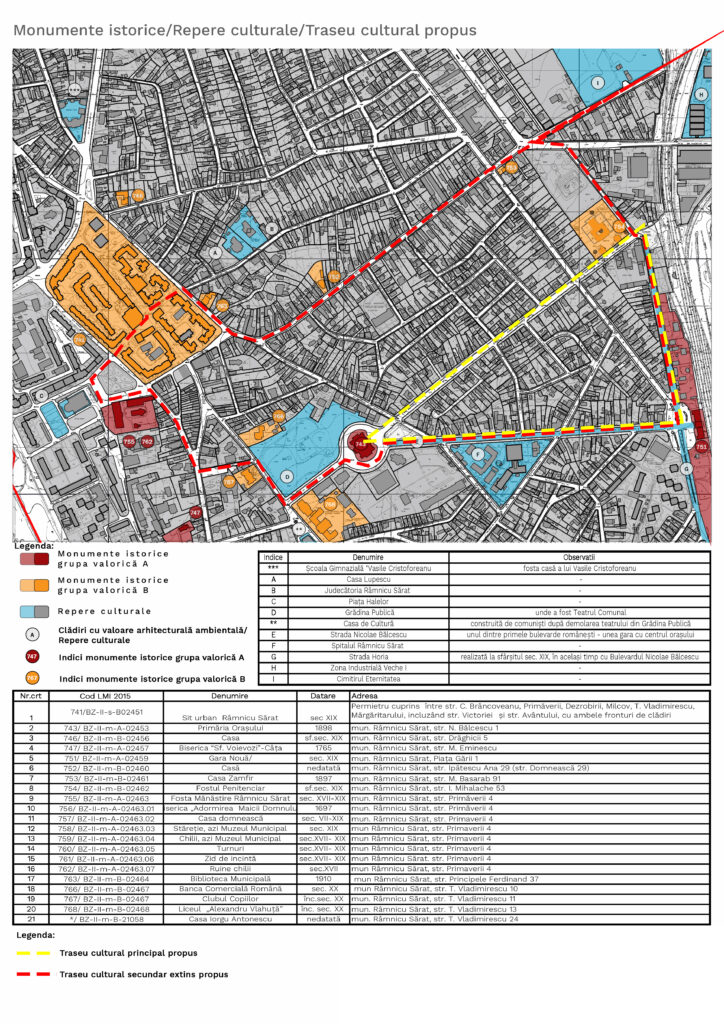
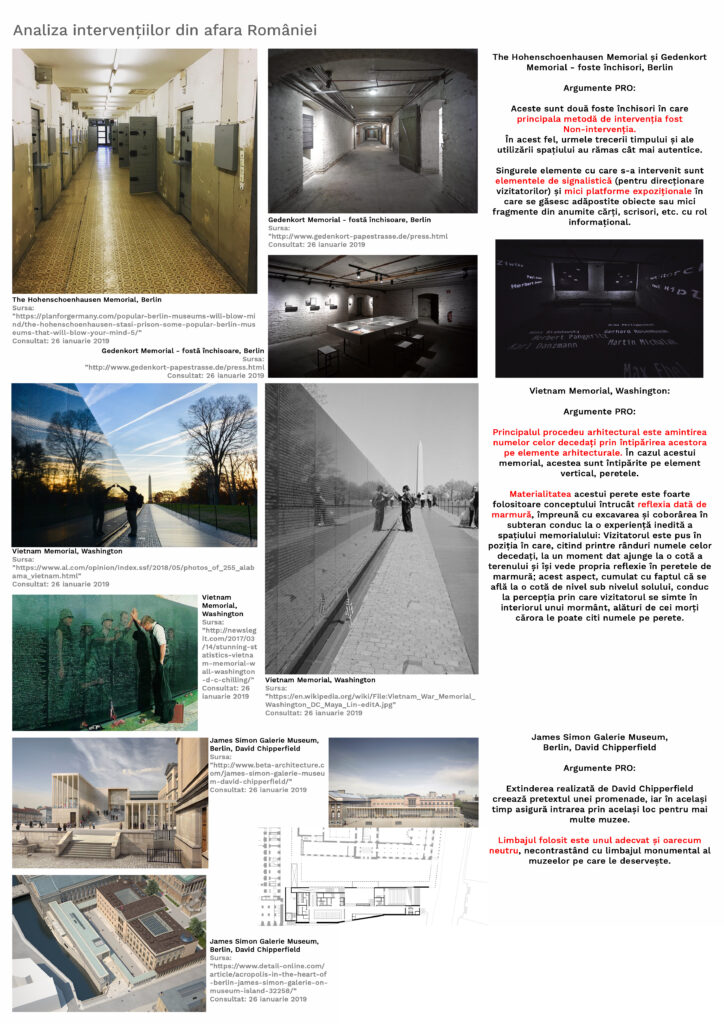
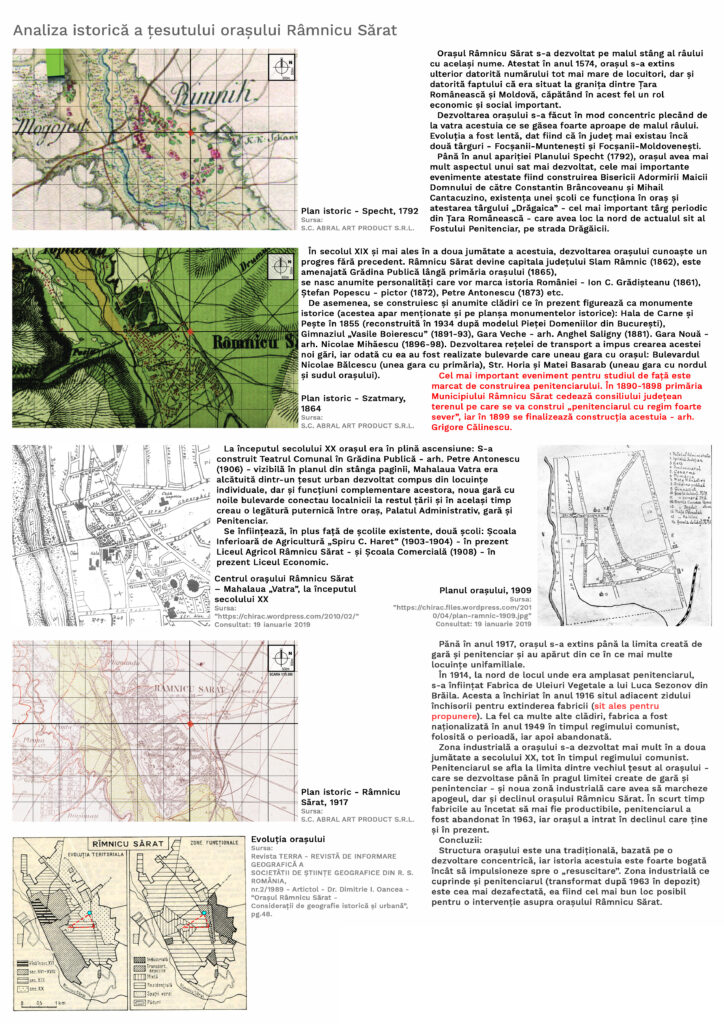
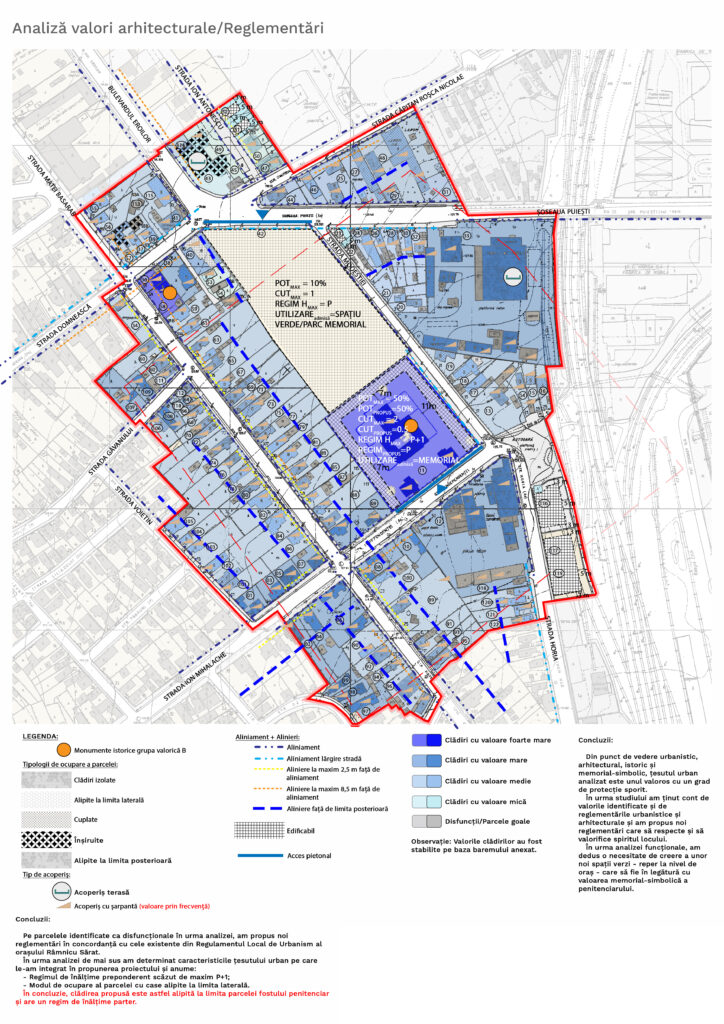
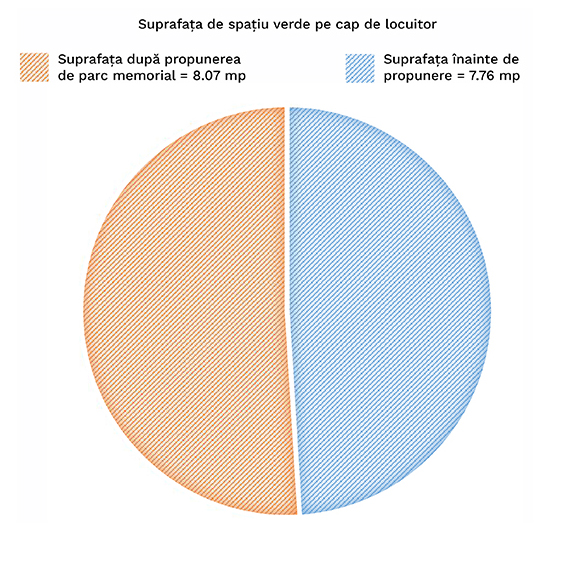
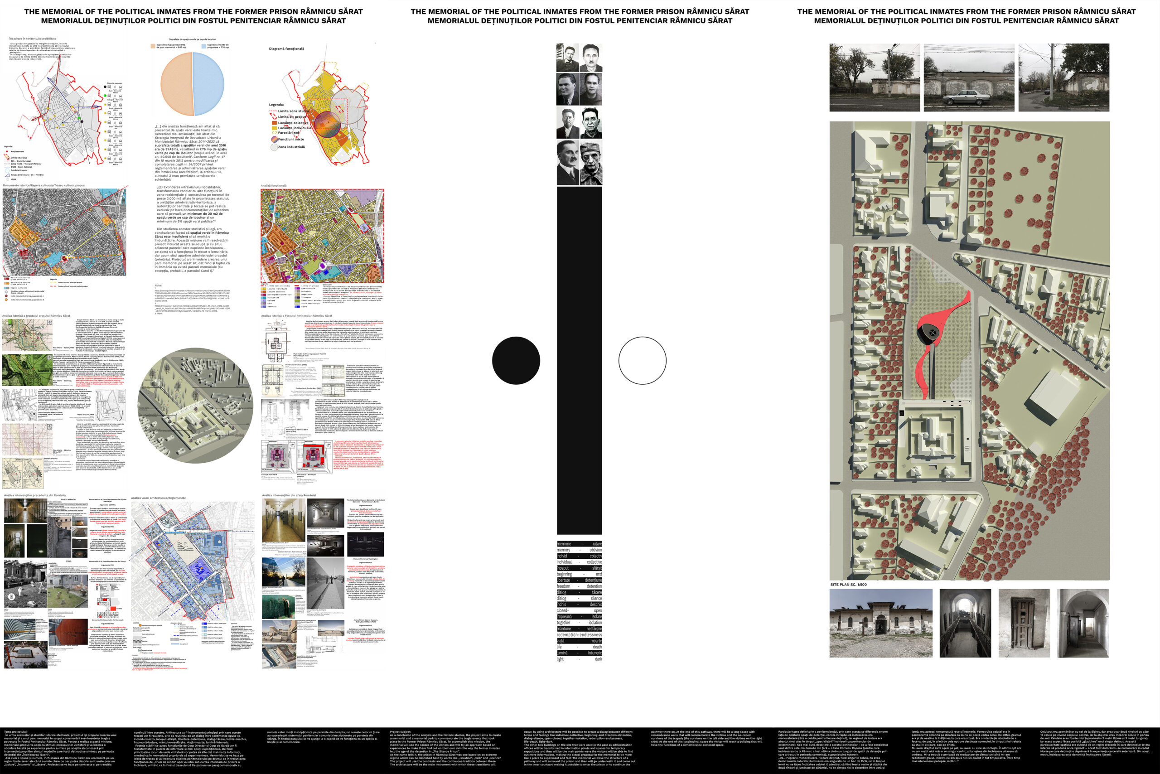
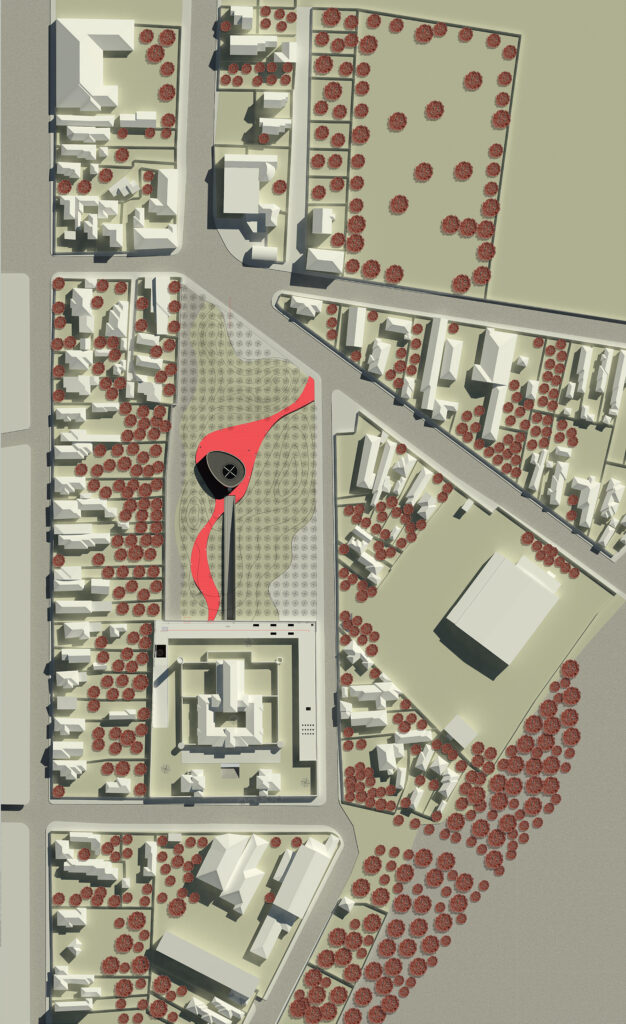
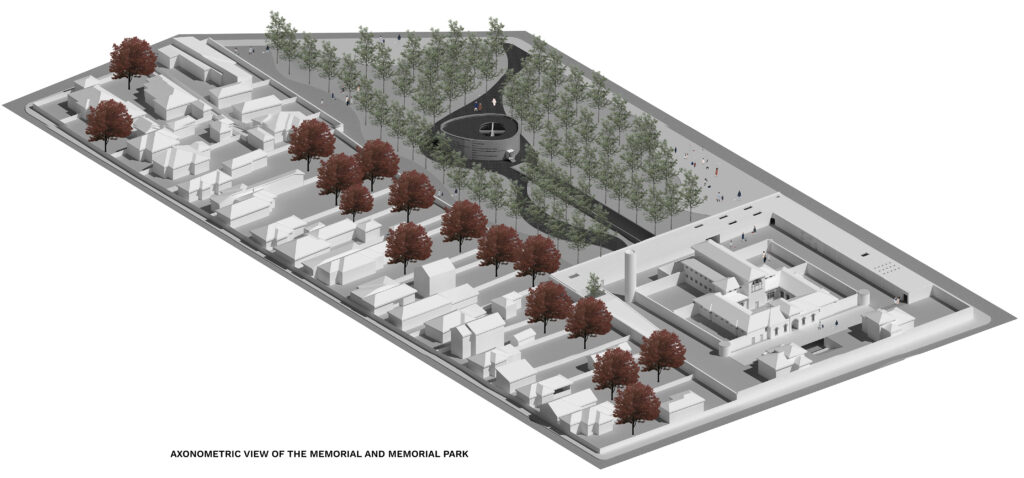
The Analysis before the project helped me to know better the context into the project was going to be inserted. From the green spaces analysis and from The Integrated Strategy for The Development of The City Râmnicu Sărat, I have found out that there is not enough green space per person. So, besides the memorial which will be the extension of the former prison, the project will also include a memorial park as a birch forest.


The Project:
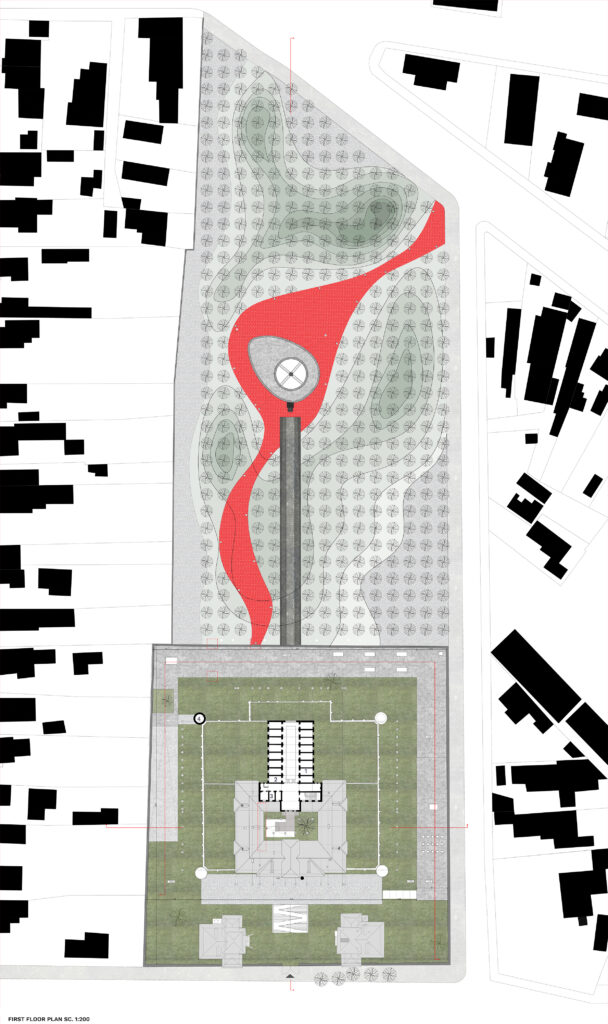
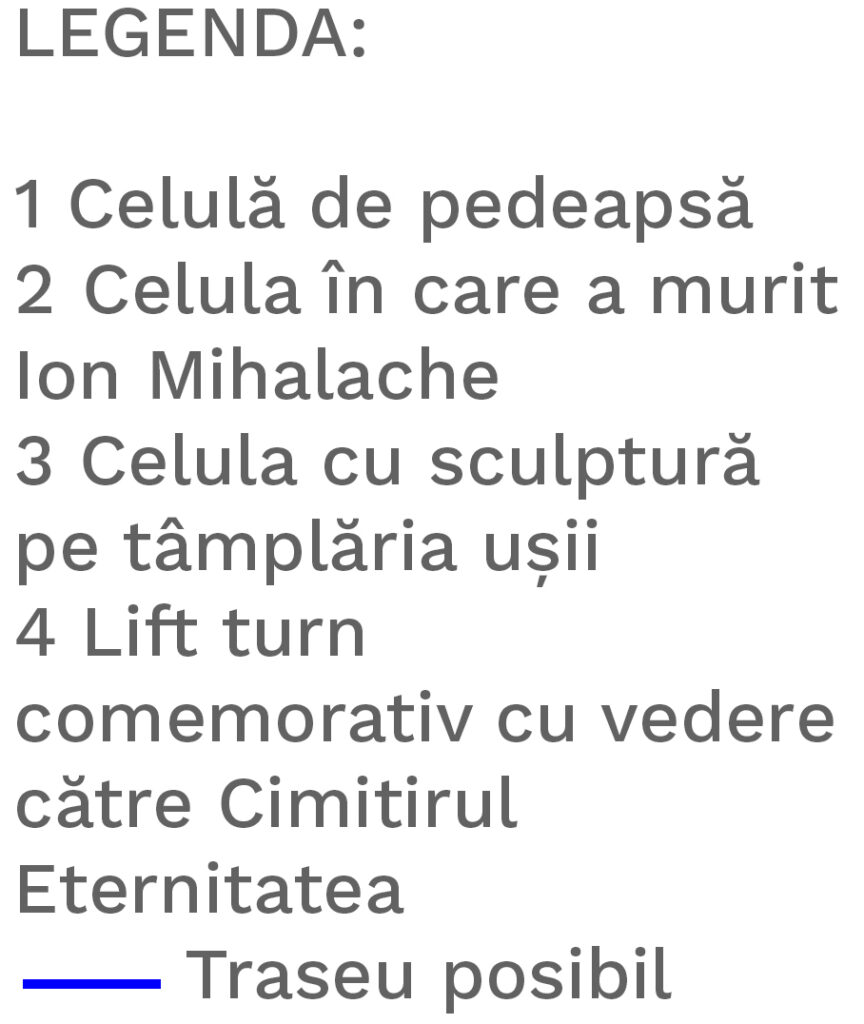
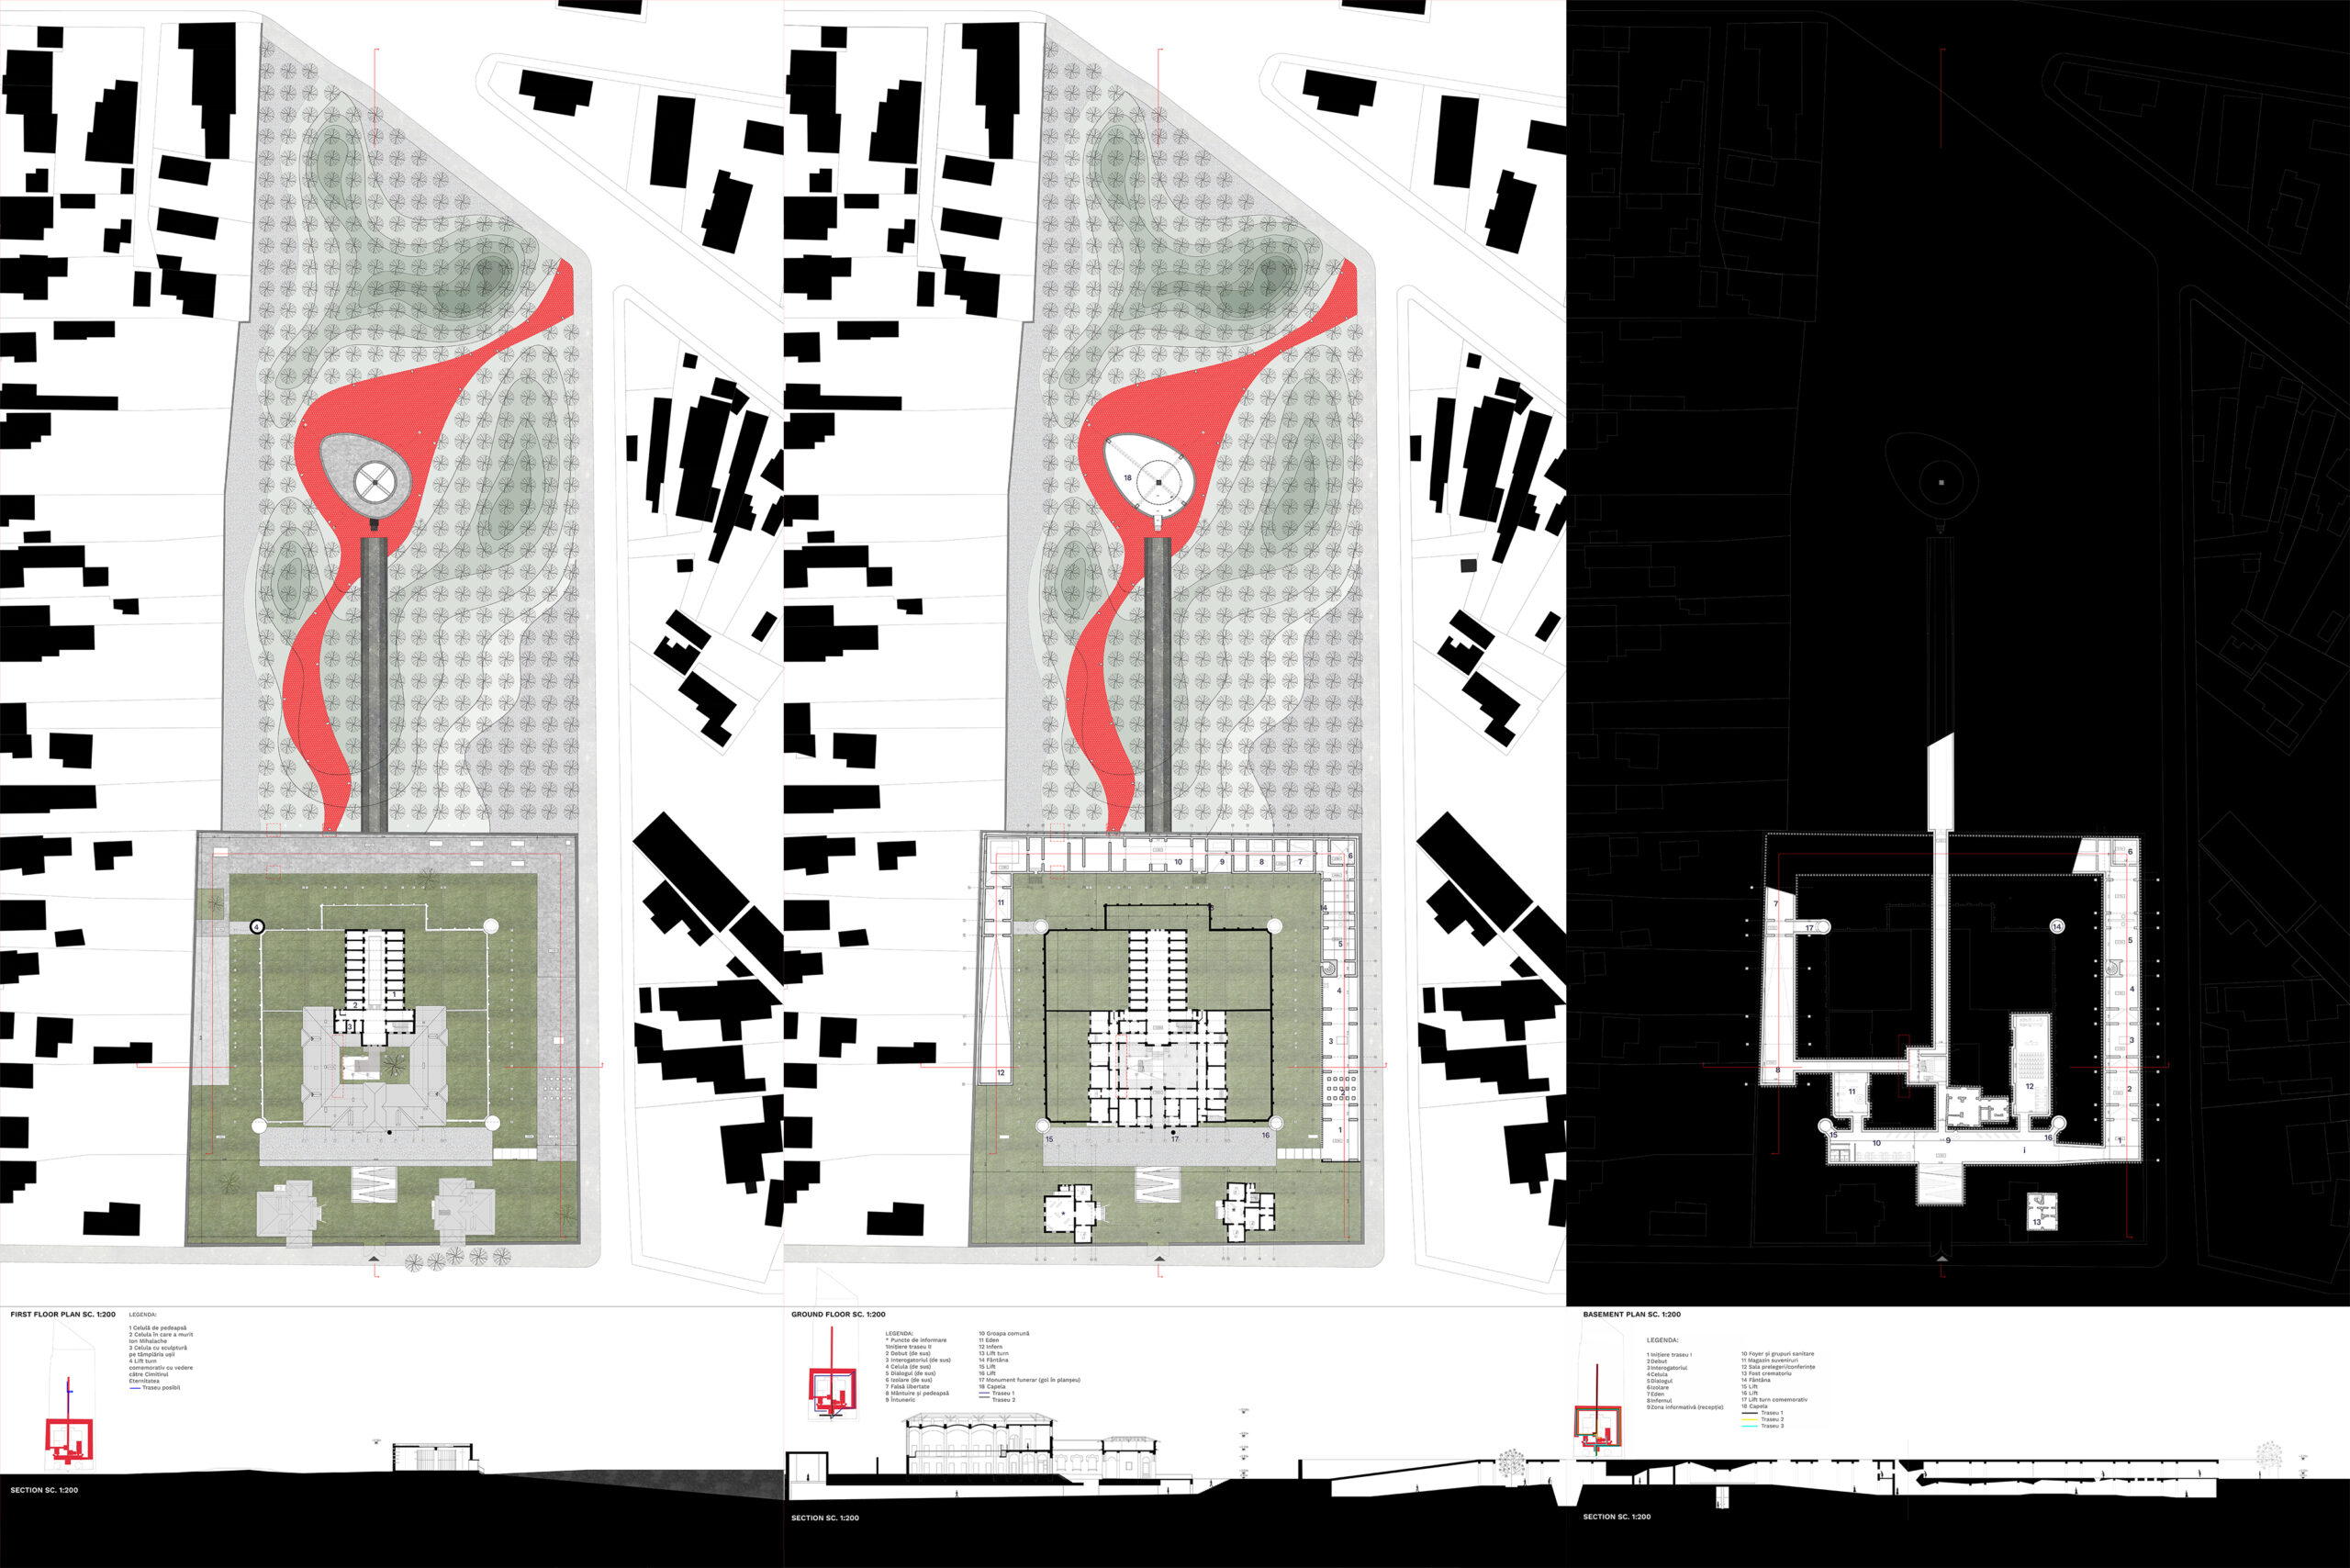
First Floor – Caption:
1 Punishment Cell
2 The Cell into which Ion Mihalache died
3 The Cell with sculpture on the door frame
4 Elevator to Commemorative Tower with view to the “Eternitatea Graveyard”
Blue – Possible Track
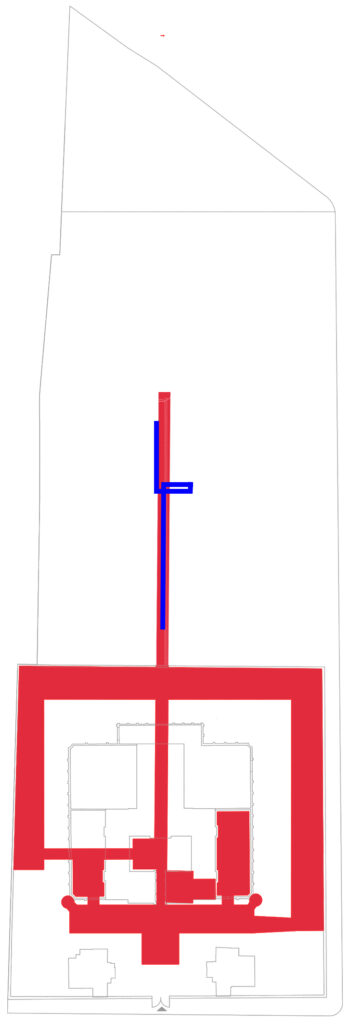
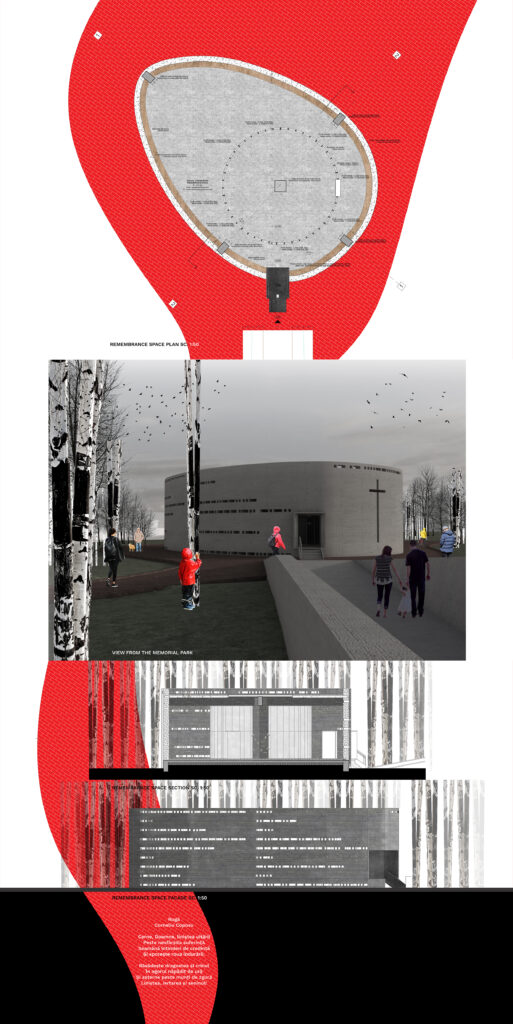
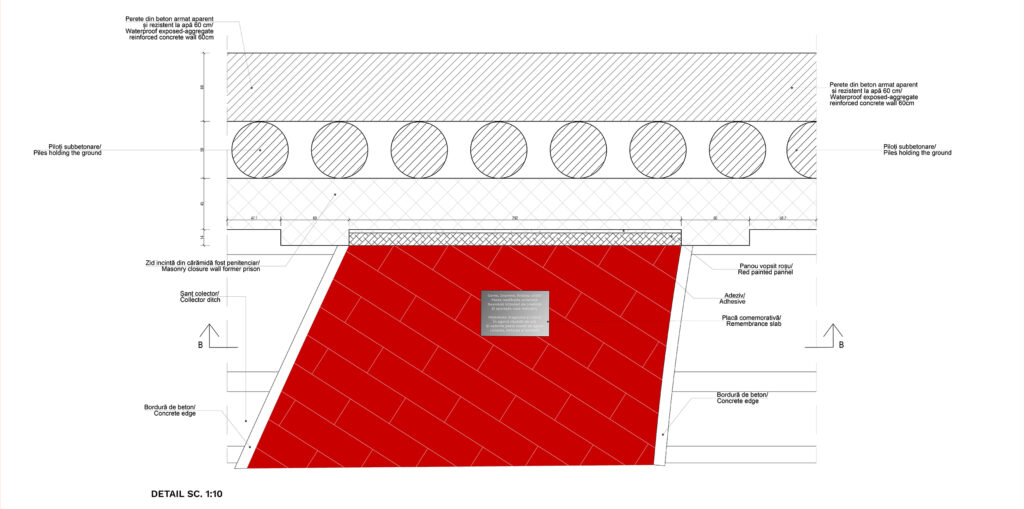
In the upper side of the First Floor Plan is the memorial park and the oval chapel with its circular skylight. The brick pavement in the park is represented in red and symbolizes the victim’s blood shed.
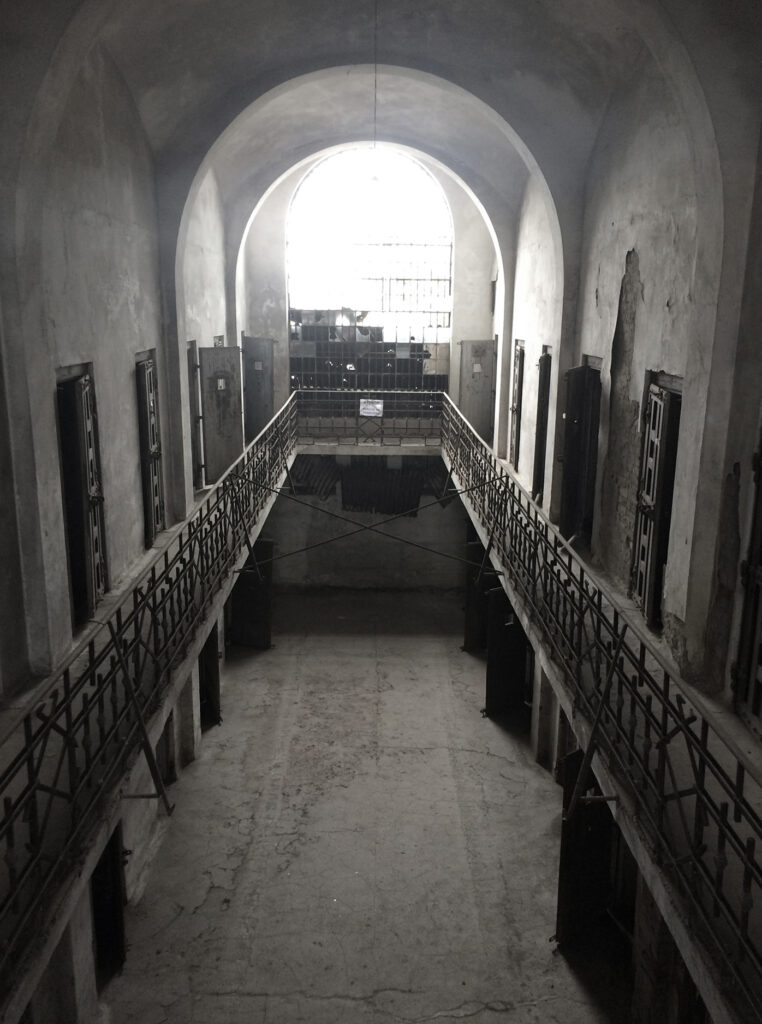
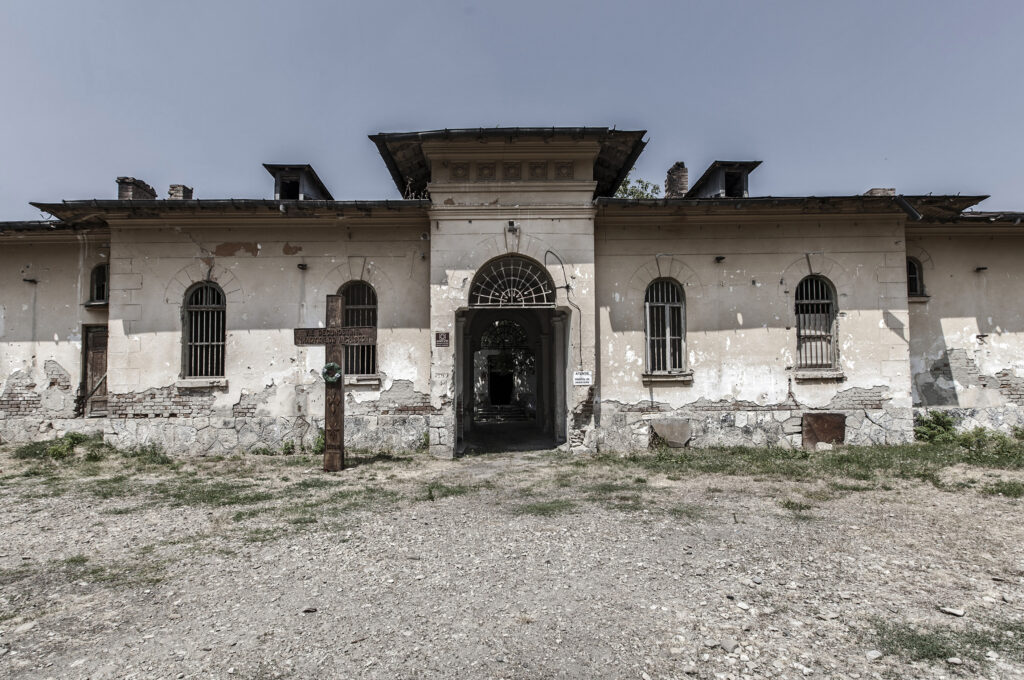
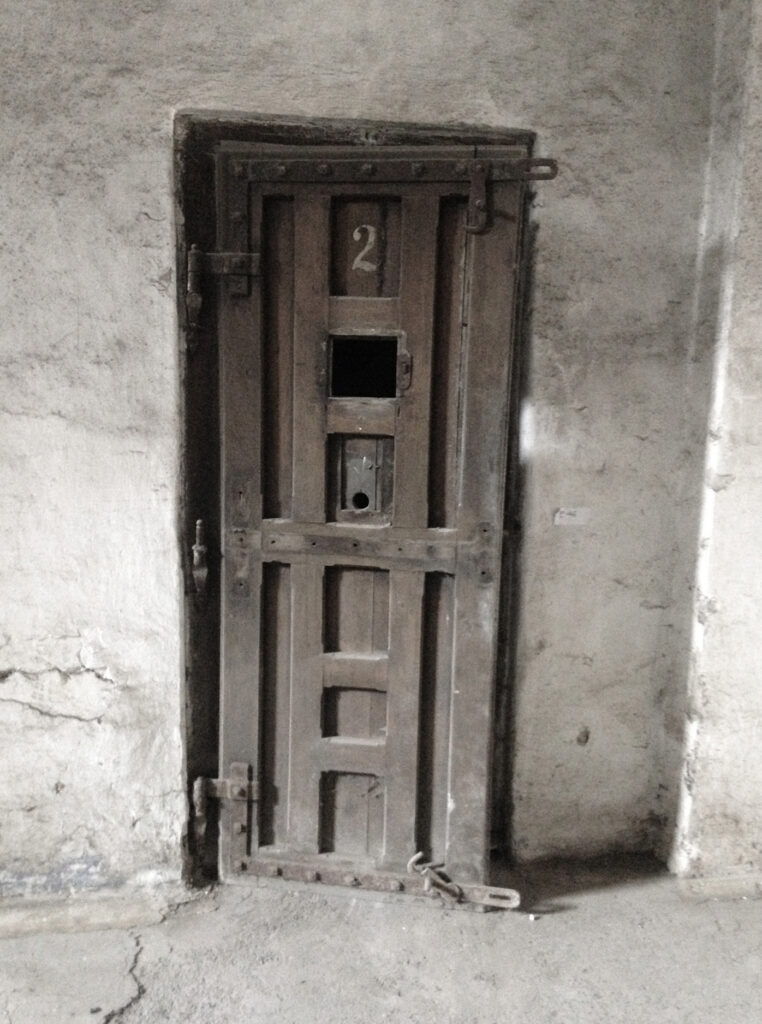
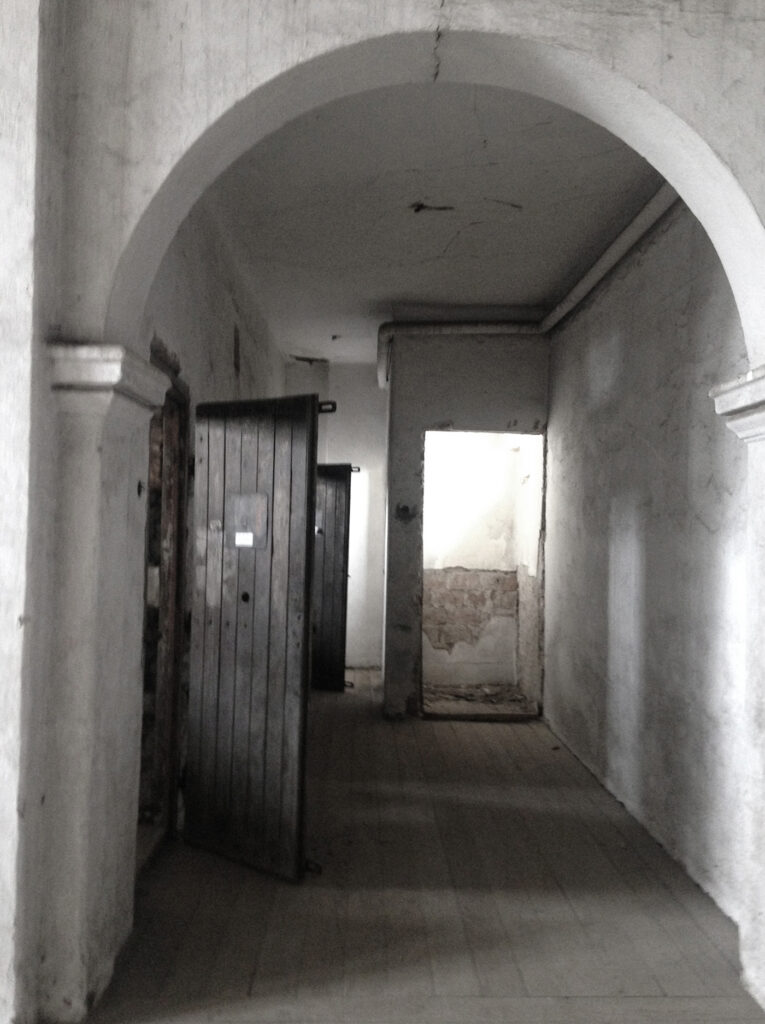
In the lower part is the first floor of the prison. The intervention for the old building will be based on non-intervention. This tool will be used in order to preserve the features of the spaces that once produced traumas. In this way, the building of the prison itself will work as a trigger for memory for the people visiting. The only rooms that will get a special attention and a possible setup will be the three rooms mentioned in the plan:
1 – The Punishment Cell.
2 – The cell into which Ion Mihalache died.
3 – The cell with sculpture on the door frame.

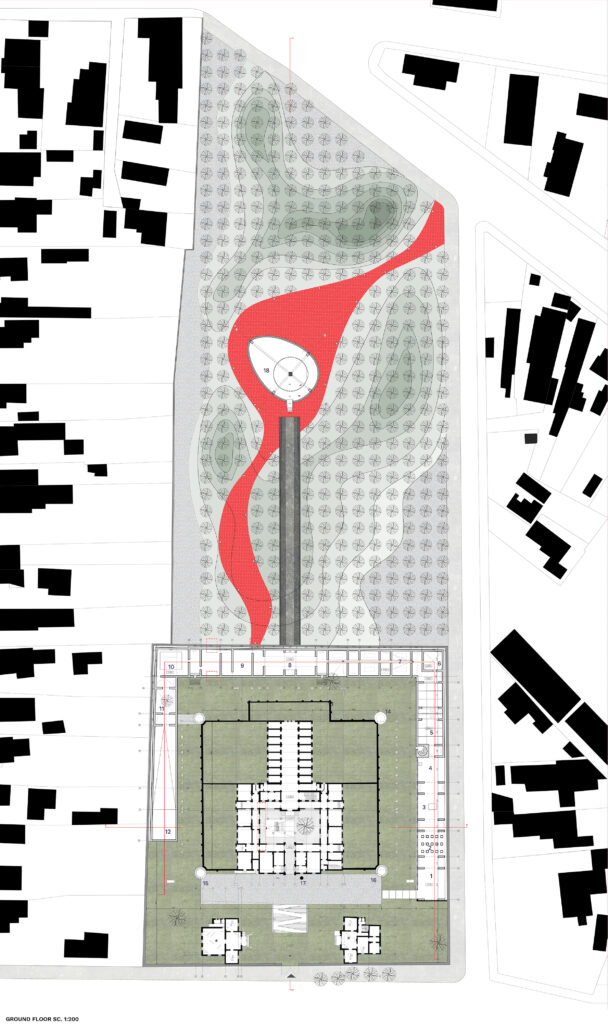
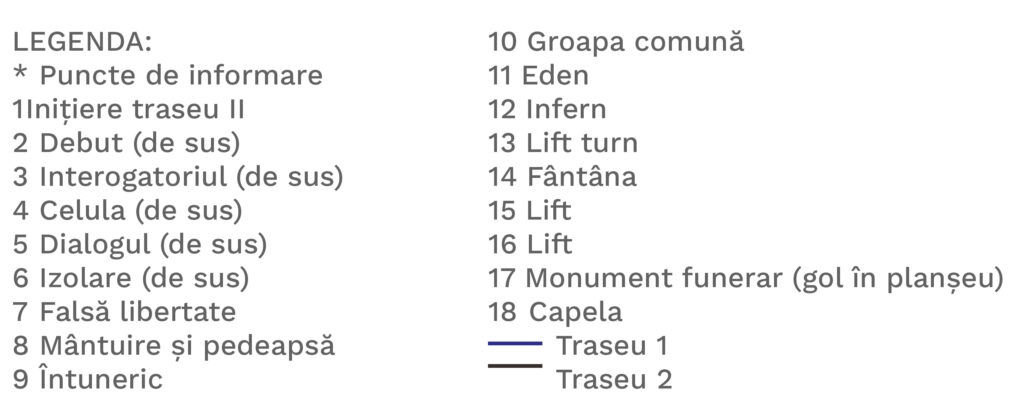
Ground Floor – Caption:
* Info points
1 Initiation track II
2 Debut (from above)
3 Interrogatory (from above)
4 The Cell (from above)
5 Dialogue (from above)
6 Isolation (from above)
7 False Freedom
8 Redemption and Punishment
9 Darkness
10 Communal Grave
11 Eden
12 Hell
13 Tower Elevator
14 The Fountain
15 Elevator
16 Elevator
17 Funeral monument (hole in floor)
18 Chapel
Blue – Track 1
Black – Track 2
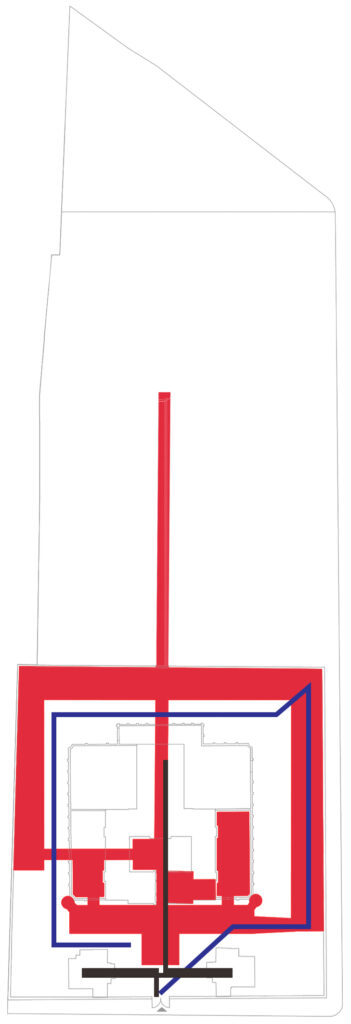
In the upper side of the First Floor Plan is the chapel which has places to stay on its perimeter and a place for commemoration in the middle. It has only an access that is in the ax with the underground exit from the prison memorial.
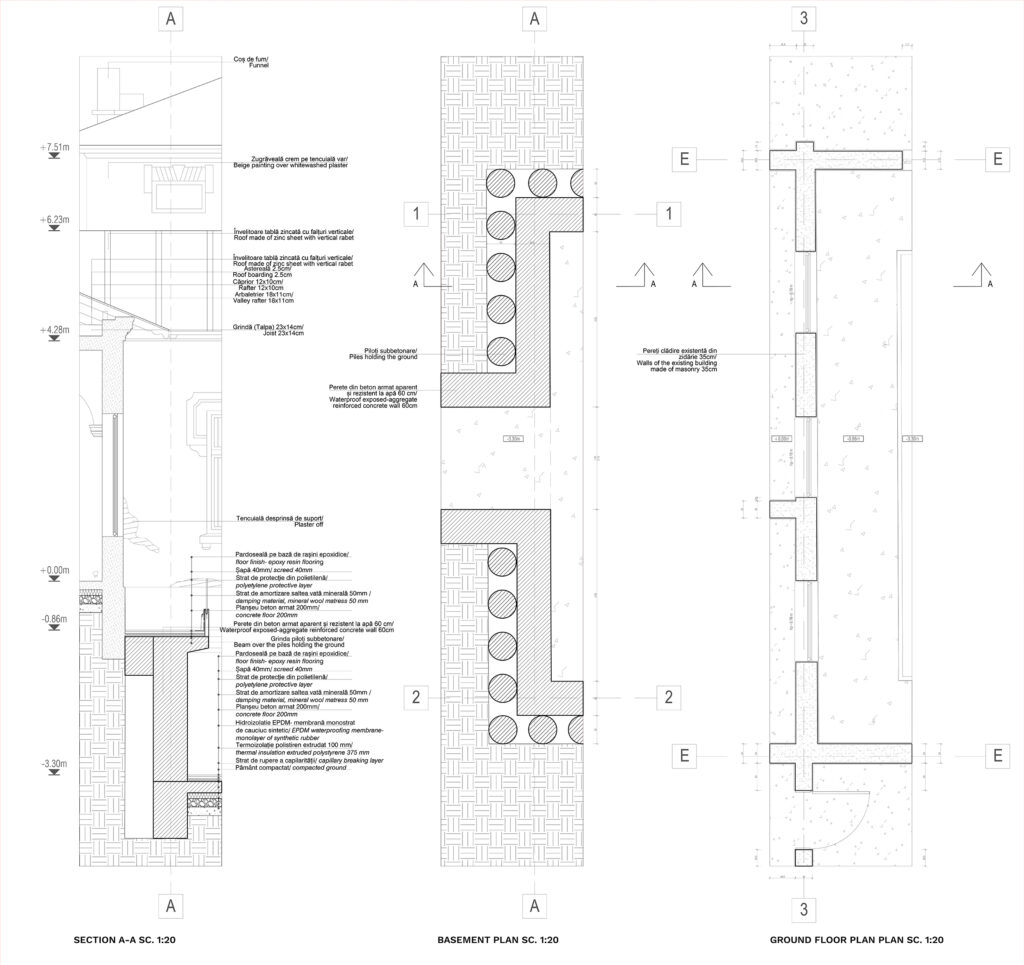
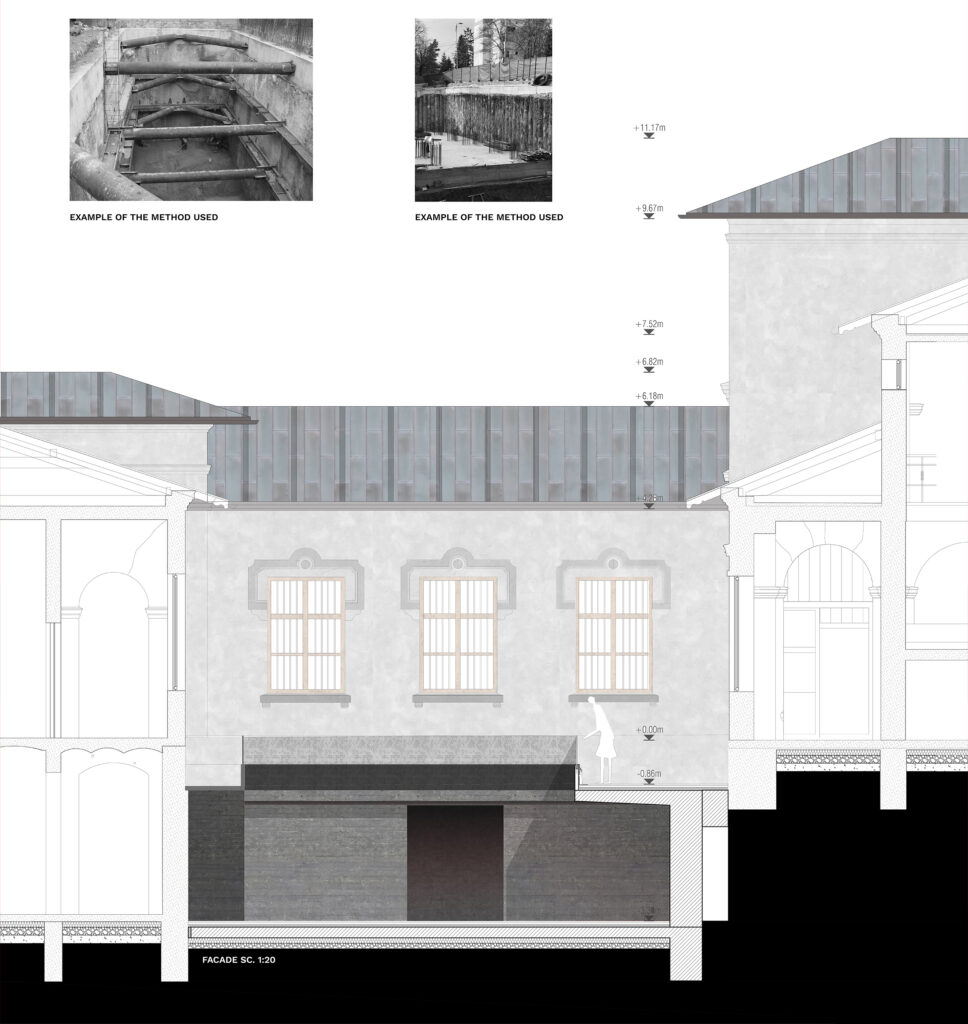
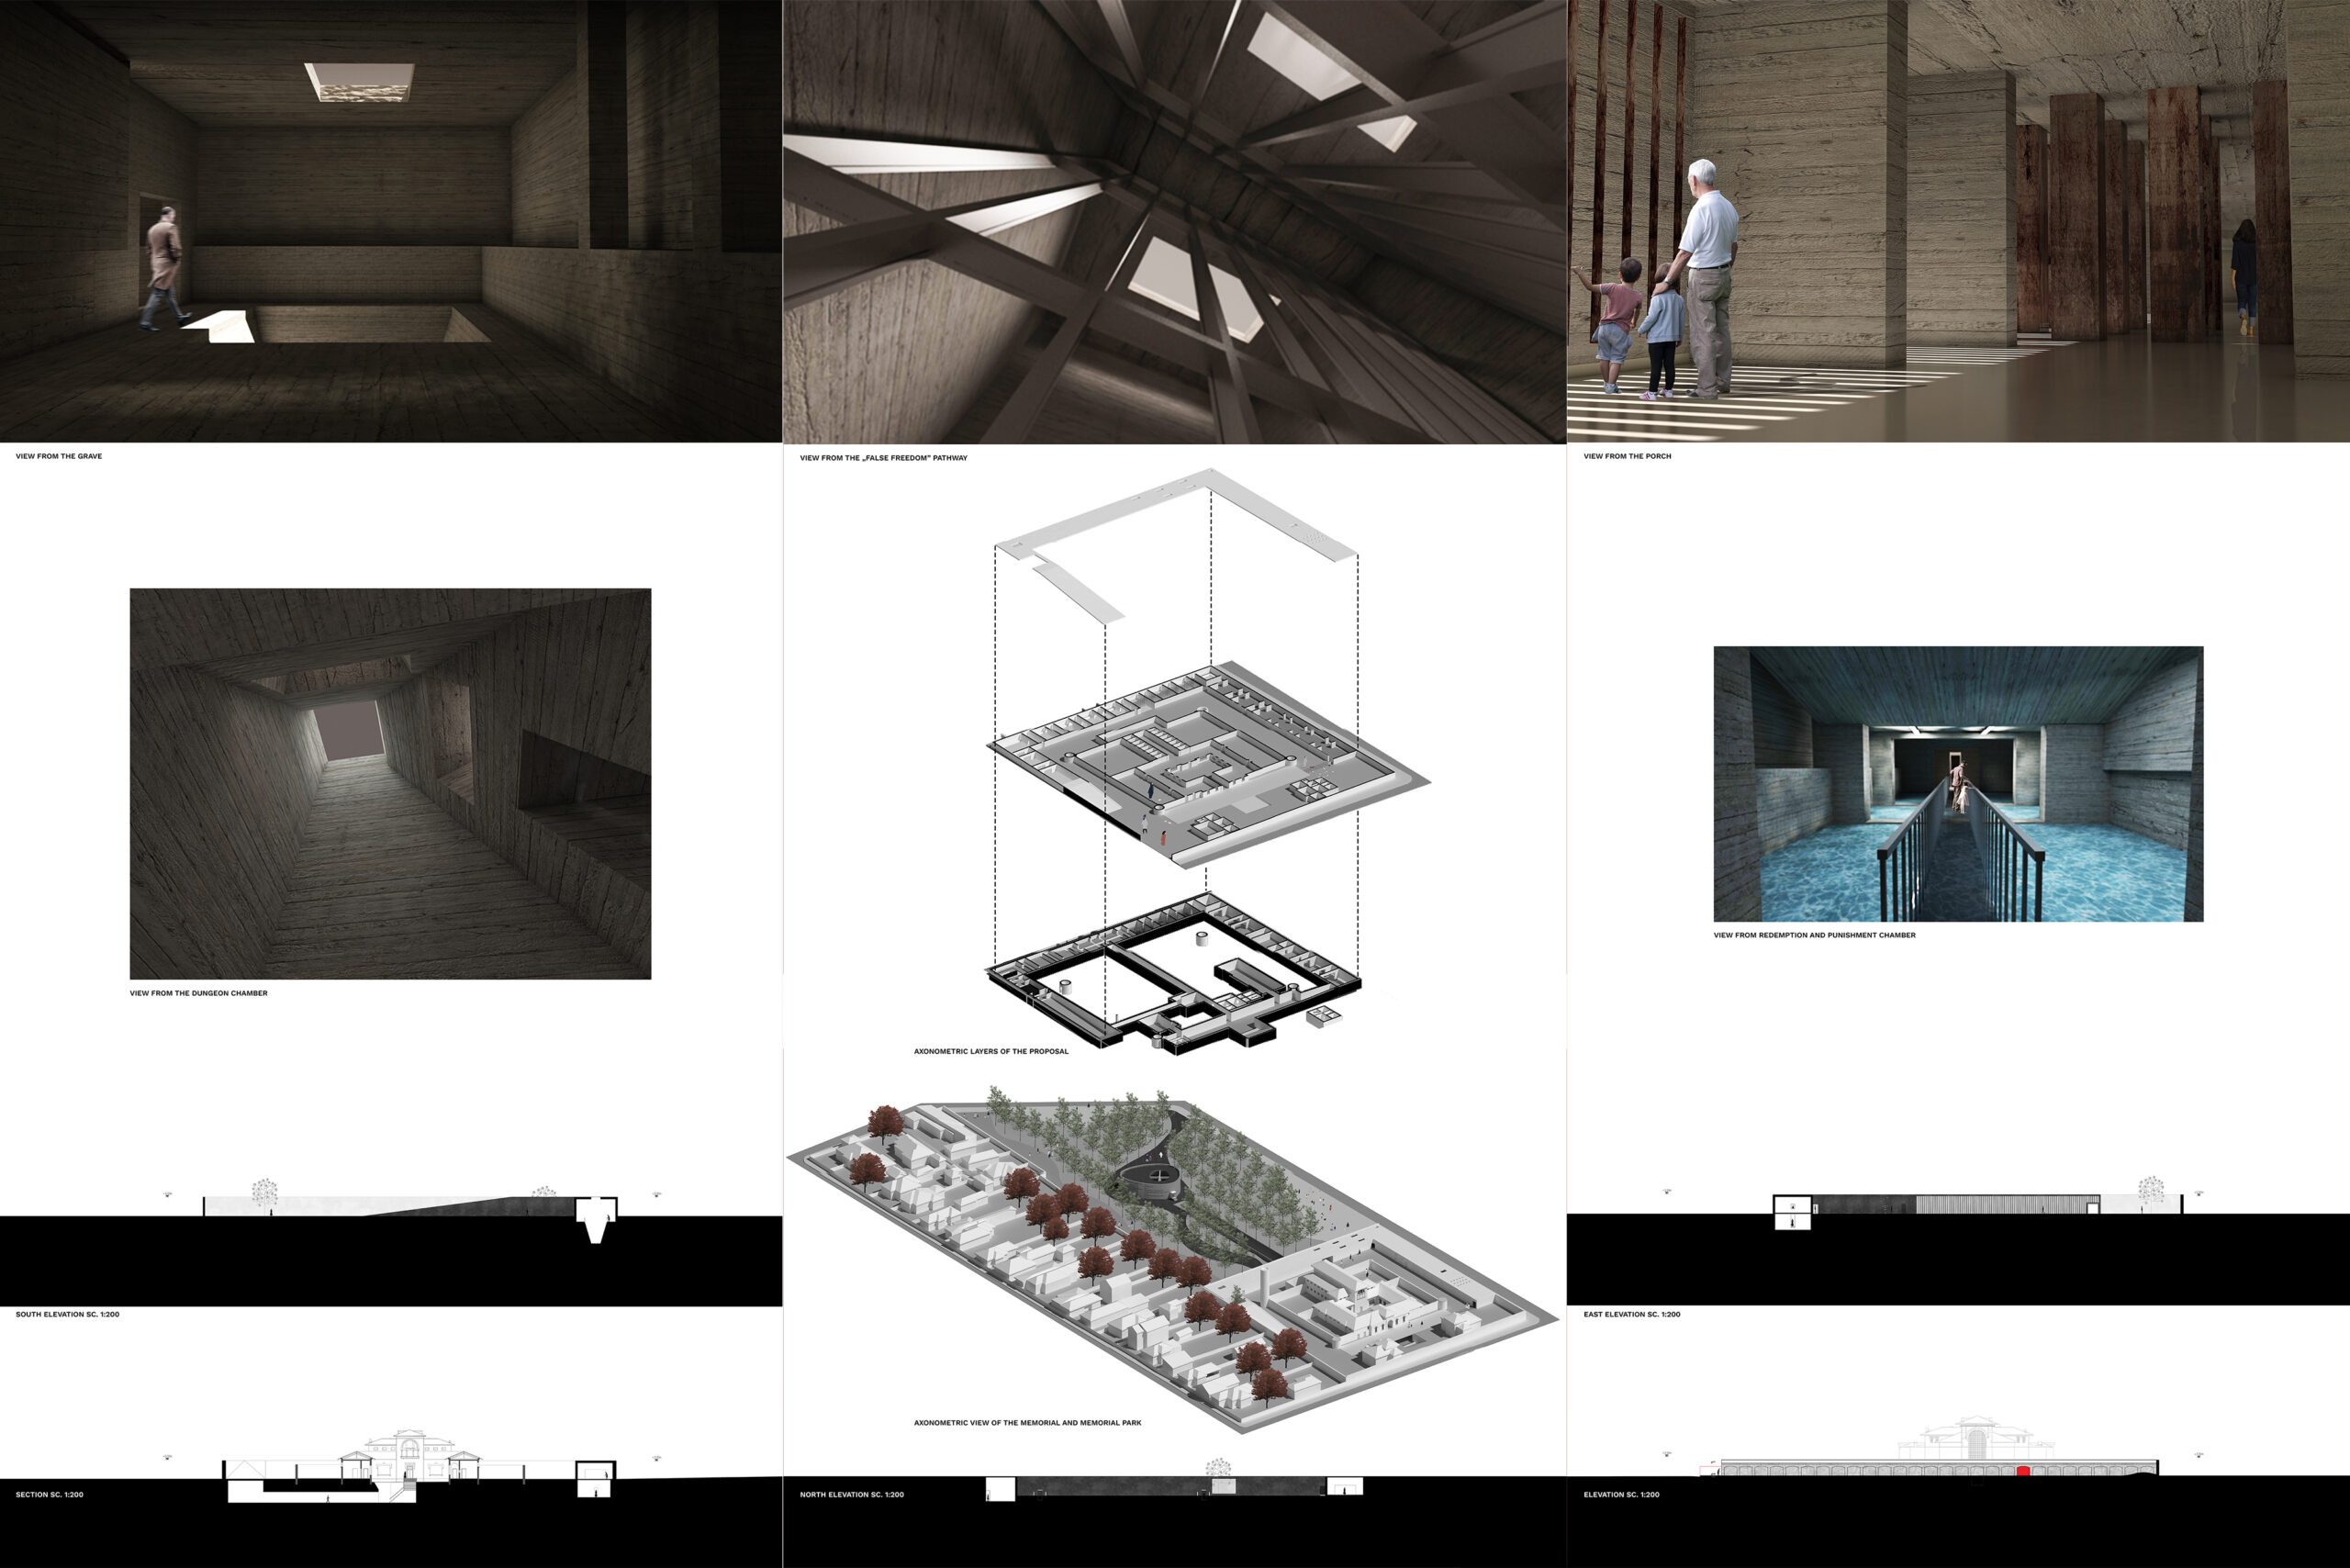
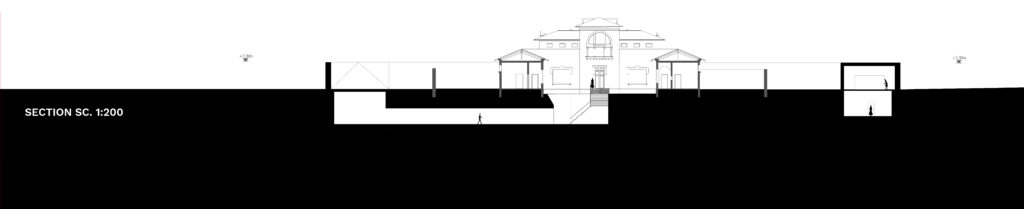
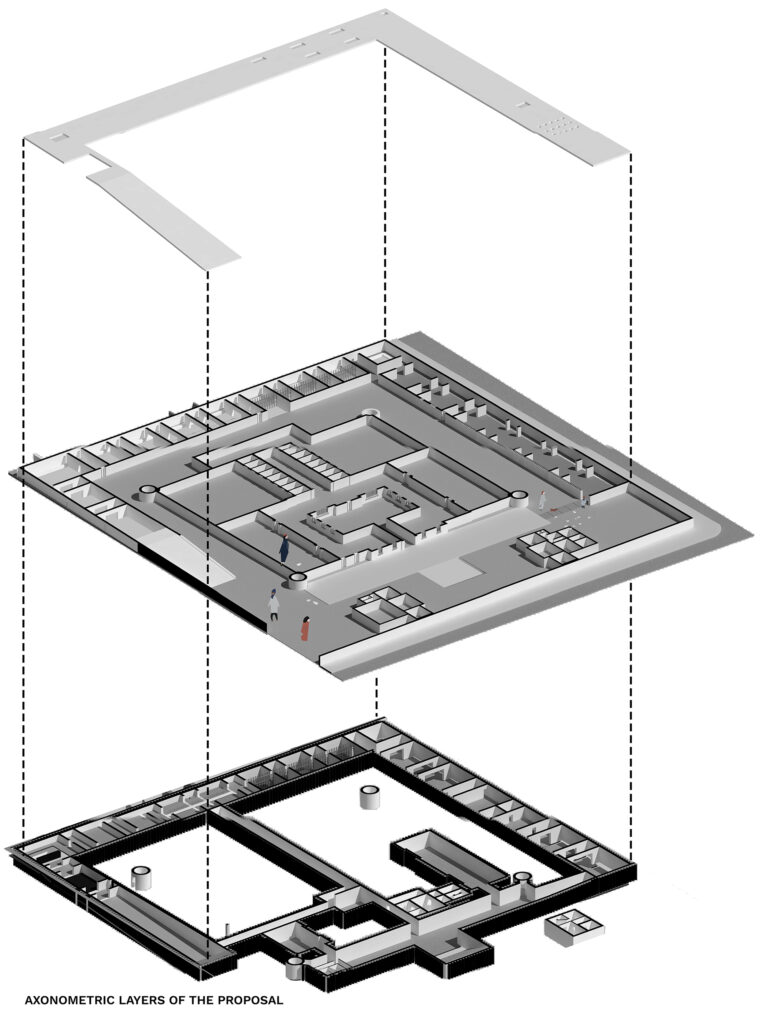
The ground floor of the prison is preserved exactly as it where, but the memorial is built on the side edges of the site. Near the entrance are the stairs that lead to the underground foyer of the memorial. The administration buildings on the sides of the entrance were turned into information and temporary exhibition places. The memorial has another access on the ground floor level on the right side. This leads to the Initiation track II and after that, the following rooms can be visited: 2 Debut (from above), 3 Interrogatory (from above), 4 The Cell (from above), 5 Dialogue (from above), 6 Isolation (from above).

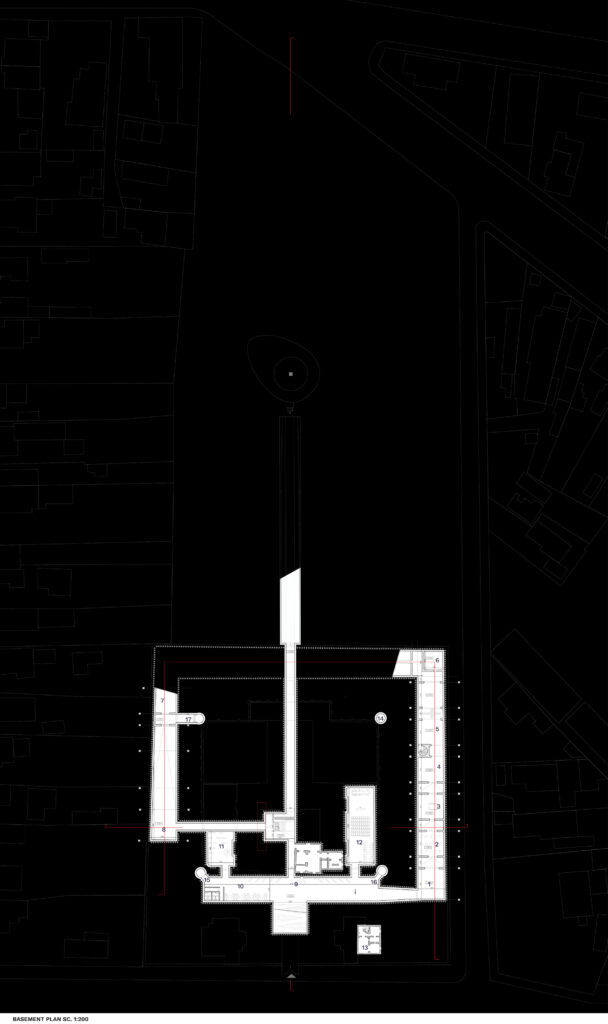
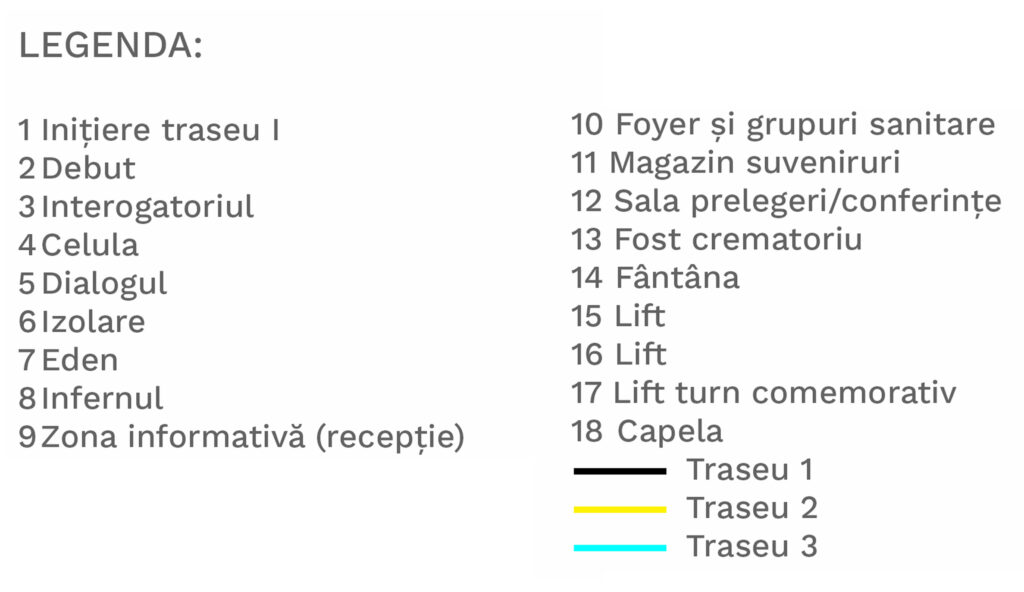
Basement Plan – Caption:
1 Initiation track I
2 Debut
3 Interrogatory
4 The Cell
5 Dialogue
6 Isolation
7 Eden
8 Hell
9 Informative Area (Reception)
10 Foyer and Toilets
11 Souvenir Shop
12 Conference Room
13 Ex-Crematorium
14 The Fountain
15 Elevator
16 Elevator
17 Elevator for Commemorative Tower
18 Chapel
Black – Track 1
Yellow – Track 2
Blue – Track 3
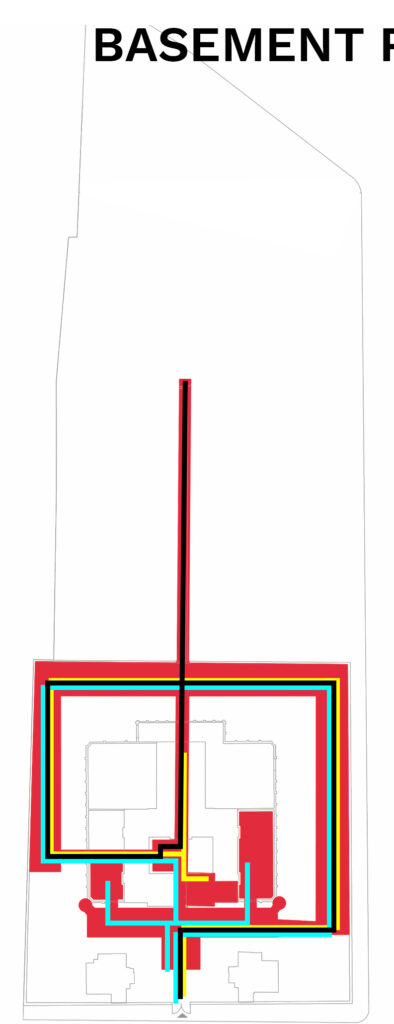
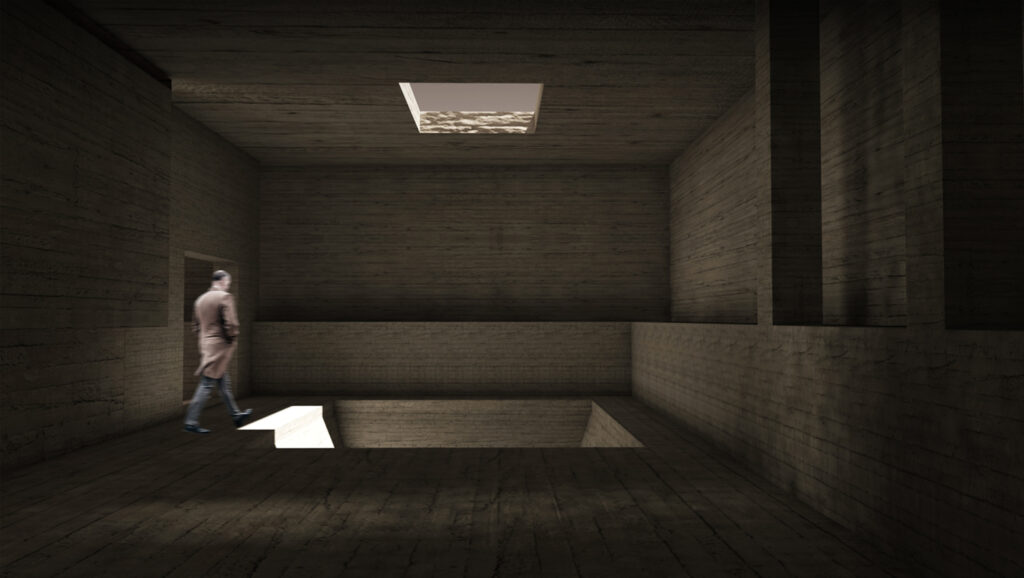
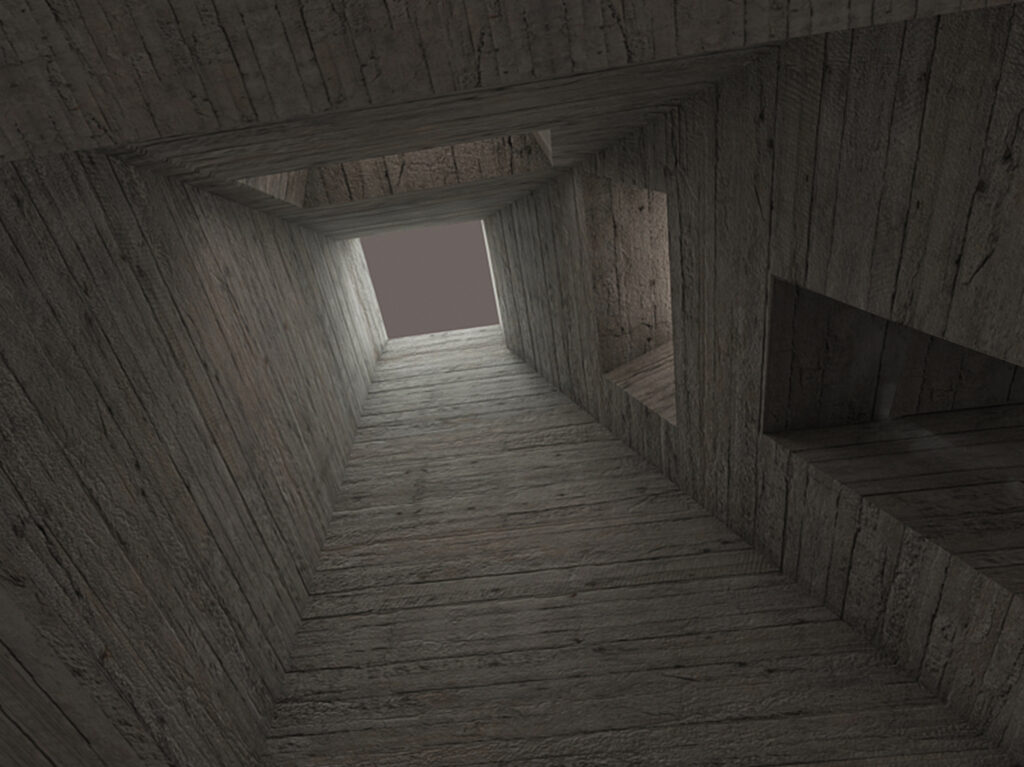
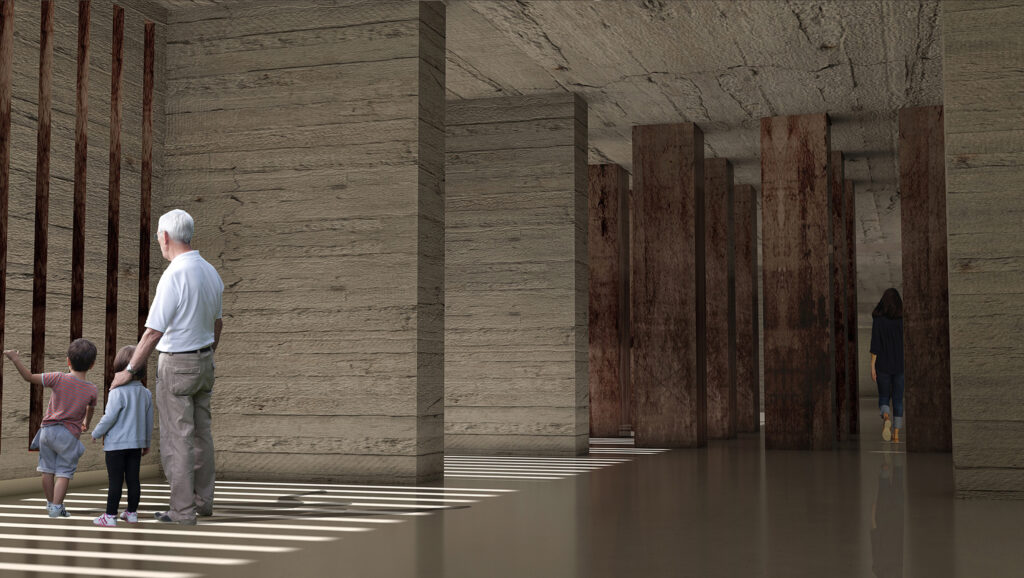
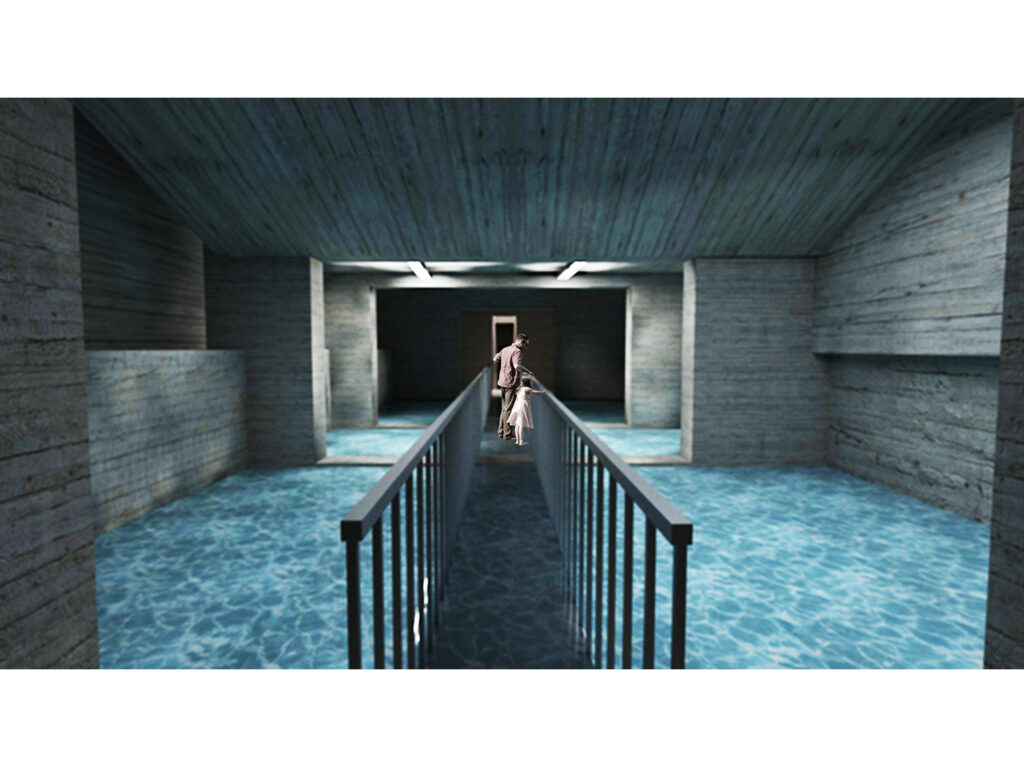
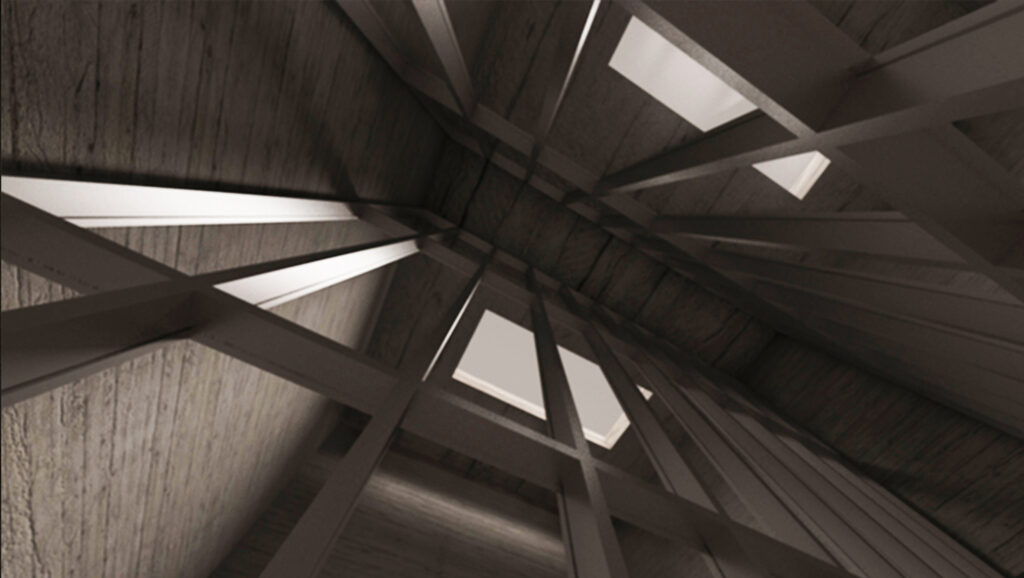
The Basement Plan comprise the biggest part of the memorial. In relationship with the foyer is the reception, the toilets, a souvenir shop, a conference room, the exit and the entrance to the memorial itself. After the entrance, the memorial develops a pathway that leads the visitors to different kinds of rooms that are meant to add meaning to how the detention in the former prison was like. There, the floor and the ceiling are always changing their shape and height in order to put pressure and to create a claustrophobic or a similar effect. People experience these feelings while moving on in this sequence of spaces that are actually the materialization of the detention process and its phases.




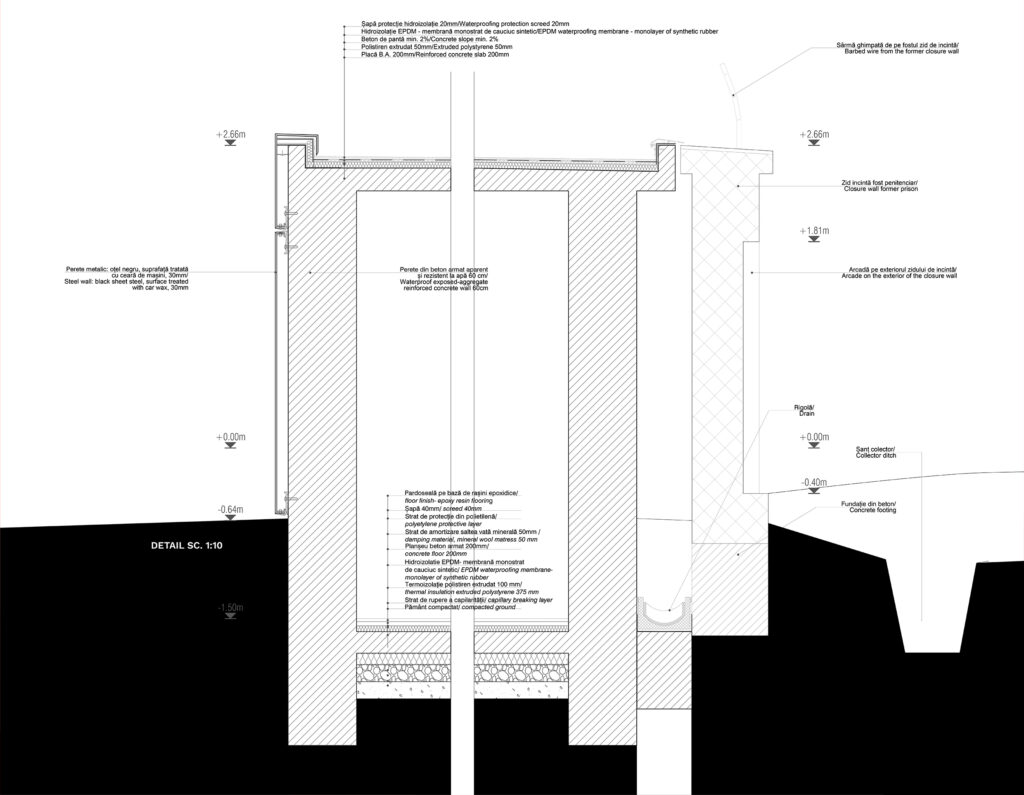
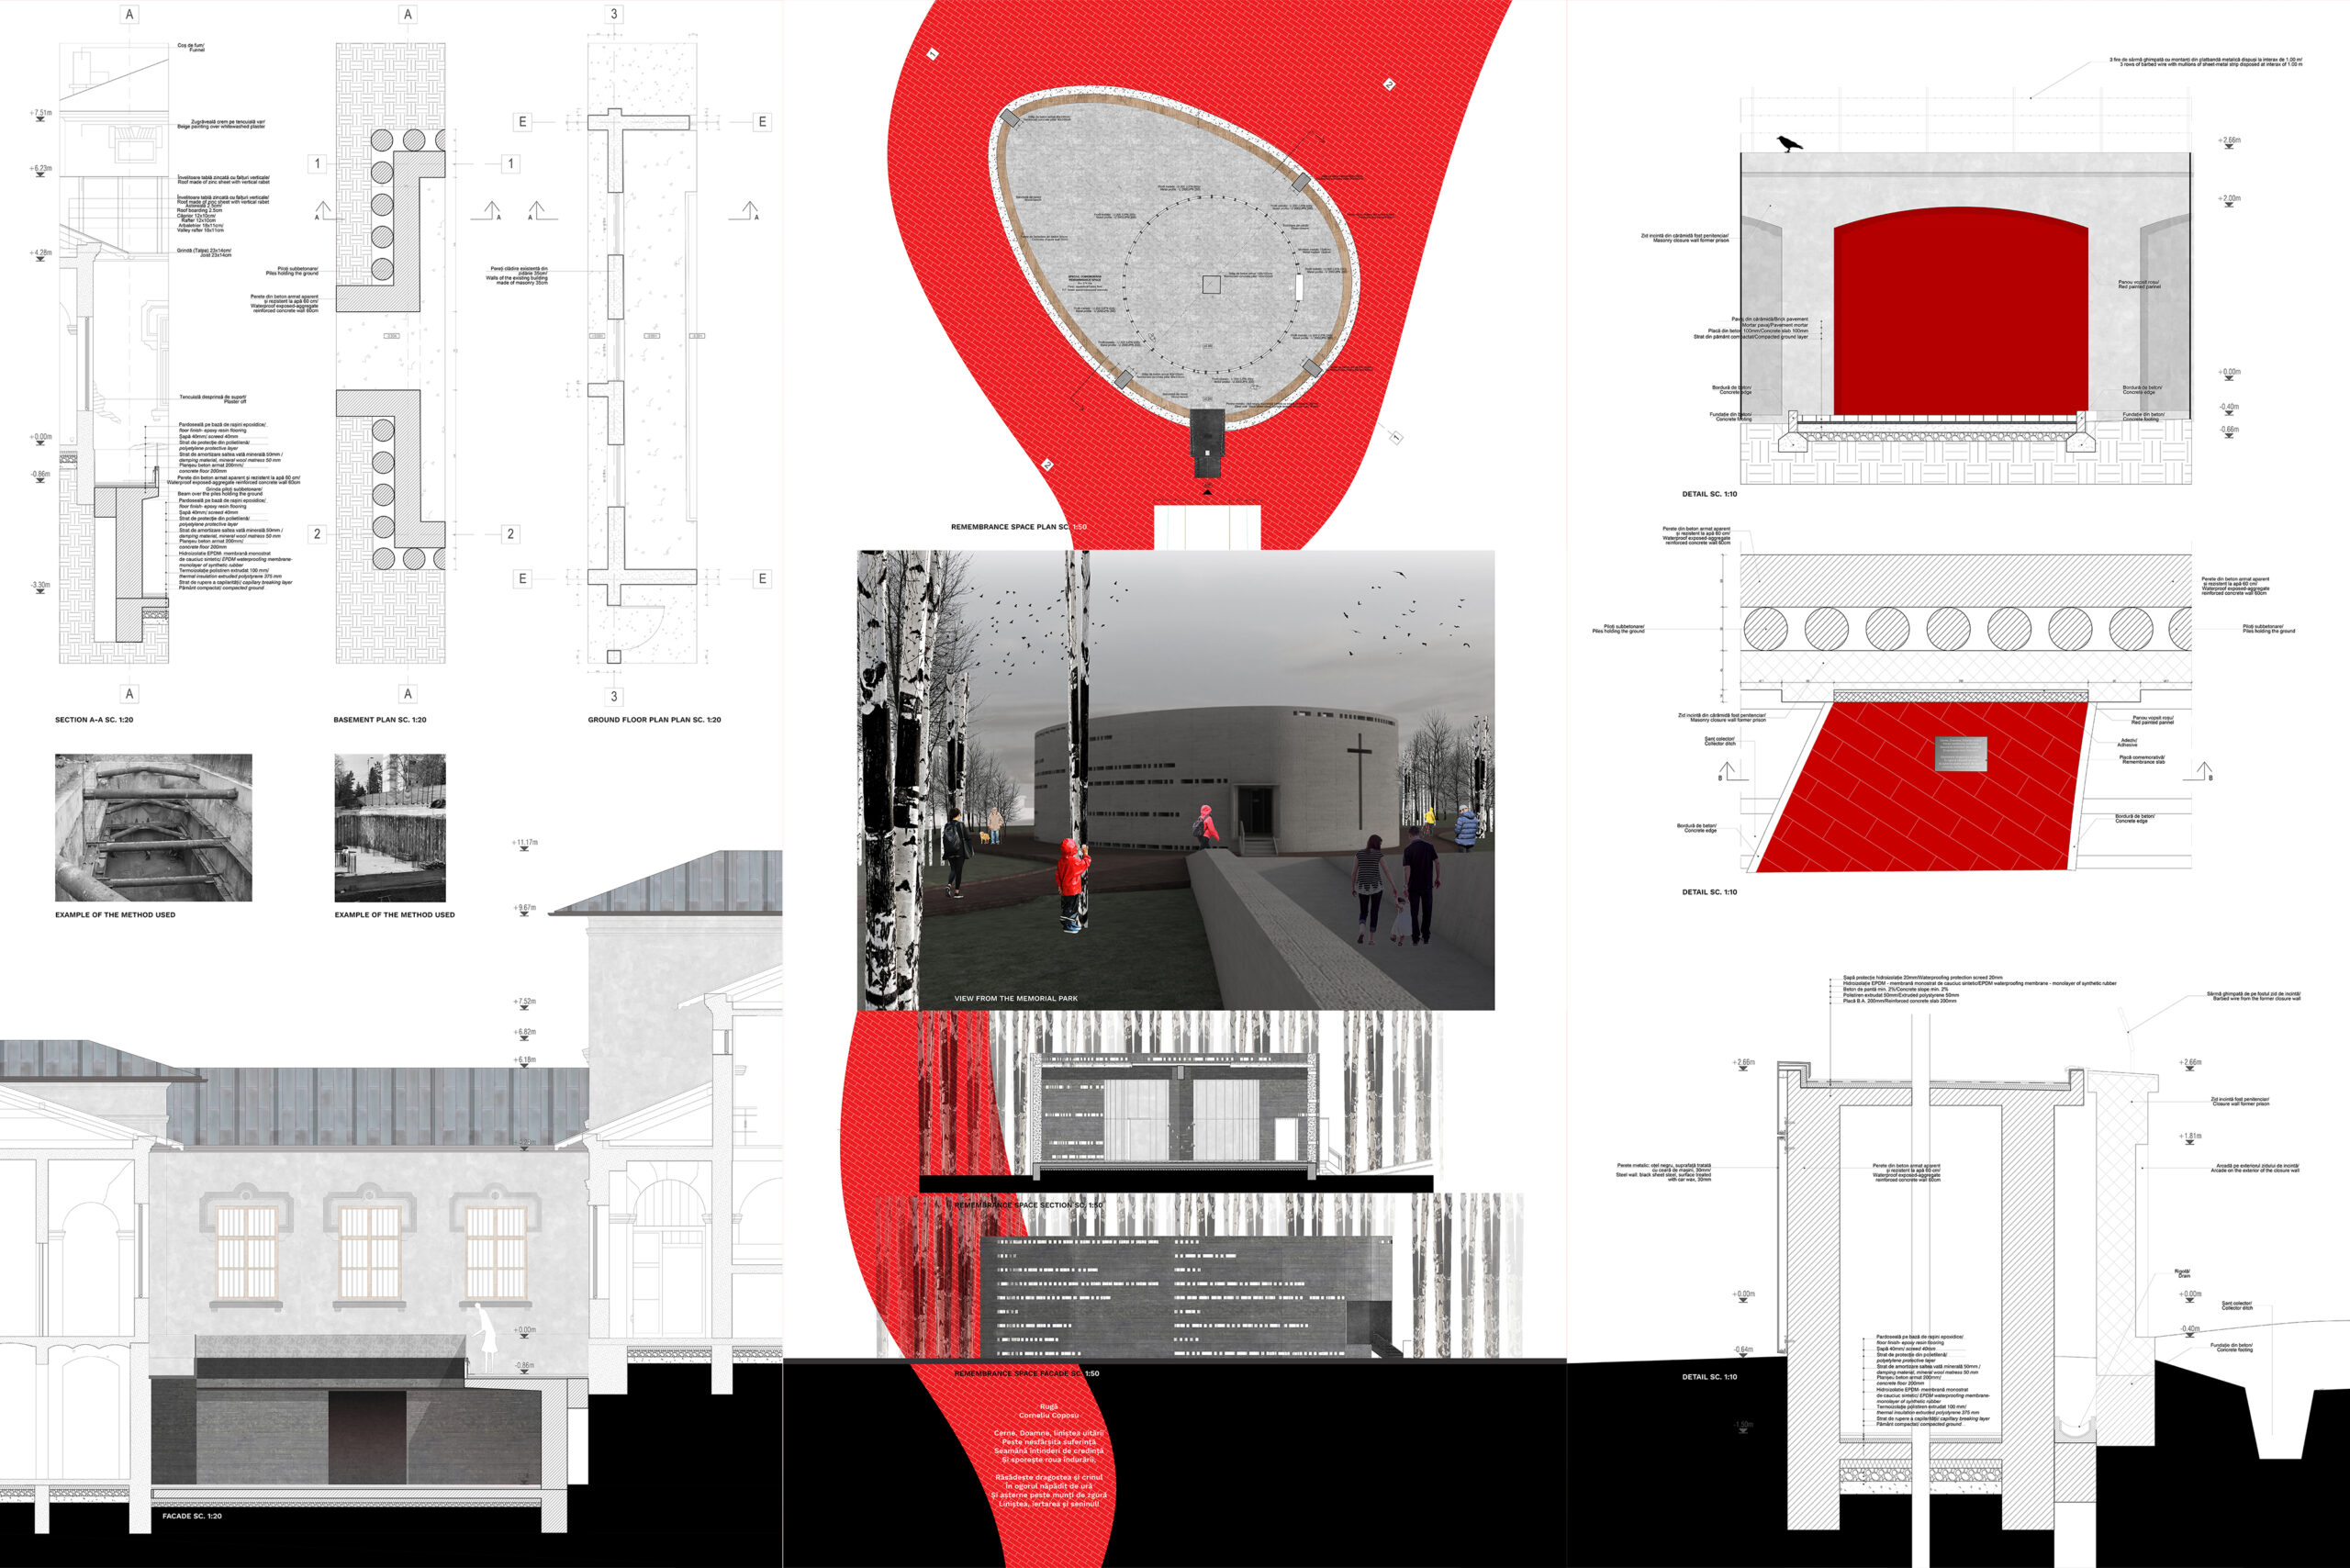
Details: