- Type of project: Architecture, Hotel, Hub, Cultural
- Year: 2019
- Software used: Autocad, Revit, 3ds Max, Photoshop
Analysis before the project:
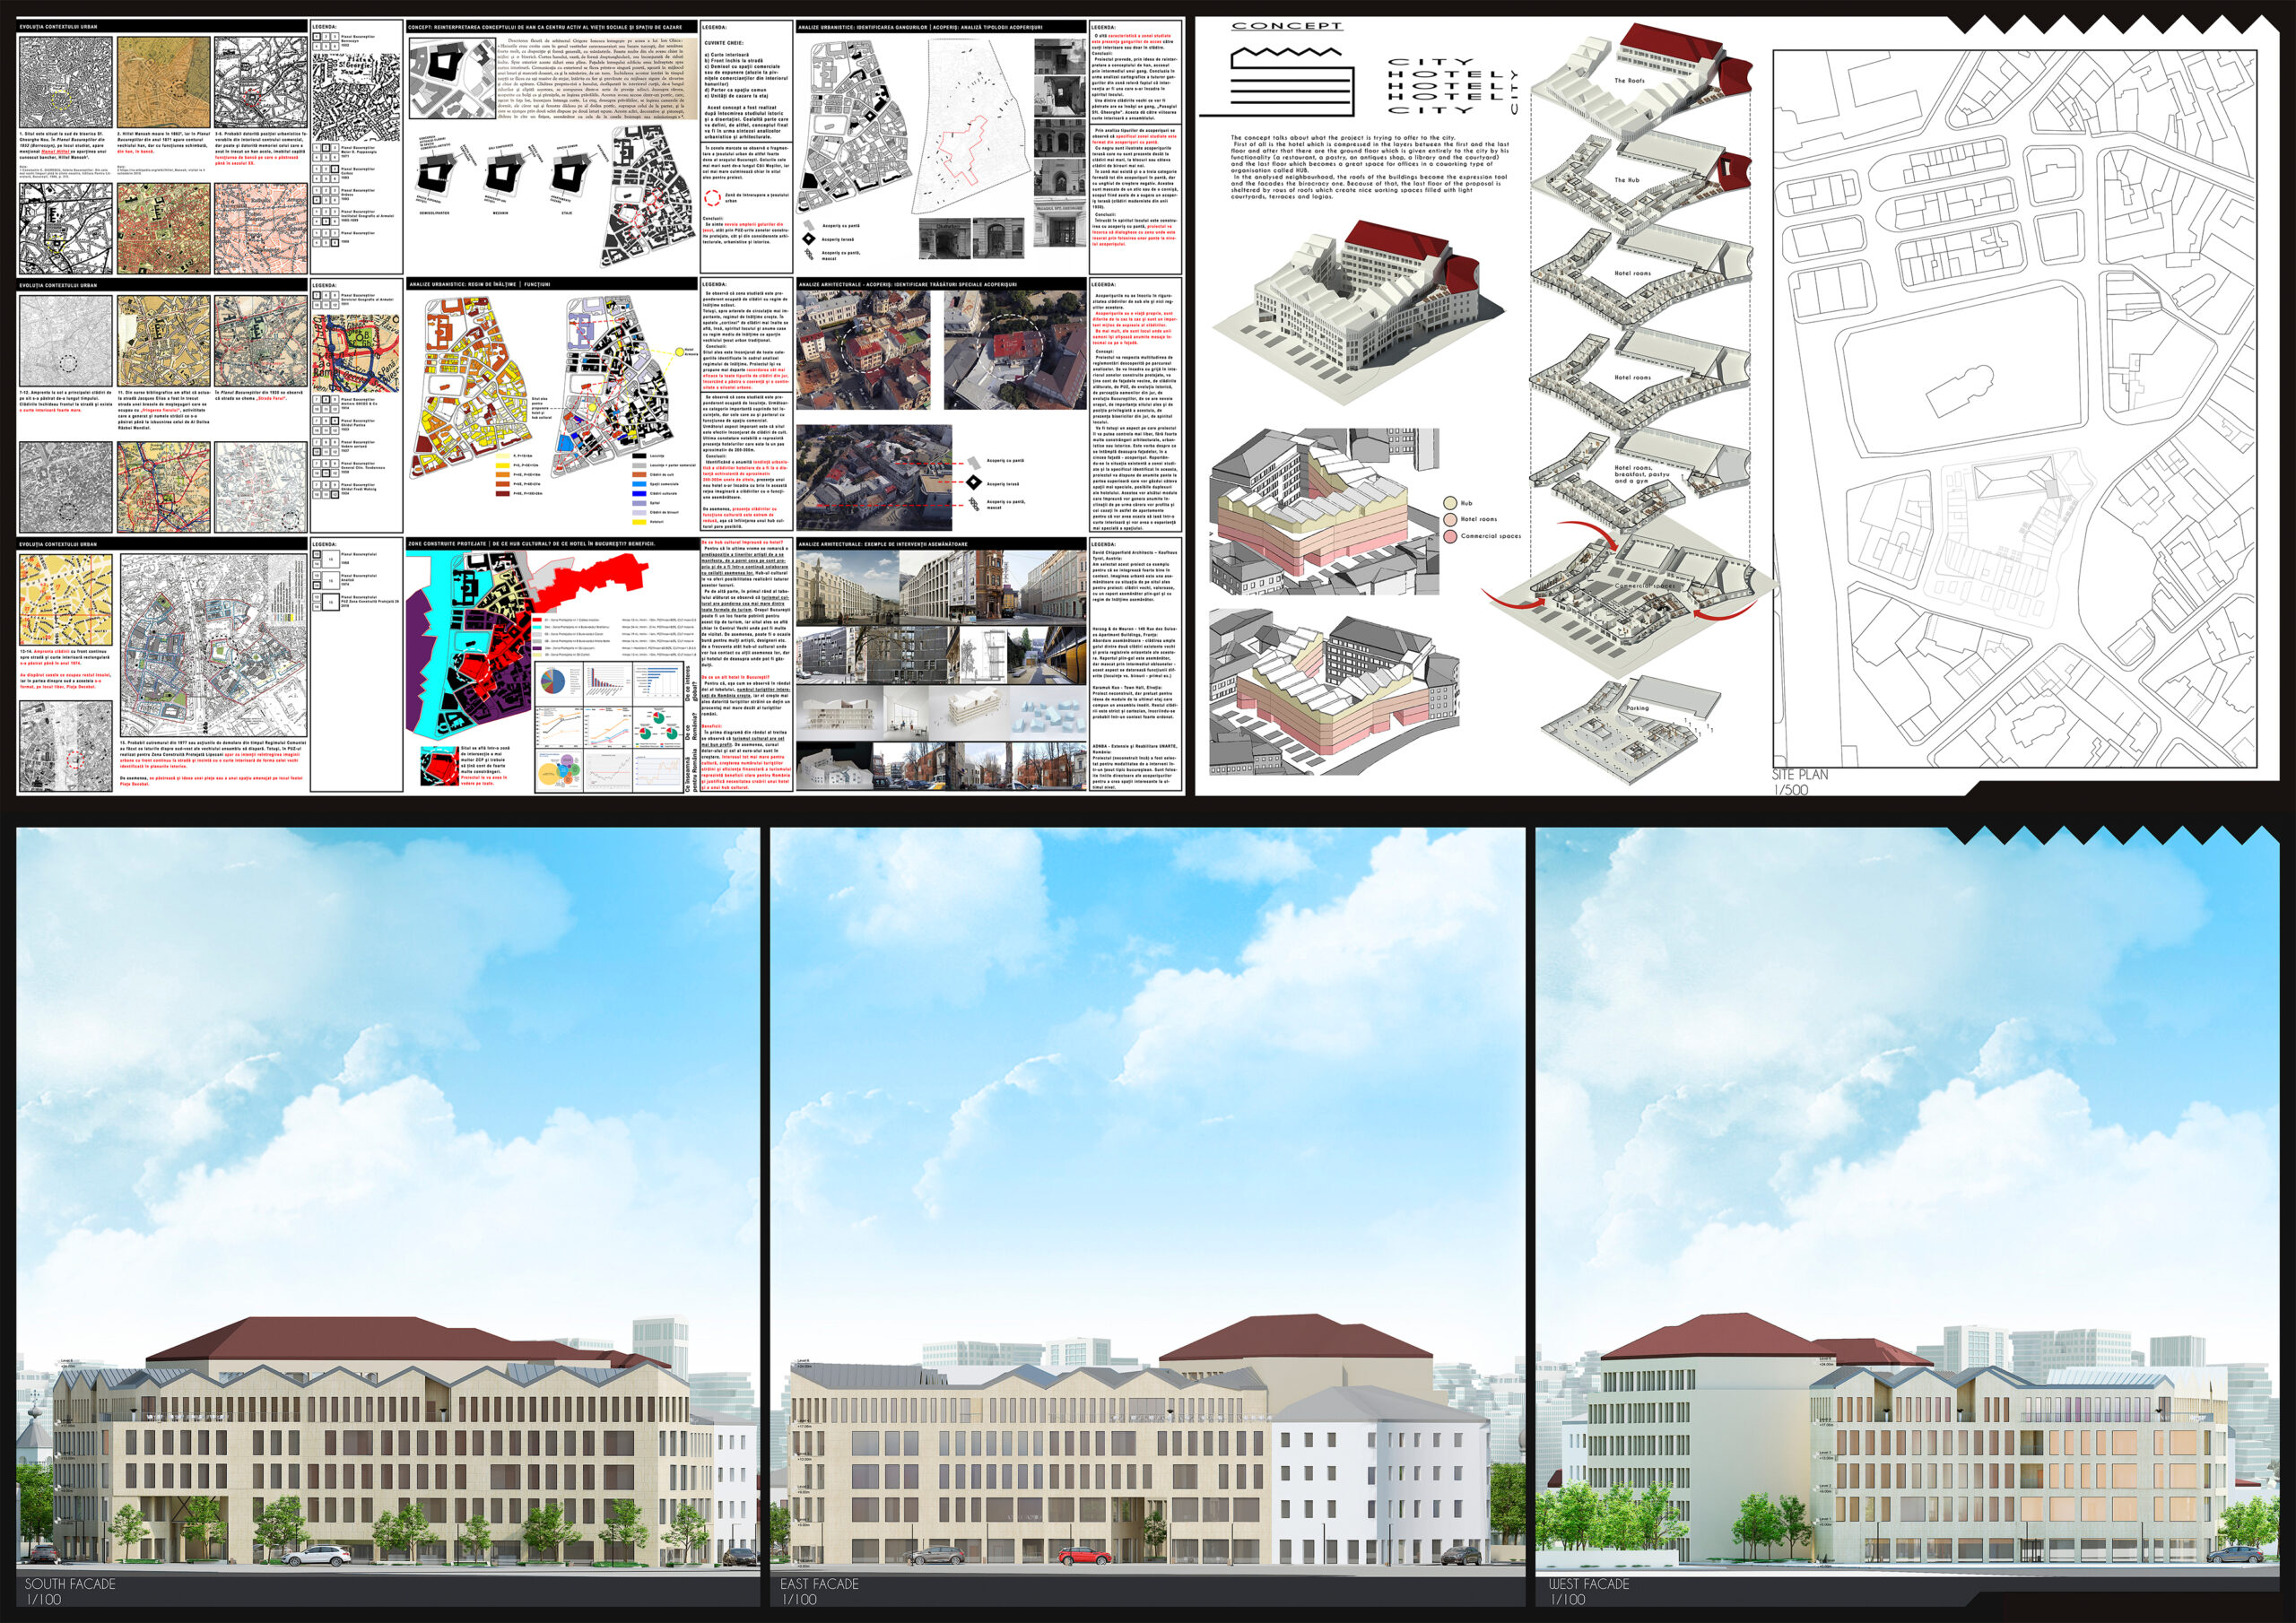
I began the project by studying the historic background of the neighborhood. The chosen site is located at South from Church Sf. Gheorghe Nou, and in the past here it was the Hillel Inn which belonged to a famous banker named Hillel Manoah. After his death, the building was transformed into a bank and it kept its footprint until 1974 when appeared last in the historic plans. In the same period of time, the rest of the houses from the urban island disappeared. Probably, the big earthquake from 1977 or the demolition actions of the Communist Regime made the houses and the bank disappear.
In the Urban Zonal Plan for the Protected Built Area Lipscani are visible the intentions of closing the front of the urban image with continuous front facing the street and making the interior courtyard the same shape as the one identified in the historic plans. Likewise, there is kept the idea of forming an urban plaza or a green space of the place of the former Decebal Plaza. This are the first directions in which the project aims to go: Closing the front and forming of green spaces by retreating the faces of the building on the South-East wing.
Other characteristics learned from the analysis of the surroundings and used in the project are the large number of covered alleyways for acces (gangways) and the use of the roofs as the principal way of expression of the buildings. As you can see in these photos the people use the roofs for transmitting messages and the roofs have different shapes from one building to another. The covered alleyways make the connection between the public space and the semi-public space of the interior courtyard. Then, at the façade level, the building respects the neighbor buildings and keep the same horizontal lines and the full-void ratio, but at the roof level everything is more flexible and more personal.
The Project:
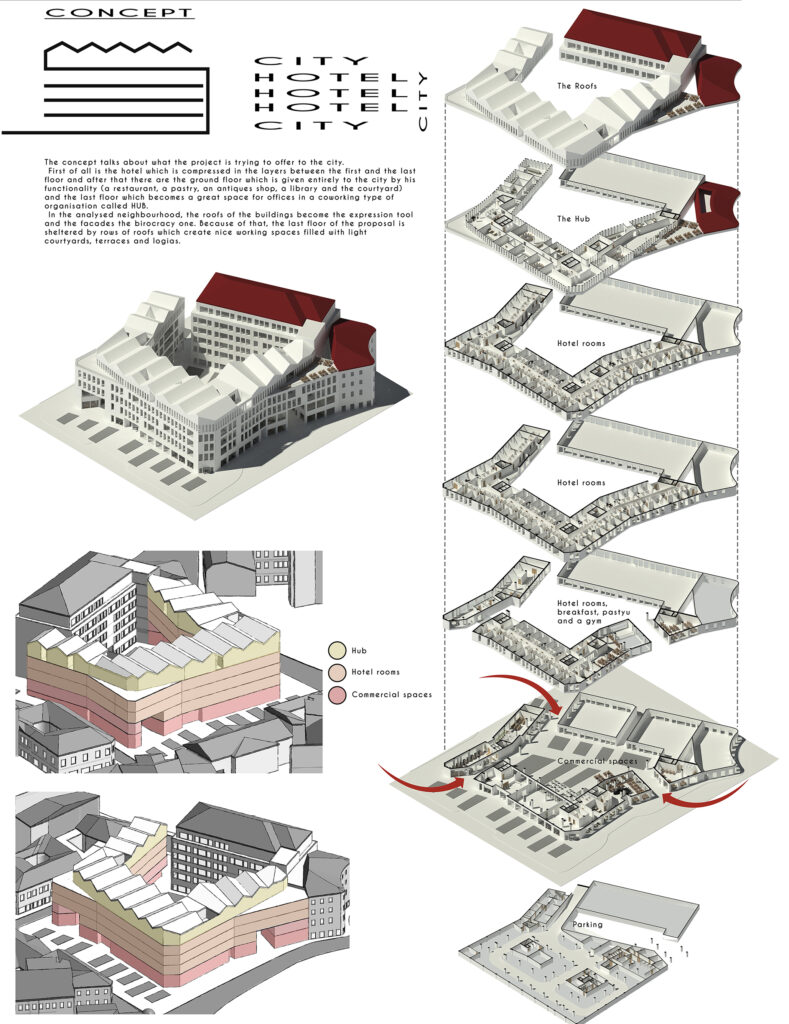
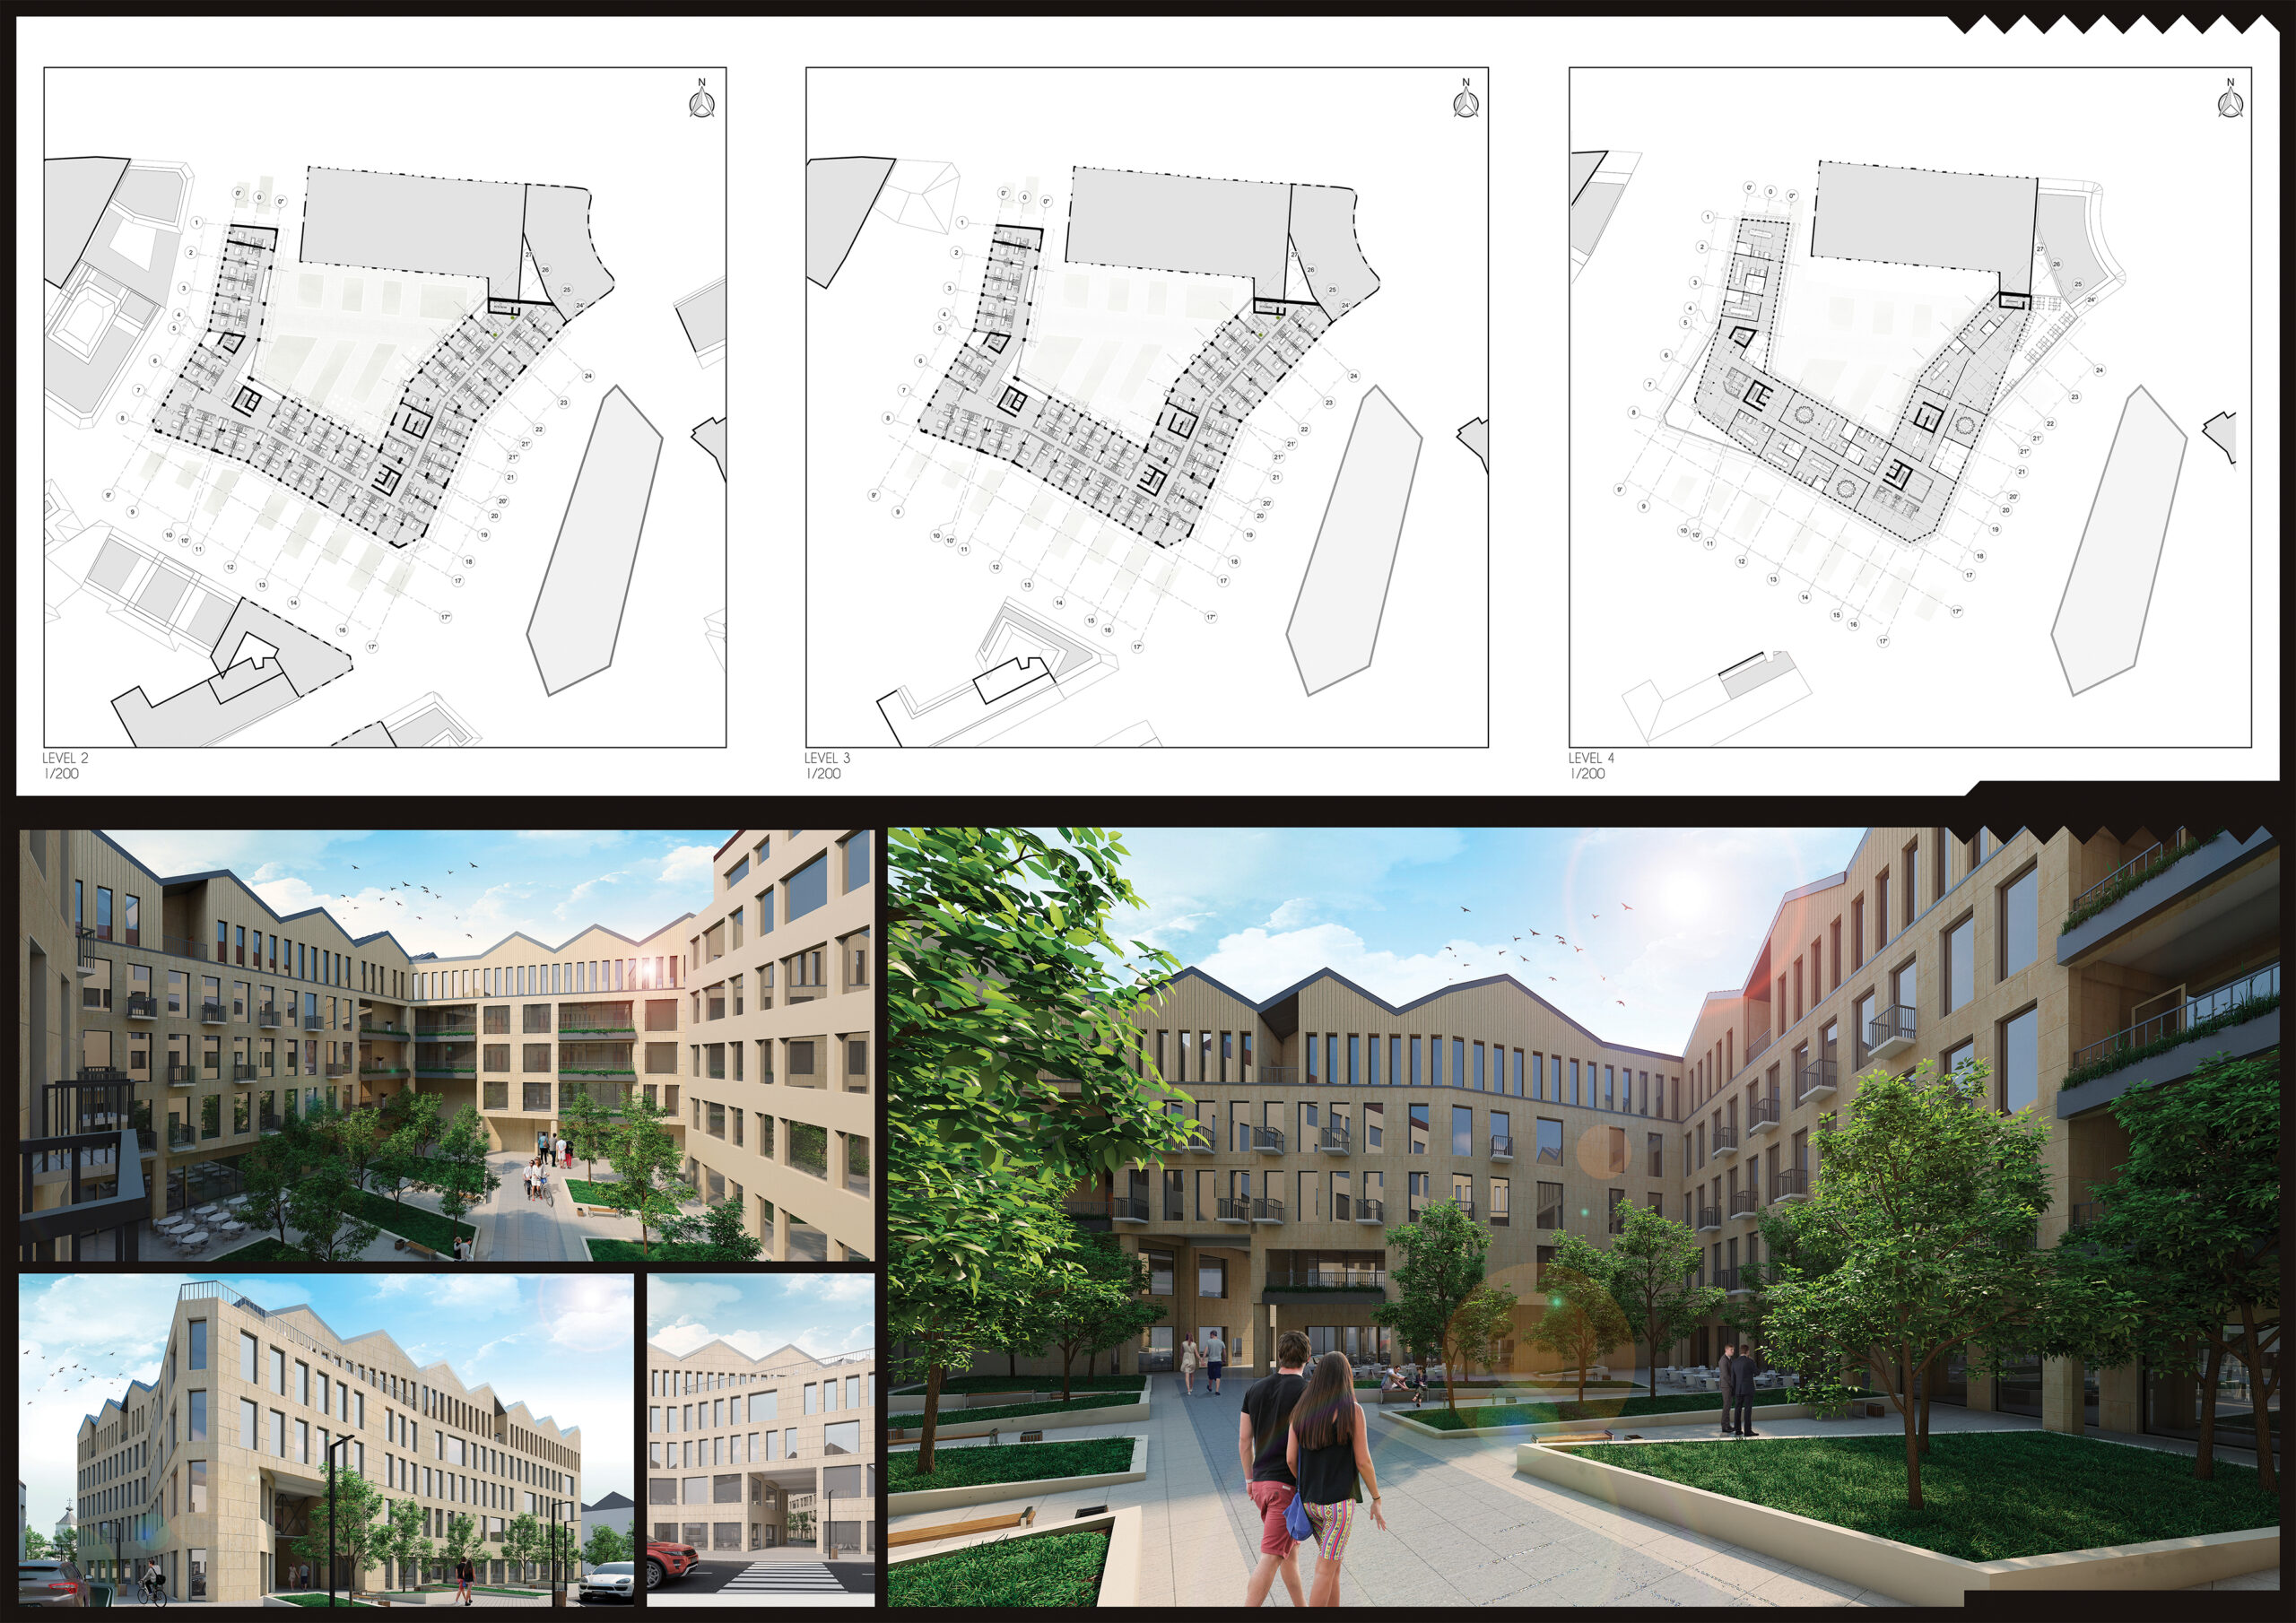
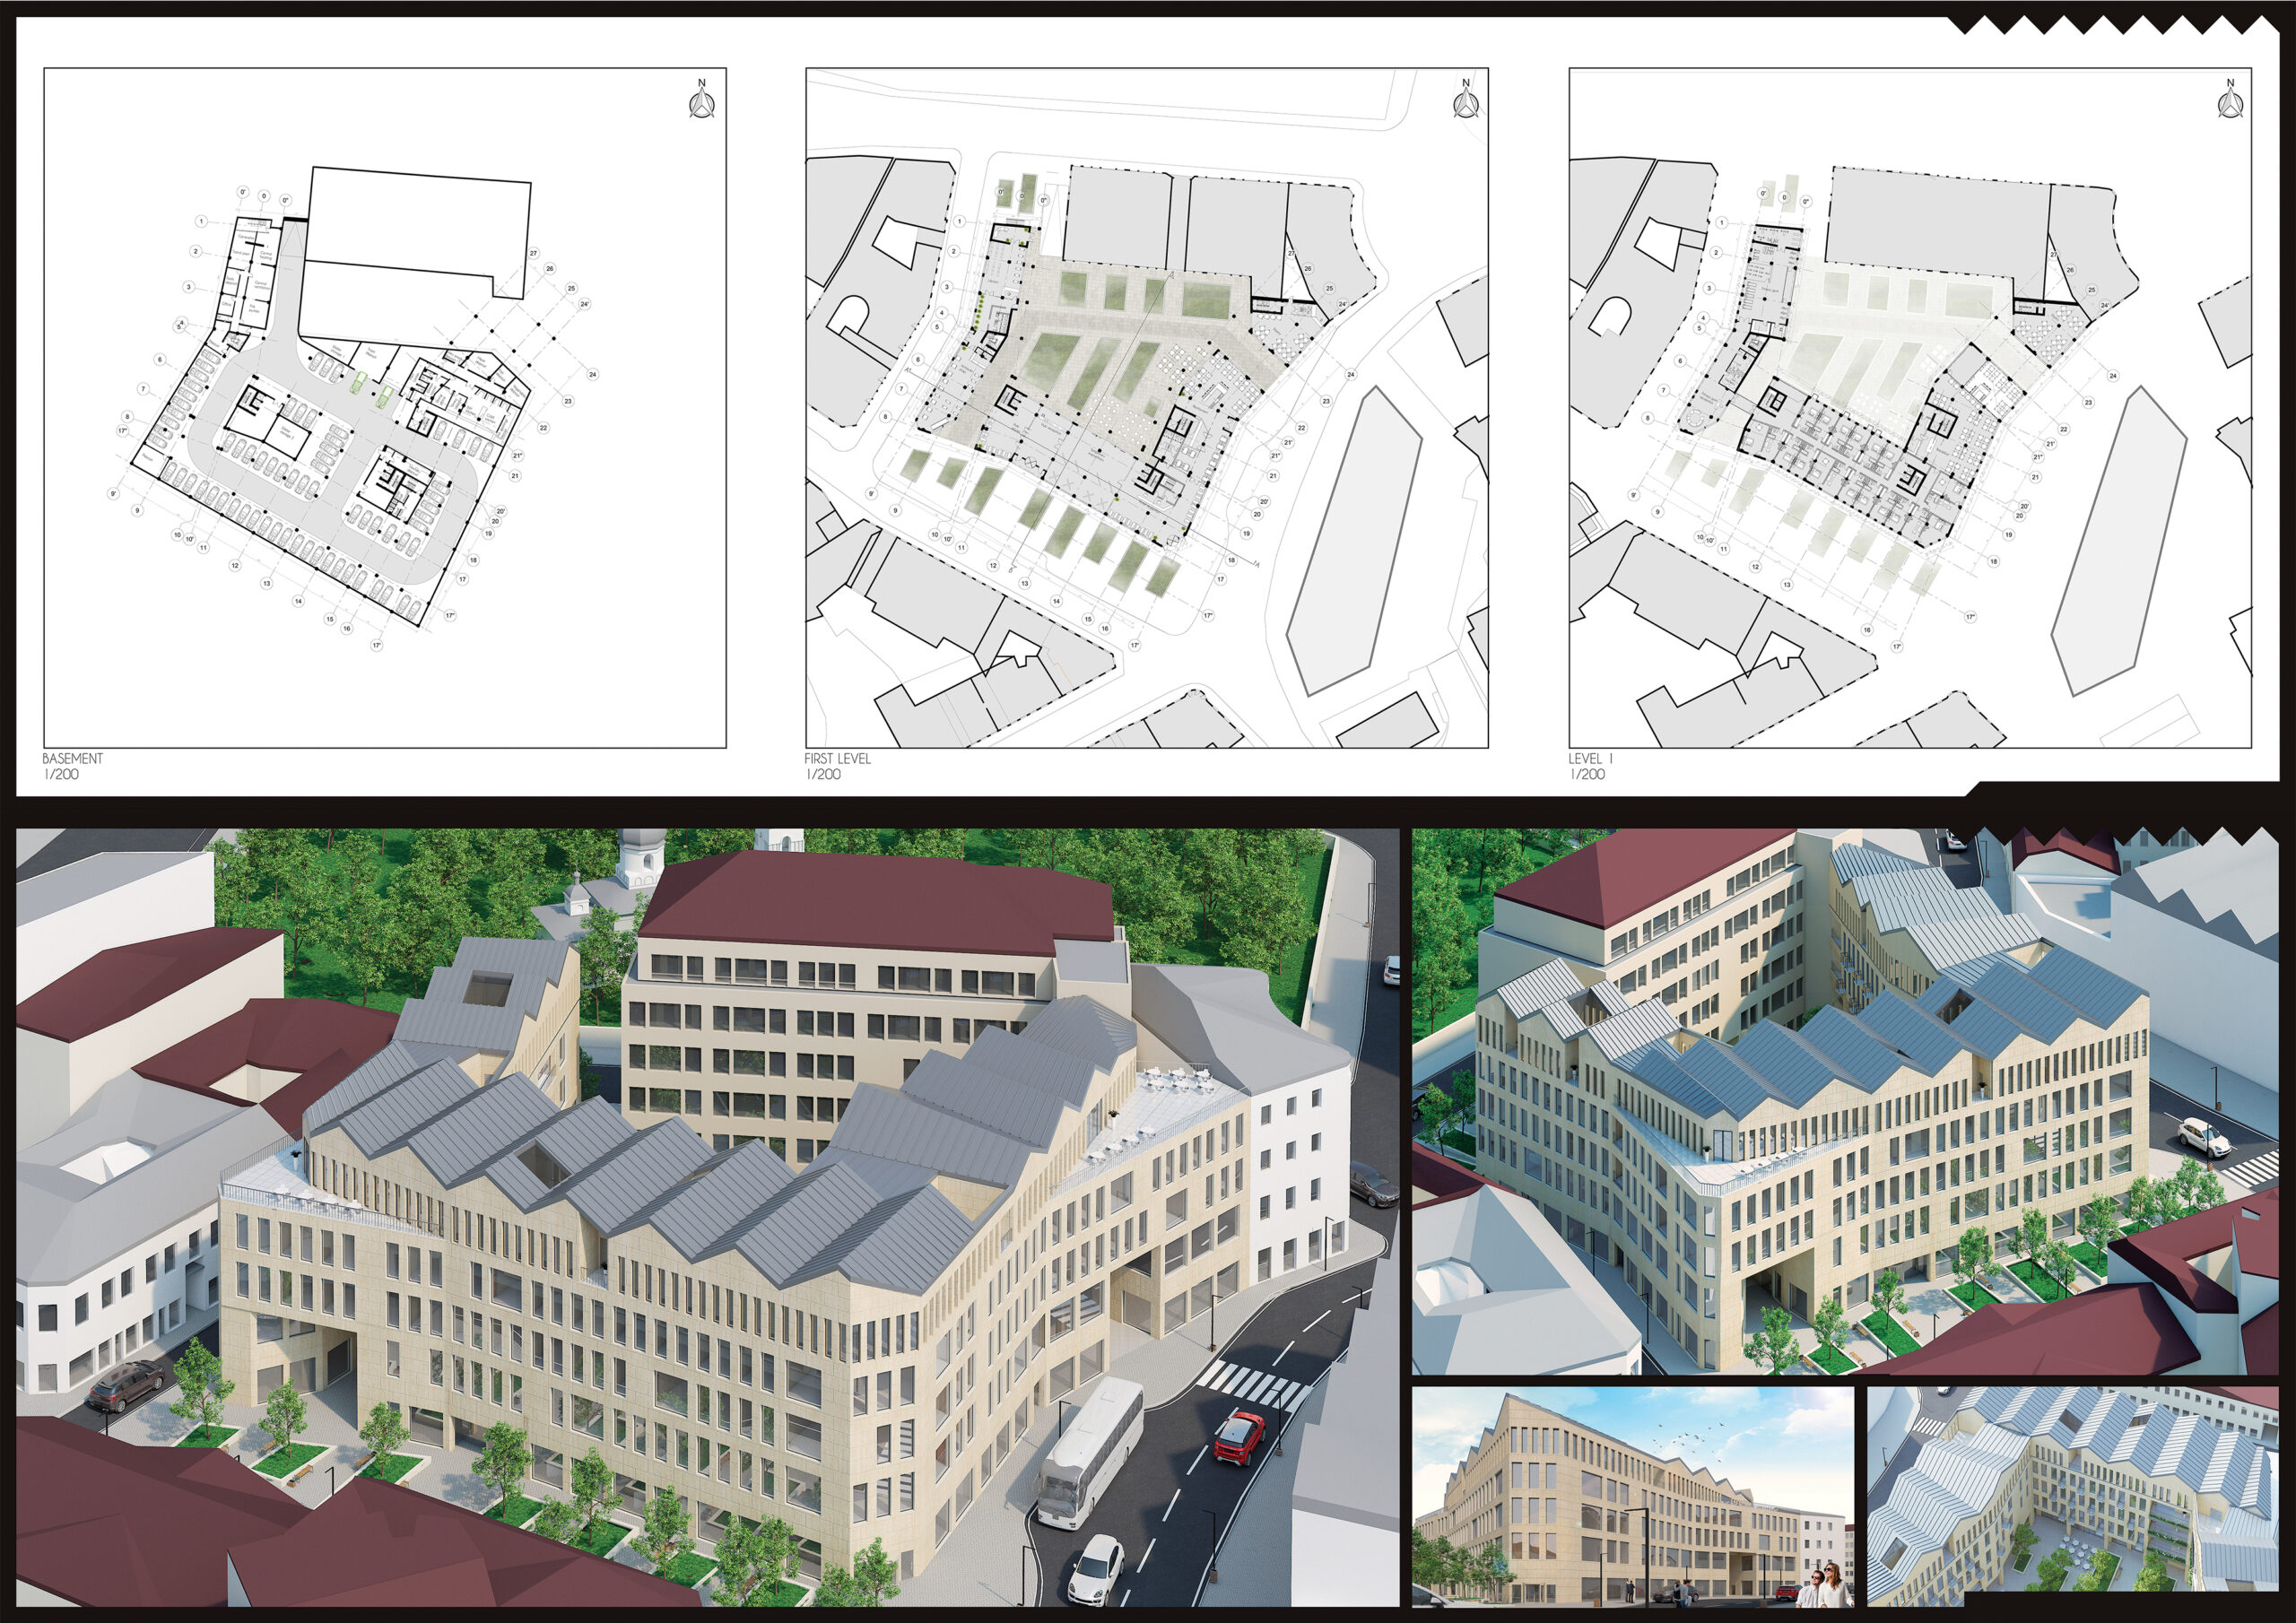
The concept talks about what the project wants to offer to the city. First of all, there is the hotel which is compressed between the first floor and the last floor, and then it is about the ground floor of the building which is given entirely to the city by its functionality (a restaurant, a pastry, an antique shop, a library and an interior semi-public courtyard – which the project shares with the neighbor building).
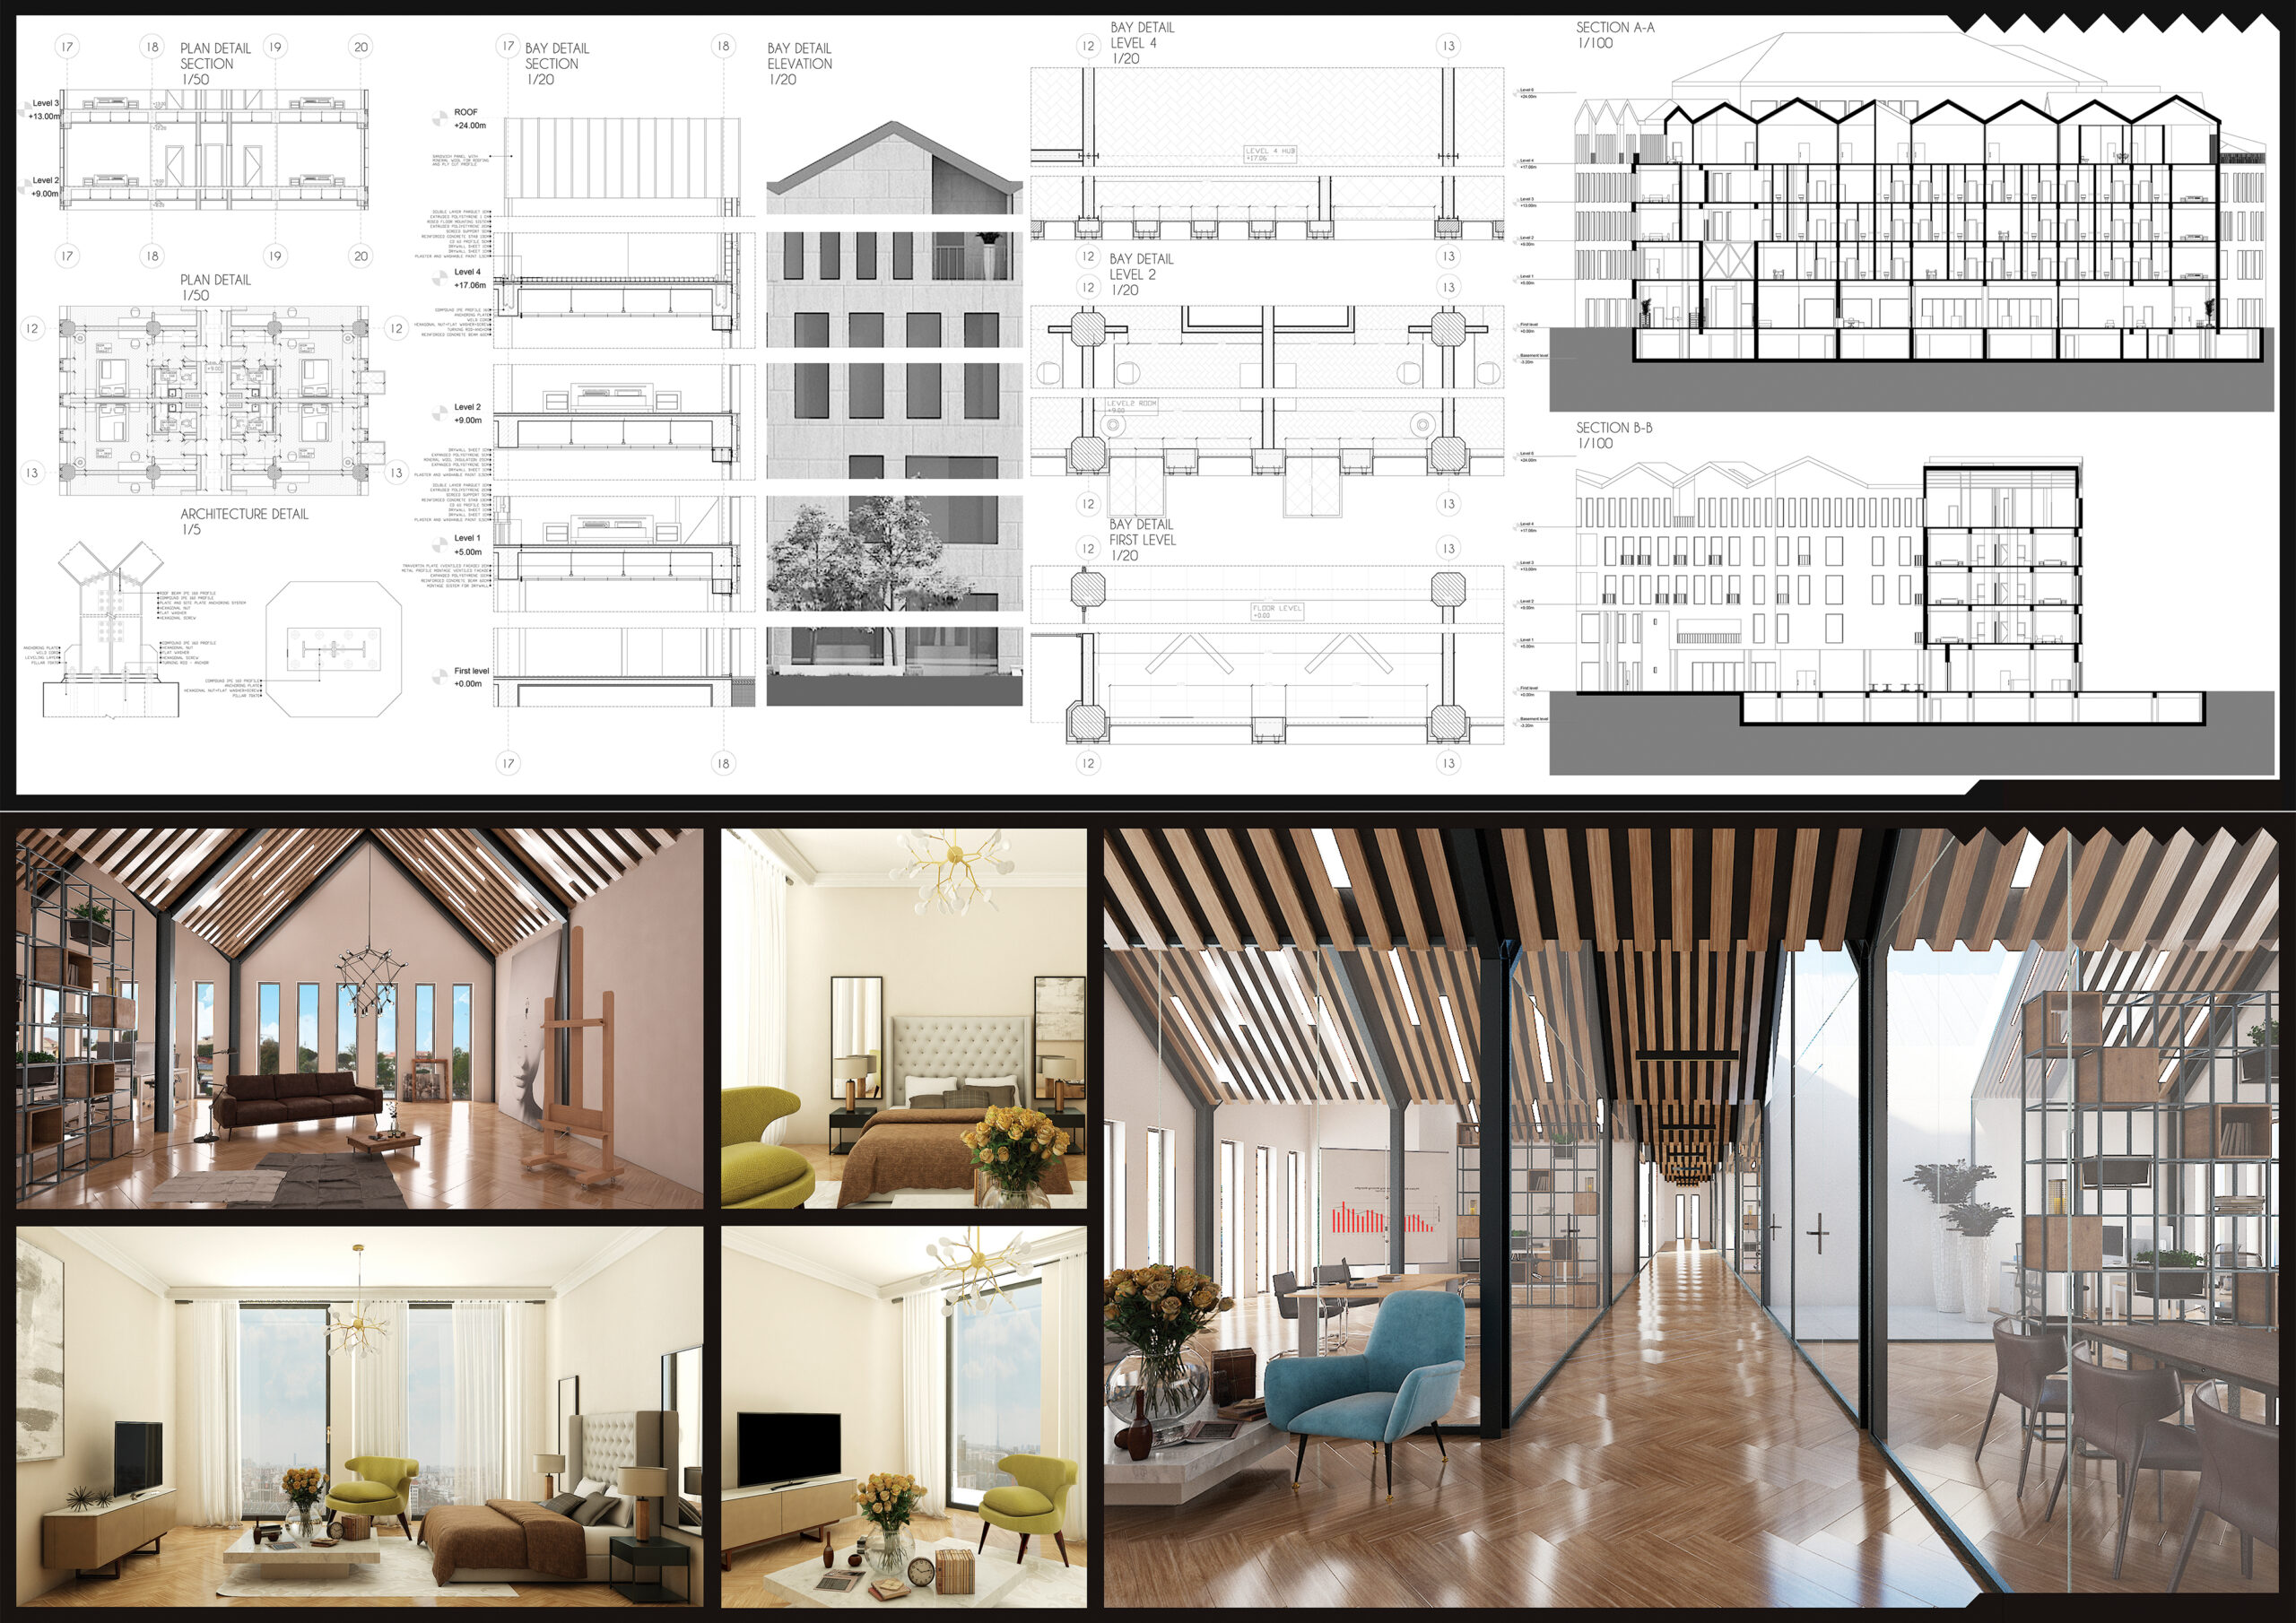
The project offers more on the last floor which becomes a great space for offices in a co-working type of organization called HUB. The architectural language of this HUB is inspired by what is happening in the surrounding environment, and because of that you can see rows of roofs which creates interesting spaces for working filled with light courtyard, terraces and logias.
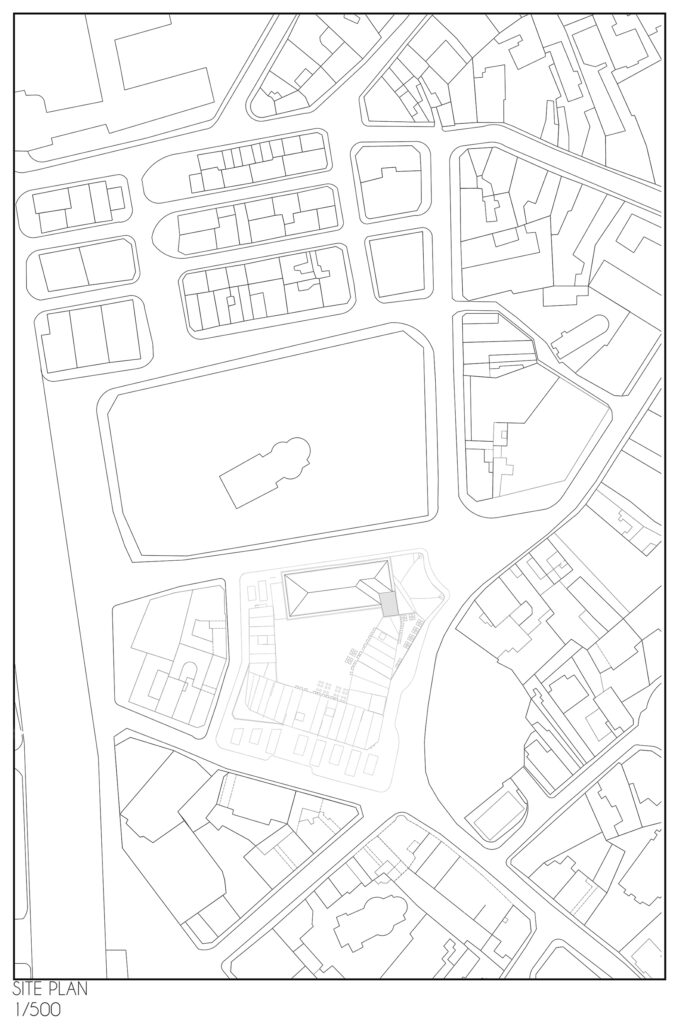
On the site plan can be seen the roofs and the light courtyards, as so the exterior organization with the retreats from the Zonal Urbanistic Plan where there are organized green spaces.