- Type of project: Architecture, House, Research Center, Pier and Deck
- Year: 2019
- Software used: Autocad, Revit, Photoshop
- Link to model: http://georgedimaarchitect.adima.one/marine-life-research-point-vama-veche-romania-2/
Analysis before the project:
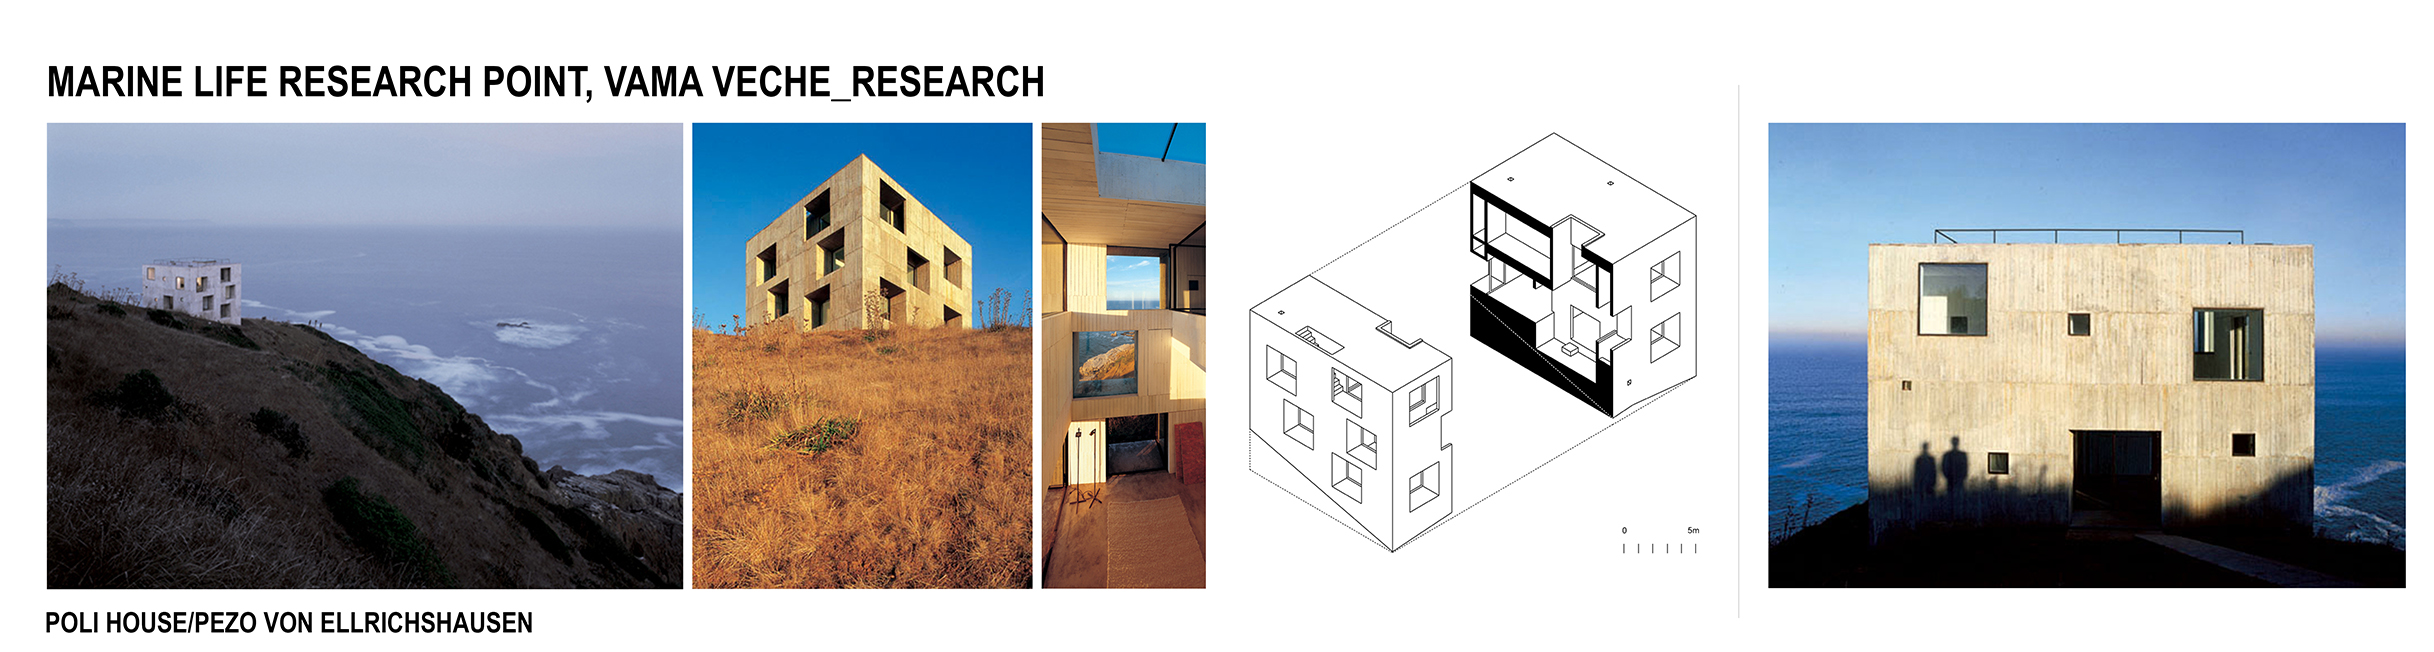
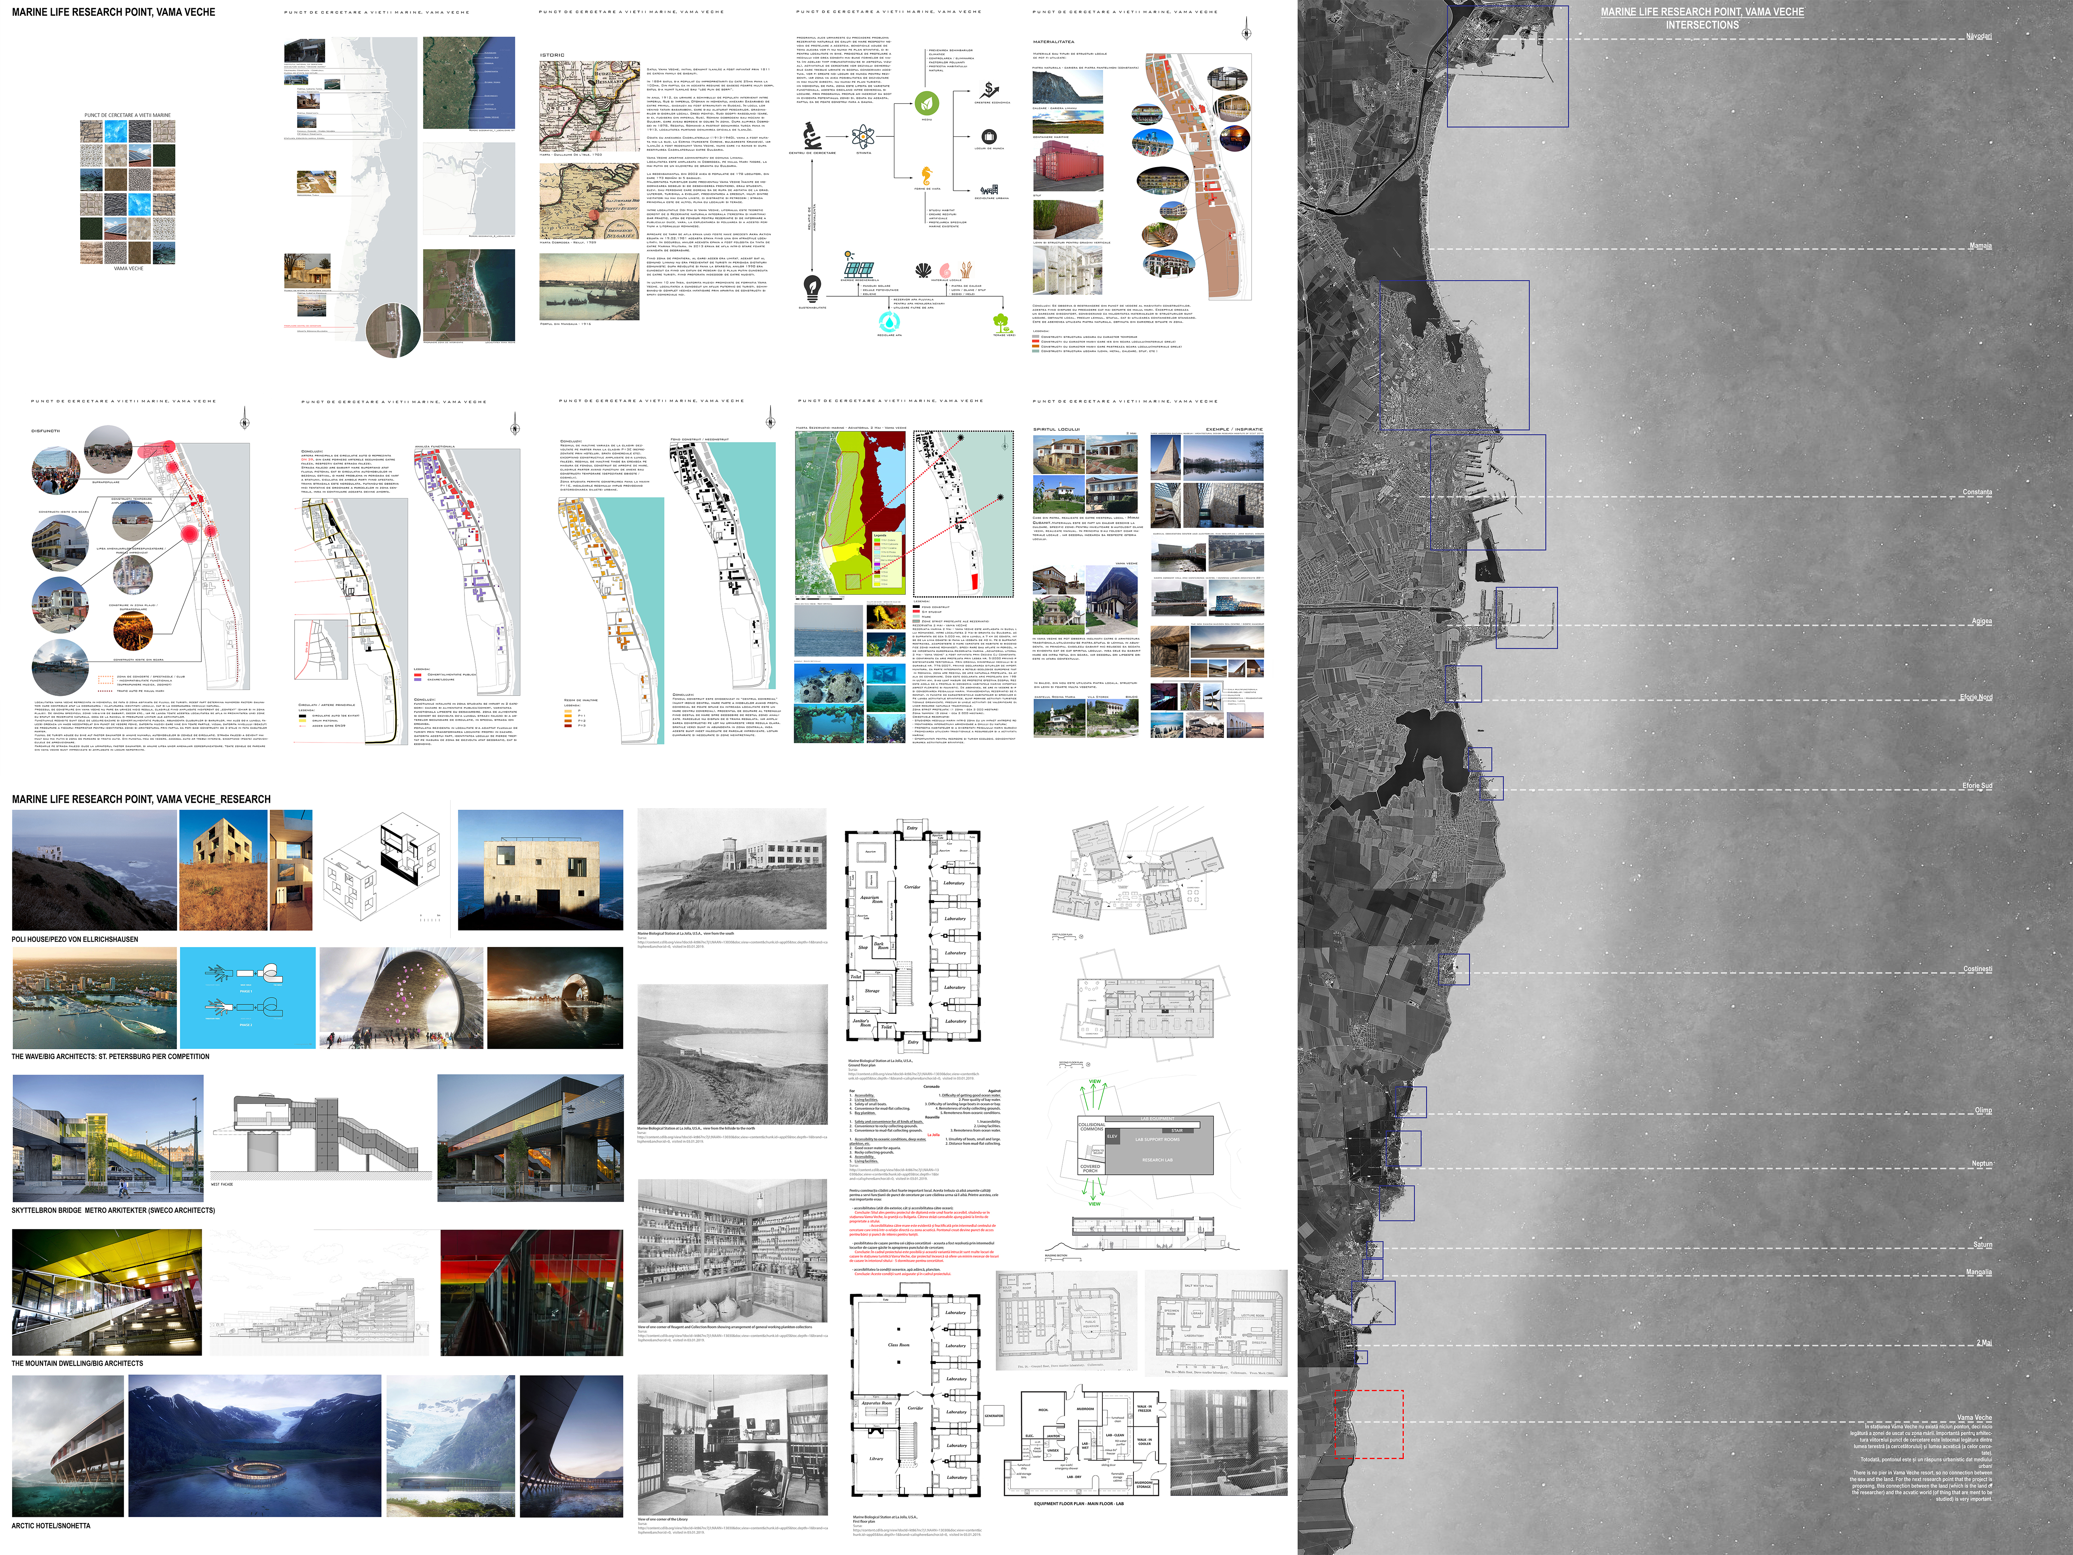
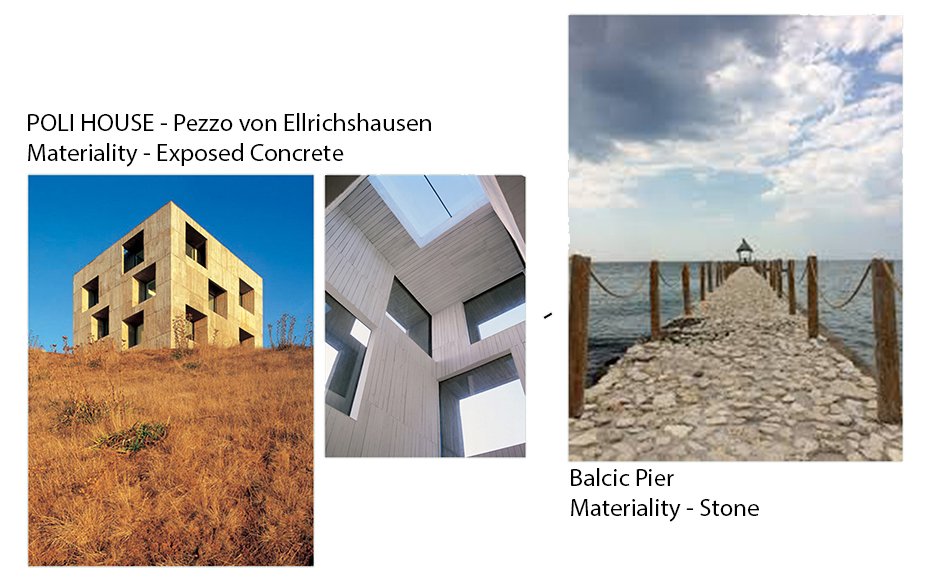
I found this building to be very useful because of its relation with the seaside, its materiality and interior solving. The house is made of exposed concrete and it is filled with openings on all the facades, including one big opening on the roof which forms an interior patio. The technical spaces and the staircases are compressed into the interstitial space of the outside and the interior layers of the house.

The next buildings which caught my attention are the proposals for the St. Petersburg Pier Competion. I really liked the connection between the seaside and the land that was created in these images.
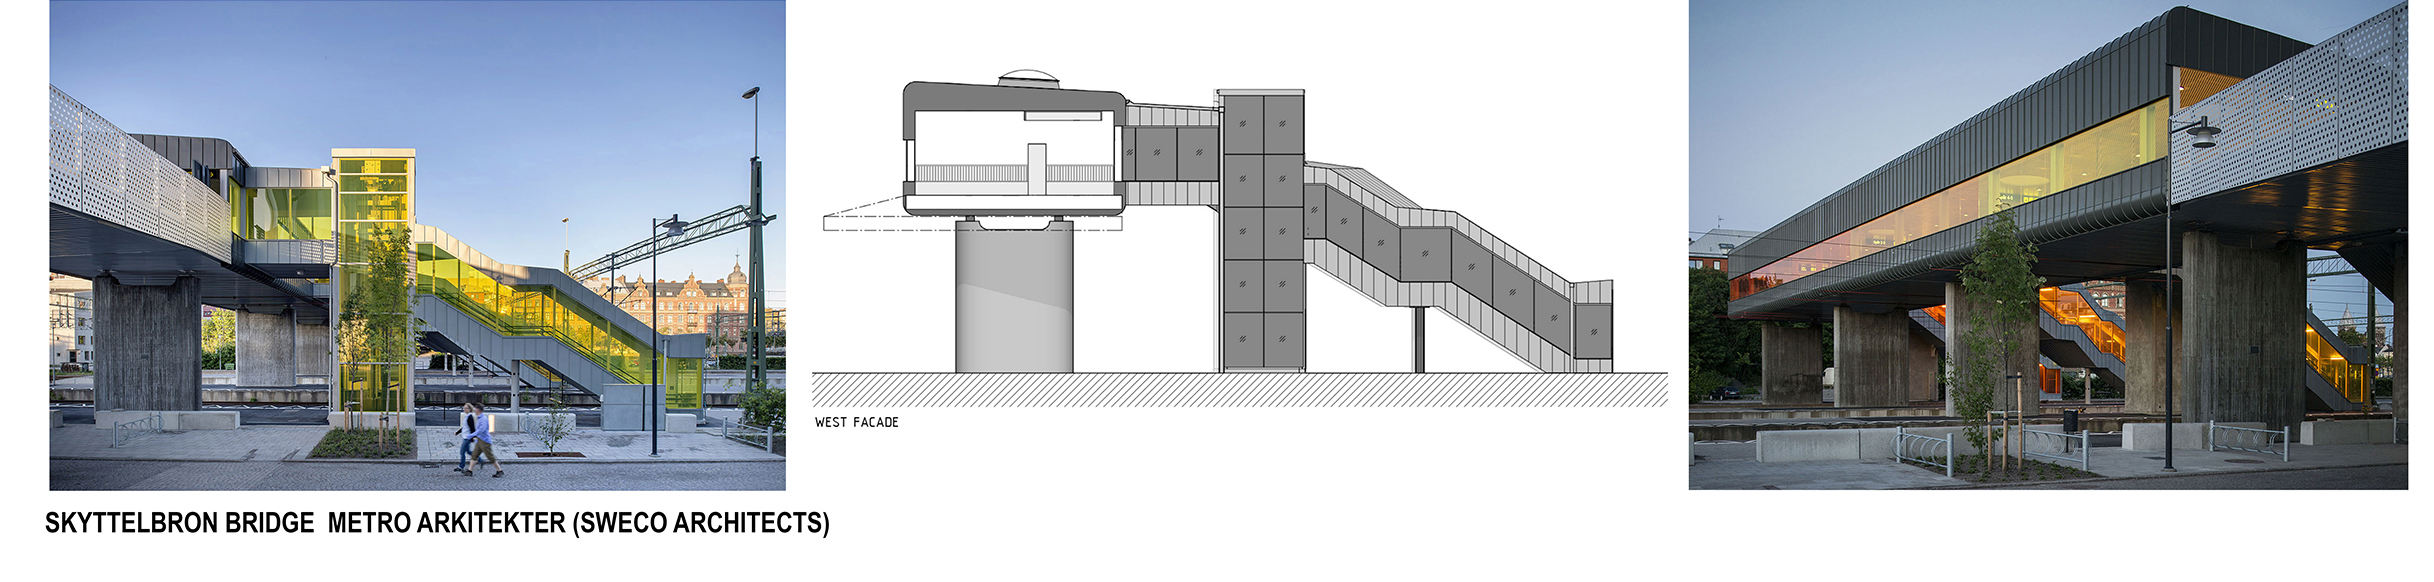
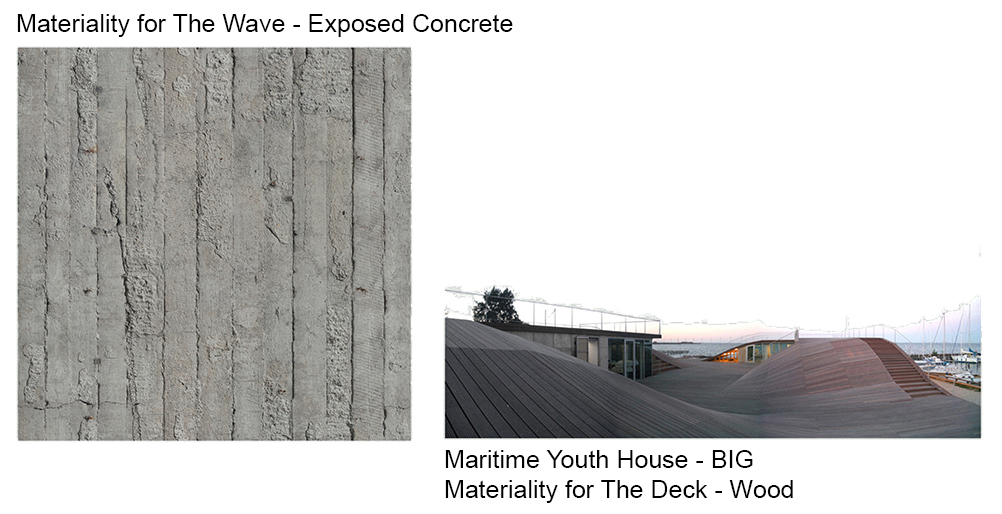
The next one is very important for the structure of a certain element in the project called The Wave. This Bridge has a structural pile made of concrete which is very similar to what I wanted to use in my project.
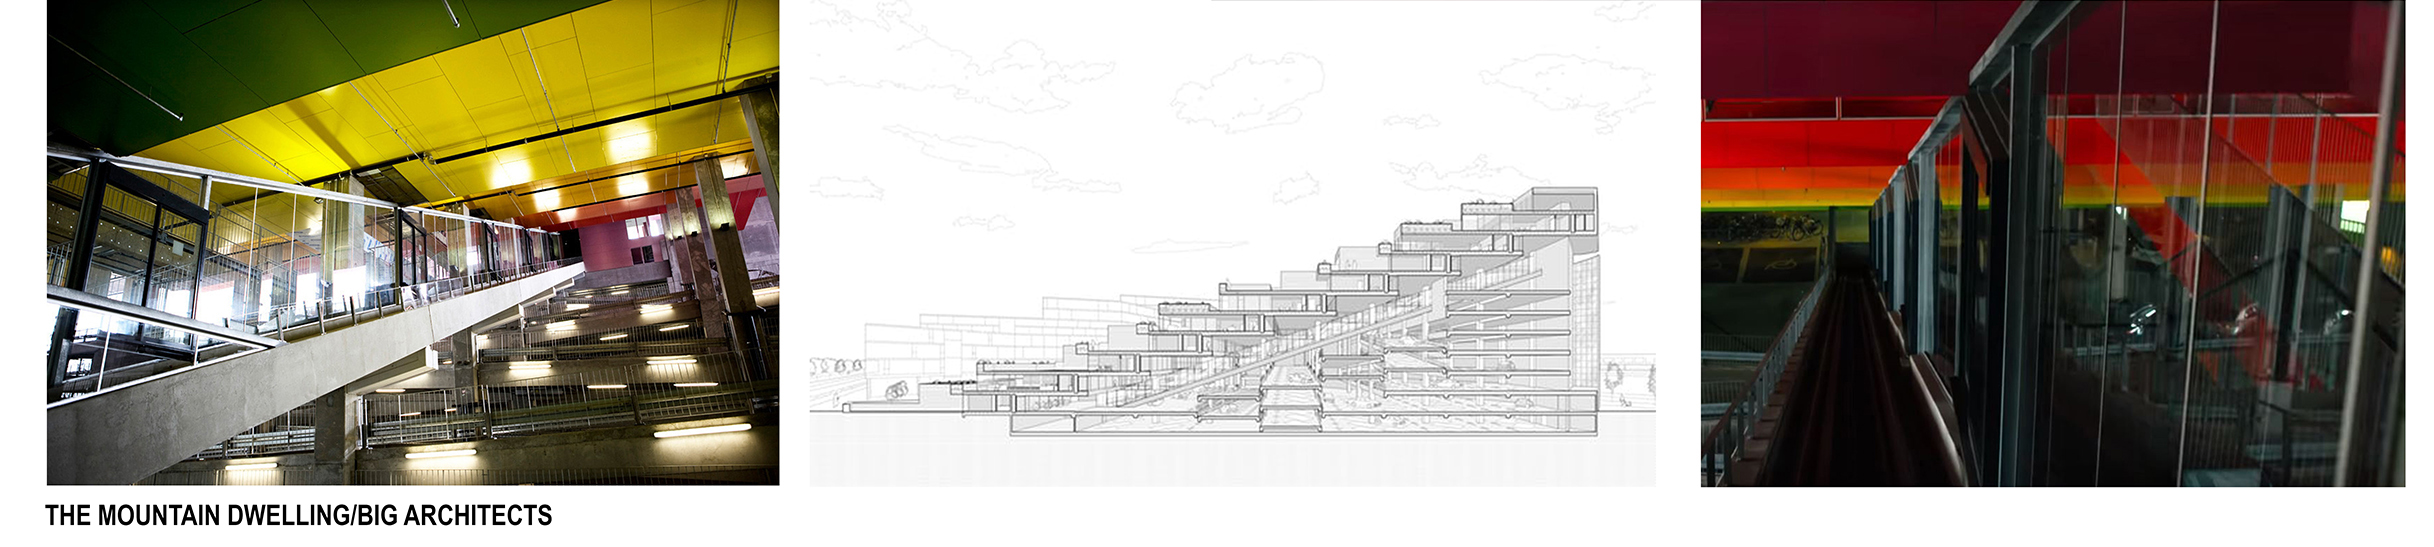
This Example of BIG Architects called The Mountain Dwelling is good for the project because it has an oblique elevator. A similar idea will be used in the project to climb from the underwater Research Center to the lounge zone with the view to the sea.
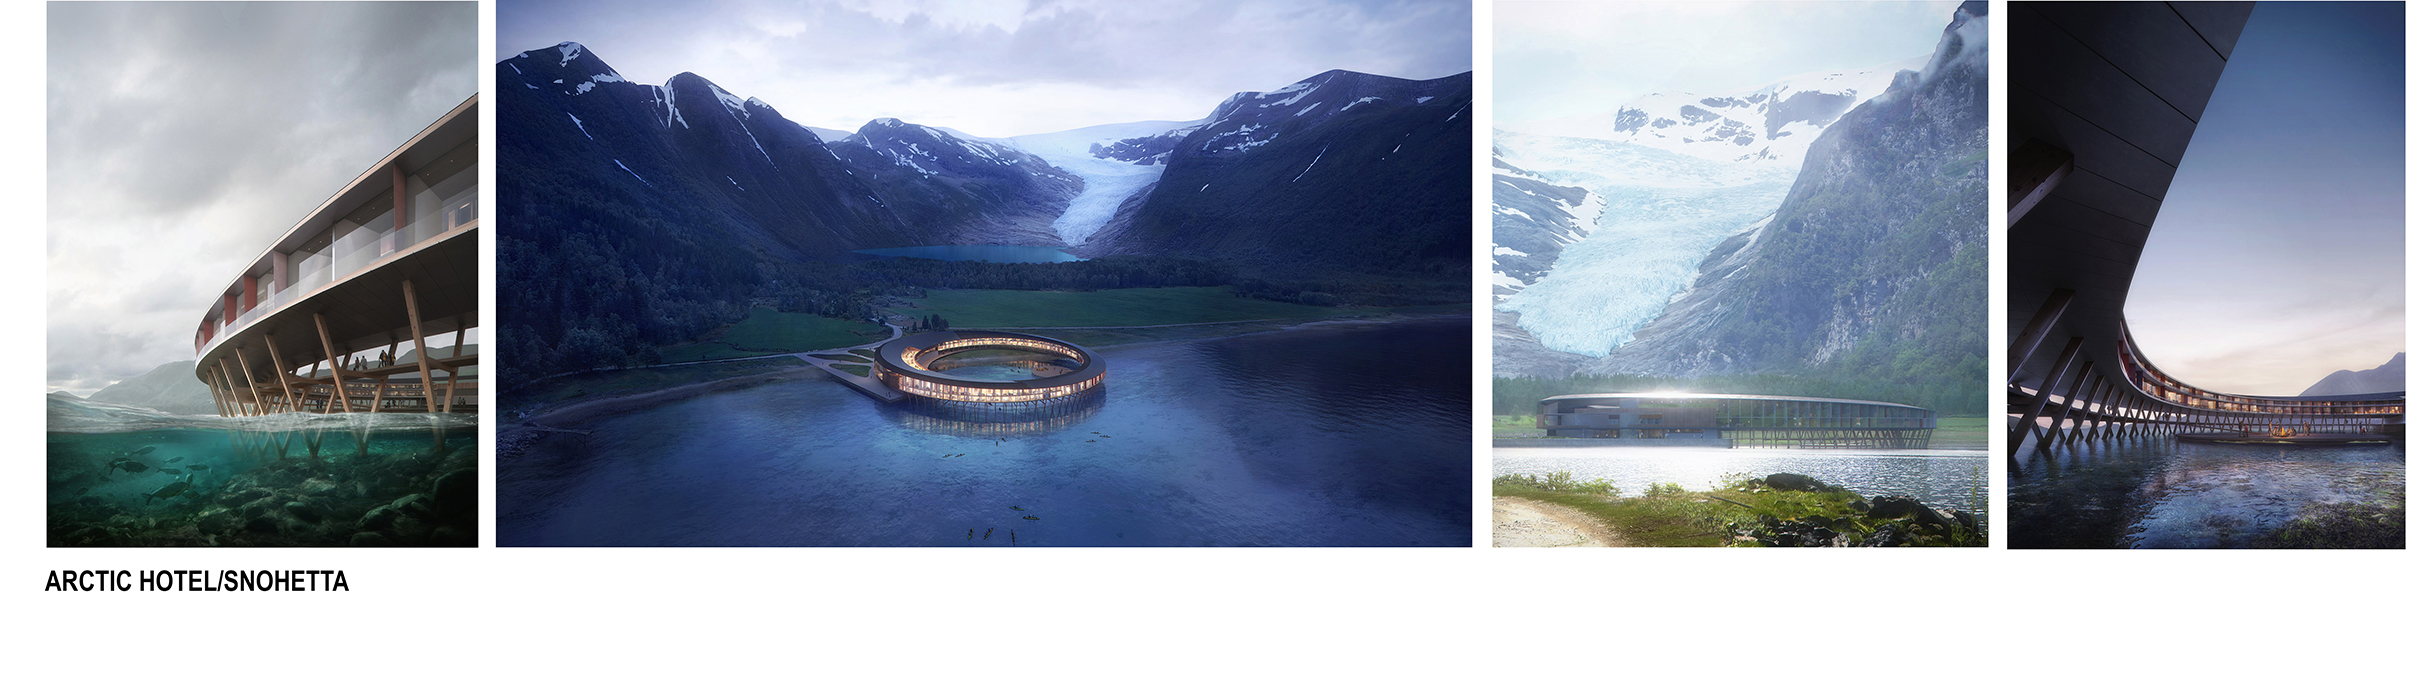
The last example is about the structure of the building which is made from lamellar wood oblique piles that stand in the water. A similar structure will be used in the project to sustain The Deck.
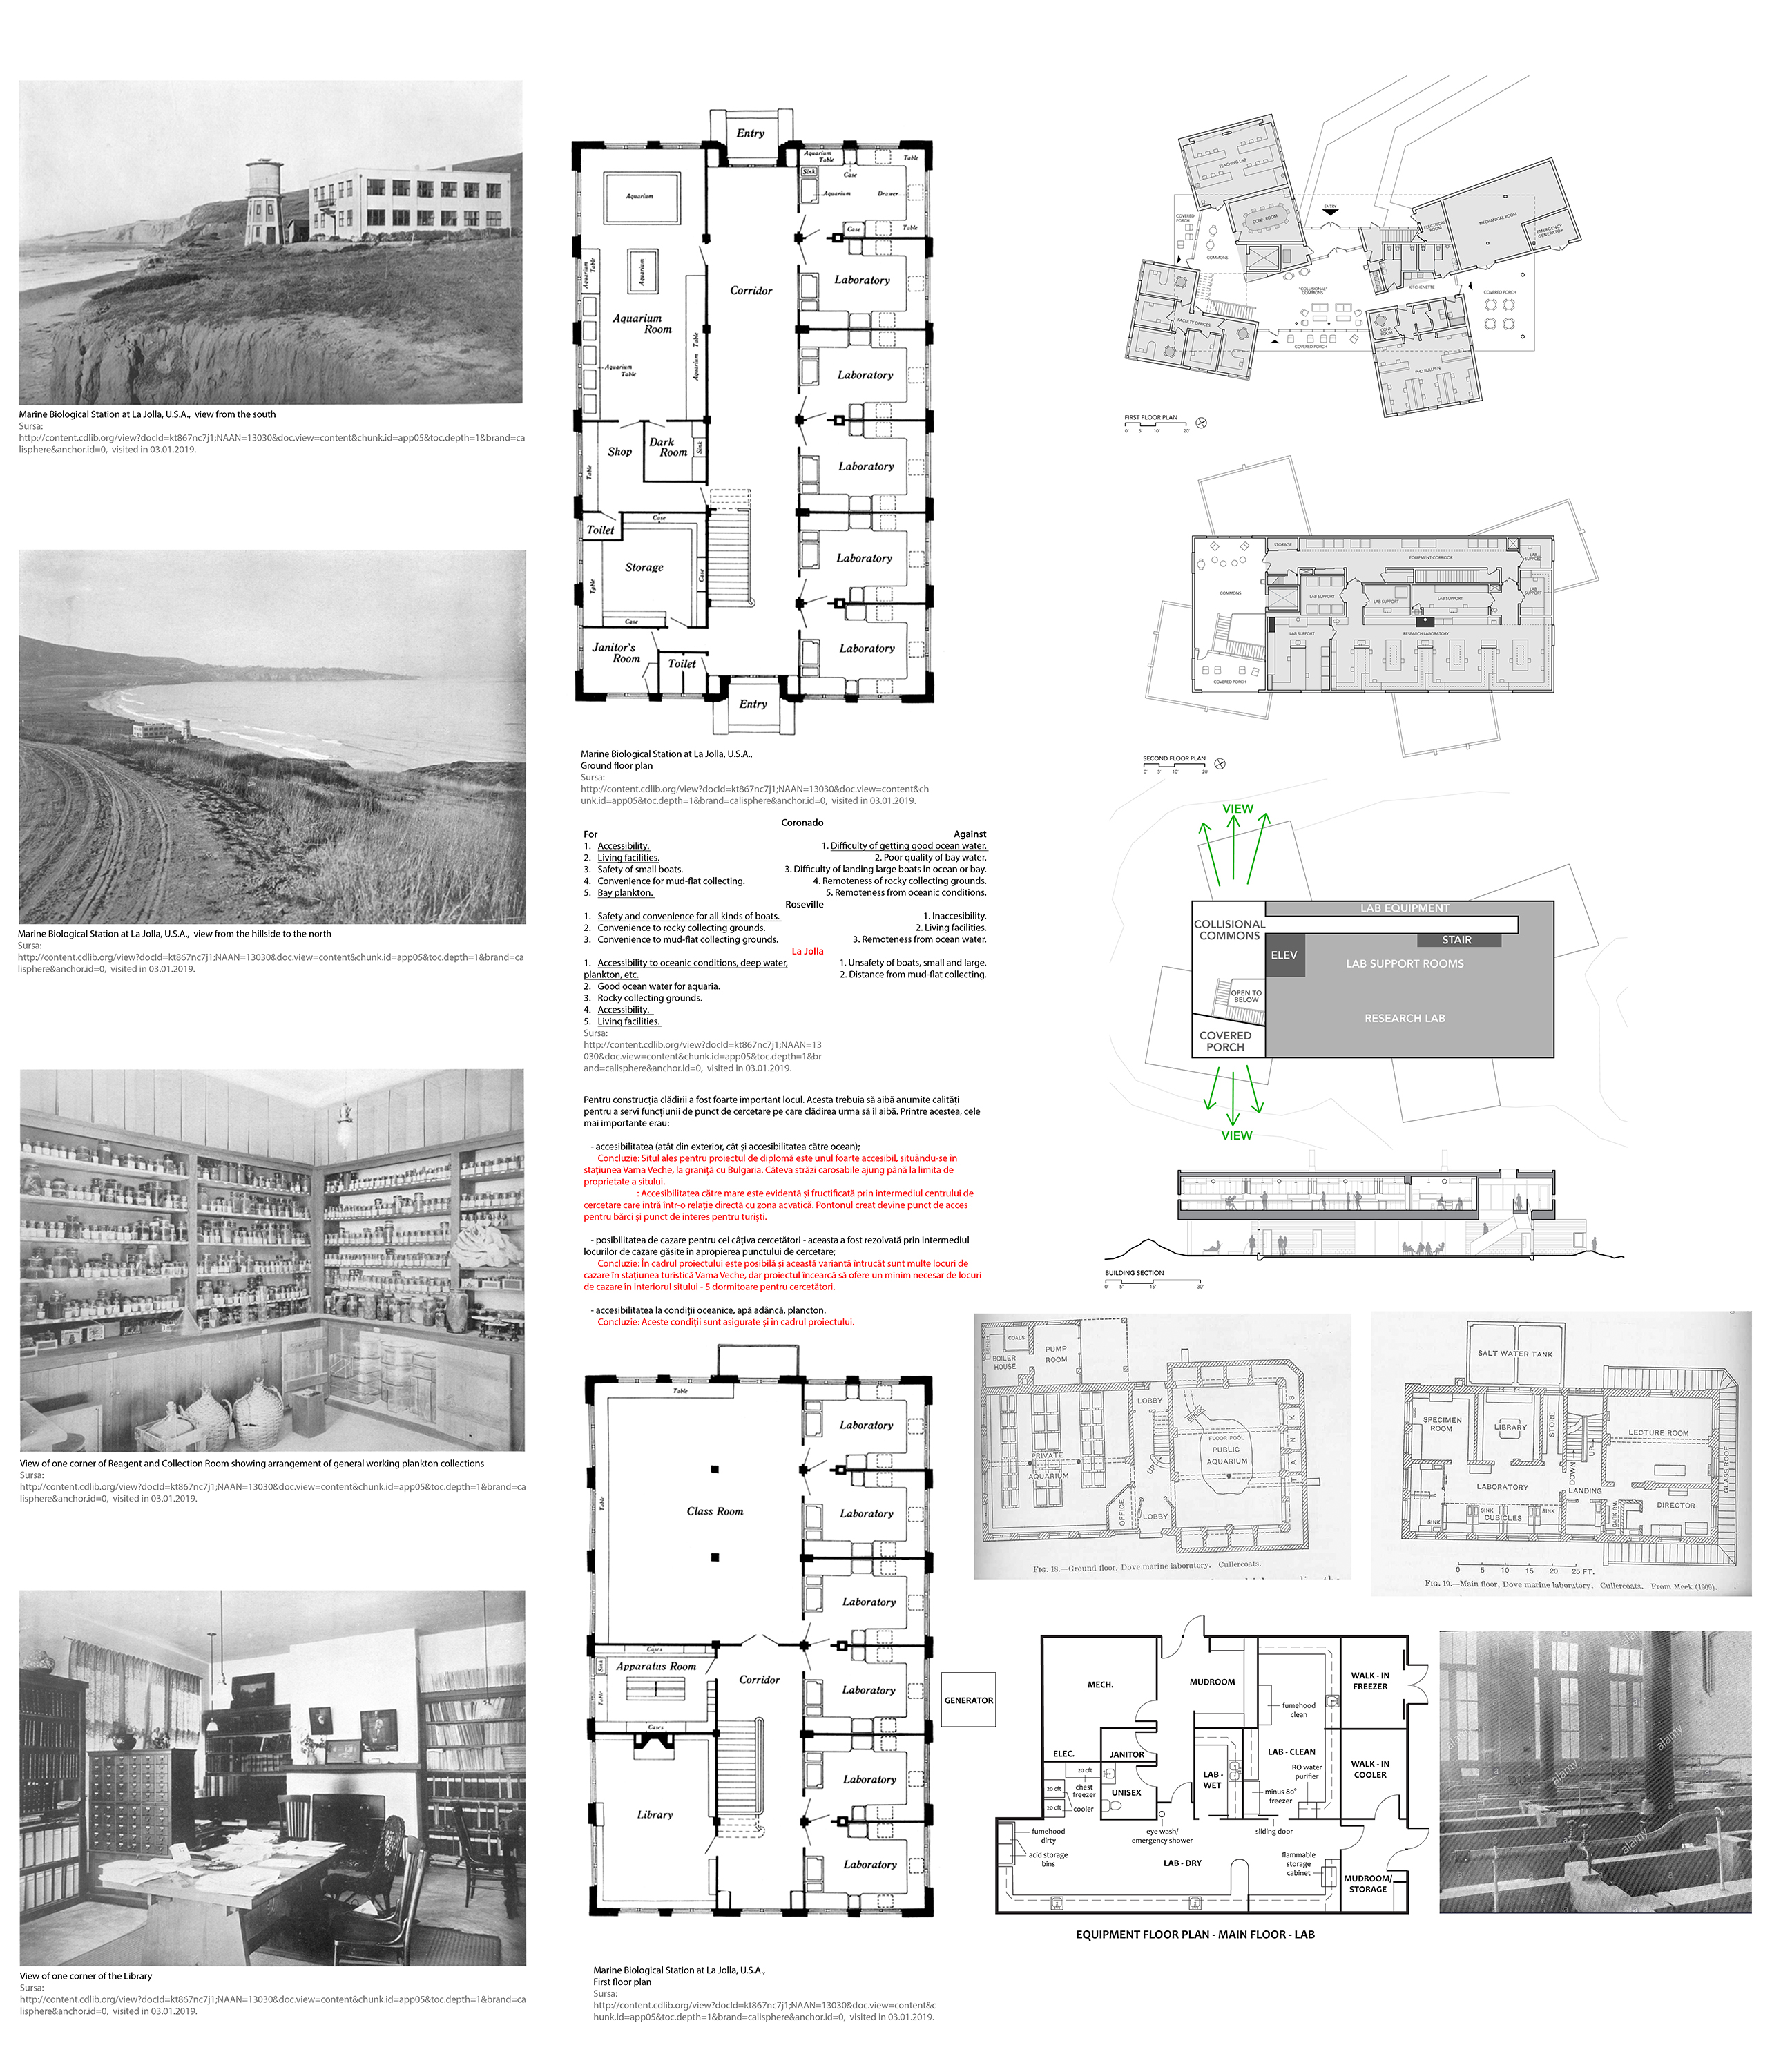
In the images below, I analysed a couple of research points/laboratories to see how they are organized and what is important. In La Jolla example some characteristics were identified: the accessibility of the site, the living facilities of the researchers and the accessibility to the oceanic conditions, deep water, plankton, etc.
Therefore, the project tries to take care of all these features, especially for the accessibility to the seaside, the site and the living facilities.
From the other plans of the buildings I learned how a research point can be organized: there are usually a lot of laboratories, some lockers or mudroom before you enter them, some common area, some teaching zones and a lot of equipment and place for it.
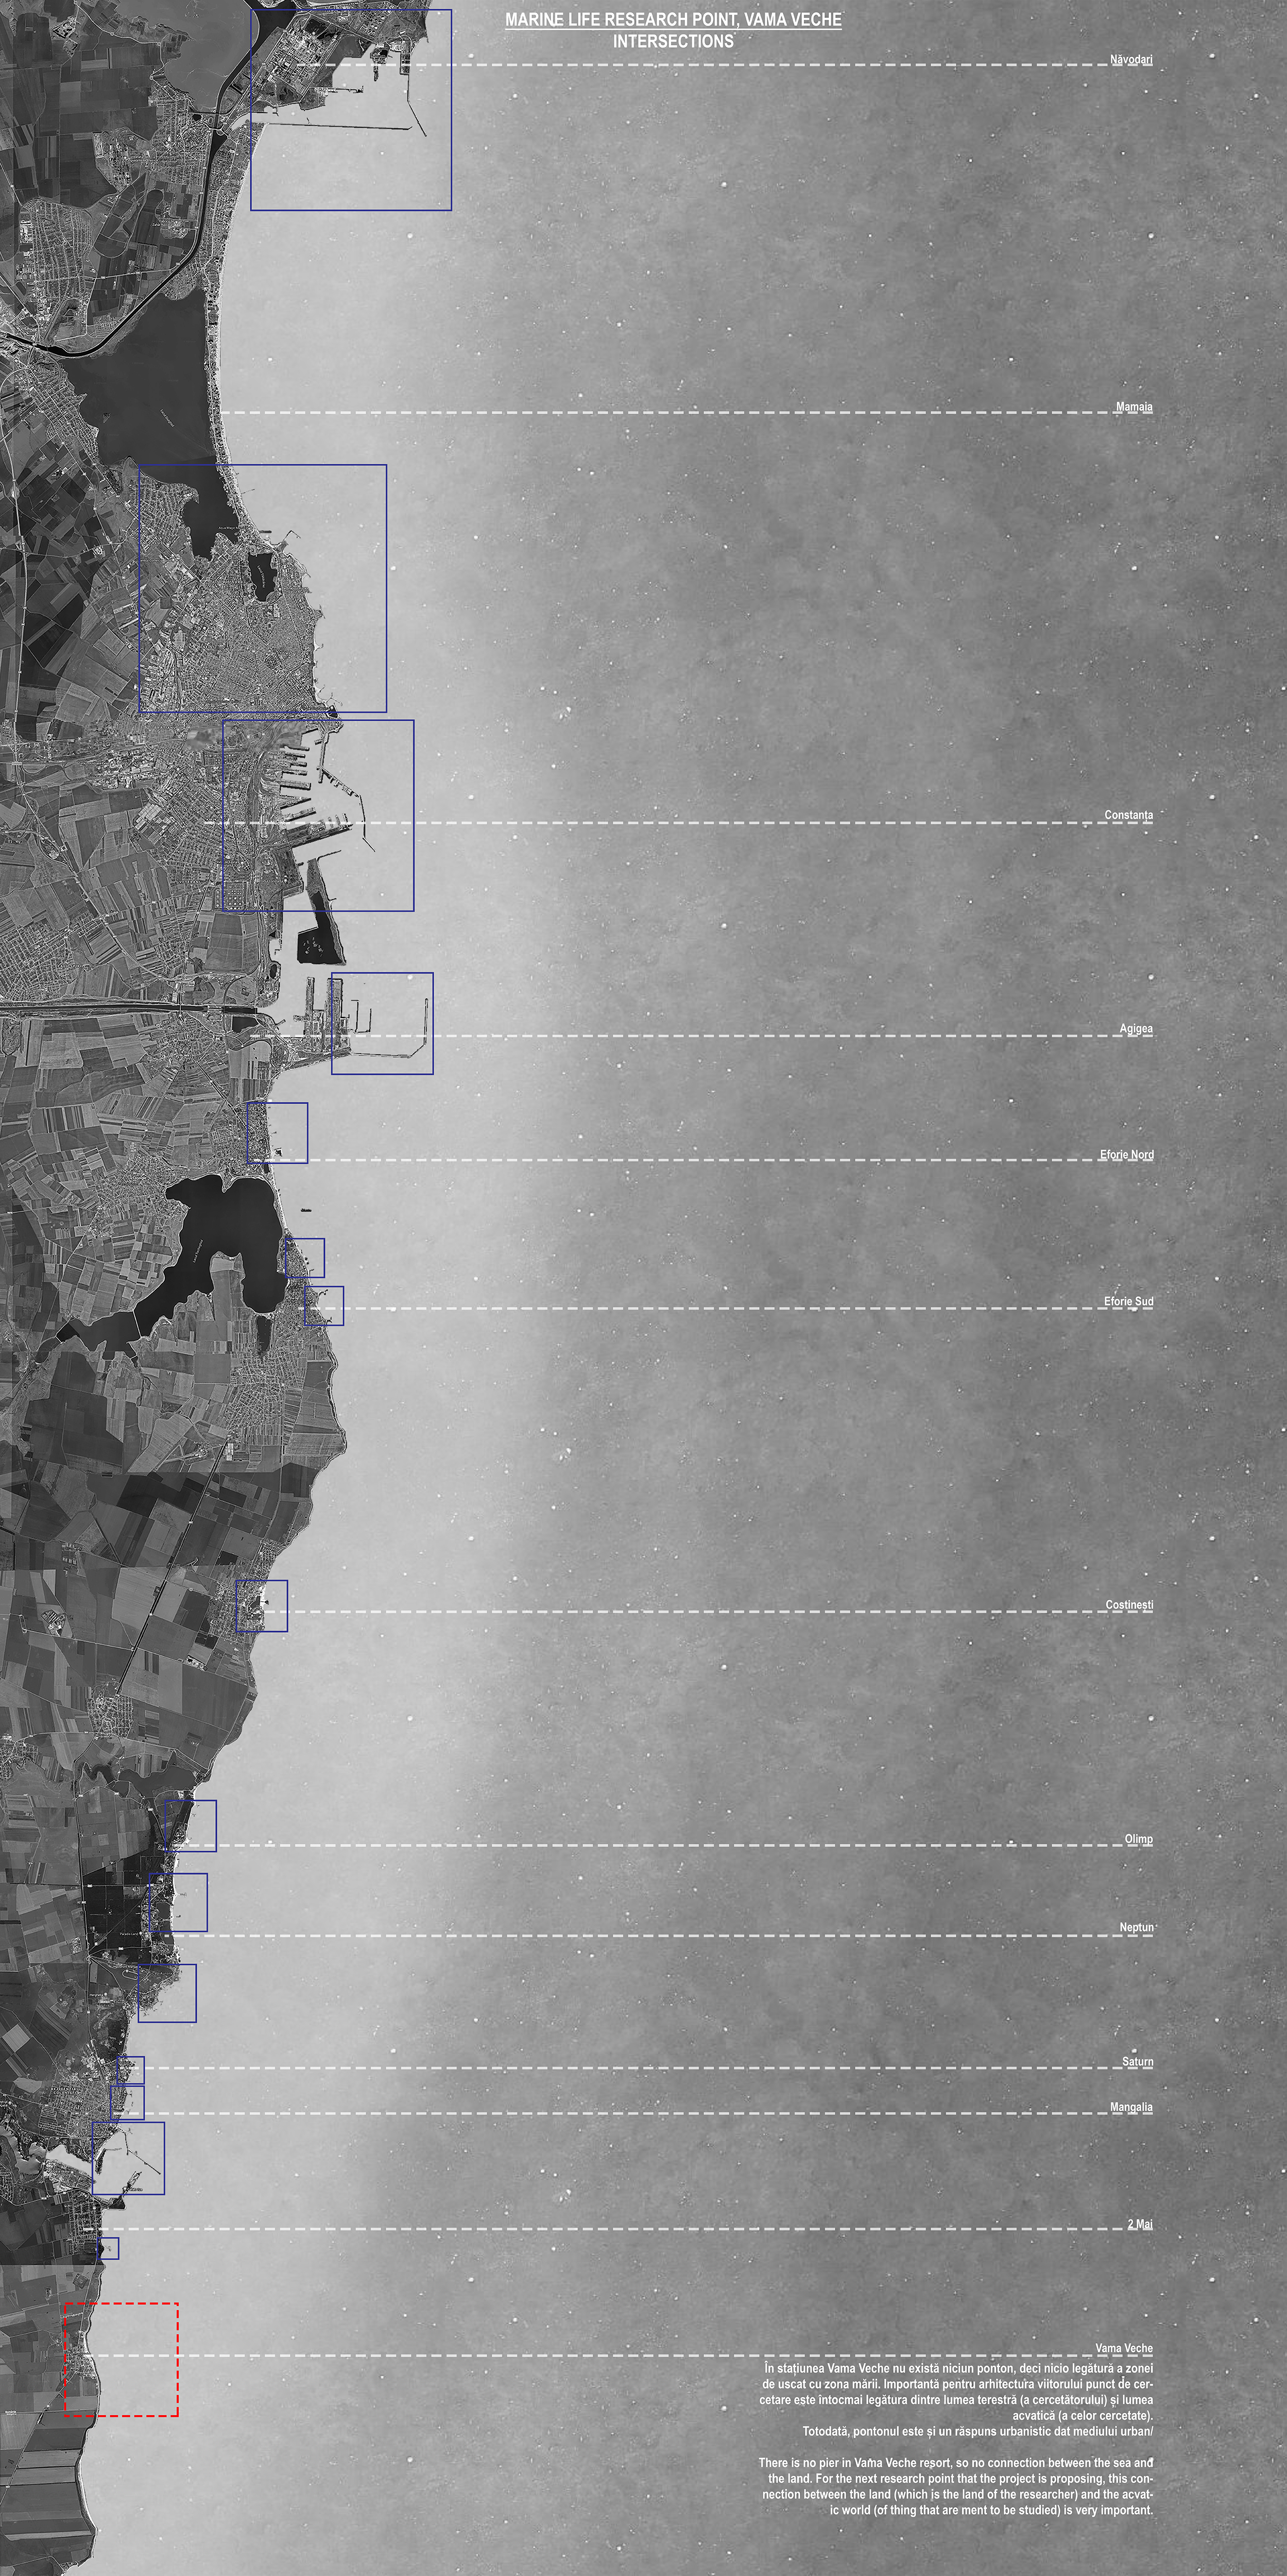
In the analysis below – which also stands as the concept of the project – I found out that Vama Veche is the single one resort of the Romanian seaside which does not have a direct connection with the sea, it does not have a pier. The concept of the project rely on this aspect and it wants to create this connection between the land which is the place of the researcher, the human, and the sea which is the place of the things that are meant to be studied.
The Project:

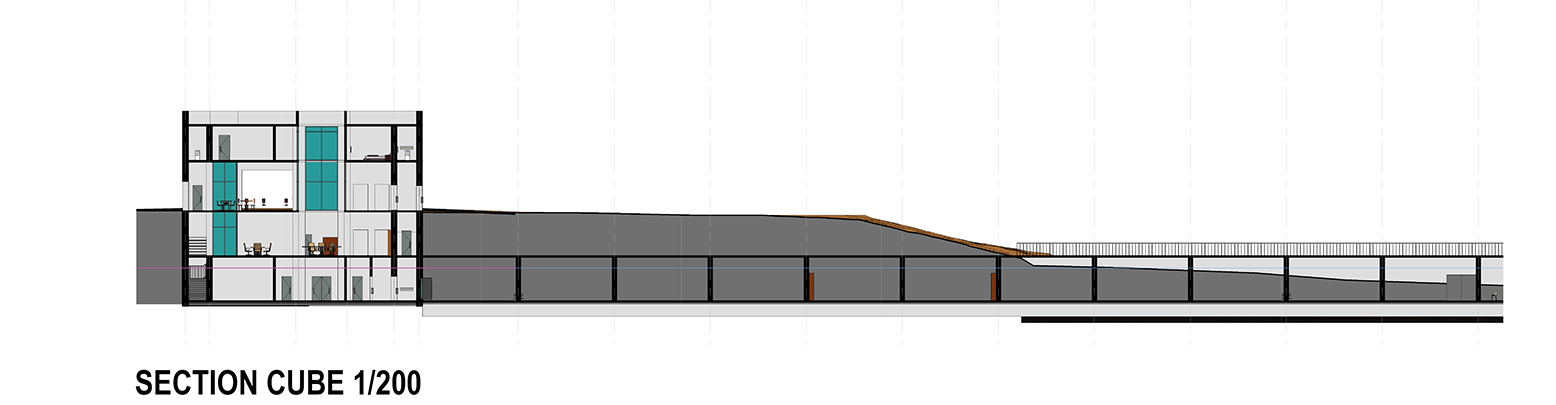
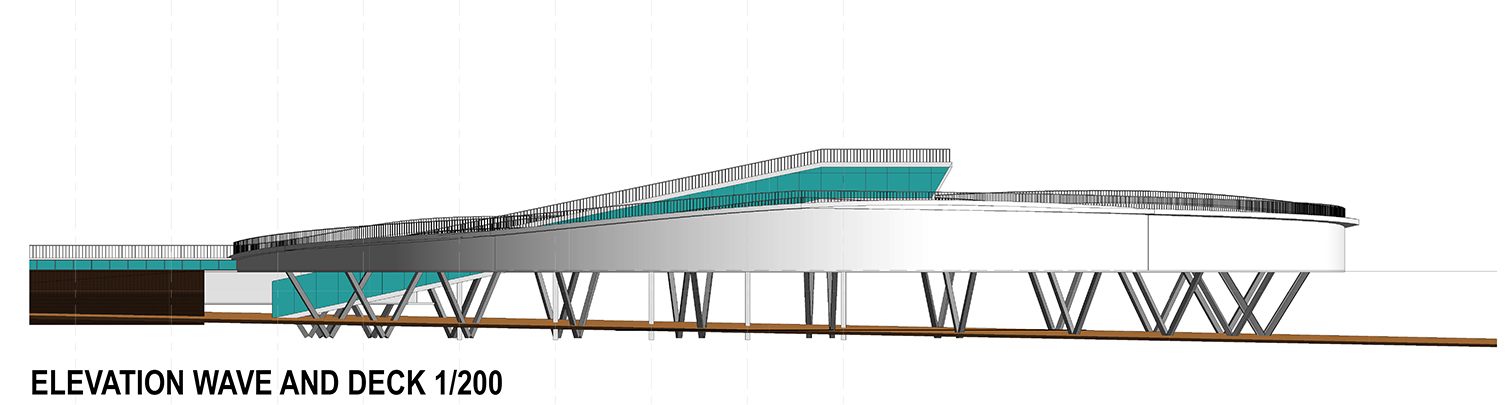
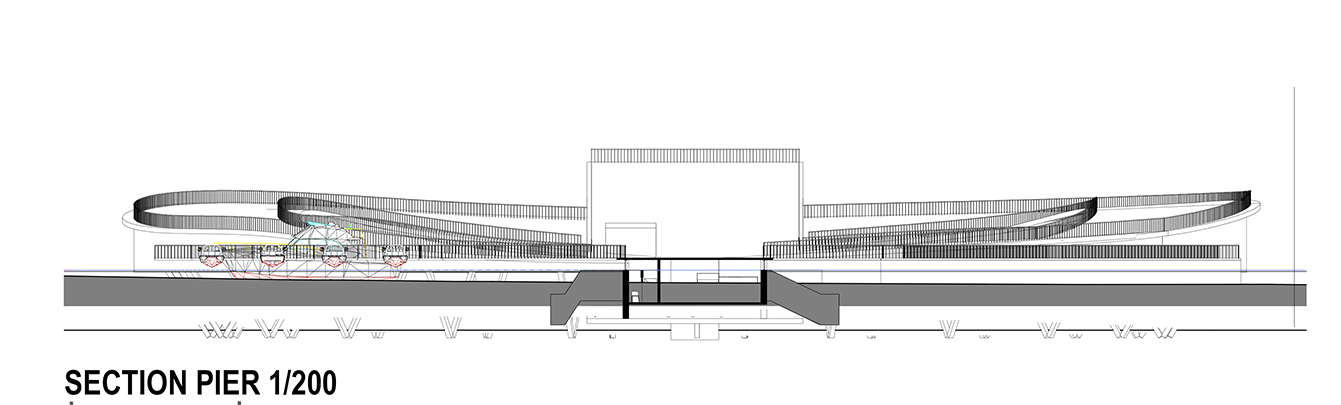
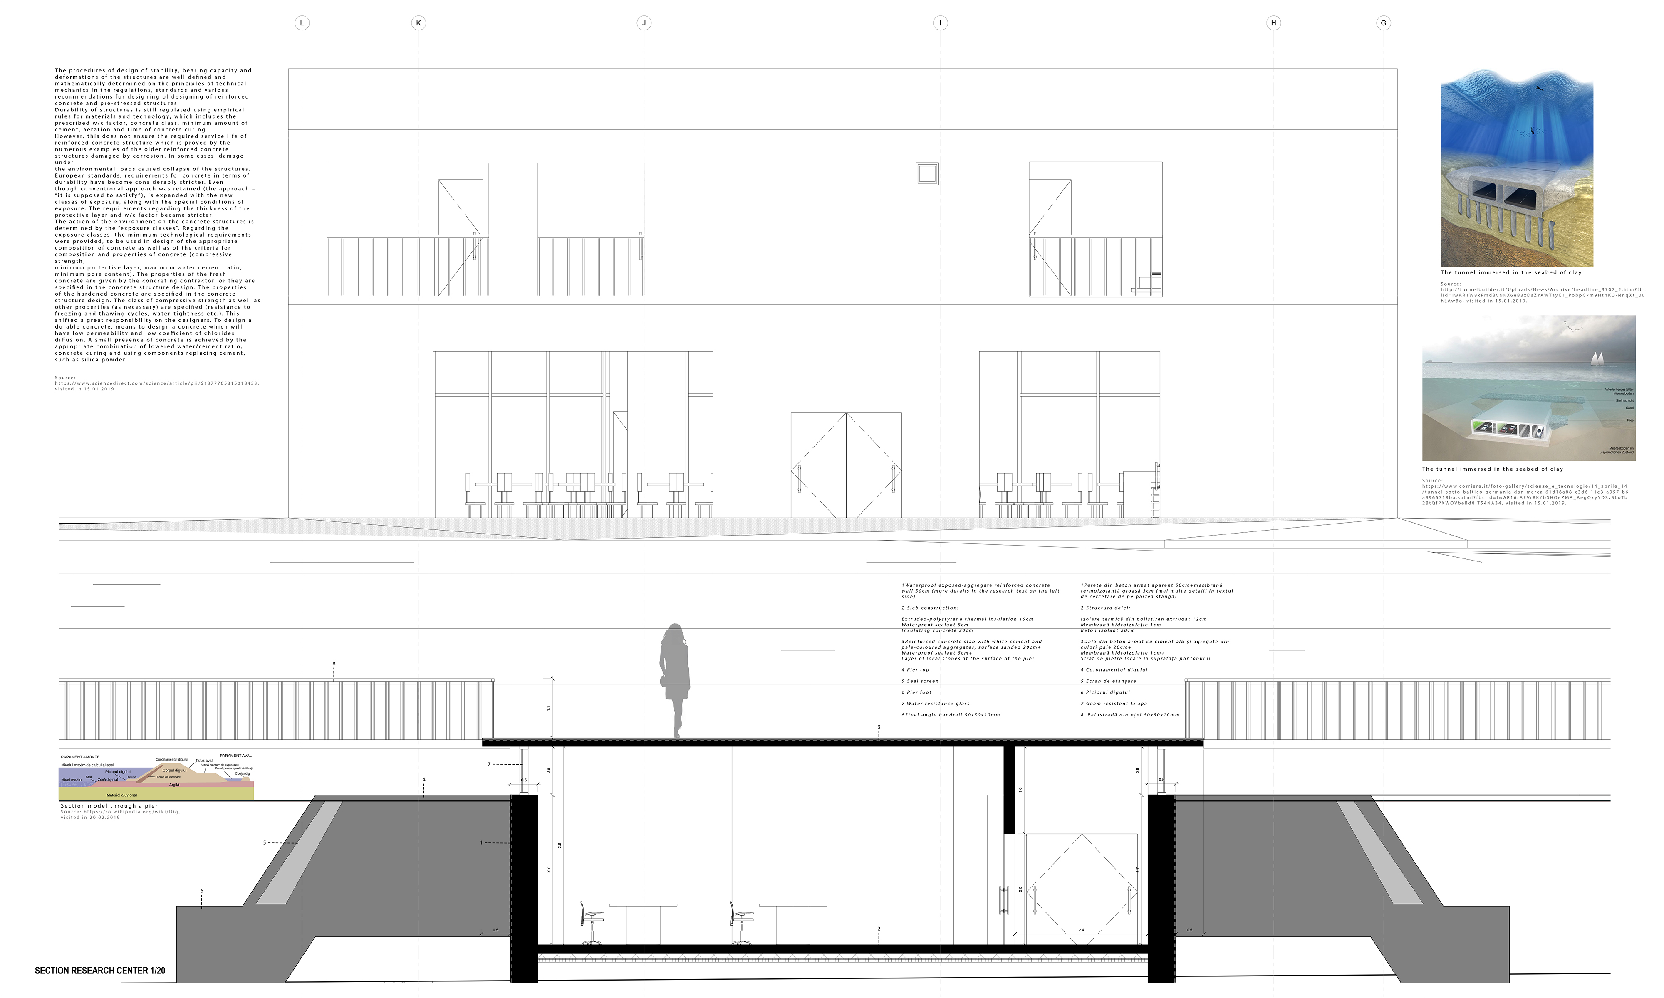
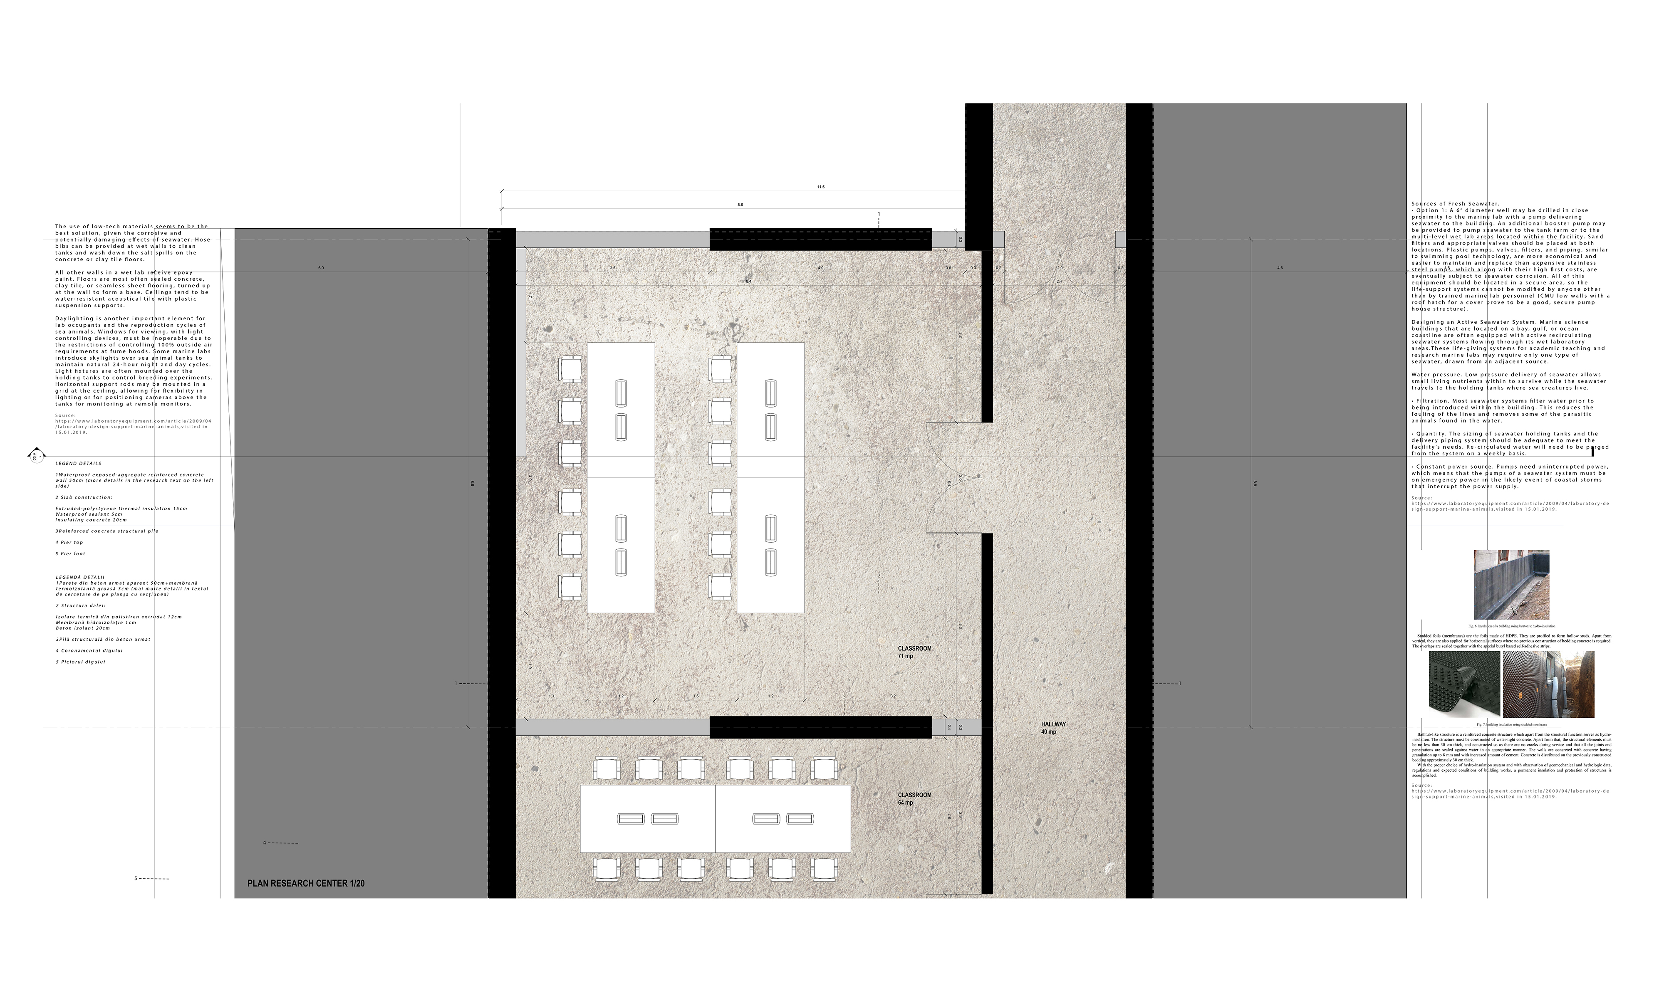
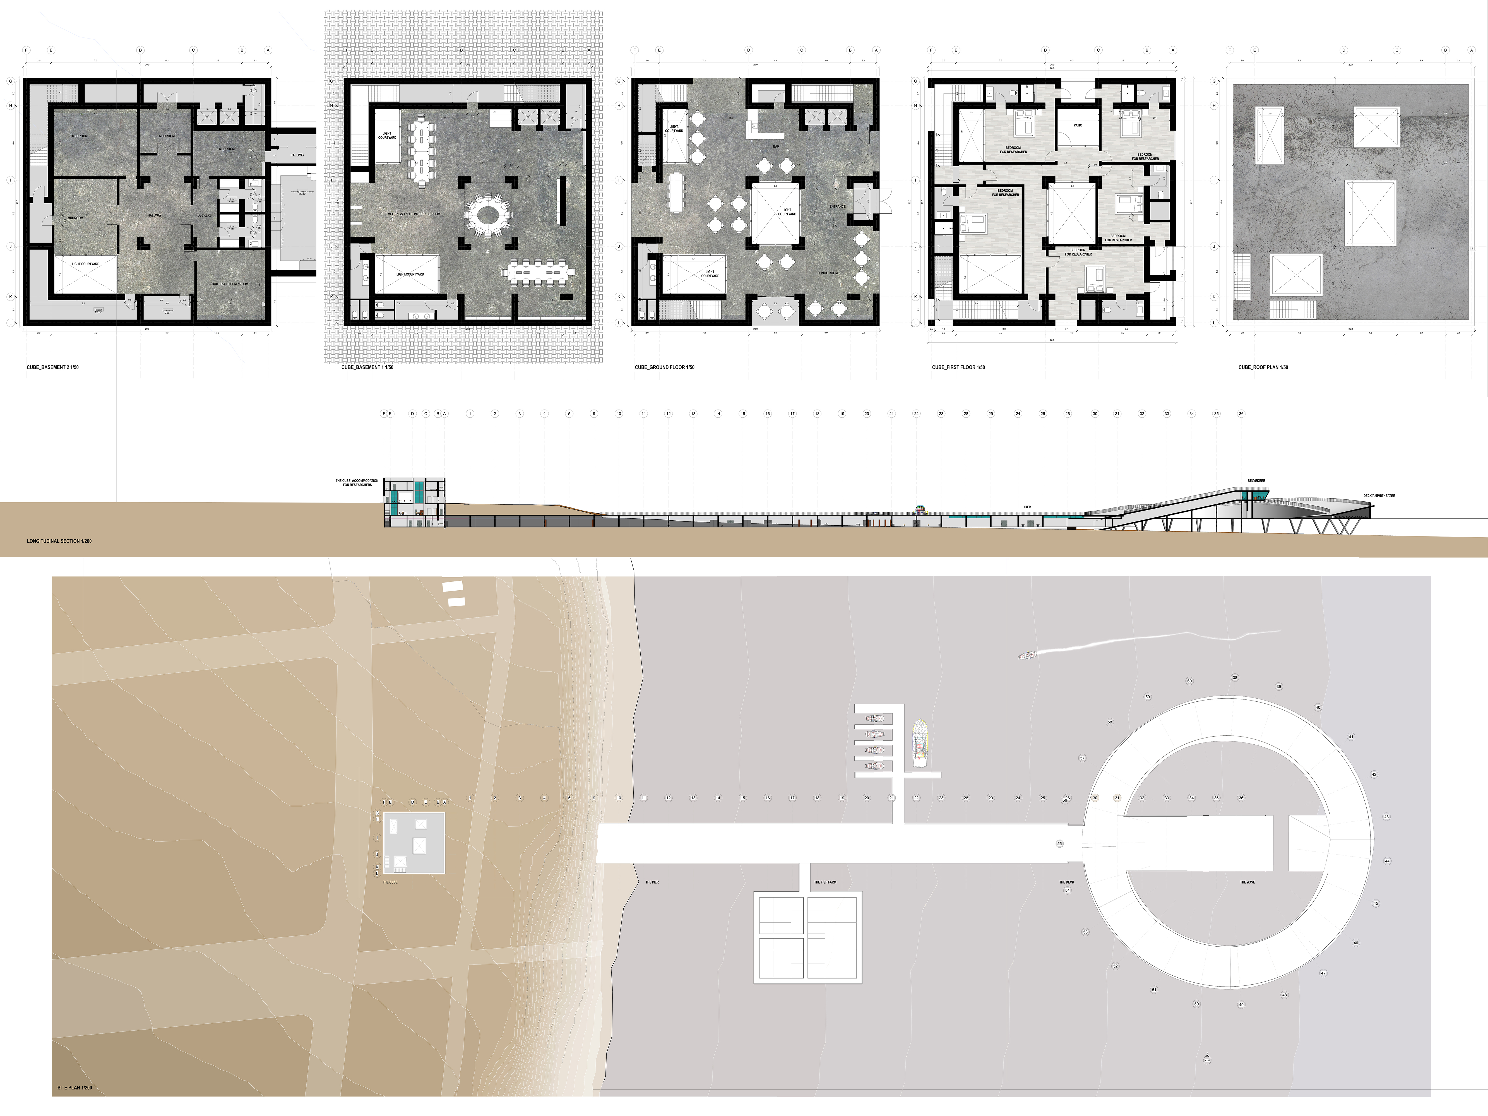
This is a section that cut The Cube, The Pier, The Wave and The Deck. You can see how the research zone begins from the cube, stays underground and then rise at The Wave building level through an oblique elevator and a ramp.
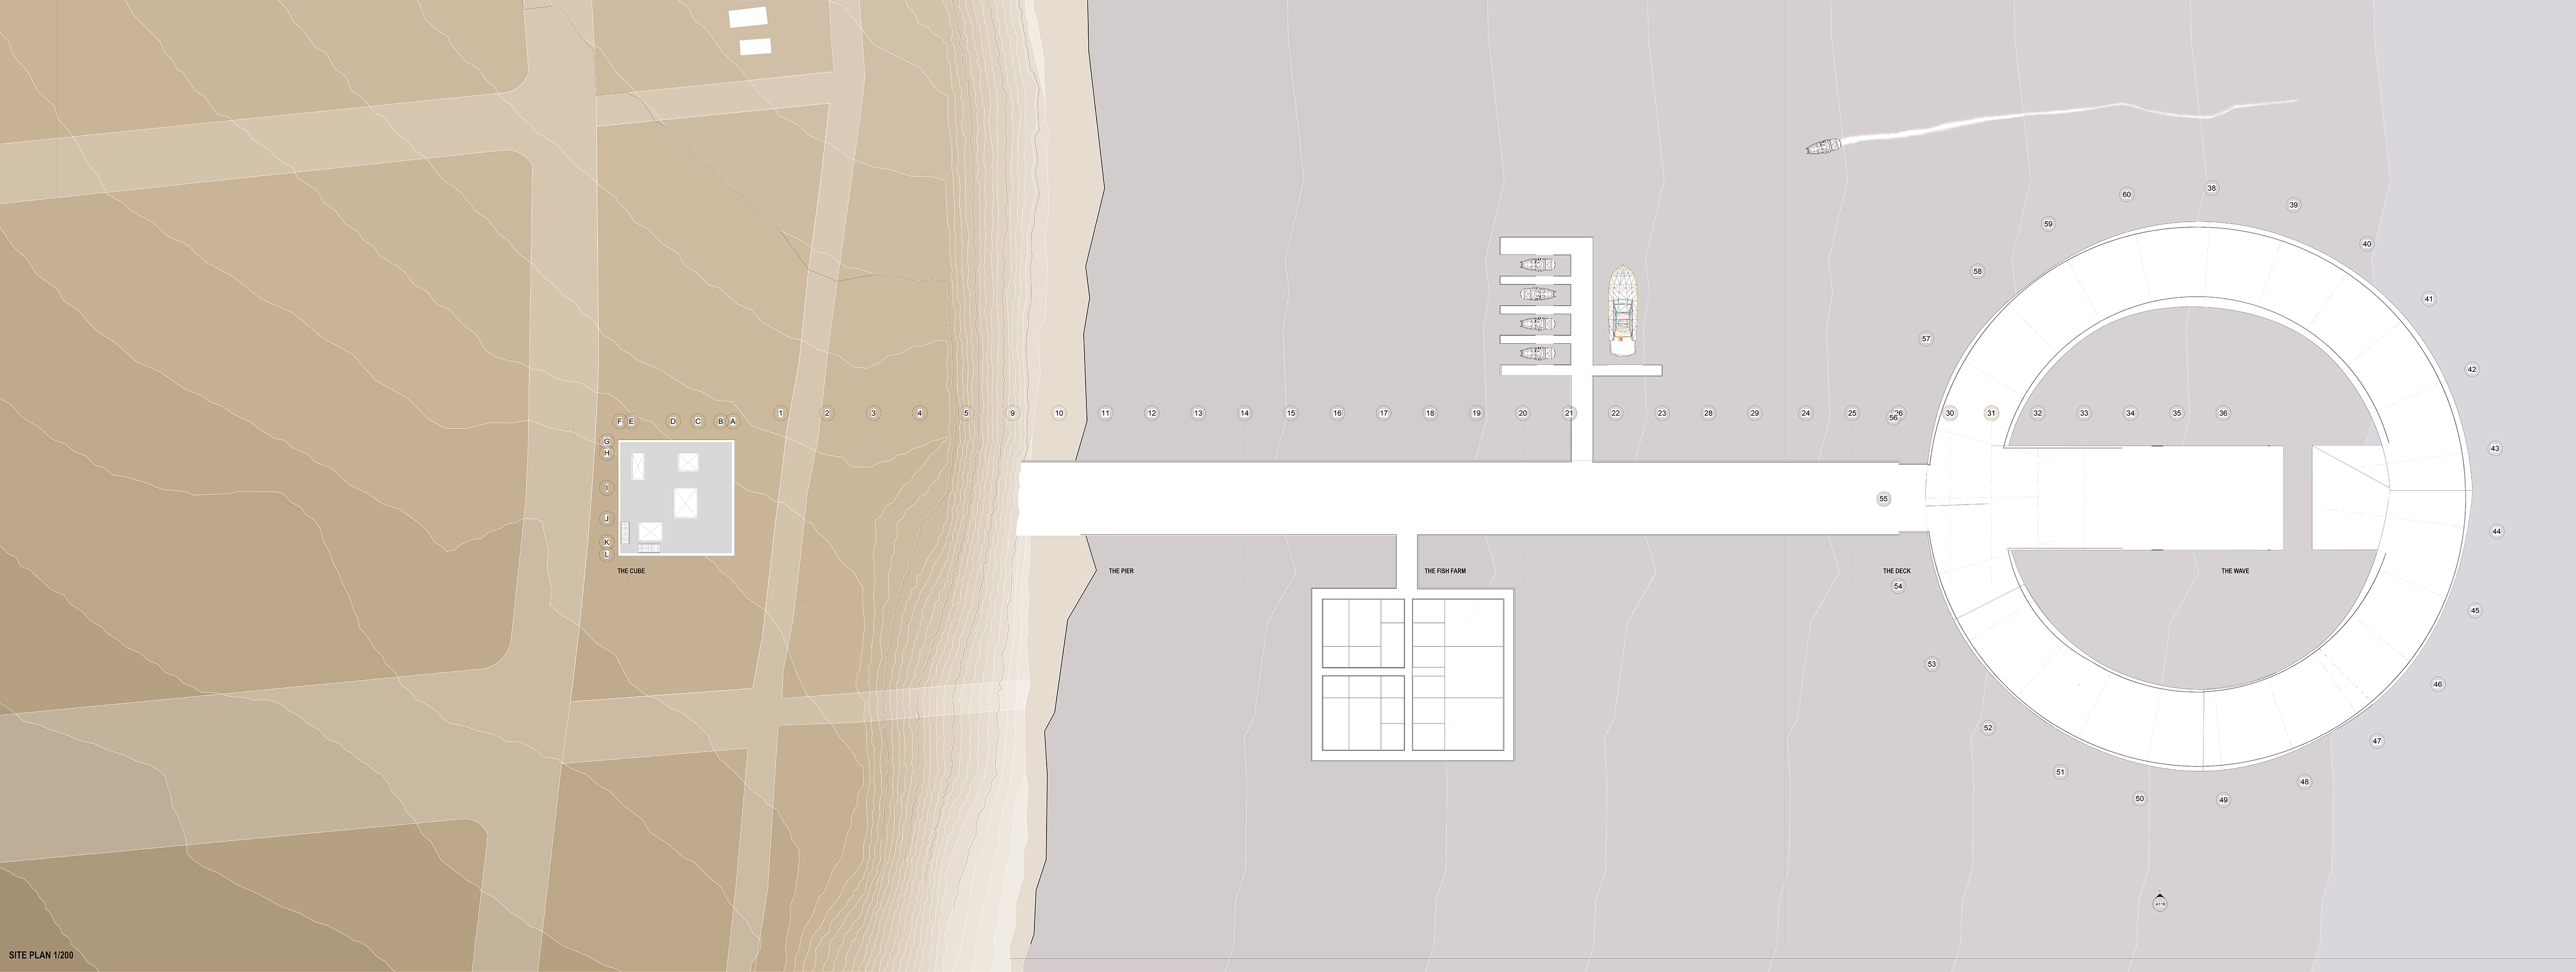
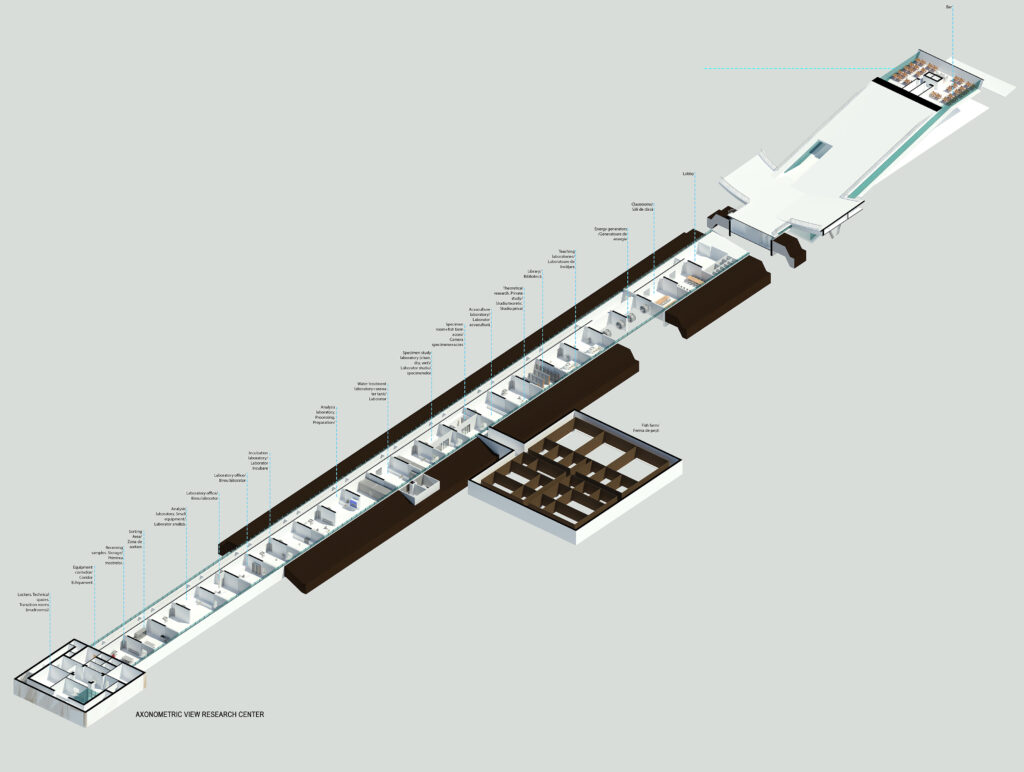
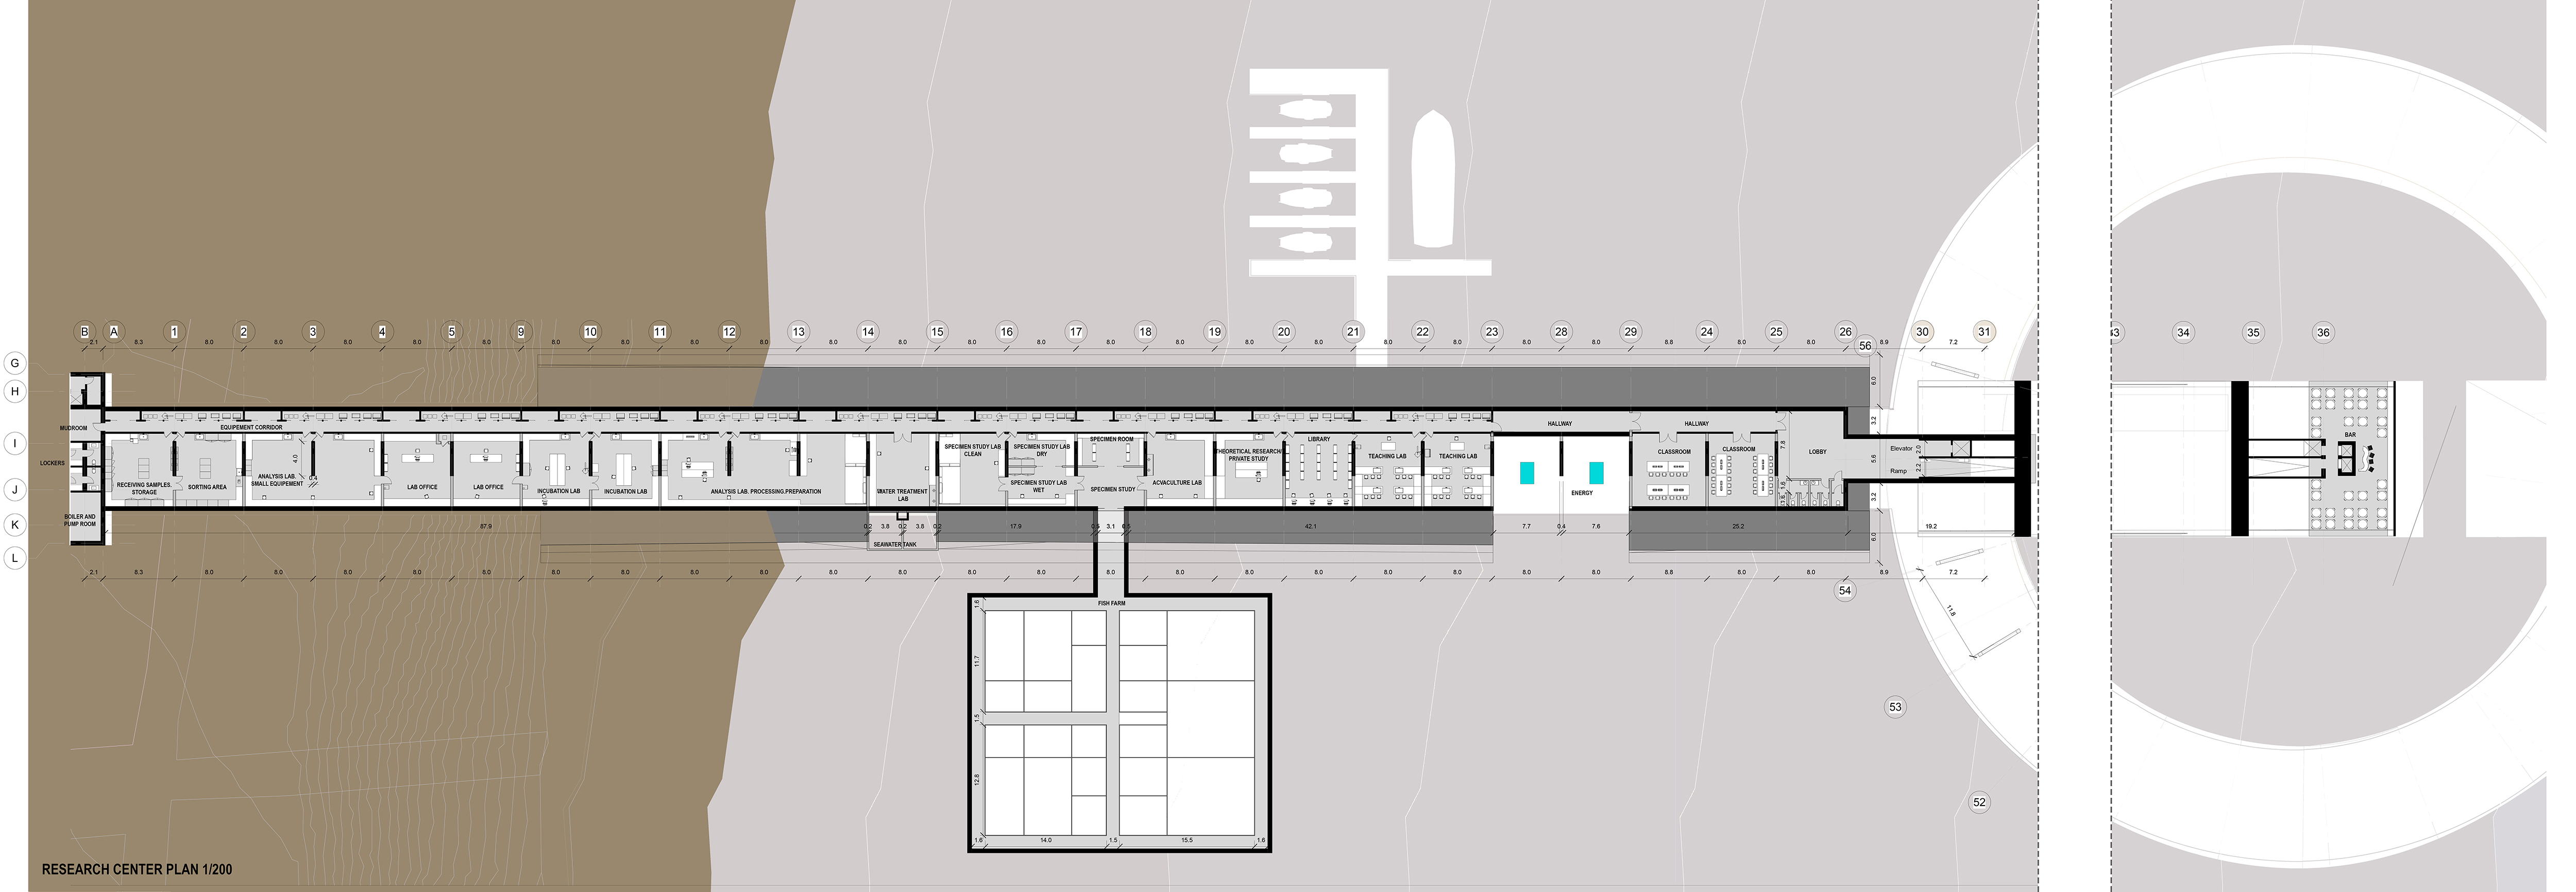
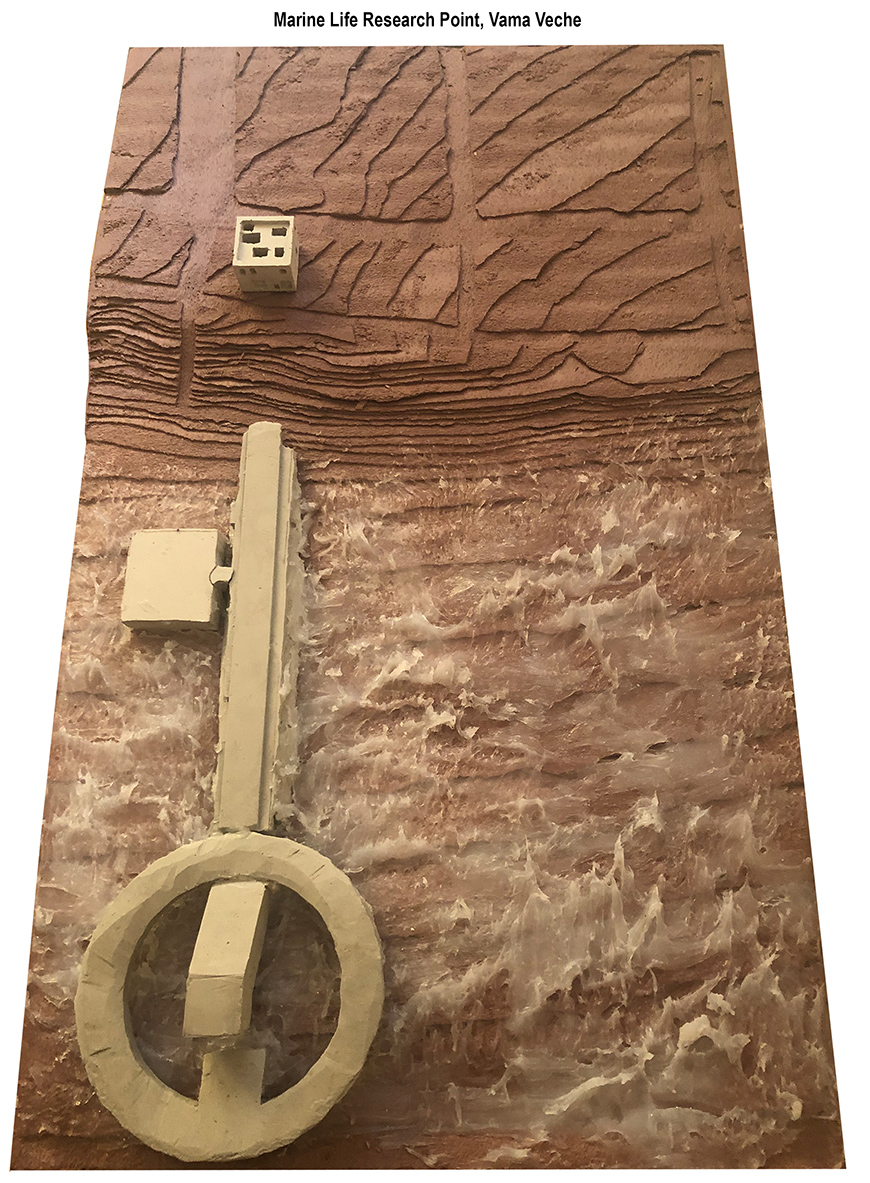
This is the site plan of the proposal in which I named the buildings separately. On the left side is The Cube which is the place of the researchers. The Cube goes underground two levels with specific spaces for them and after that it connects with the sea from this underground level, forming the research zone in an underwater space and The Pier above.
Then follows the pier – which is the connection between the land and the sea, but also is what the project gives to the city. After that is the fish farm which is very important for the research point, but can also be visited from the surface by the public. There is a little place for boats and after this appears The Wave which also has two sides, like the pier: one that belongs to the research point and onr that is given to the city.
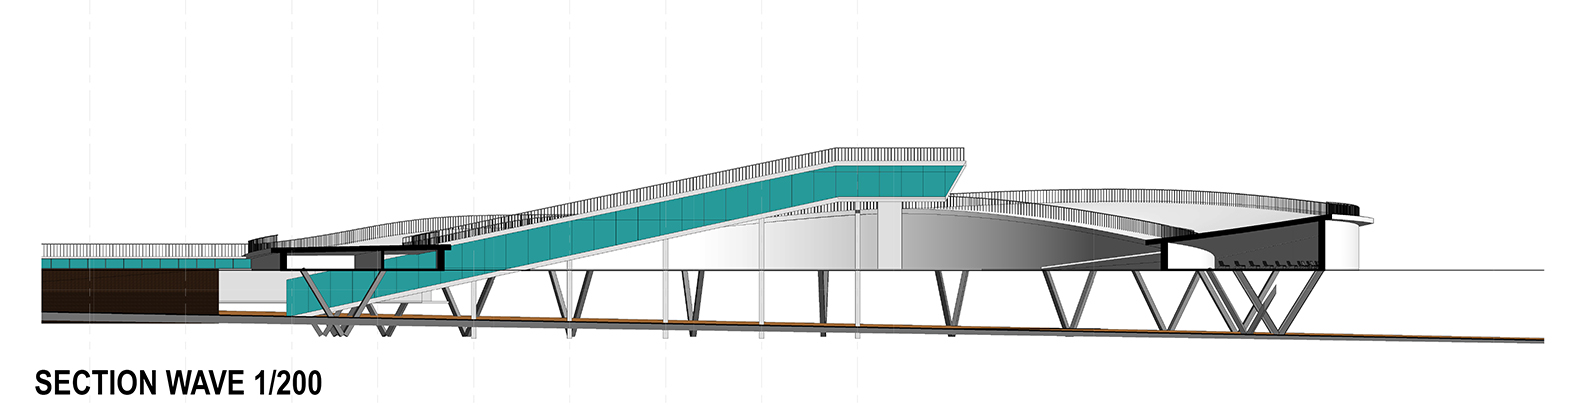
The wave comes from the urderwater and then rise up to the sky, like a gesture to catch light and see the sea. The people can climb this wave and meet at top where they can see at a different level the horizon and the sea. After The Wave you can see The Deck witch is entirely given to the city. The deck has a level underneath the walking zone that has a bistro, a souvenir shop and a belvedere zone.
The Cube
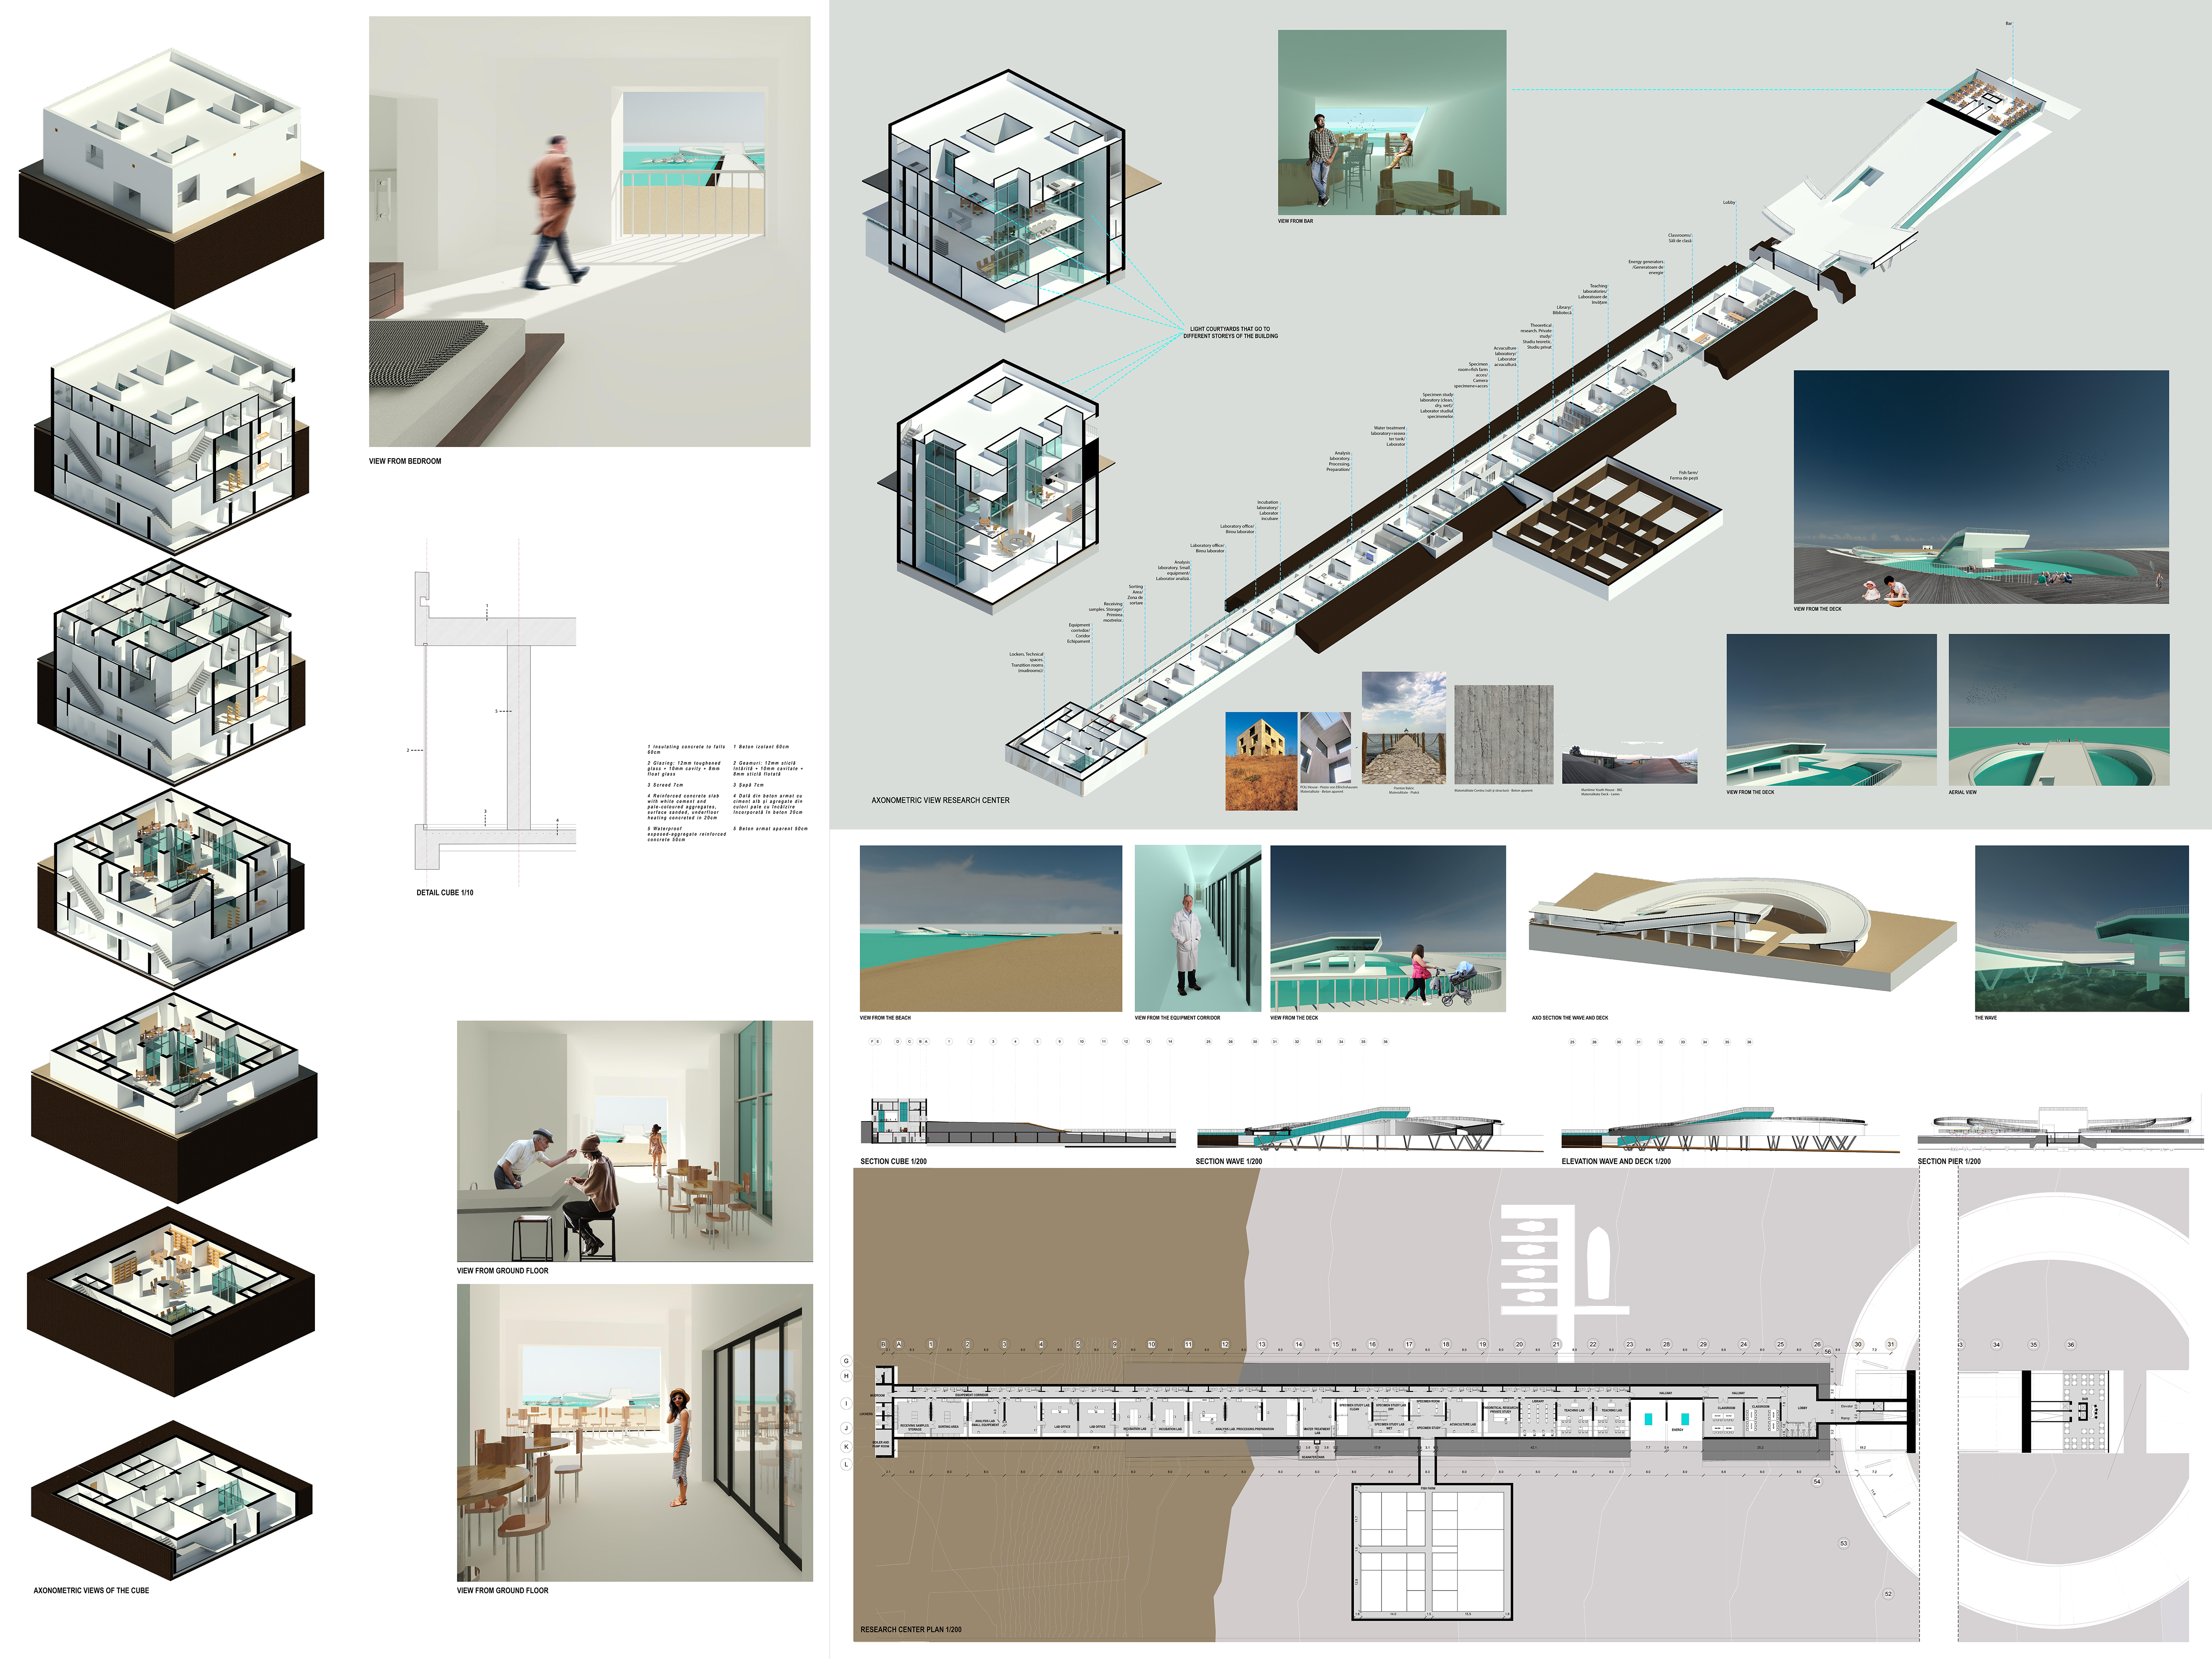
These are the plans of The Cube: At the second basement level there are some technical spaces and some necessarily spaces before the researchers enter the research zone. At the first basement level is a conference and meeting zone. At the ground floor is a lounge space and a bar, design to relax the researchers and the people they recive as visitors. At the first floor are their bedrooms, organized around the light courtyard and having the technical spaces on the exterior all the time.
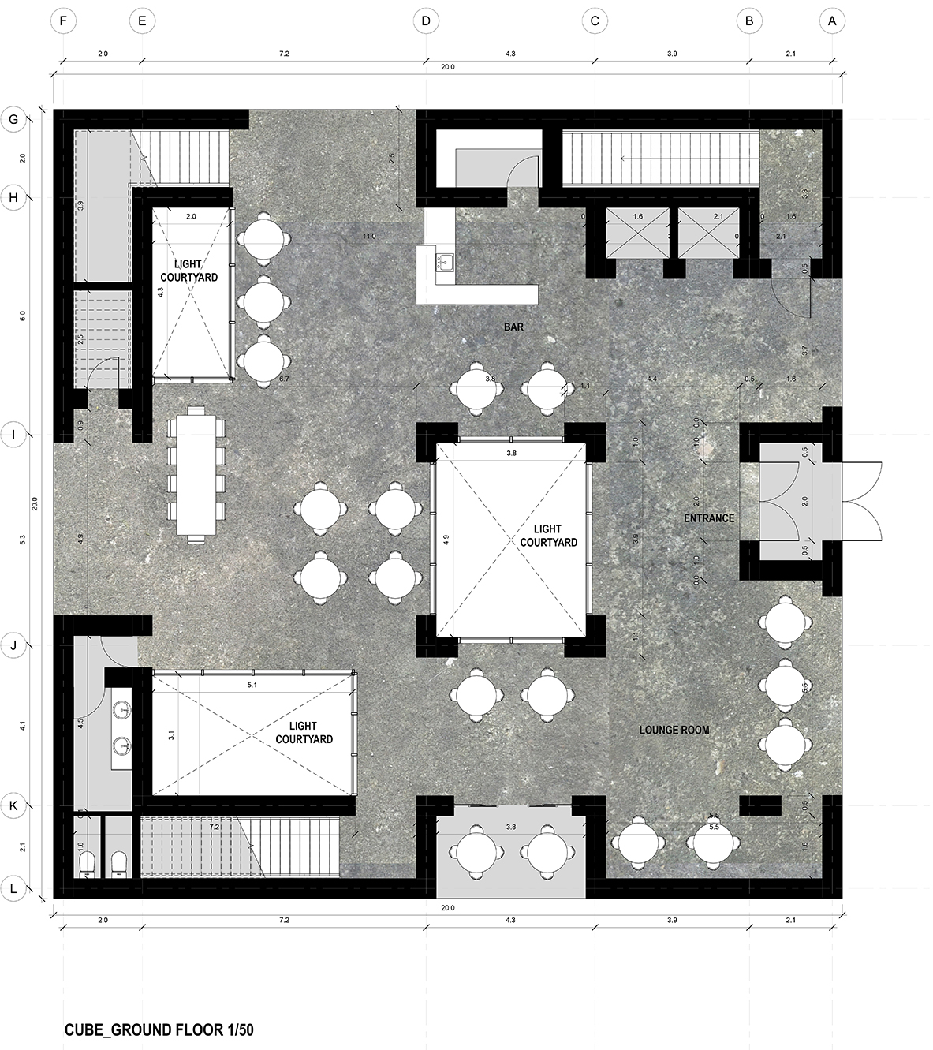
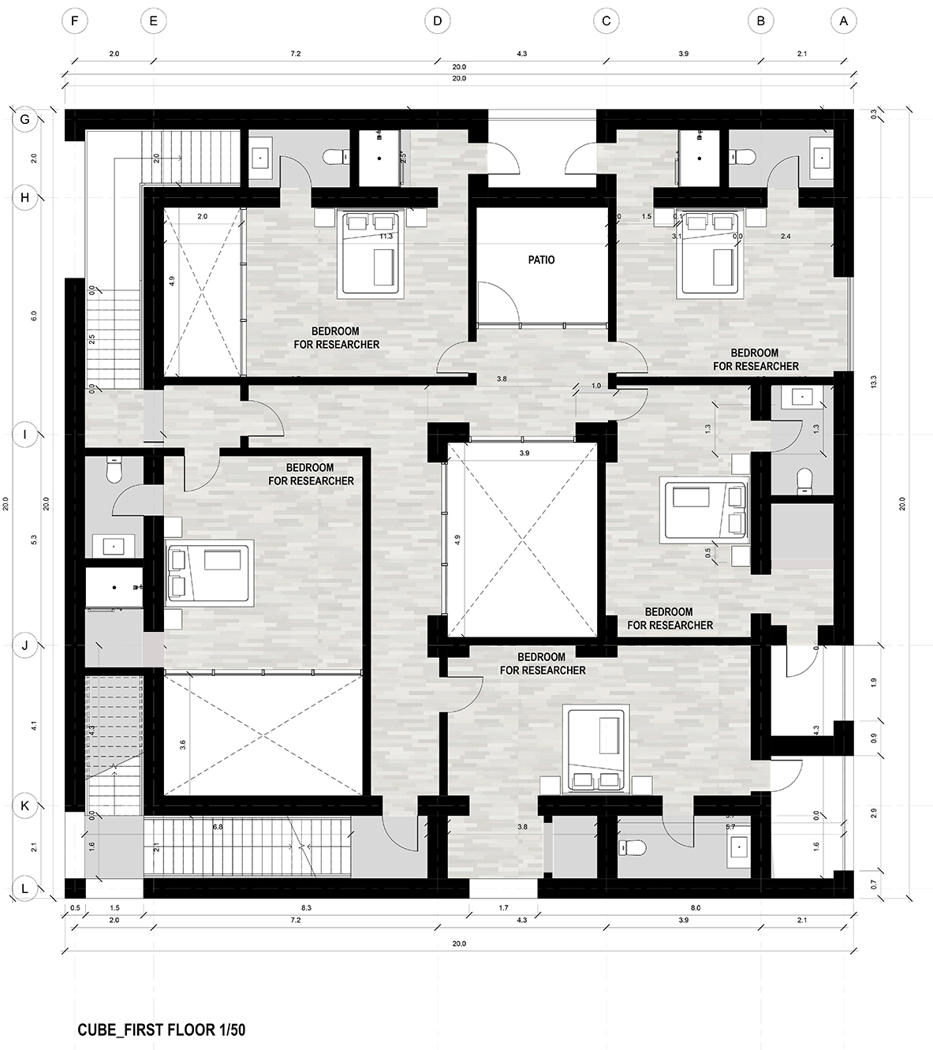
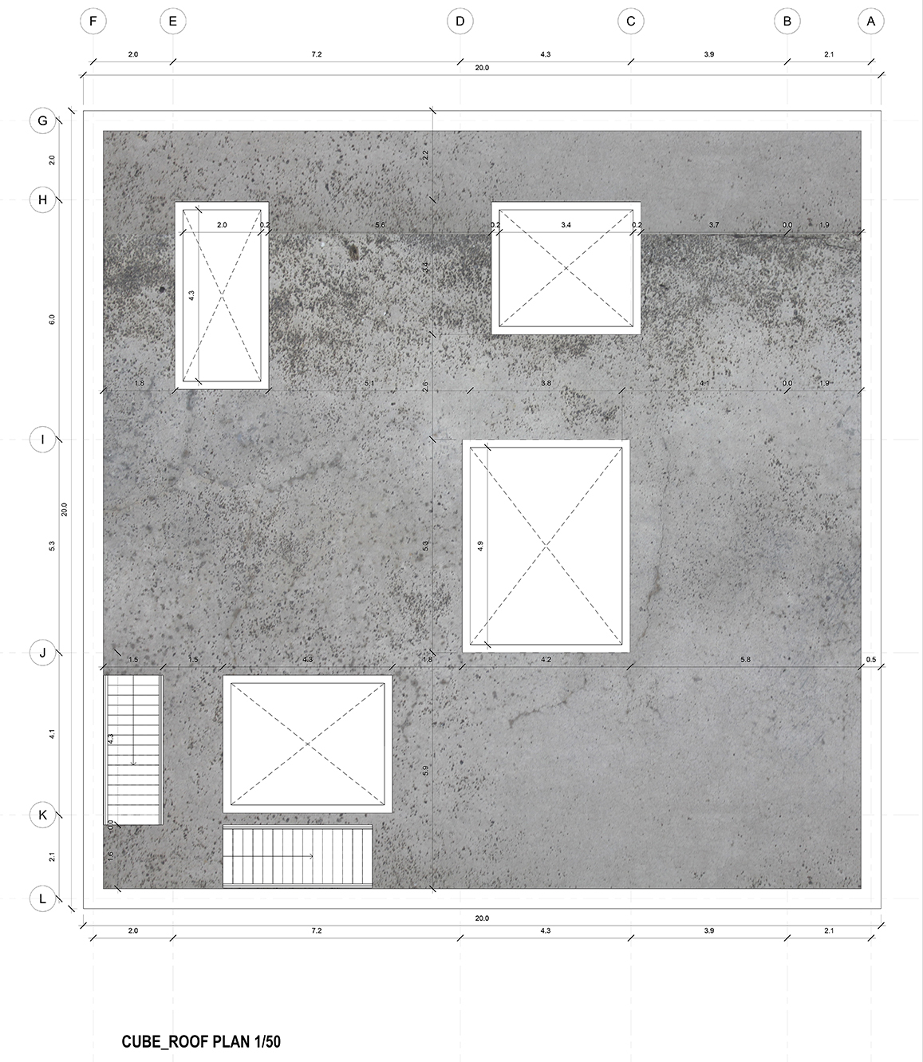
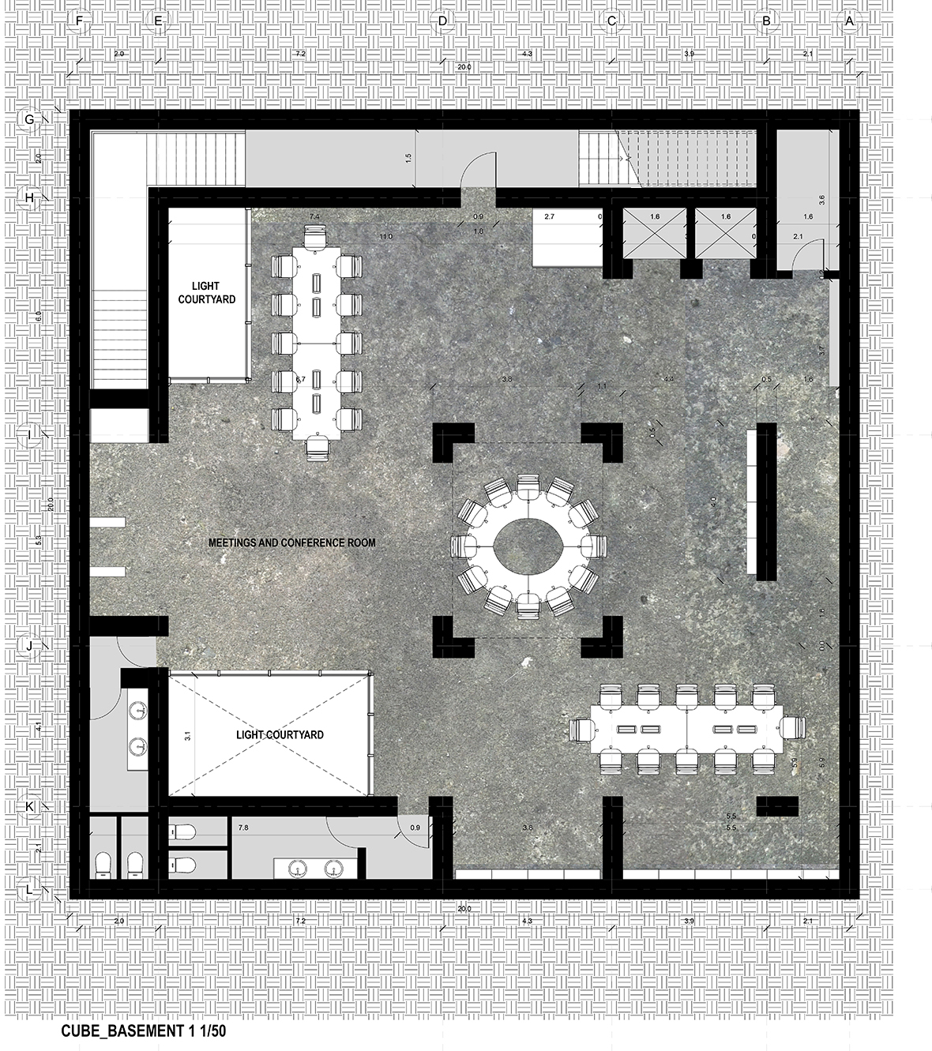
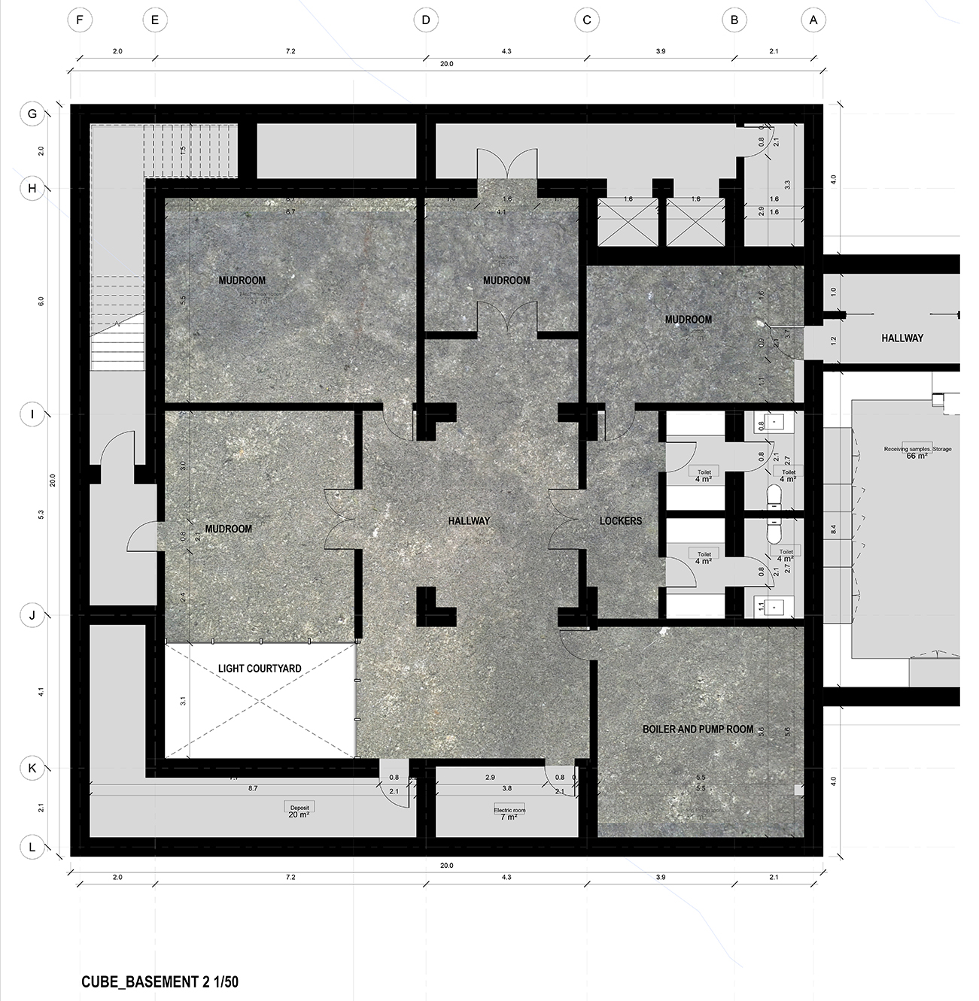
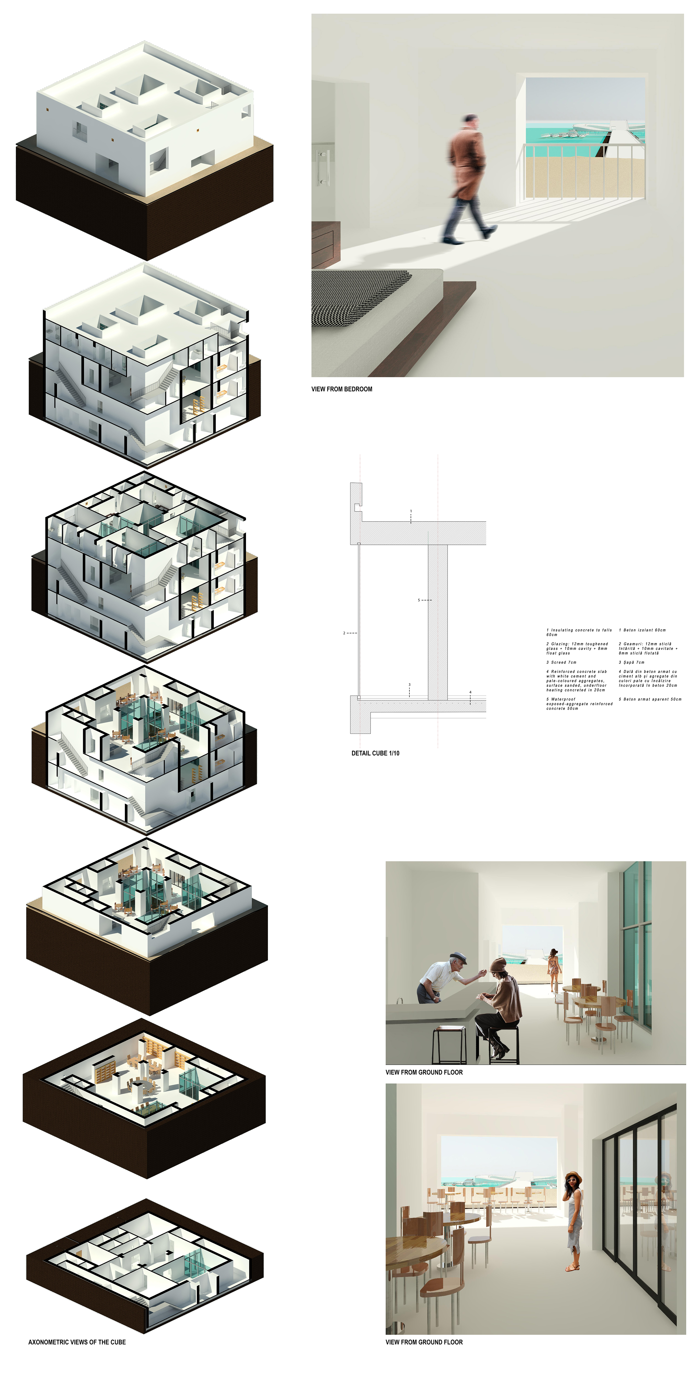
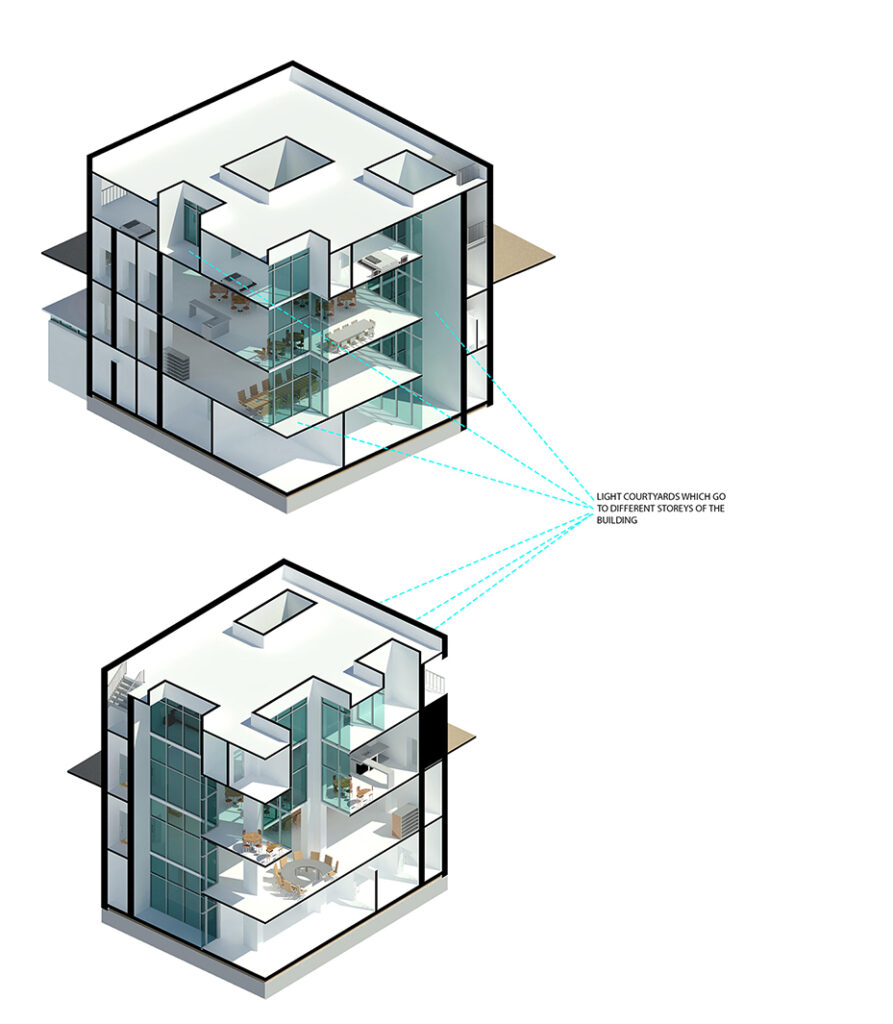
The Cube form is not perceived as a whole from the outside because it has two levels on the surface and two levels underground. Consequently, the light courtyards were designed to bring light in all of the spaces including in the first basement level that contains the conference room and the second basement level which is more like a technical and control space that makes the connection with The Research Center.
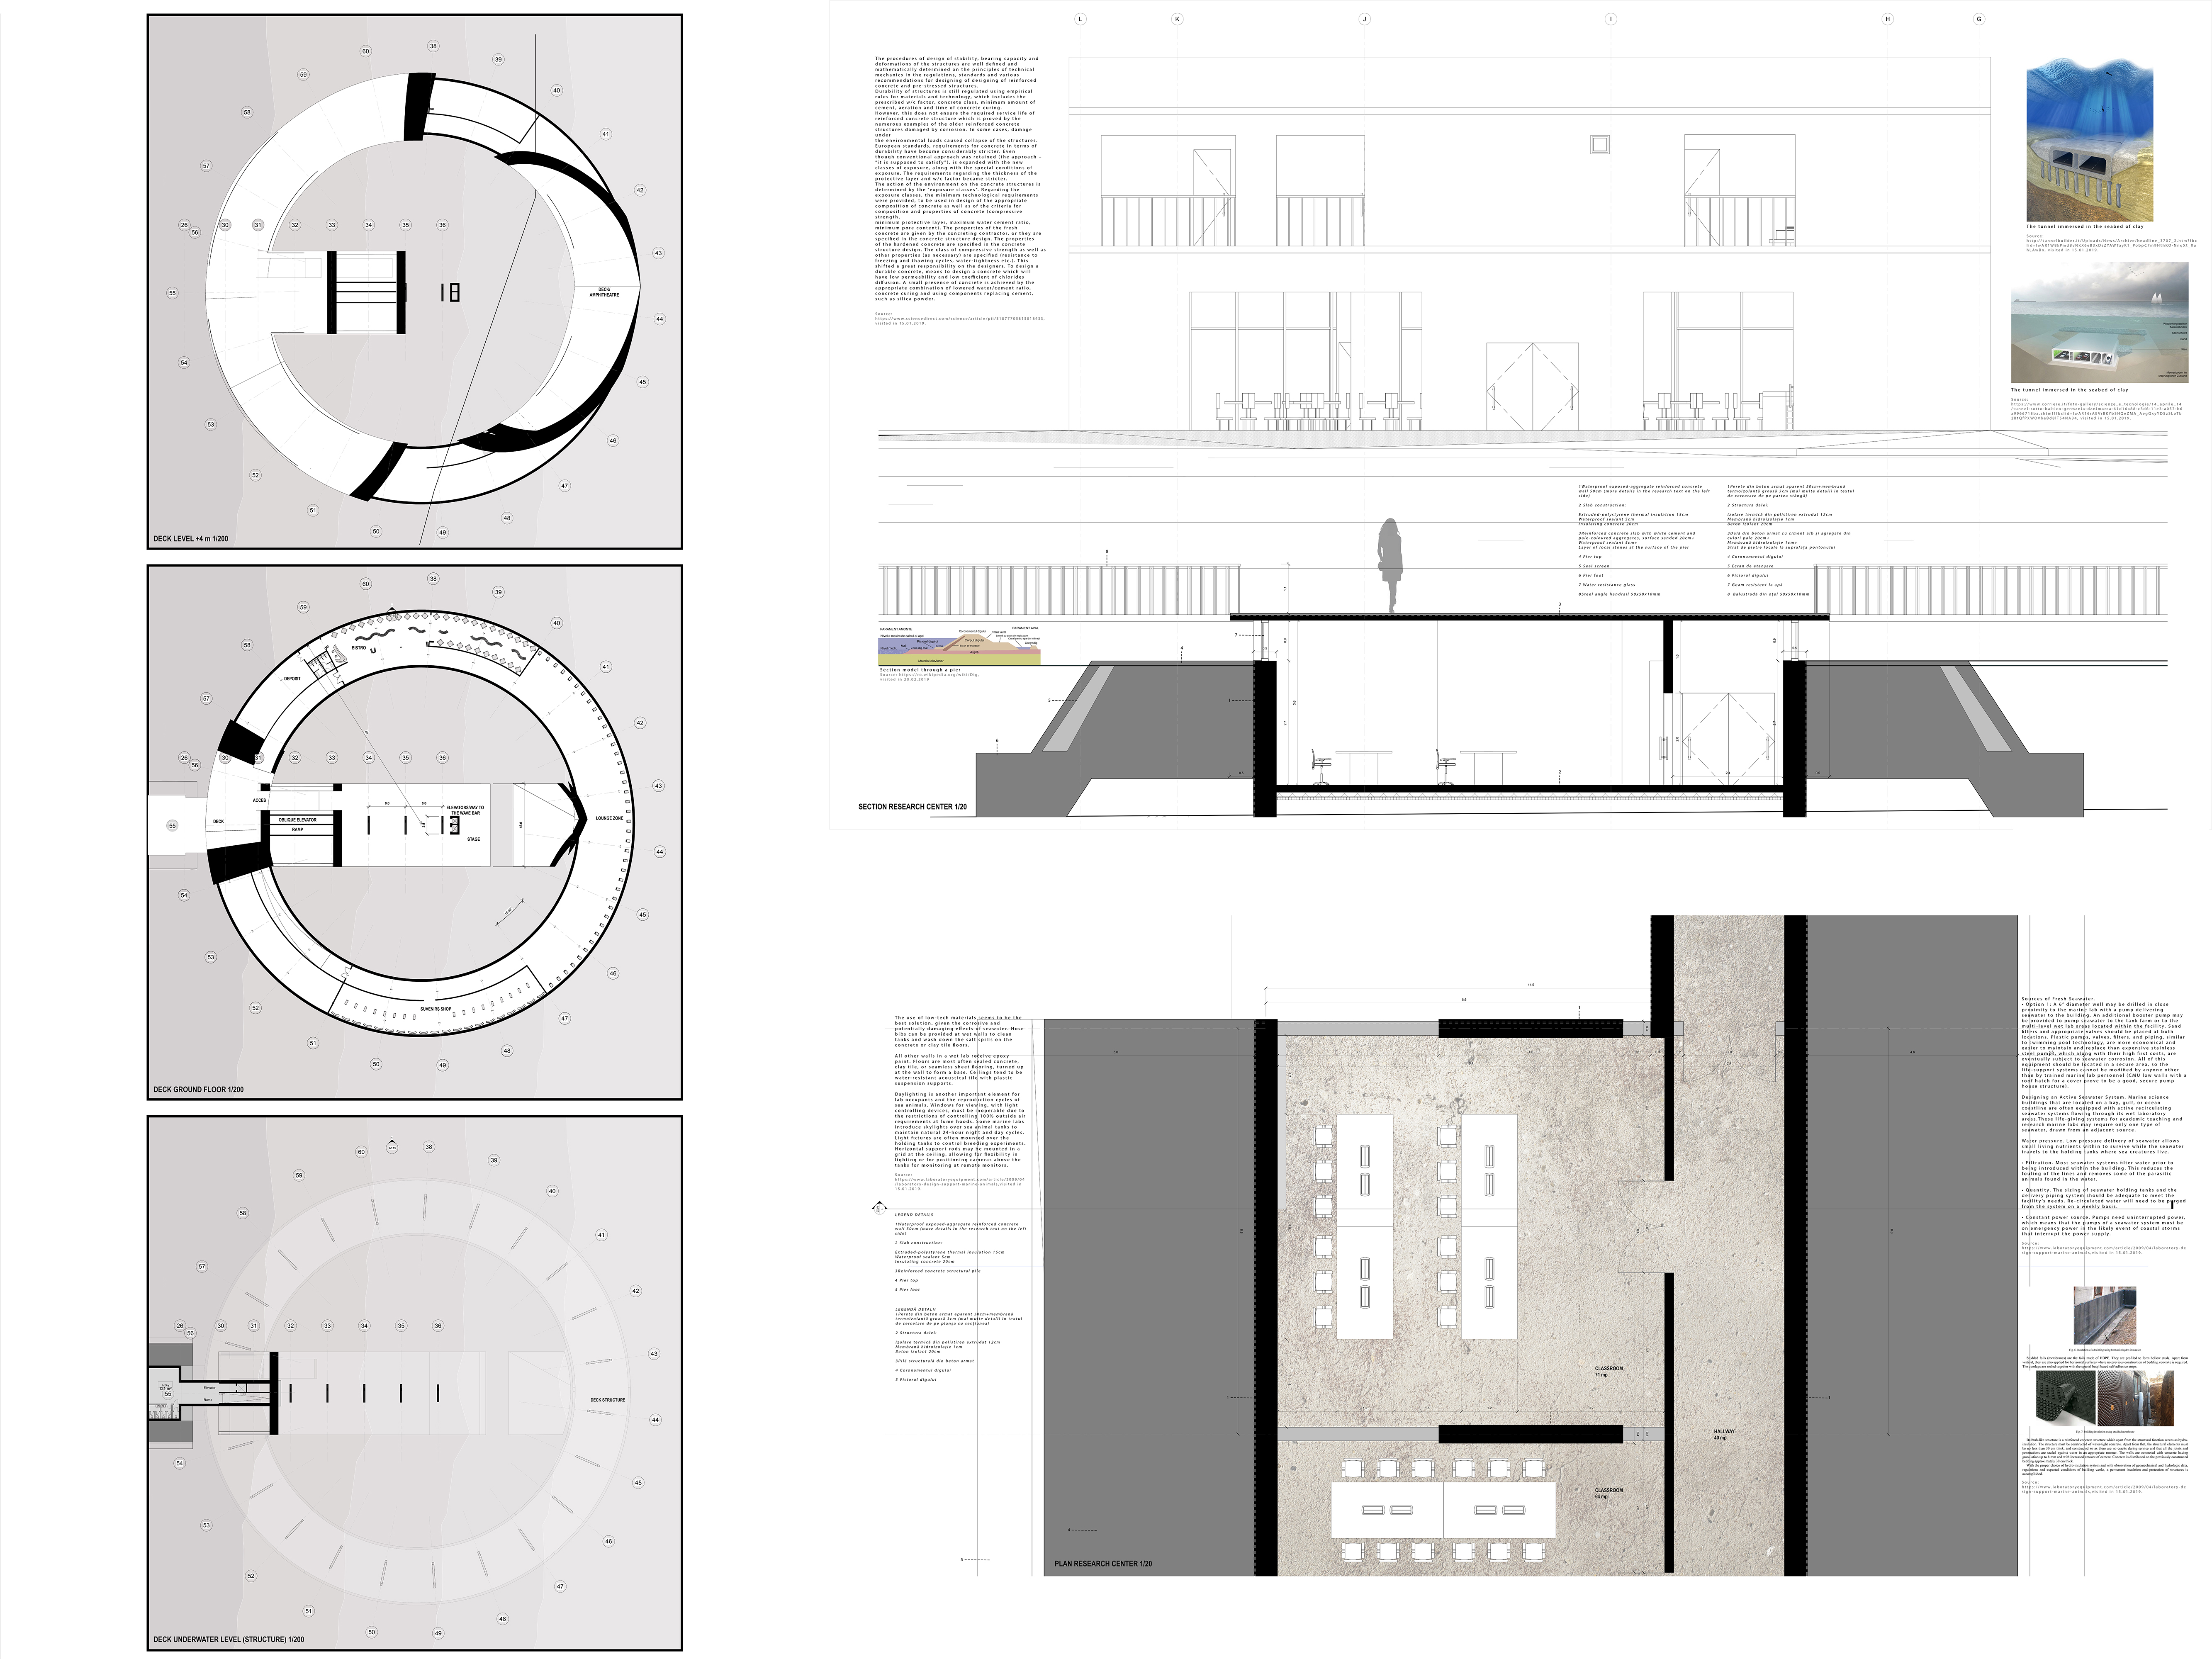
The Pier, The Underwater Research Center and The Wave