- Type of project: Architecture, Conversion, Extension, Cultural Hub
- Year: 2017
- Software used: Autocad, 3ds Max, Photoshop
The Project:
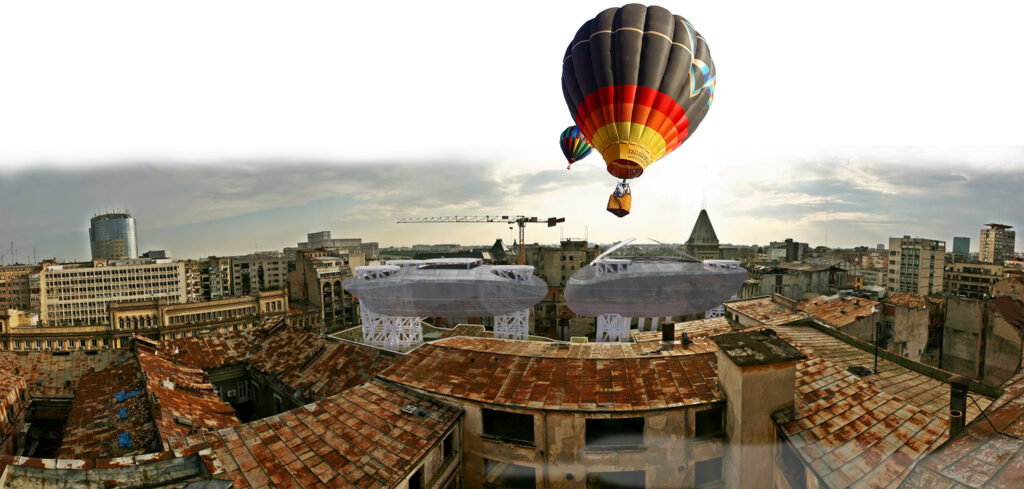
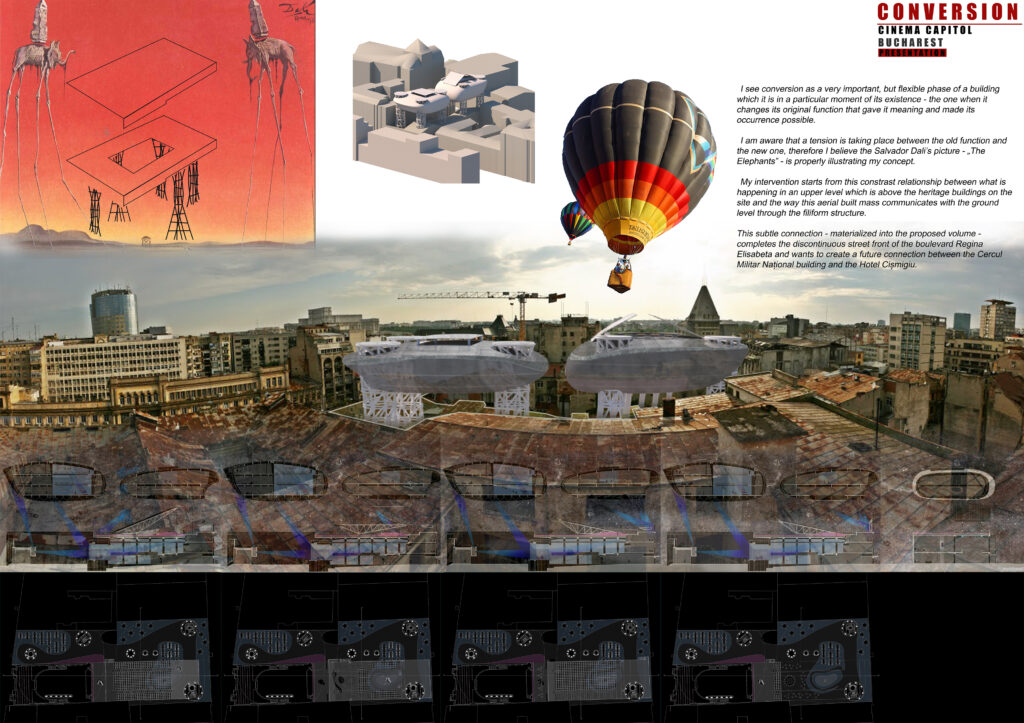
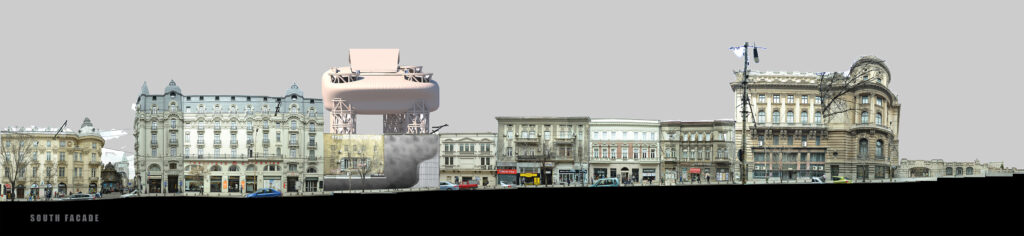
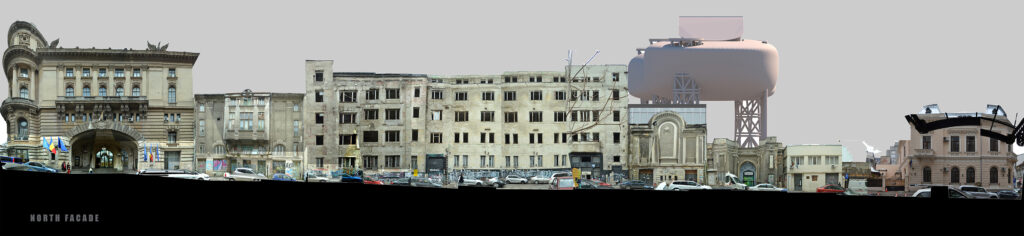
The proposed volumes completes the discontinuous street front of the boulevard Regina Elisabeta and wants to create a future connection between the Cercul Militar Național building and the Hotel Cișmigiu.
Also, the project has two sides oriented to the two adjacent streets. One bubble volume that has a concave form is mirroring the little street to make it feel more busy and the other volume with the convex sculpting is mirroring what is happening inside the courtyard of the old cinema which is included in the project.
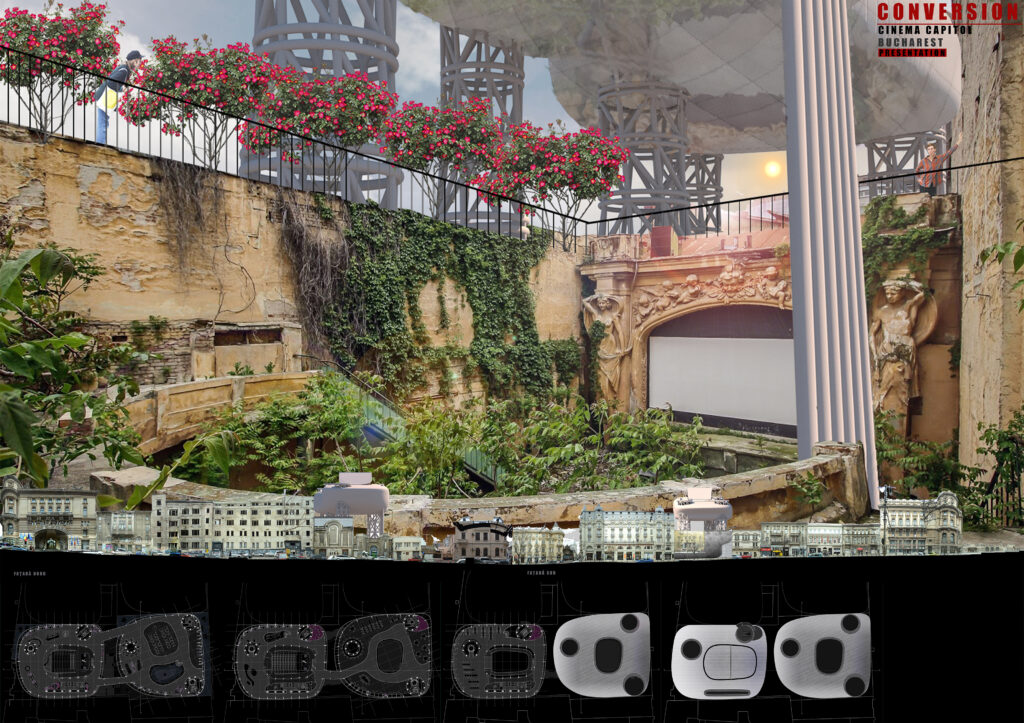
The first three levels of the project are the levels of the former cinema.
At the ground floor, I kept the cinema function, but I extended with the cinema from interior, creating a continuous space. On the right side is a caffeteria and a patio. On the opposite part of the right side is a library that goes on three levels. The circulation is made through some independent stairs and elevators, but also through some circulation nodes within the new structure.
On the second level is situated a club for cinema-lovers, the foyer for the cinema and the second level of the library that has some private reading spaces.
The third level consists of some platforms above the second level, creating an even more intimate space for the club members and for the readers.
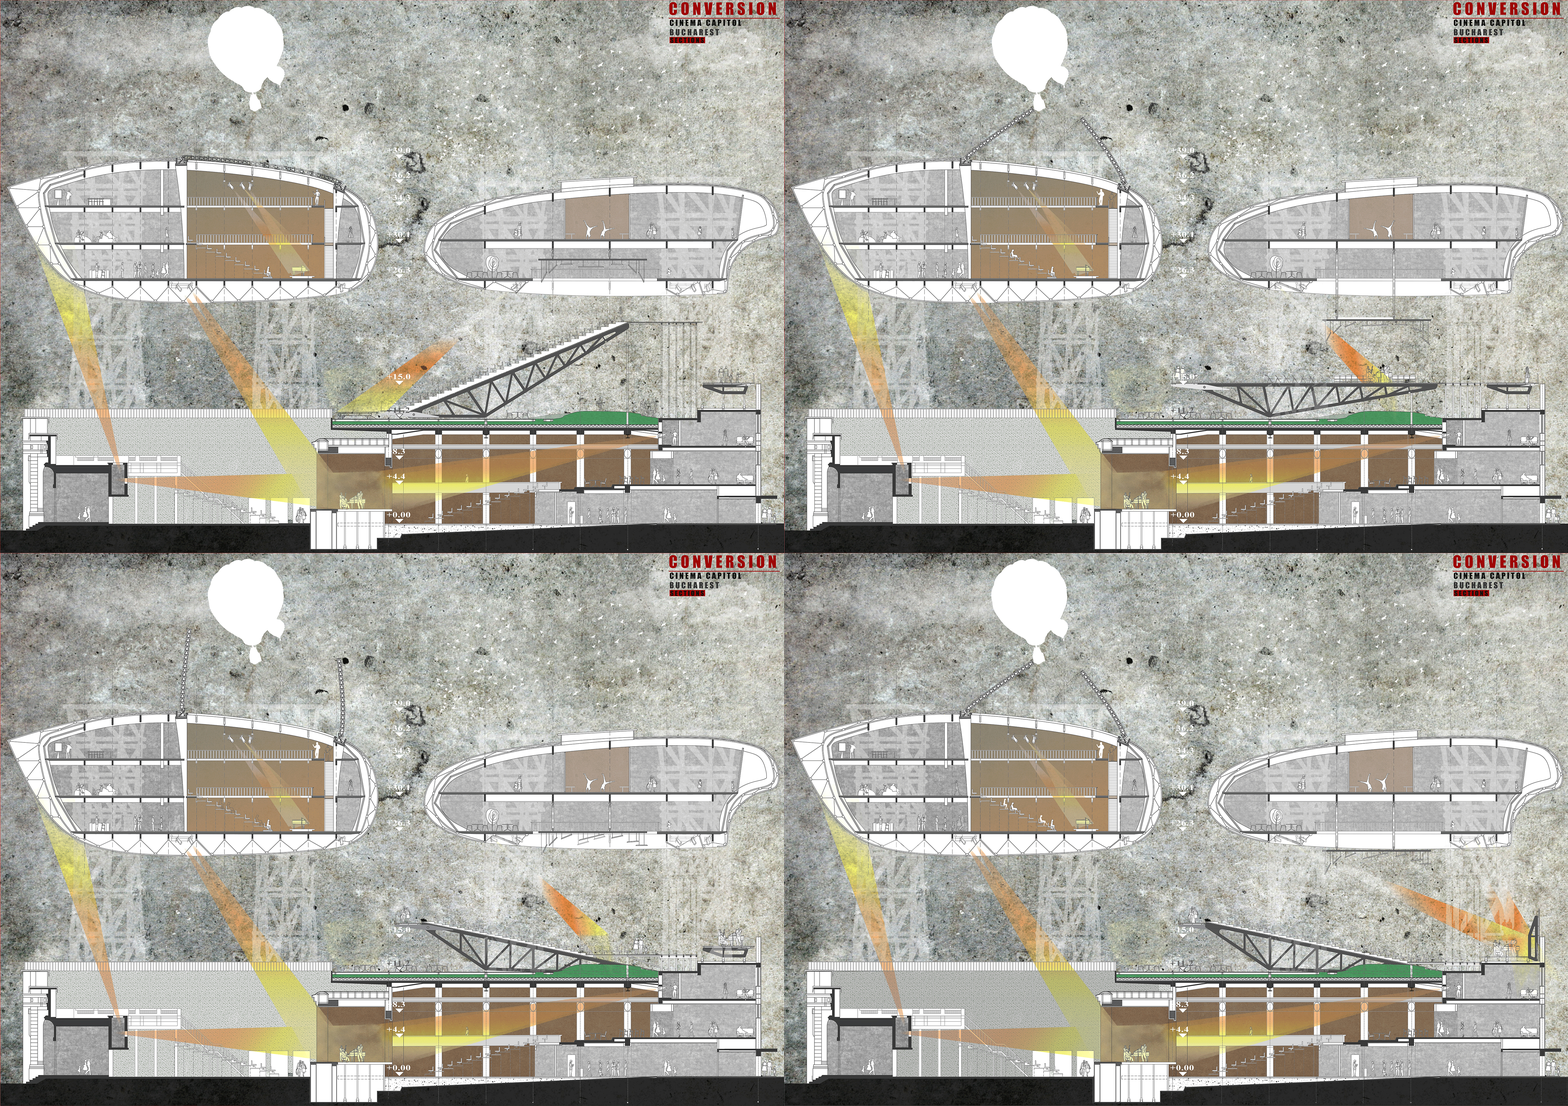
The fourth level is between the heritage building and the new insertion. It is at the roof level of the old building where I decided to eliminate the roof and use its beams in an reverse mode thus I rotated them and use them as mobile elements to create a flexible space.
Accordingly, there are more scenarios that this level could work with. I illustrated only three of them:
1st – The two beams create opportunity for a stage in the left side and a platform with seats. Underneath, there is another space with a bar, tables and green space.
2nd – There is created an horizontal space that can be used as a multifunctional one. There is also space underneath and a platform with adjustable acoustic panels come from the volume above.
3rd – Is when the stage is in the opposite side, near the facade from the big boulevard. Here, the expected performance could imply the people outside the building, too.
The Level 5, Level 6 and Level 7 consists of the two new volumes. The left one comprise a cinema, lockers, a bar and the foyer. These functions serve the right volume that is a cinema school which is made with educational purpose tributary to the old function of the heritage building below.