- Type of project: Architecture, Restoration, Extension
- Year: 2019
- Materials: MDF, Board
- Method Used: Assemble different parts cut with a CNC Laser
- Link to project: soon
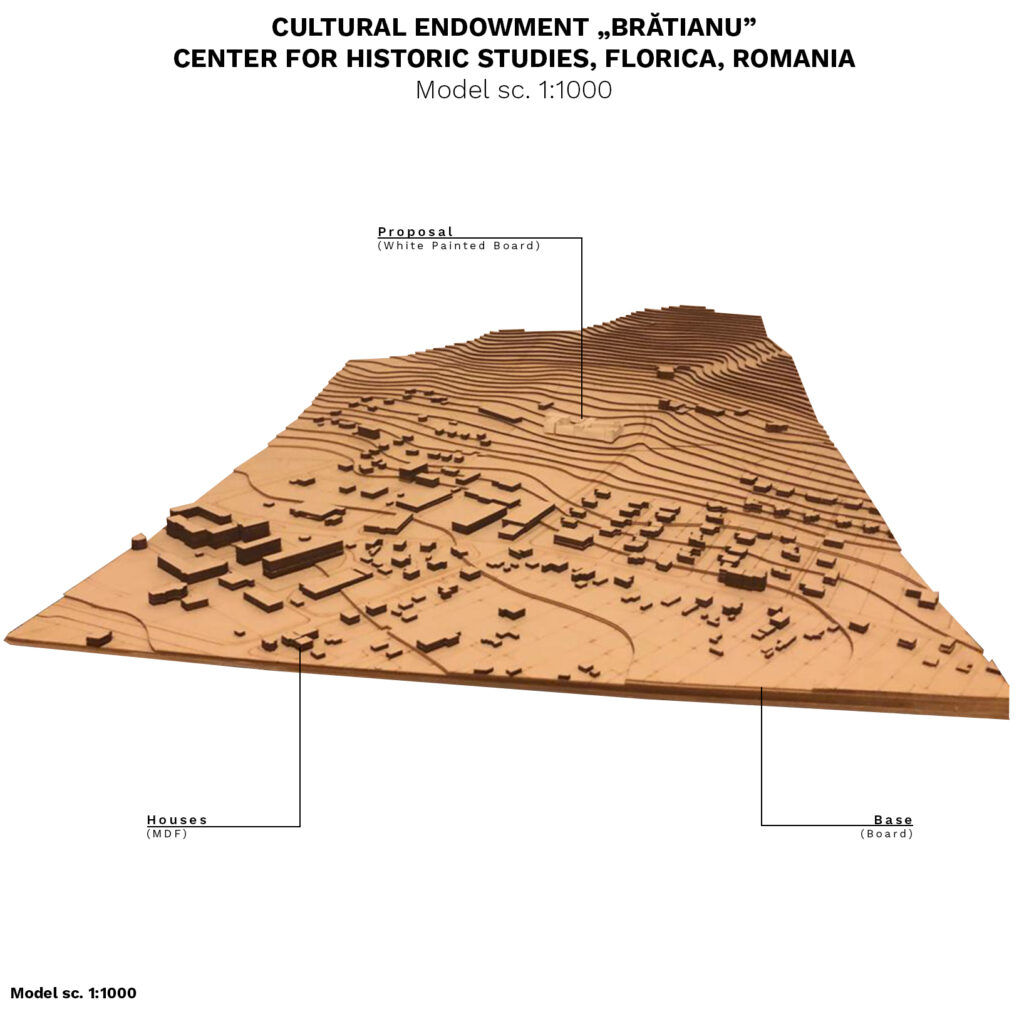
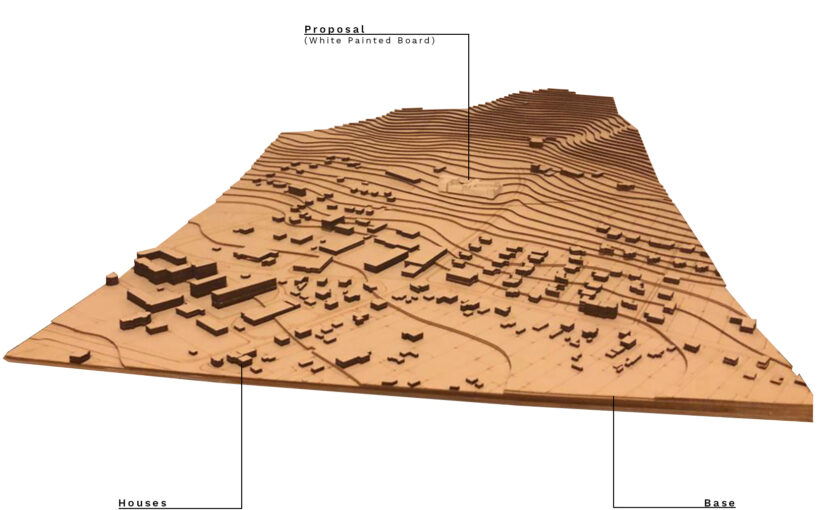
I made this model with the whole village for illustrating the relationship of the proposal site with its surroundings and with the terrain.
The base represents the ground of the hill and it is made from multiple layers of board that were prepared in Autocad and then sent to be cut at a CNC Laser. After that, they were glued together to obtain the slope of the village.
The Houses are made with the same method, but from MDF material. The proposal is also made from MDF, but painted white to show its importance and to be visible.