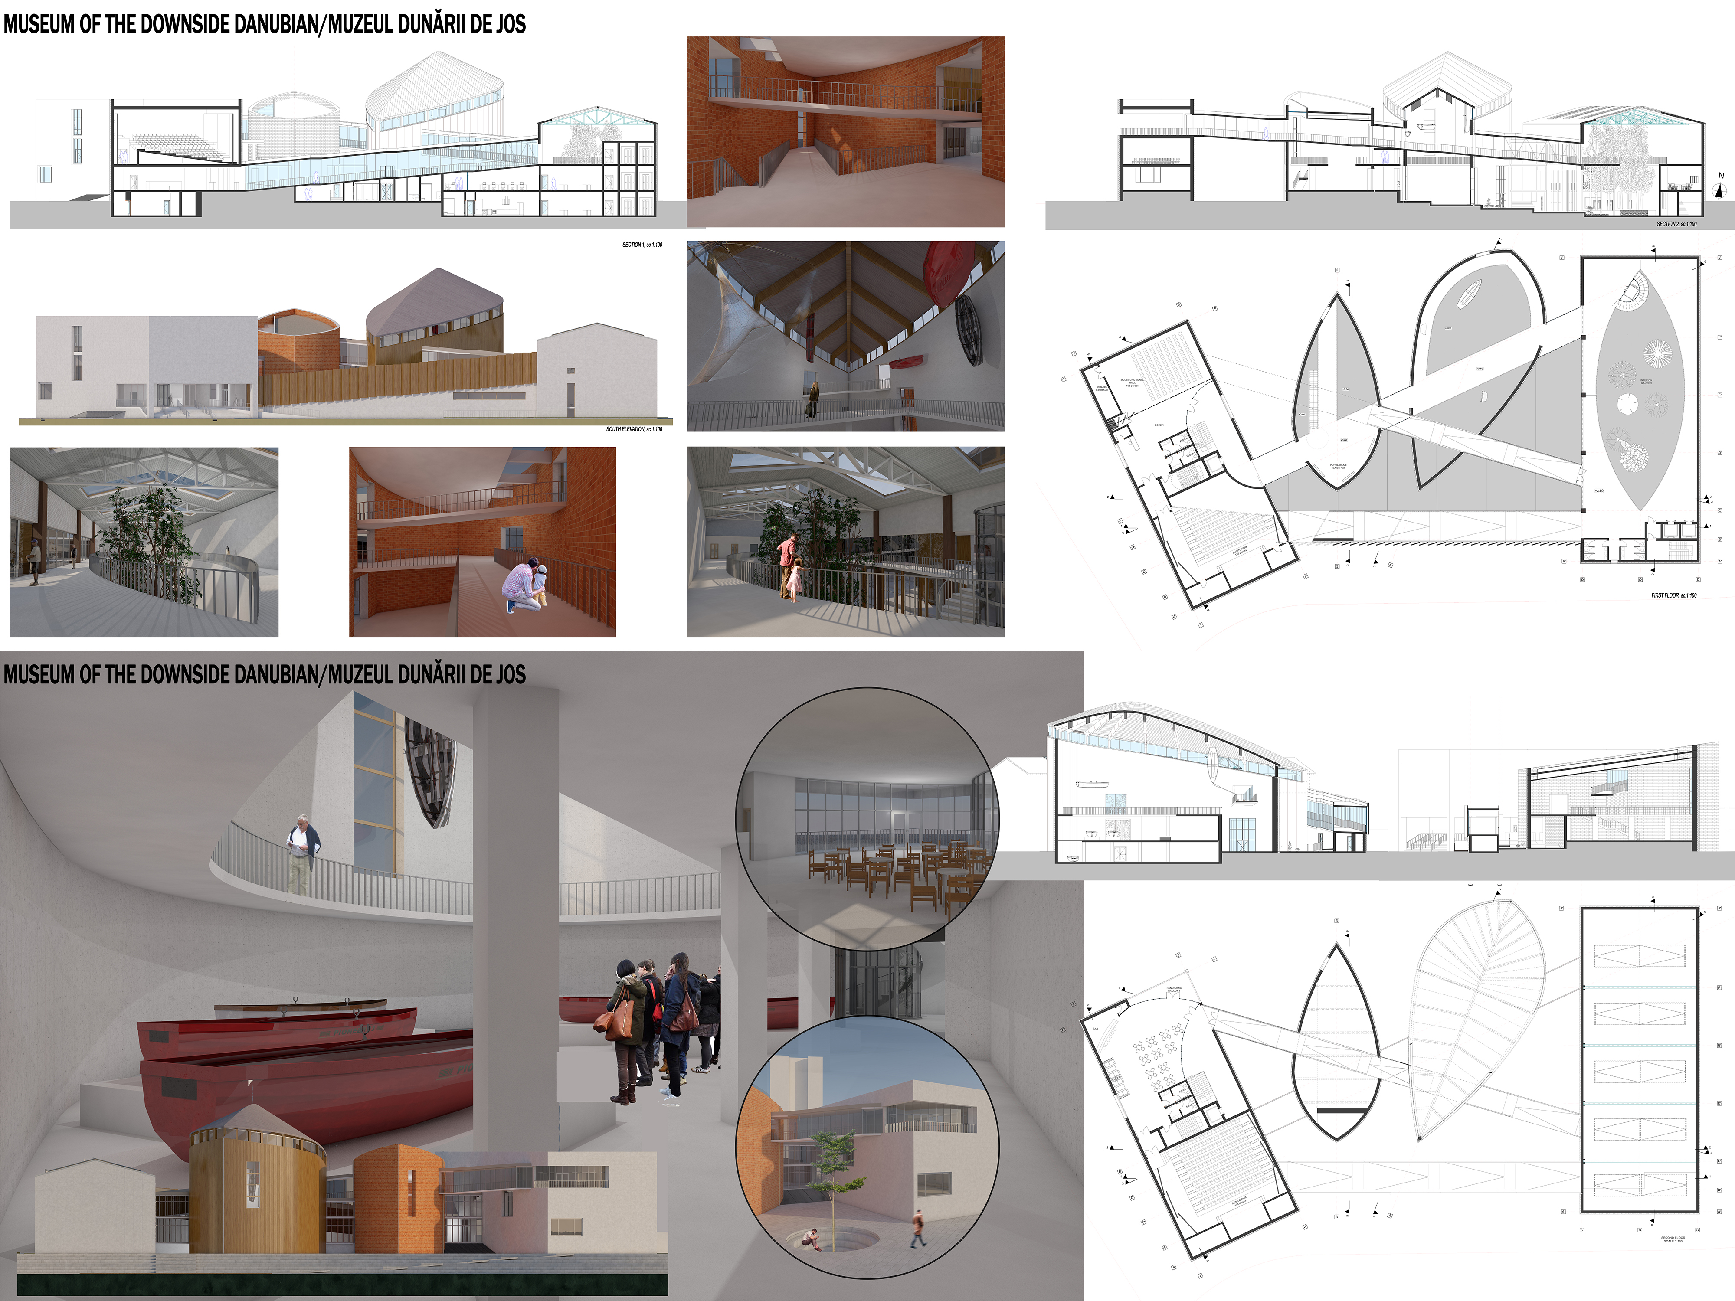
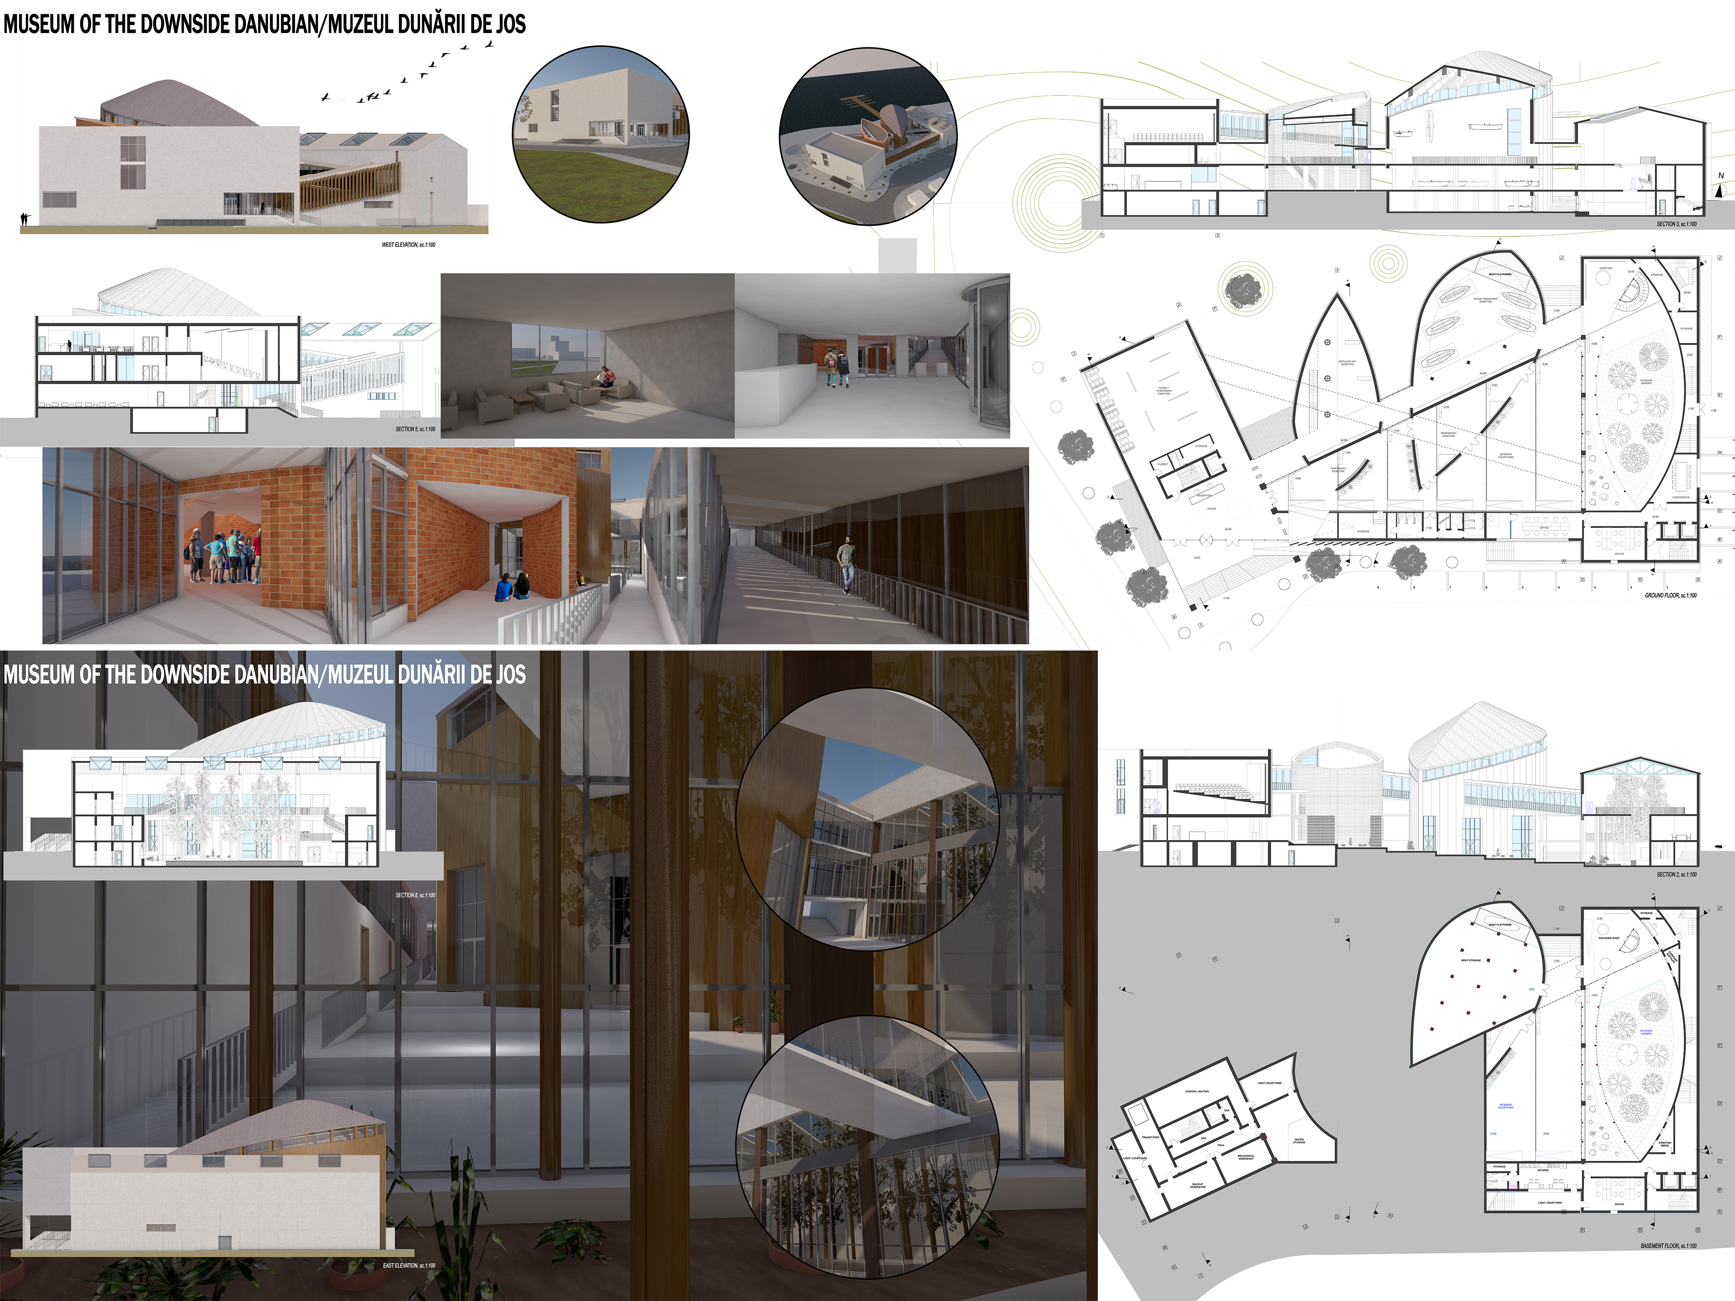
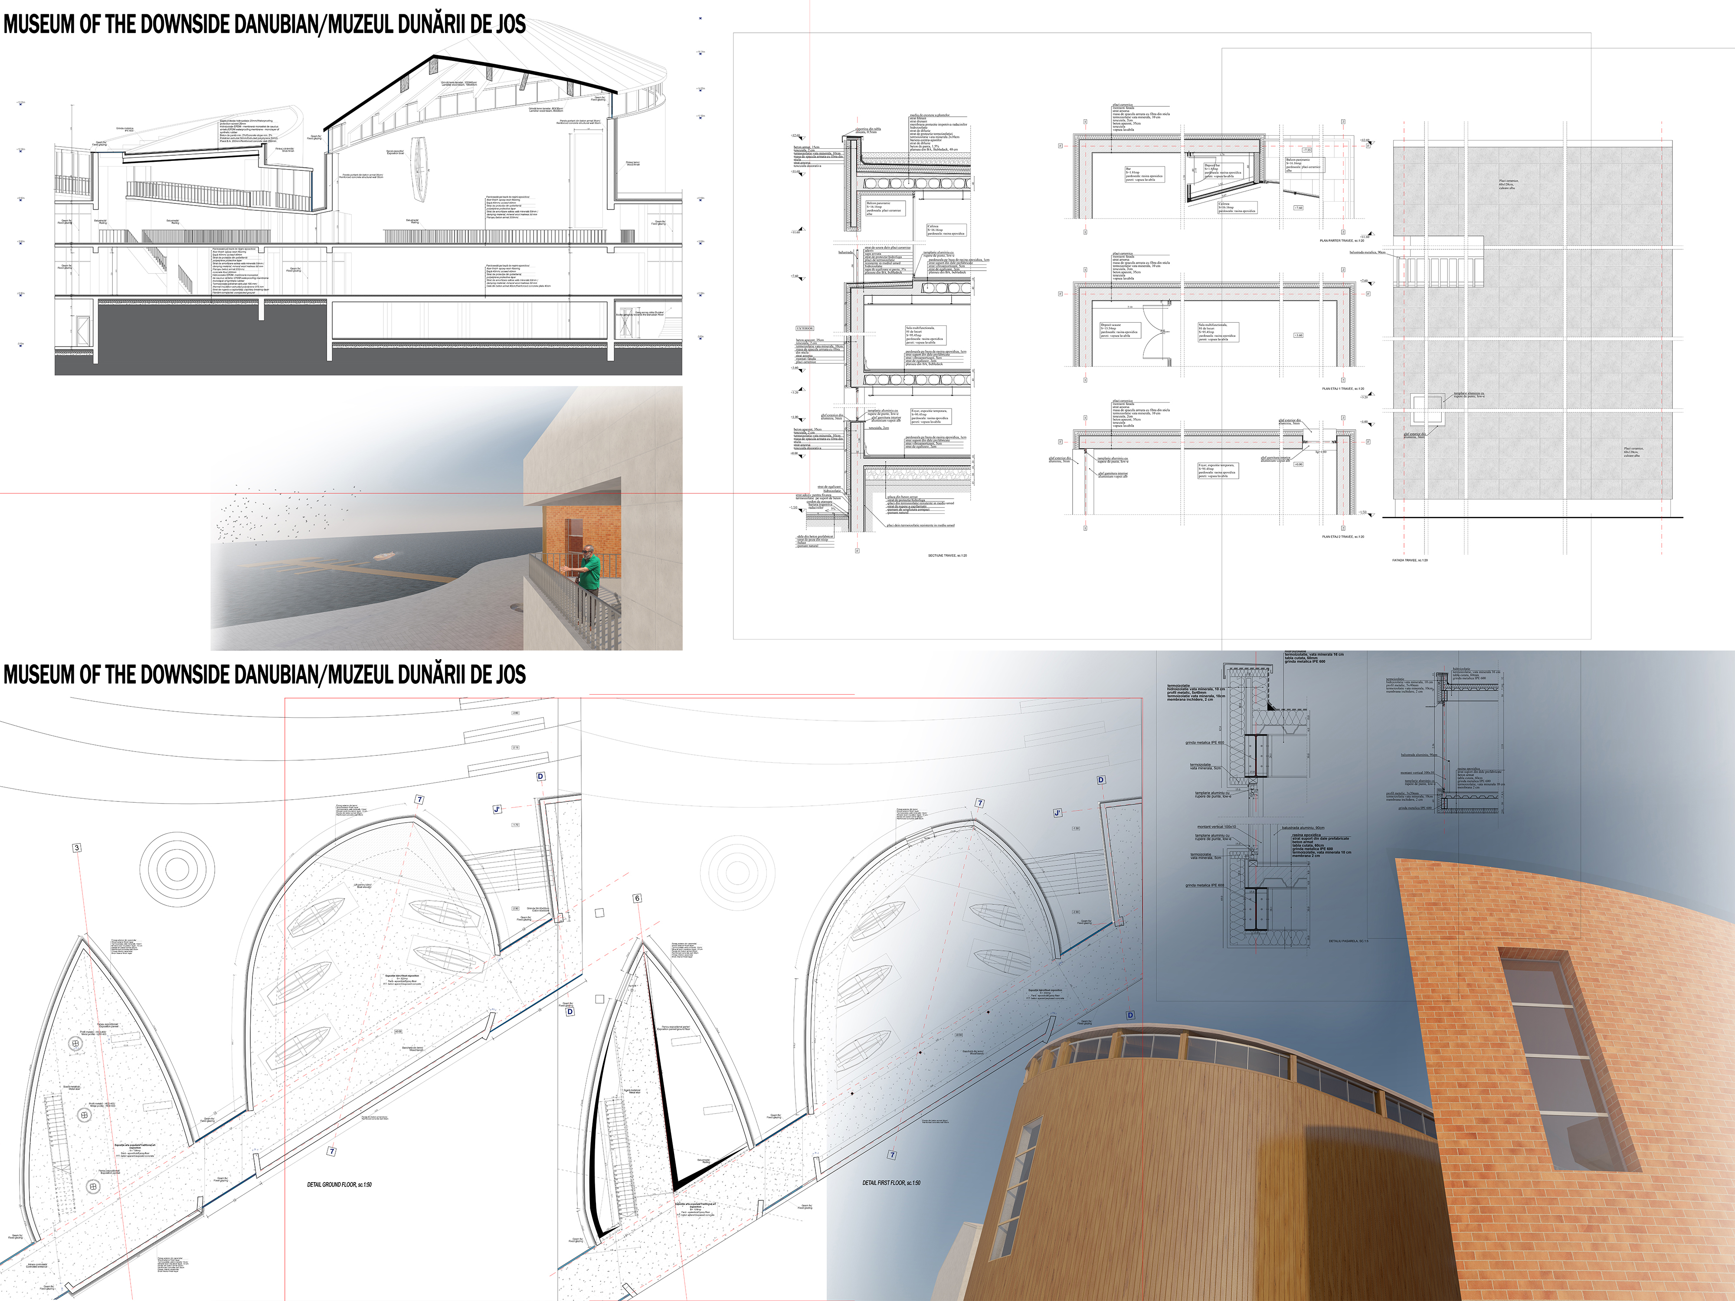
- Type of project: Architecture, Museum
- Year: 2019
- Software used: Autocad, Archicad, Revit, Photoshop
Analysis before the project:
The Concept:
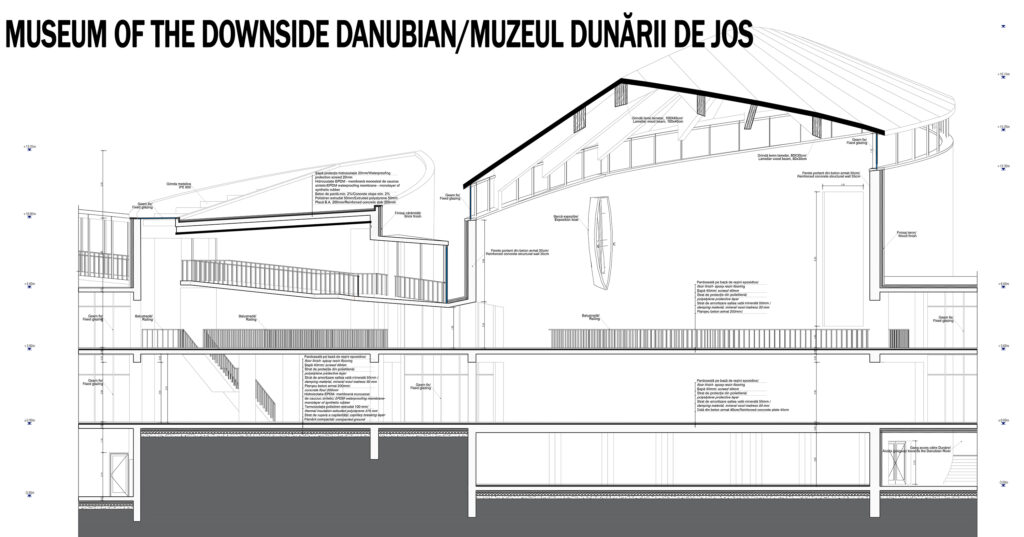
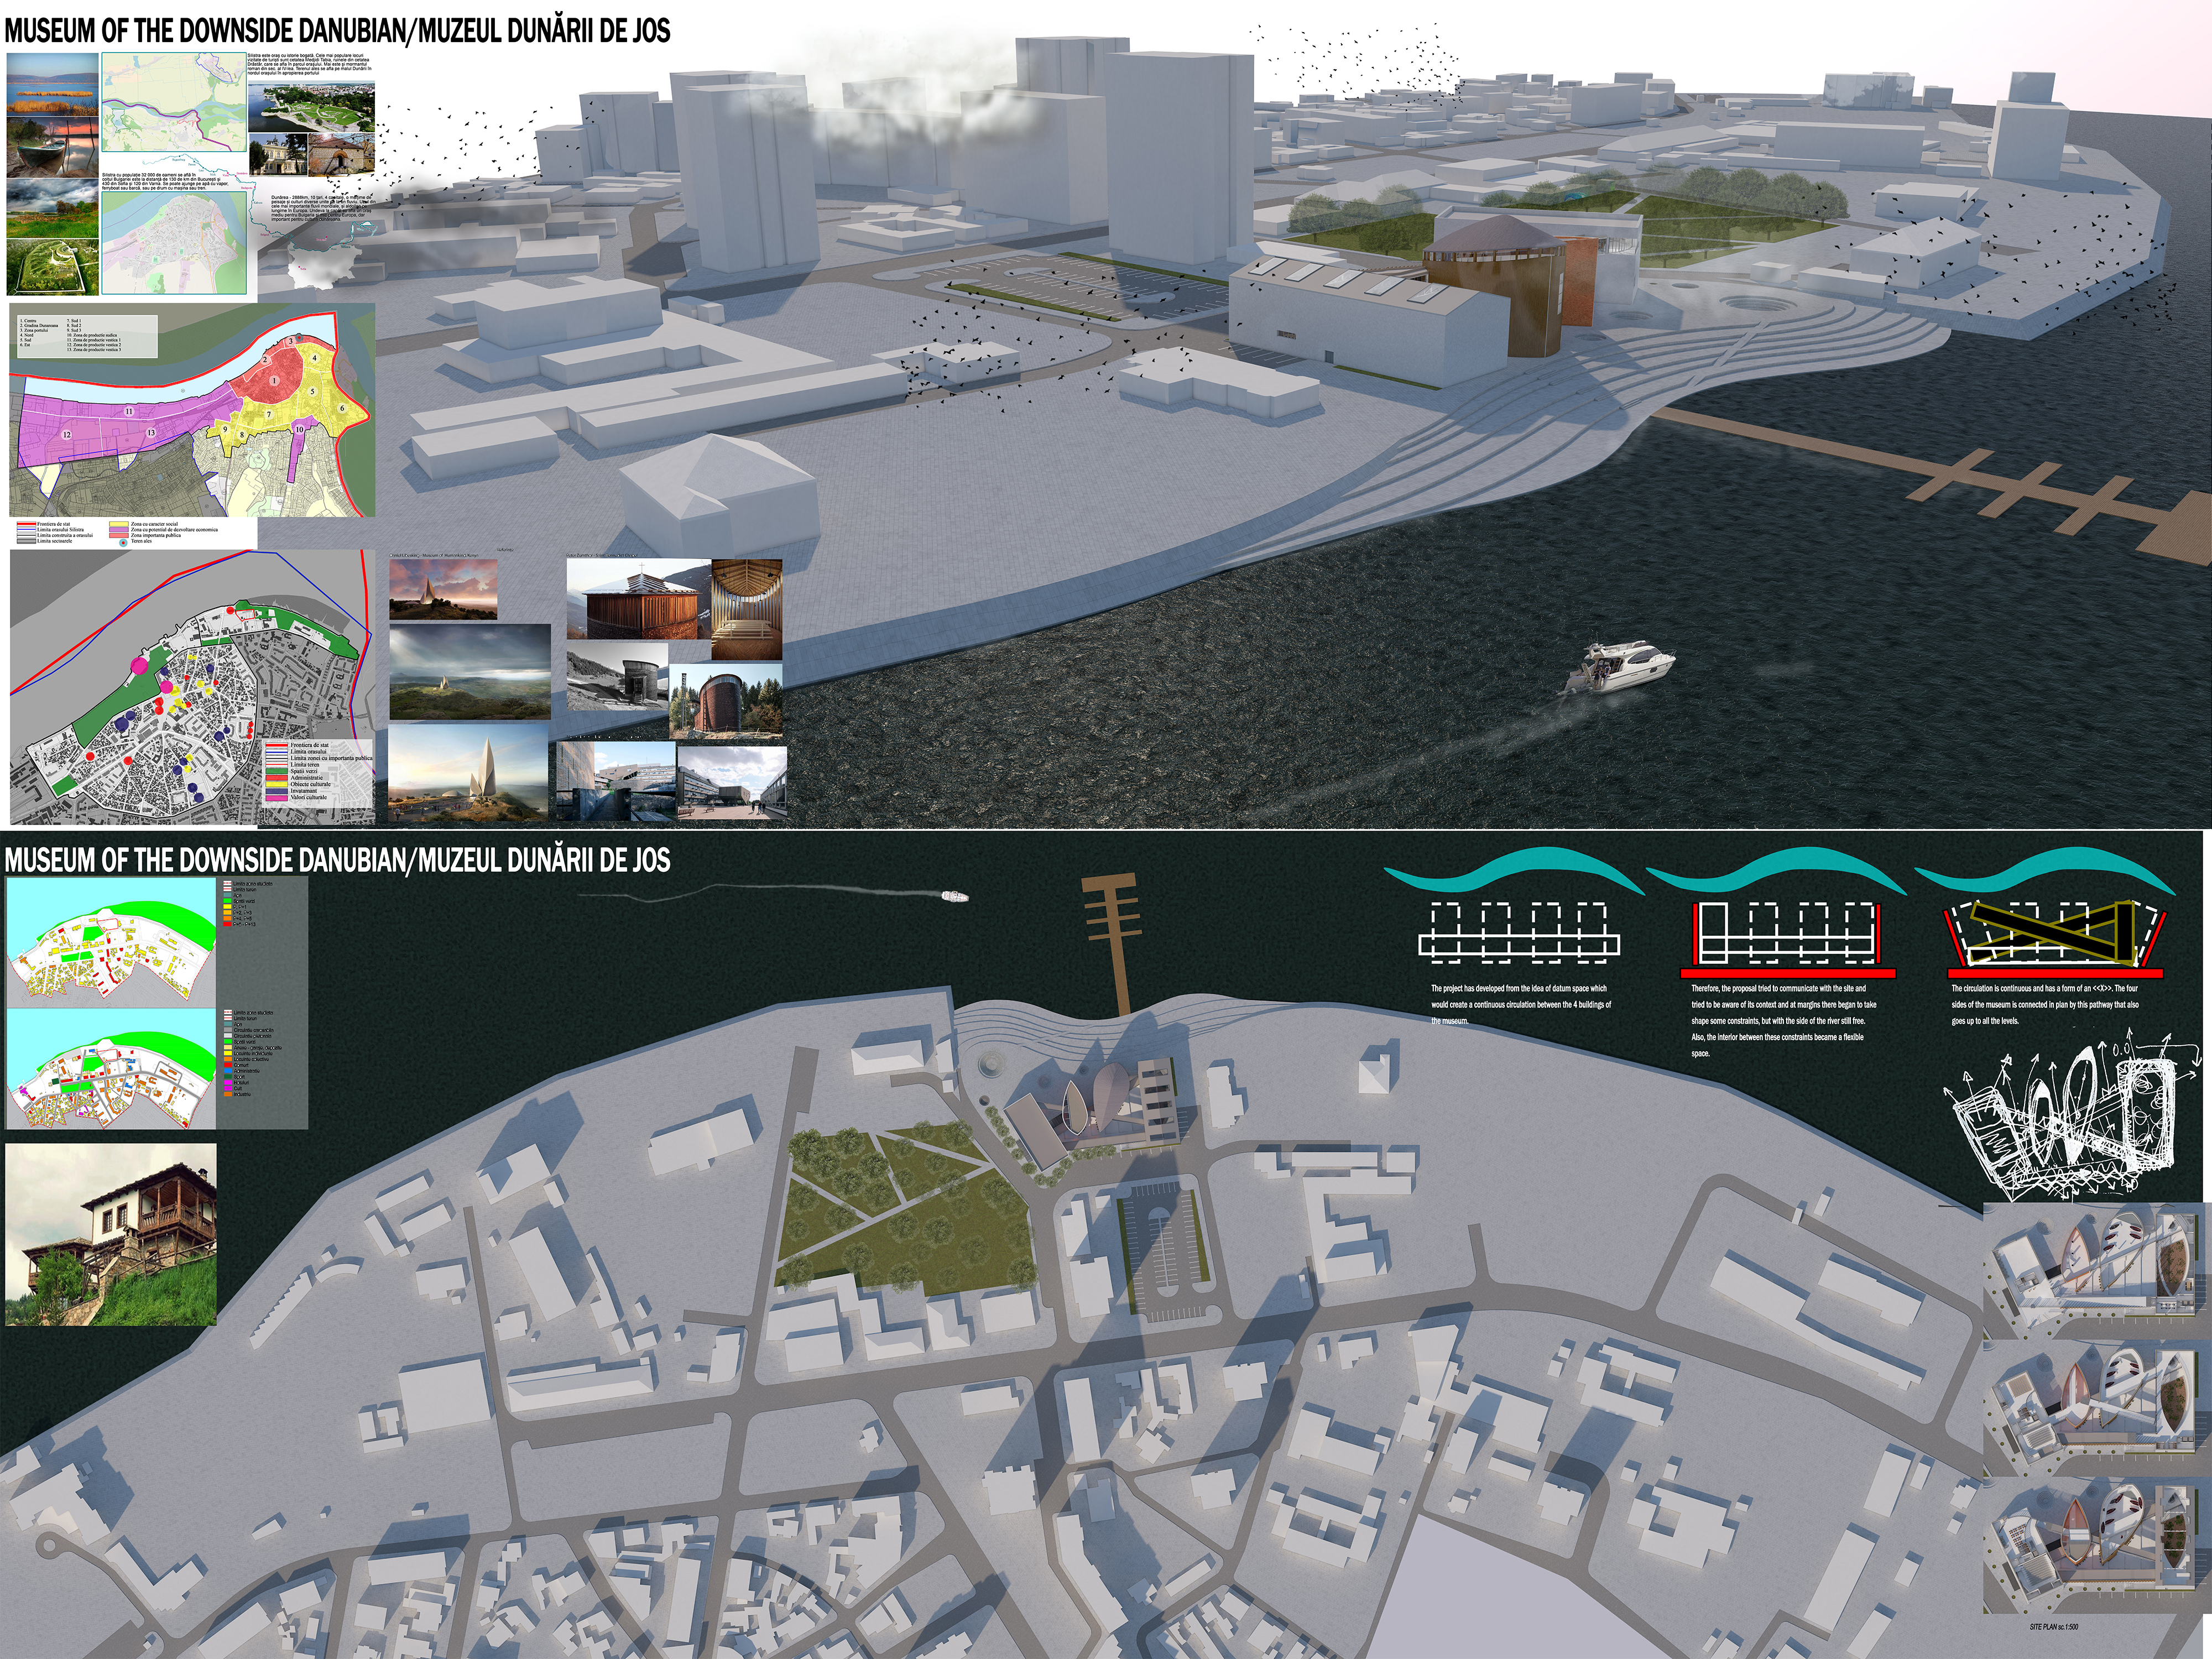
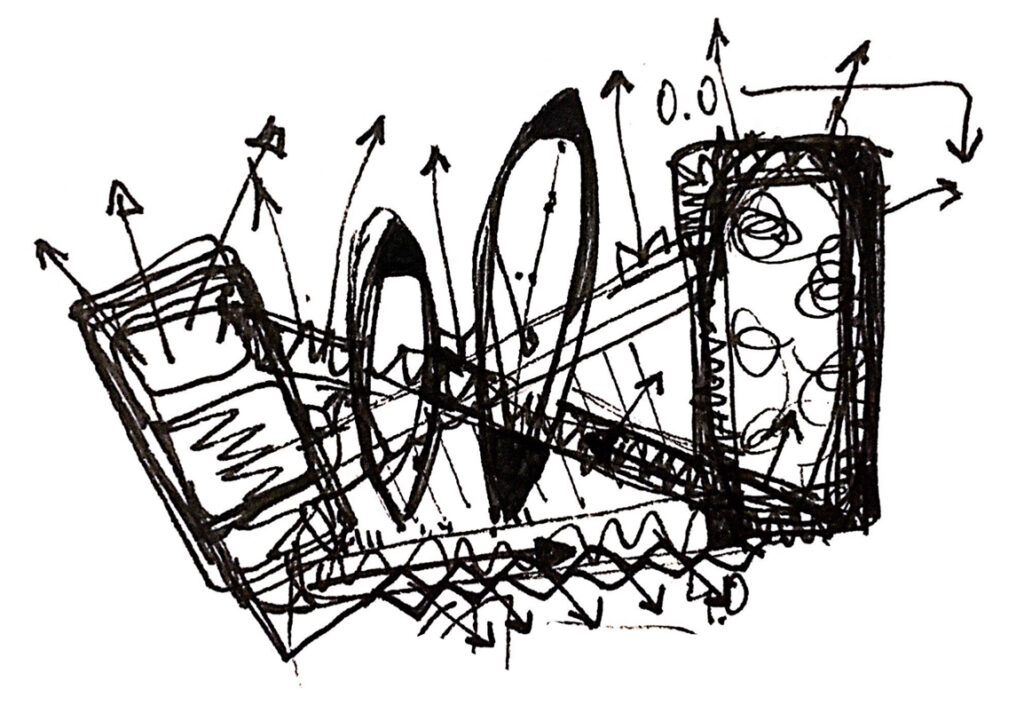
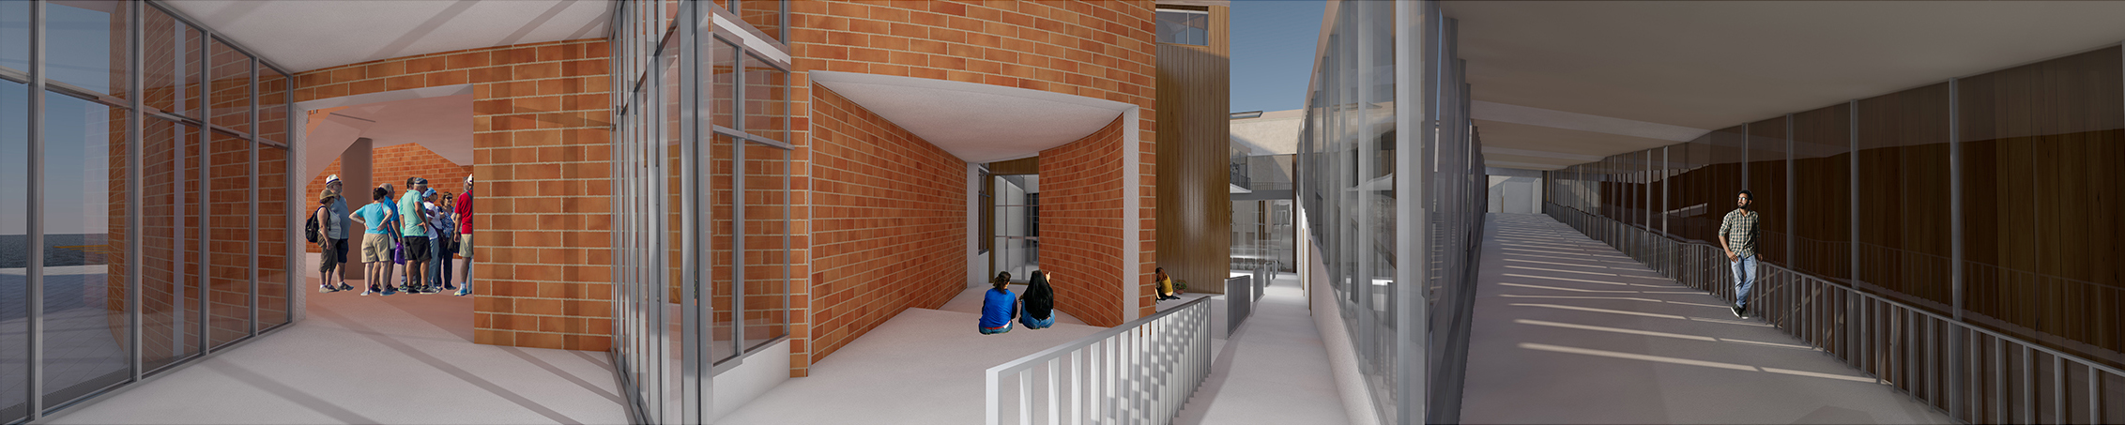
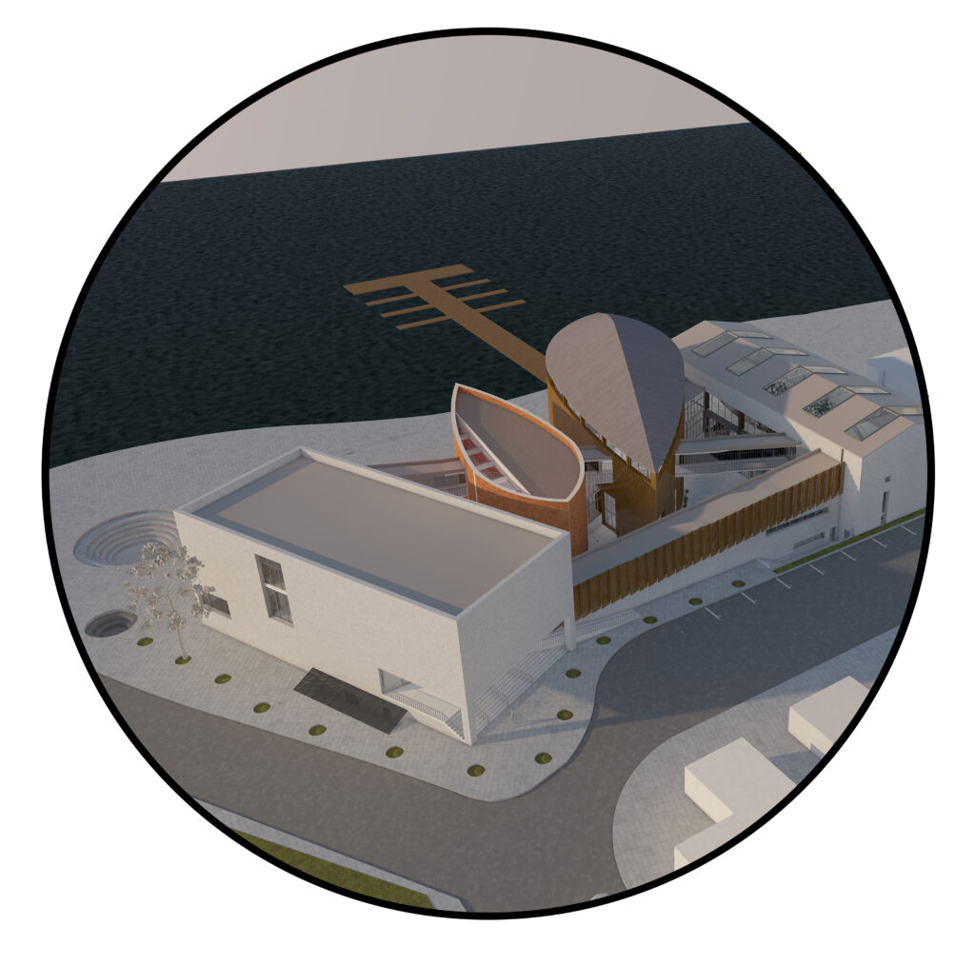
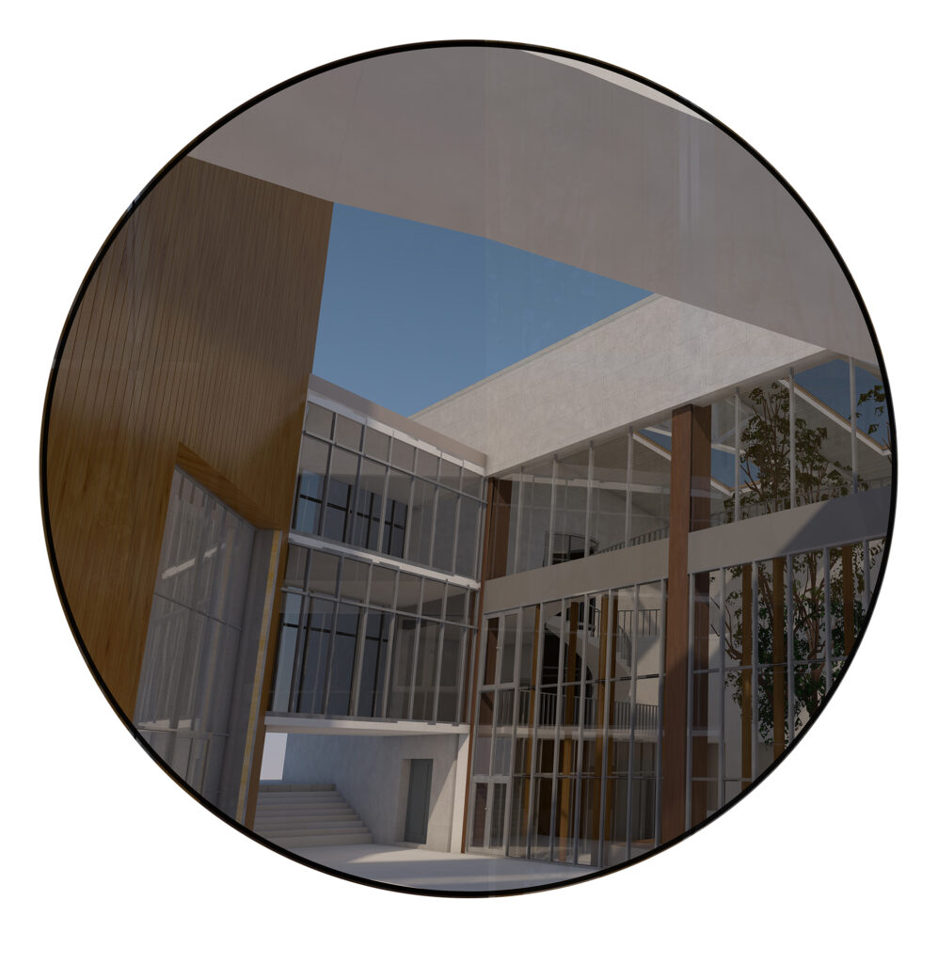
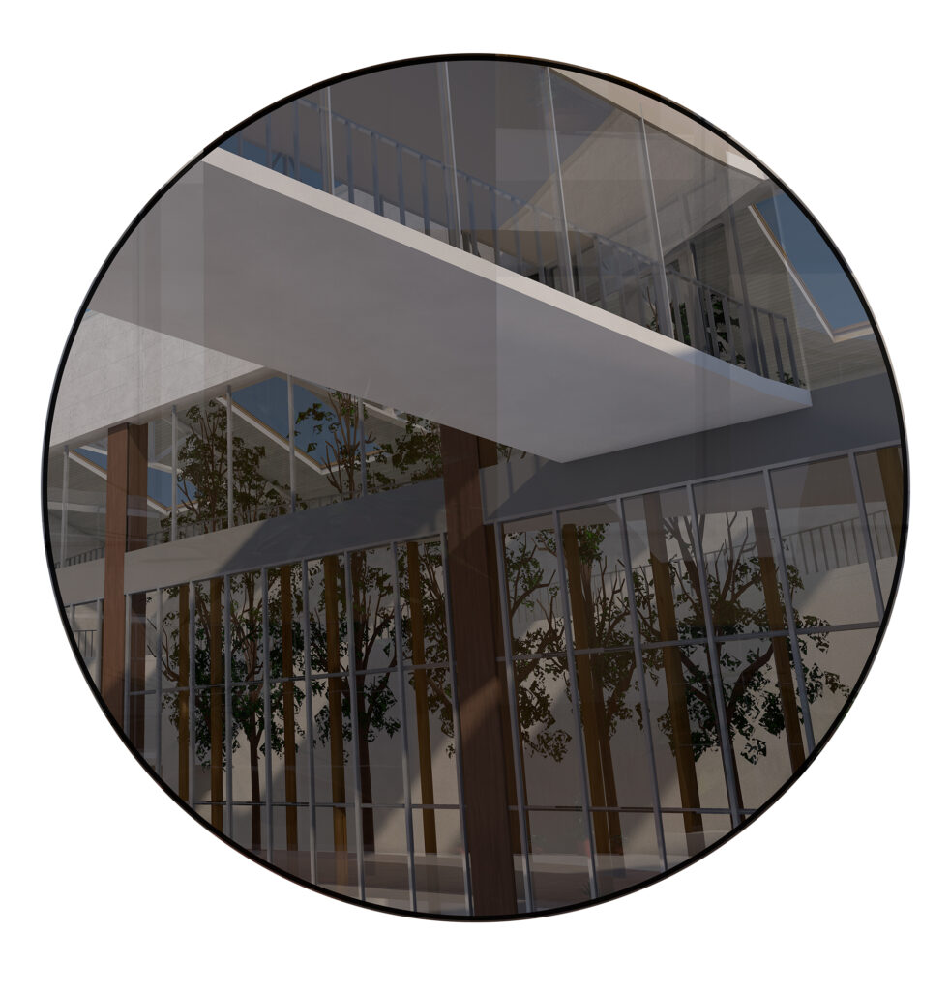
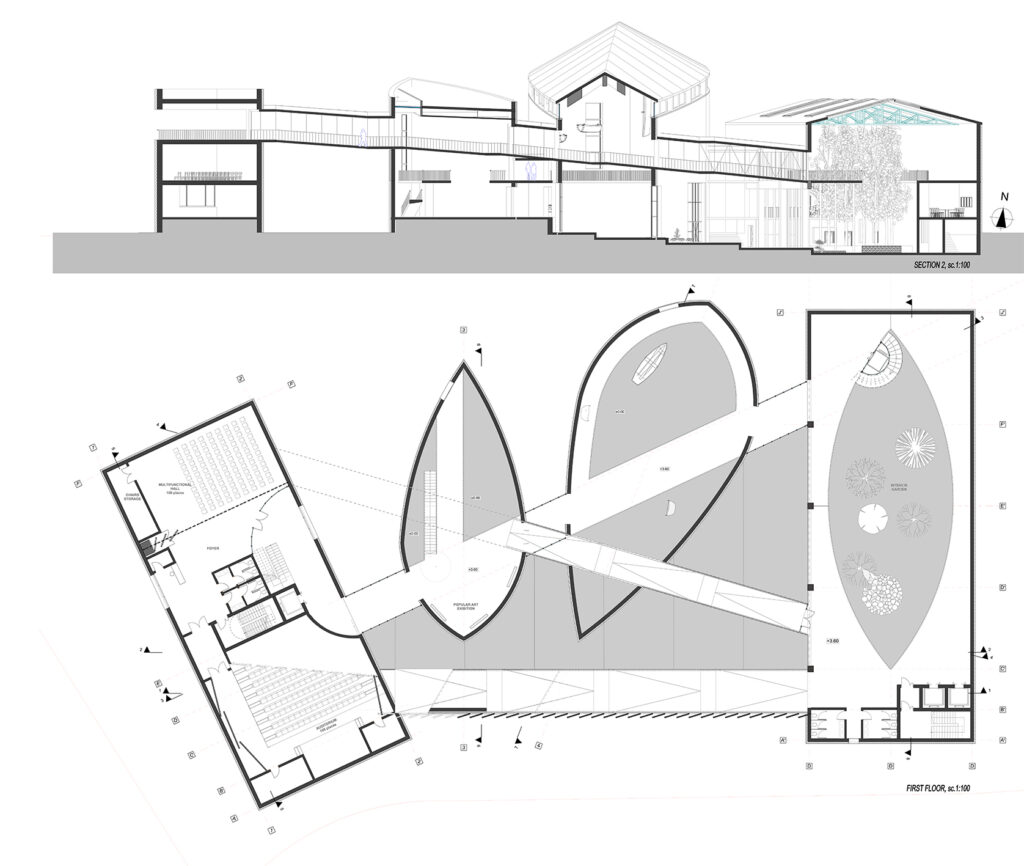
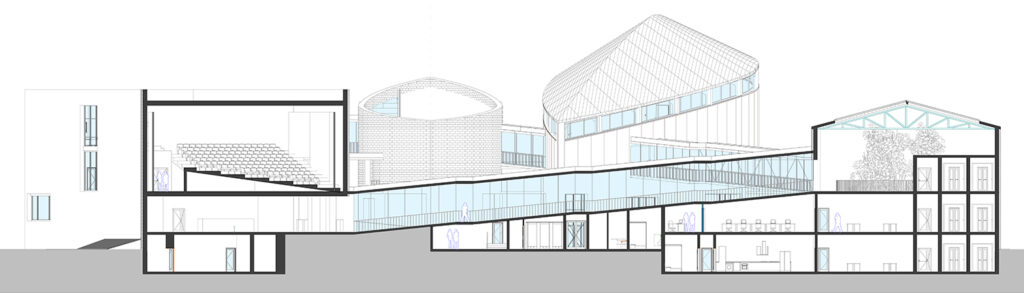
The project has developed from the idea of a datum space which would create a continuous circulation between the four buildings of the museum.
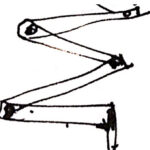
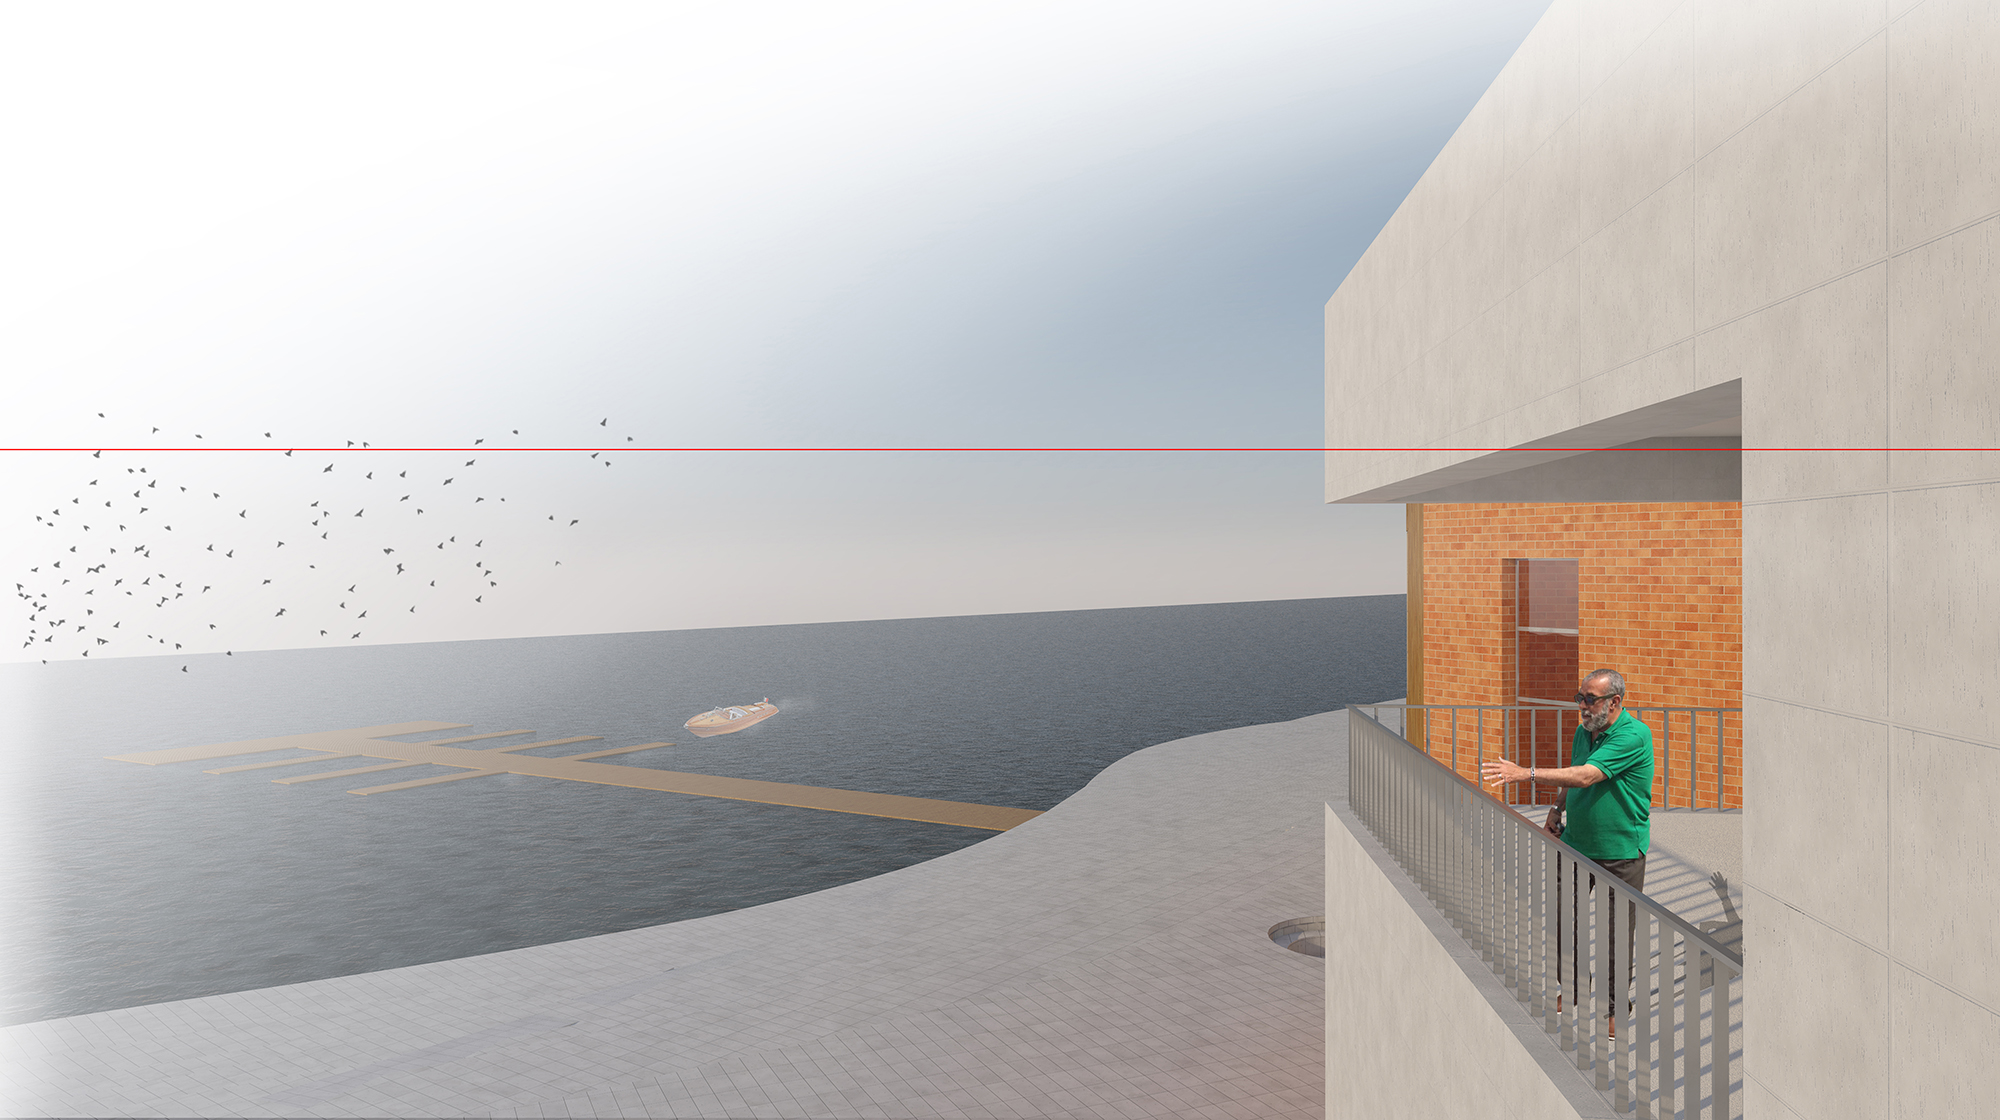
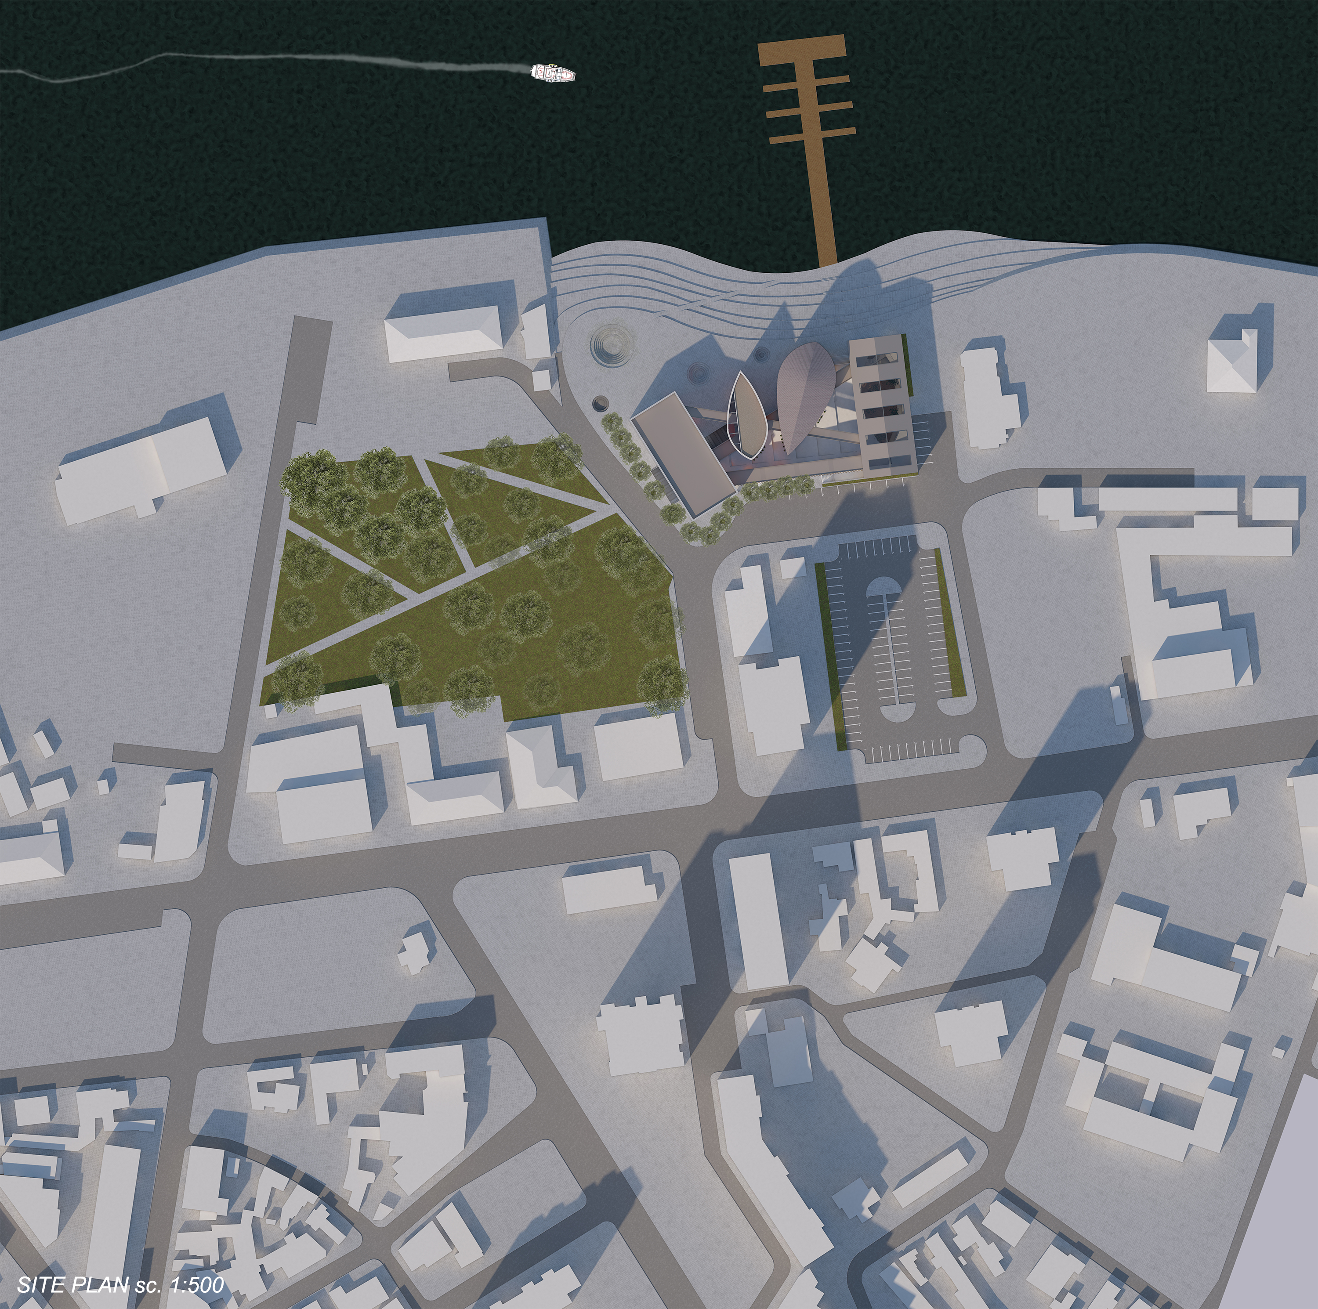
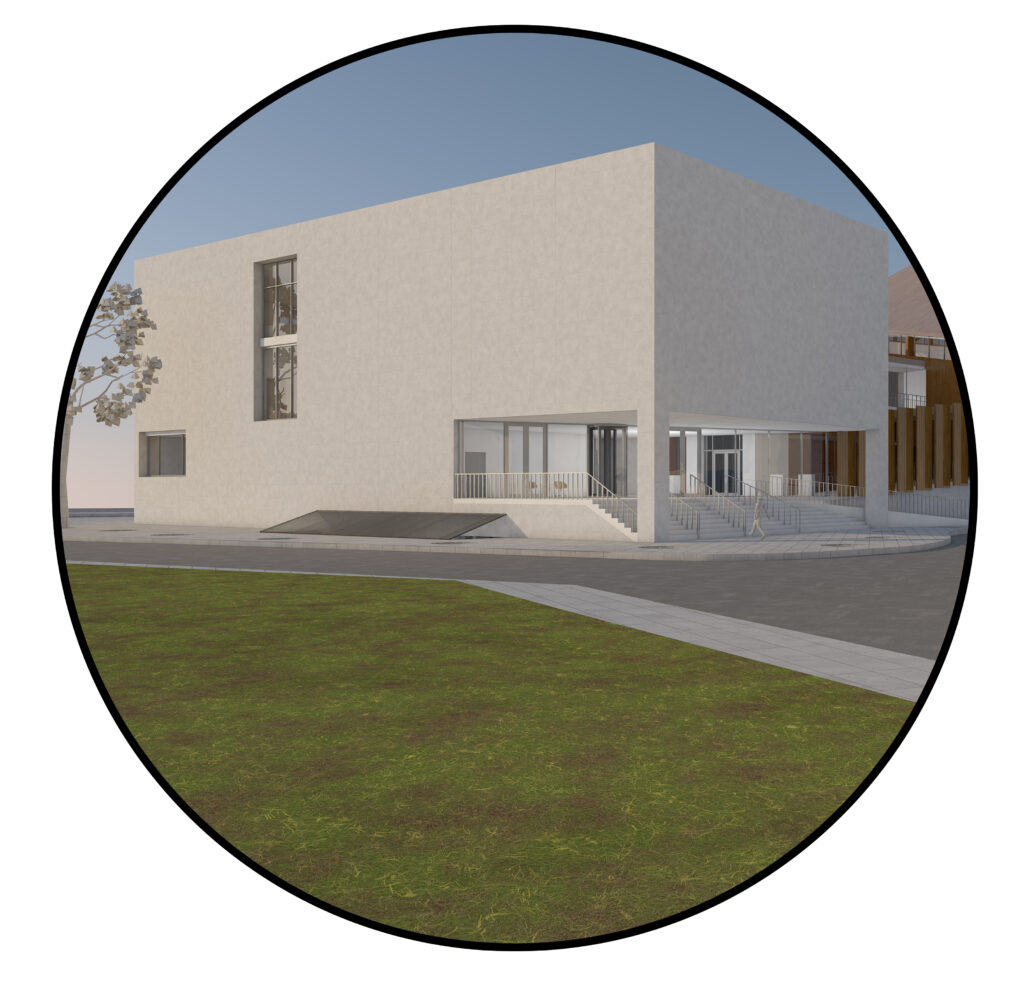
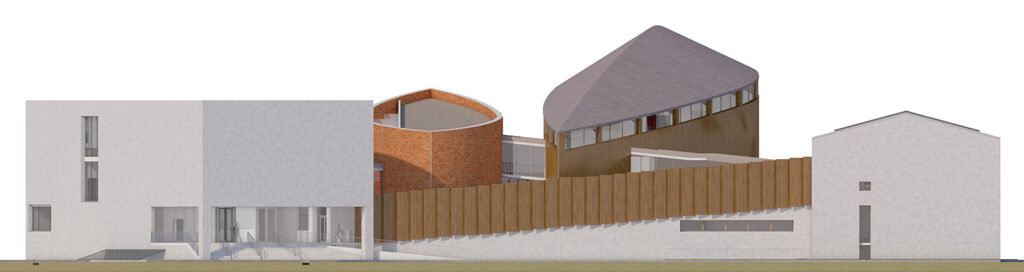
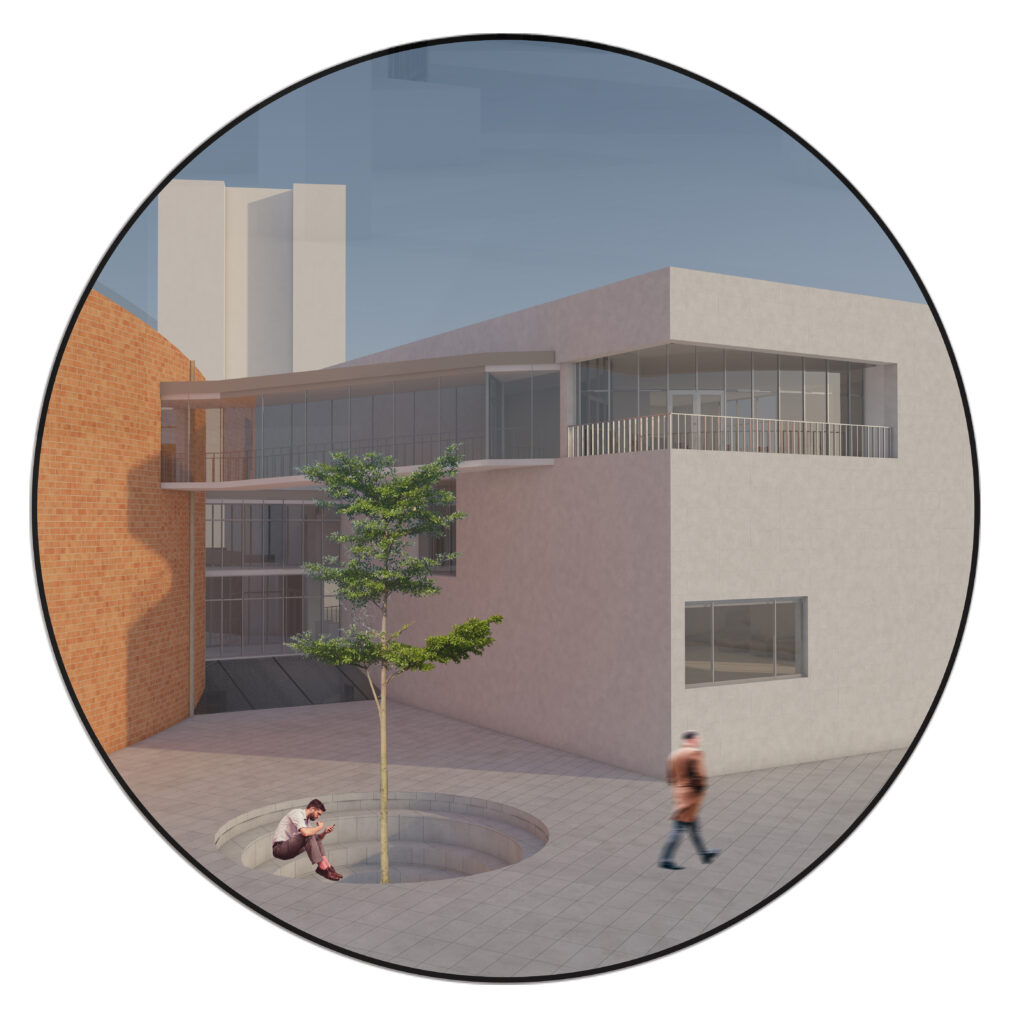
Therefore, the proposal tried to communicate with the site and tried to be aware of its context. In order to do that, some constrains appeared at the sides of the museum so that the buildings would take into consideration the city alignments and its context architectural language. The side from the river remained flexible and so did the two buildings from the interior which allowed for a more creative approach of the project.
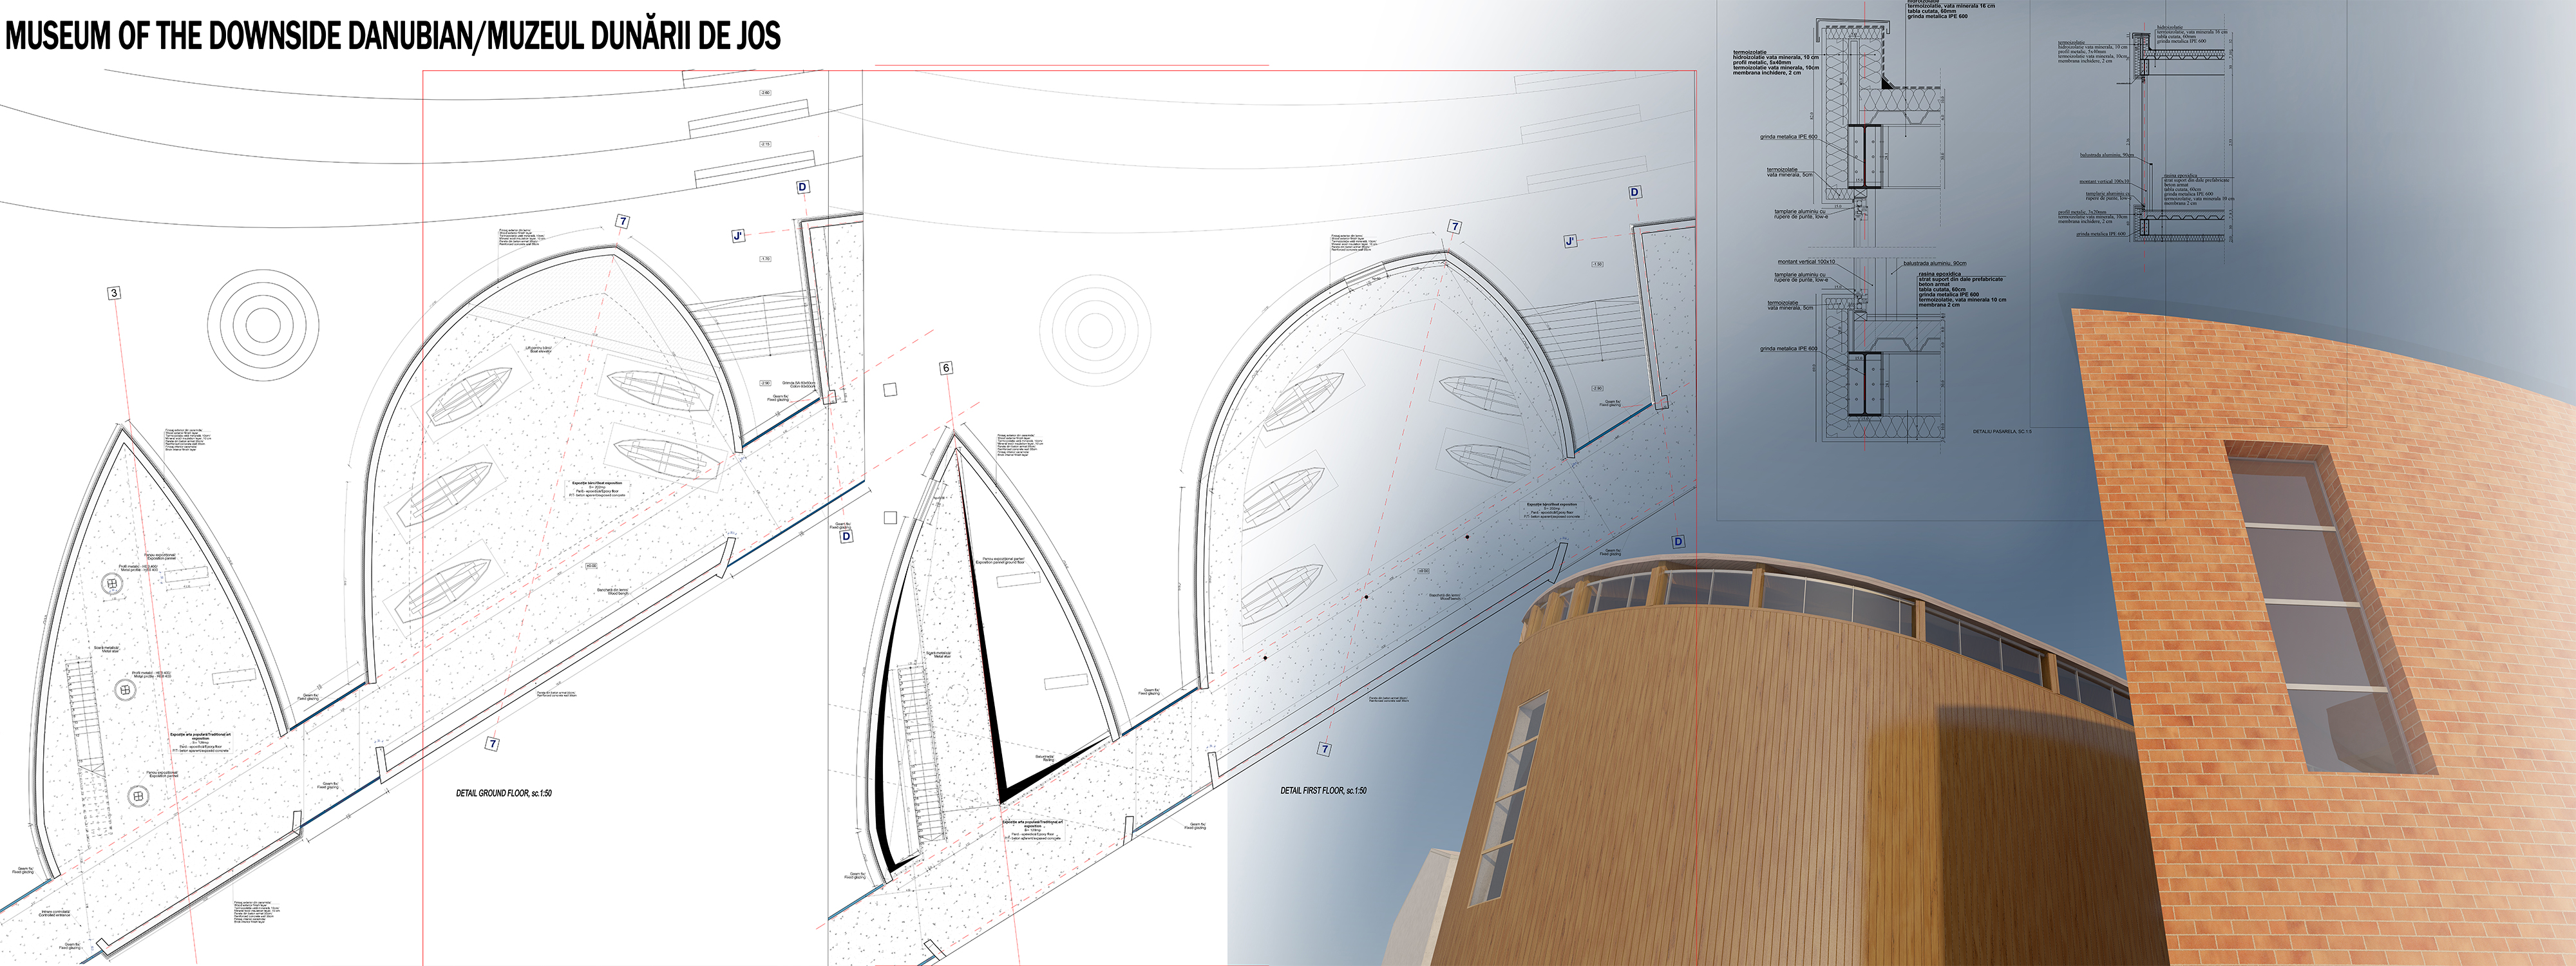
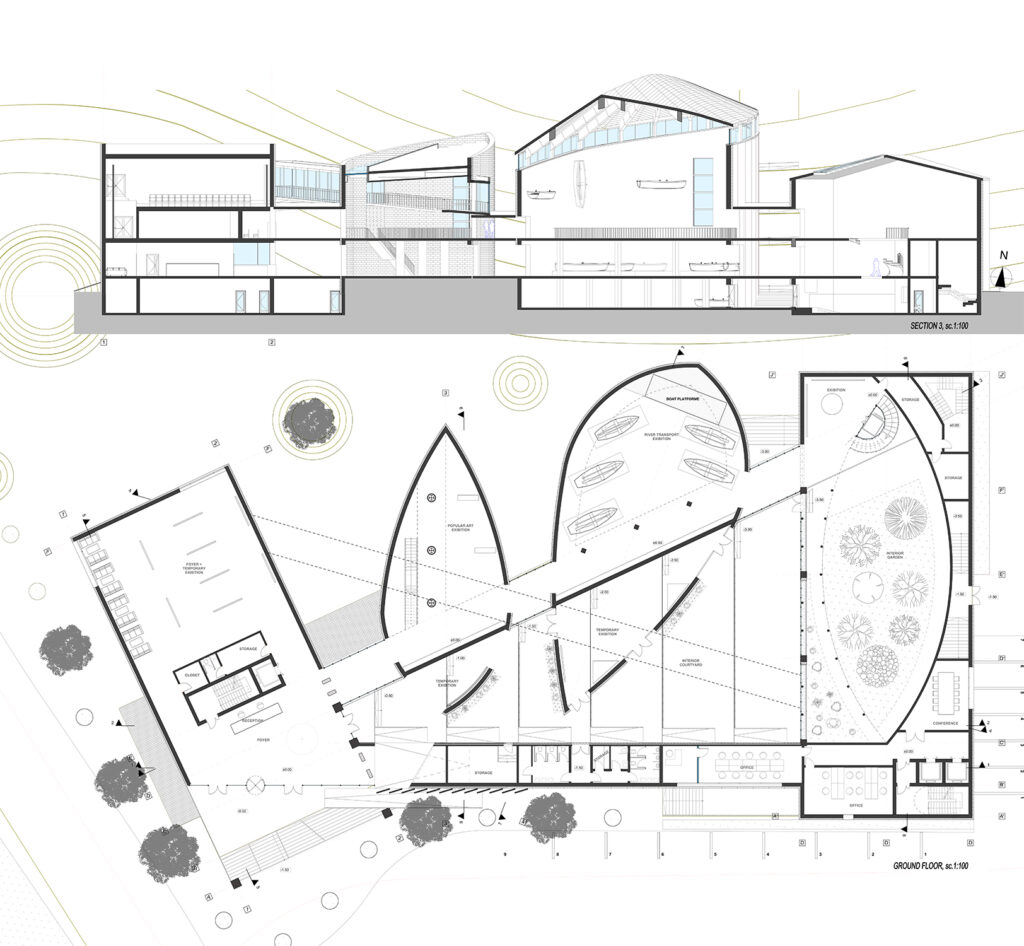
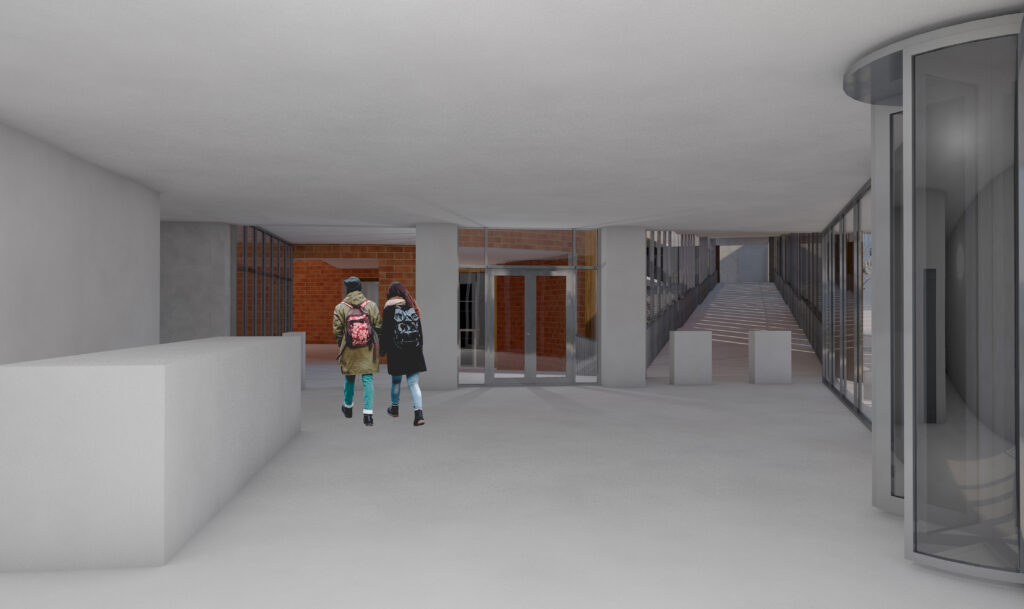
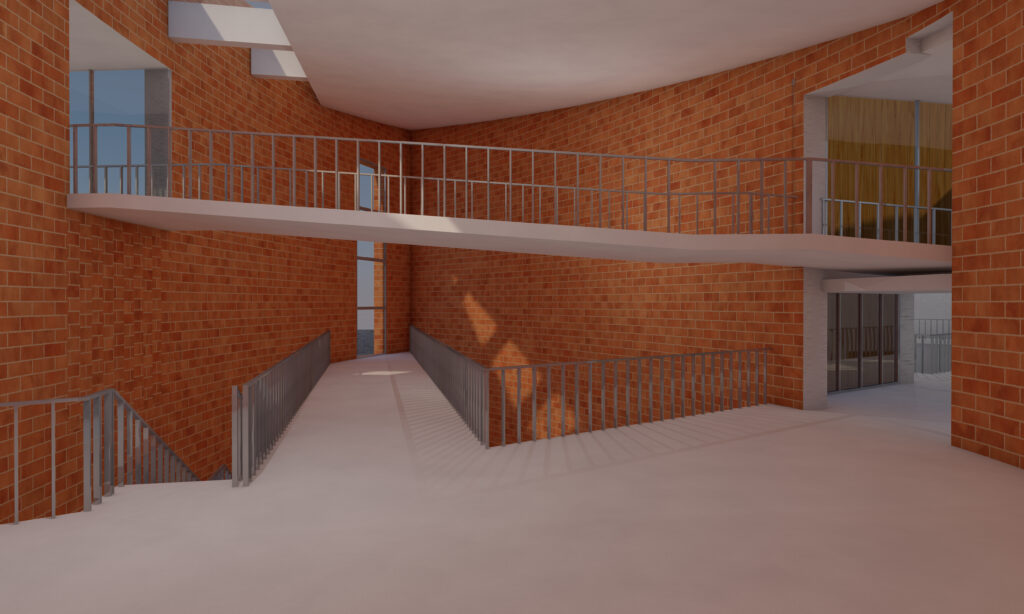
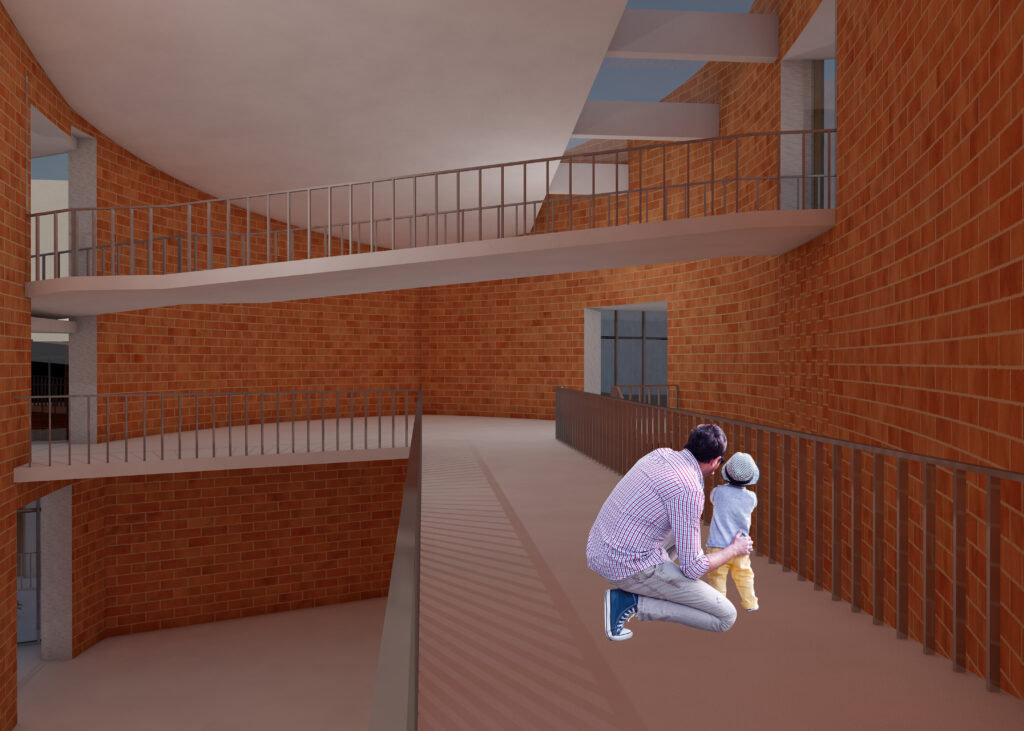
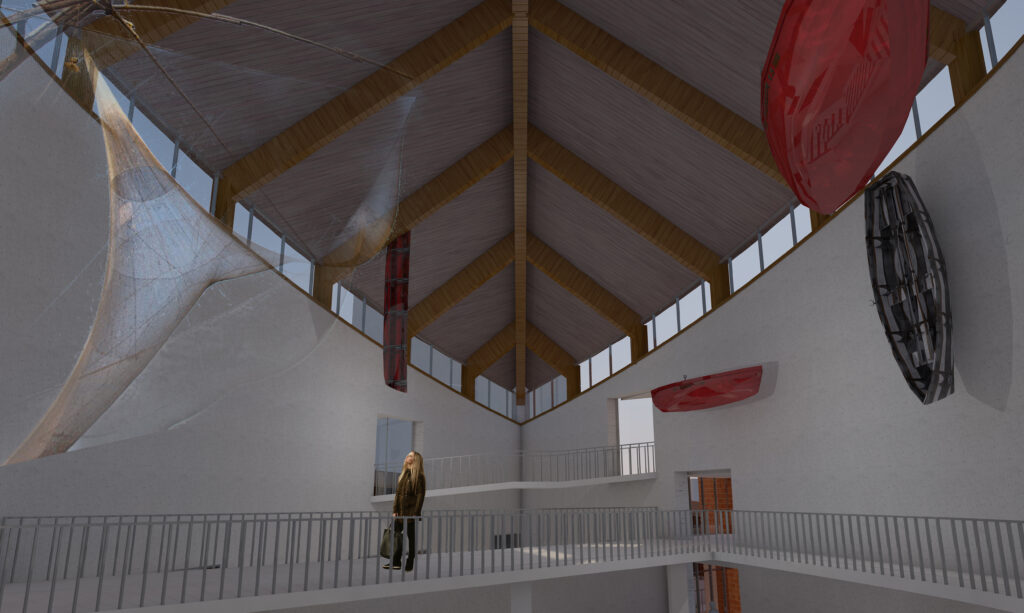
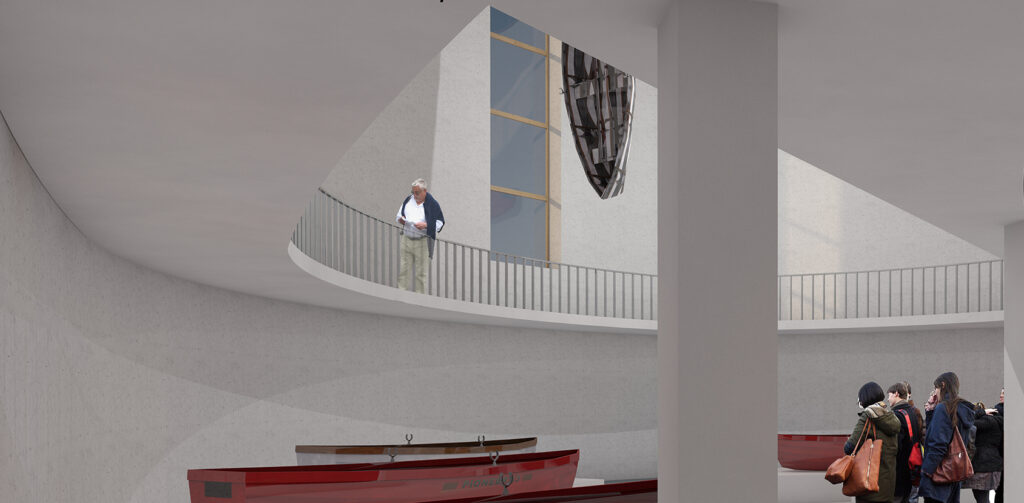
The circulation between these four parts of the museum became continuous and developed a shape of an „X” or that of an infinity symbol which also stands for the continuity of the circulation through the museum as an infinite loop. This pathway connects the different functional zones of the museum on all of the levels of the buildings, gradually taking the visitor through all the exhibition spaces and then returning him to the entrance area.
The Project:
Ground Floor:
Basement Floor:
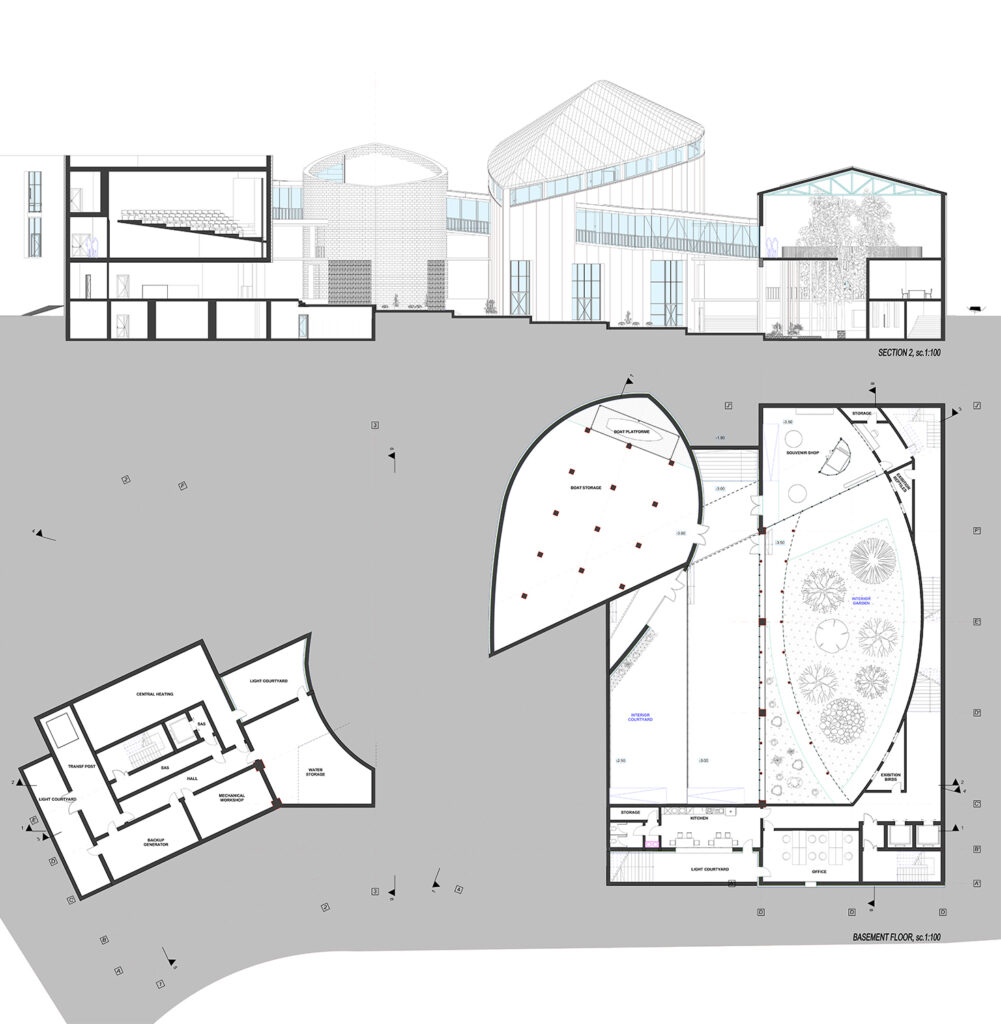
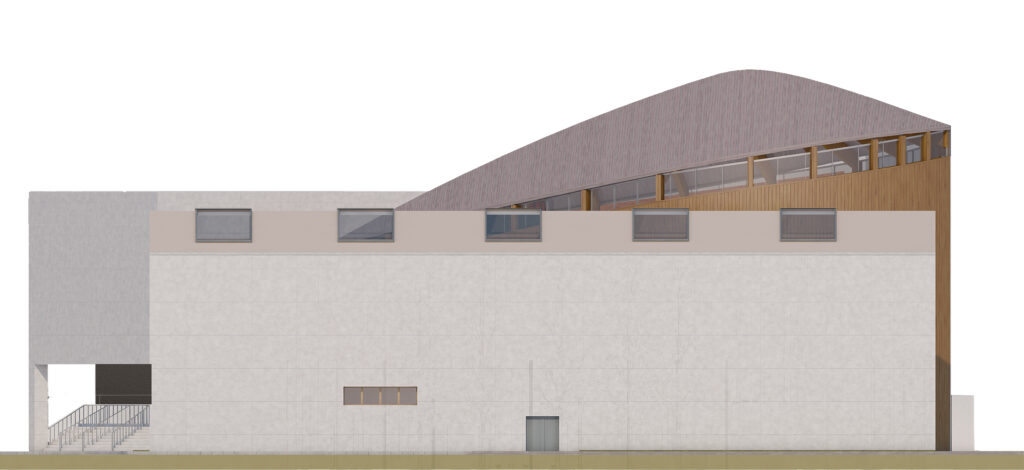
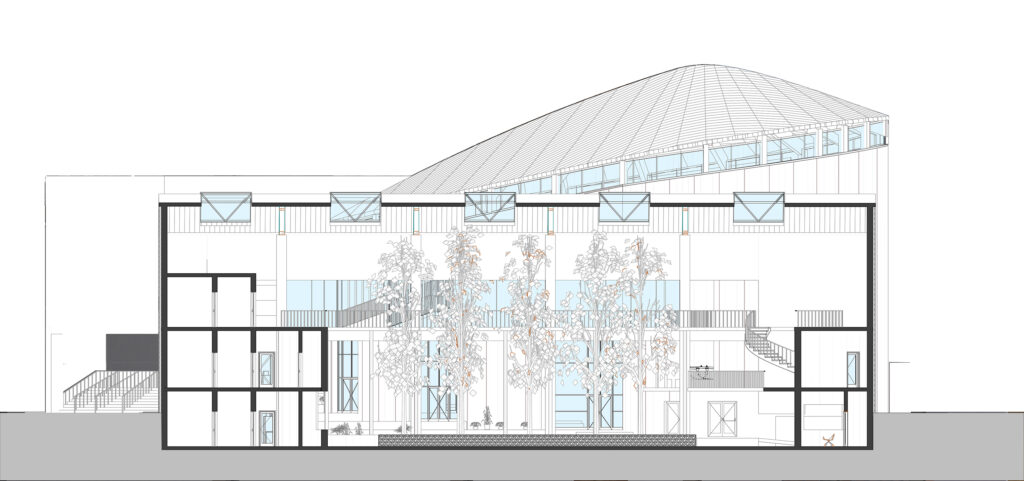
First Floor:
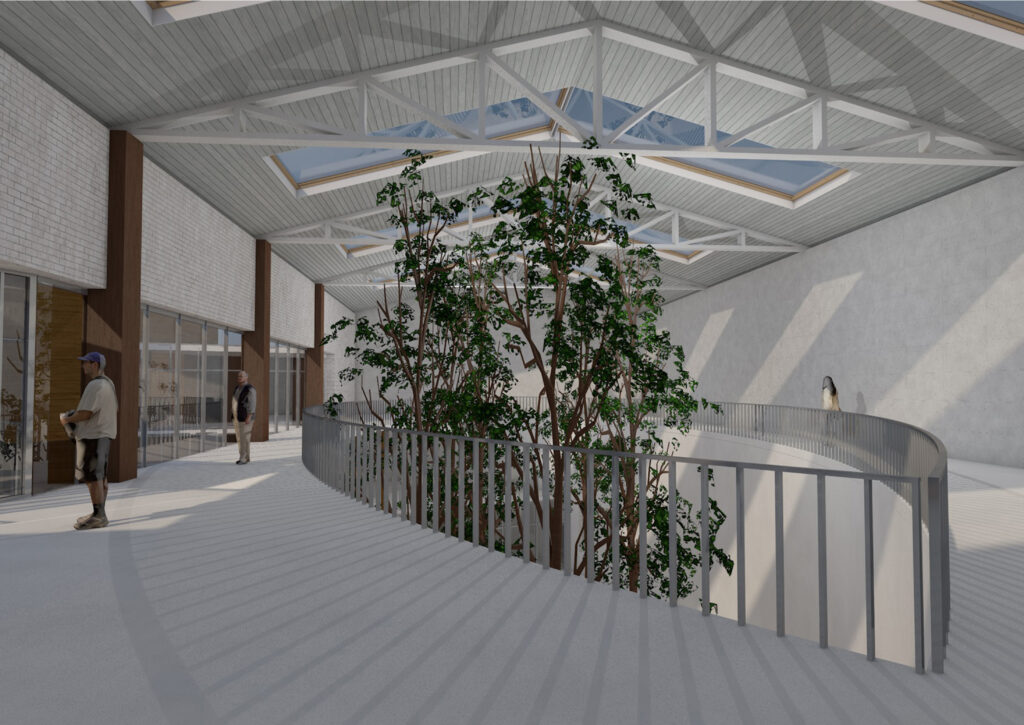
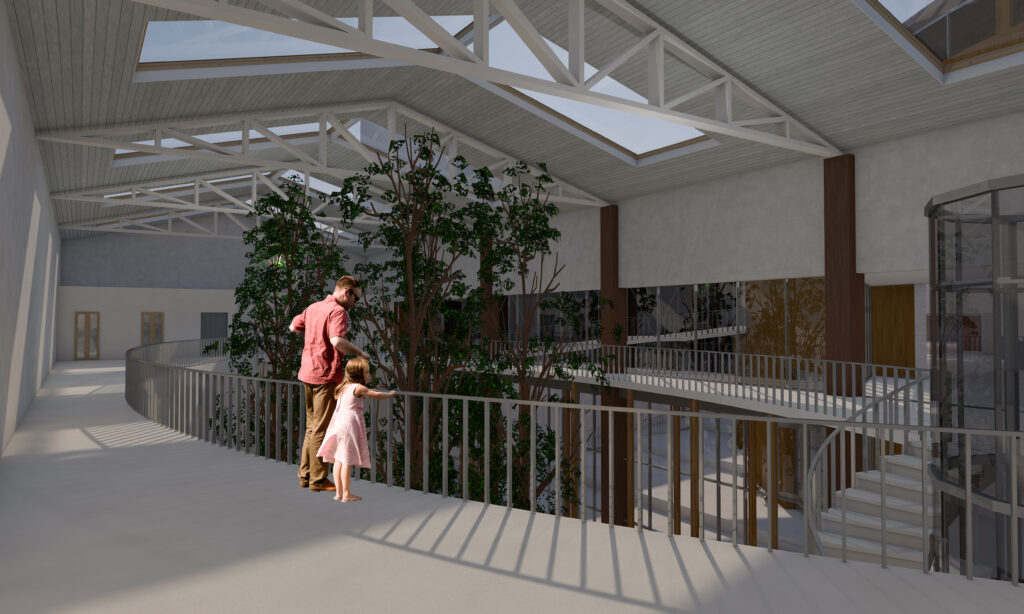
Second Floor:
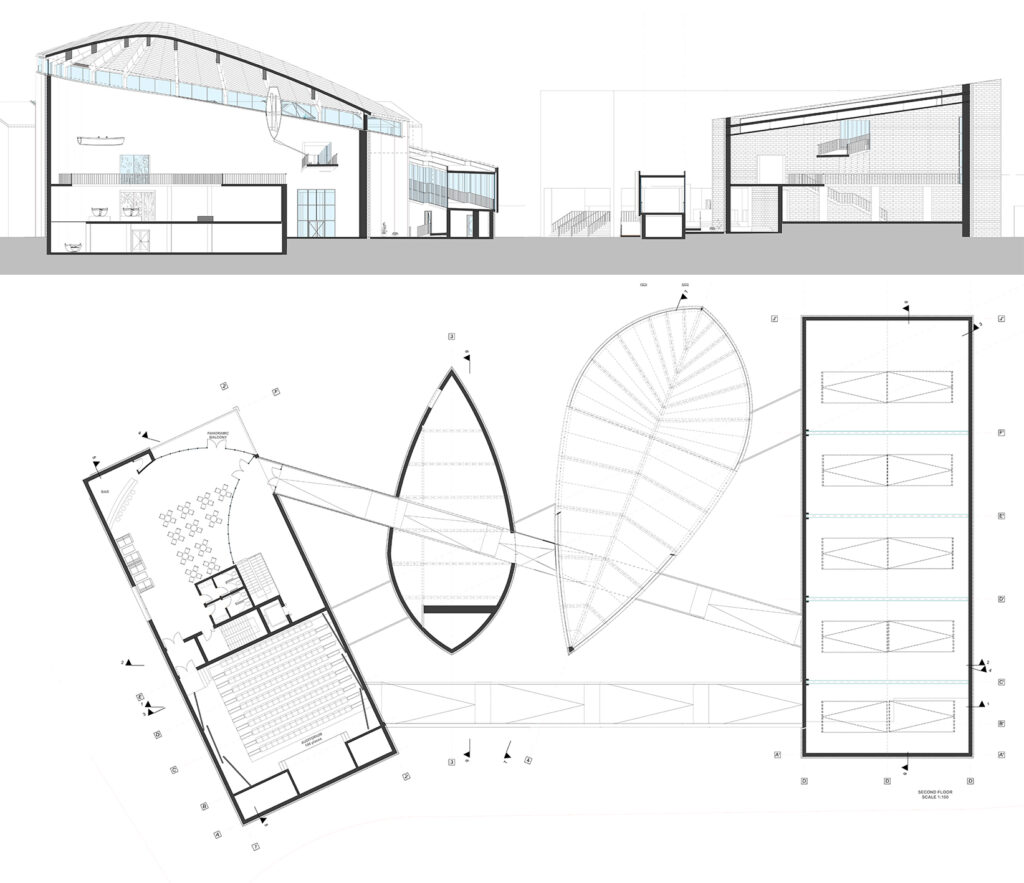
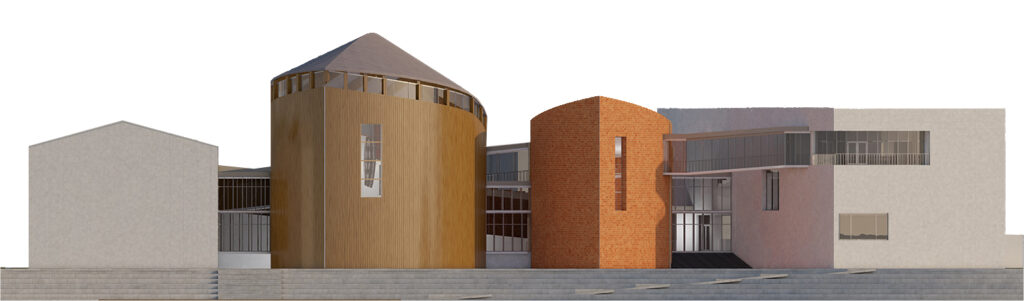
Details: