Modular House

  • Type of project: Architecture Technology and Construction Management, Prefabricated
  • Year: 2021
  • Software Used: Revit, Photoshop

The Project:

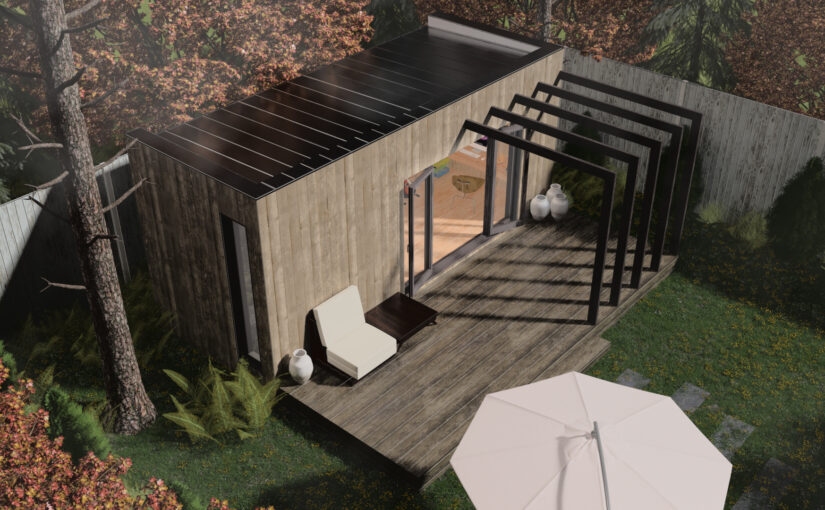
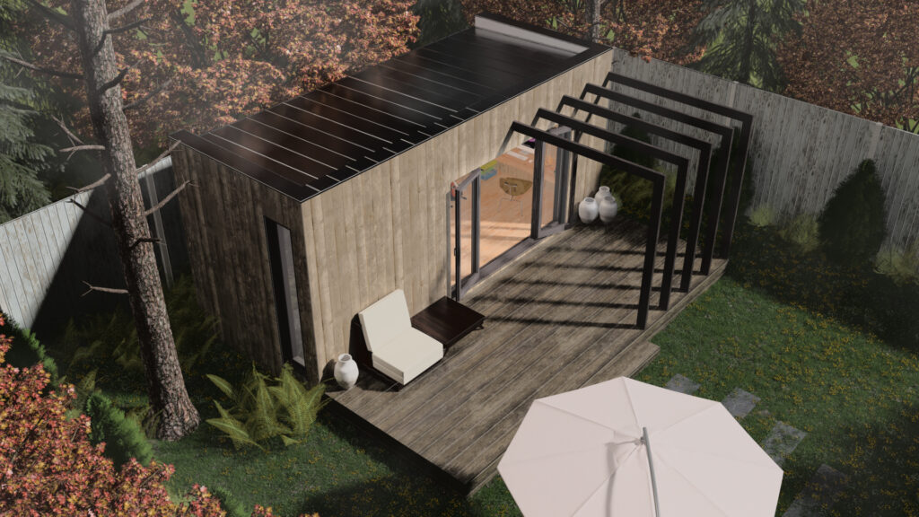
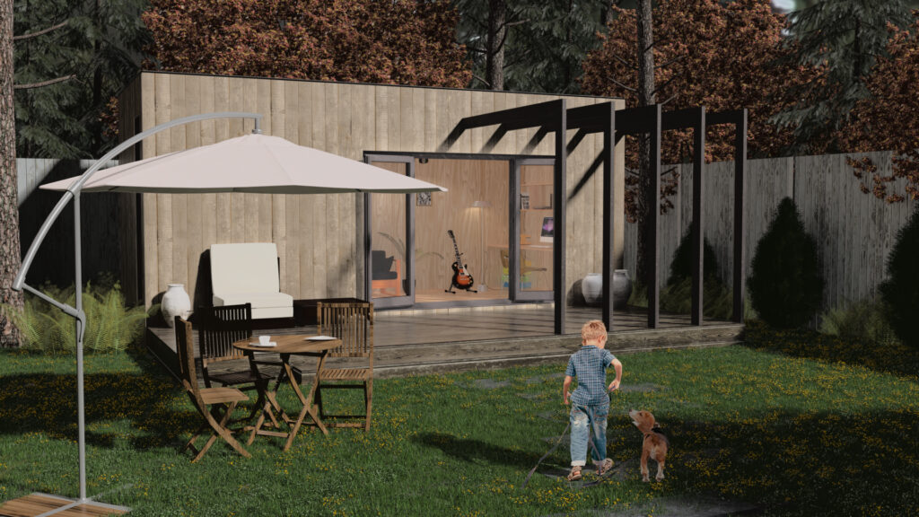
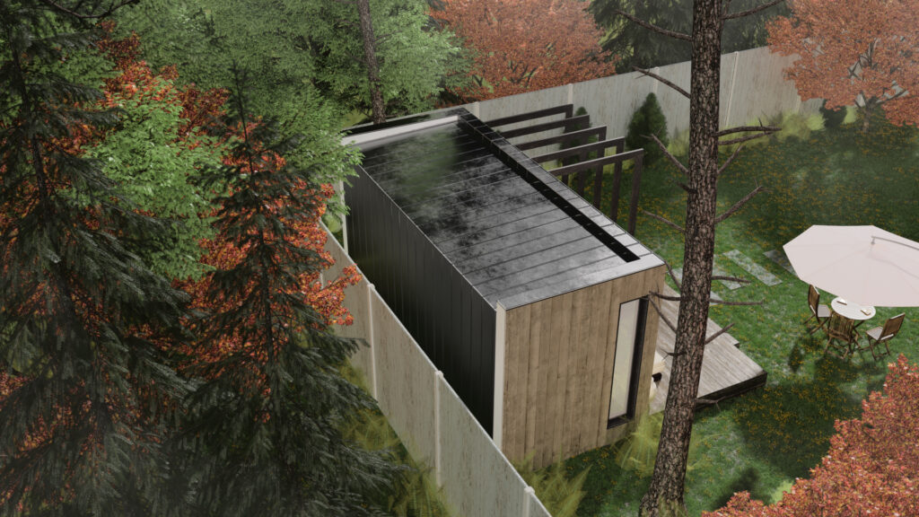
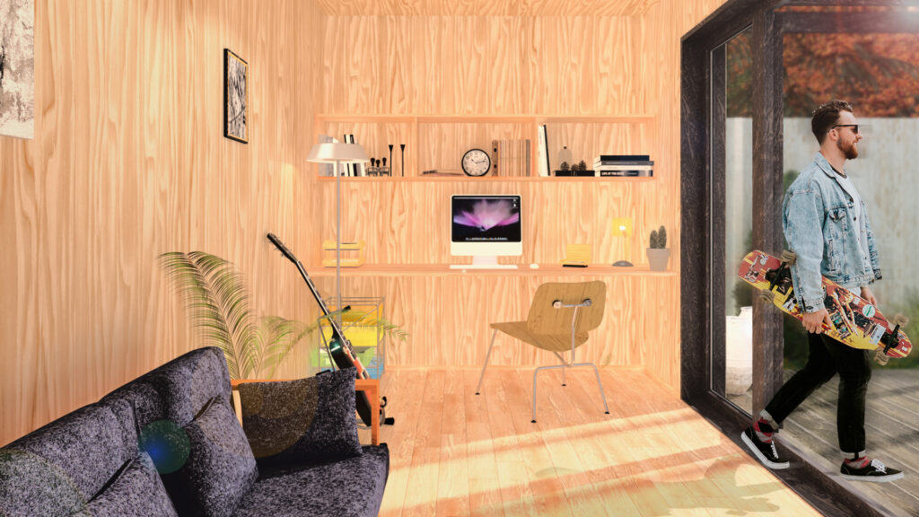
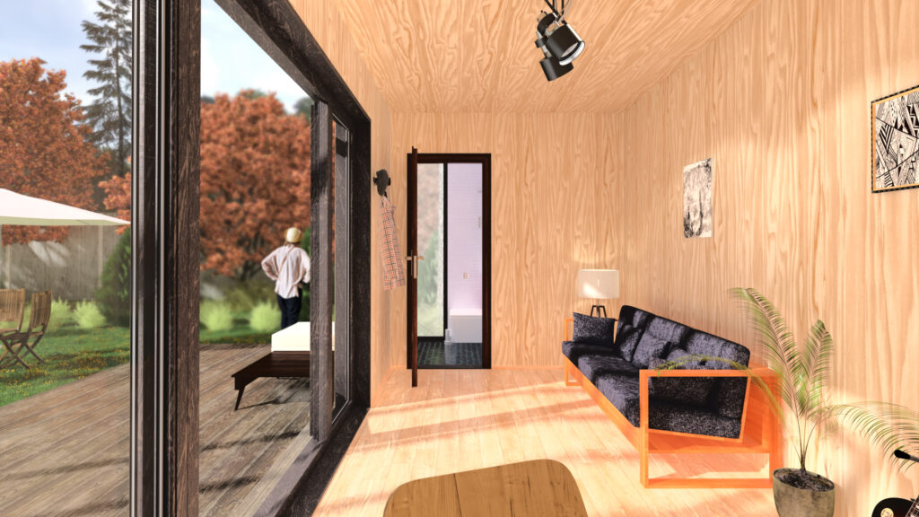
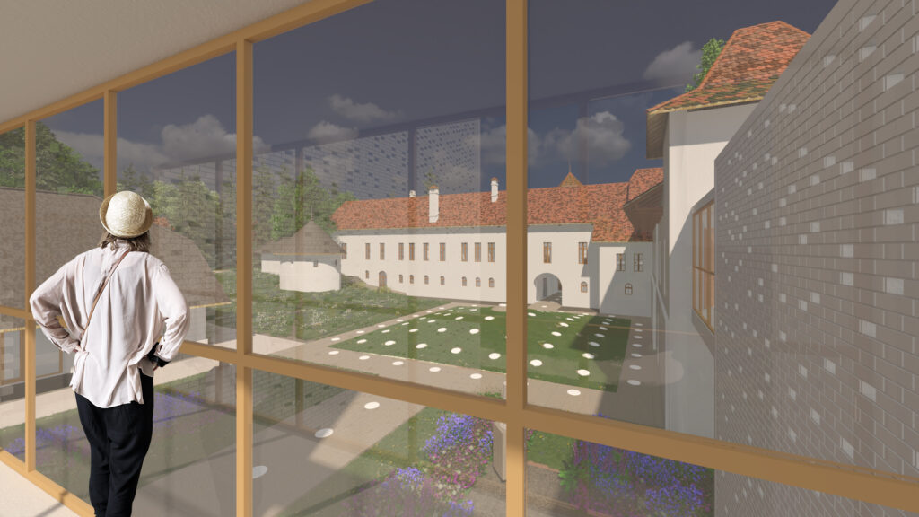
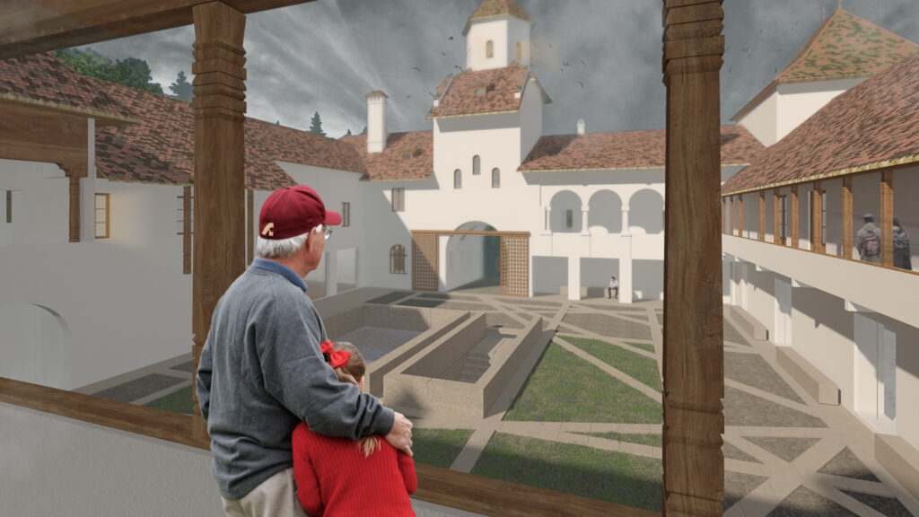


In this project, we designed a standardized modular system that can be used in the growing market of small and tiny sustainable house units in Denmark and Northern Europe.

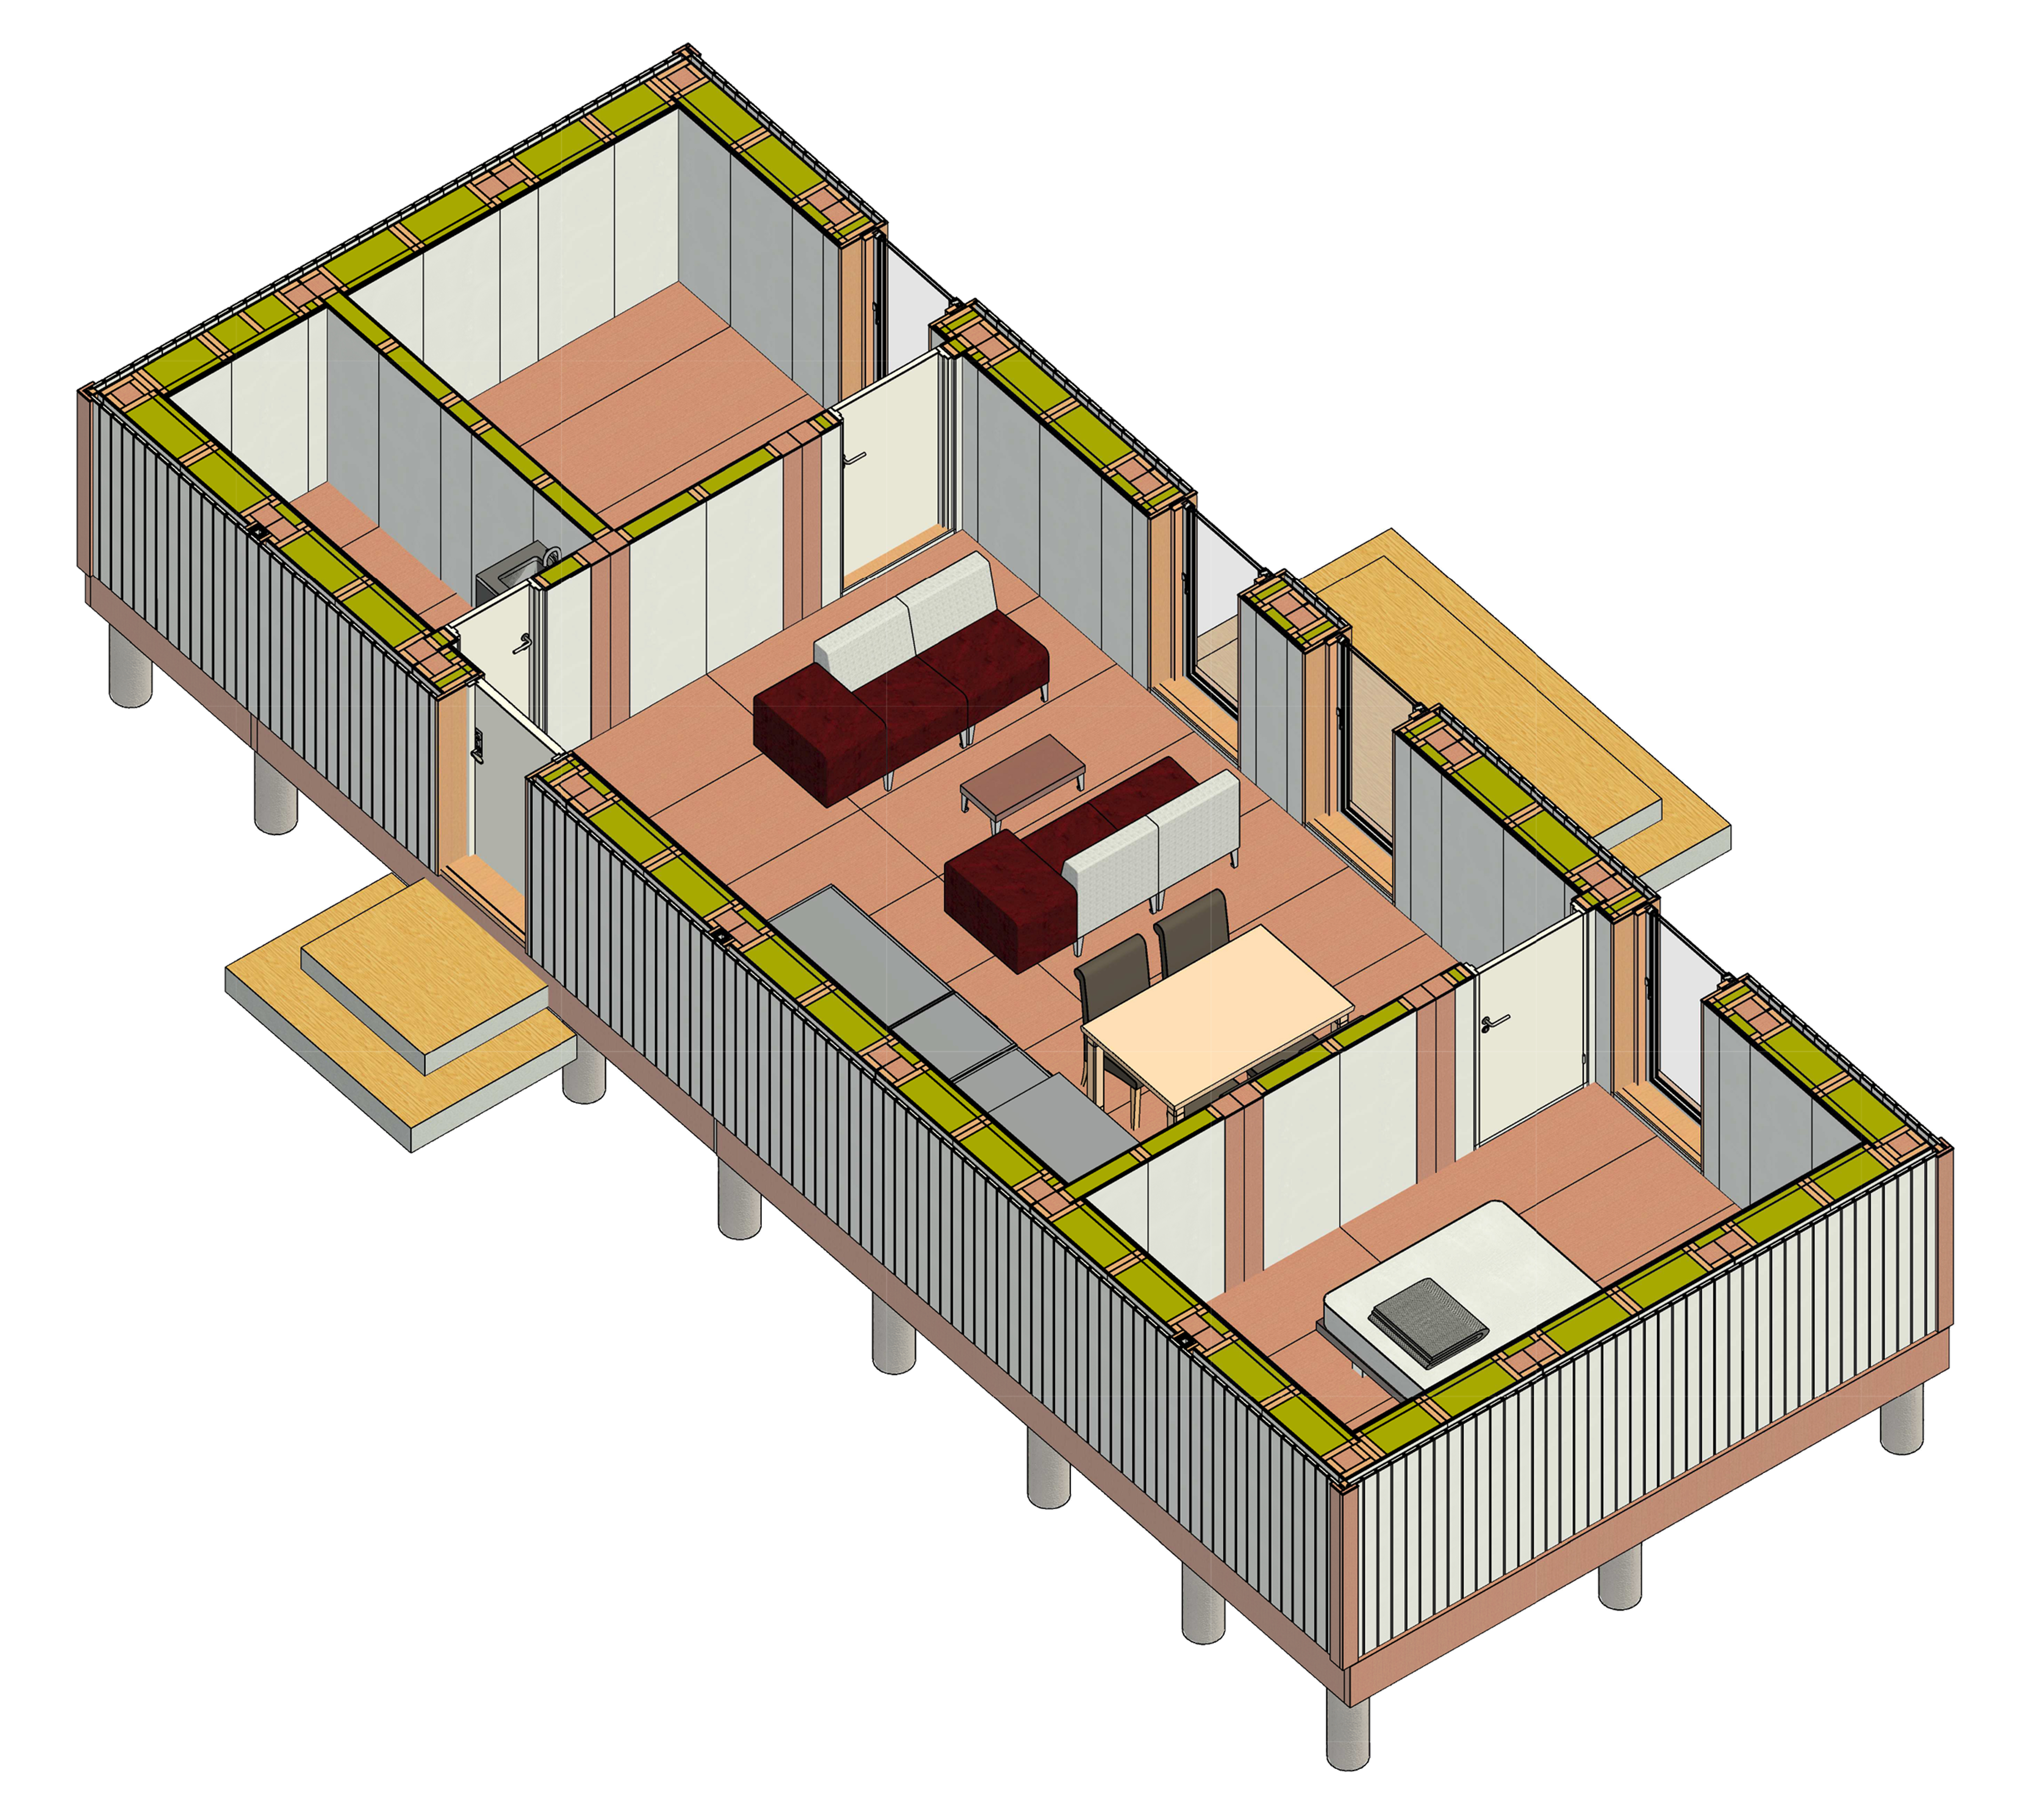
Because we wanted to have the option to make different configurations and arrangements of the modules, our concept of a module was to design “half modules”. We designed and sized them so they can be positioned and combined in stacks of 2, 3, 4, etc., a module being 1500x4500x3000 mm (approx. half of a room). For example, a regular bedroom can be made of 2 modules, but it can also be extended to 3, or a living room can be made by combining from 2 until 5 modules, according to what is the most important for the person/family that will use that house.

As we wanted our modular system to fit as many scenarios as possible (terrain, climatic, aesthetic, etc.), we chose a foundation that was lifted from the ground. We used mainly timber frame structure and timber cladding and in order to have a high degree of flexibility regarding the architecture and possible client’s wishes for personalization, we designed a frame of the module consisting of columns and beams that can be completed afterwards with a variety of wall, floor and roof elements chosen by the client who ca participate and decide on different possibilities of arranging the modules and the overall layout of the house.
Administration & Production Building

  • Type of project: Architecture Technology, Construction Management, New Industrial Building, Prefabricated
  • Year: 2022
  • Software Used: Revit

The Project:

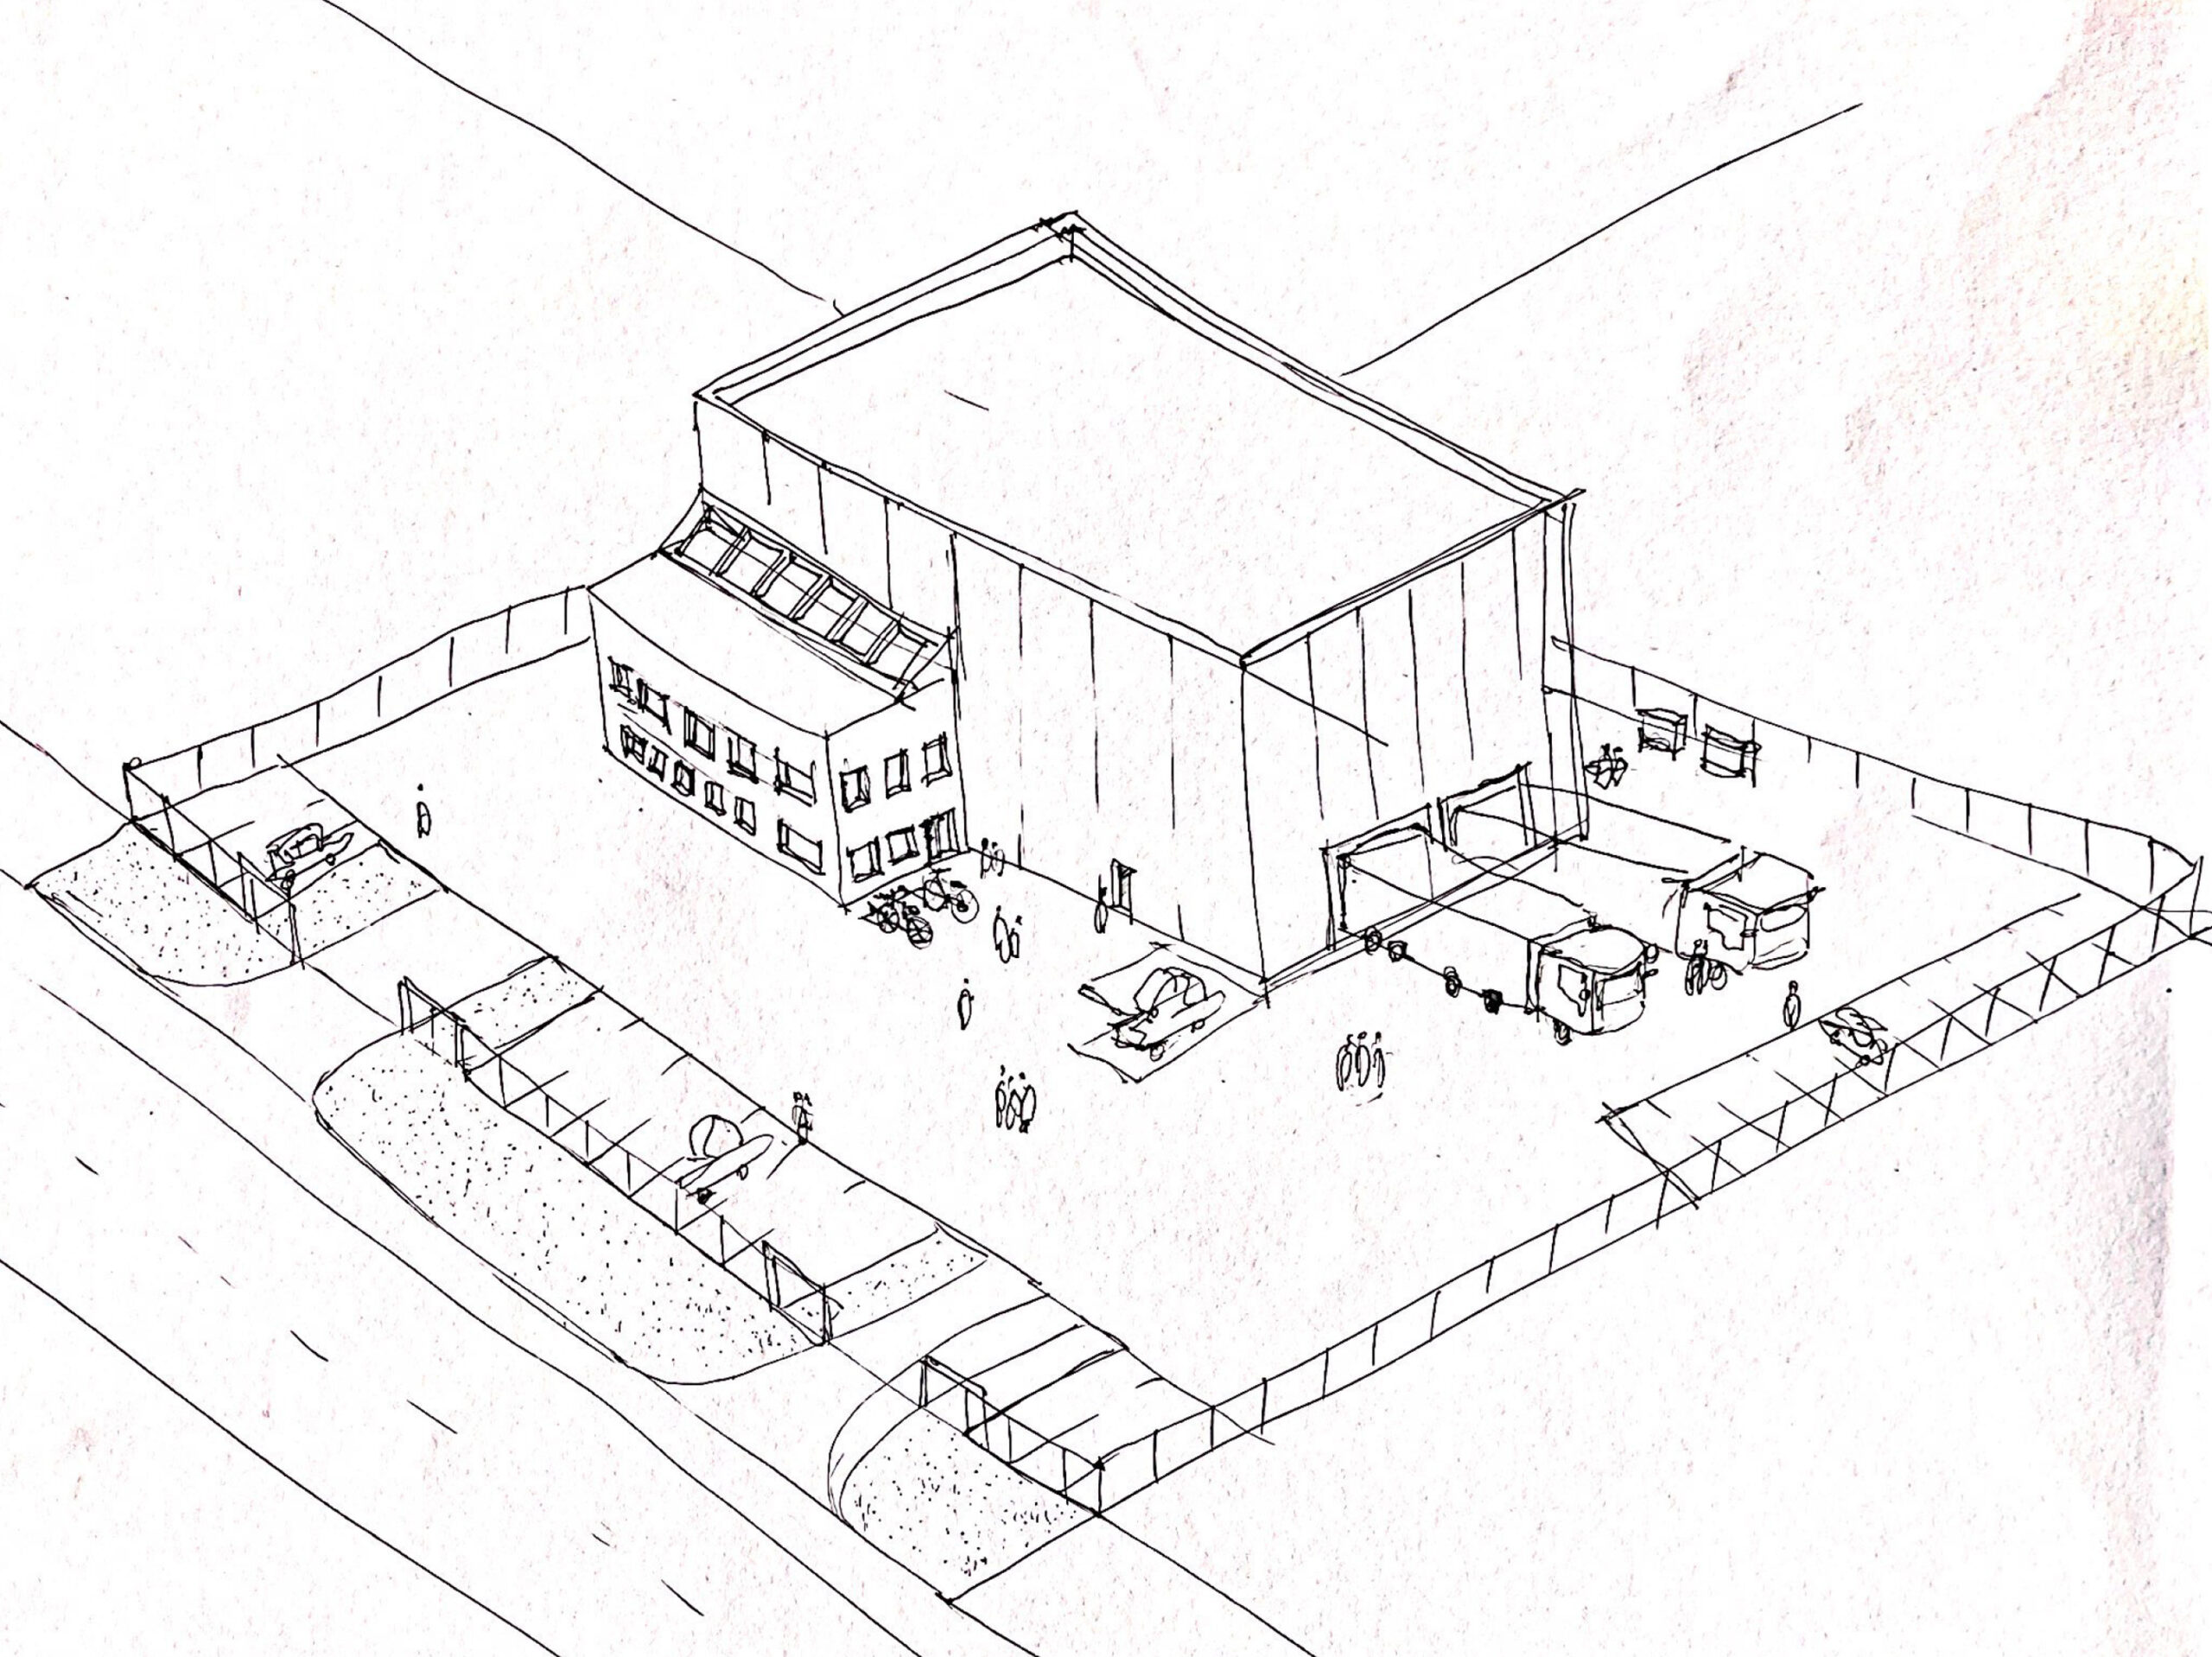
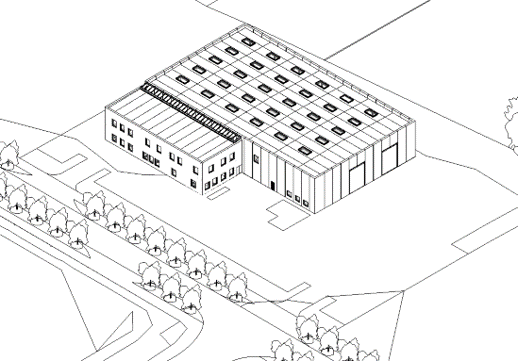
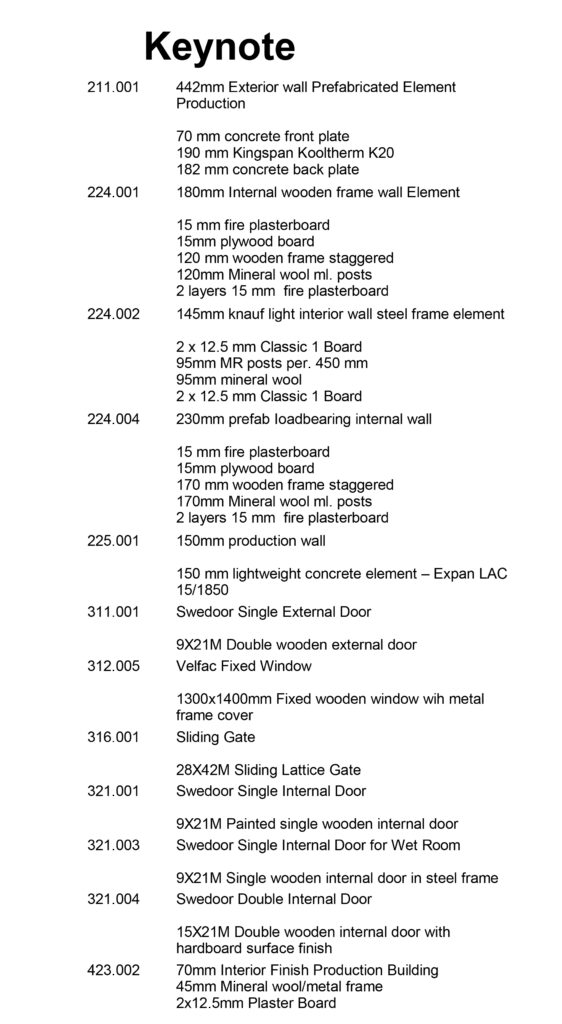
During this project, I acquired knowledge about industrial production and construction method. A big objective was learning how to work with prefabricated construction and to prepare the tender material for a turnkey contract. Because we worked with prefabricated elements, an
Early Tender phase was prepared right after the Outline Proposal we received from the client. The groups were acting as total consultants for the client and we divided our work by assigning roles. Therefore, my roles were MEP (Ventilation), Architect, Landscape Architect and ICT Manager.

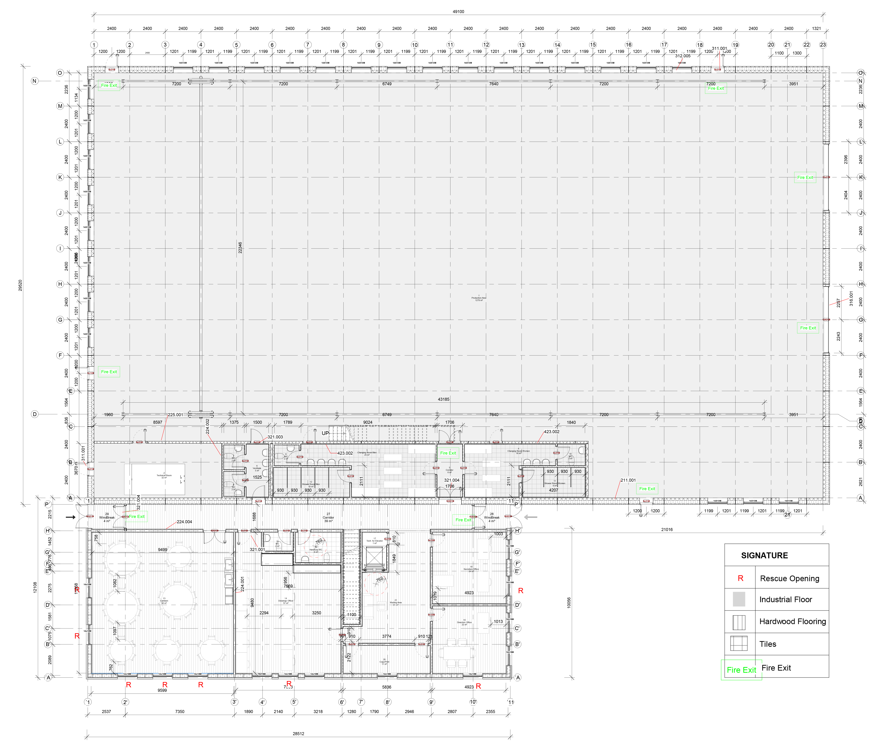
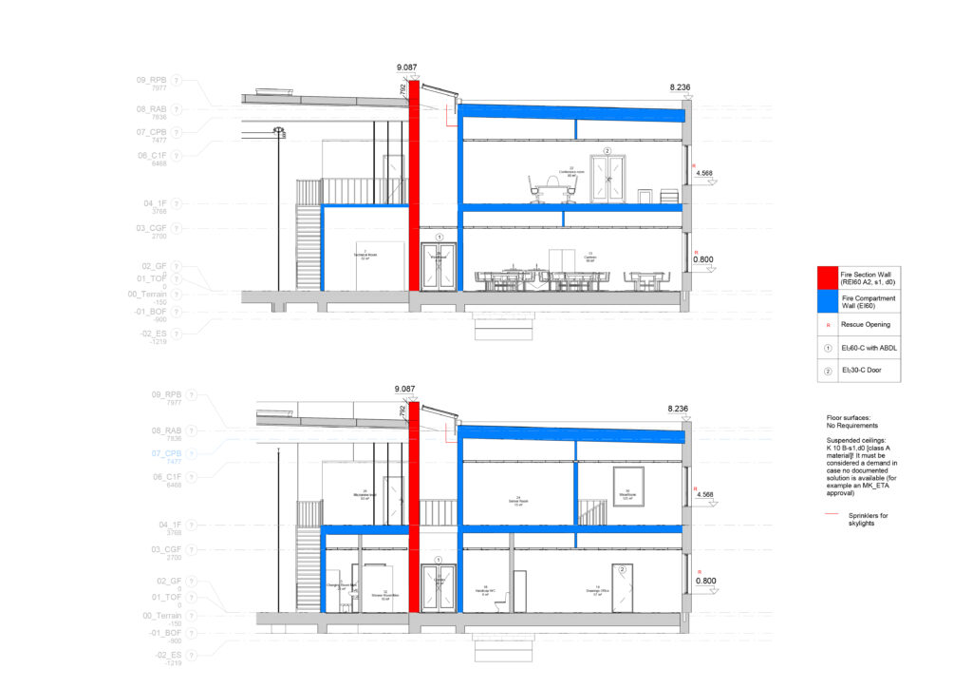
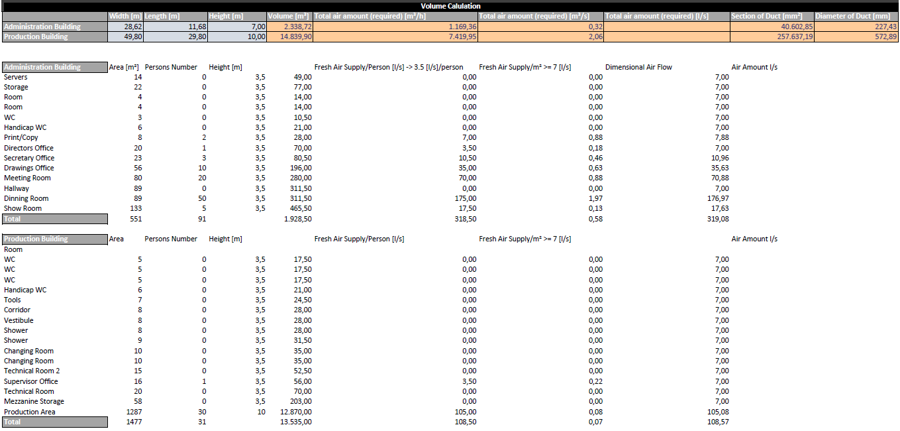
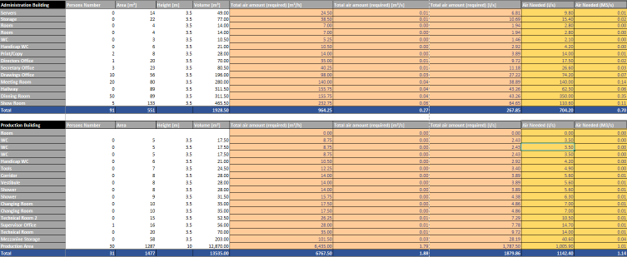
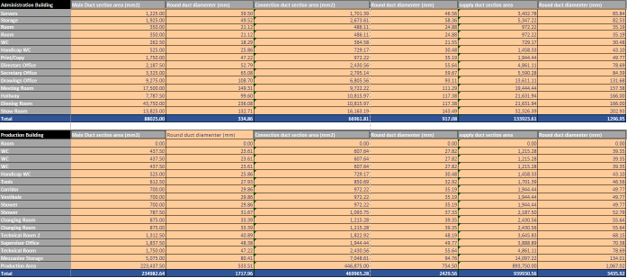
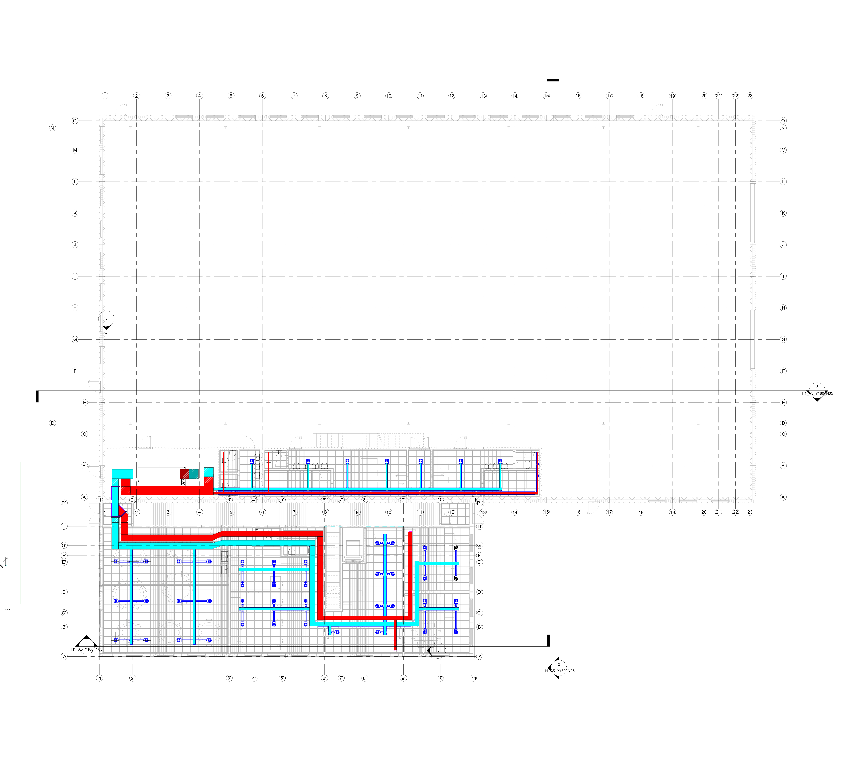
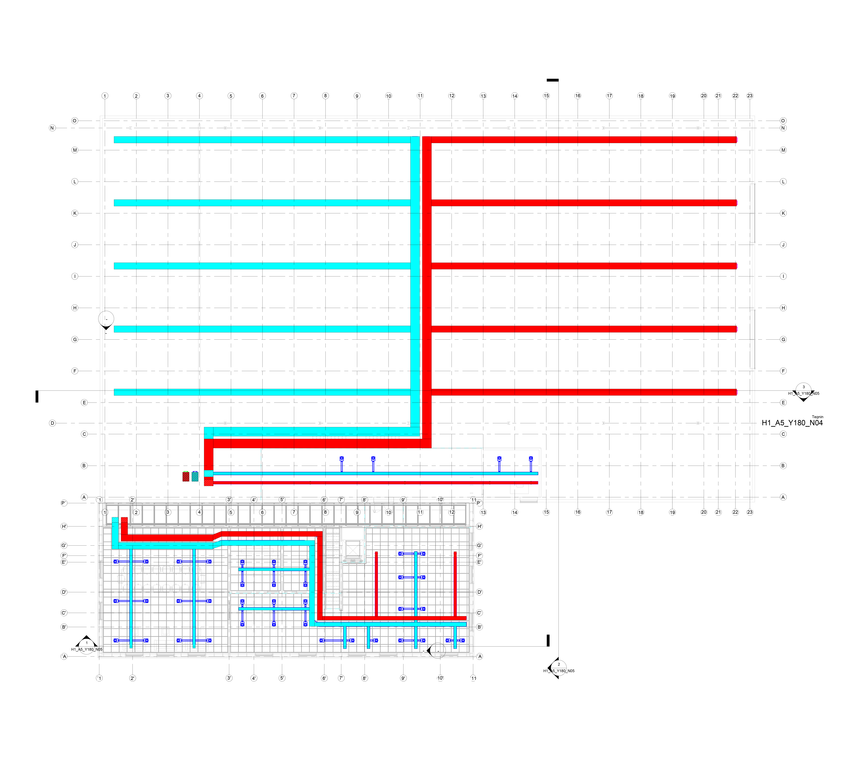
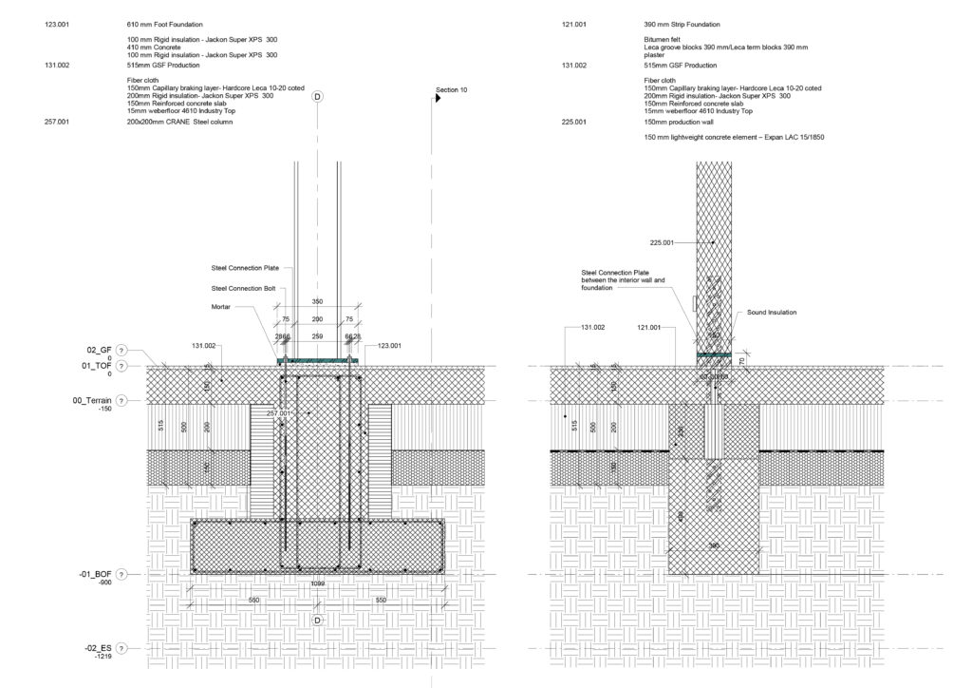
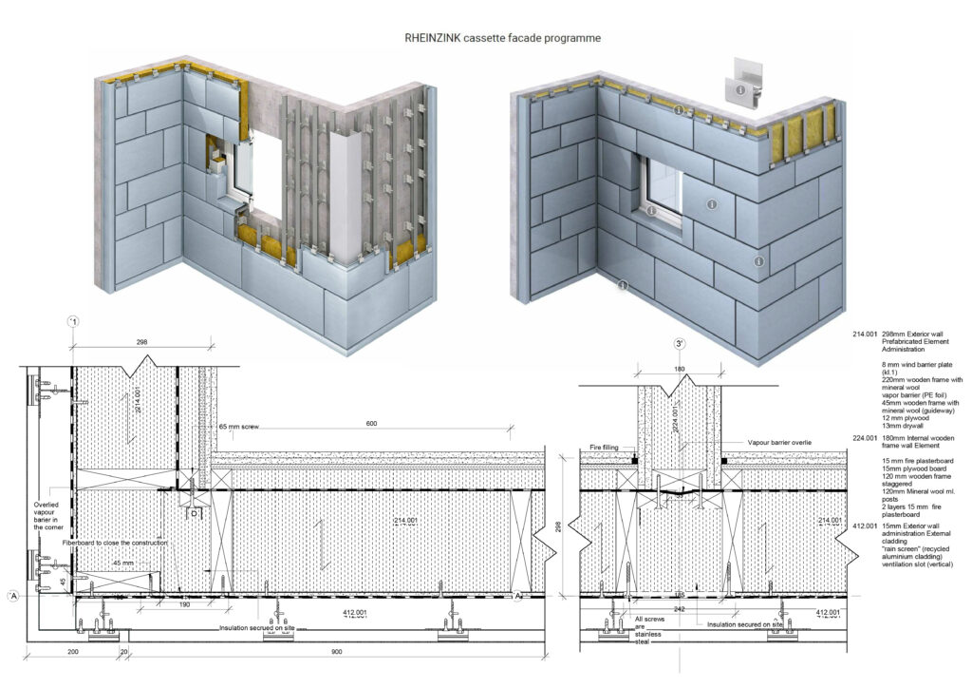
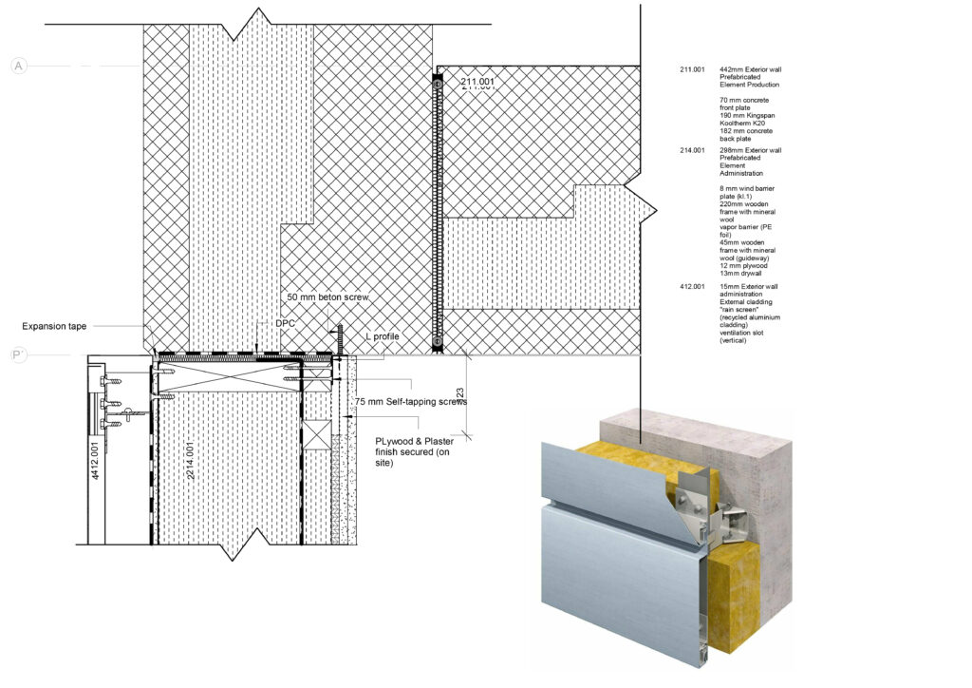
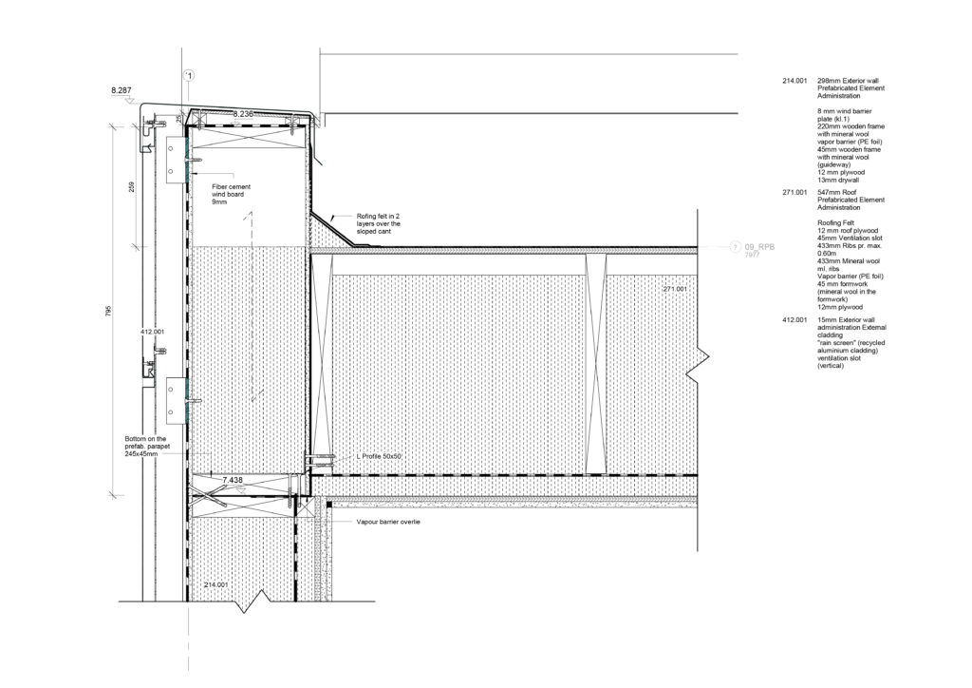
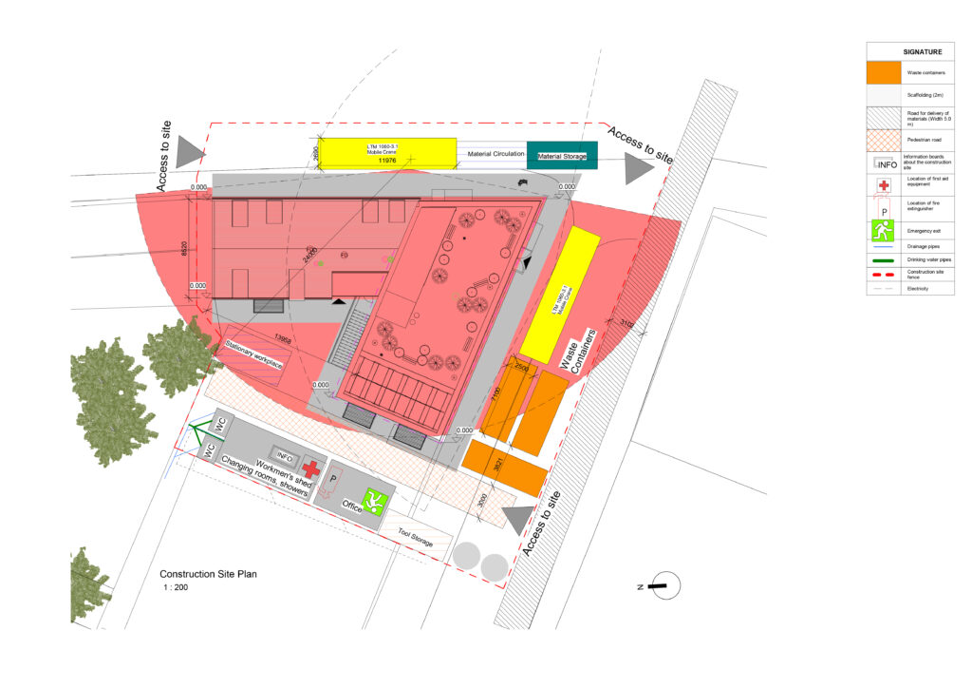
As part of my responsibilities, I prepared the main drawings after I 3D modeled the buildings, the landscape and the ventilation model using Magicad. The results are presented in the following pages. I have also prepared the site plan, did the extension and ventilation calculations, worked on fire plans and energy framework. For my individual, I focused on foundations and cladding, as it will be visible in the detail drawings presented below.

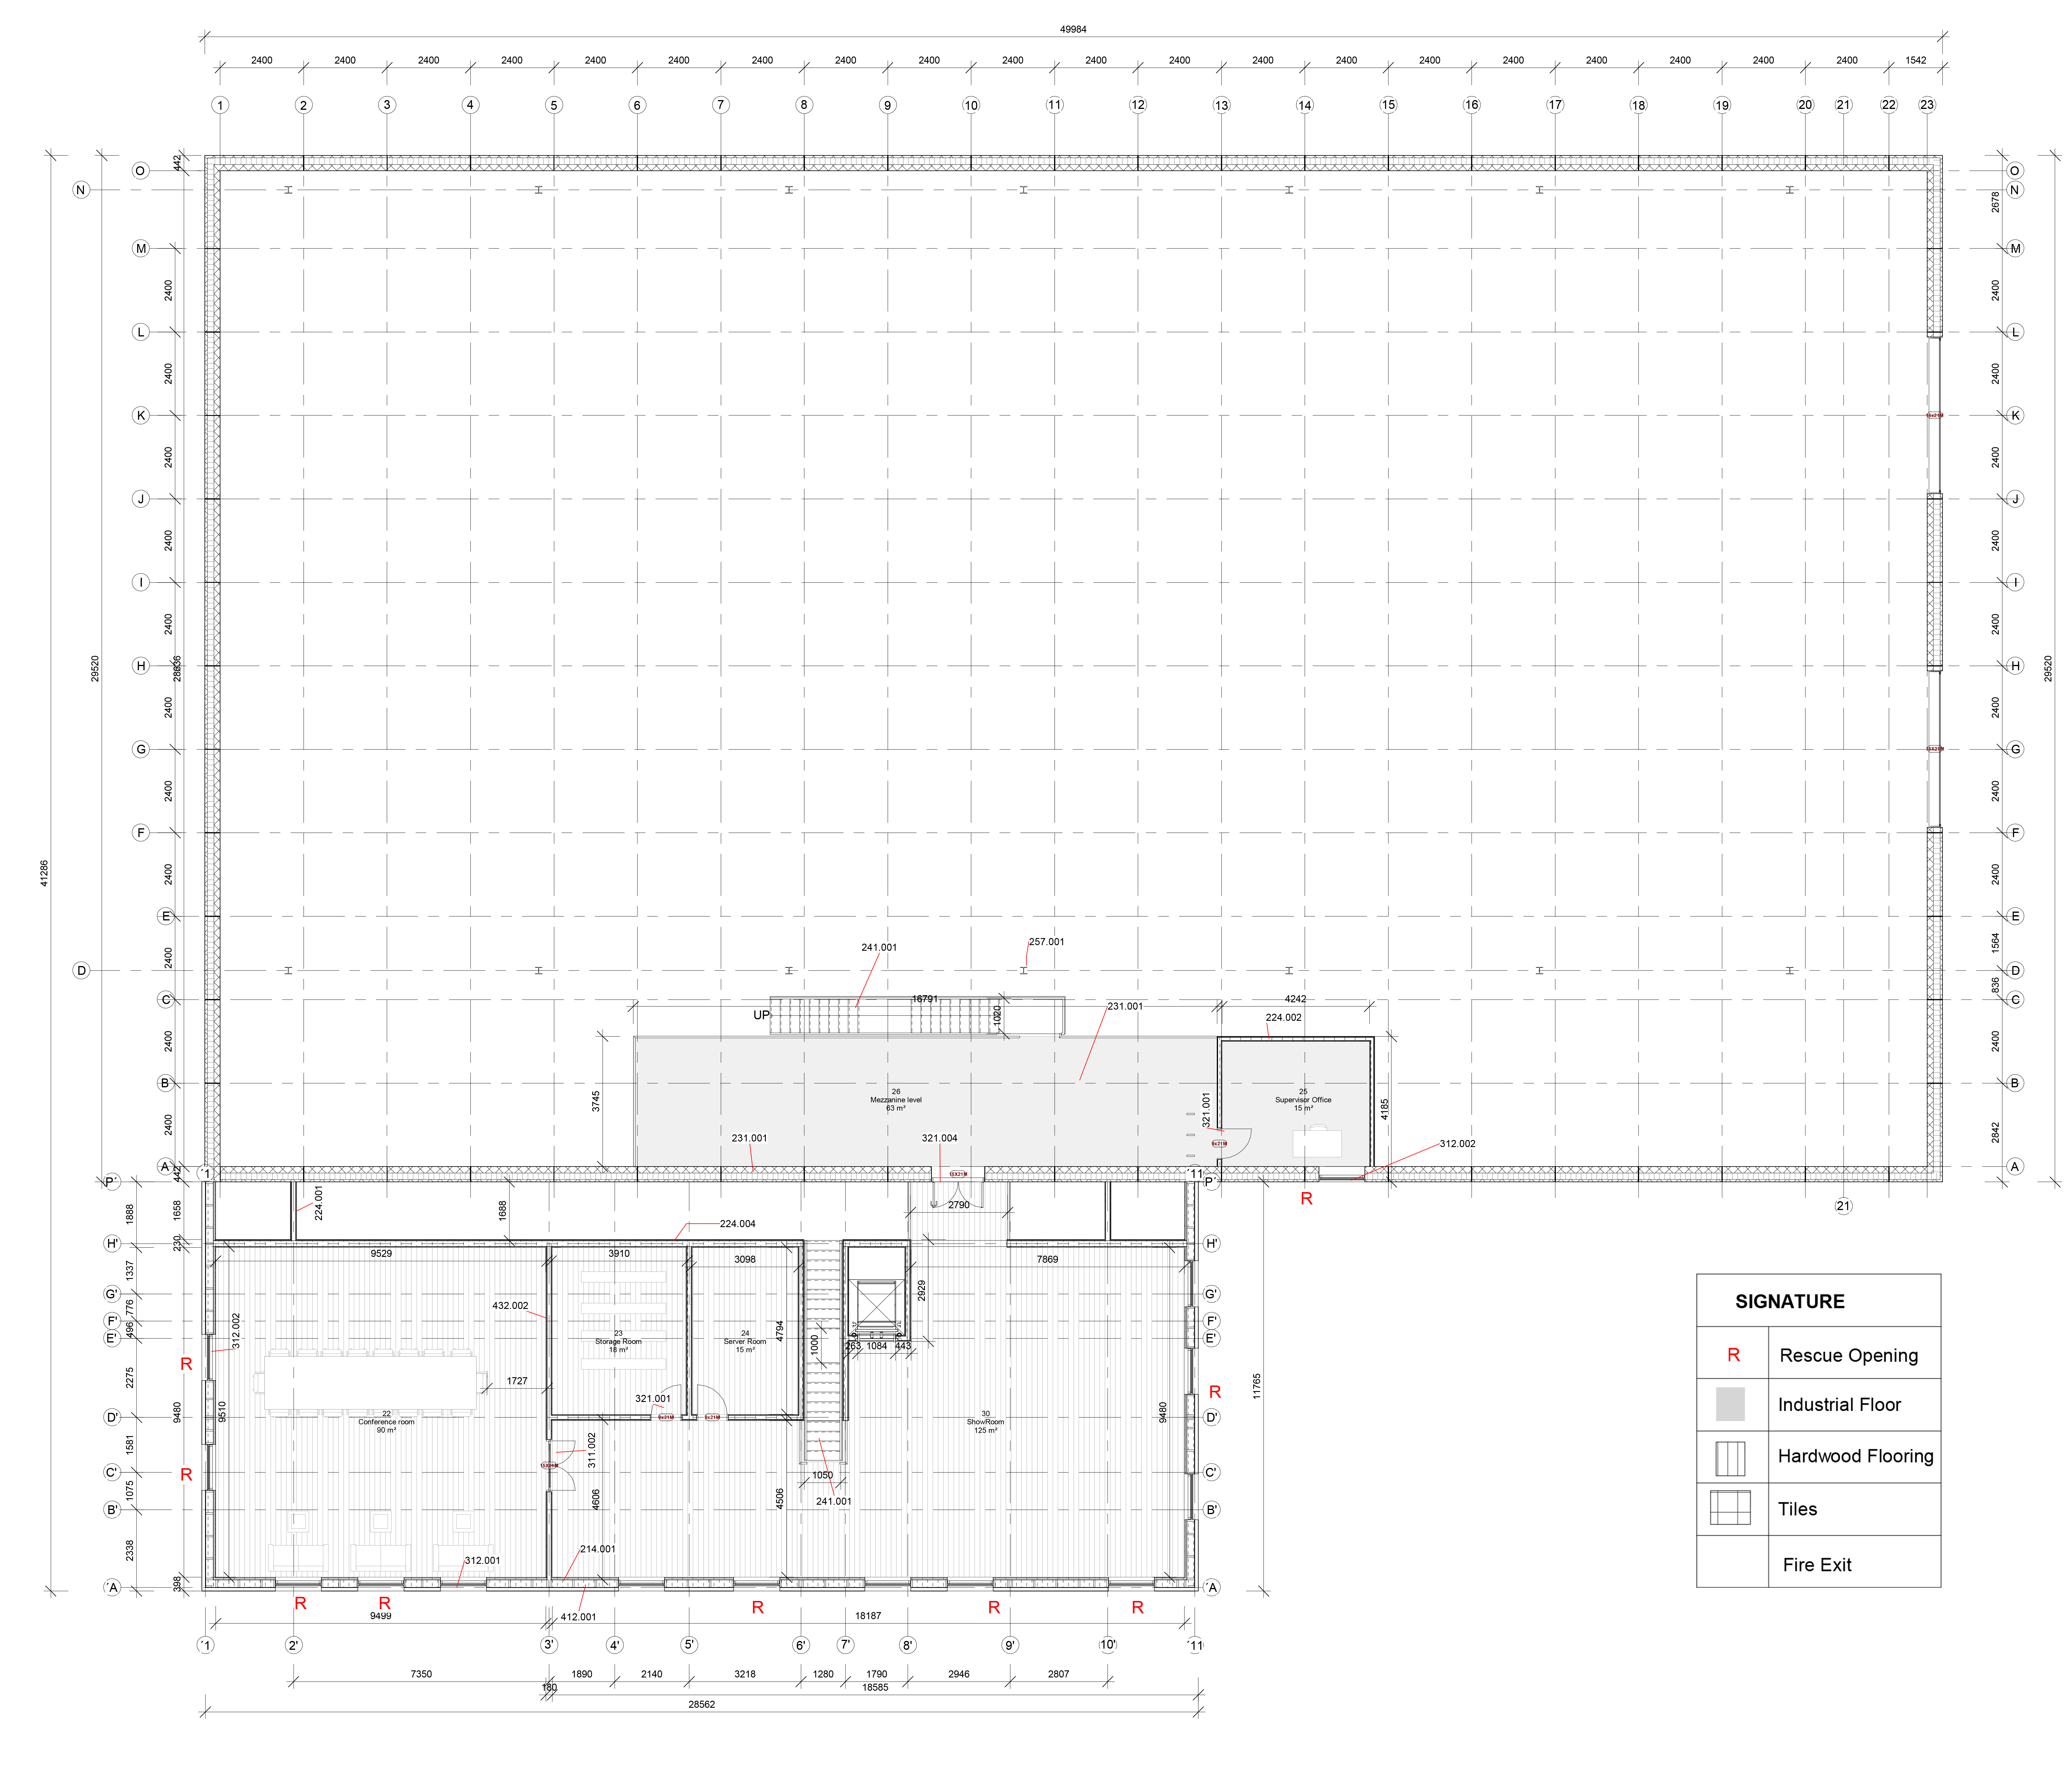
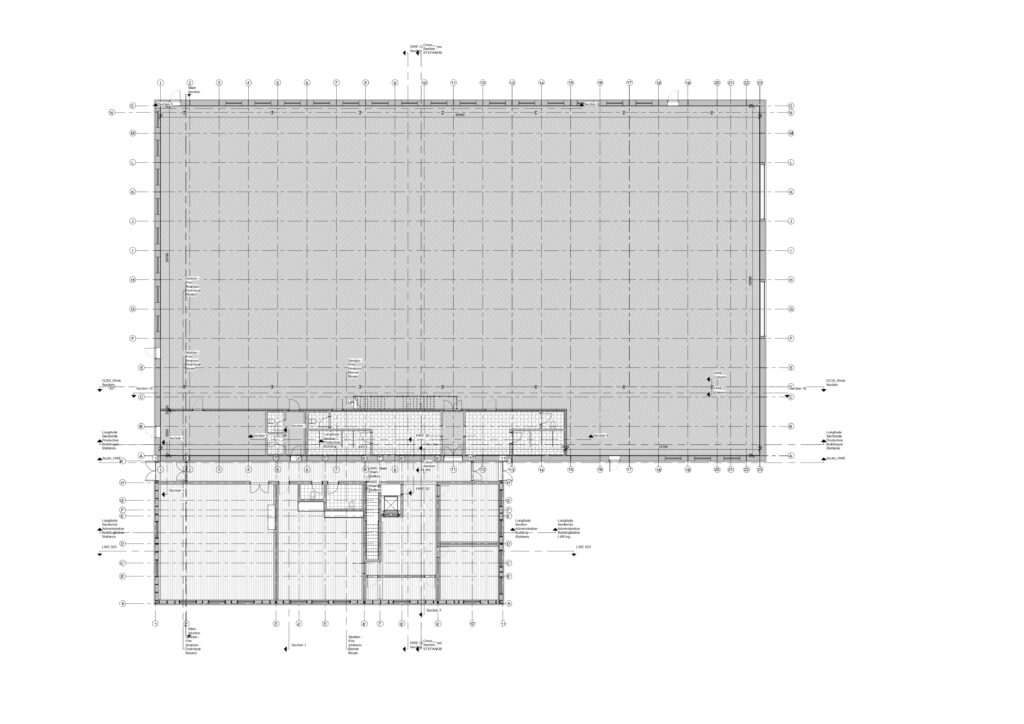
Ground Floor
1st Floor

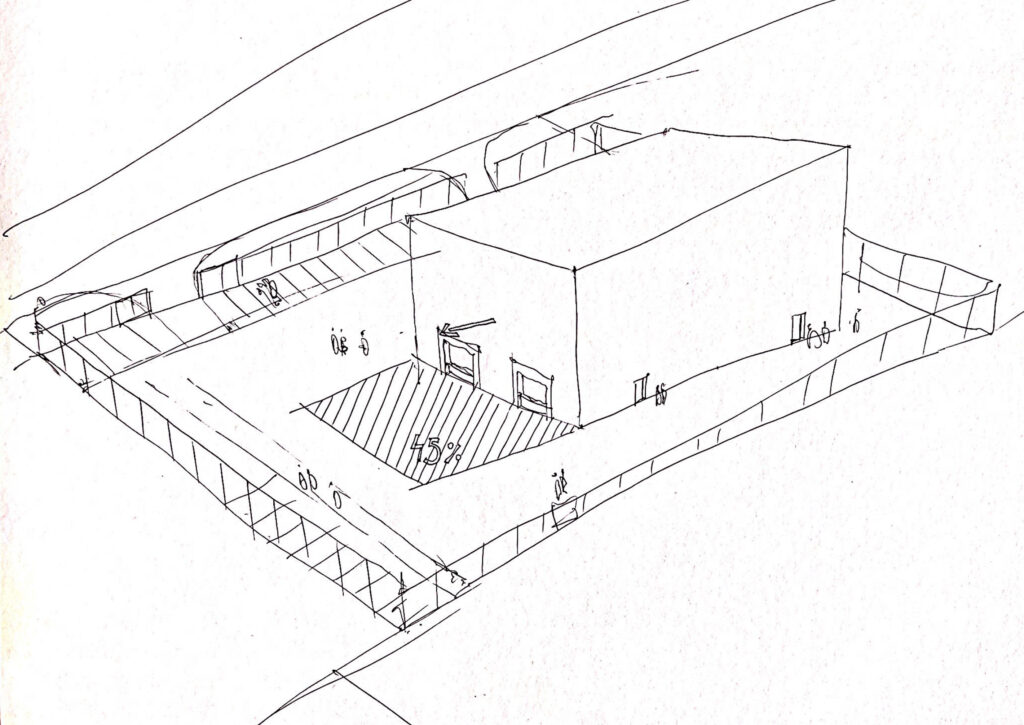
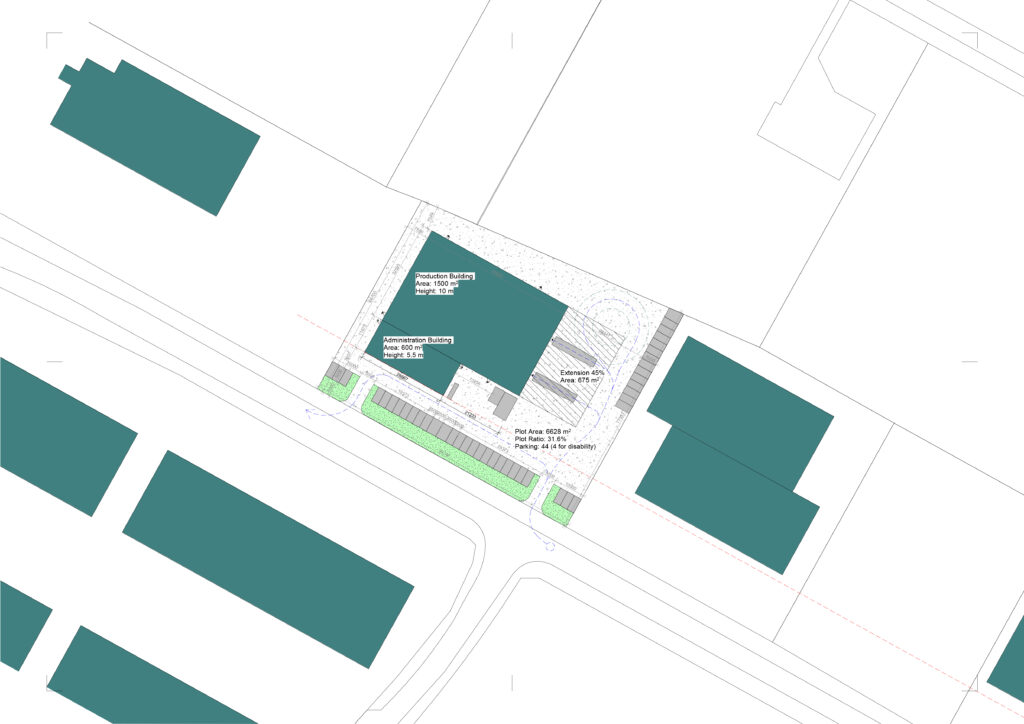
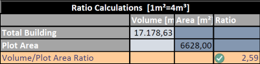
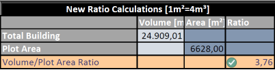
We decided to position the building so that it would be possible to extend it in the future, as this was a request from the client. I followed the guidelines from the Local Plan, BR18, SBI and Parking Strategy for Odense and designed a 5 meters wide green-belt, 44 parking spaces (4 of them for disabled people) and left room for an extension of 45% as the building was located in the EA industrial area – allowed to build on maximum 60% of the plot and volume may not exceed 4 m³/m².

Site Plan
Volume Calculation
Ratio Calculation
Extension and Building Volume Calculation
New Ratio Calculation
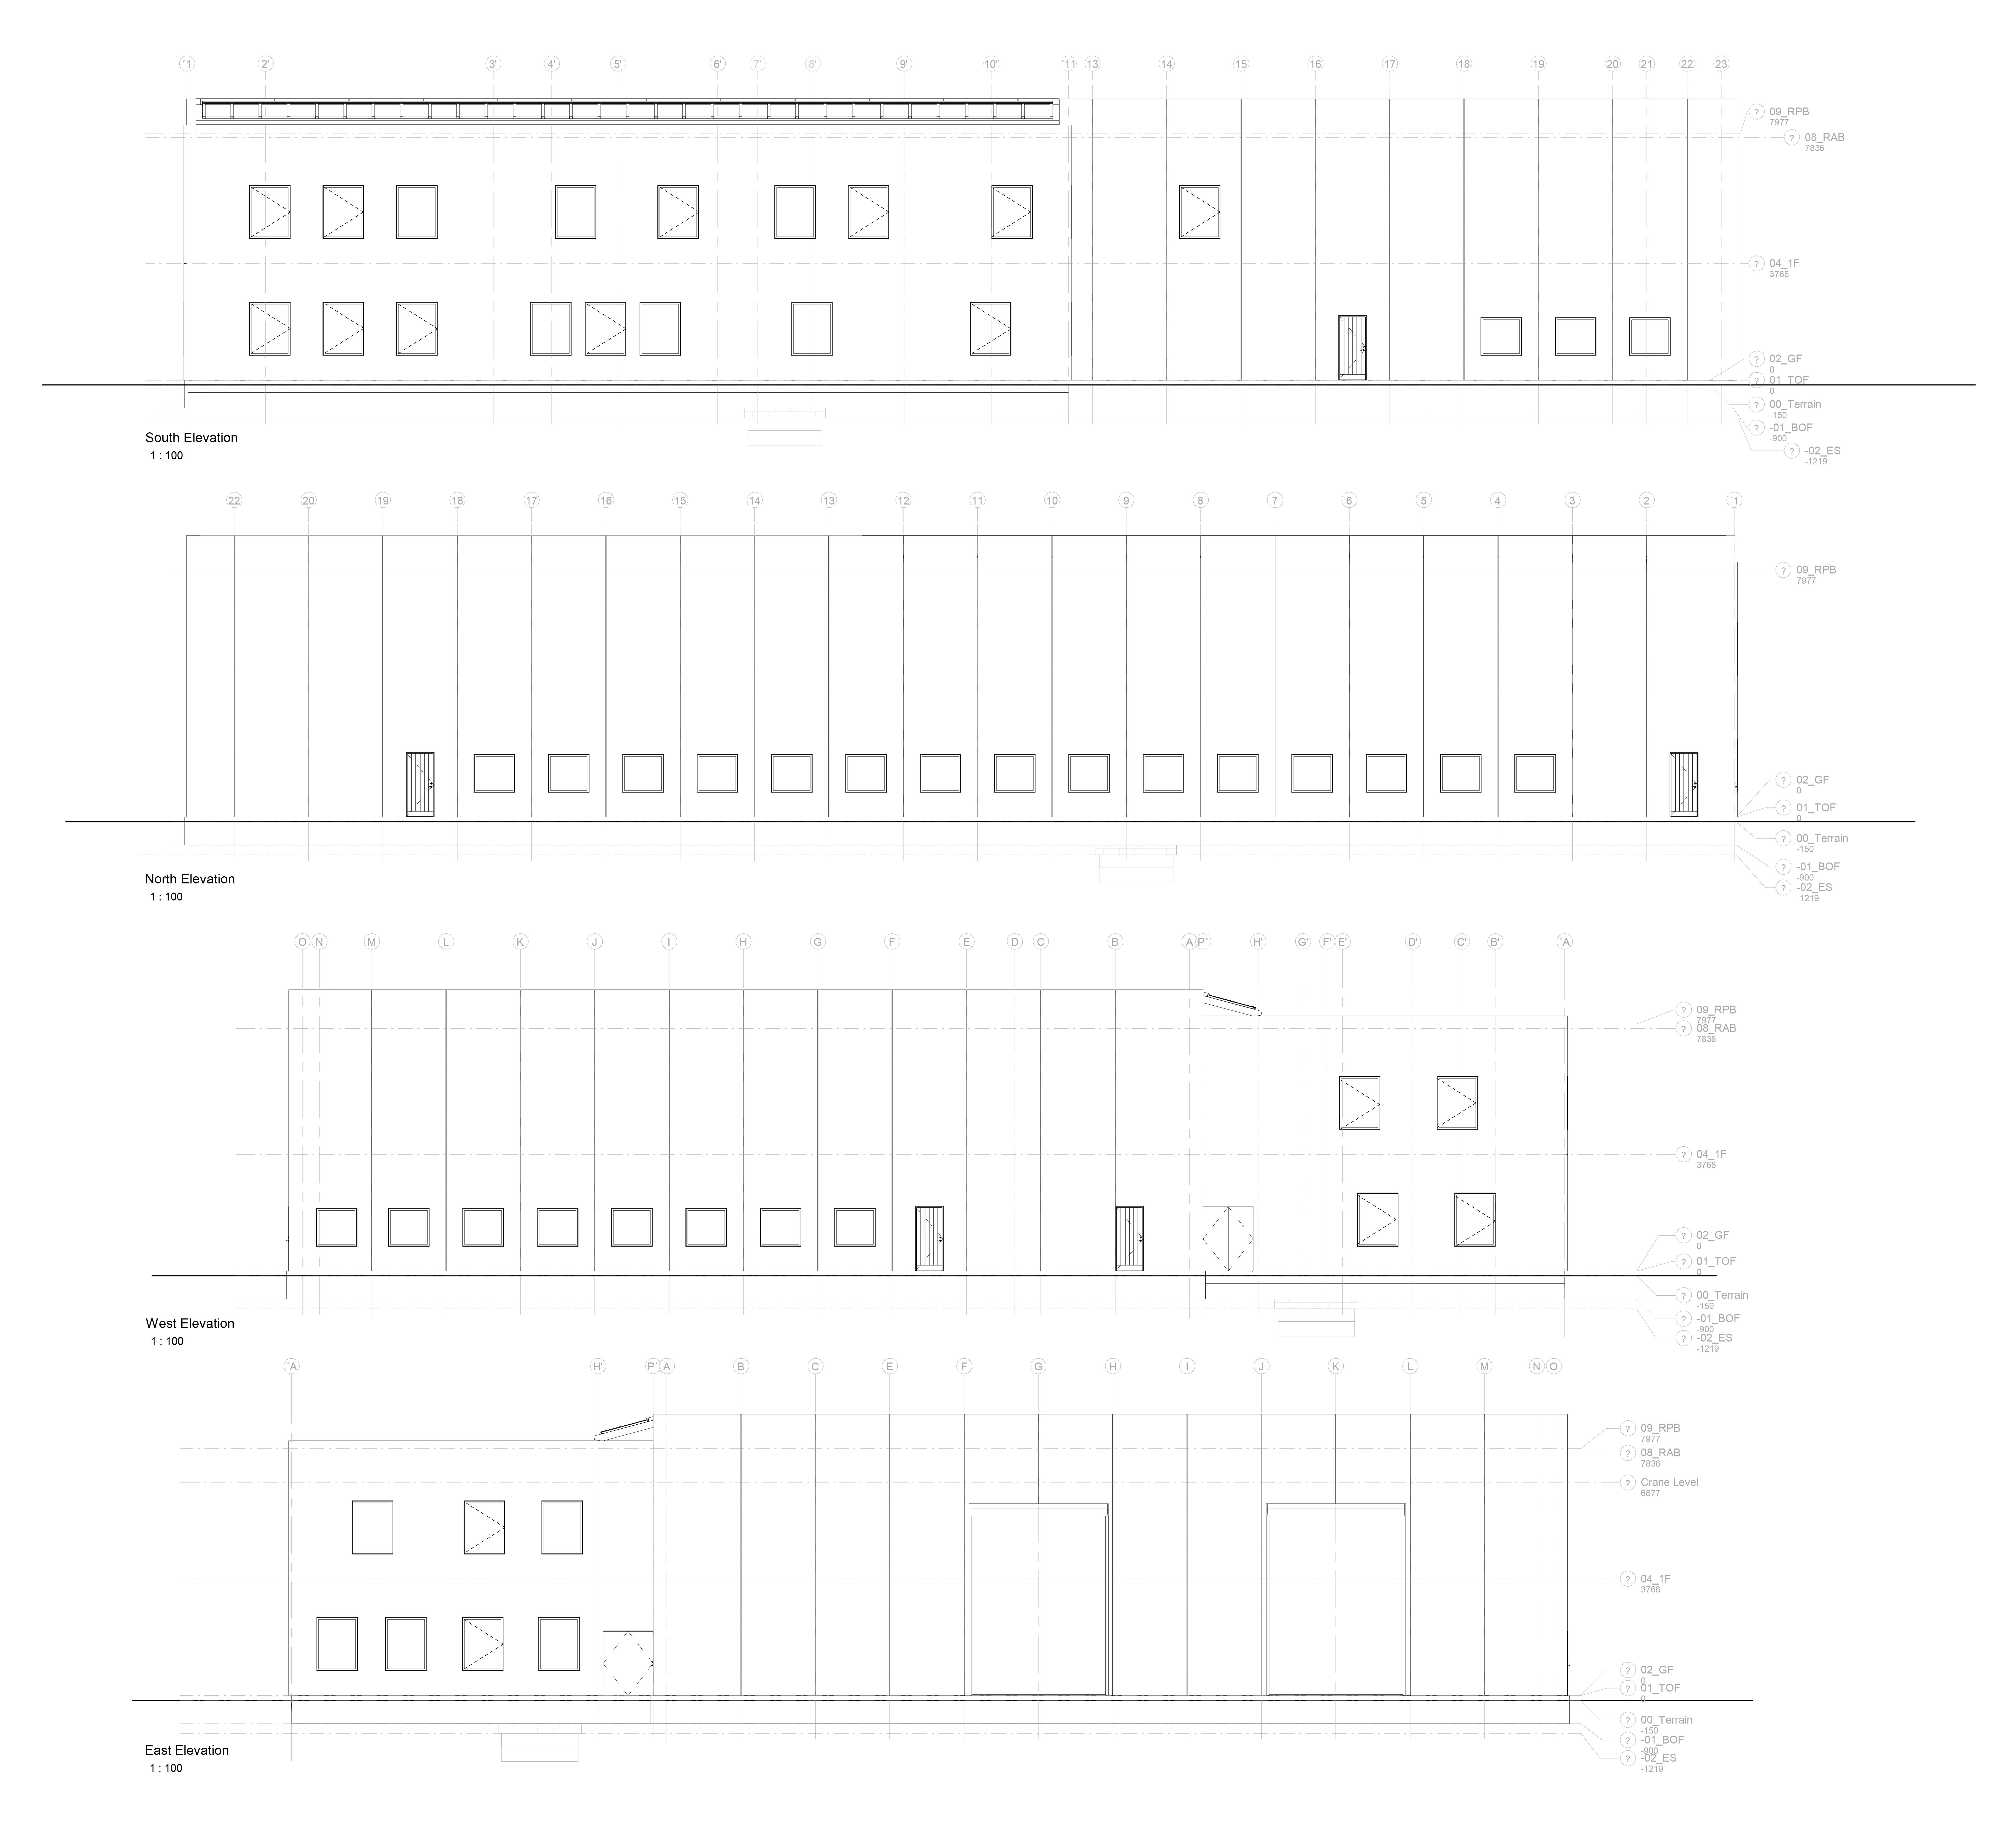
Elevations
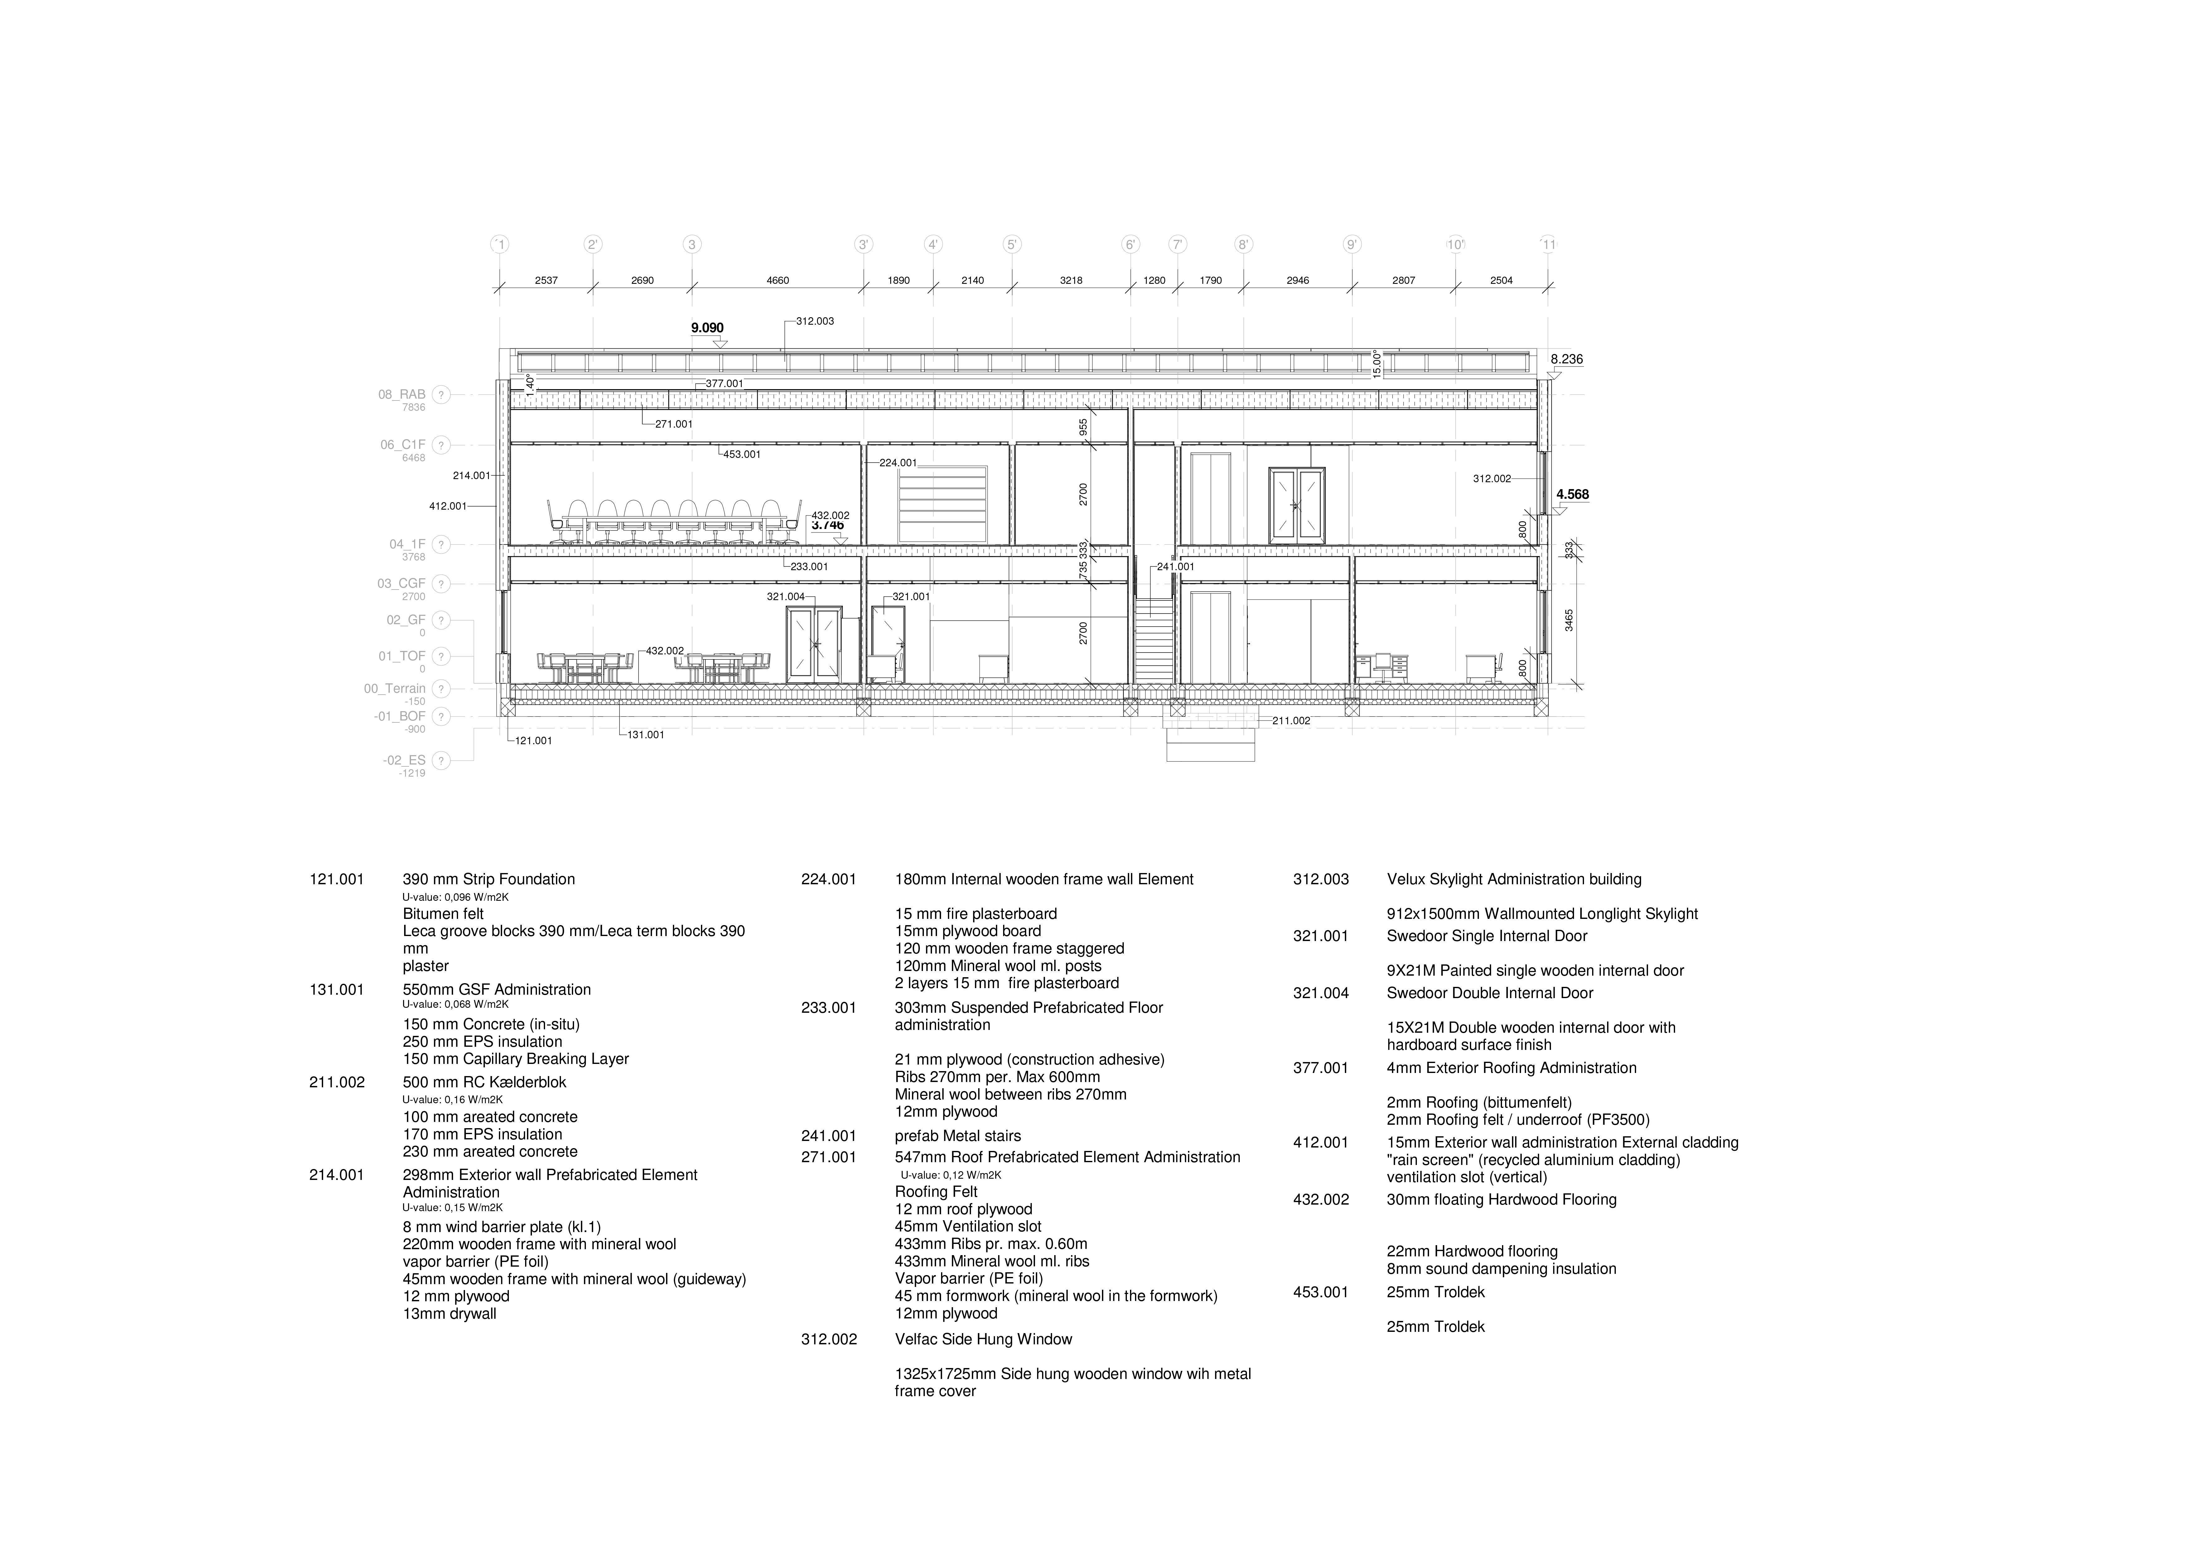
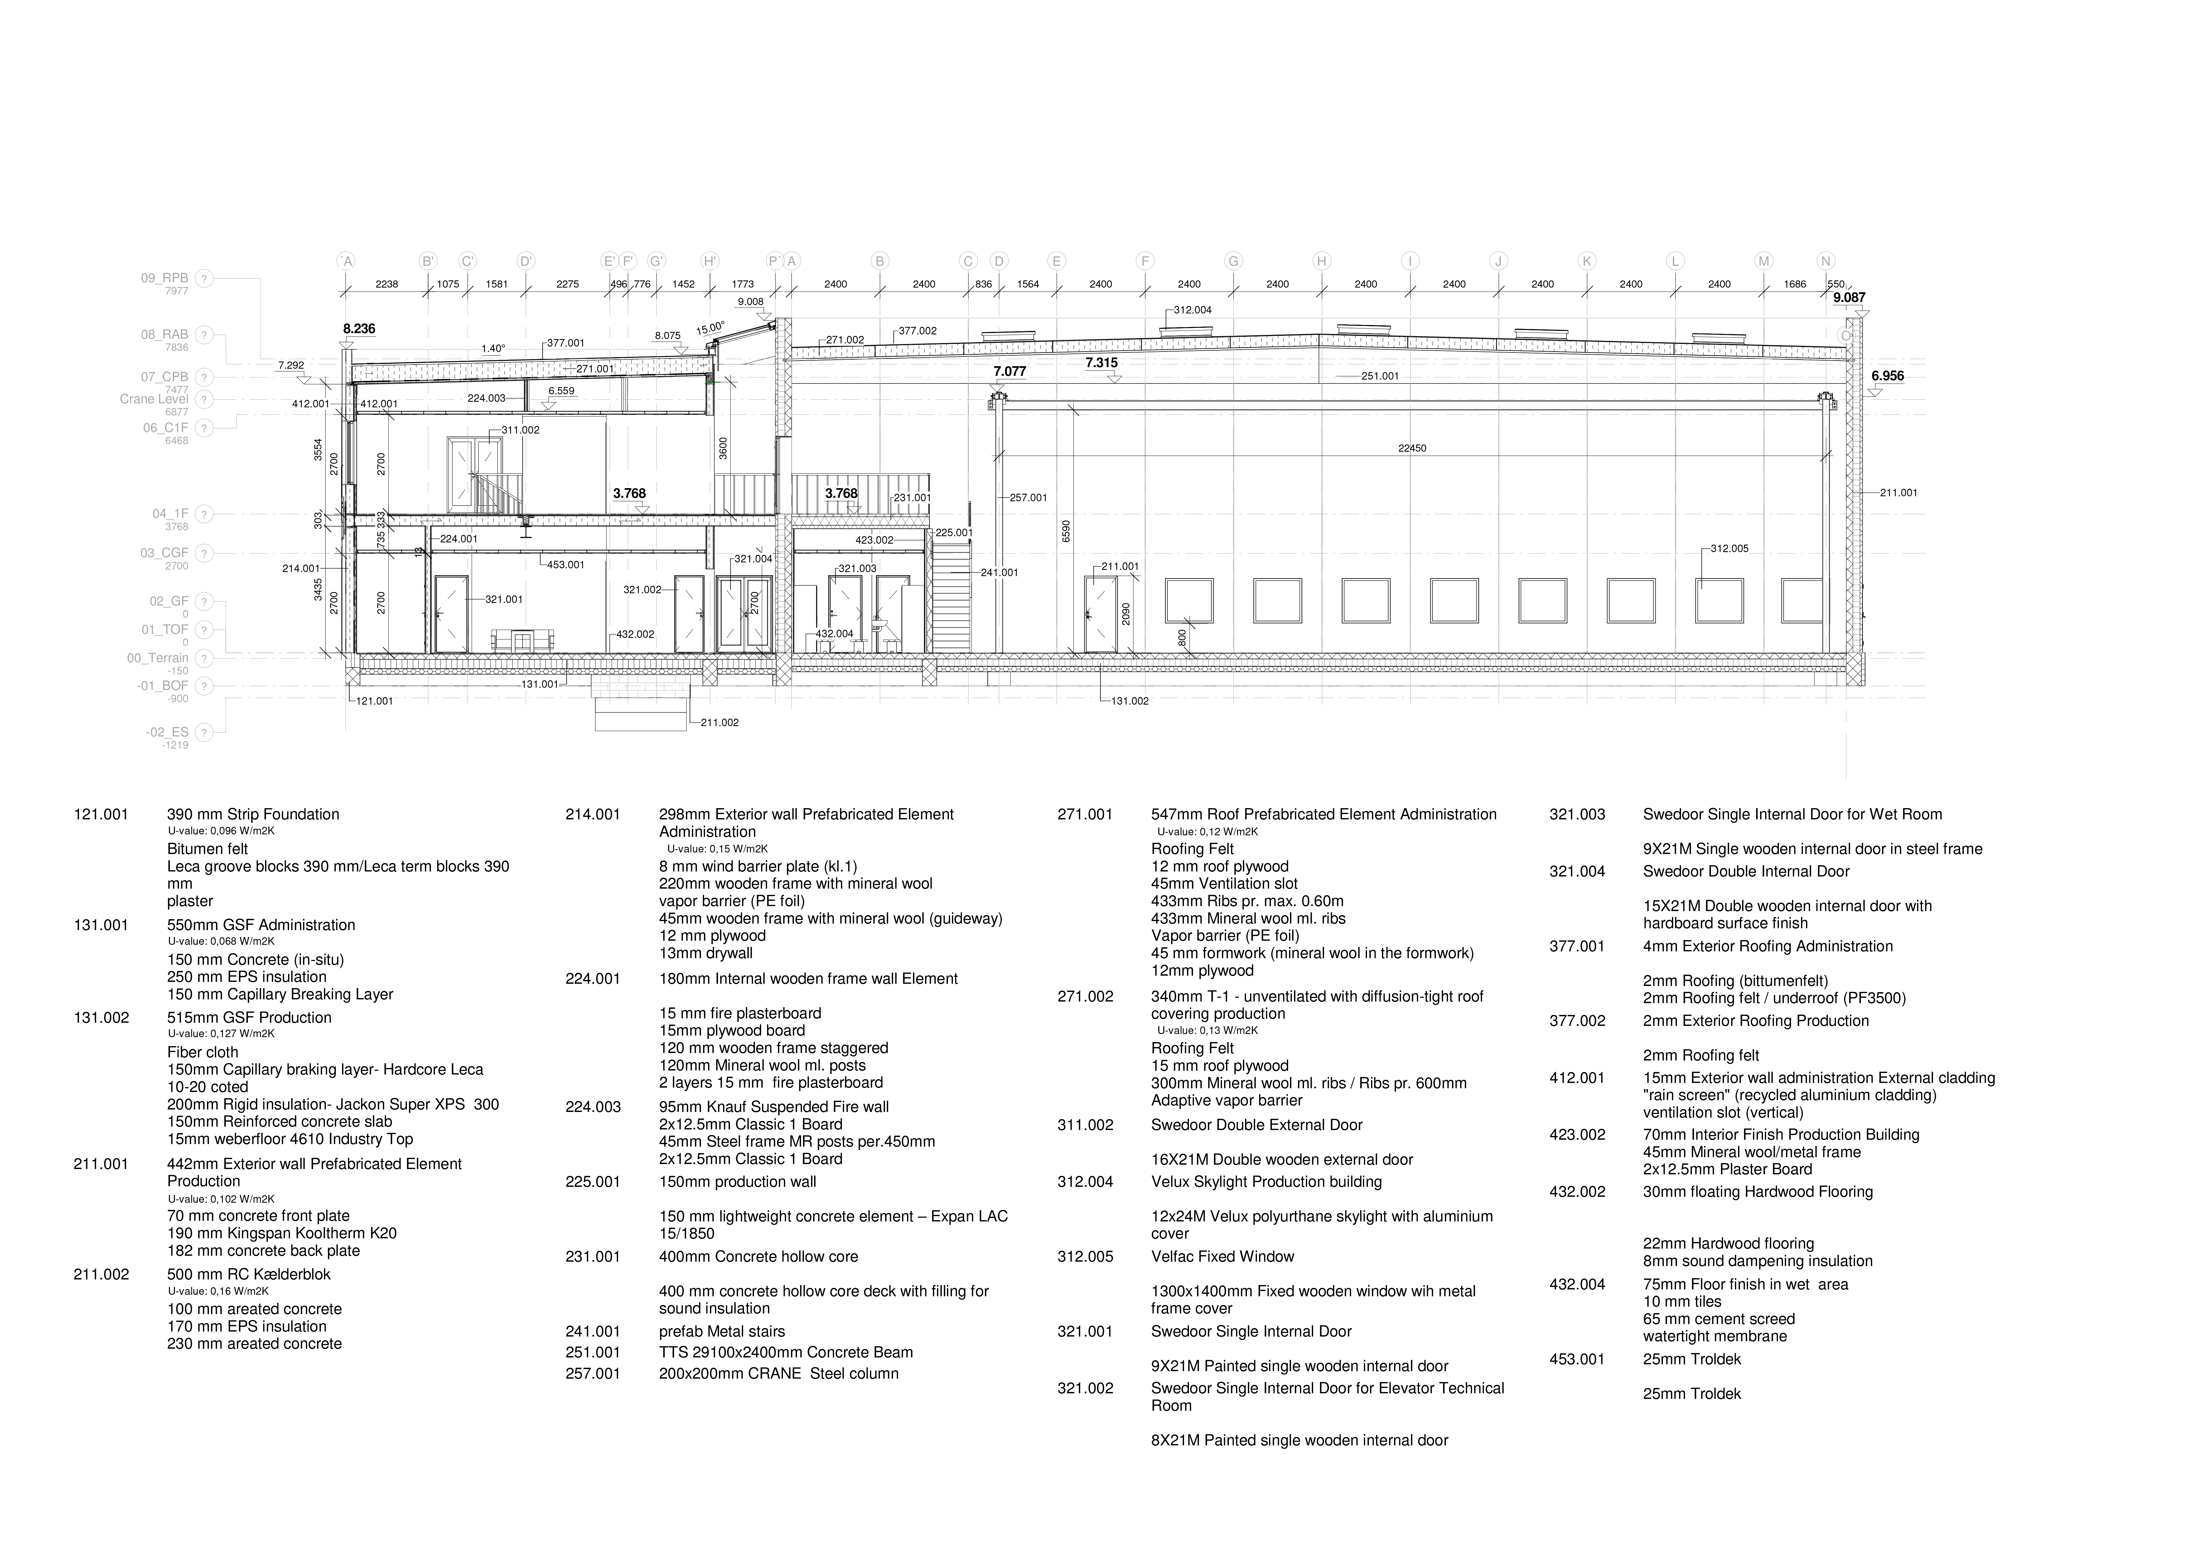
Longitudinal Section Administration Building
Cross Section
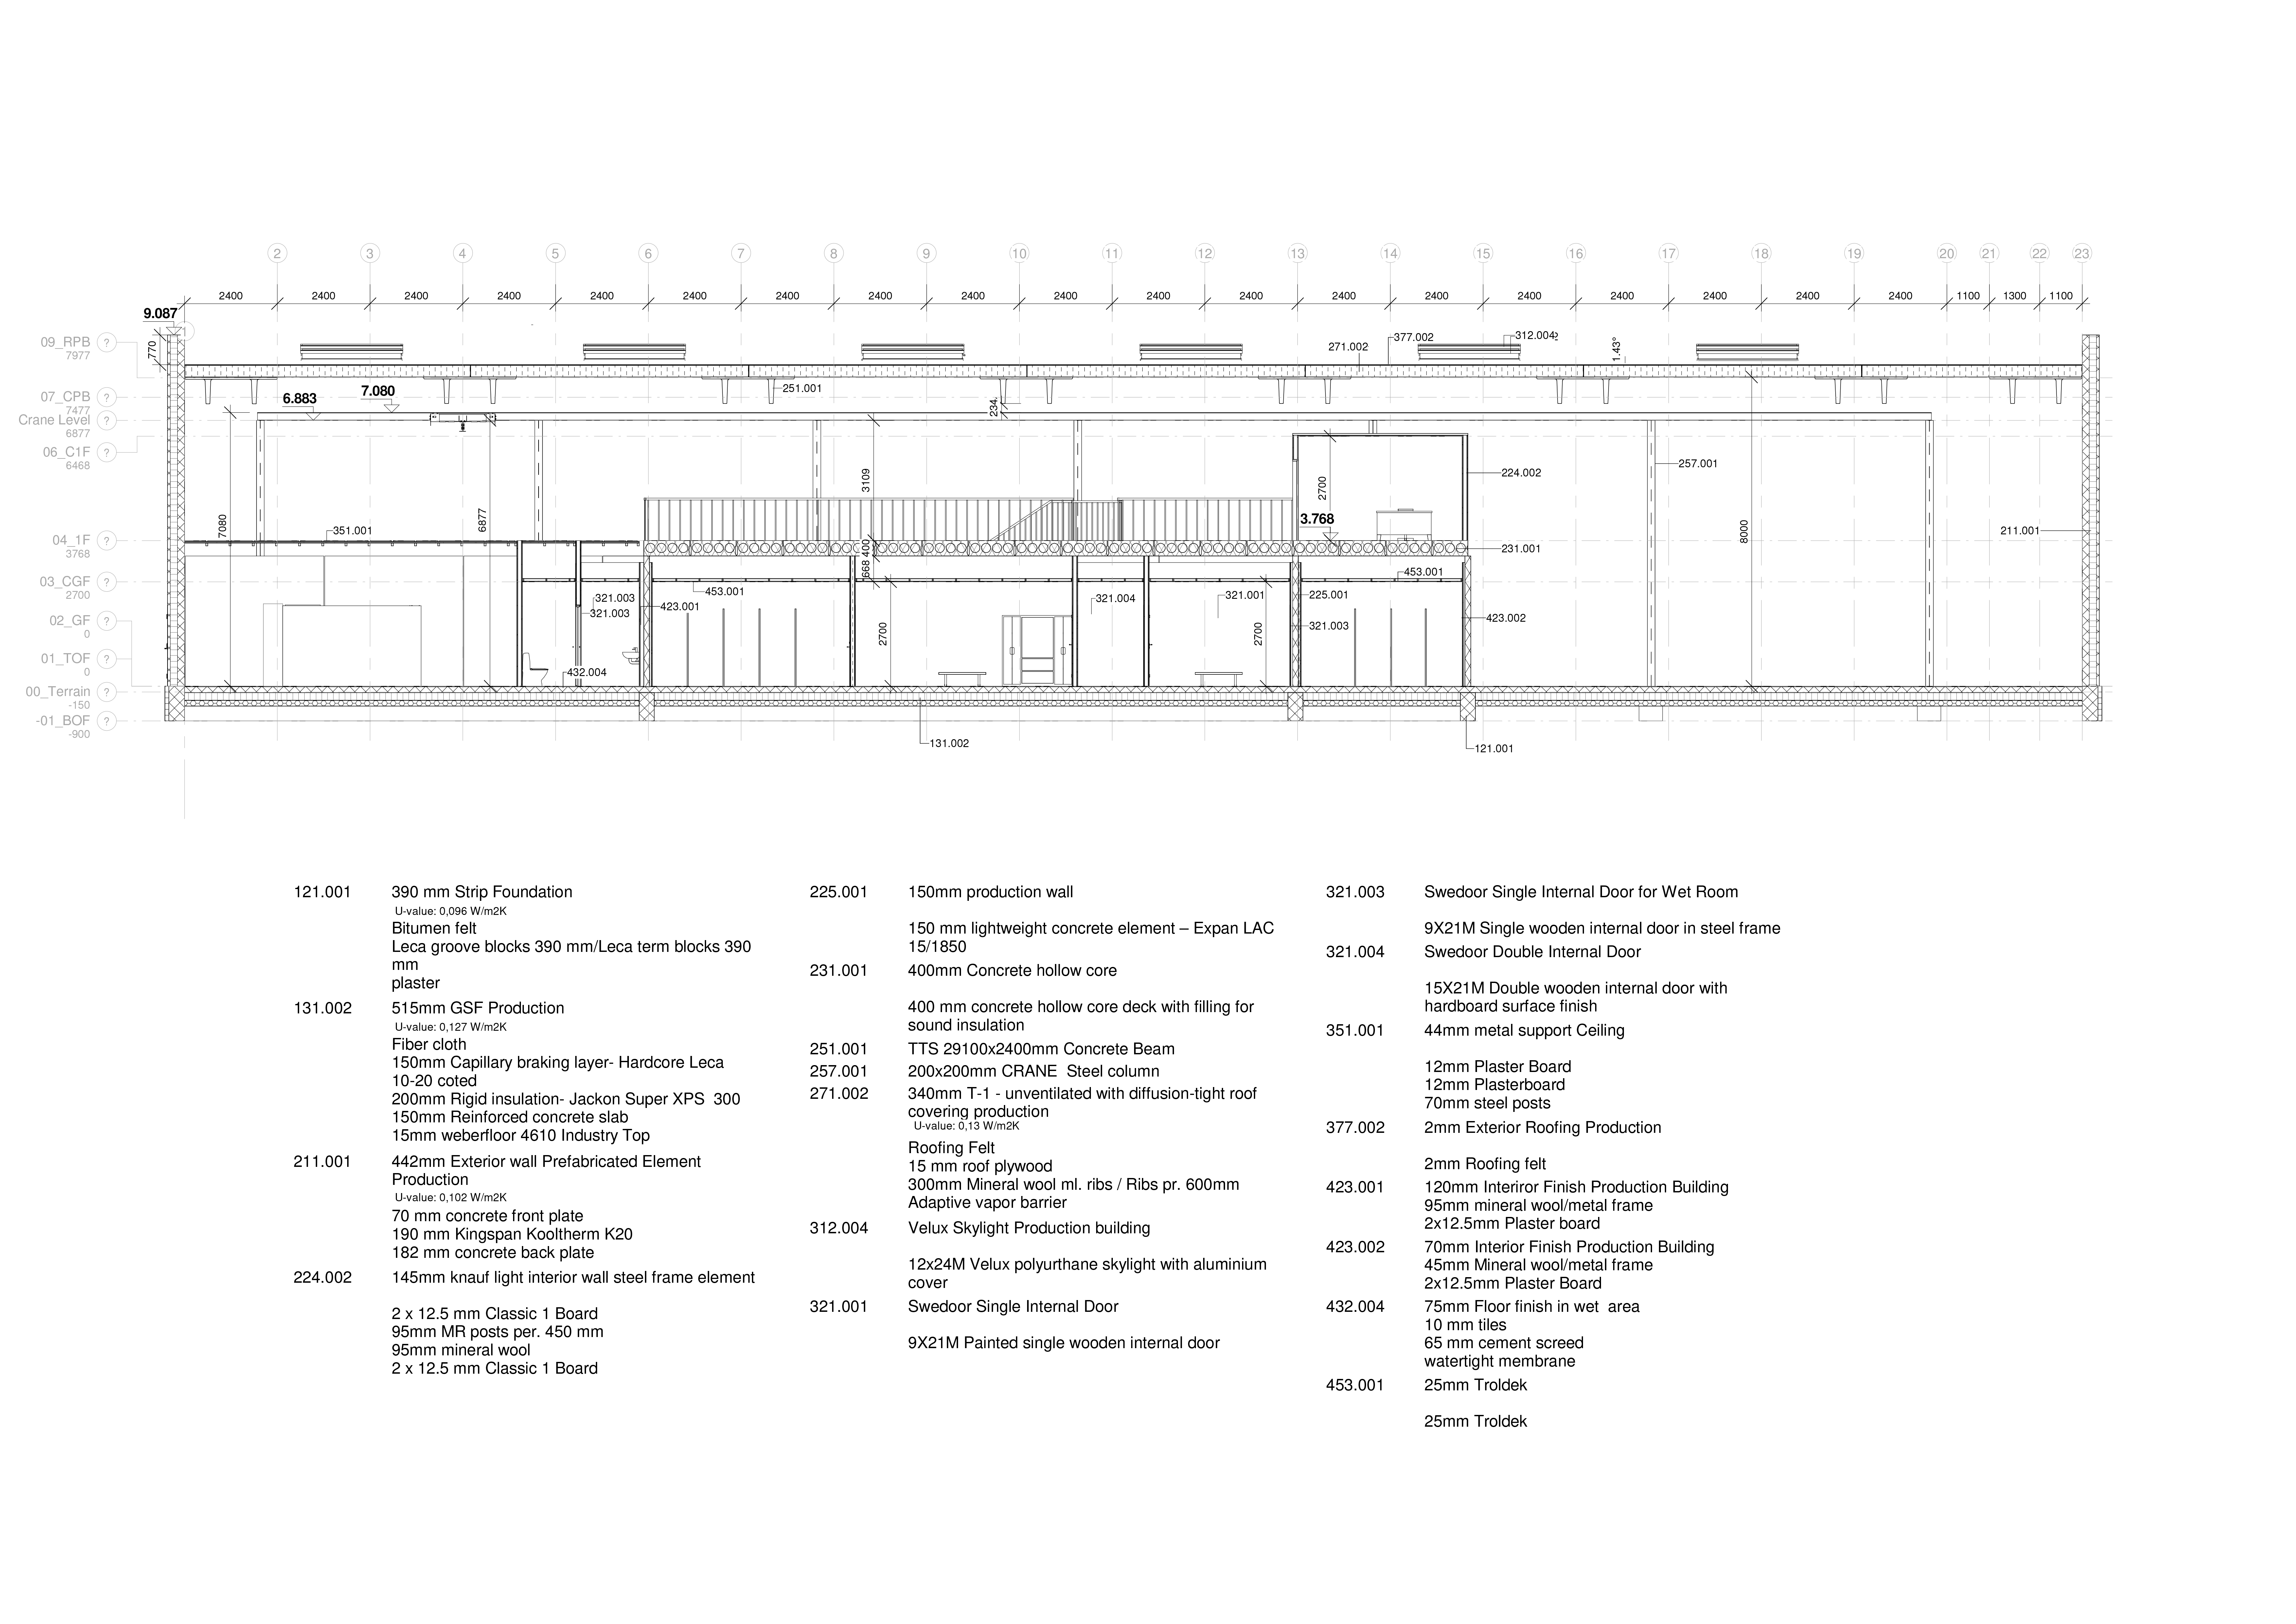
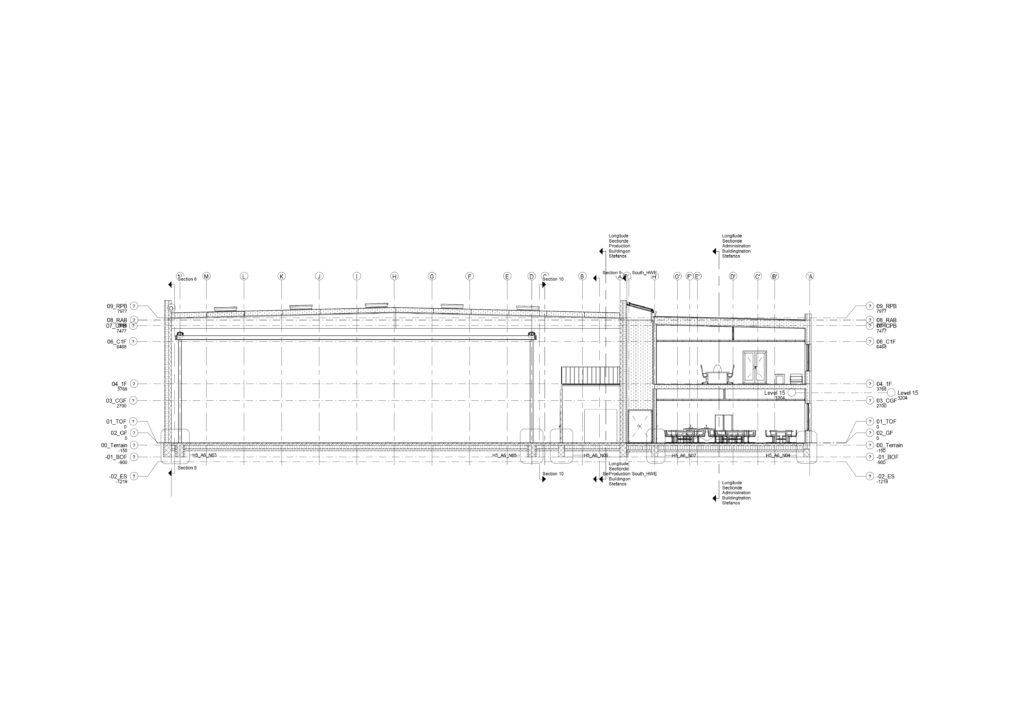
Longitudinal Section Production Building
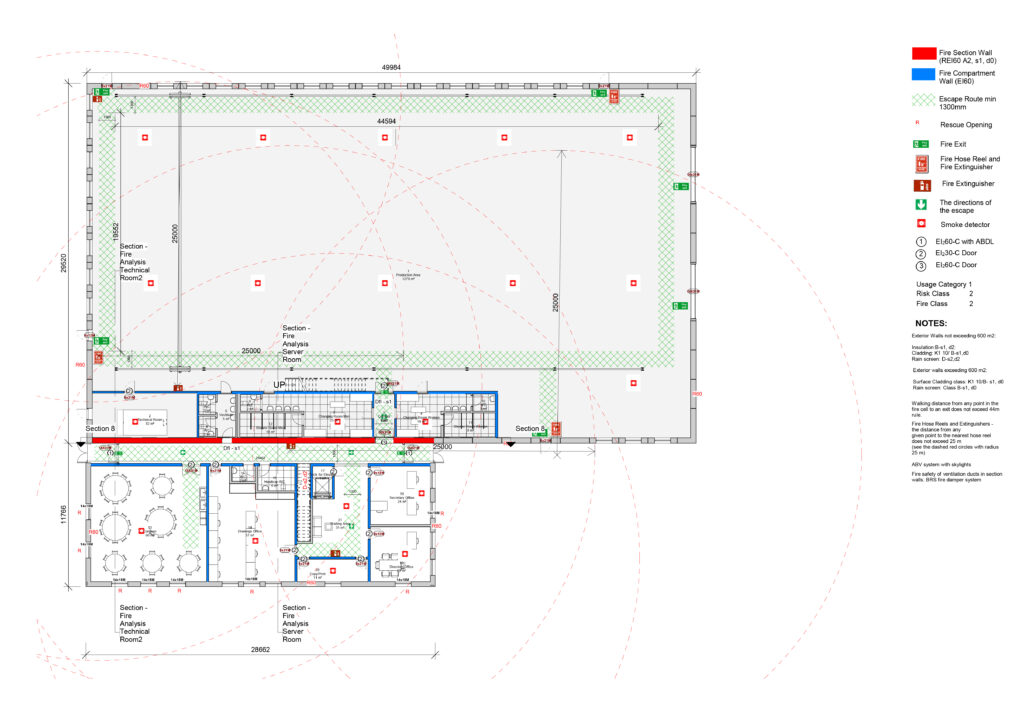
Ground Floor - Fire Plan

Notes:
Exterior Walls not exceeding 600 m²:
Insulation:B-s1, d2:
Cladding: K1 10/ B-s1,d0
Rain screen: D-s2,d2

Exterior walls exceeding 600 m²:
Surface Cladding class: K1 10/B- s1, d0
Rain screen: Class B-s1, d0

  • Fire Hose Reels and Extinguishers – the distance from any given point to the nearest hose reel does not exceed 25 m (see the dashed red circles with radius 25 m).
  • Walking distance from any point in the fire cell to an exit does not exceed 44m rule.
  • ABV system with skylights.
  • Fire safety of ventilation ducts in section walls: BRS fire damper system
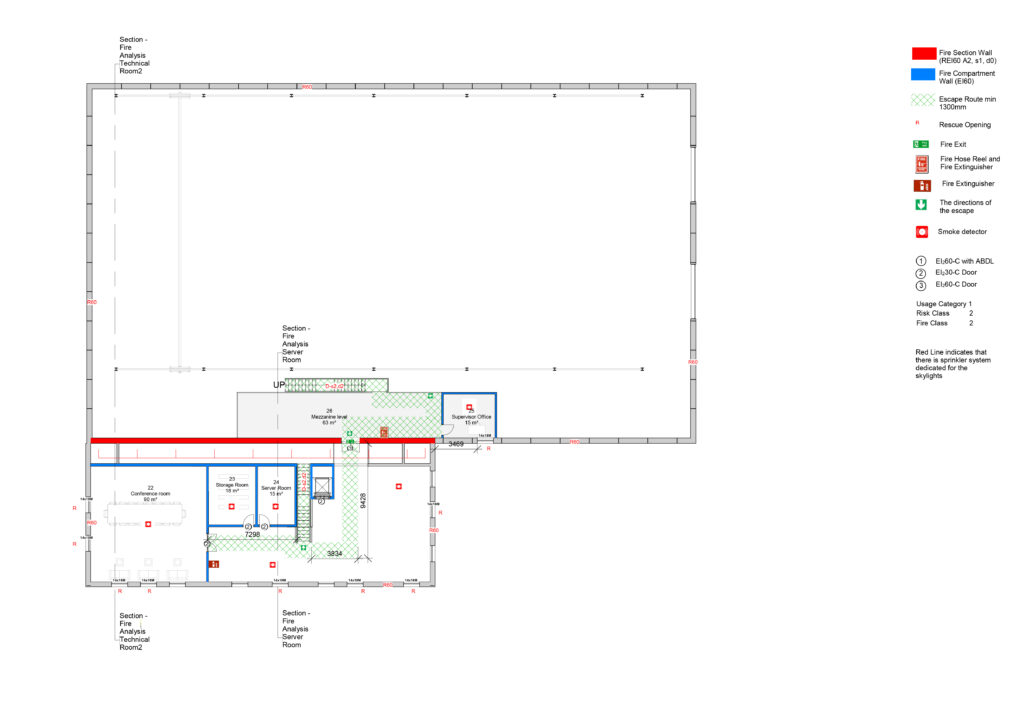
1st Floor - Fire Plan
Fire Sections
General Ventilation Calculation
Specific Ventilation Calculation
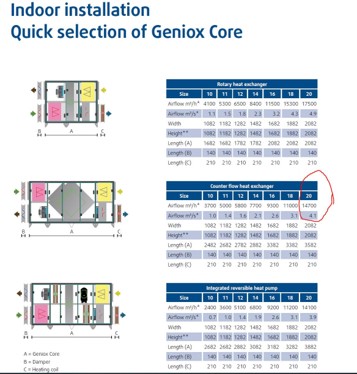
Selection of Ventilation Unit


3D View Ventilation
3D View Ventilation
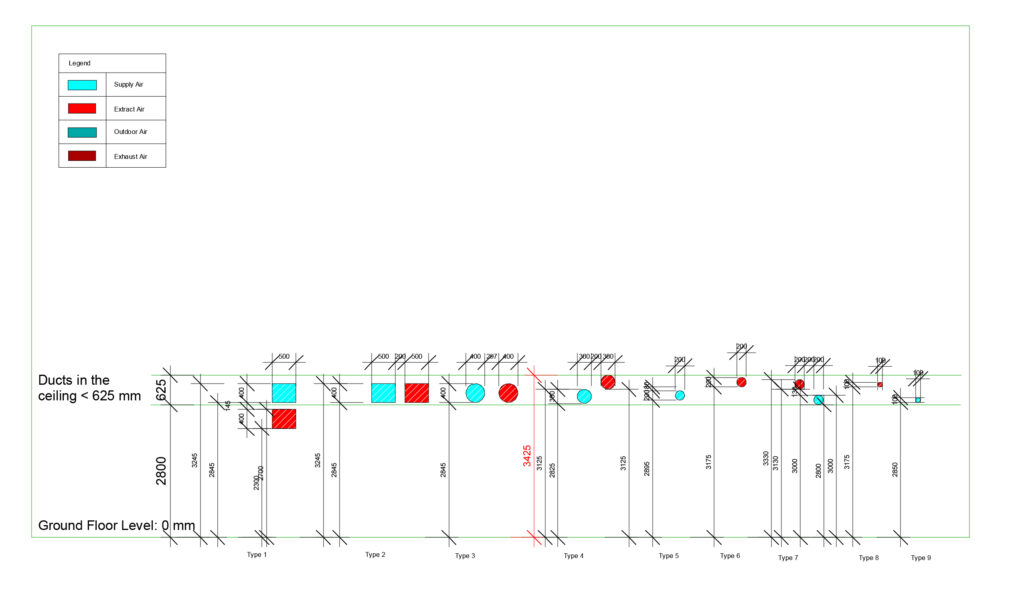
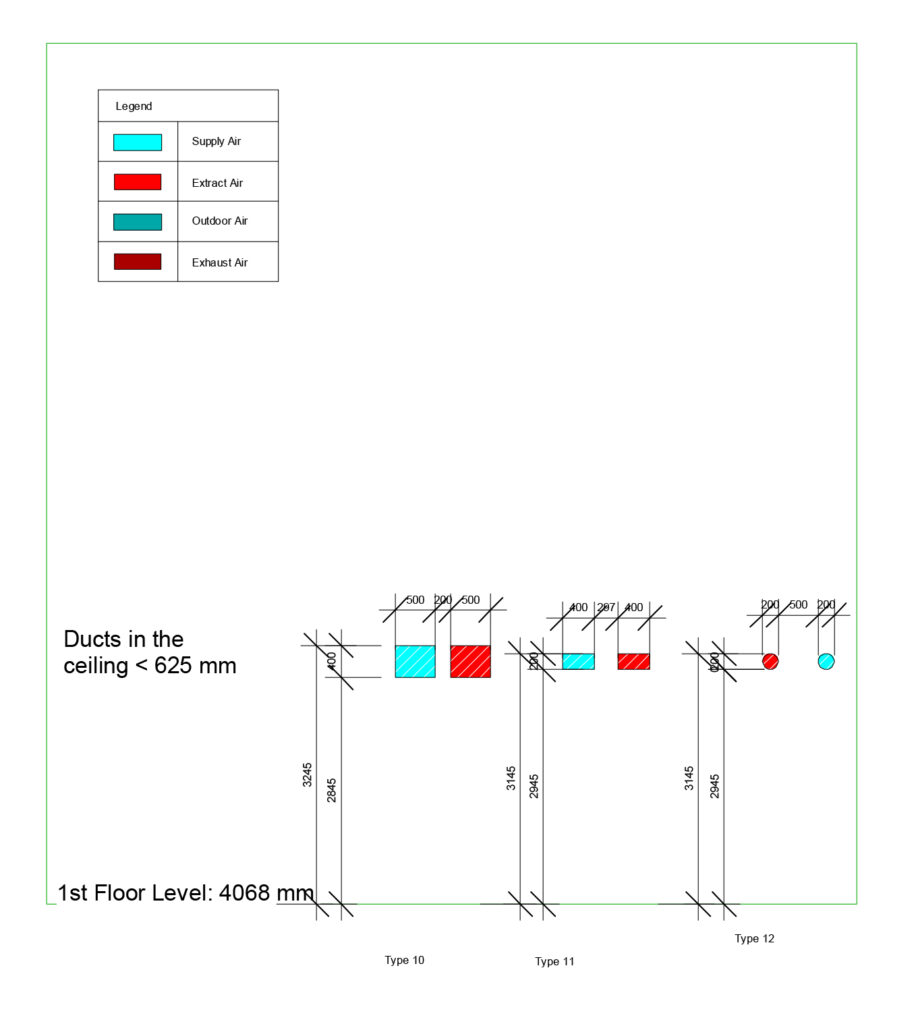
Ventilation Ground Floor Legend
Ventilation Ground Floor
Ventilation 1st Floor Legend
Ventilation 1st Floor
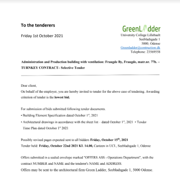
Tender Letter
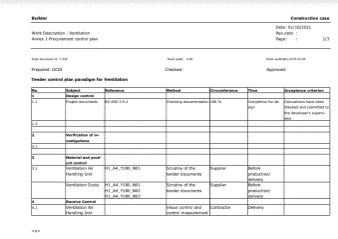
Tender Control Plan
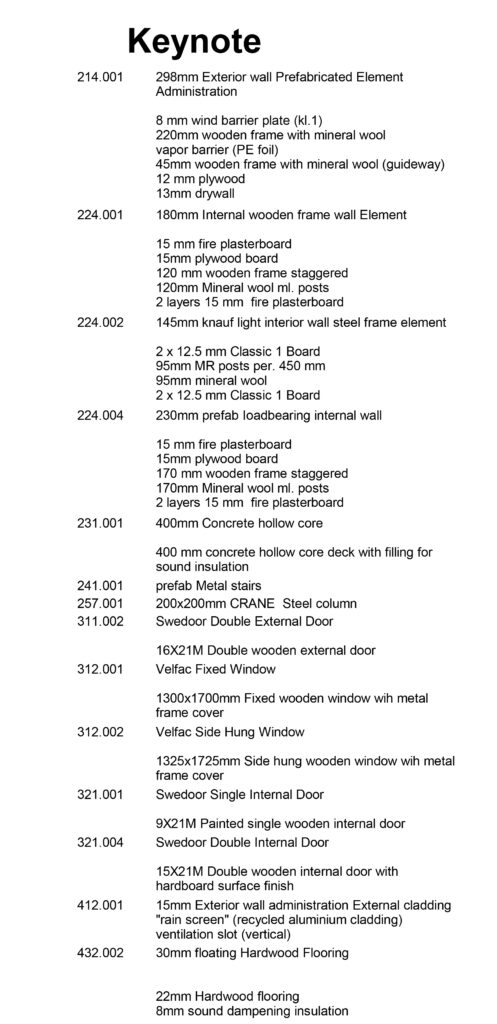
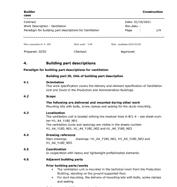
Parts Description

Details:

In Situ Main Section
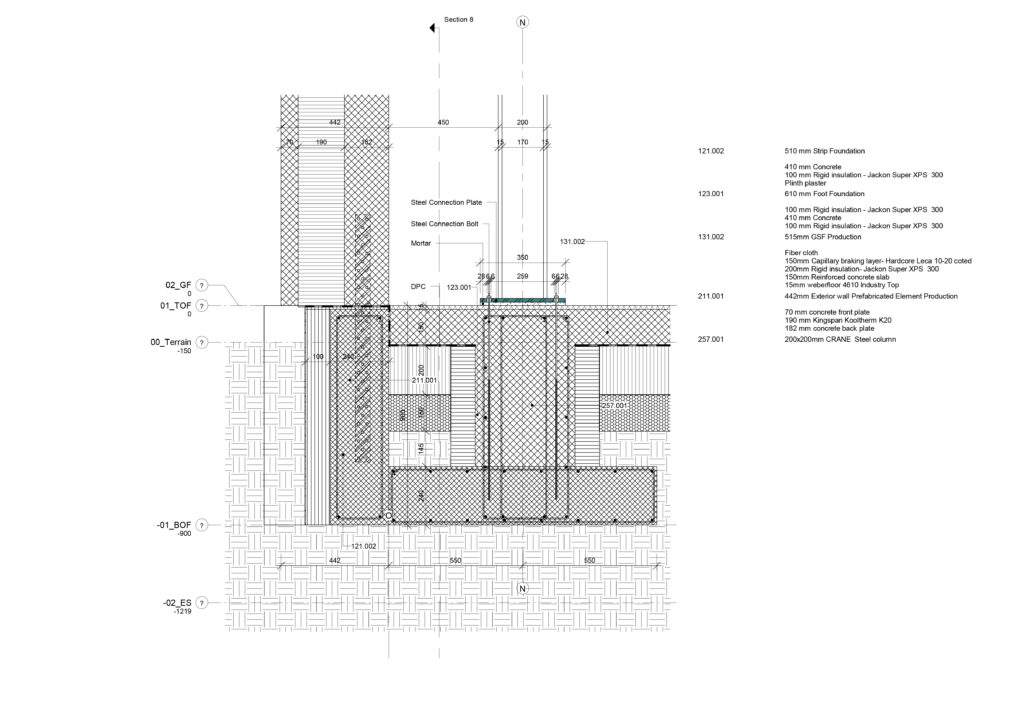
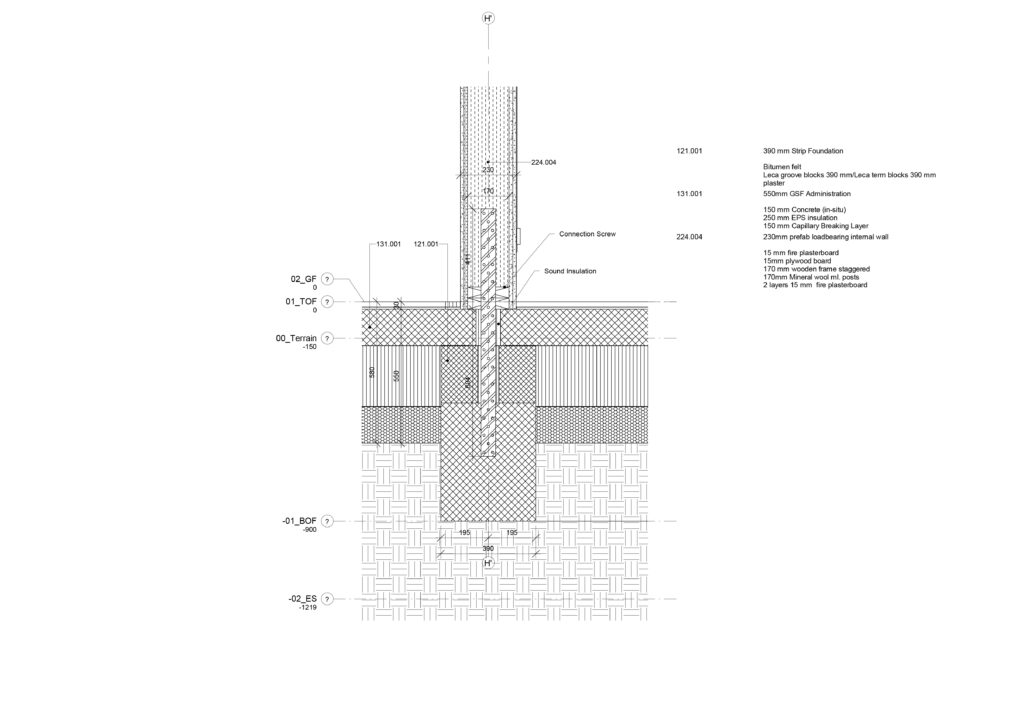
D1-Foundation + Exterior Wall Production Building
D2-Steel Column Foundation Detail and D3-Foundation and Interior Wall Detail
D4-Foundation and Interior Load-Bearing Wall Detail
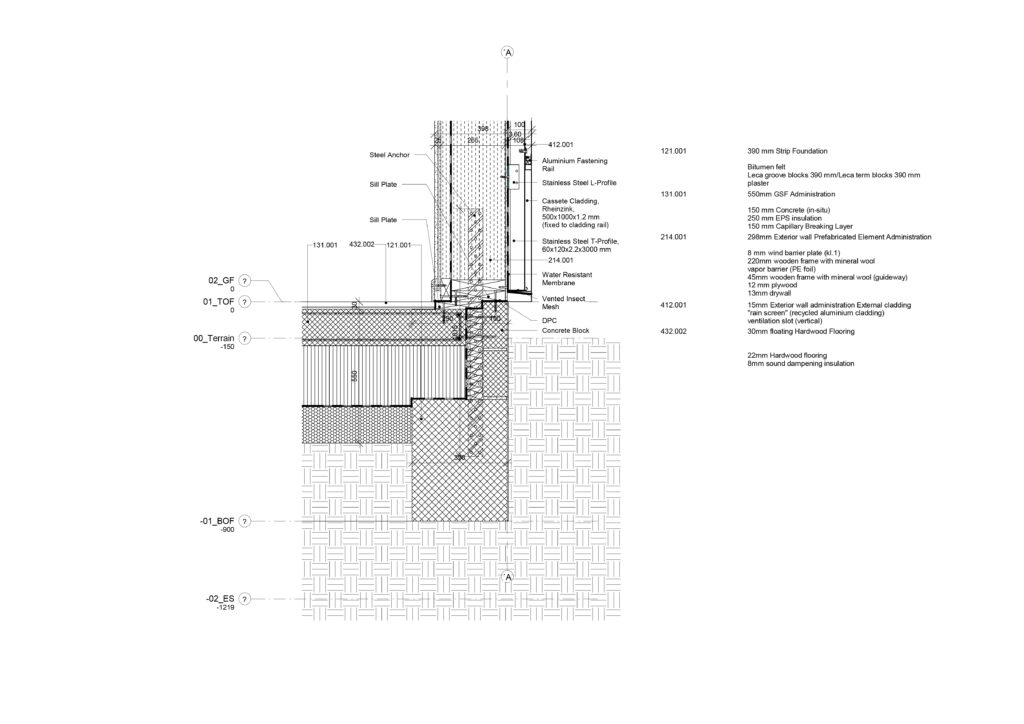
D5-Foundation + Exterior Wall Administration Details
Cladding Corner and Production Building Wall Details and Reference
Cladding Detail
Cladding + Gable Wall Detail
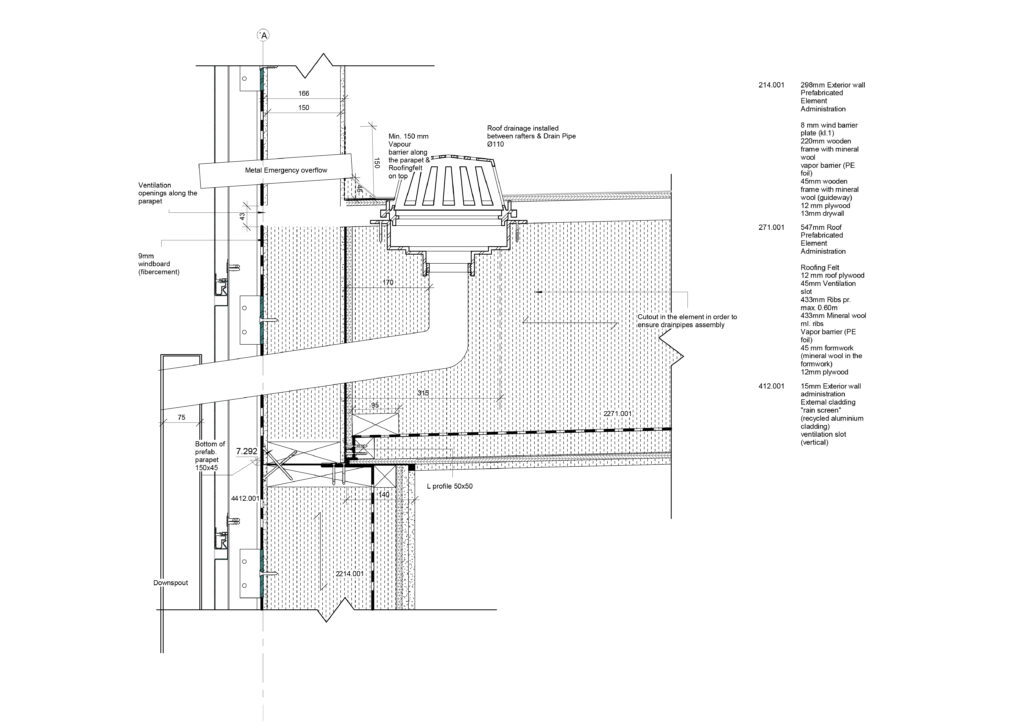
Cladding + Downspout Detail

Construction Site Plan
In Situ Top of Foundation Plan
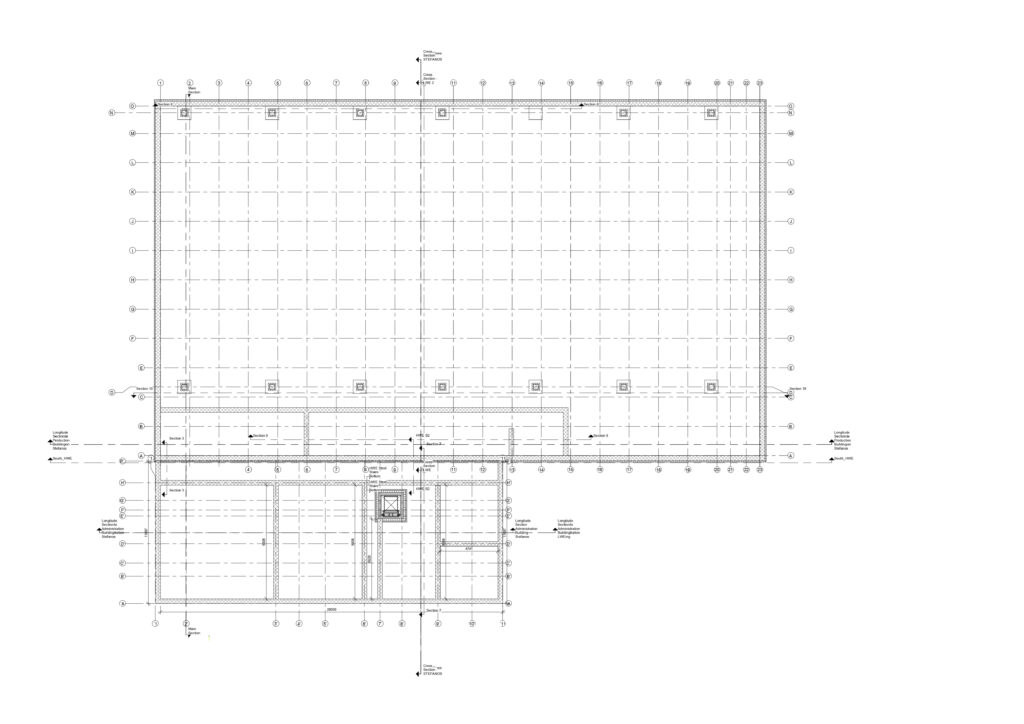
In Situ Bottom of Foundation Plan

Multi-Storey Building for Residential and Commercial Use

  • Type of project: Architecture Technology, Construction Management, New Hybrid Building
  • Year: 2022
  • Software Used: Revit

The Project:

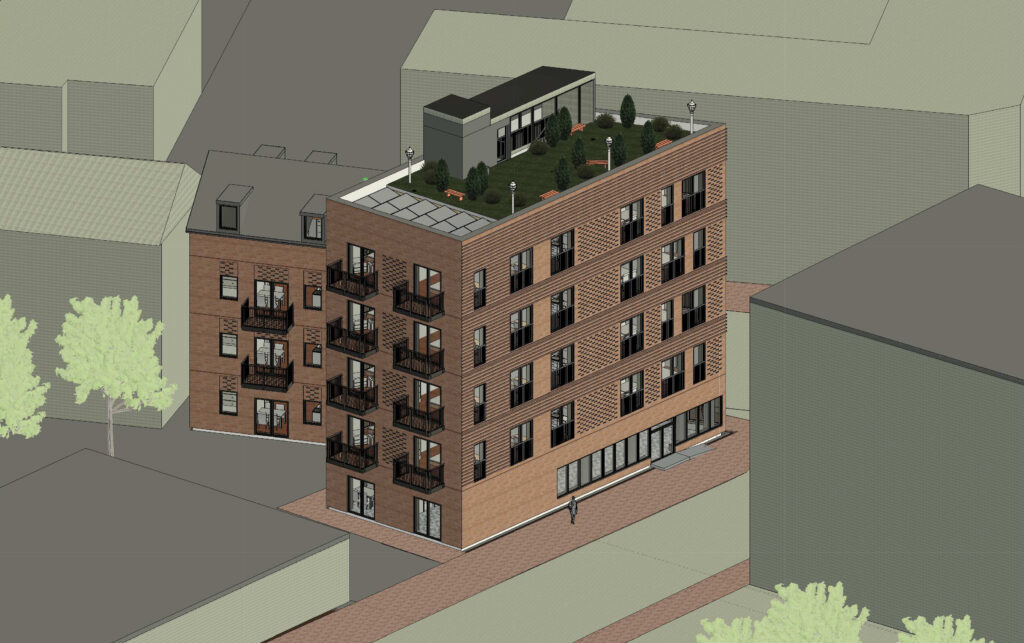
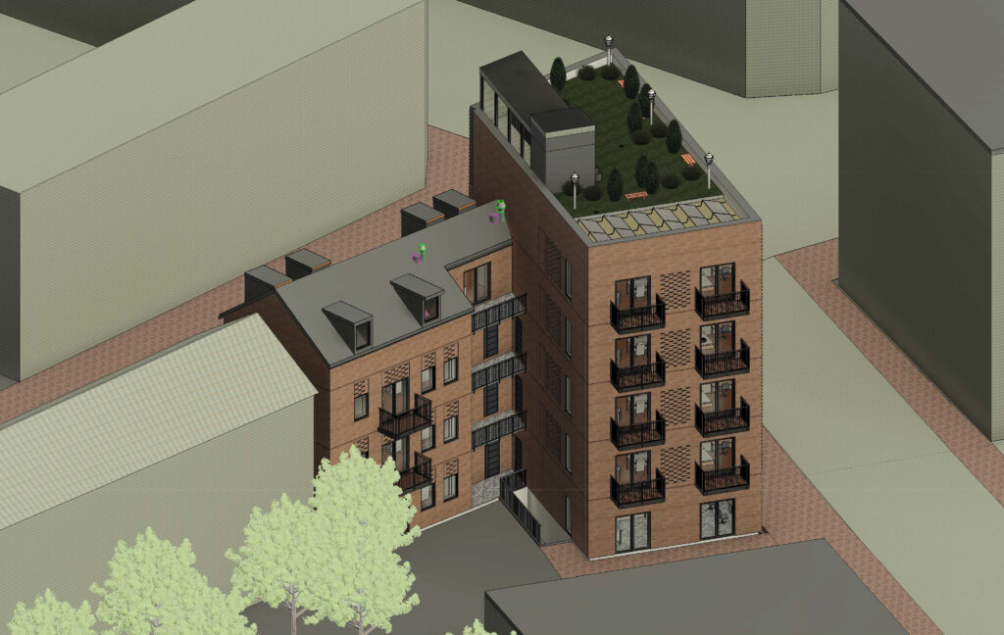
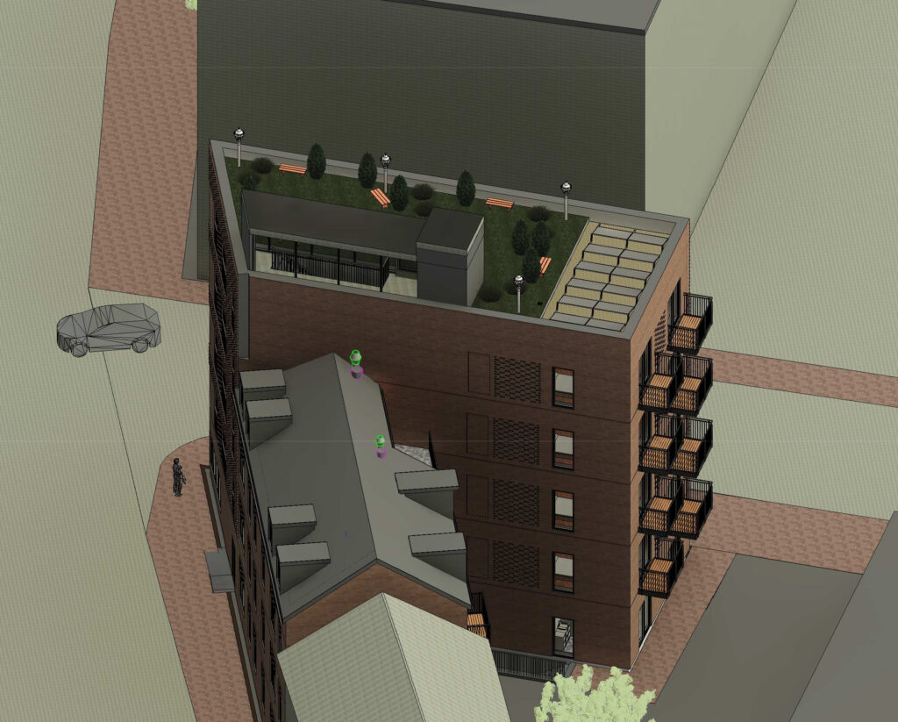
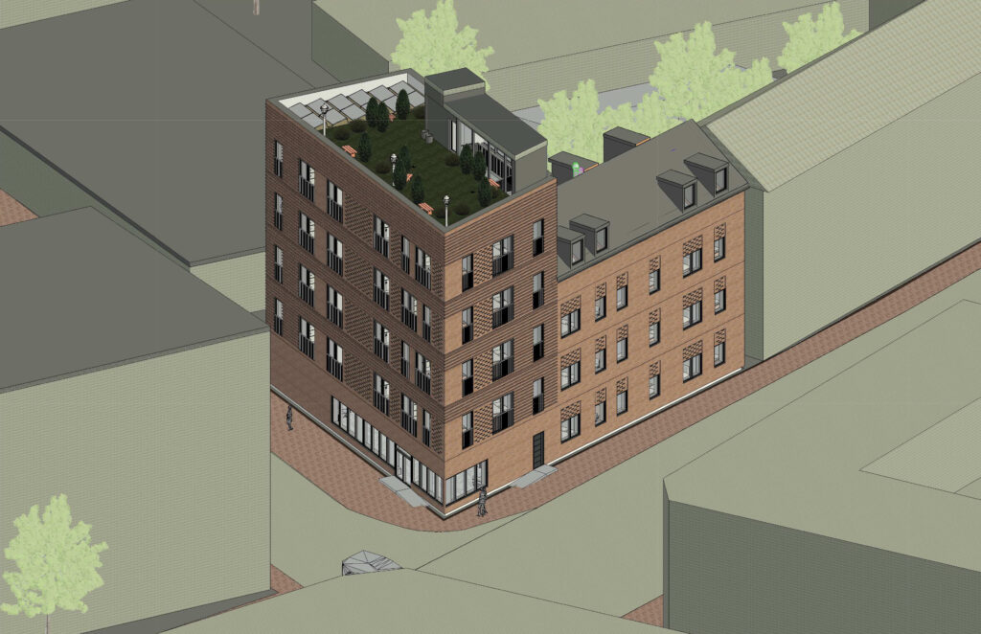
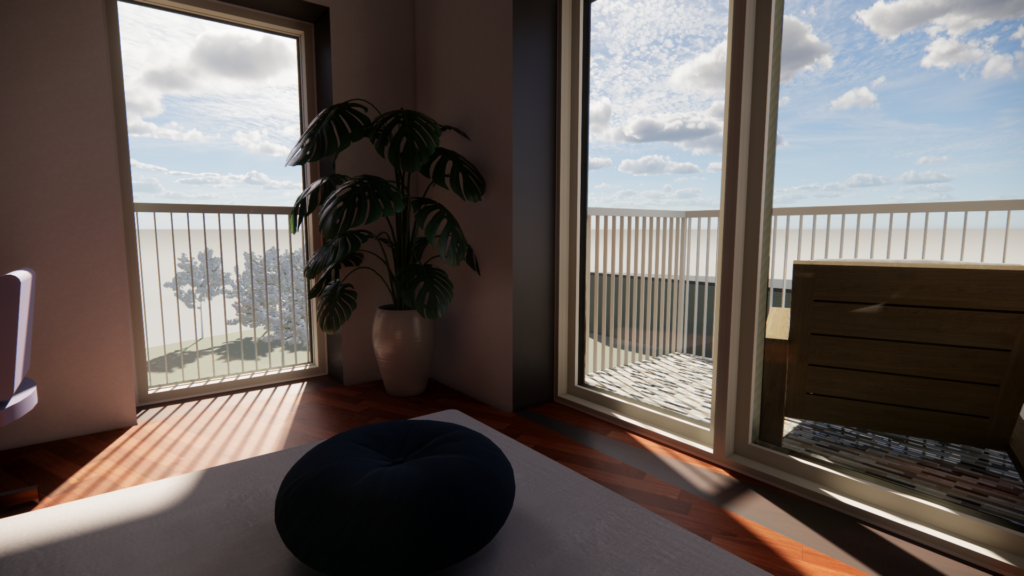
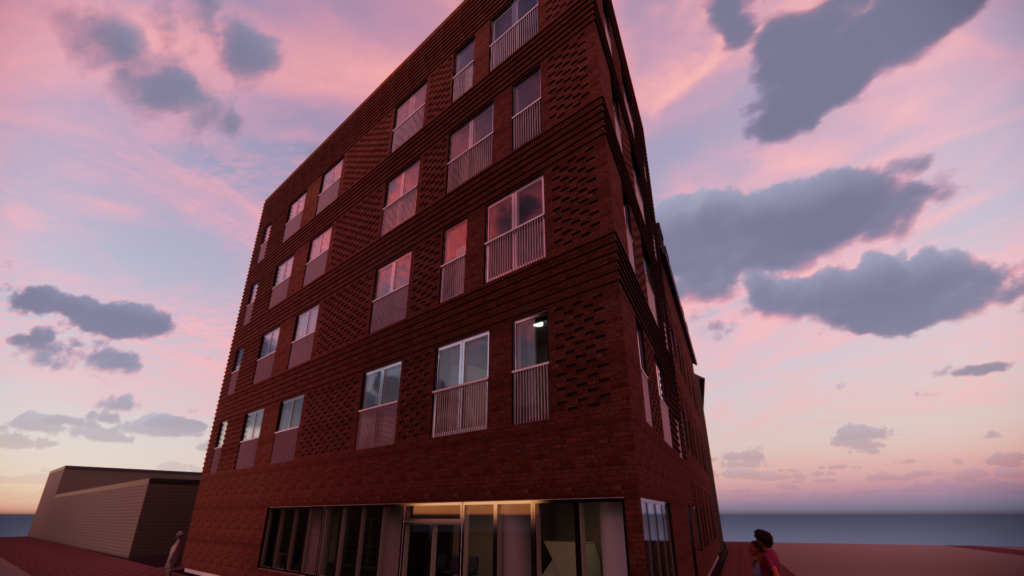
The overall theme for this project was to design a multi-storey building.
Because it was an interdisciplinary assignment, we were assigned different roles, mine being ICT Manager, Risk Manager, Engineer and Landscape Architect.
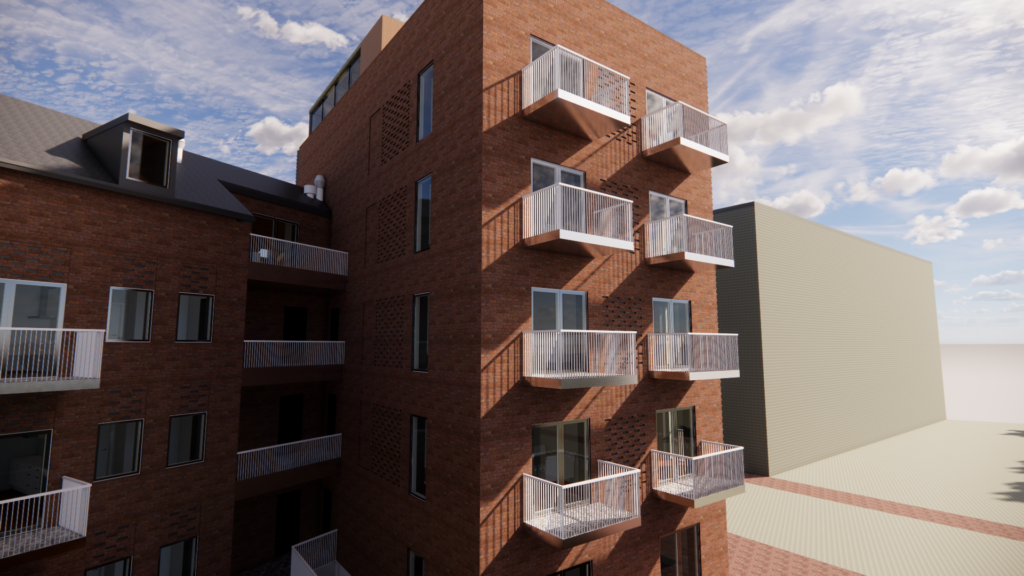
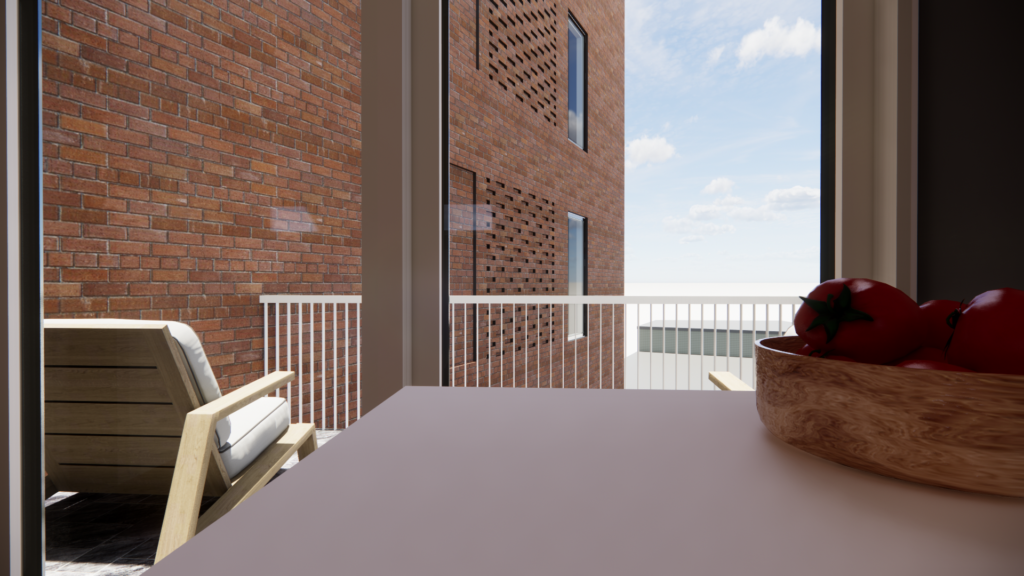
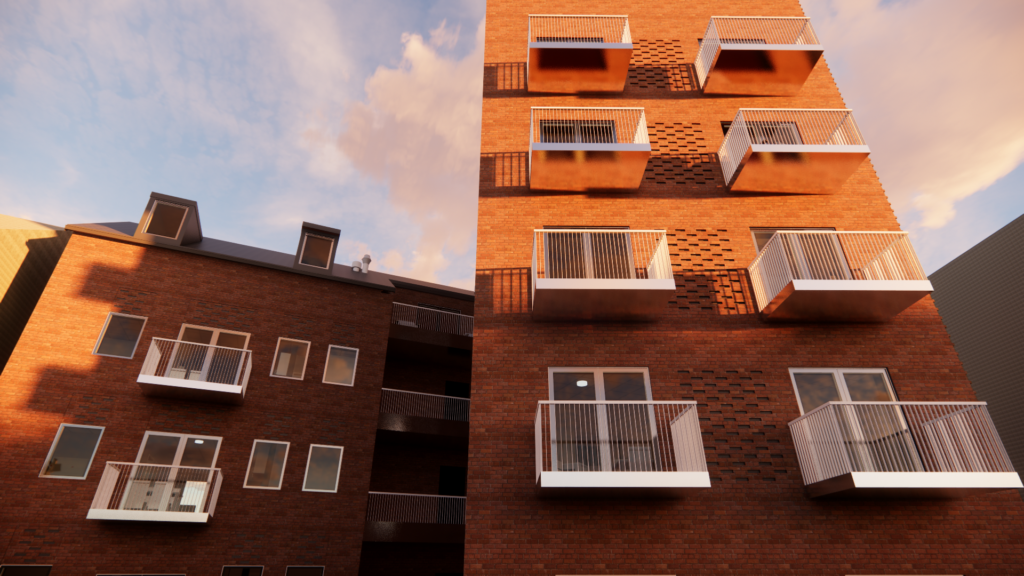
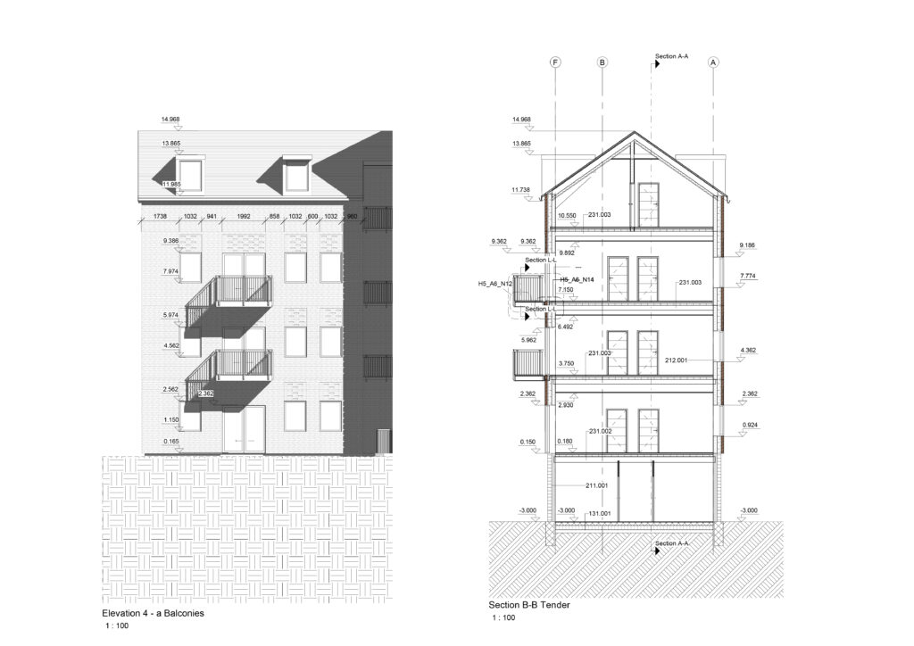
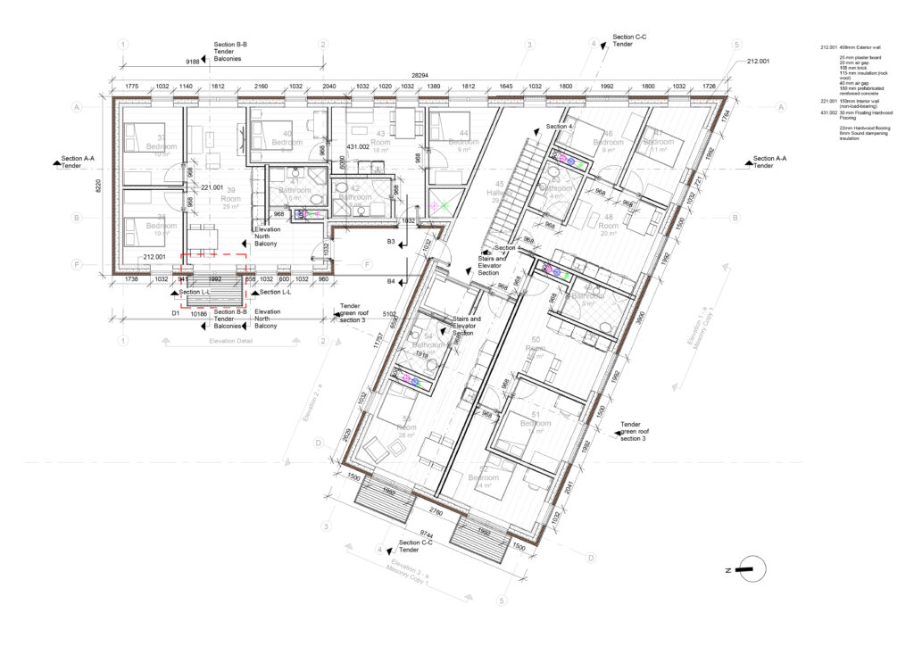
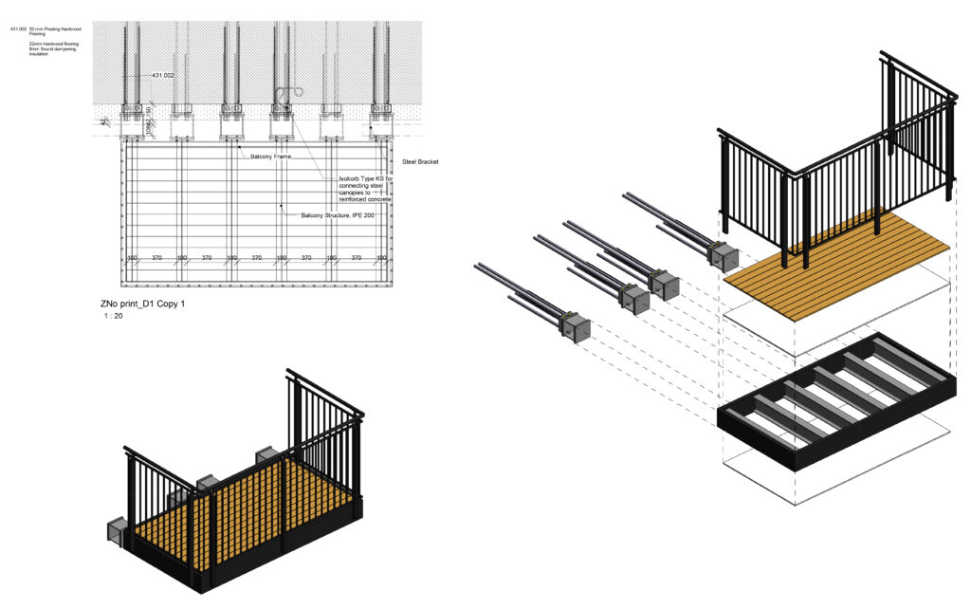
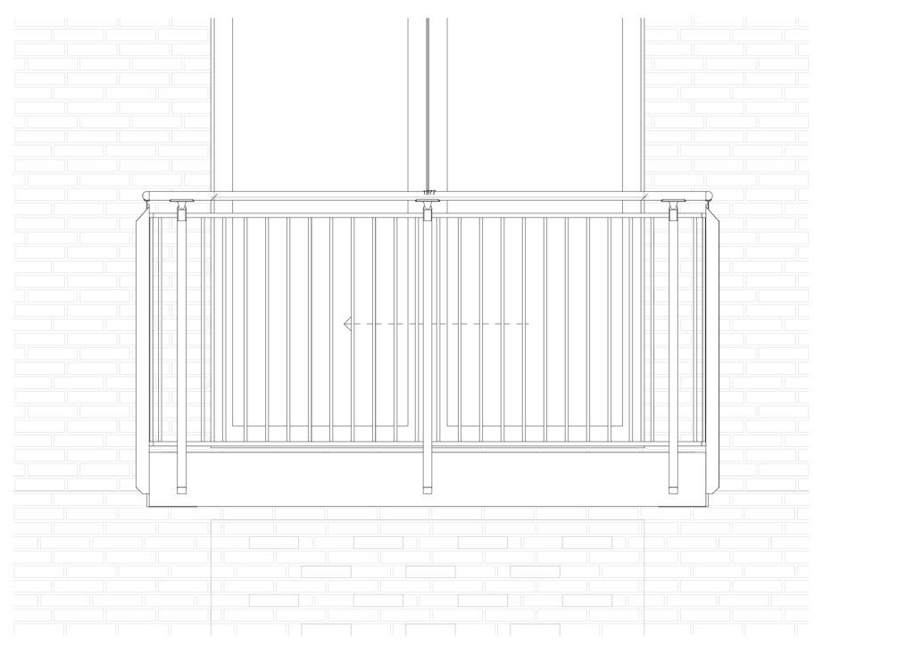
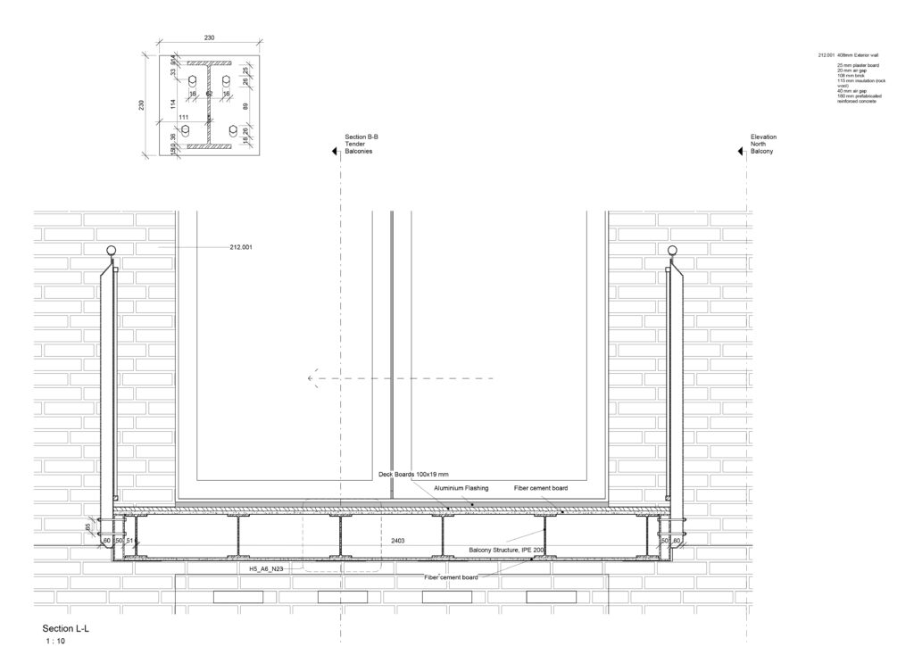
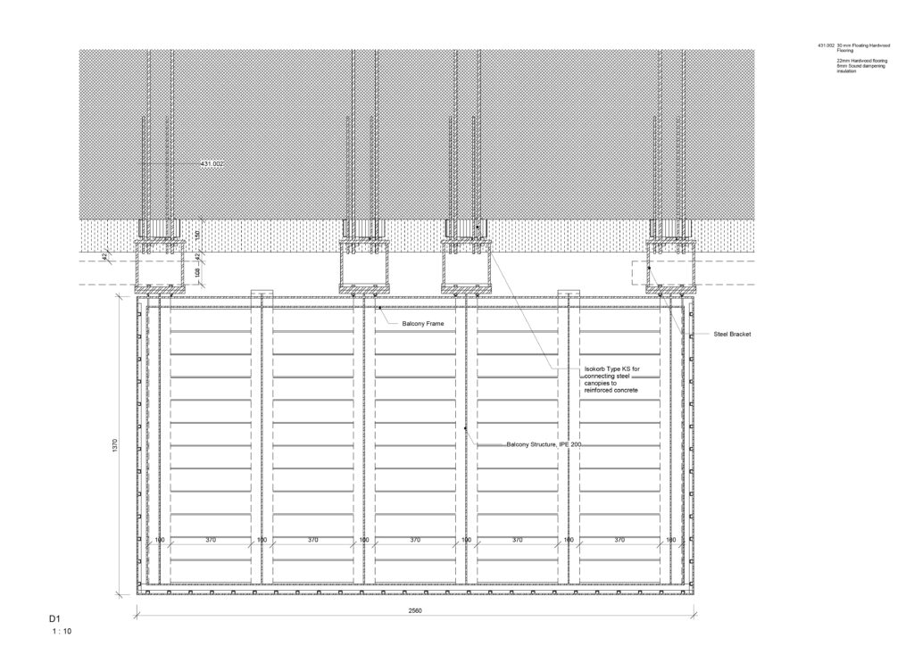
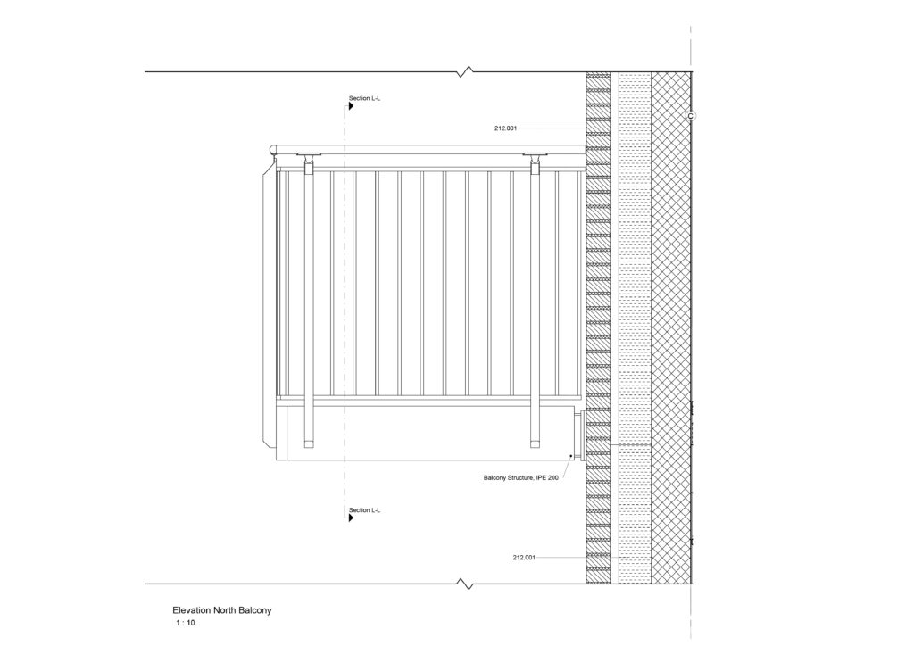
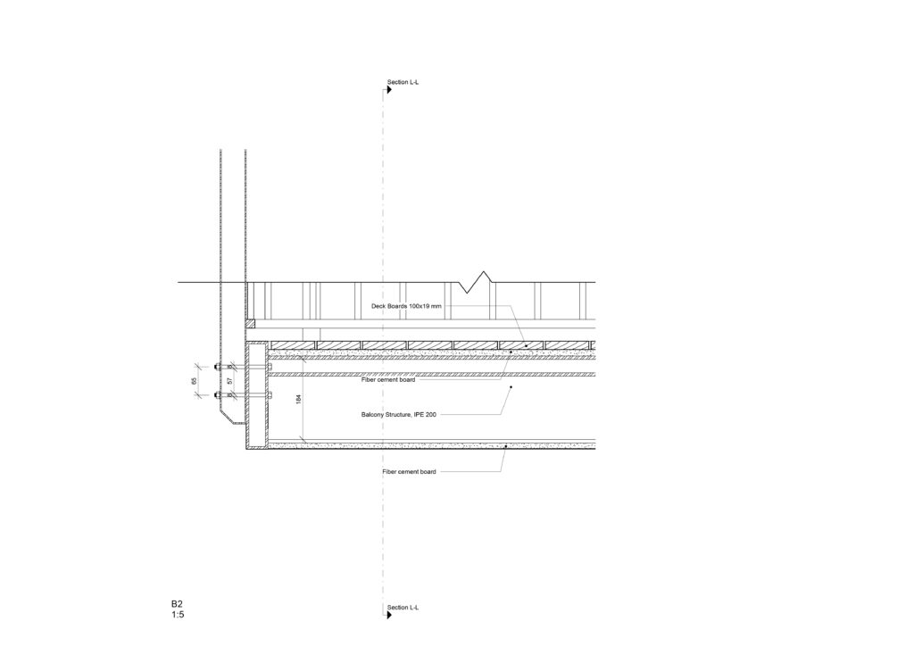
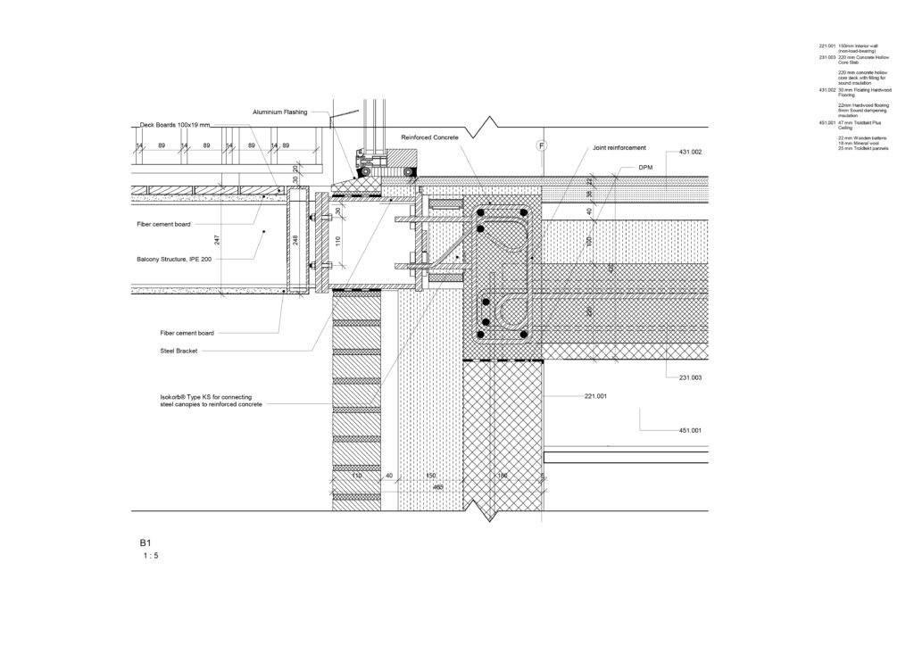
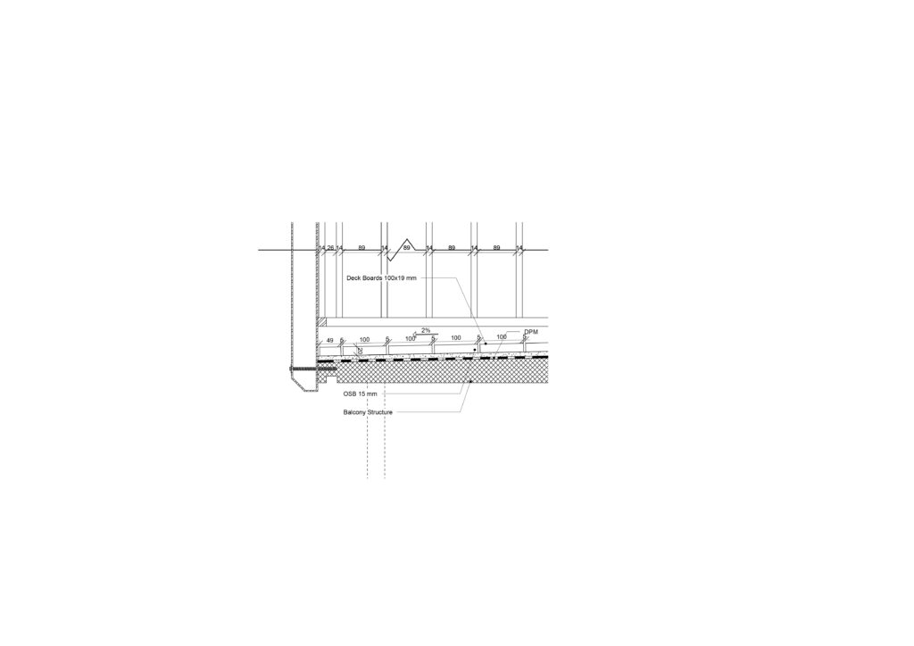
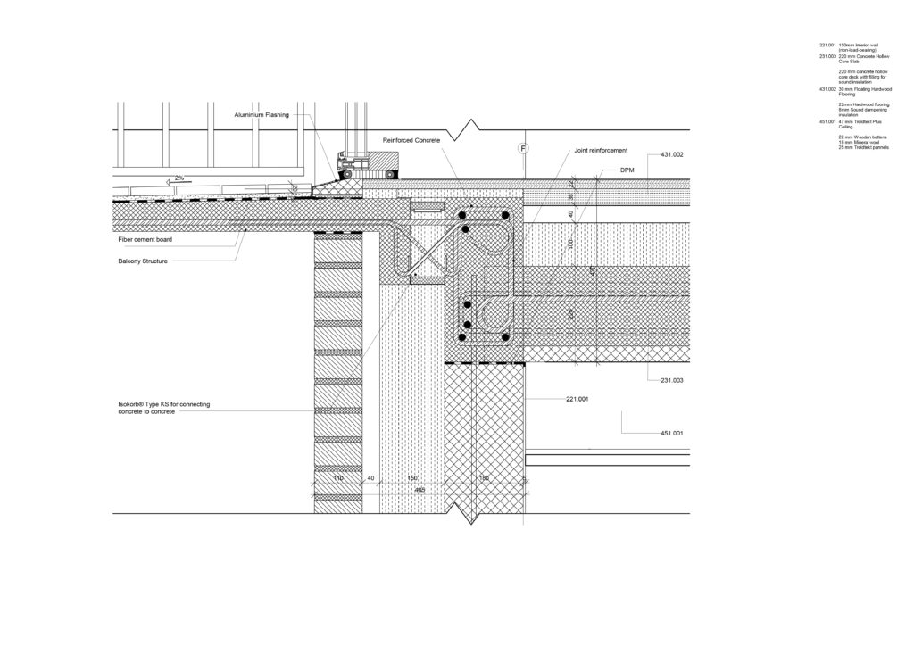
For my individual, I focused on balconies.

I was responsible for developing the following 3D Models:
Grid Model, Central Model, Landscape Model, Furniture Model and Ventilation Model. As the project was about designing a multi-storey building, I have gained valuable experience in working with linked models due to the changes that appeared constantly. Being passionate about BIM, I found this interesting and challenging.

I was also responsible for developing the main architectural drawings that were used during the project for the three main outputs: Conceptualization, Project Proposal and Regulatory Project. The drawings are presented further on.

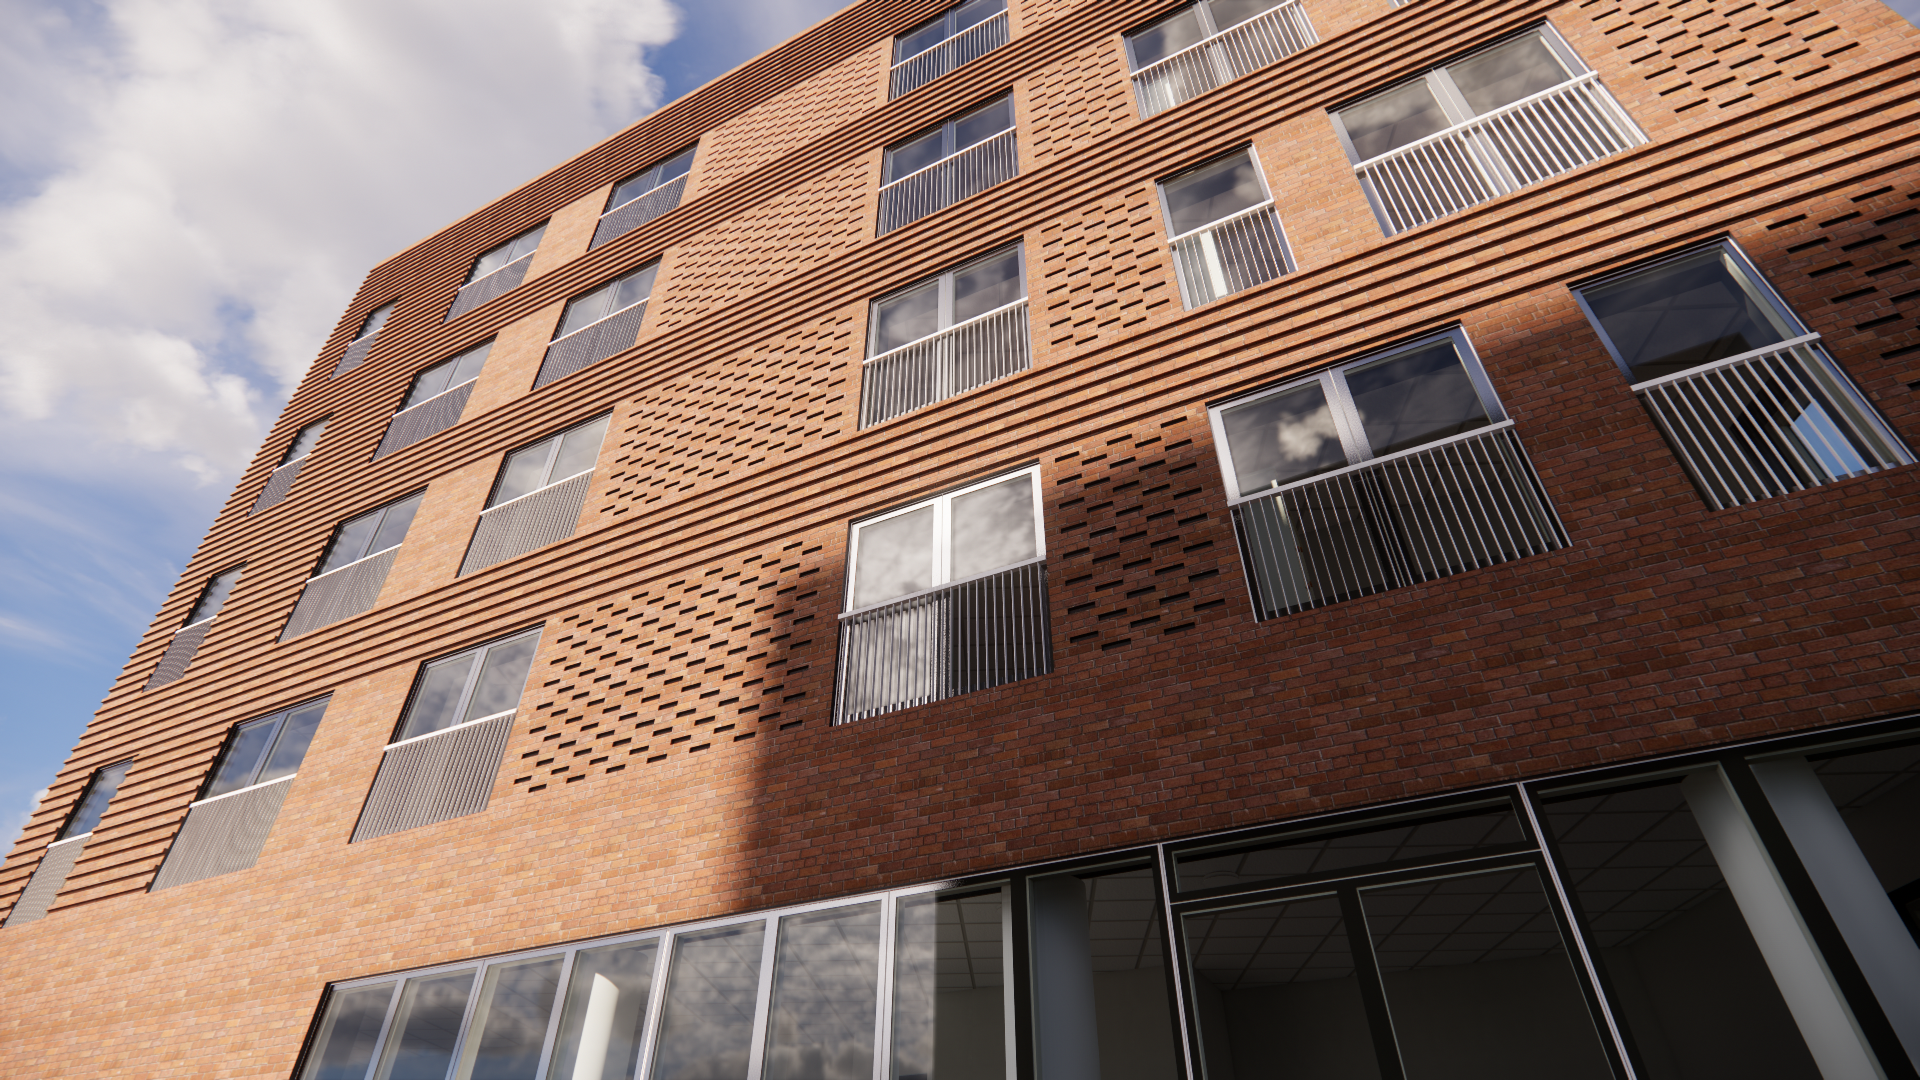
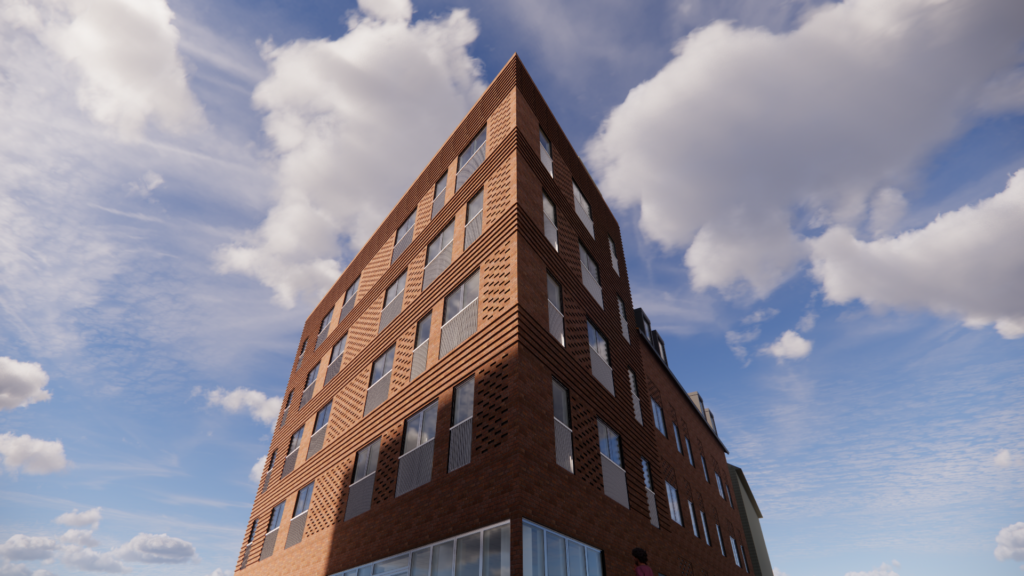
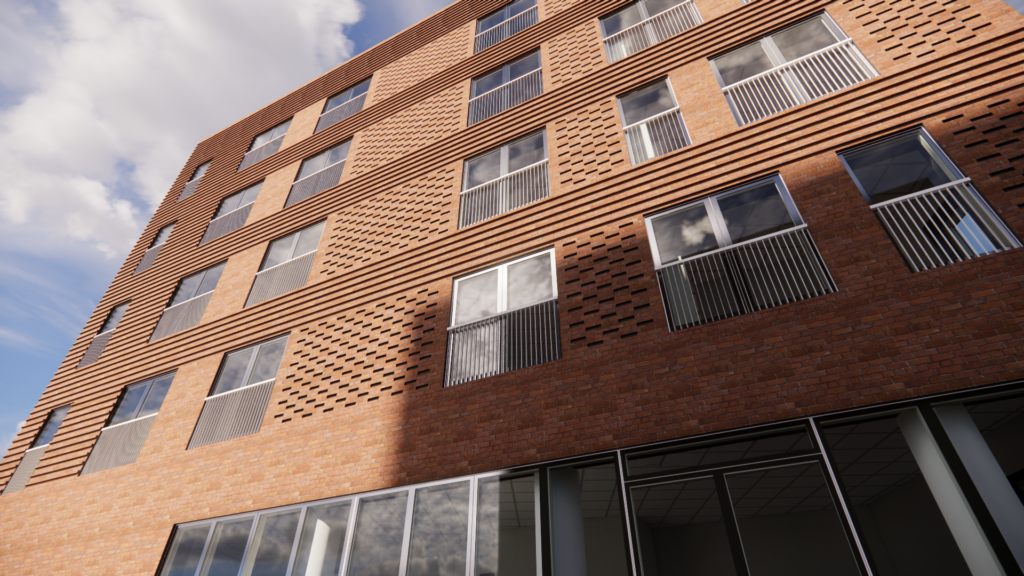
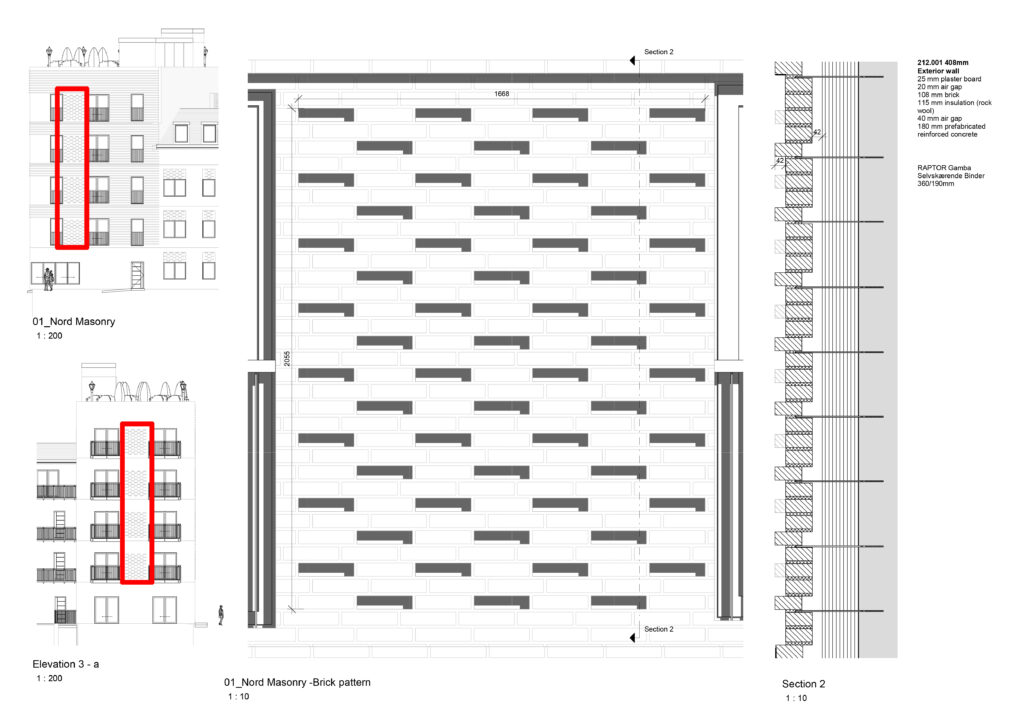
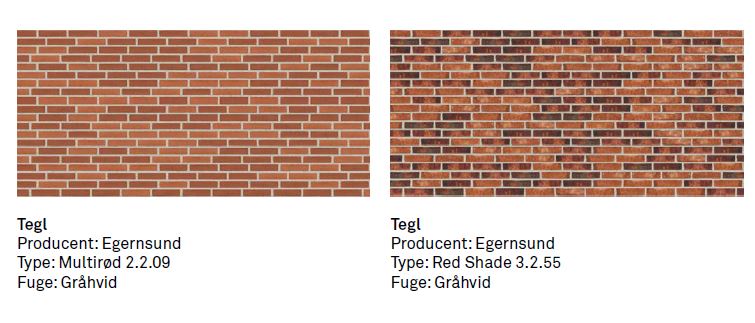
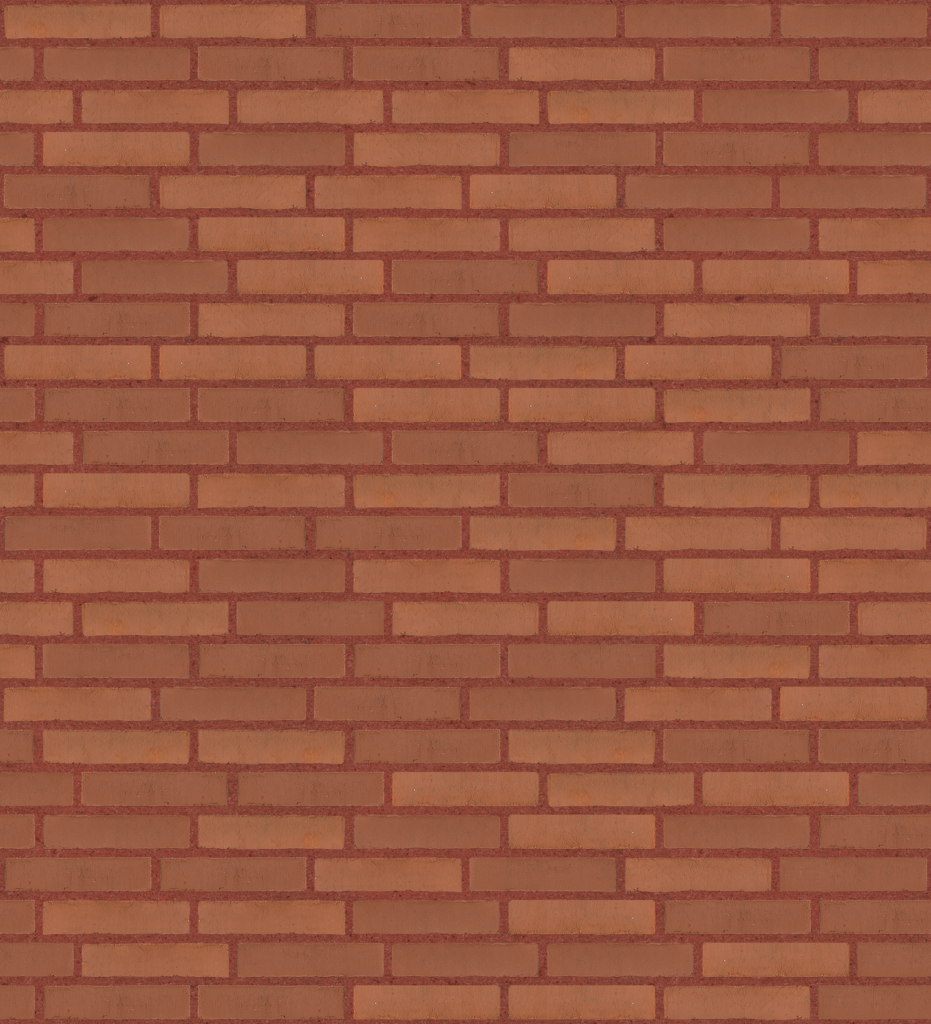
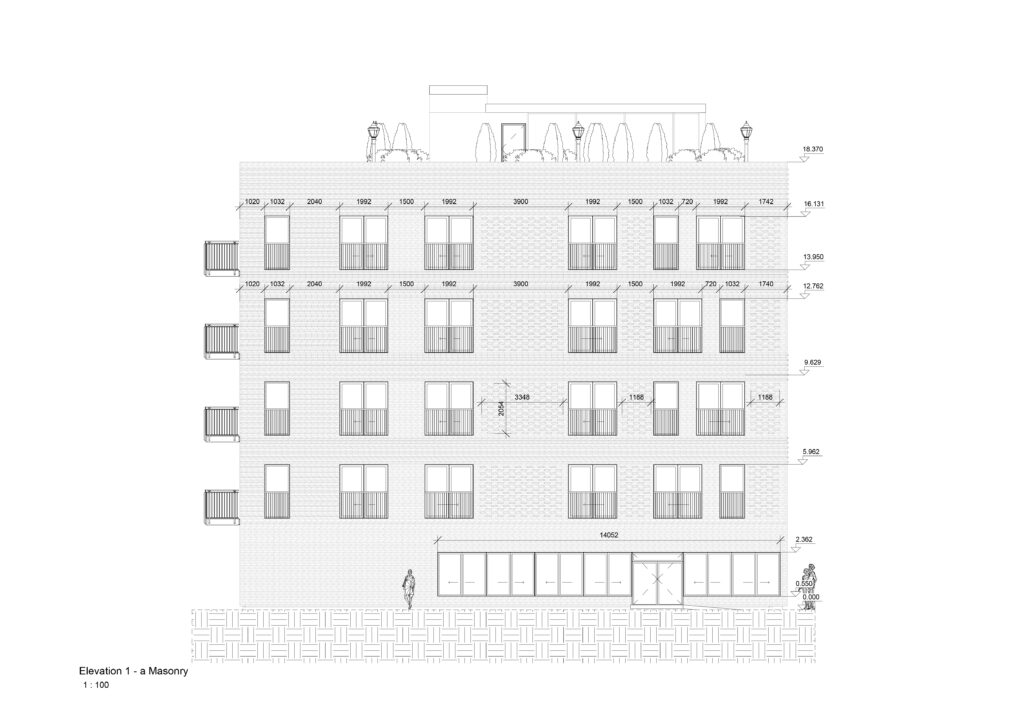
A part of the building modelling was about modelling the facade with a specific pattern and colour from a Danish manufacturer. I did this using pyRevit plugin for creating the pattern and therefore I modeled the inwards and outwards bricks all around the building.

Pattern Bricks
Elevation 1-a
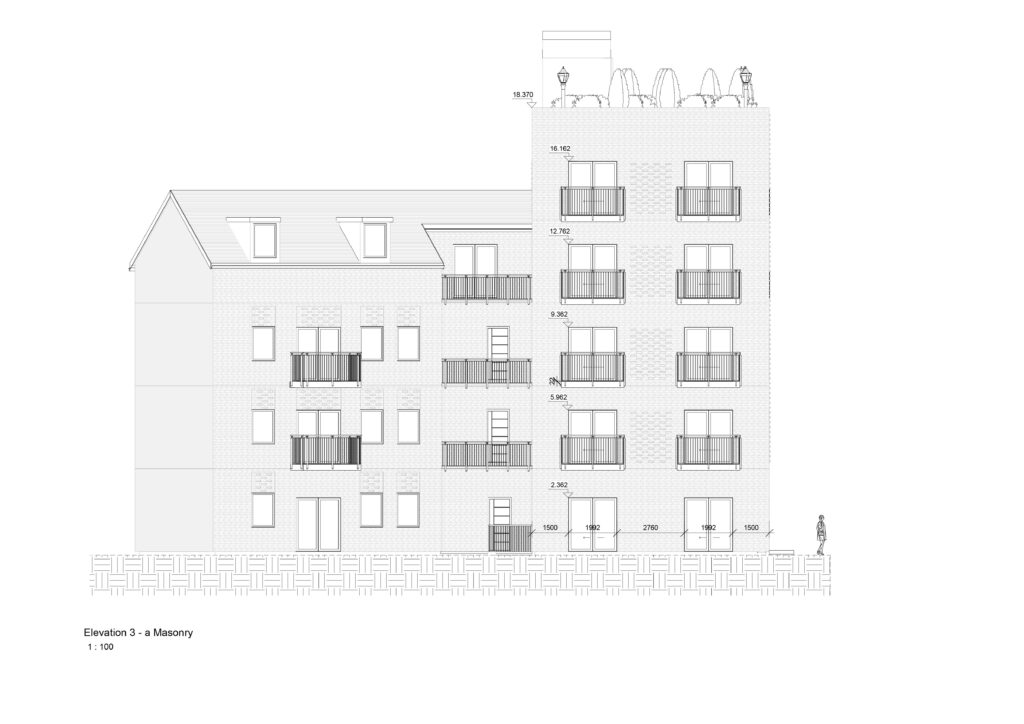
Elevation 3-a
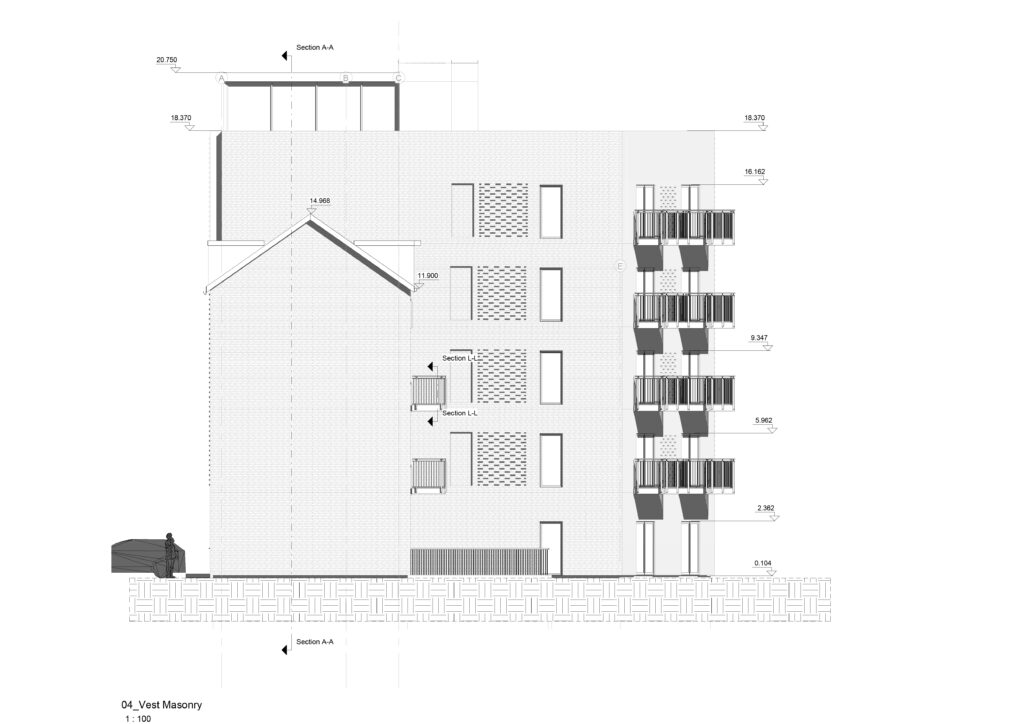
West Facade
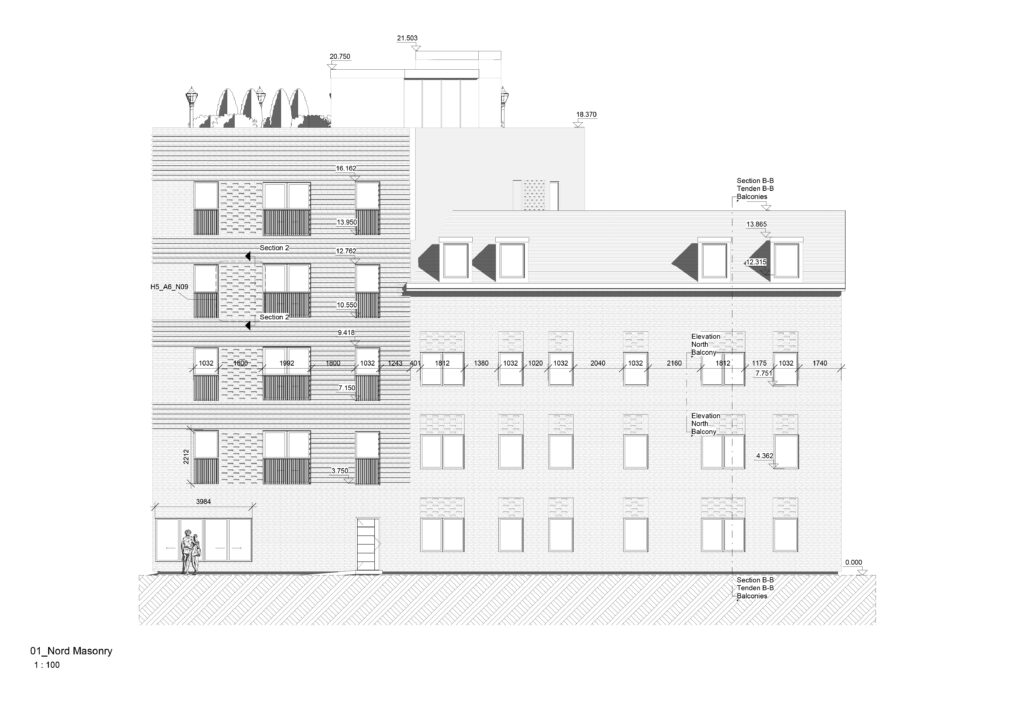
North Facade
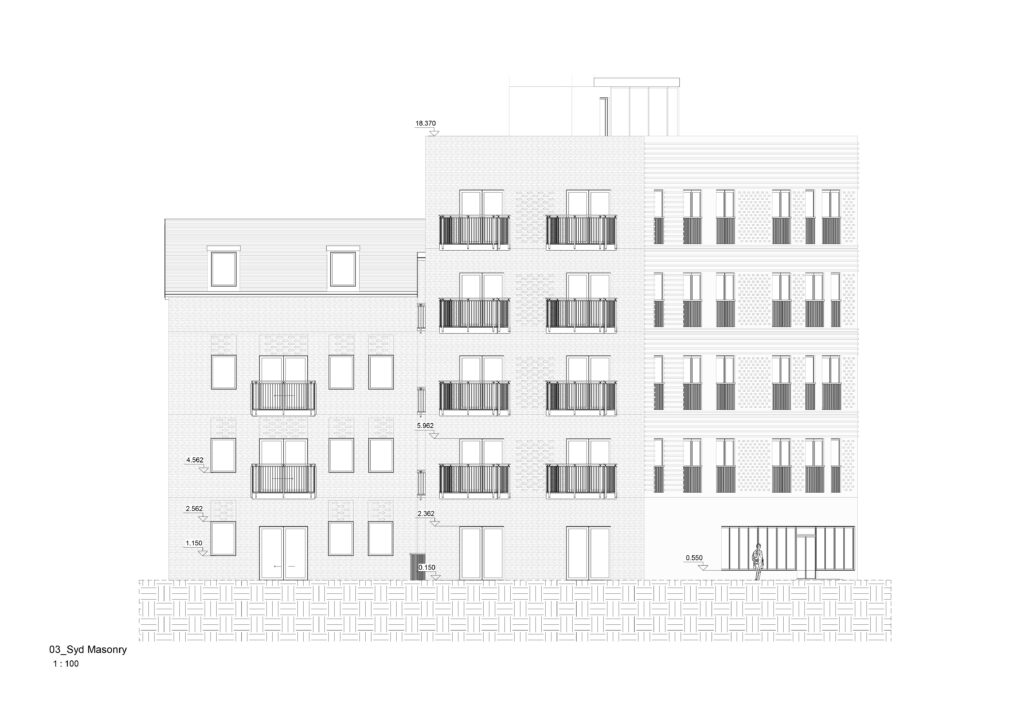
South Facade
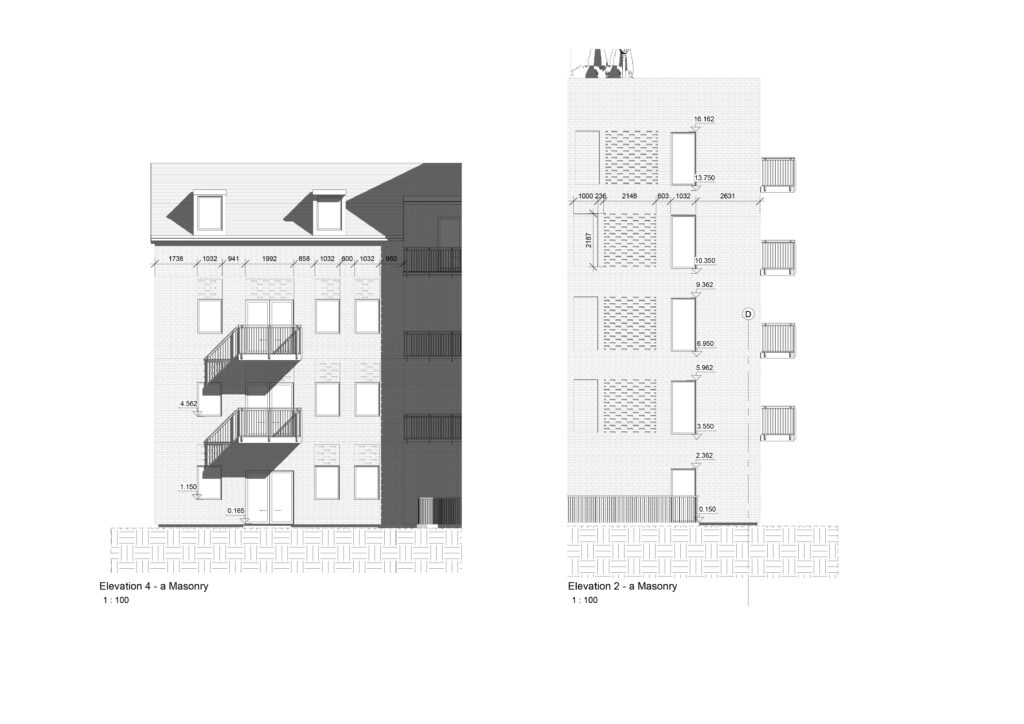
Elevation 4-a & Elevation 2-a
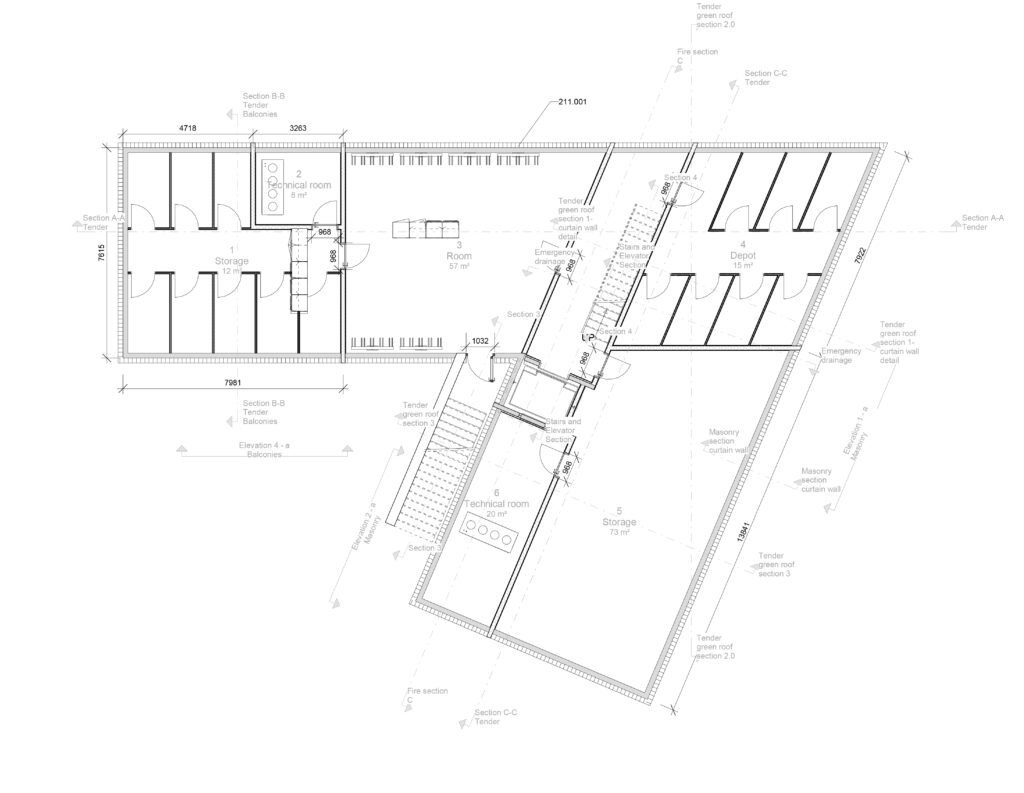
Basement
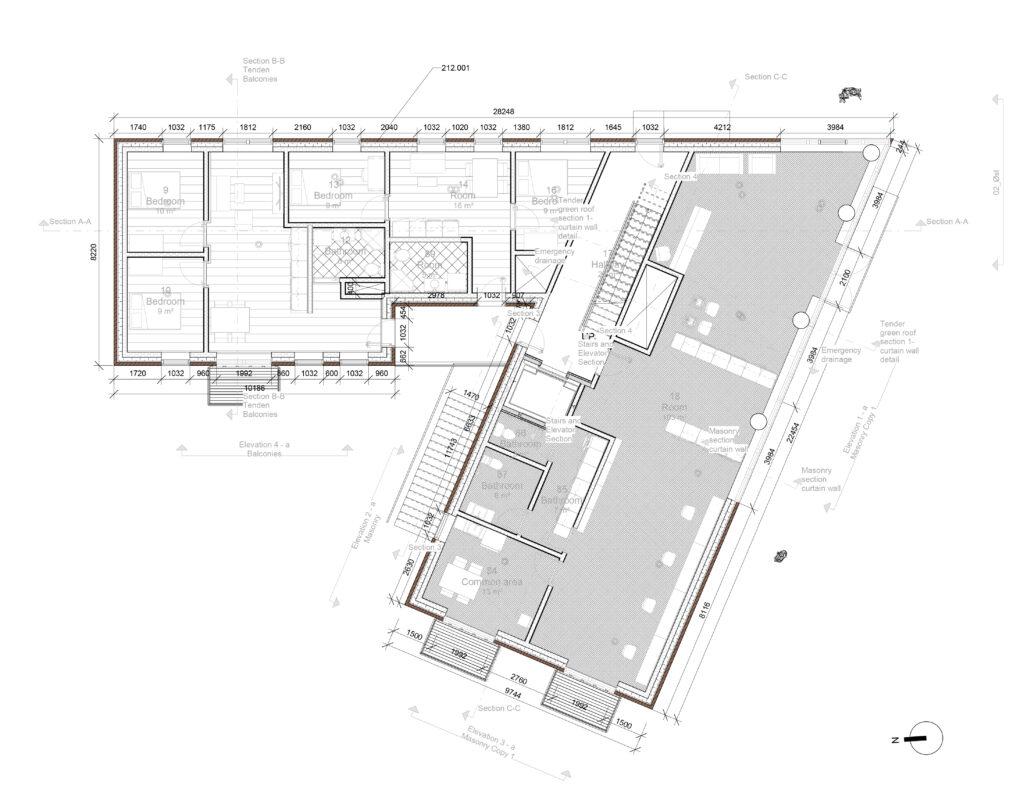
Ground Floor
1st Floor
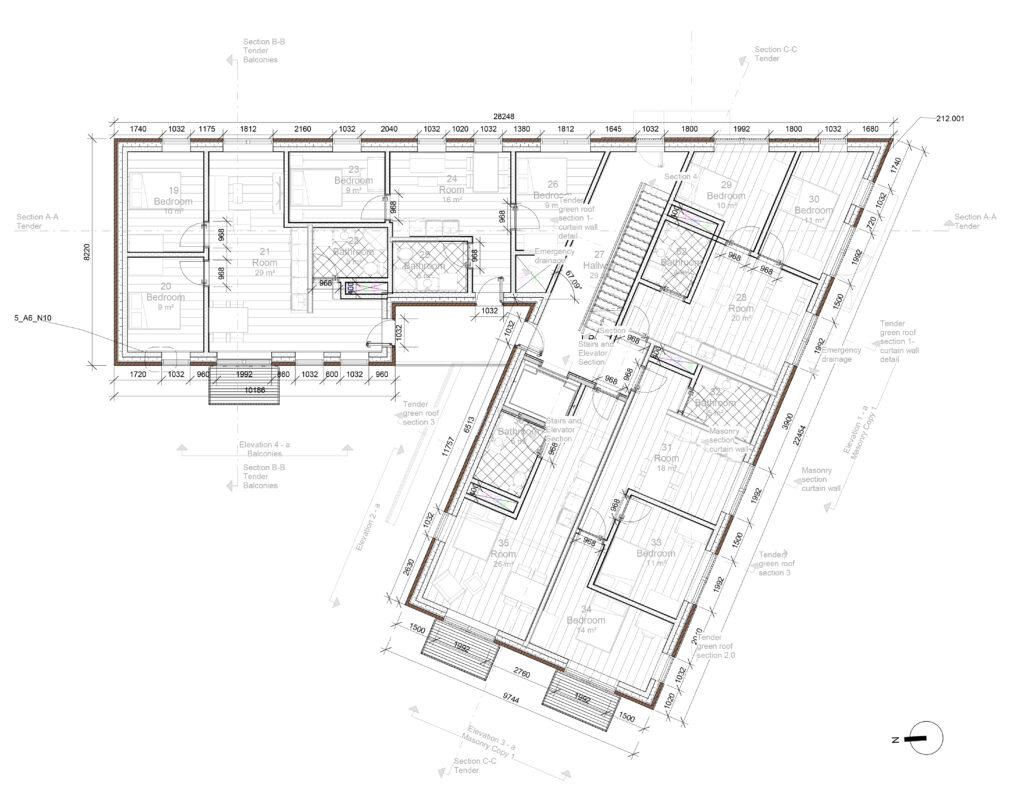
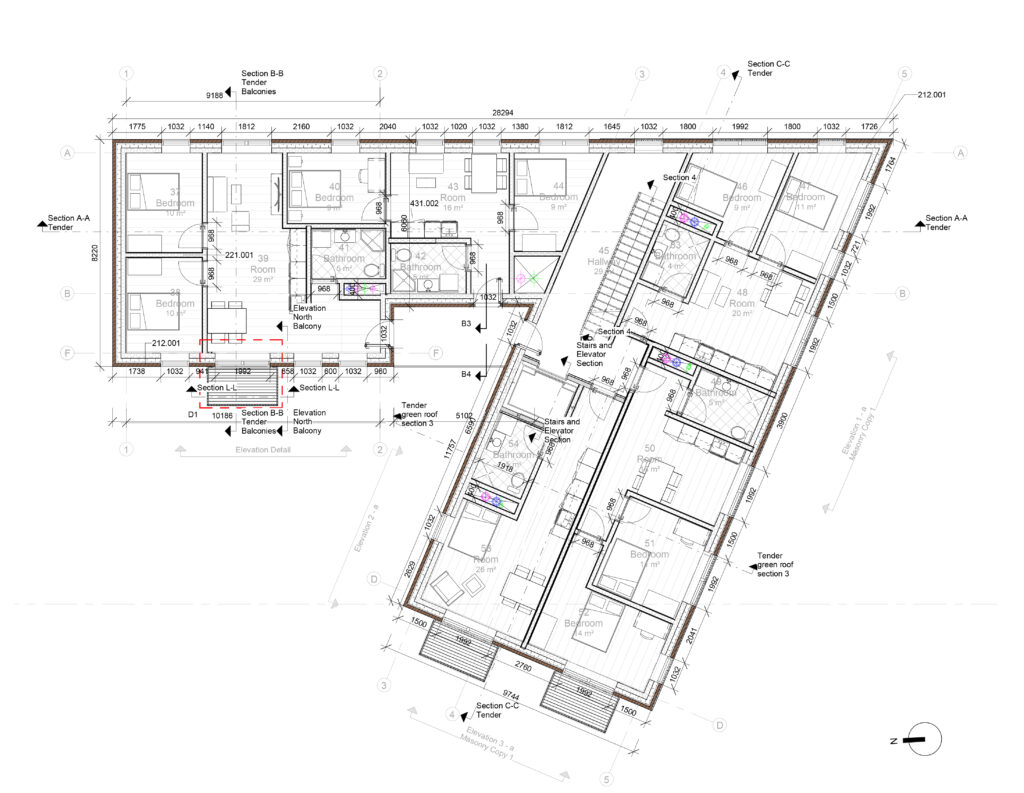
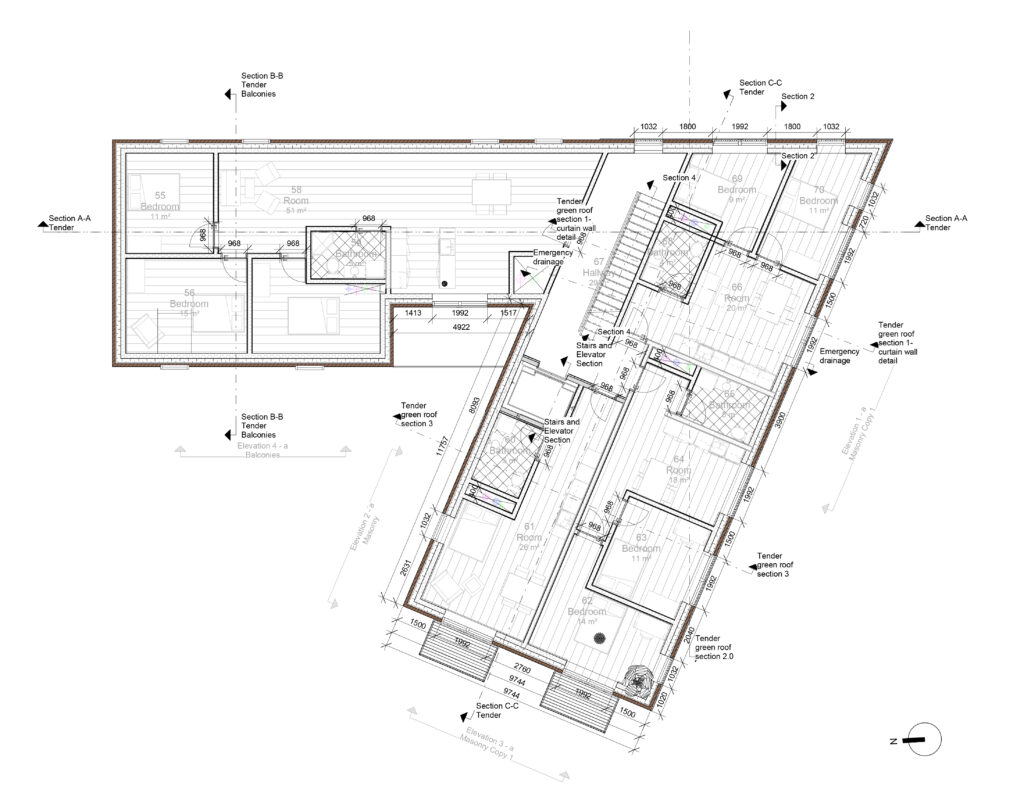
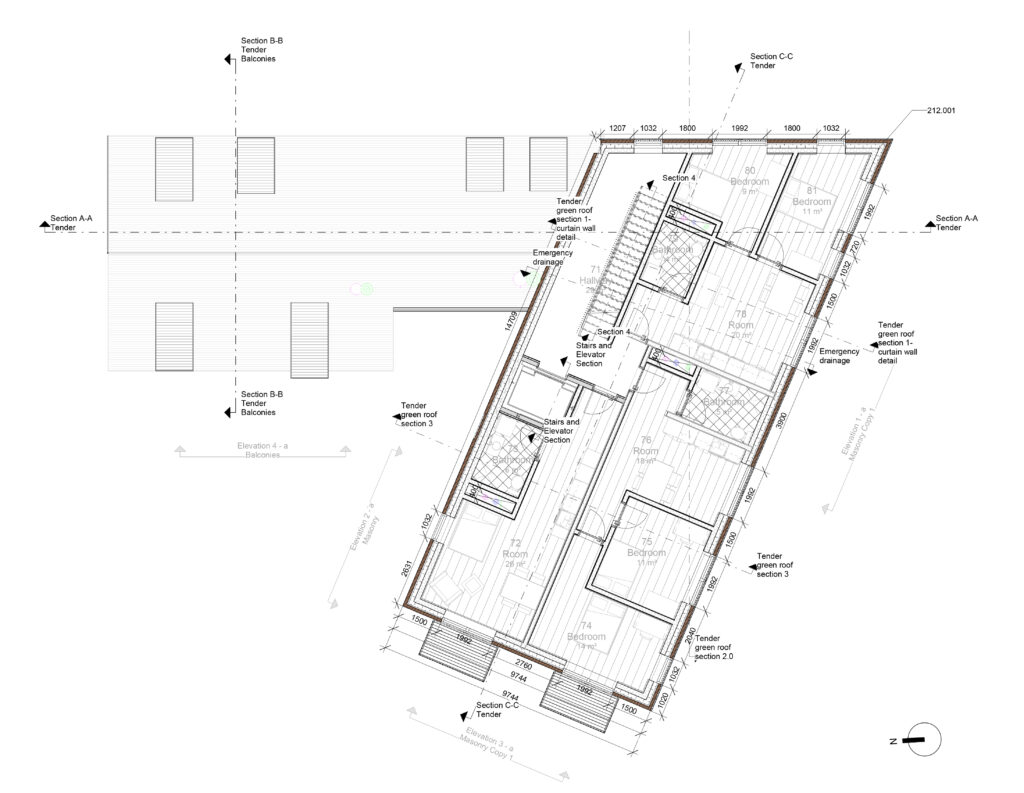
2nd Floor - Tender Plan
3rd Floor
4th Floor
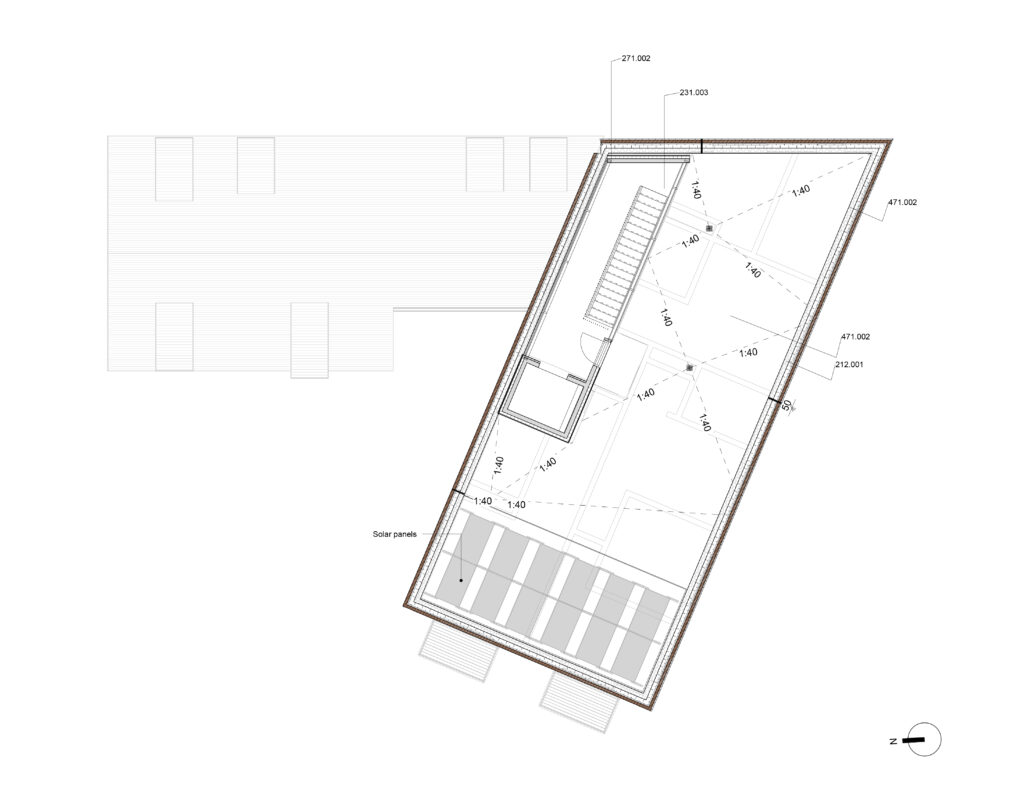
Roof
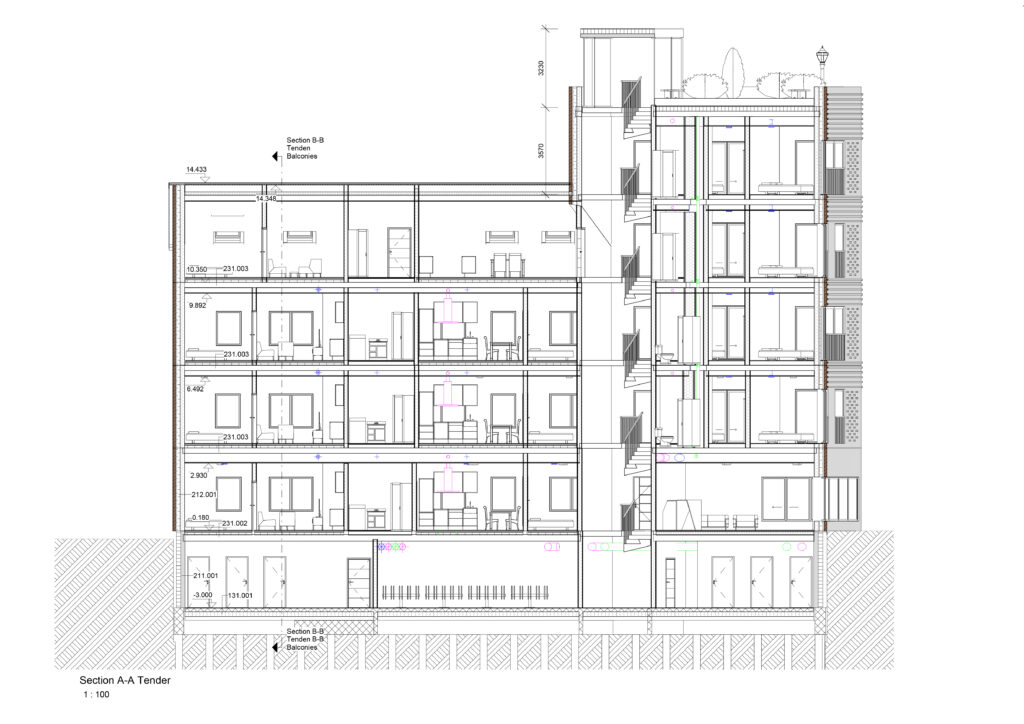
Section A-A Tender
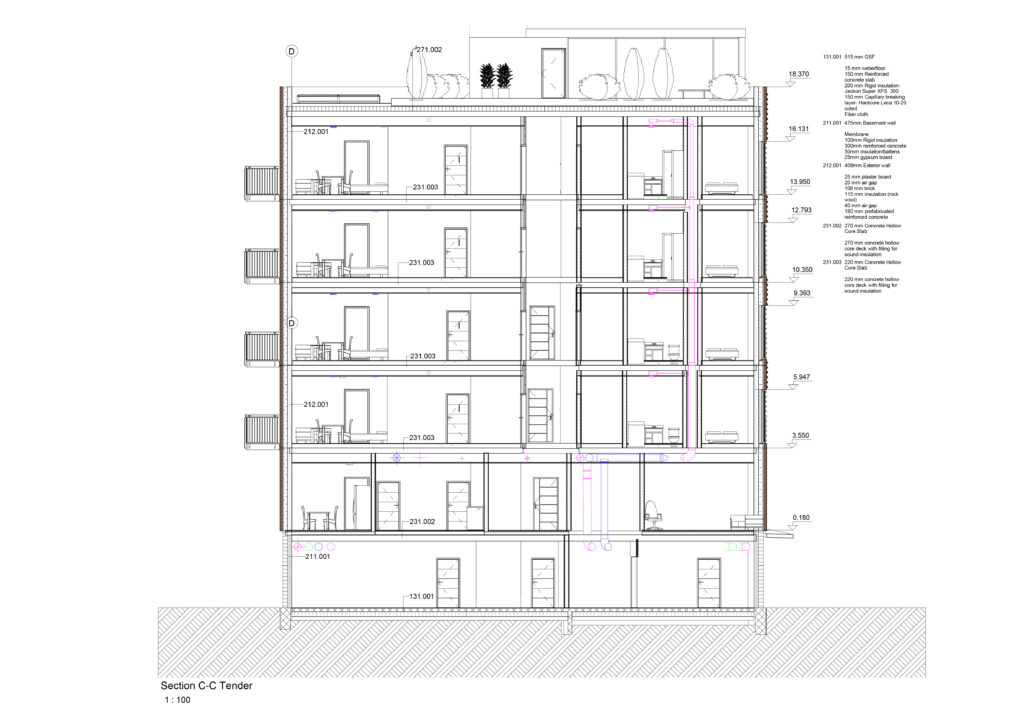
Section C-C Tender

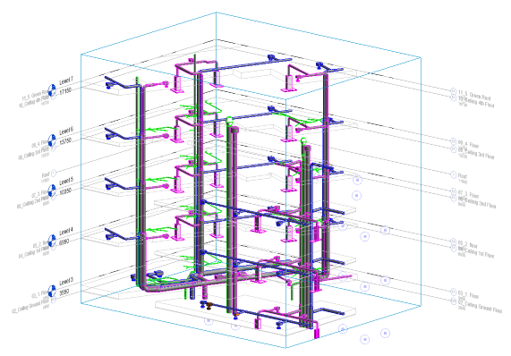
In Tender Design, I focused on two specific areas of interest consisting of balconies and ventilation, since these were subjects that I wanted to investigate and add to my previous experience in Architecture. To accomplish this, I prepared main drawings such as tender plans, facades and sections, supplemented by characteristic details.
Elevation 4 - a & Section B-B Tender

Details:

Plan Tender Balconies
3D Detail Balcony
Elevation West Balcony
Section L-L
D1
Elevation North Balcony
B2
B1
B4
B3
Construction Site Plan

Dynamo and Ventilation:

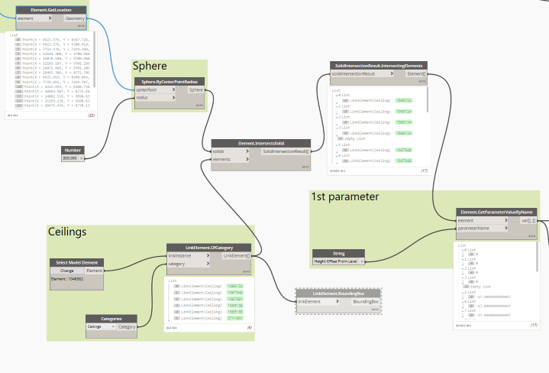
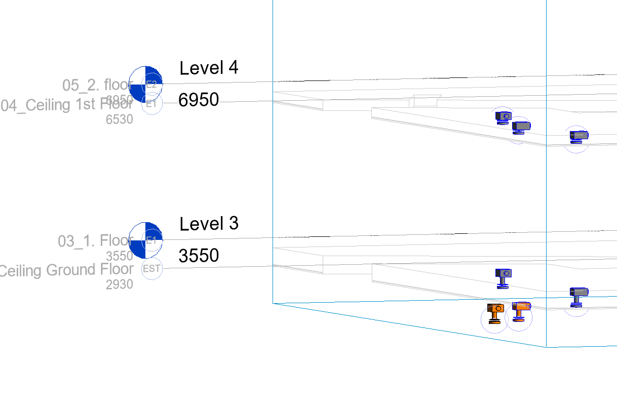
For my Elective Course subject, I decided to work on a Dynamo graph that helps aligning ceiling fixtures/air terminals to ceilings from a linked Revit model. In a lot of projects, there are changes that occur with the ceilings and my idea was to have an easy way to make the air terminals to be aligned with these ceilings, making it easier for MEP engineers to adapt their models with the linked ones.

Having in mind that during the design of the project there will inevitable be changes, I tried to determine what are the most important factors that will make this graph work without any issues. I have found some issues myself when worked on our previous project, so the study might be helpful for a lot of people who will find themselves in
similar situations.

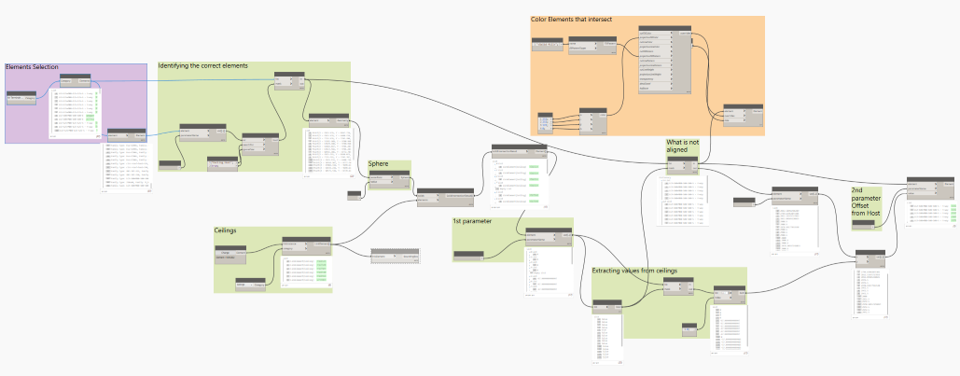
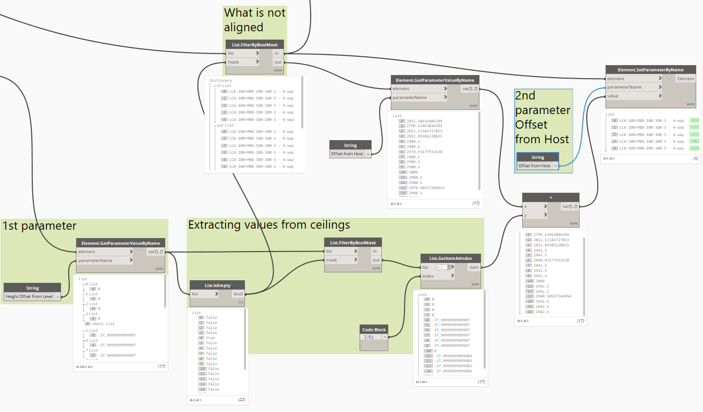
The idea that I implemented was to collect all air terminals of a specific type of their category, while also collecting data about the offset of the ceiling level. When there are changes in the project with the ceiling, the one with MEP fixtures will be adapted easily by just running the script that will adjust the “Offset from Host” parameter values accordingly.

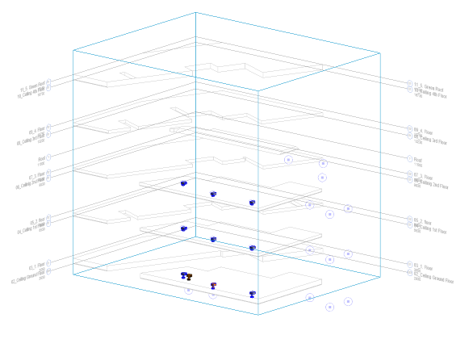
Ventilation Axonometry
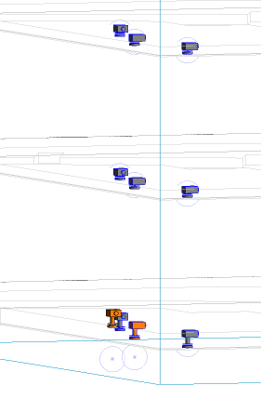
Unaligned Air Terminals
Dynamo Graph

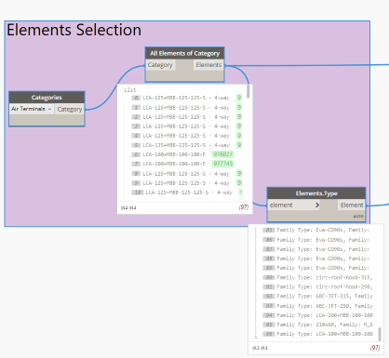
Selecting all elements of that category

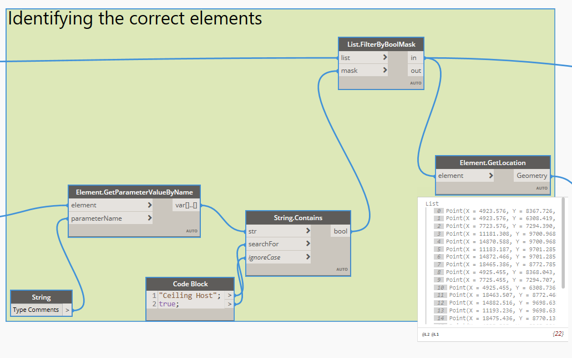
Identifying their location

Selection
Identifying

Creating spheres (cylinders can be used as well) using the location of the air terminals and then intersecting them with ceilings

Ceilings Intersecting Spheres

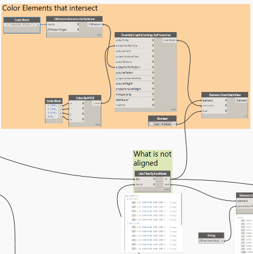
Creating Lists of the ceiling fixtures that are aligned/not aligned, extracting values for “Height Offset from Level” and “Offset from Host”, then coloring the ones not aligned, followed by adjusting the air terminals

List aligned/not aligned
Coloring elements
Sketch
Before the script
After the script

Cultural Hub – Cinema Capitol Conversion, Bucharest, Romania

  • Type of project: Architecture, Conversion, Extension, Cultural Hub
  • Year: 2017
  • Software used: Autocad, 3ds Max, Photoshop

The Project:

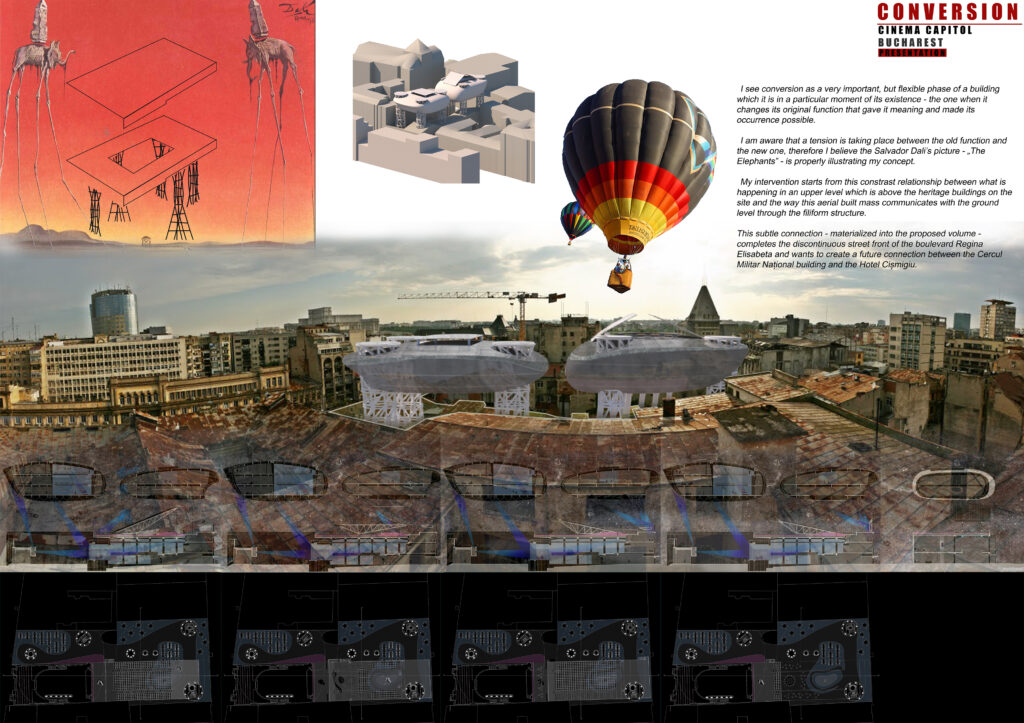
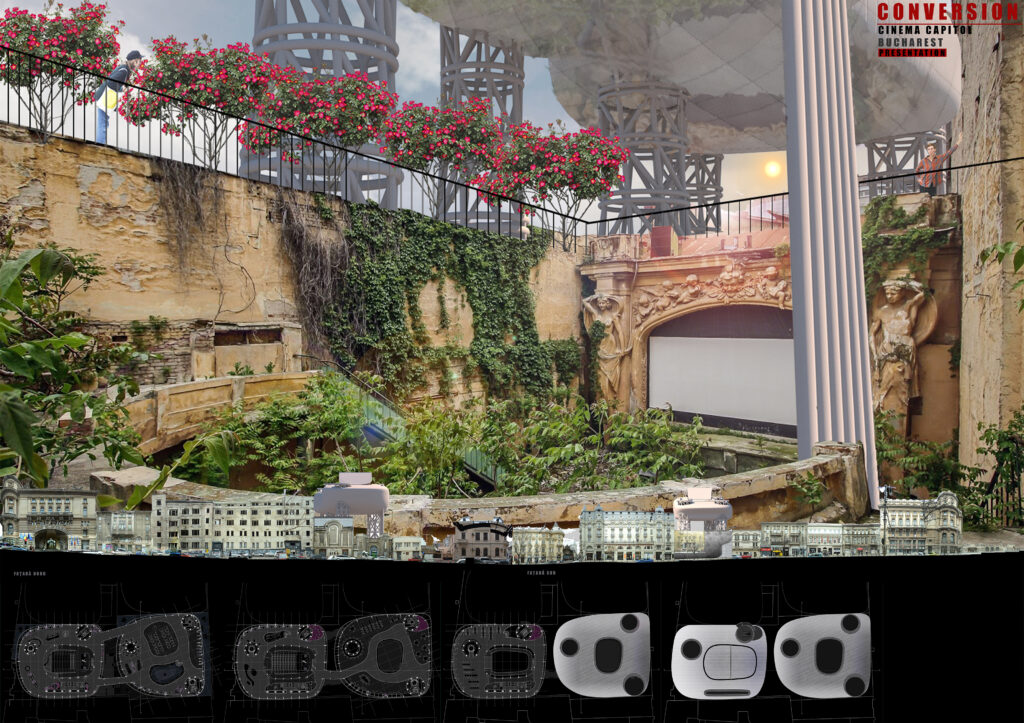
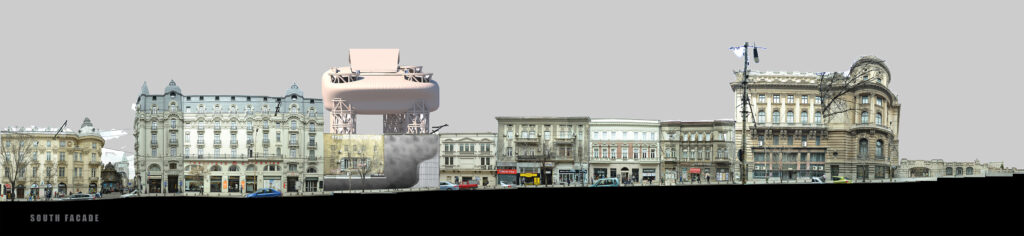
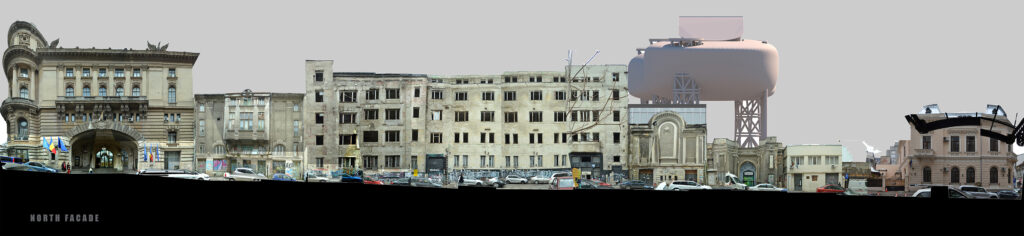
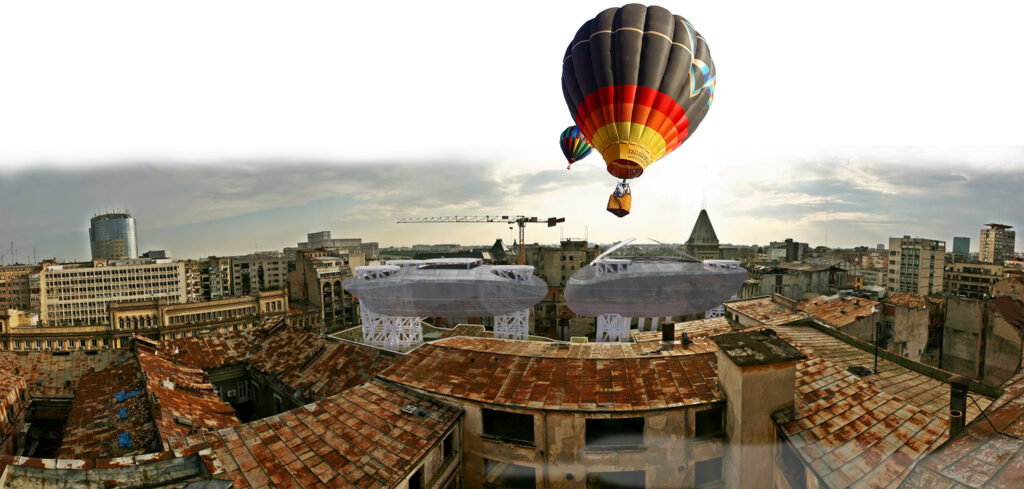
The proposed volumes completes the discontinuous street front of the boulevard Regina Elisabeta and wants to create a future connection between the Cercul Militar Național building and the Hotel Cișmigiu.

Also, the project has two sides oriented to the two adjacent streets. One bubble volume that has a concave form is mirroring the little street to make it feel more busy and the other volume with the convex sculpting is mirroring what is happening inside the courtyard of the old cinema which is included in the project.

The first three levels of the project are the levels of the former cinema.

At the ground floor, I kept the cinema function, but I extended with the cinema from interior, creating a continuous space. On the right side is a caffeteria and a patio. On the opposite part of the right side is a library that goes on three levels. The circulation is made through some independent stairs and elevators, but also through some circulation nodes within the new structure.

On the second level is situated a club for cinema-lovers, the foyer for the cinema and the second level of the library that has some private reading spaces.

The third level consists of some platforms above the second level, creating an even more intimate space for the club members and for the readers.

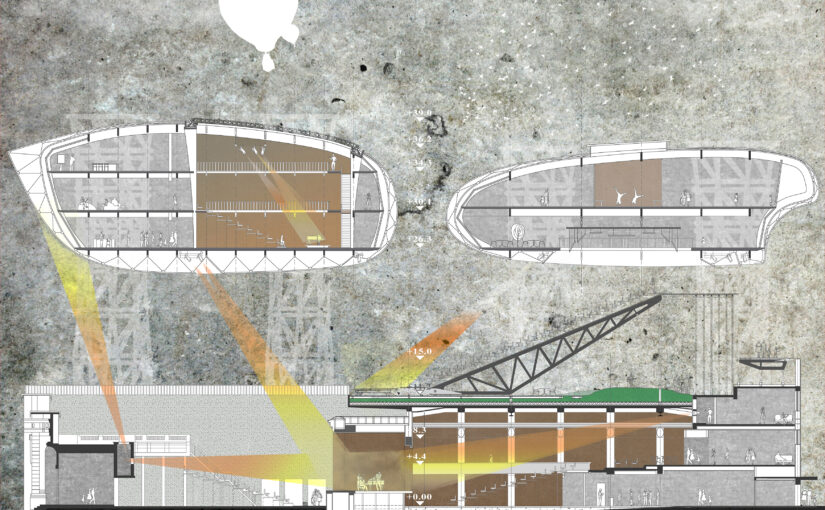
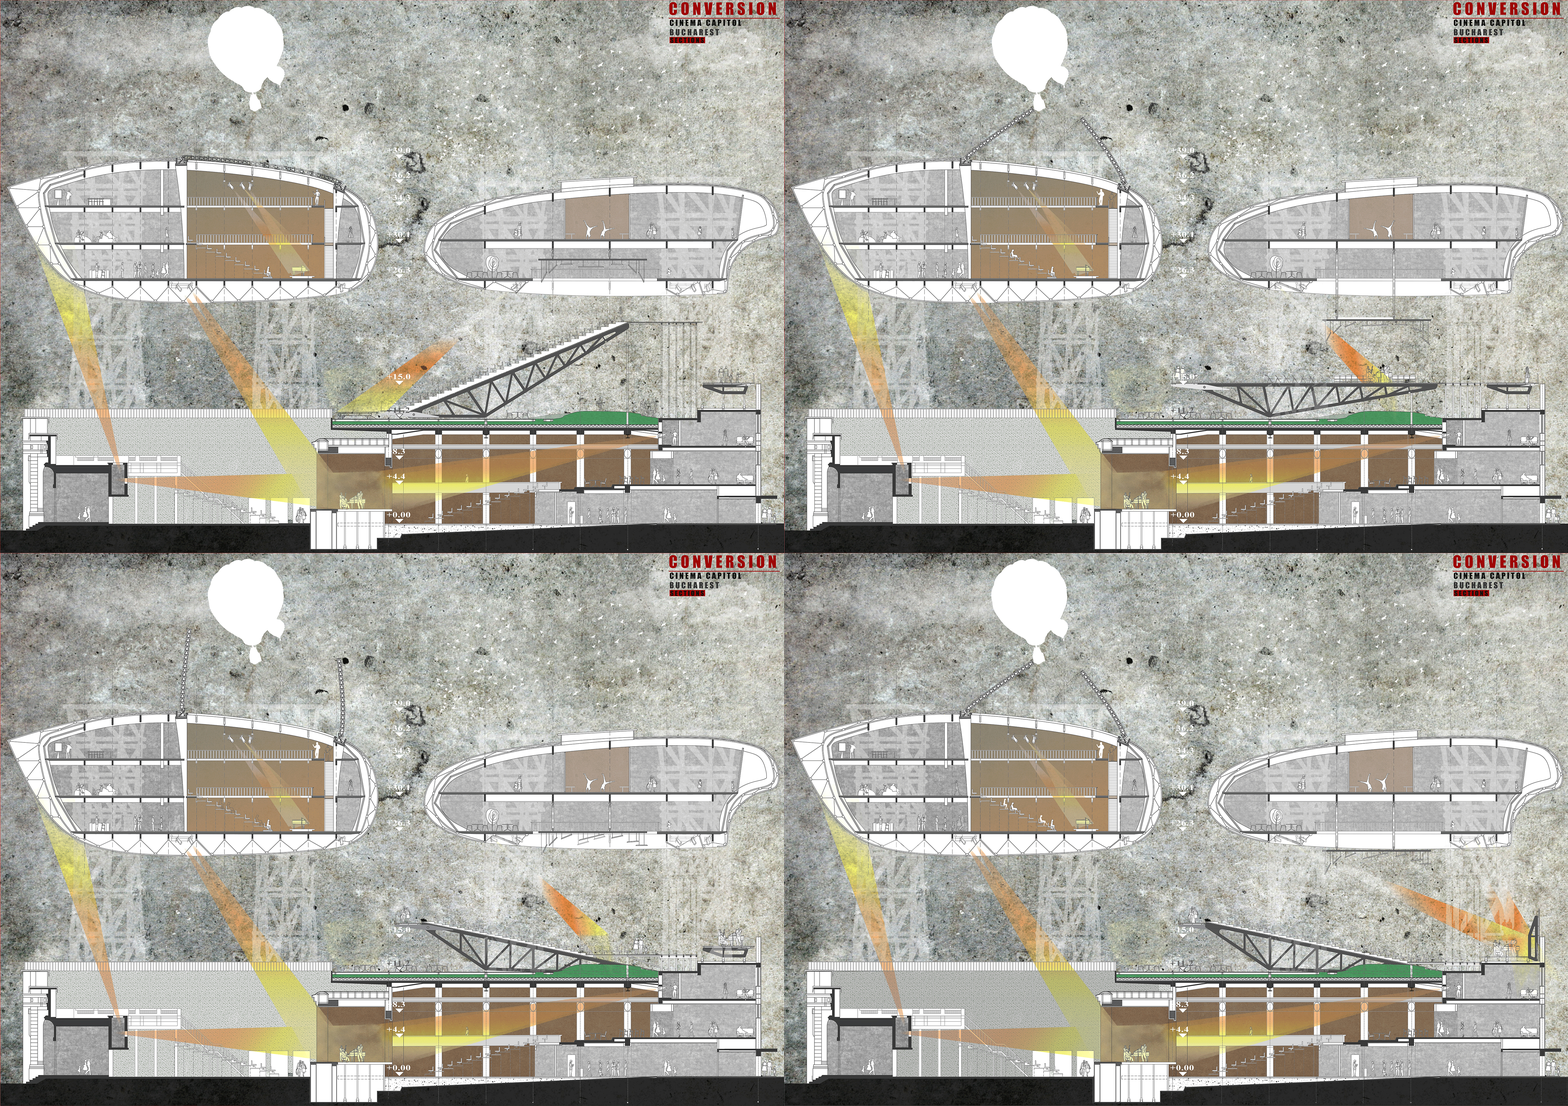
The fourth level is between the heritage building and the new insertion. It is at the roof level of the old building where I decided to eliminate the roof and use its beams in an reverse mode thus I rotated them and use them as mobile elements to create a flexible space.

Accordingly, there are more scenarios that this level could work with. I illustrated only three of them:

1st – The two beams create opportunity for a stage in the left side and a platform with seats. Underneath, there is another space with a bar, tables and green space.

2nd – There is created an horizontal space that can be used as a multifunctional one. There is also space underneath and a platform with adjustable acoustic panels come from the volume above.

3rd – Is when the stage is in the opposite side, near the facade from the big boulevard. Here, the expected performance could imply the people outside the building, too.

The Level 5, Level 6 and Level 7 consists of the two new volumes. The left one comprise a cinema, lockers, a bar and the foyer. These functions serve the right volume that is a cinema school which is made with educational purpose tributary to the old function of the heritage building below.

Living in Community, Bucharest, Romania

  • Name of the project: Living in Community, Bucharest, Romania
  • Type of project: Architecture, Housing
  • Year: 2015
  • Materials: Forex, Balsa Wood, Polystyrene, White Modelling Clay, Pins
  • Method Used: Assemble different parts that were manually cut
  • Link to project: soon

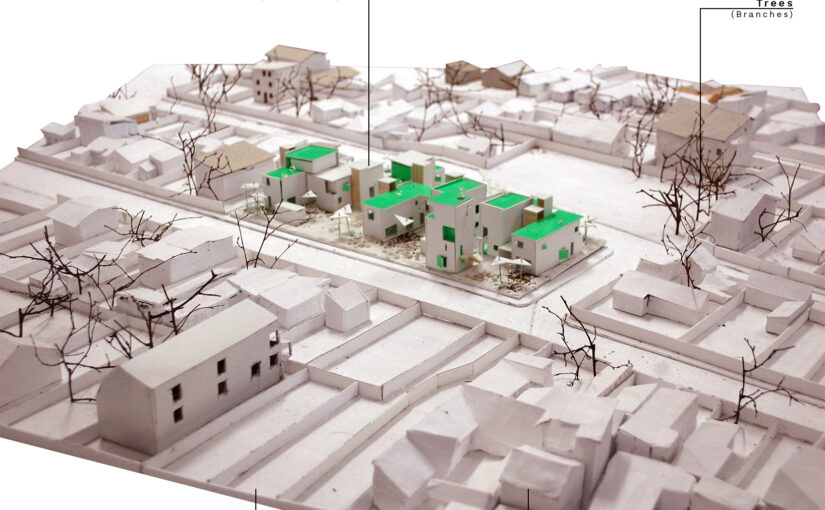
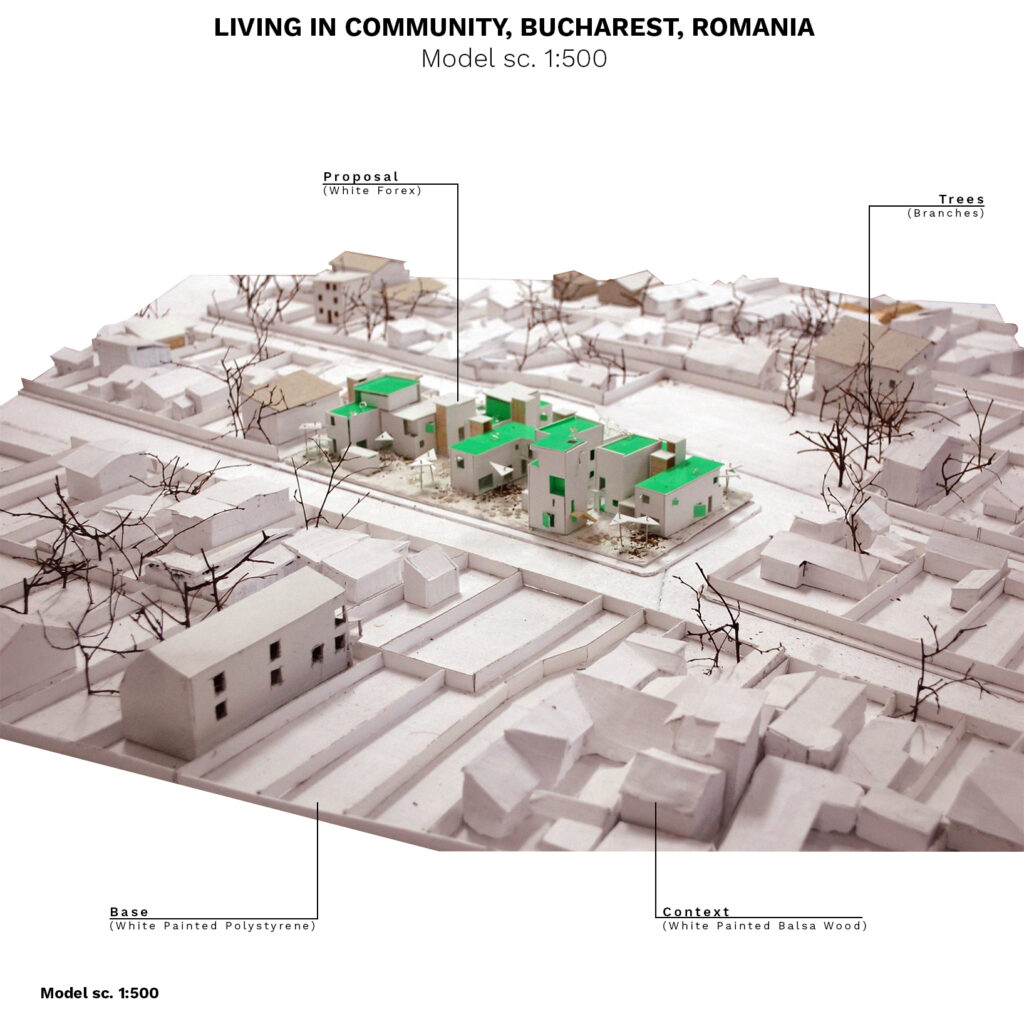
I did these models for a housing project in the 3rd year at Faculty of Architecture. There is a model with the houses and their places on site and another model in which I tried to show the concept of the project: one big communal area for public activities on top of which stands the private spaces of the owners.

For the big model I used balsa wood to create the neighboring buildings and Forex for the proposal. I used this material because it allowed for nice and clean manually cuts for the windows and doors. Also, I used it because the purpose of the project was to be integrated in the local architecture and the same with the whole model: white all around.

Metal/Wire

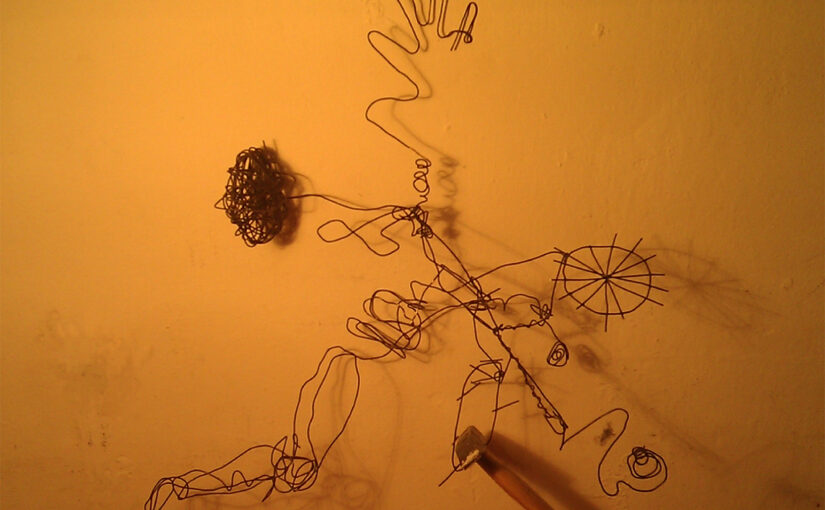
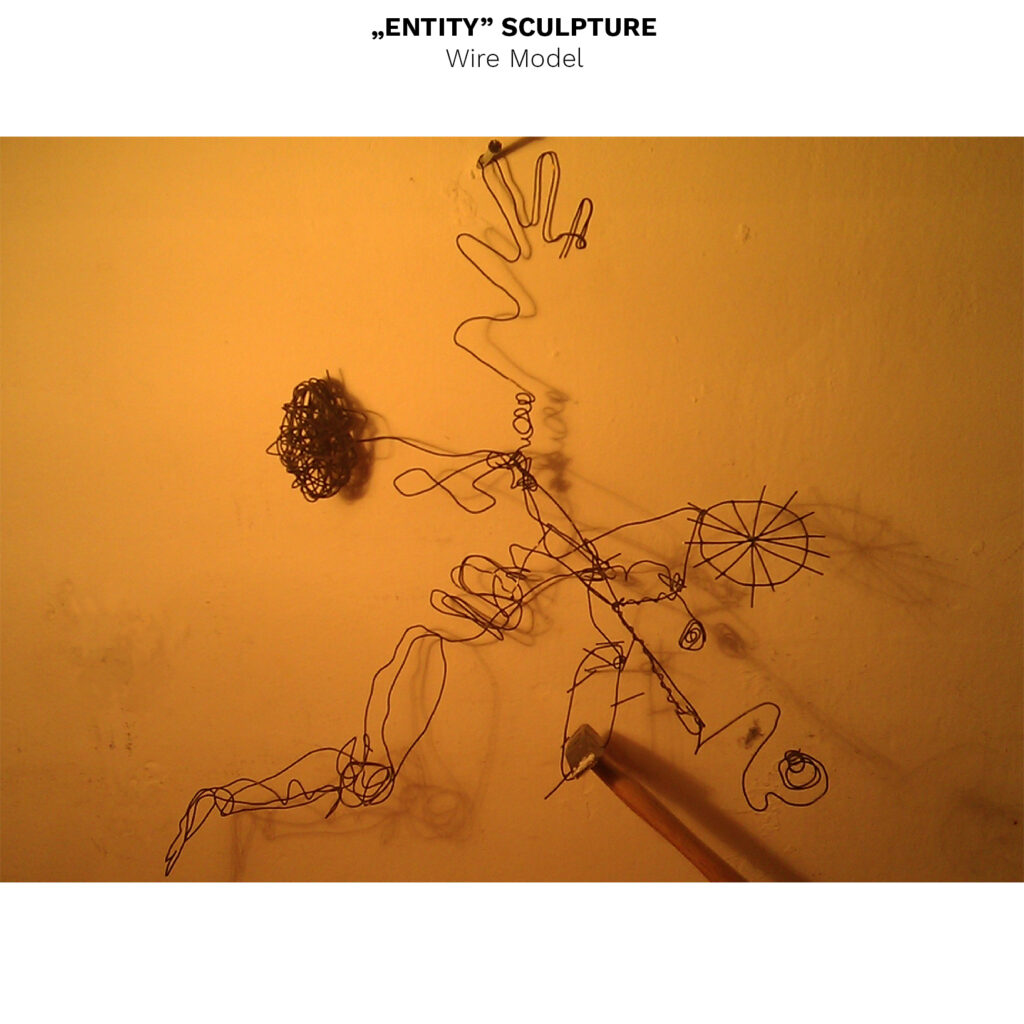
  • Name of the project: „Entity” Sculpture
  • Type of project: Sculpture
  • Year: 2013
  • Materials: Wire, Metal Objects
  • Method Used: Sculpting wire

I did this sculpture in the 2nd year at Faculty of Architecture.

It is about „Entity” and how it is summarized into simple things: heart, brain, hand, ear, leg etc. All this things are presented as metaphors in the sculpture.

Urban Intervention, Bucharest, Romania

  • Type of project: Architecture, Urbanism, Intervention
  • Year: 2015
  • Materials: MDF, Forex, Balsa Wood, White Modelling Clay, Polystyrene, White Paint, Branches, Herbs
  • Method Used: Assemble different parts that were manually cut and painted

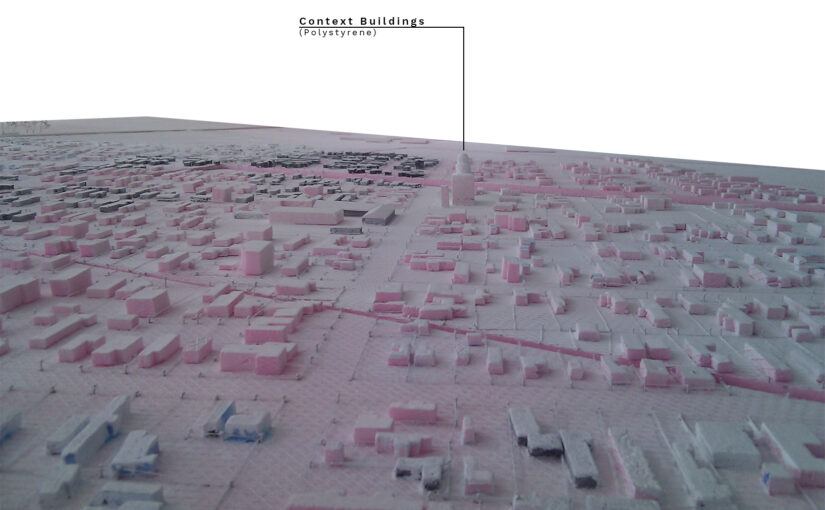
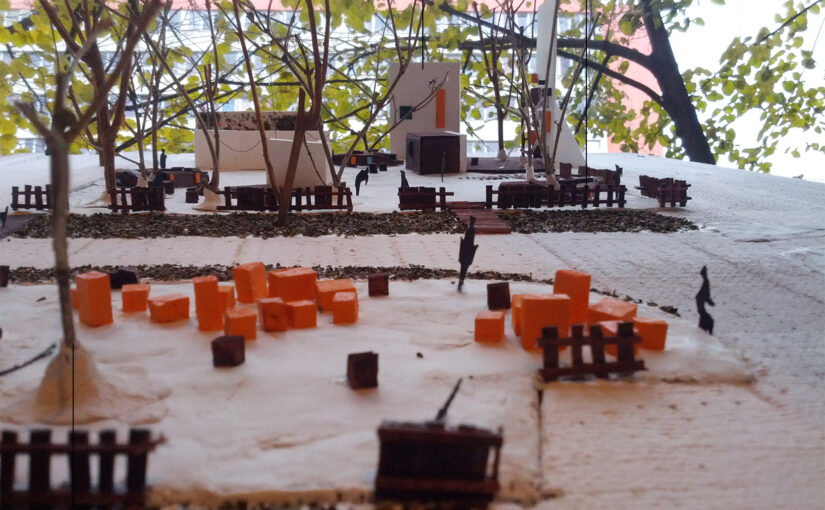
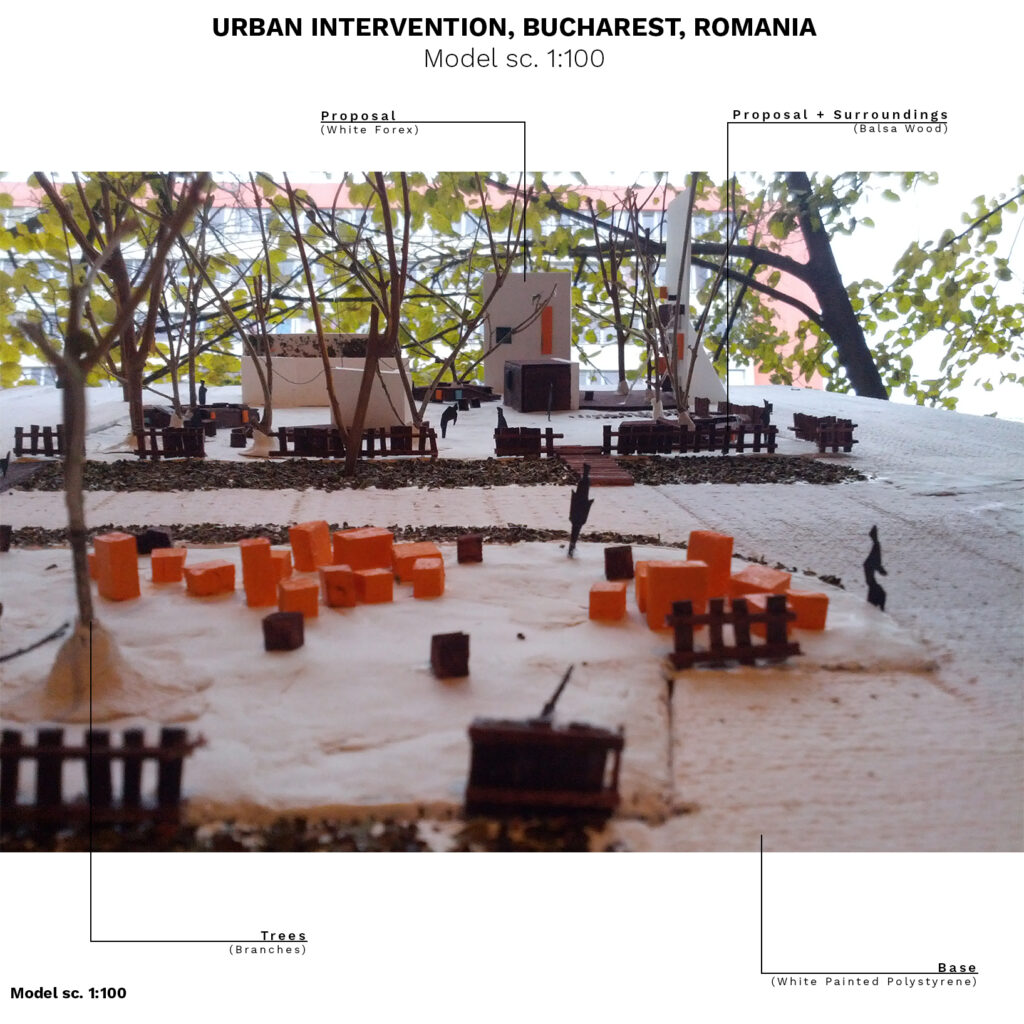
I did these models for a project involving an urban intervention in the 3rd year at Faculty of Architecture. One model is at a larger scale and presents the big context as a little part of the city and the one presents the actual project in a more detailed way.

I used different materials to illustrate the context, surroundings and the proposal. I tried to briefly show the nearby buildings and their windows in a scenographical way in order to show the relationship with the proposal.

The proposal, in contrast with the white context, was made using colors to emphasize the great impact and joy that it will bring to the chosen site.

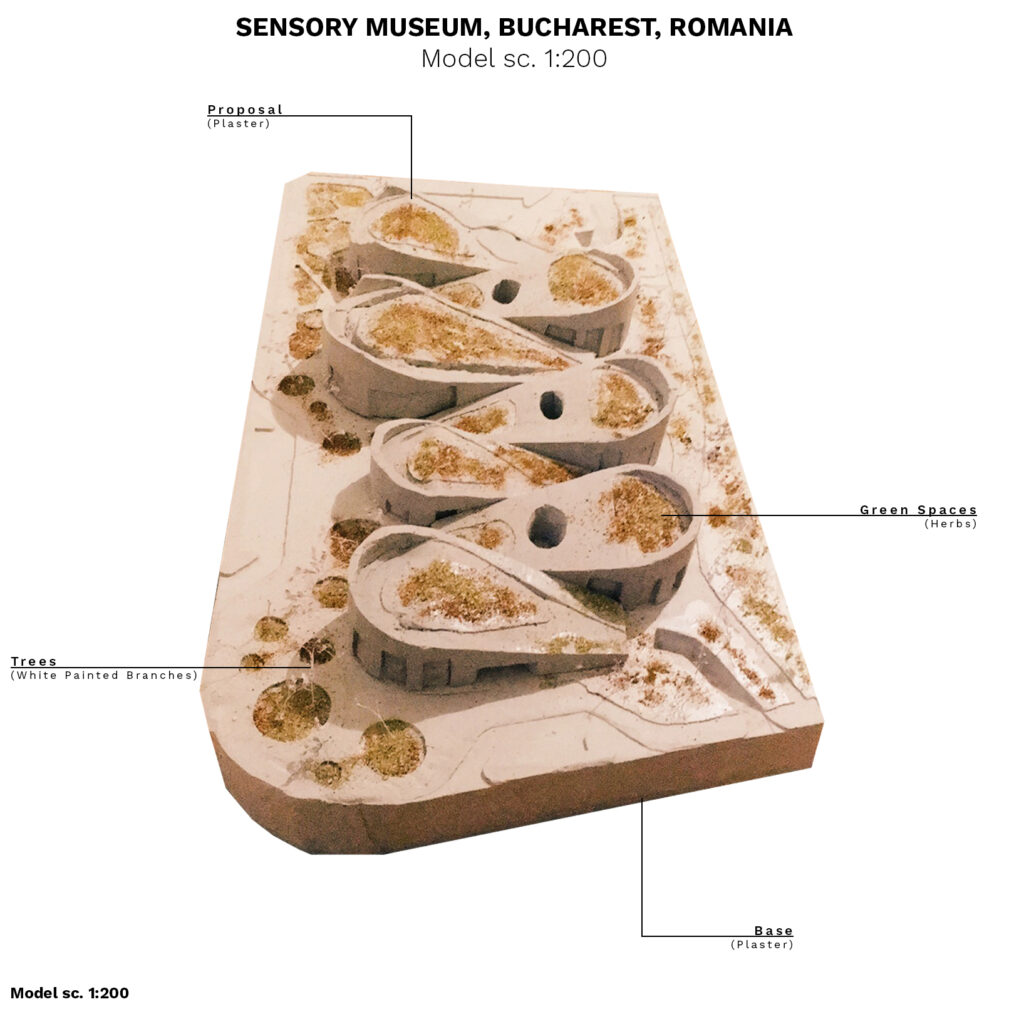
Sensory Museum, Bucharest, Romania

  • Type of project: Architecture, Museum
  • Year: 2019
  • Materials: Plaster, Herbs, Branches
  • Method Used: Casting plaster in a mold, Adding herbs and branches

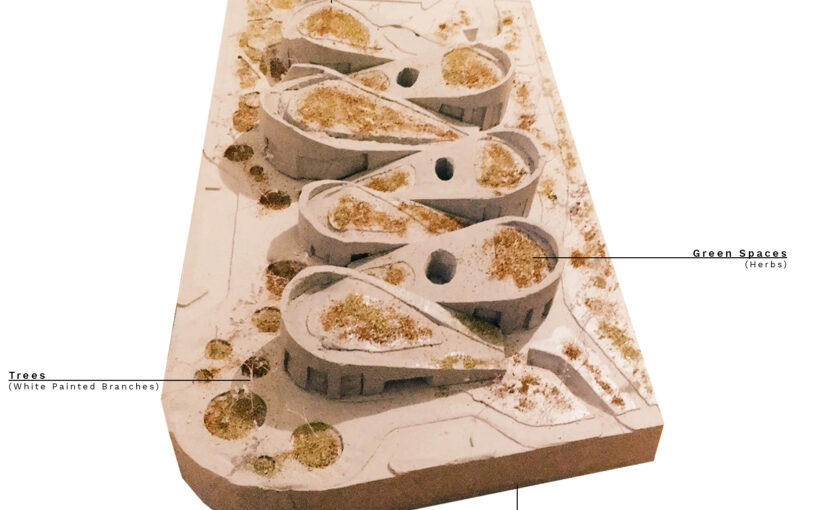
I did this model for a project which proposed a sensory museum.

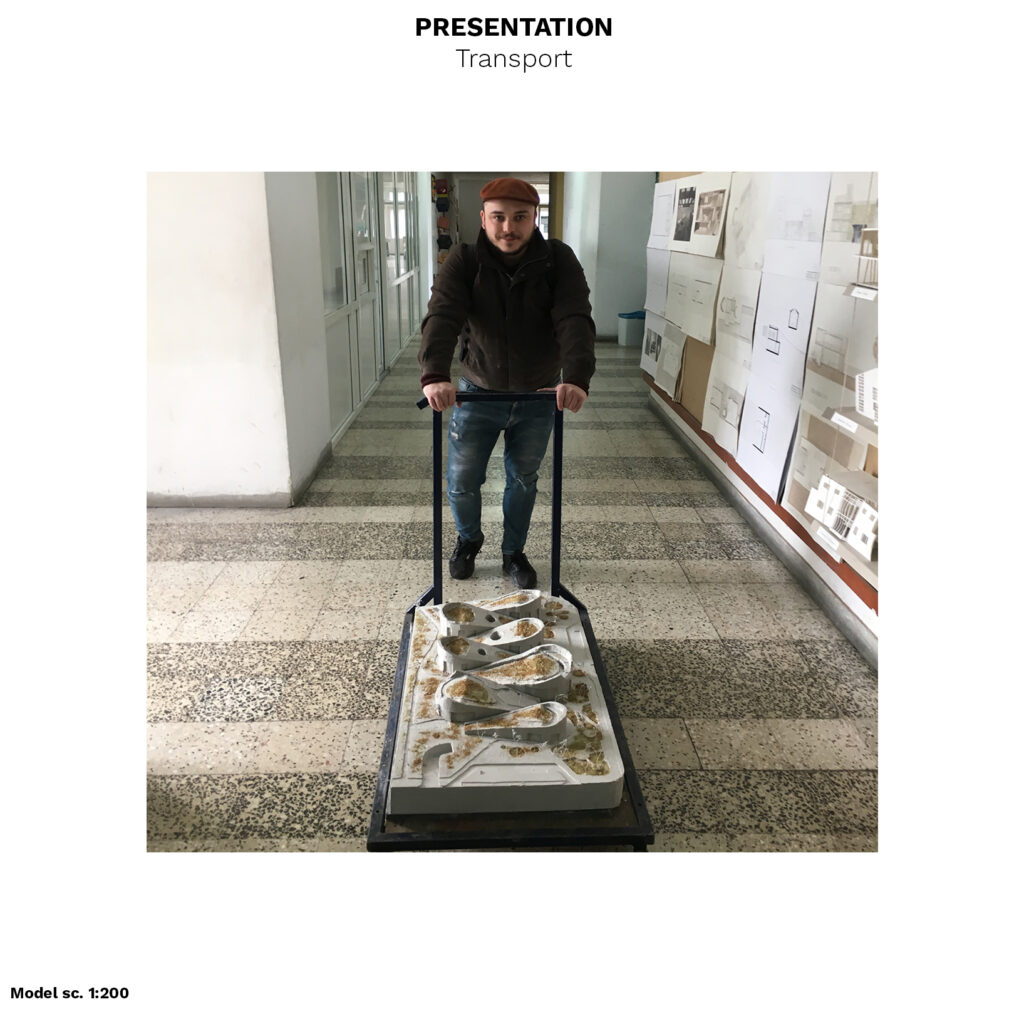
The main challenge was to create the sequence of the round-shaped and sloppy buildings that created the museum. In the project, they were all interconnected, so the mold had to be built very careful so the parts would blend well in the end.

I used plaster for all the model and herbs and branches just to add green and trees.

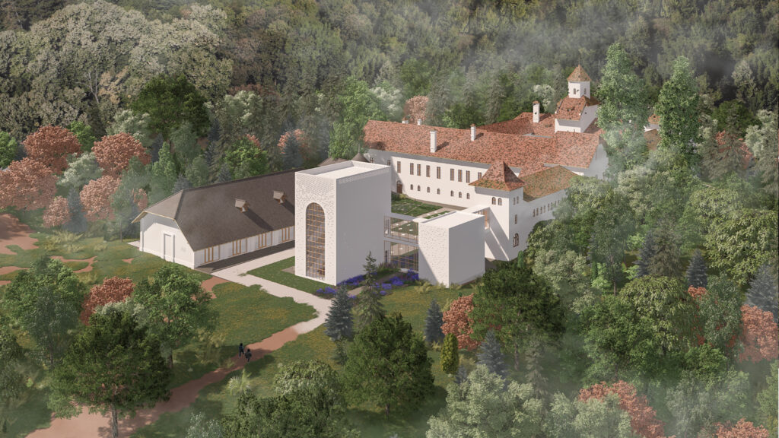
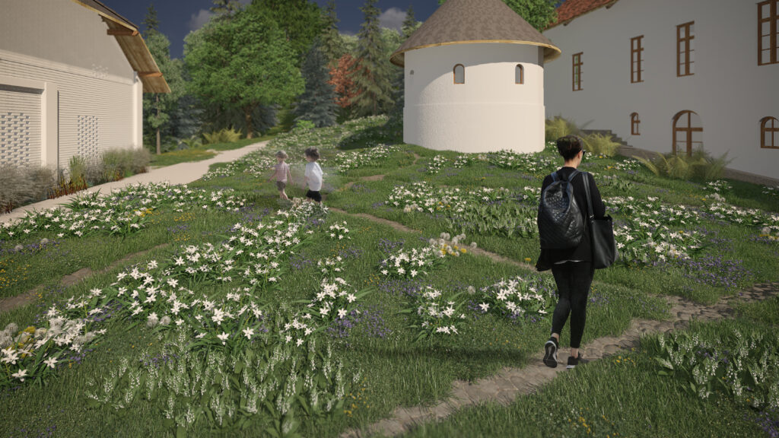
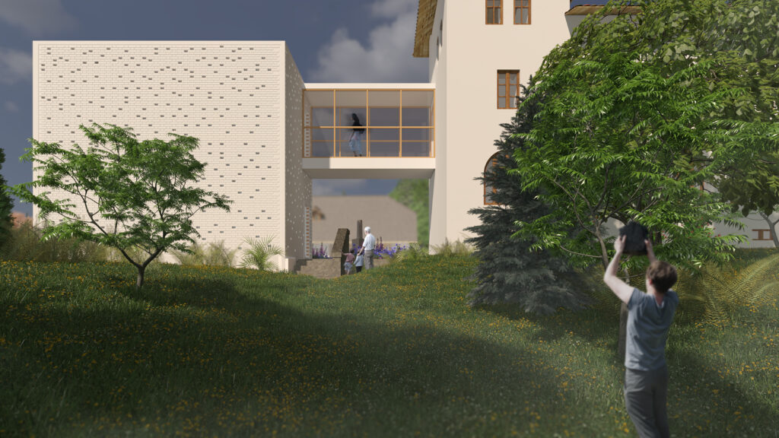
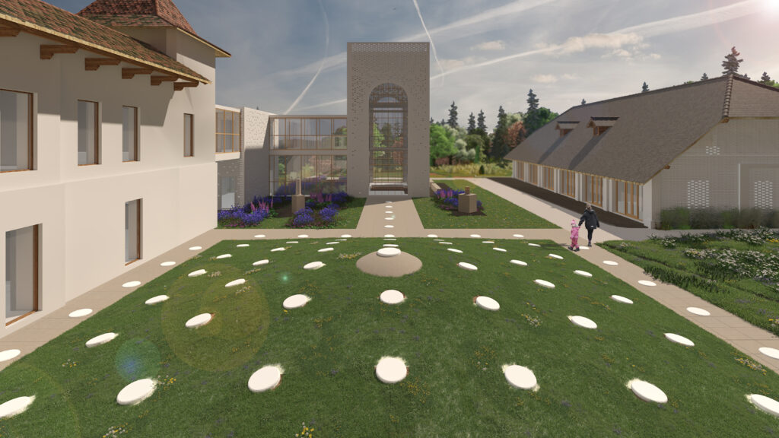
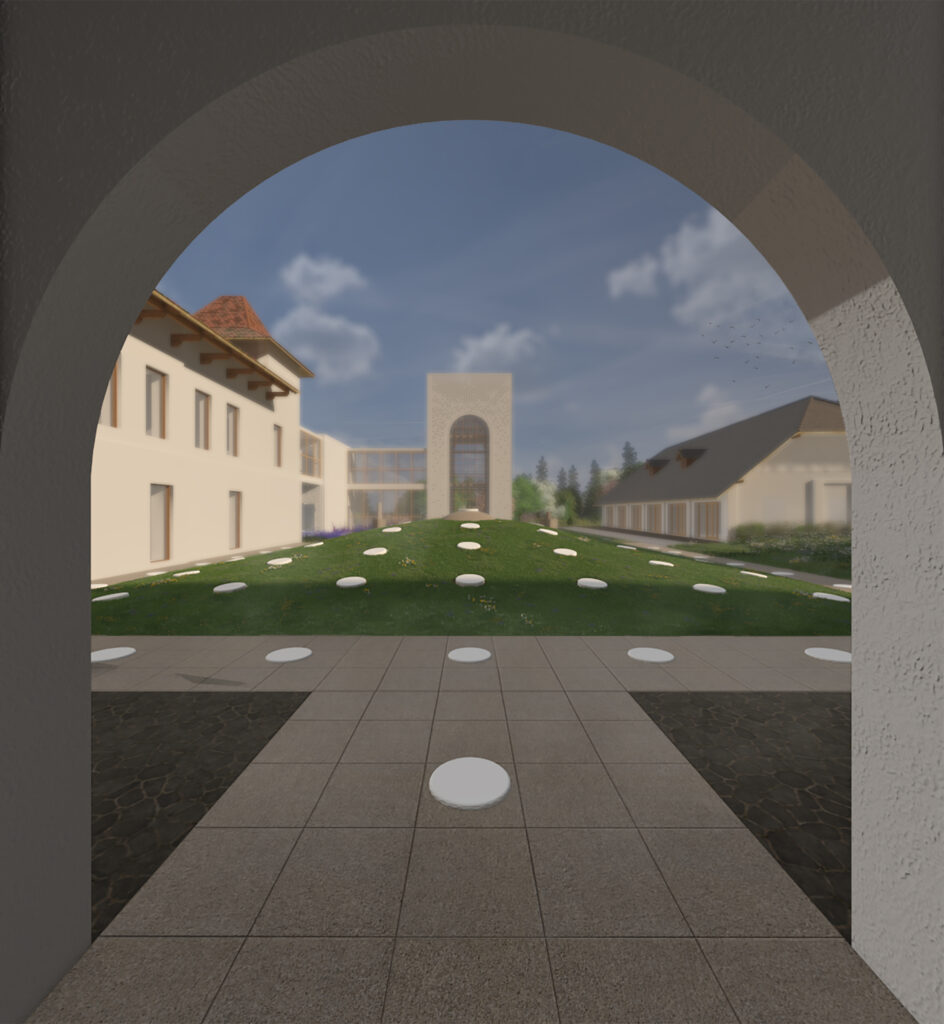
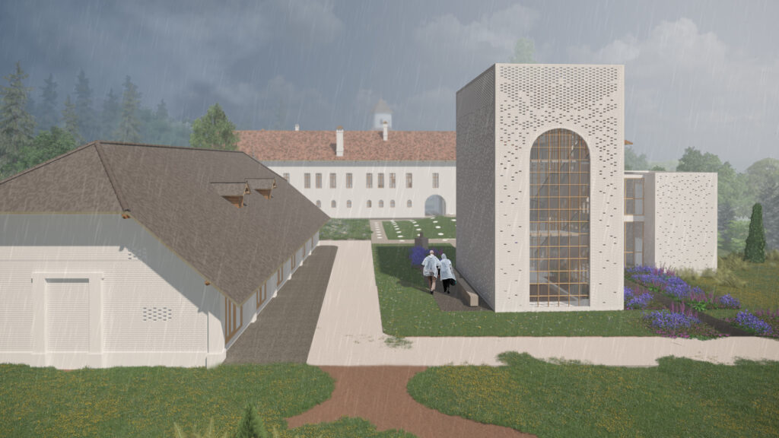
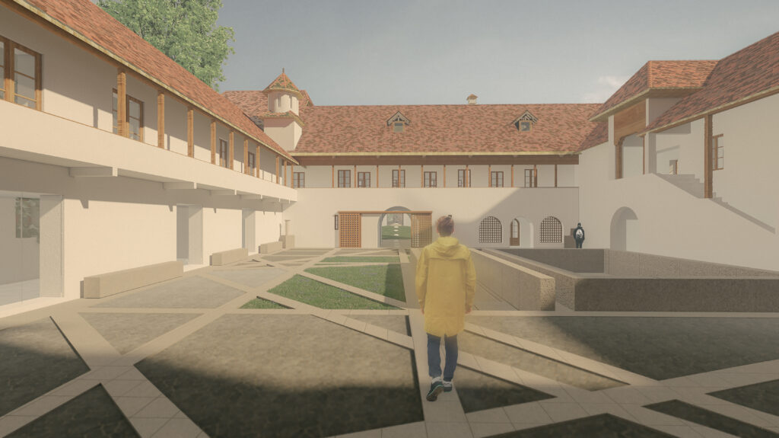
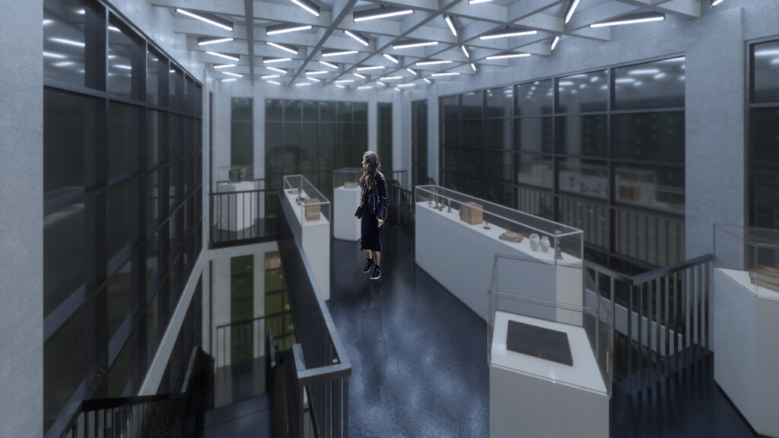
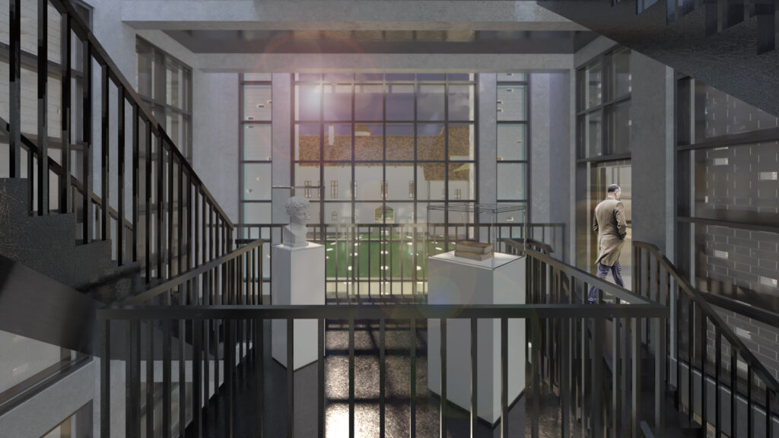
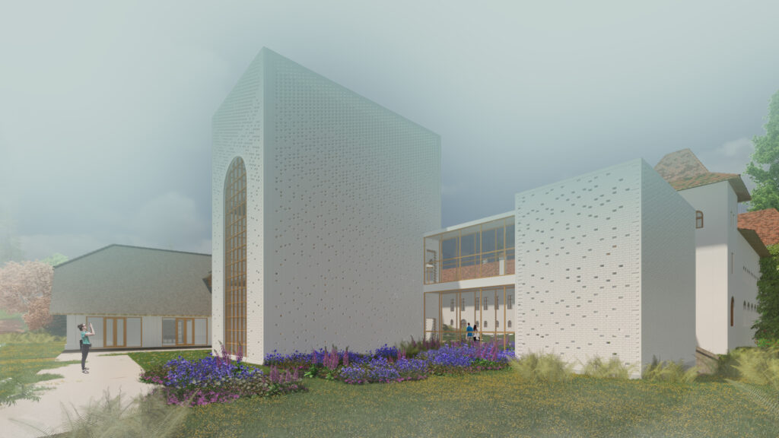
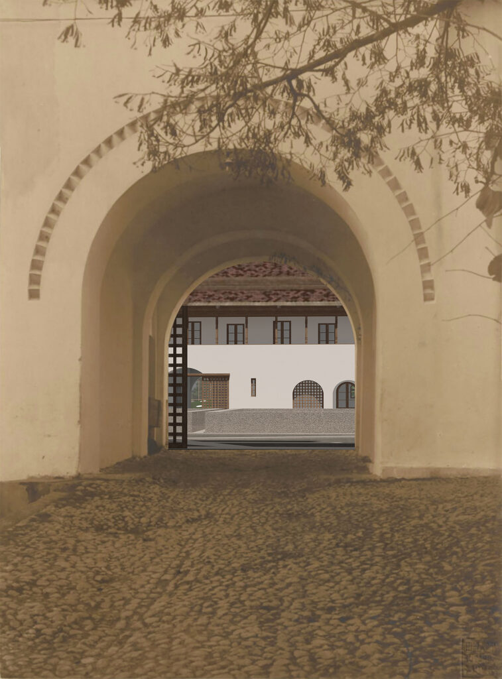
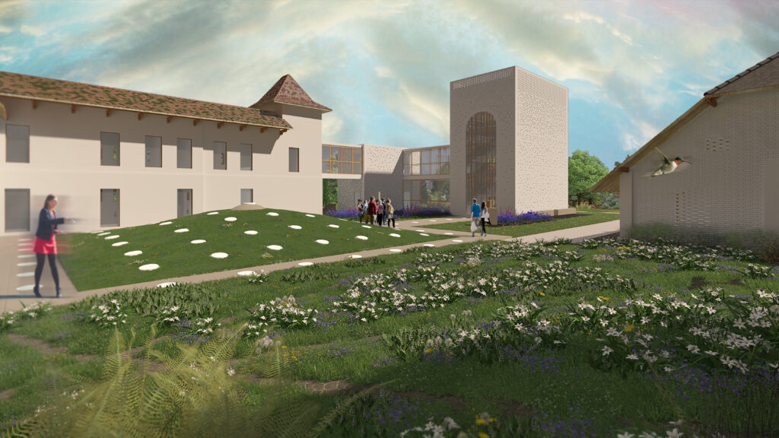
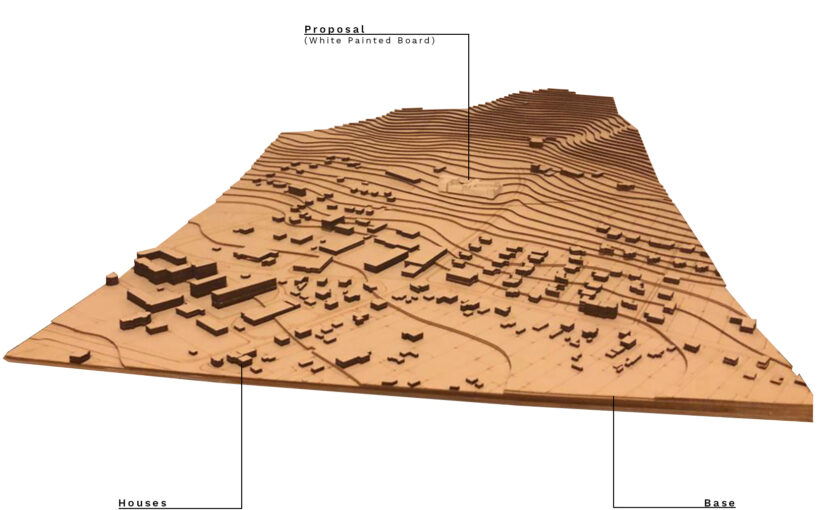
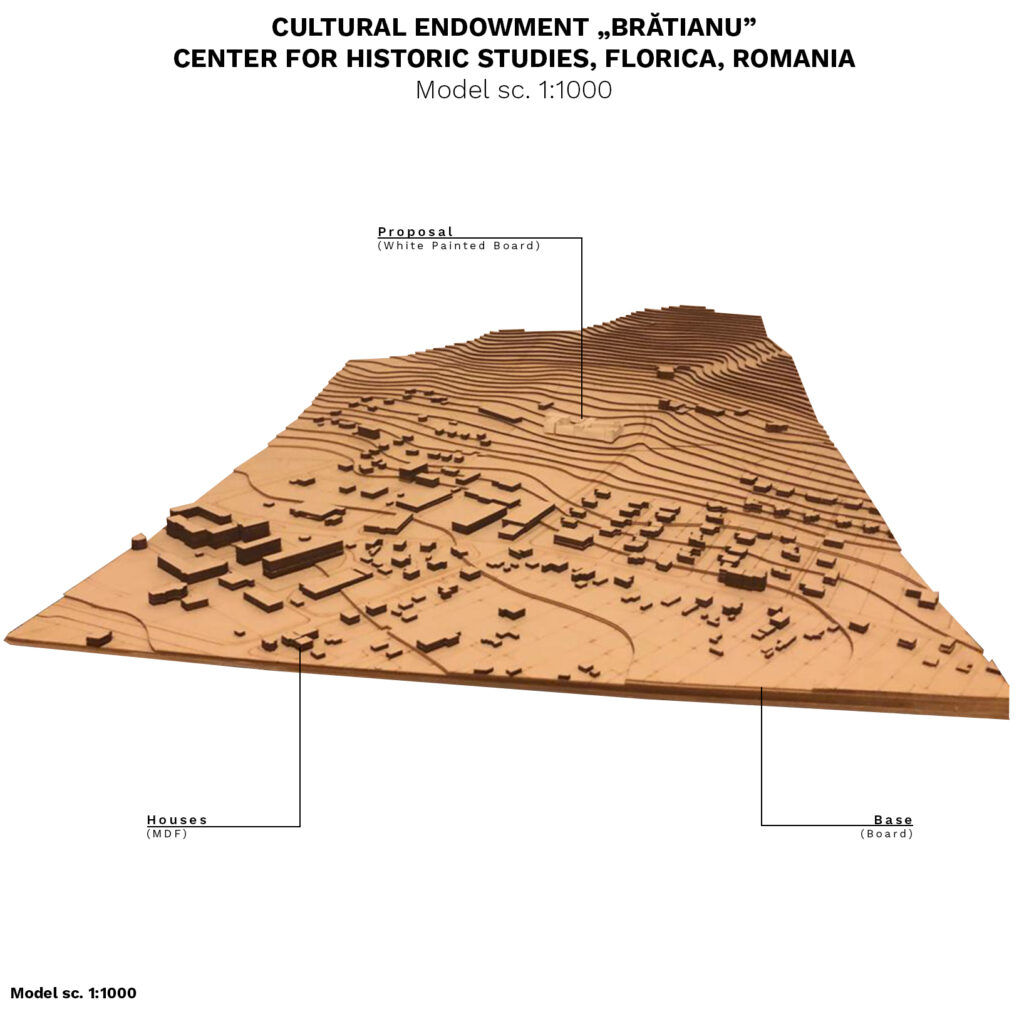
Cultural Endowment „Brătianu” – Center for Historic Studies

  • Type of project: Architecture, Restoration, Extension
  • Year: 2019
  • Materials: MDF, Board
  • Method Used: Assemble different parts cut with a CNC Laser
  • Link to project: soon

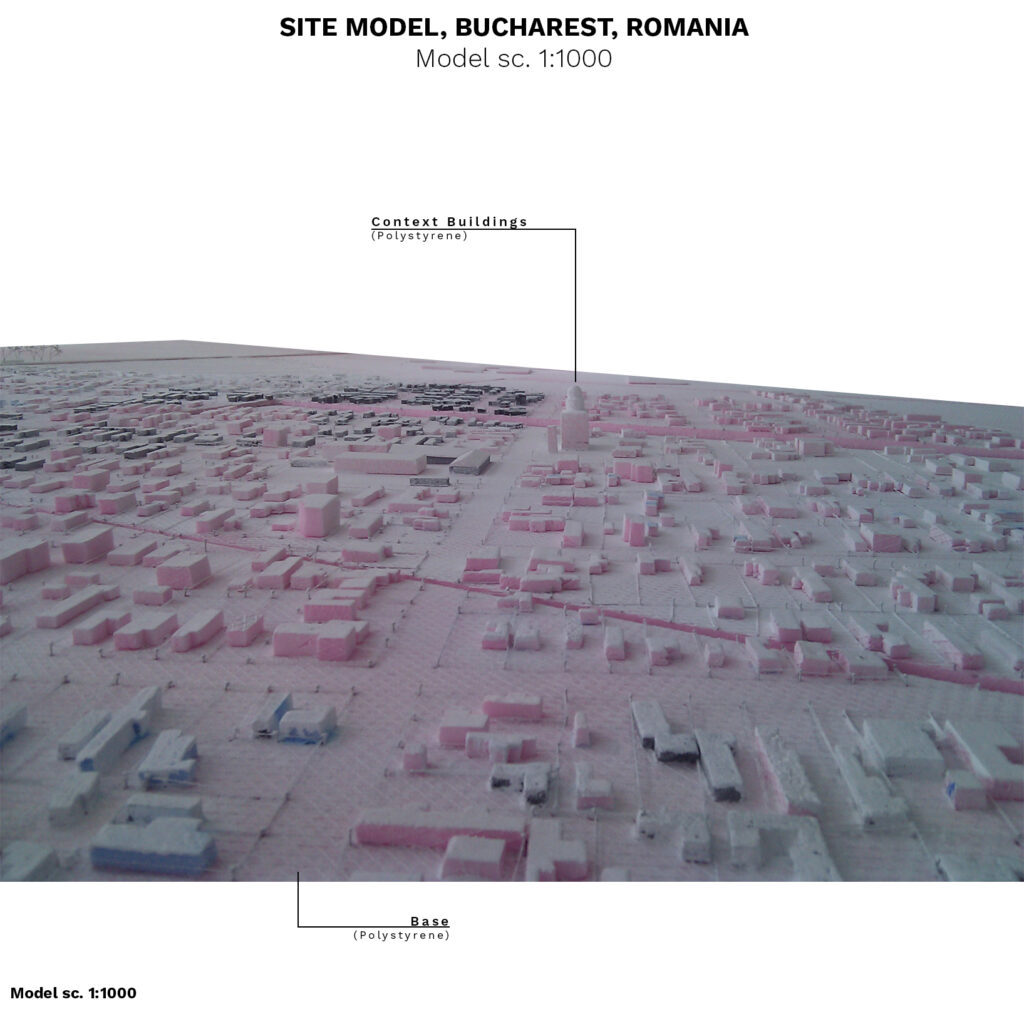
I made this model with the whole village for illustrating the relationship of the proposal site with its surroundings and with the terrain.

The base represents the ground of the hill and it is made from multiple layers of board that were prepared in Autocad and then sent to be cut at a CNC Laser. After that, they were glued together to obtain the slope of the village.

The Houses are made with the same method, but from MDF material. The proposal is also made from MDF, but painted white to show its importance and to be visible.

Plaster

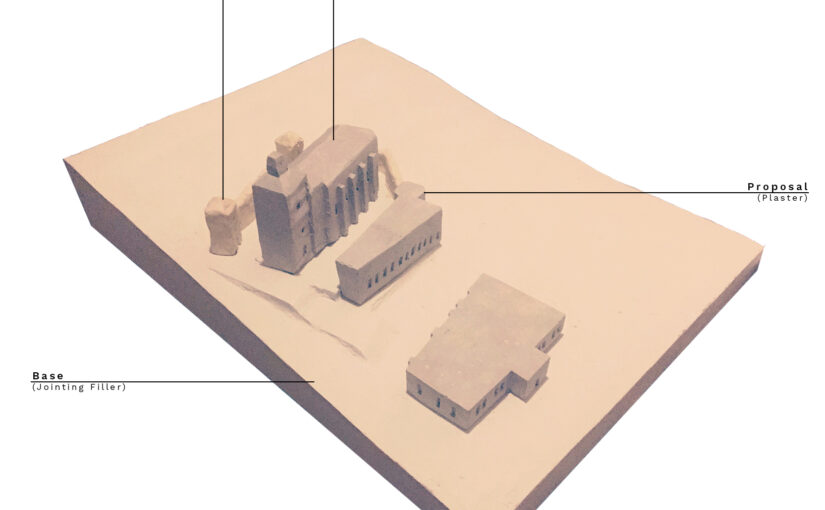
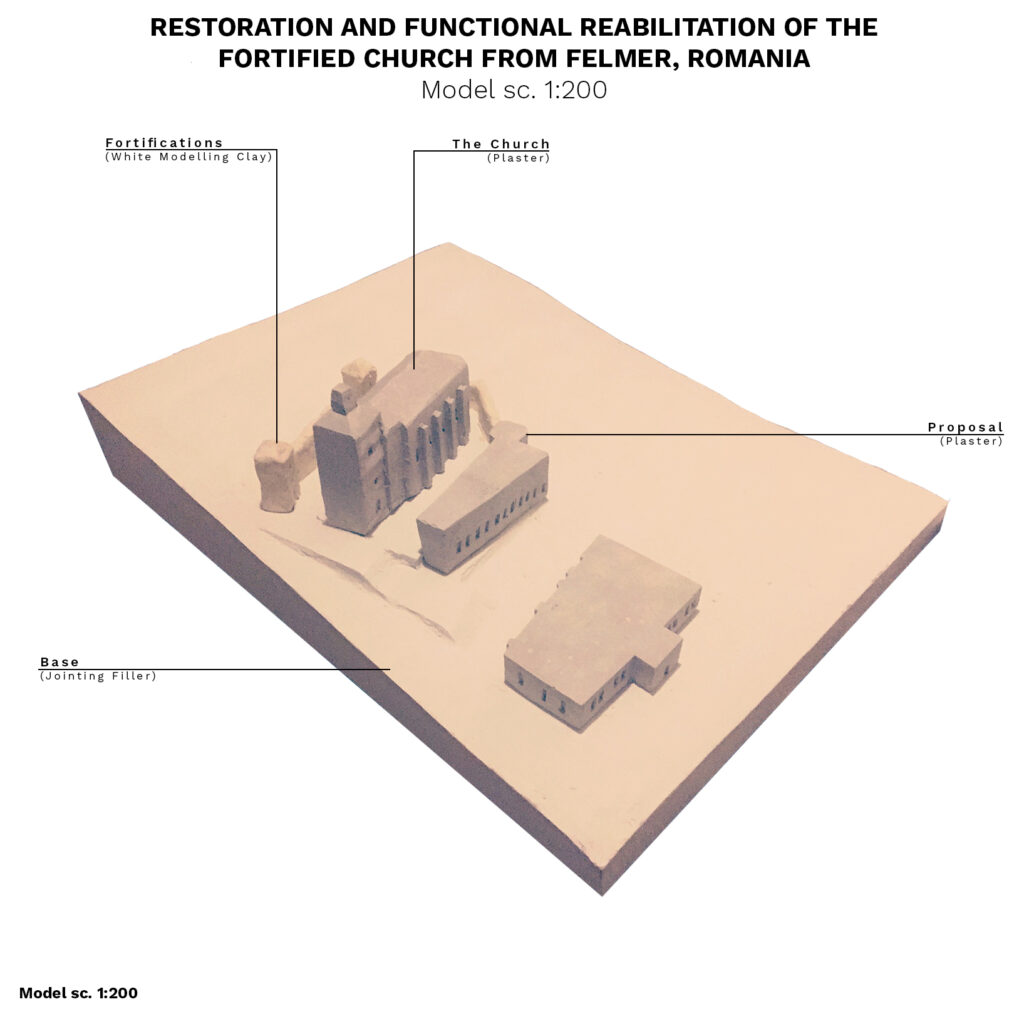
  • Name of the project: Restoration and Functional Reabilitation of the Fortified Church from Felmer, Romania
  • Type of project: Architecture, Restoration, Extension
  • Year: 2019
  • Materials: Plaster, White Modelling Clay, Jointing Filler
  • Method Used: Casting plaster in a mold, Clay Modelling, Texturing with jointing filler

I did this model for an extension at an historic church.

The base was made from polystyrene covered and textured with jointing filler. I used this material to create a smooth hill with no contour lines and also because it had a different color than the one of the plaster which was used for the existing church and the proposal.

Because the fortifications were very small at this scale (1:200) and the probability that they would crack if I would have made them with plaster, I decided to use white modelling clay.

  • Name of the project: Balneary Resort, Vatra Dornei, Romania
  • Type of project: Architecture, Resort
  • Year: 2019
  • Materials: Plaster
  • Method Used: Casting plaster in a polystyrene mold

I did this conceptual model to illustrate the relationship between the solid volume of the building and the void spaces.

The model consists of actually two sectioned models, one cutting the building and one cutting through the stairs.

MDF

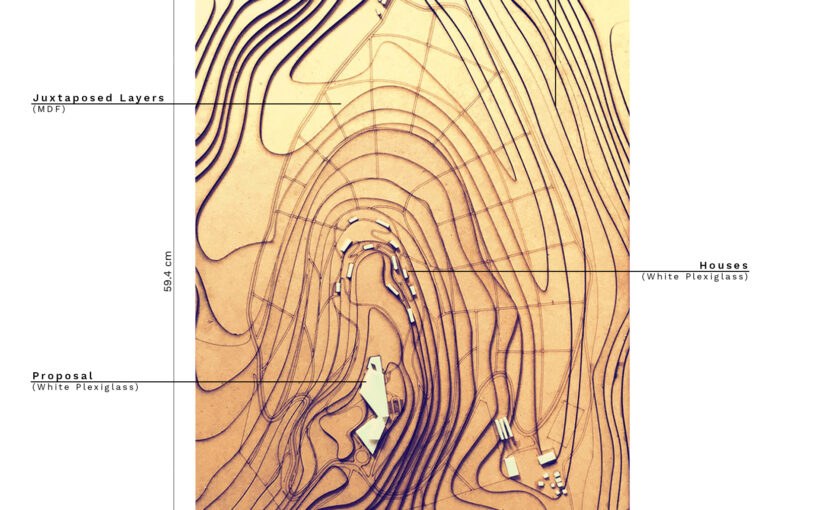
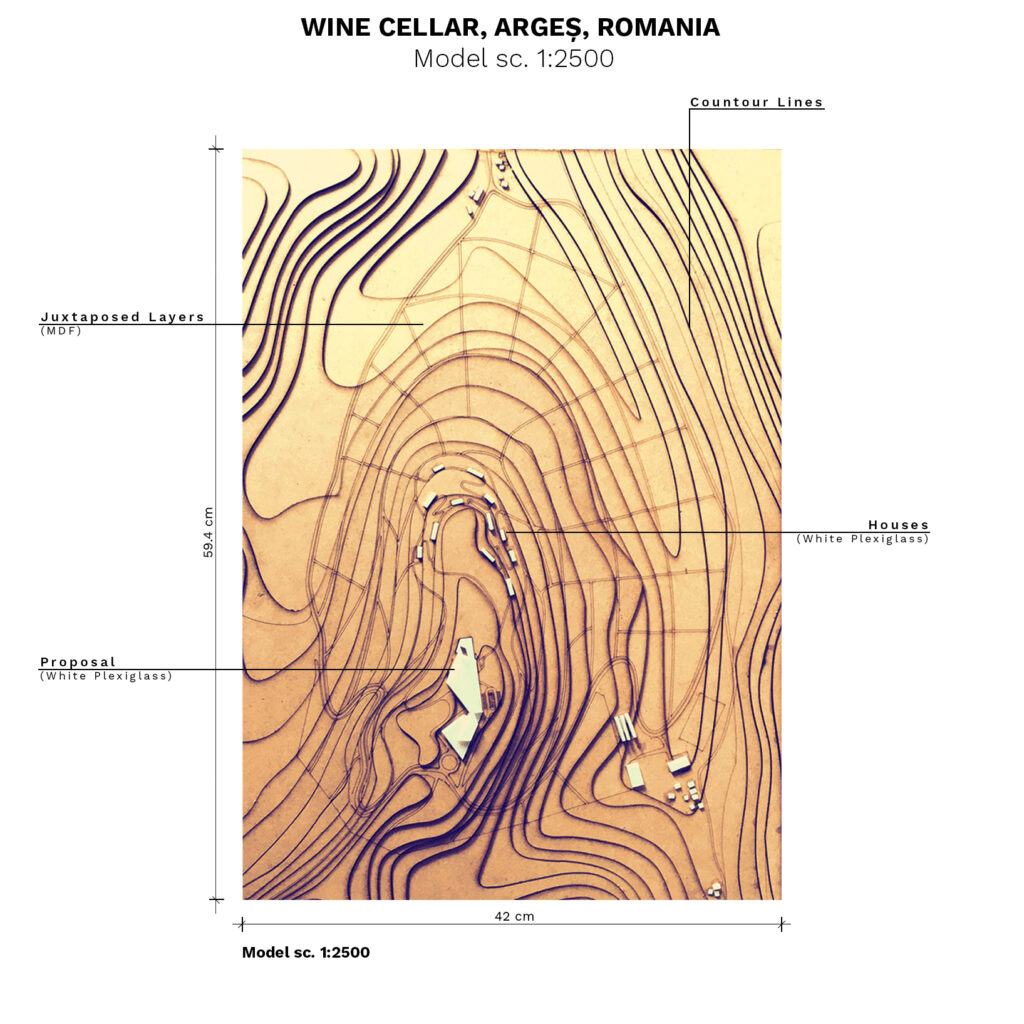
  • Name of the project: Wine Cellar, Argeș, Romania
  • Type of project: Architecture, Wine
  • Year: 2019
  • Materials: MDF, White Plexiglass
  • Method Used: Assemble different parts that were cut using a CNC Laser

I did this site model assembling different layers cut with a CNC Laser.

The first part was to prepare the pieces in Autocad and after that to send them to the CNC. The second part was to glue all the pieces together to form the silhouette of the hill on top of which the proposal sat.

The context and the actual proposal were made using white plexiglass in order to create a beautiful contrast between them and the hill.

Chess Pavilion

  • Type of project: Architecture, Pavilion
  • Year: 2012
  • Materials: Balsa Wood, Canvas, Glue, Plaster
  • Method Used: Assemble different parts that were cut manually, Pouring plaster and then apply texture

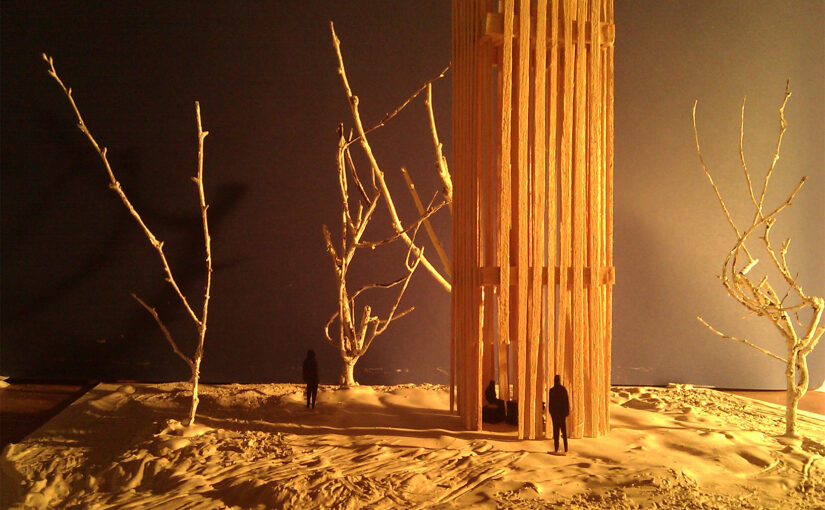
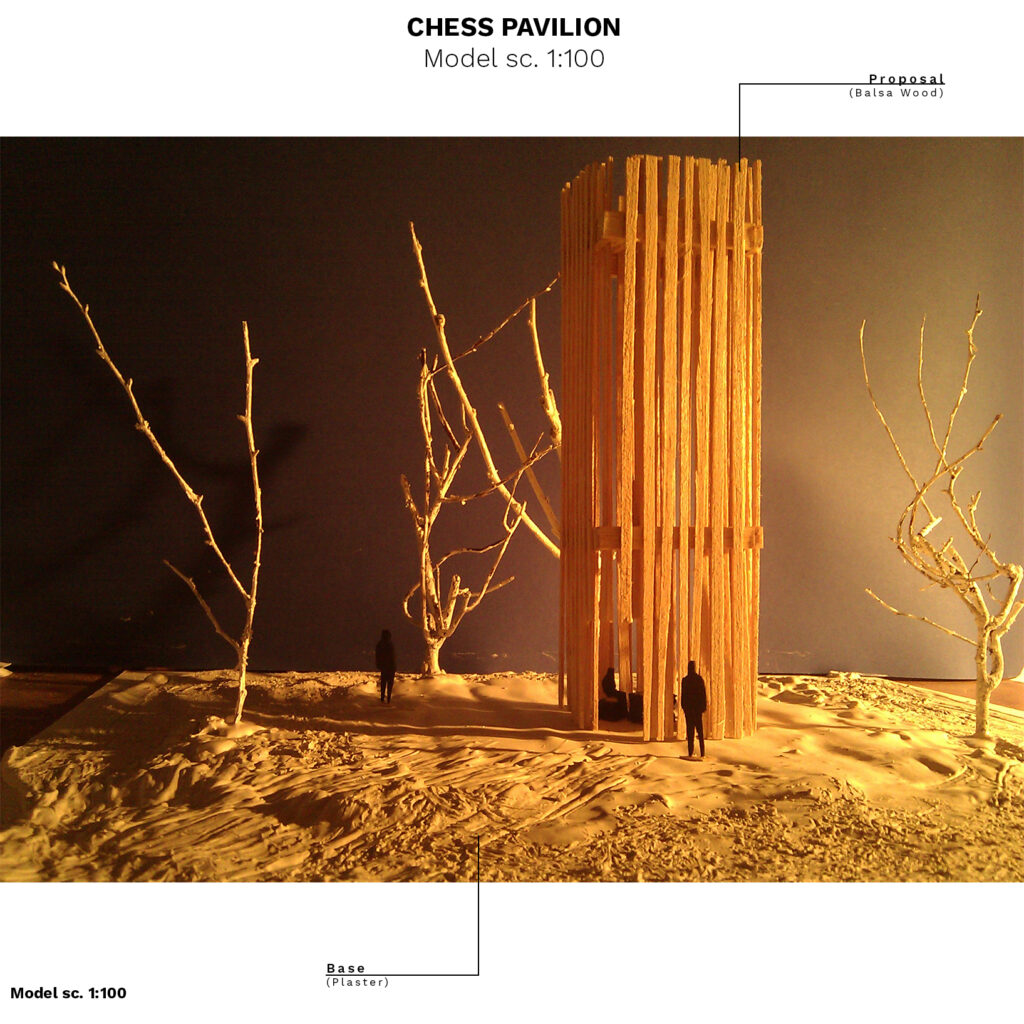
I did this model in the 1st year at Faculty of Architecture for the Pavilion project that we had to do.

The idea was to create an intimate pavilion that would offer shelter only for two people that will play chess. The Pavilion protects them from the outside world and from the light while giving them just enough through the filtered panels.

I used balsa wood to express the wood structure of the pavilion and plaster to illustrate the natural soil, taking into consideration that the site for the project was inside a park. The trees from this location were presented in the model using little branches.

Balsa Wood

  • Name of the project: Extension for a House, Bucharest, Romania
  • Type of project: Architecture, Extension
  • Year: 2013
  • Materials: Balsa Wood, Forex, White Modelling Clay, Branches, Wire
  • Method Used: Assemble different parts that were cut manually

I did these models in the 2nd year at Faculty of Architecture. The first one is the context model at a larger scale and the second one is the model of the project at the scale 1:100.

The project was about an extension I had to make to an existing house in a neighborhood. I used brown painted balsa wood to show my project because the main material used for the extension was wood. Also, in contrast with the white painted materials used for the existing house, the proposal became more visible.

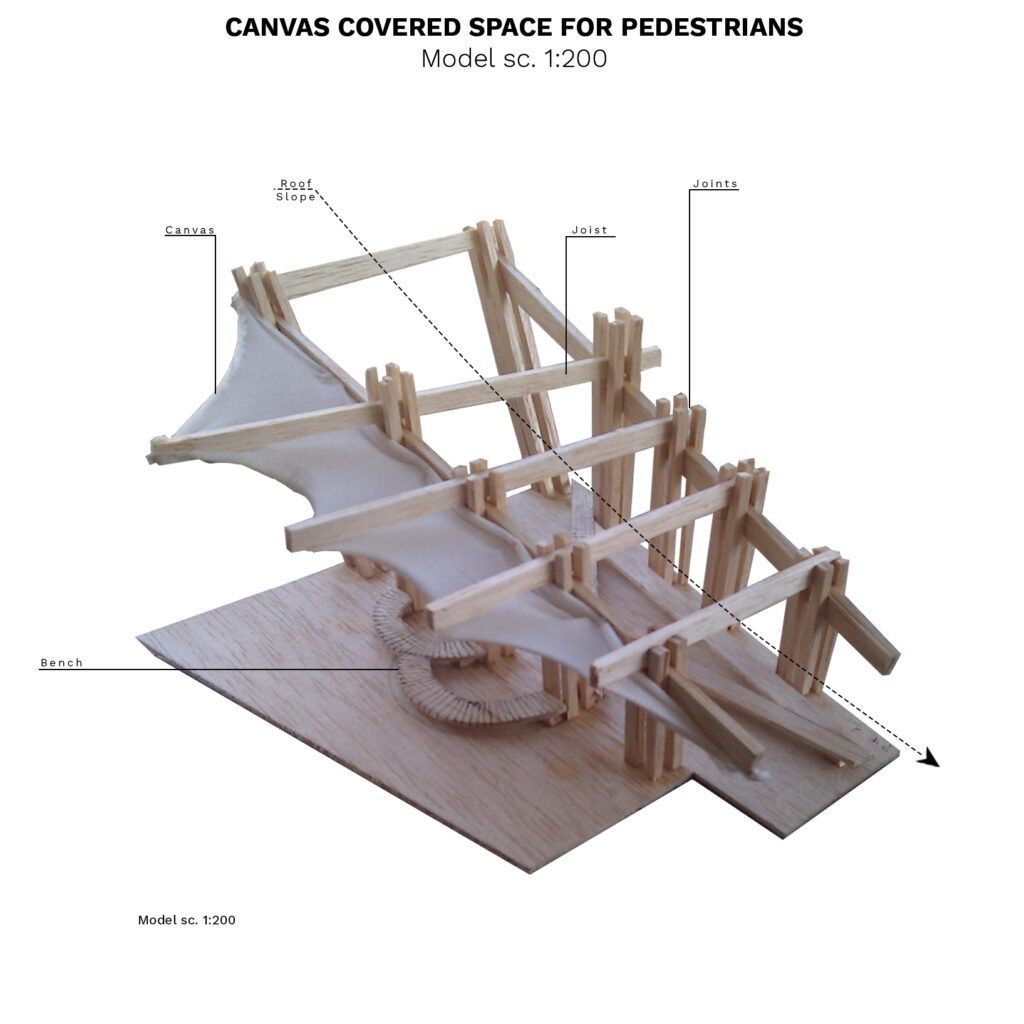
  • Name of the project: Canvas Covered Space for Pedestrians, Bucharest, Romania
  • Type of project: Architecture, Pavilion
  • Year: 2012
  • Materials: Balsa Wood, Canvas, Glue
  • Method Used: Assemble different parts that were cut manually

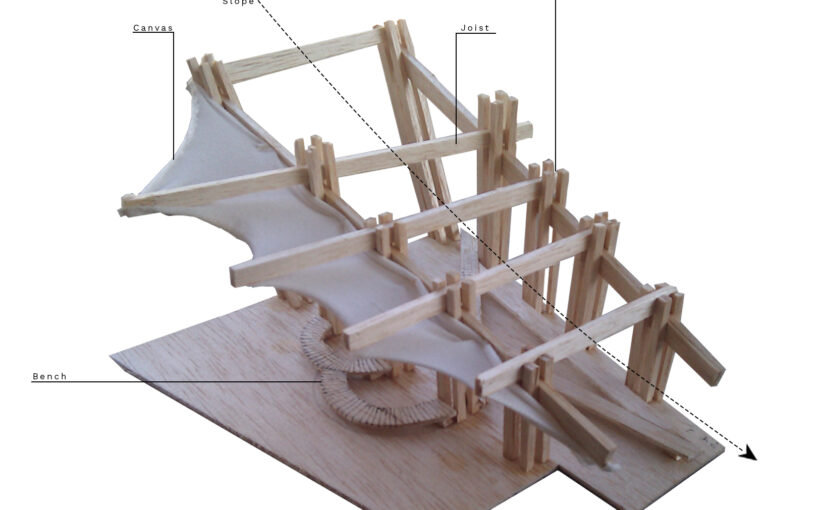
I did this model for one of the first projects in the 1st year at Faculty of Architecture.
The idea was to create a sheltered pavilion with a timber structure. I did the structure using balsa wood and I imagined the roof as if it was made from canvas so the space would receive more natural light.

Collective Housing, Bucharest, Romania

  • Type of project: Architecture, Housing
  • Year: 2015
  • Materials: Plaster, Clay, Paper, Polystyrene, Transparent Plexiglass,
  • Method Used: Casting plaster in a polystyrene mold, Assemble different parts made manually, Modelling Clay, Mixed methods

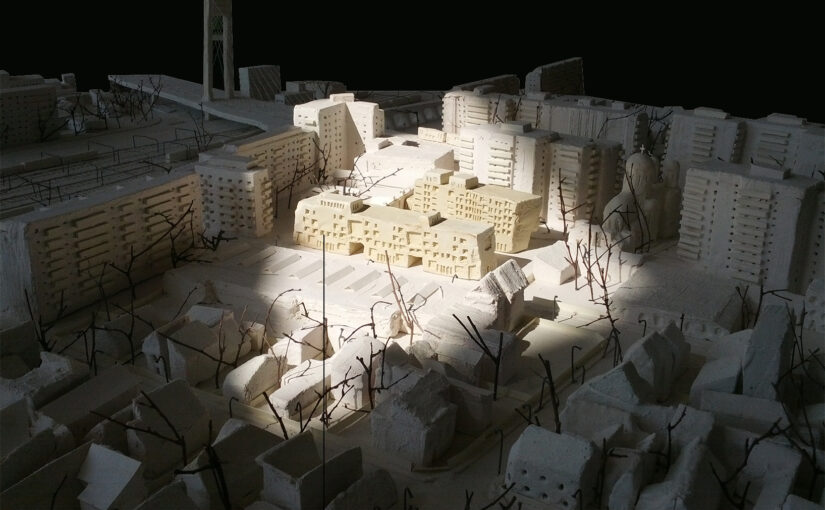
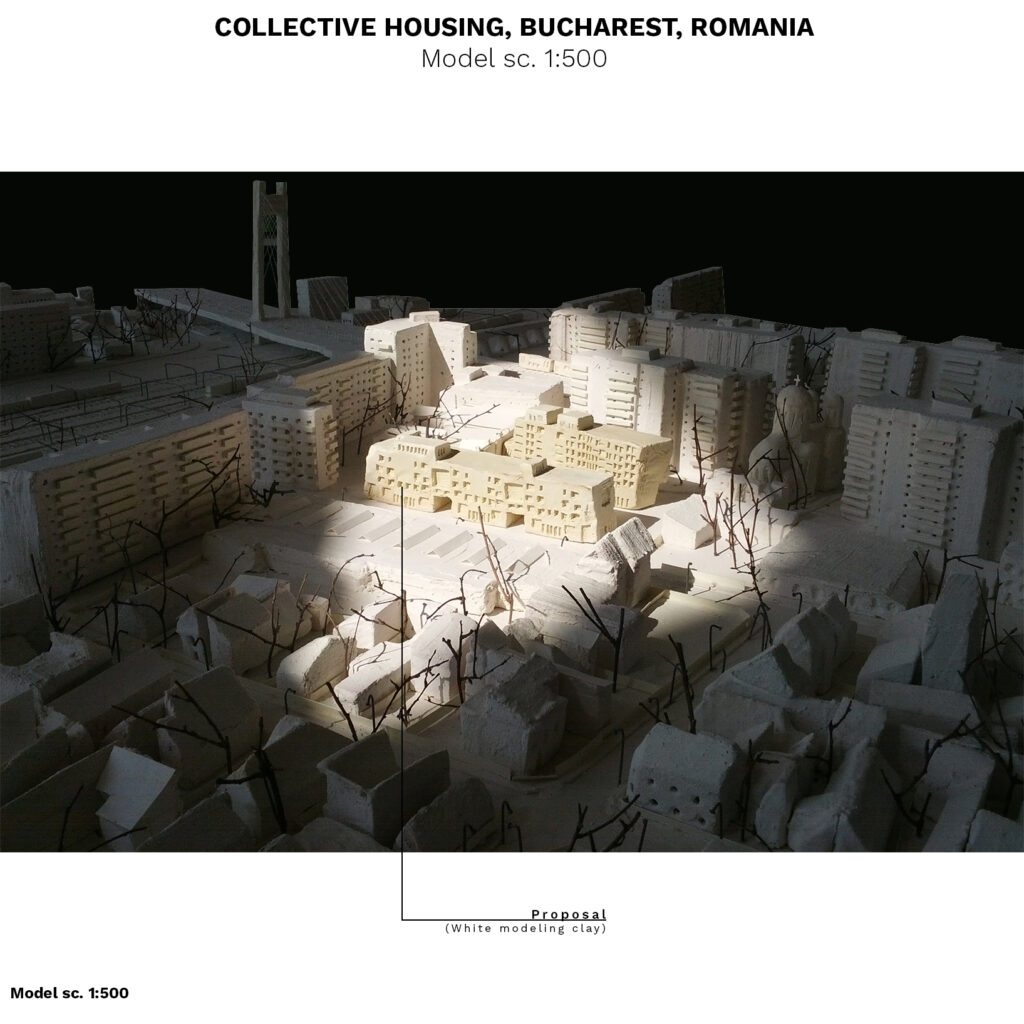
The project has two models, scale 1:500 and 1:200. The models were done for a housing project and both of them were very important. The smaller one (1:500) to give a clue about the urban zone into which the building was going to be inserted and the bigger one (1:200) to show the architectural solution.

For the one scaled at 1:500, the context was made by using manually cut polystyrene which was painted white after that. By contrast, the bridge and the proposal were highlighted in a subtle way because they were made using white modelling clay.

For the model scaled at 1:200, I used a mold made from polystyrene into which I cast plaster for the base (that contained the basement level of the proposal). The context, on this model, was made using paper.