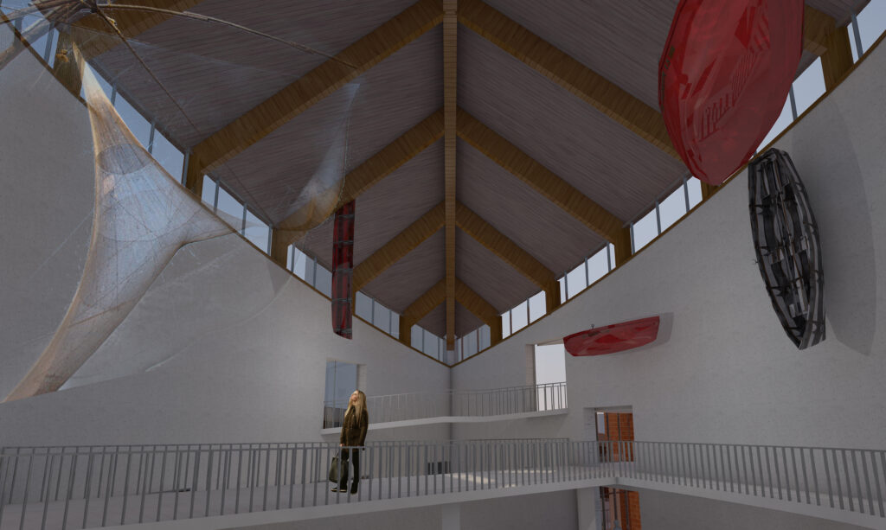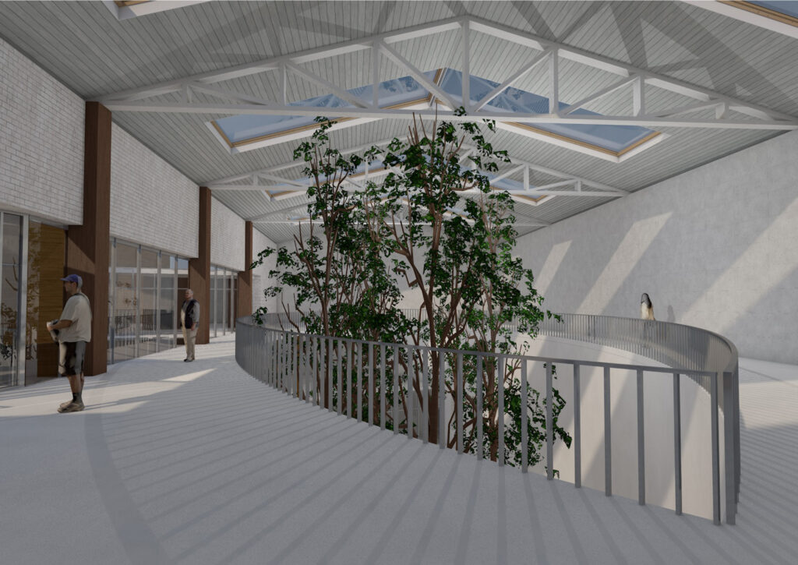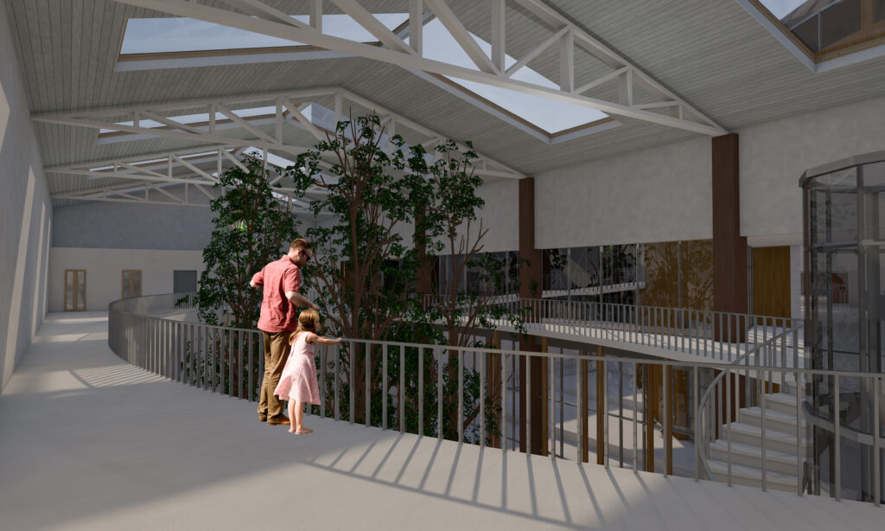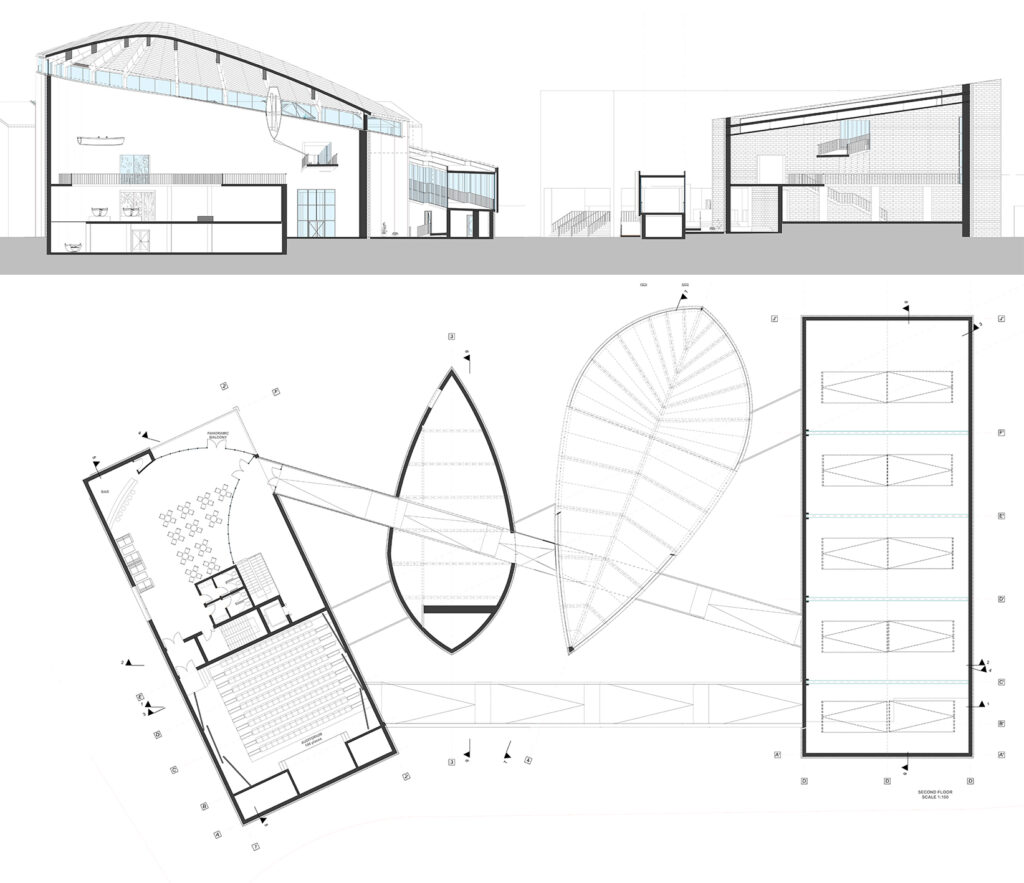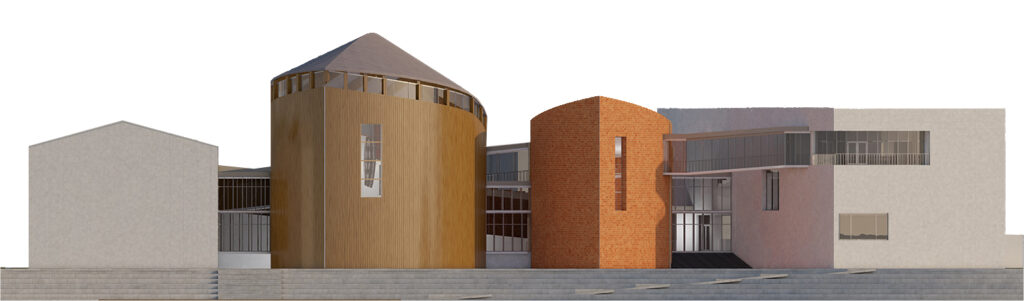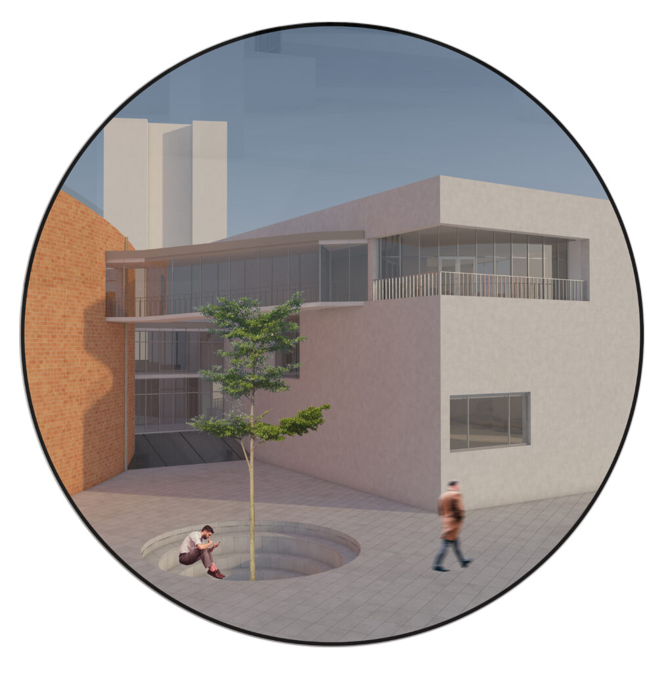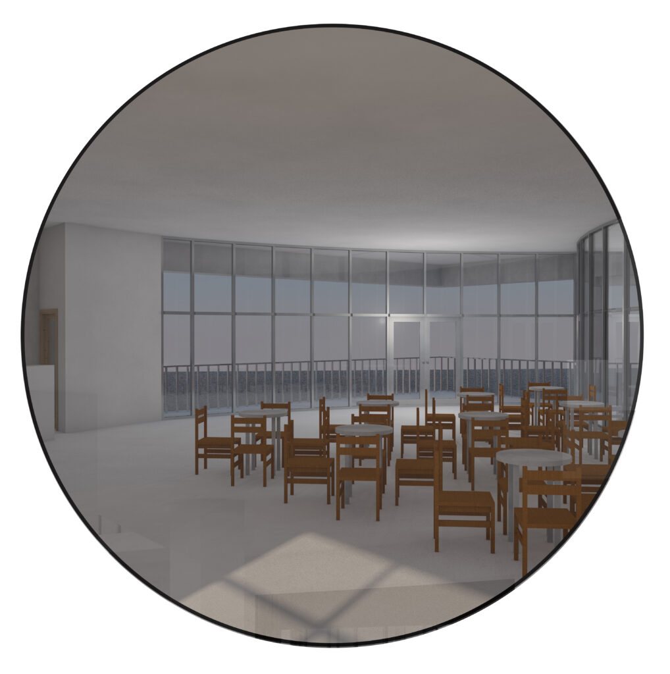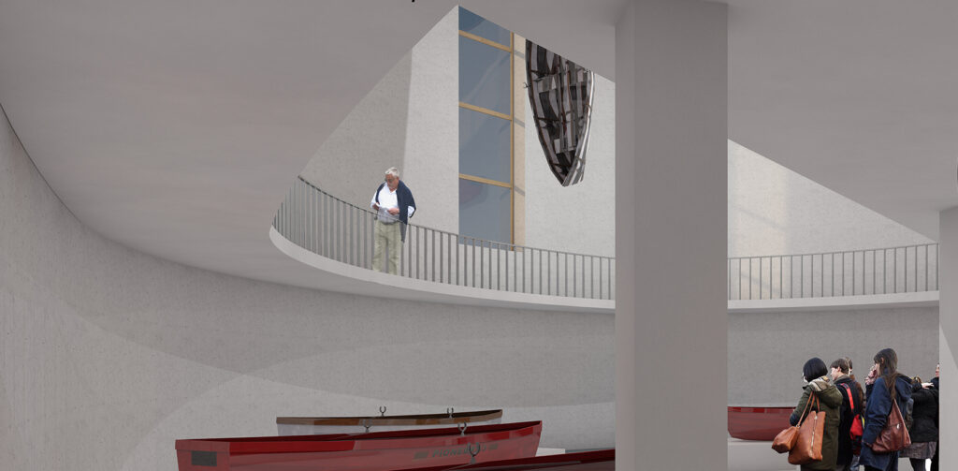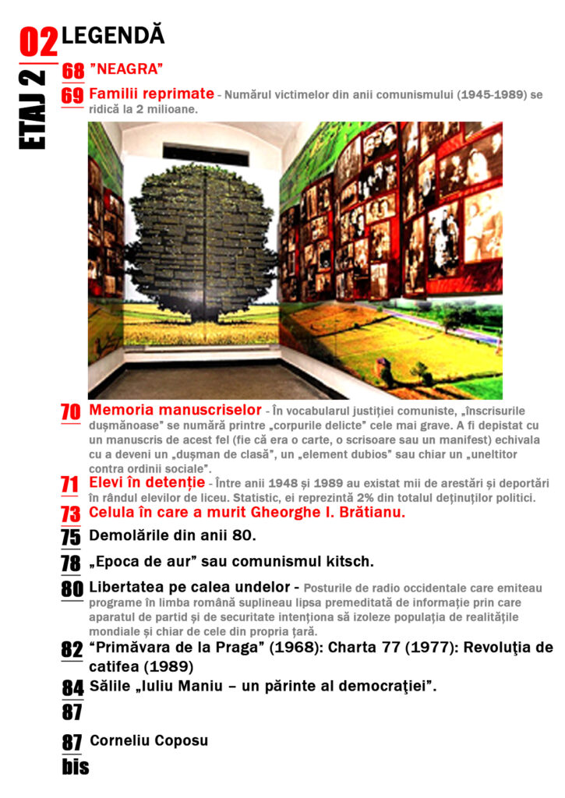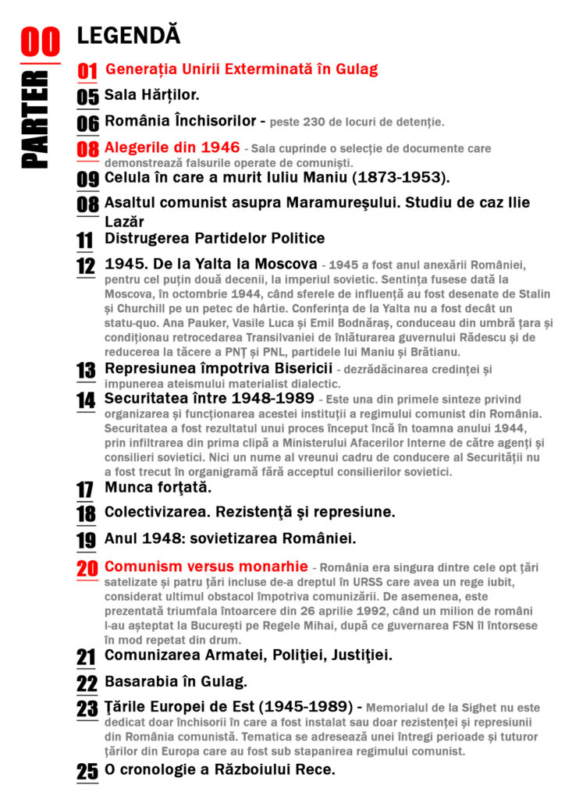
The Memorial of The Political Inmates from The Former Prison Râmnicu Sărat, Romania

  • Type of project: Architecture, Memorial/Museum, Extension and New Insertion
  • Year: 2019
  • Software used: Autocad, Revit, 3ds Max, Photoshop

Analysis before the project:
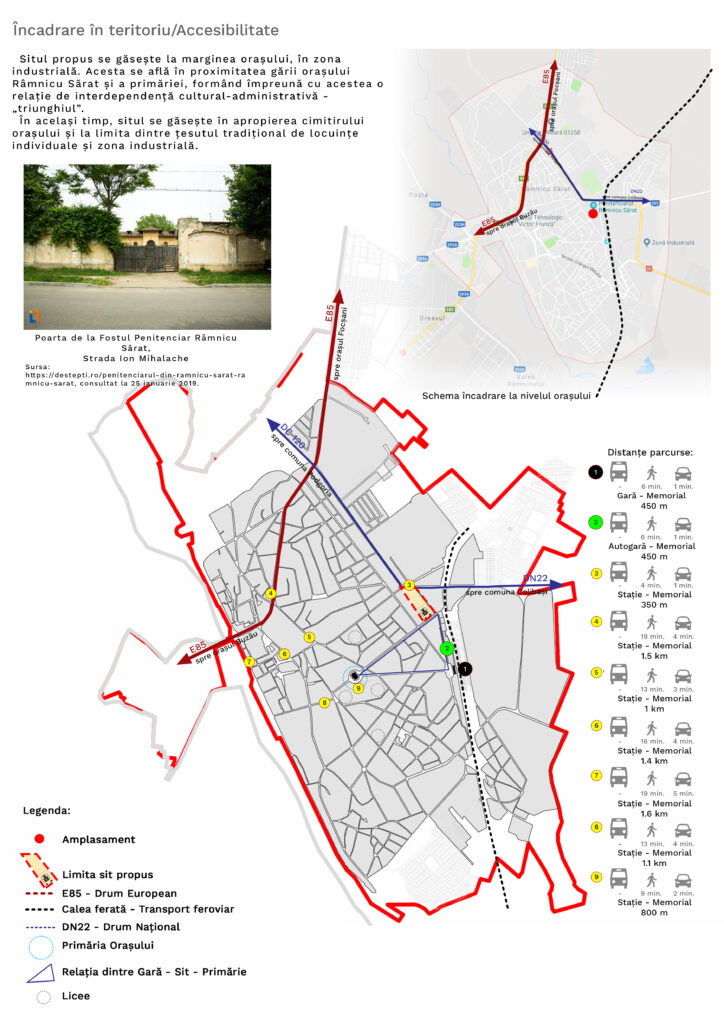
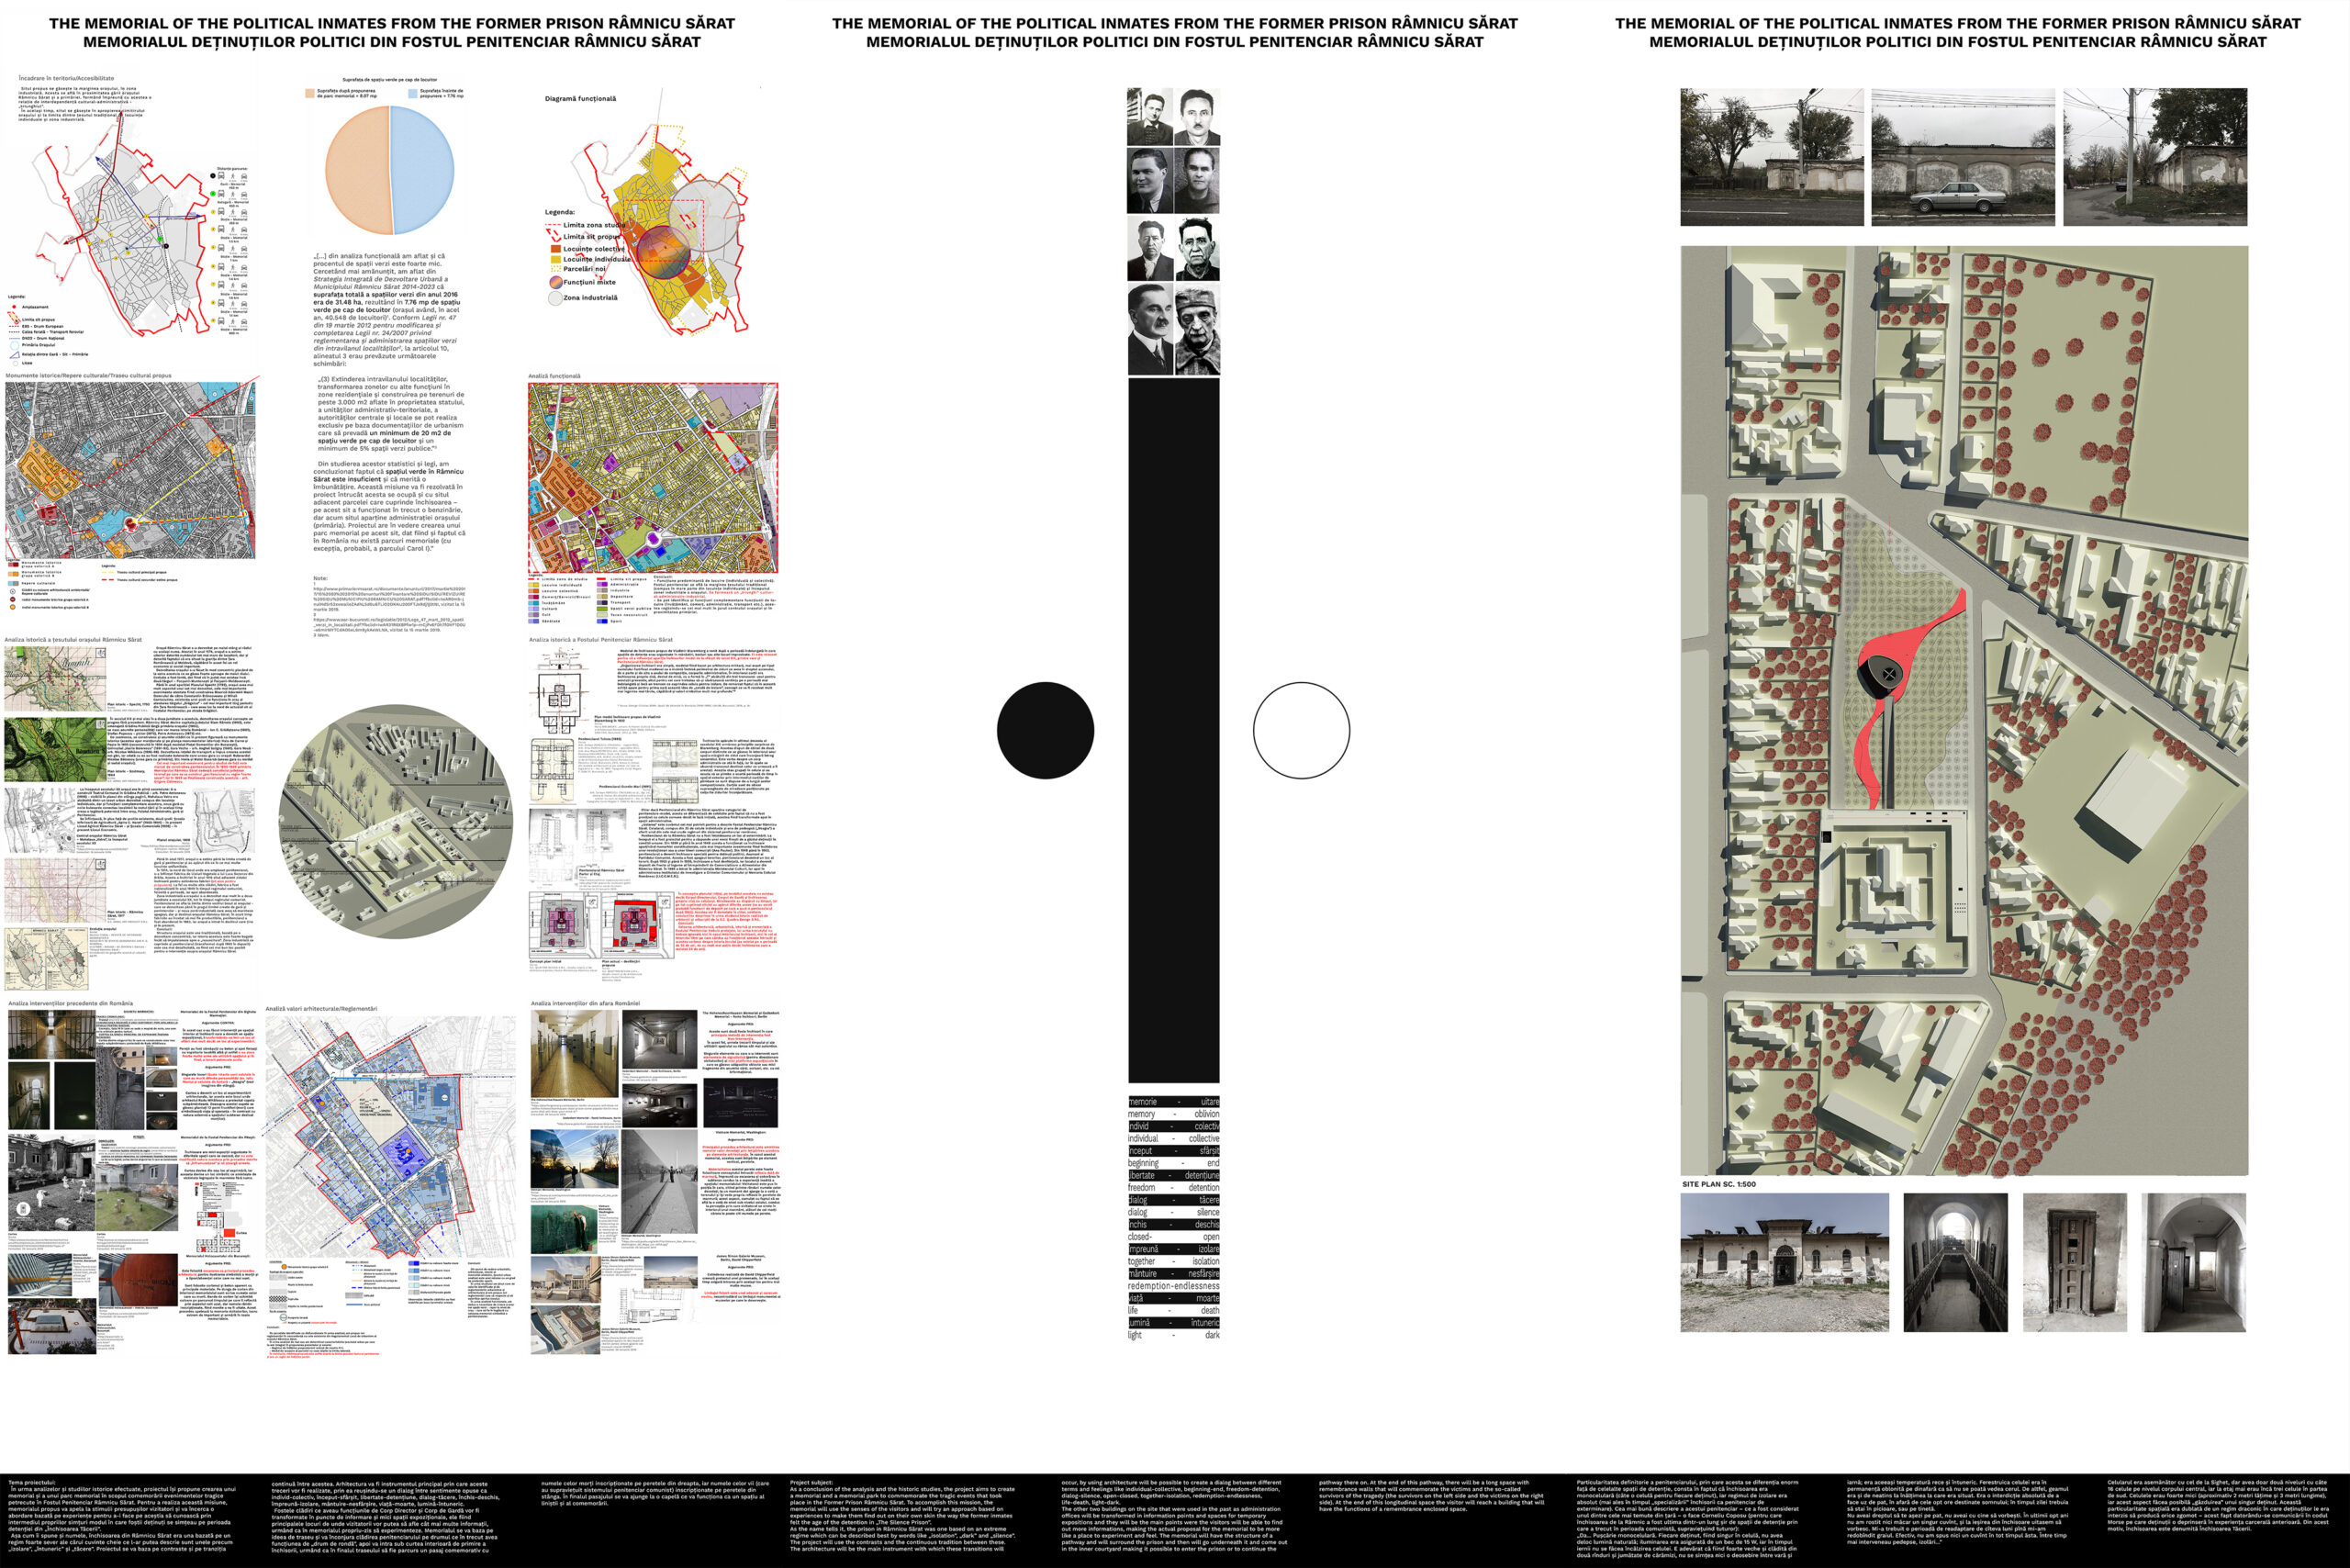
LOCATION AND ACCESIBILITY
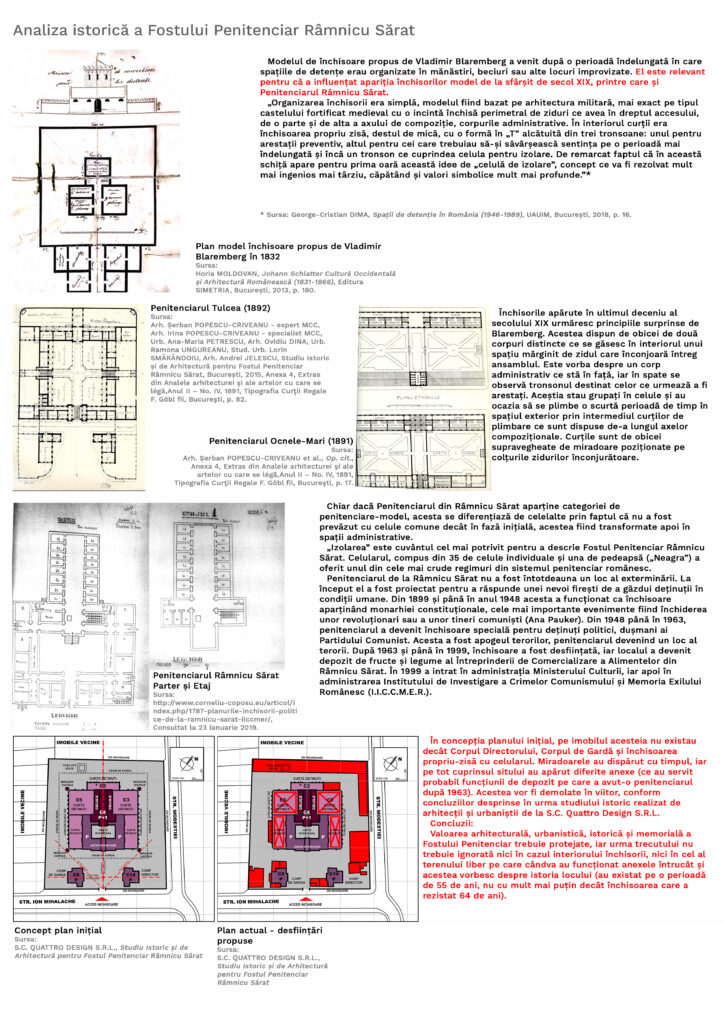
HISTORIC ANALYSIS OF THE FORMER PRISON
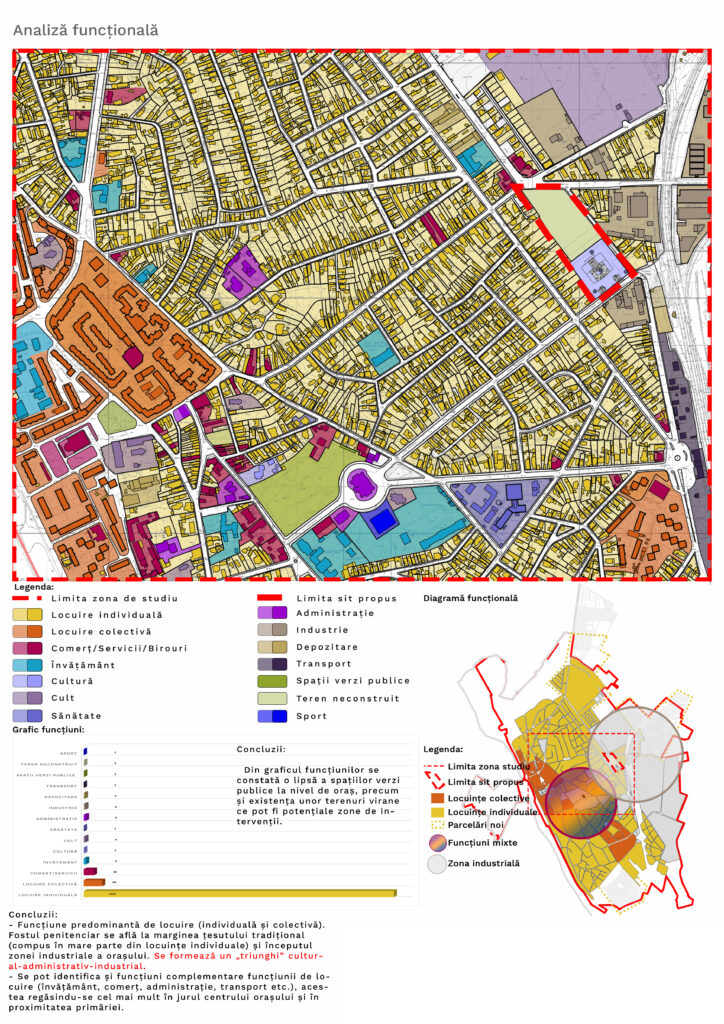
FUNCTIONAL ANALYSIS
NATIONAL EXAMPLES ANALYSIS
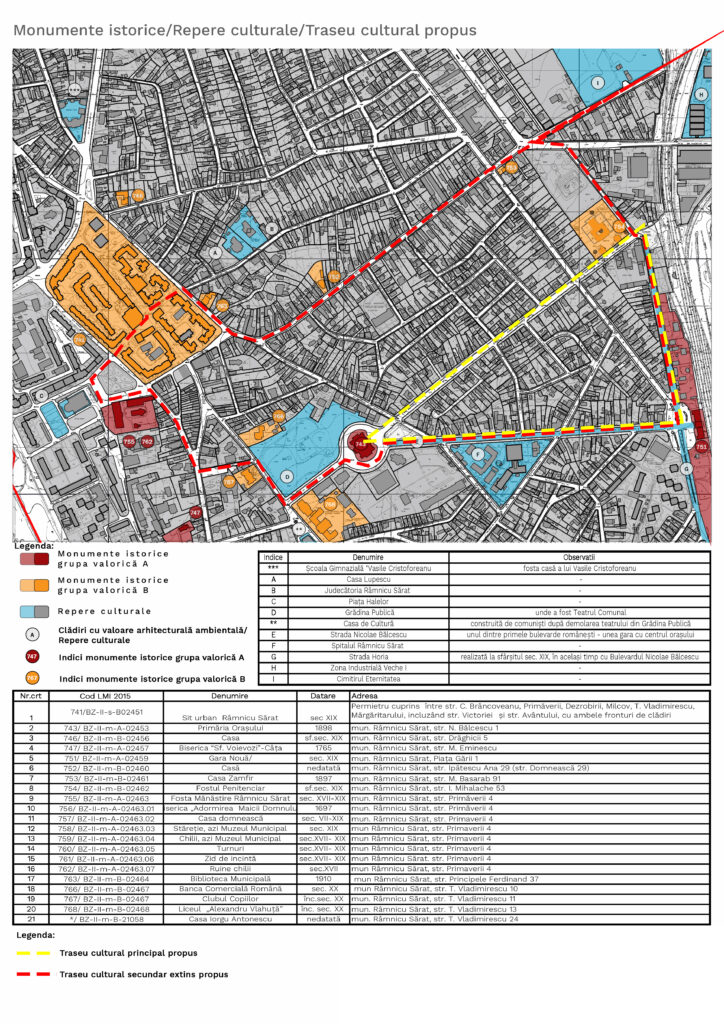
HISTORIC MONUMENTS AND CULTURAL MARKS
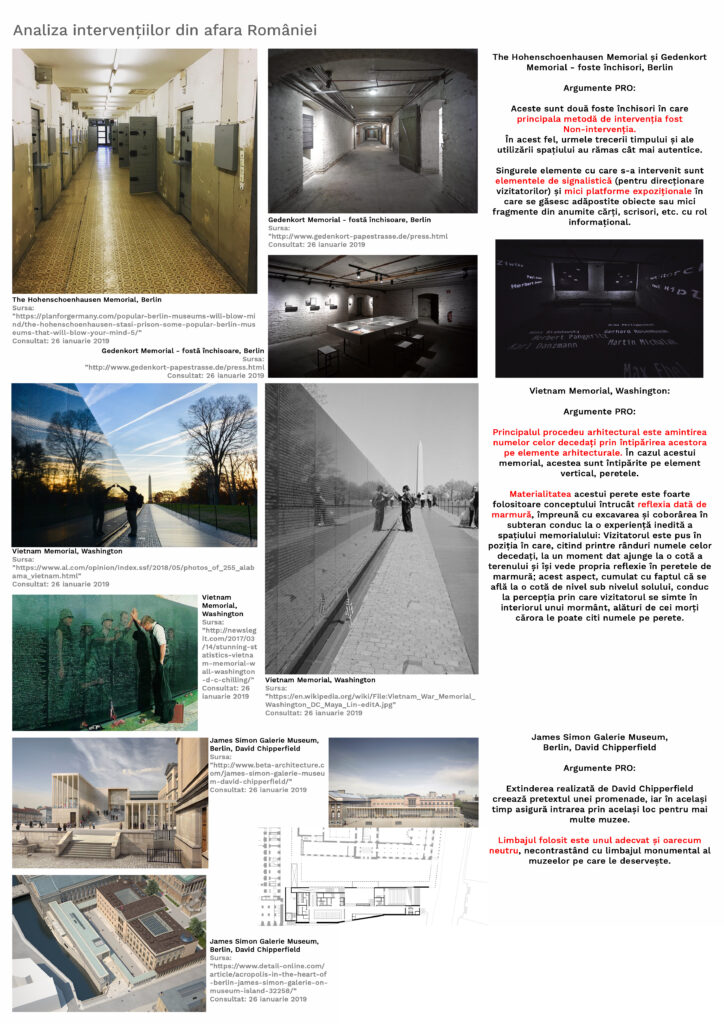
INTERNATIONAL EXAMPLES ANALYSIS
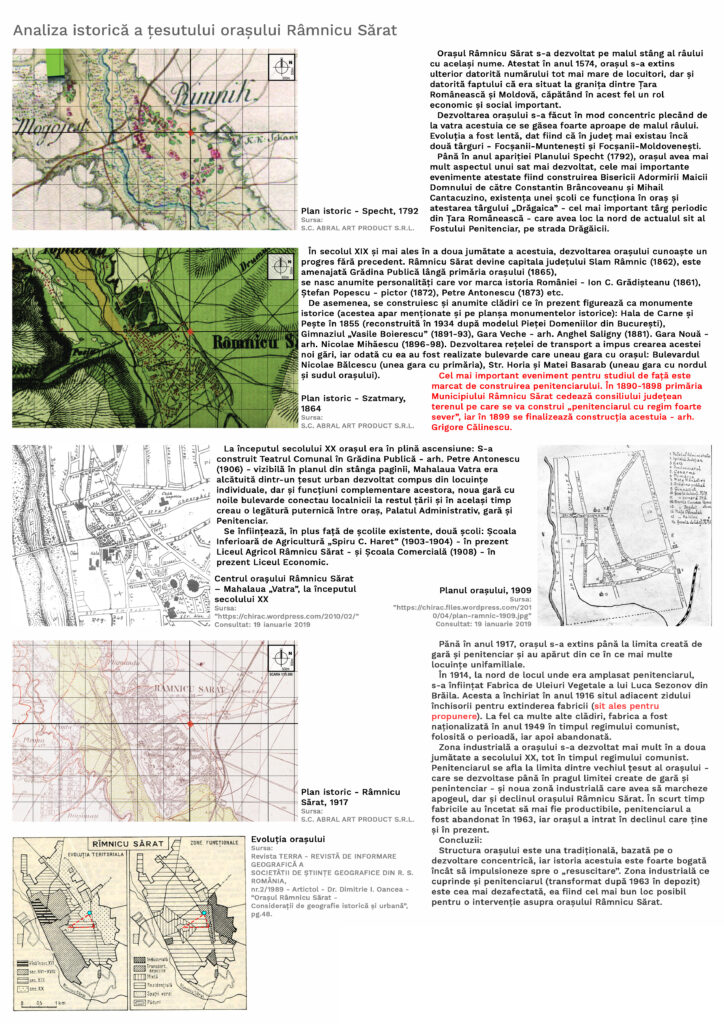
HISTORIC ANALYSIS OF THE CITY
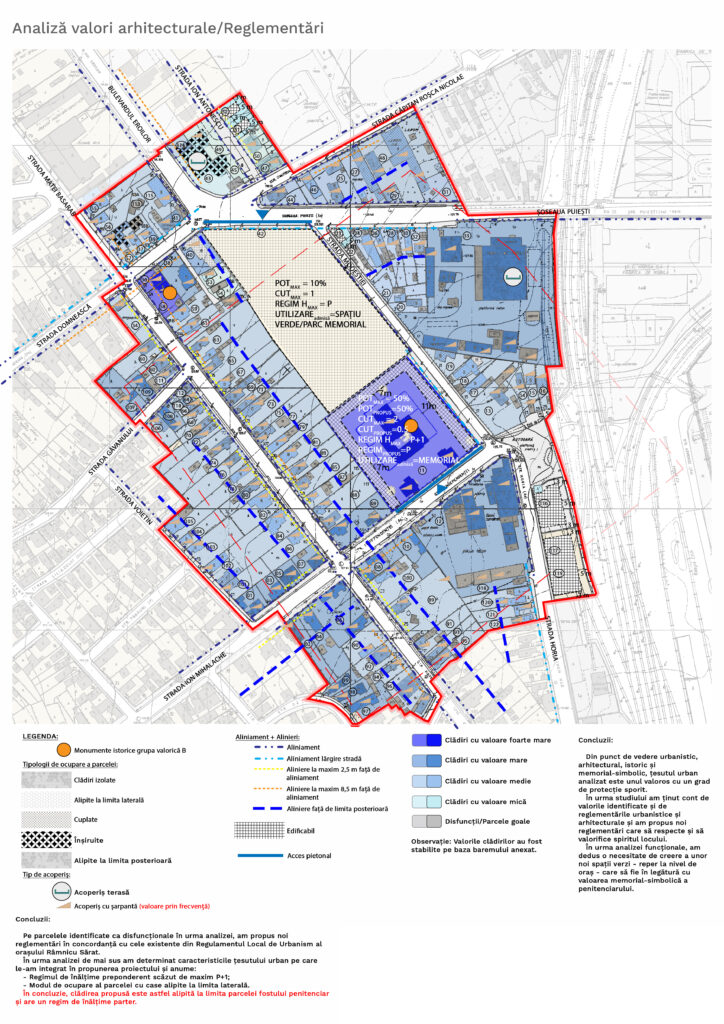
ARCHITECTURAL VALUES ANALYSIS

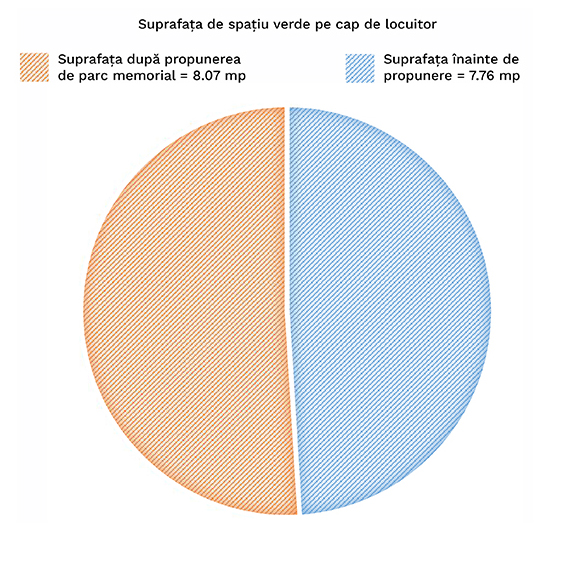
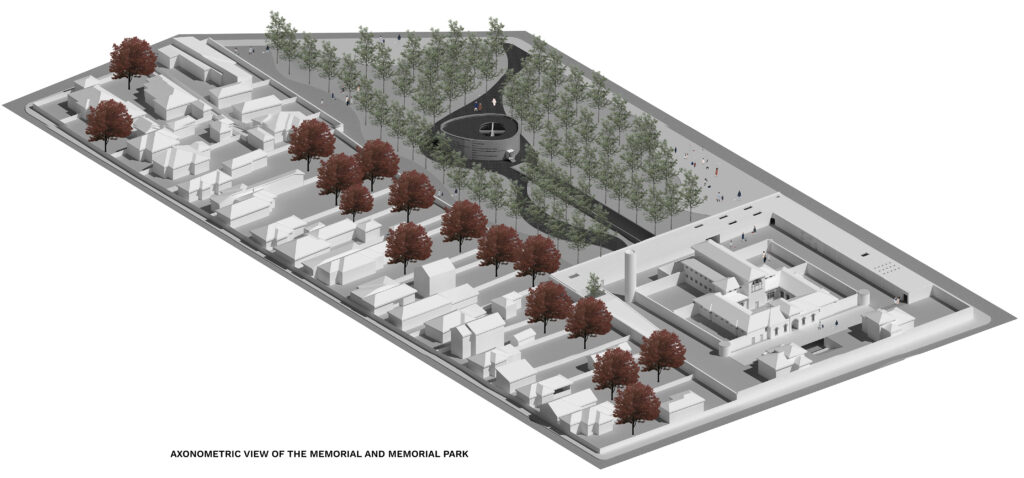
The Analysis before the project helped me to know better the context into the project was going to be inserted. From the green spaces analysis and from The Integrated Strategy for The Development of The City Râmnicu Sărat, I have found out that there is not enough green space per person. So, besides the memorial which will be the extension of the former prison, the project will also include a memorial park as a birch forest.

The Project:

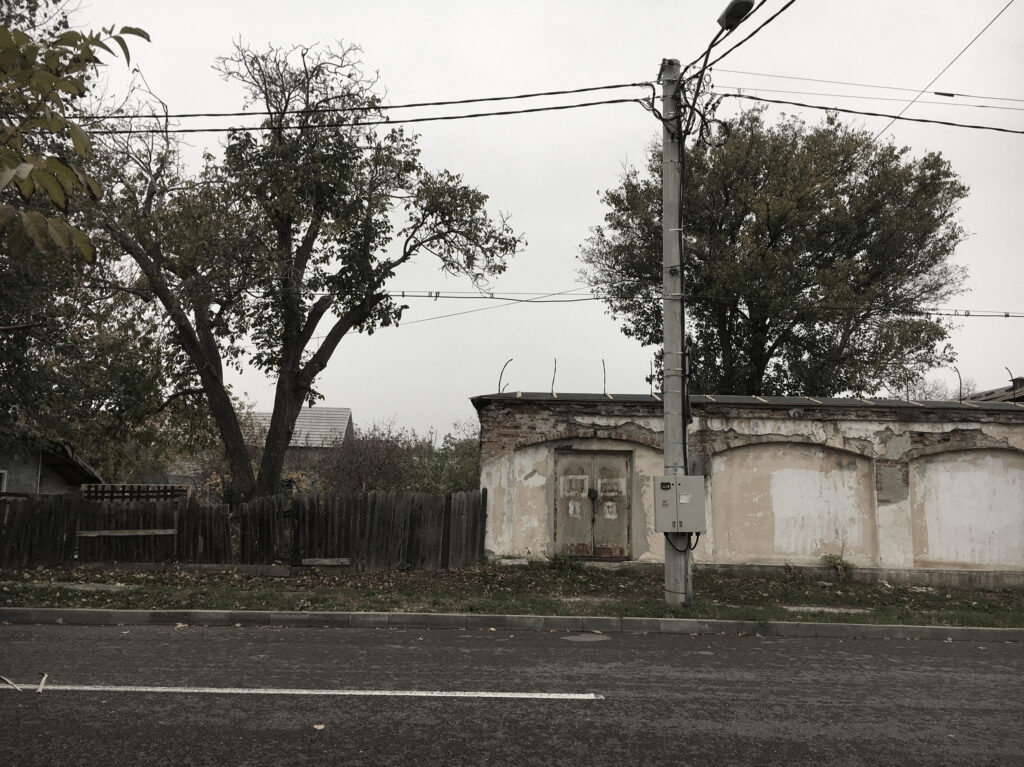
Neighbors and the prison
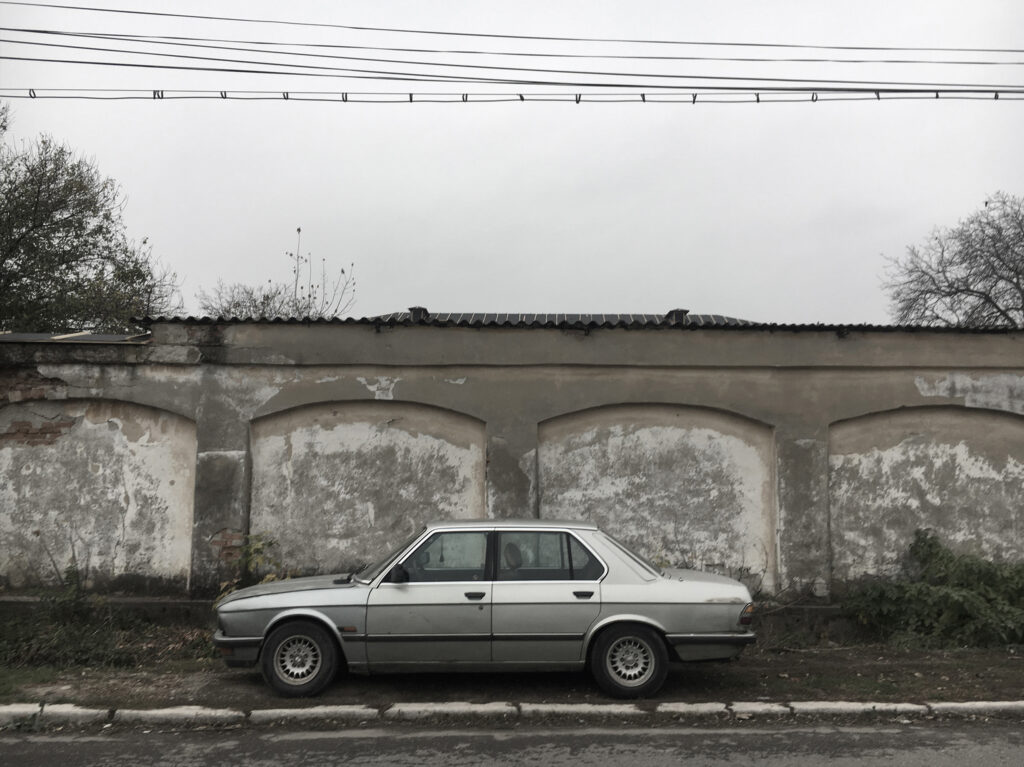
East facade of the fence
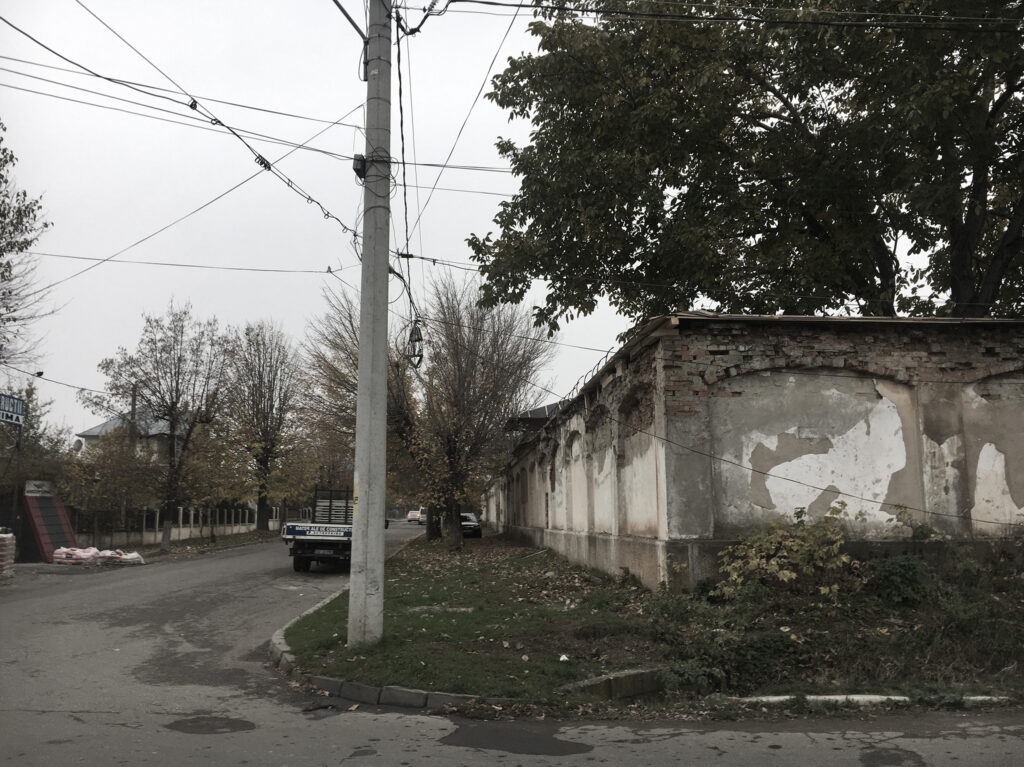
Corner of the prison courtyard fence
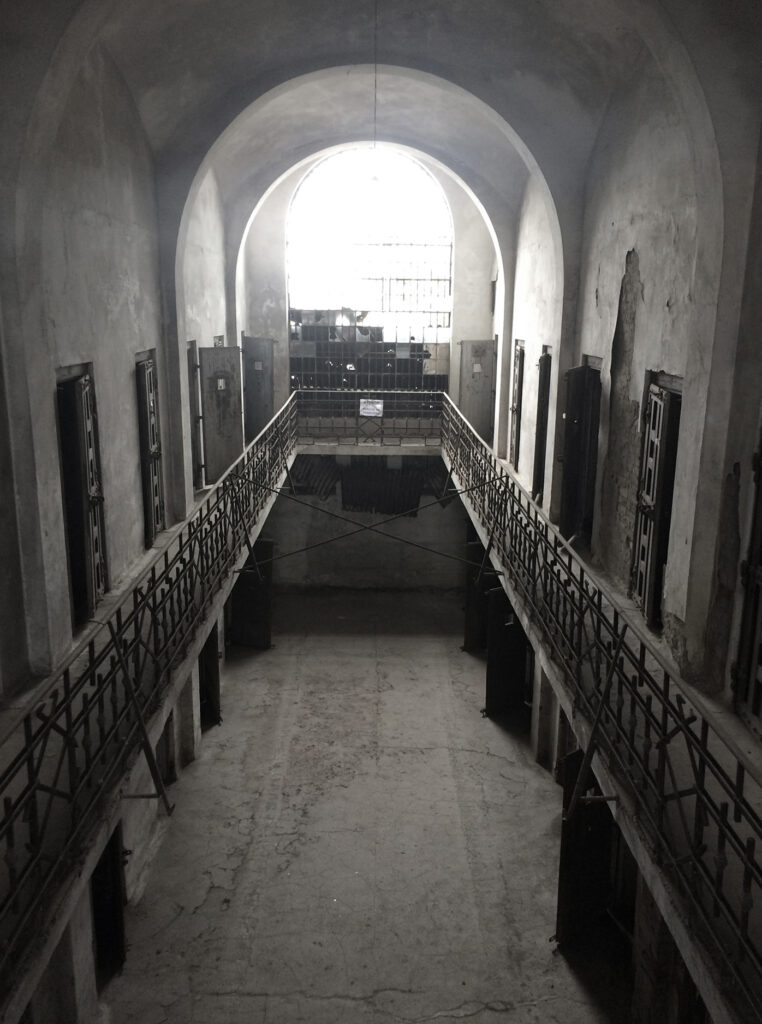
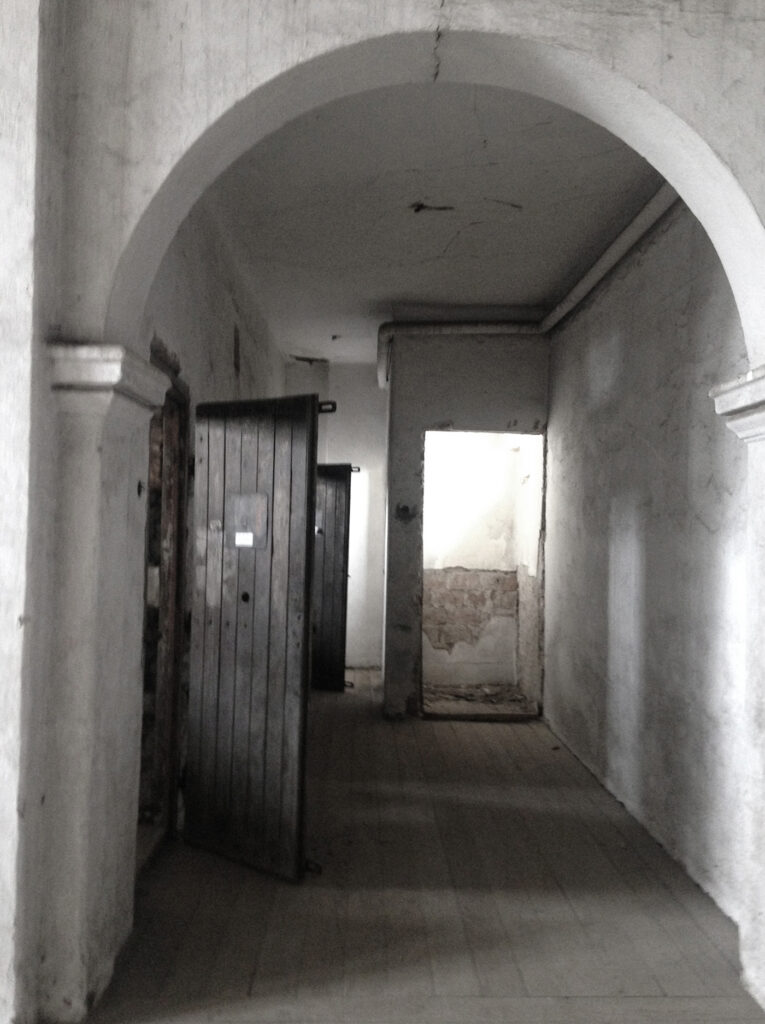
Cells
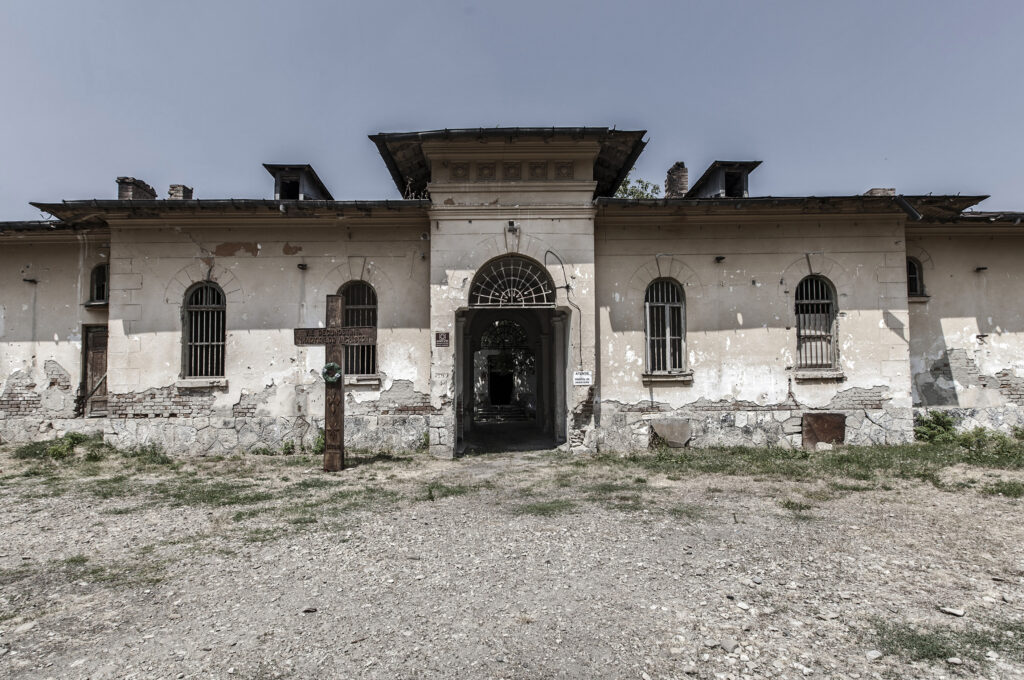
The Former Prison
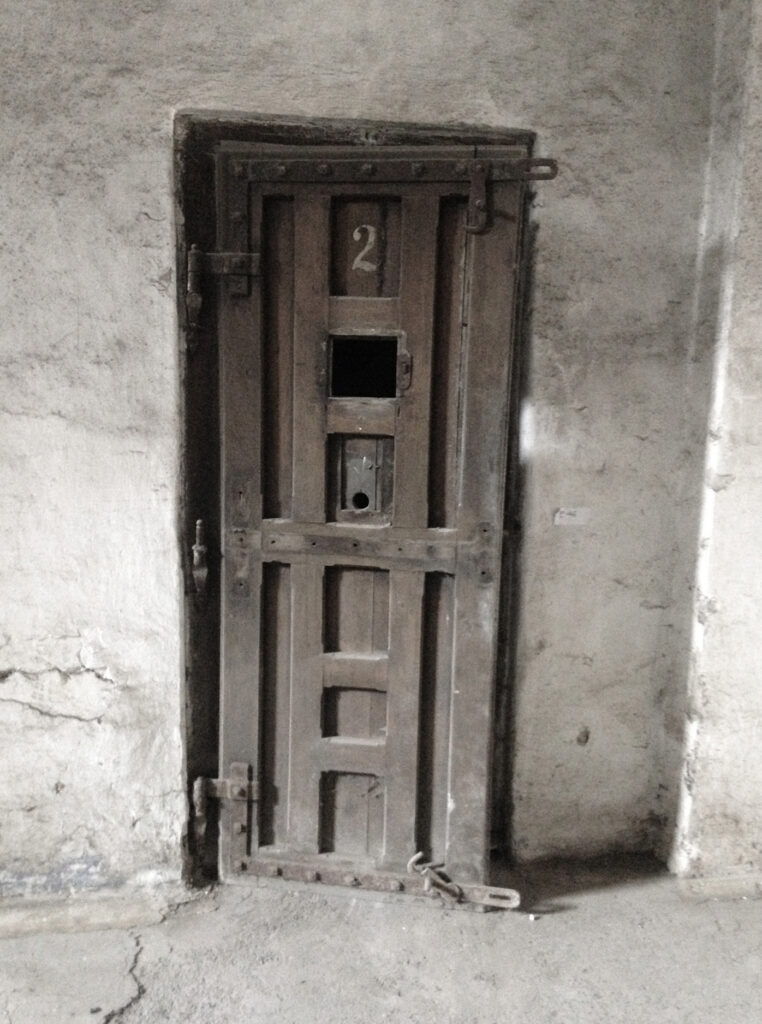
Cell door
Entrance to the left wing

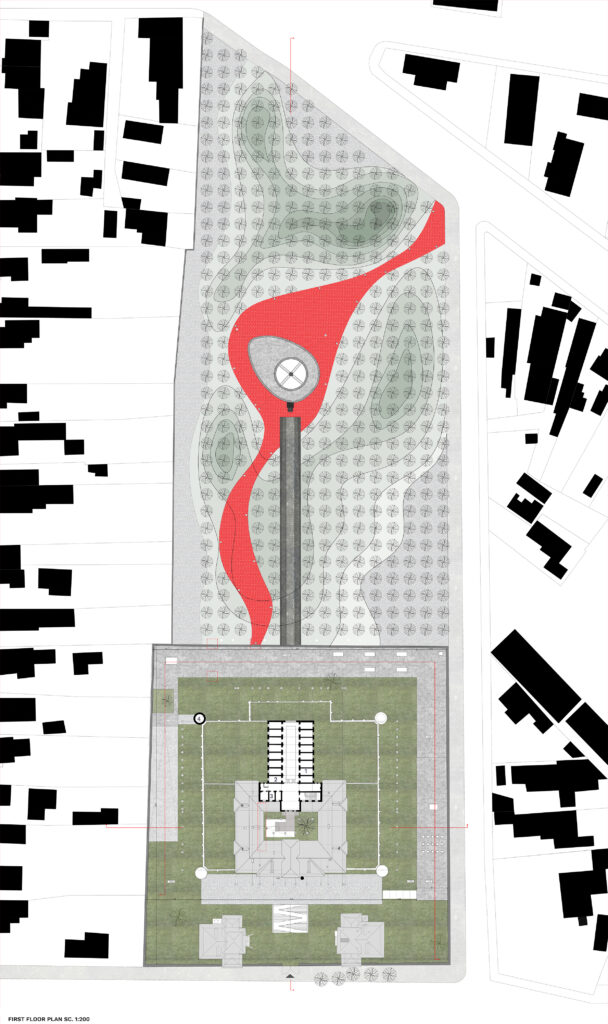
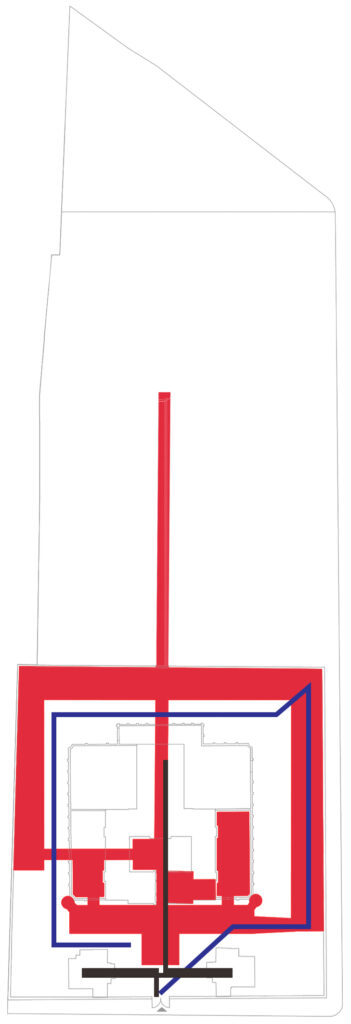
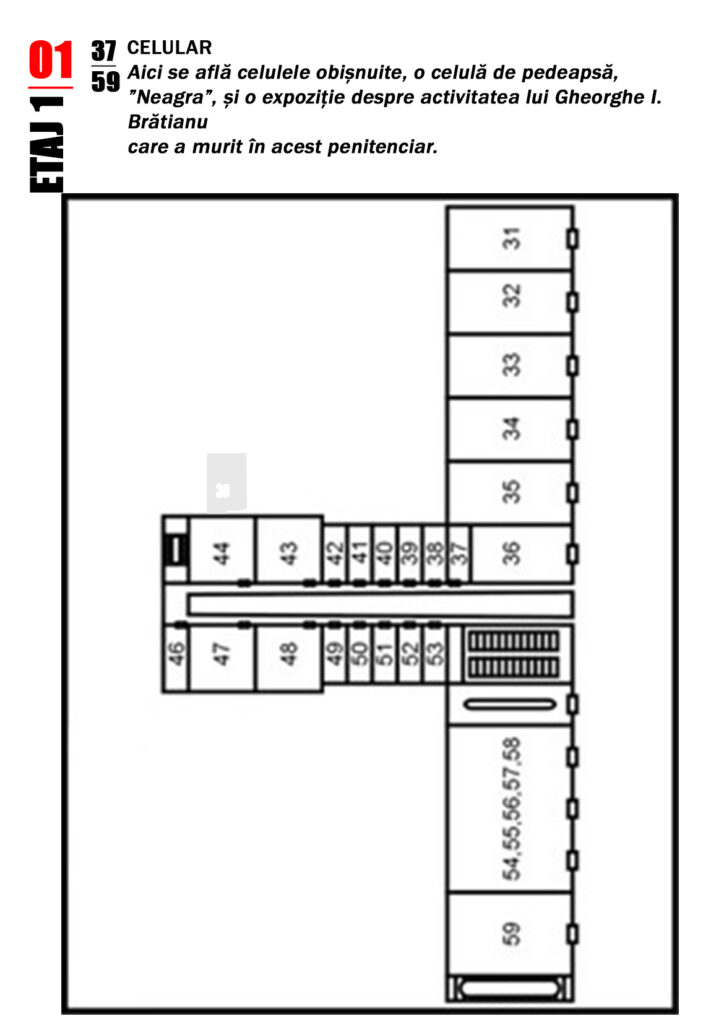
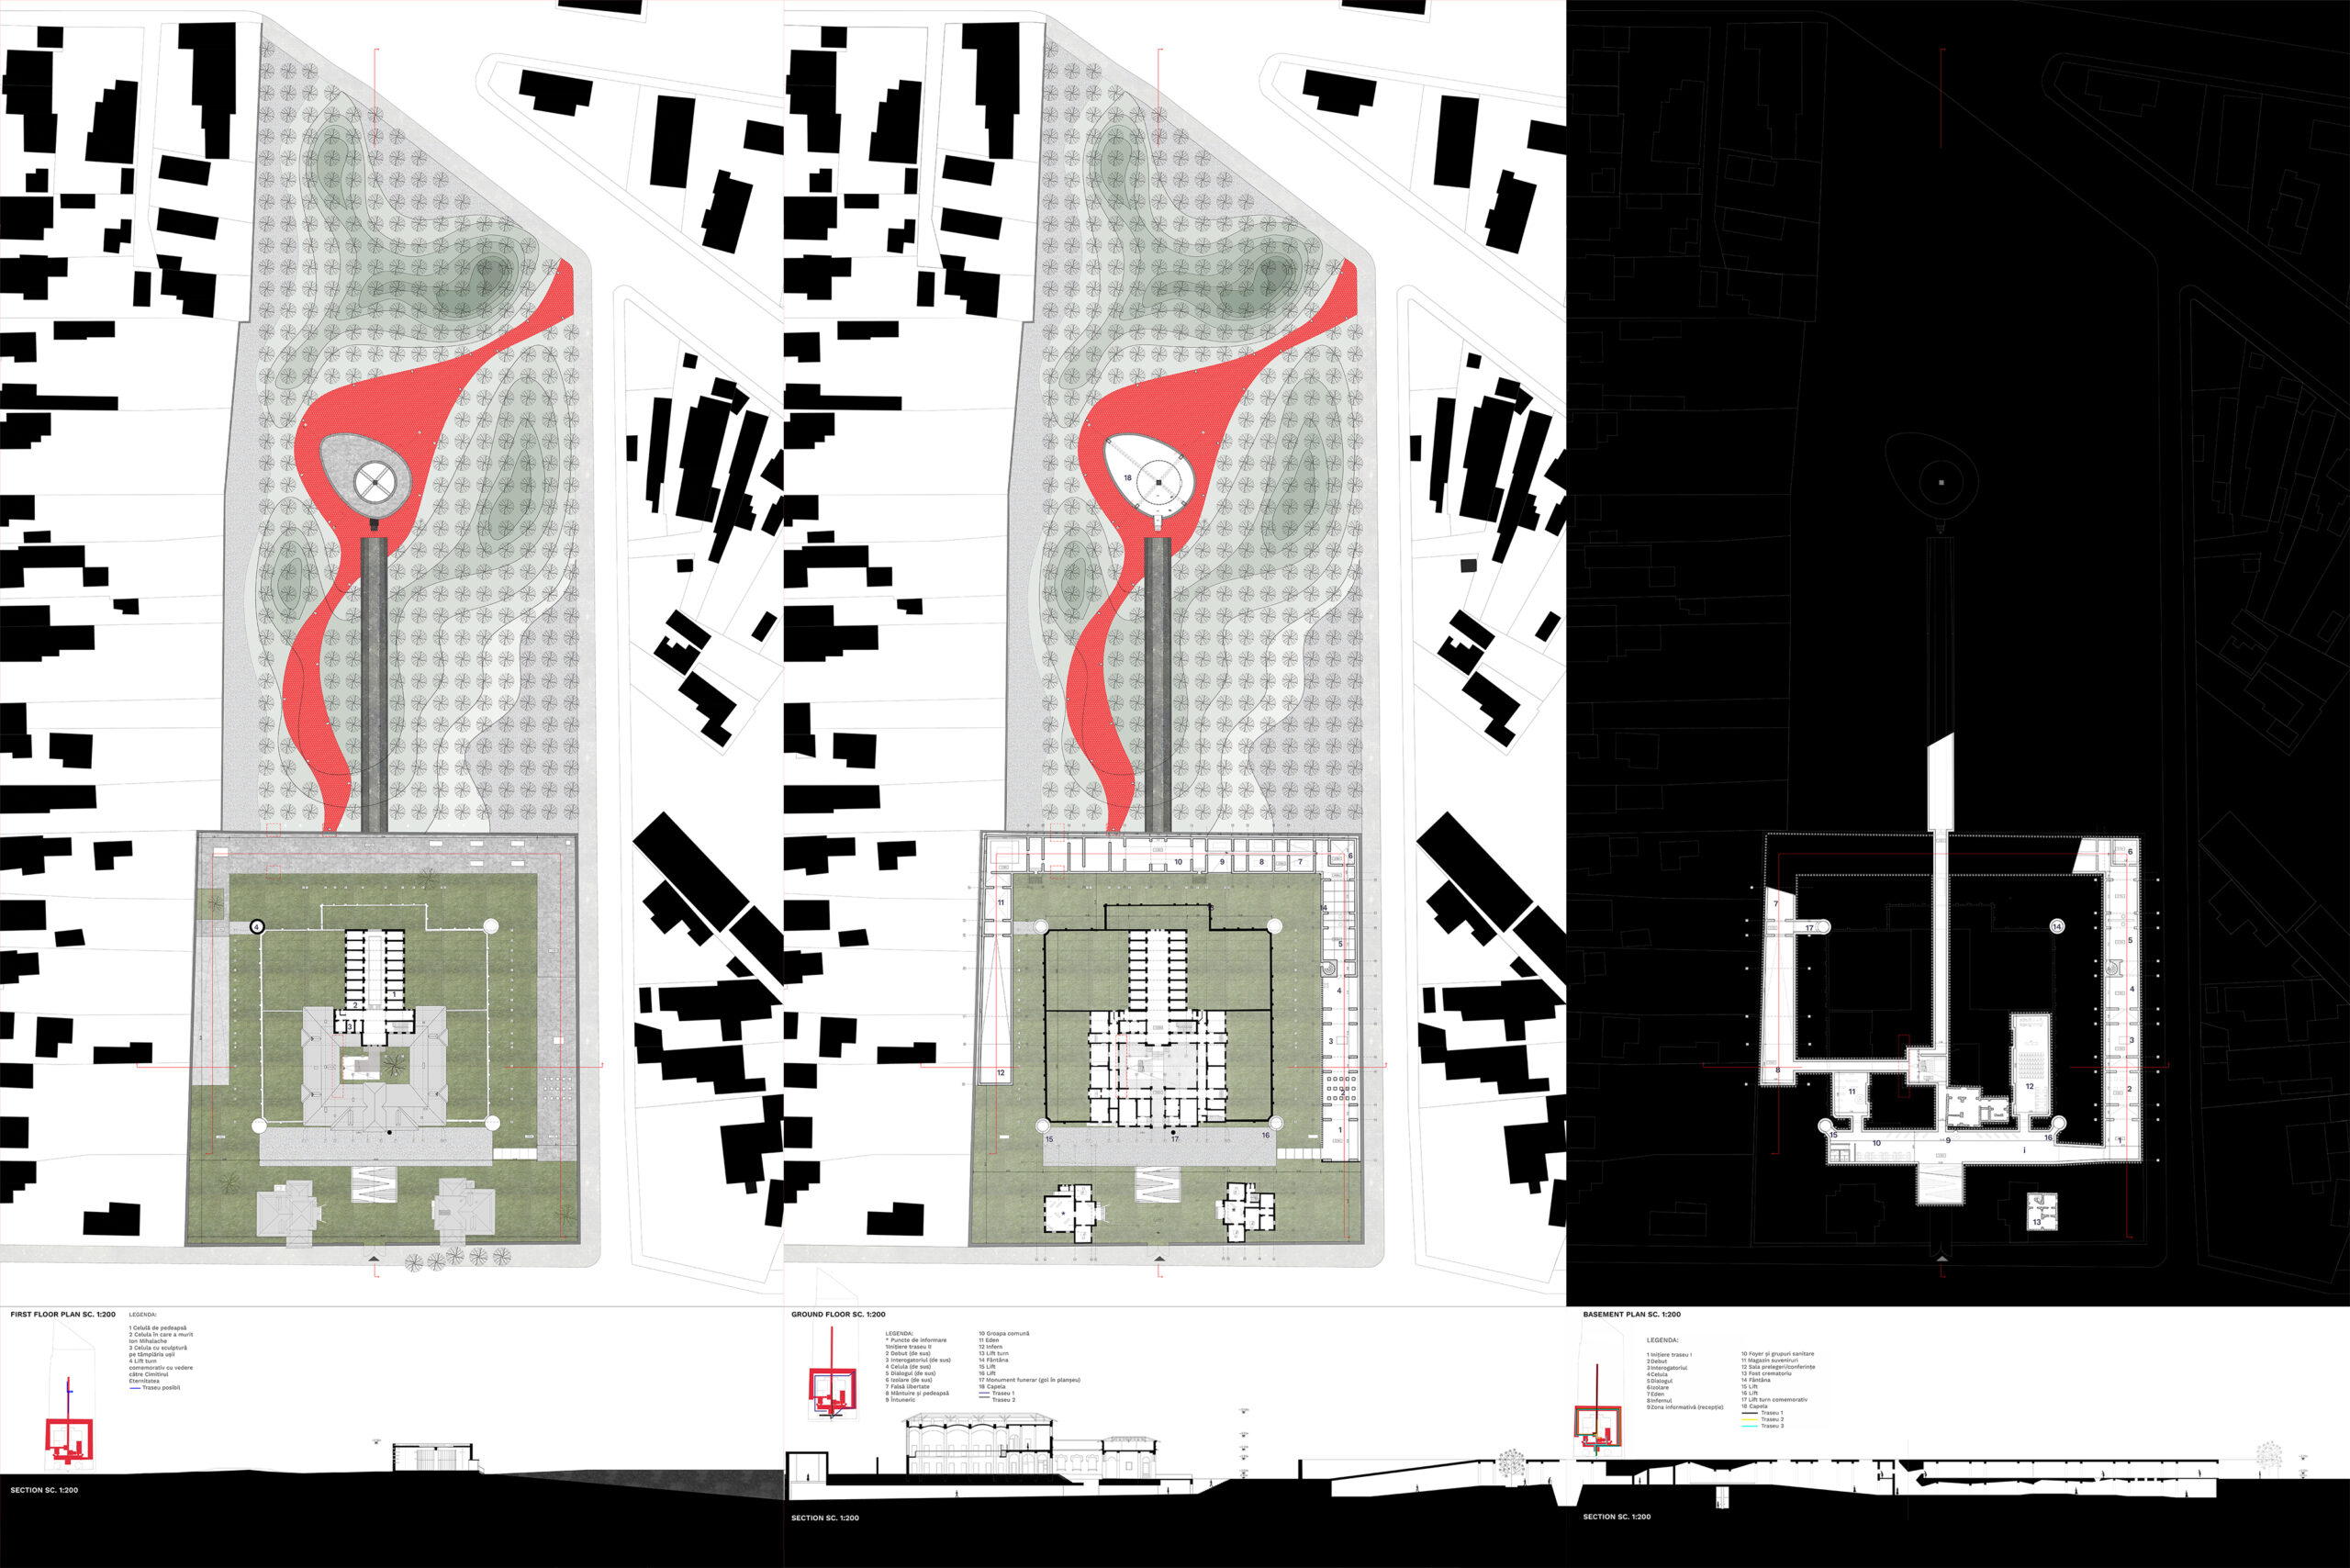
First Floor – Caption:
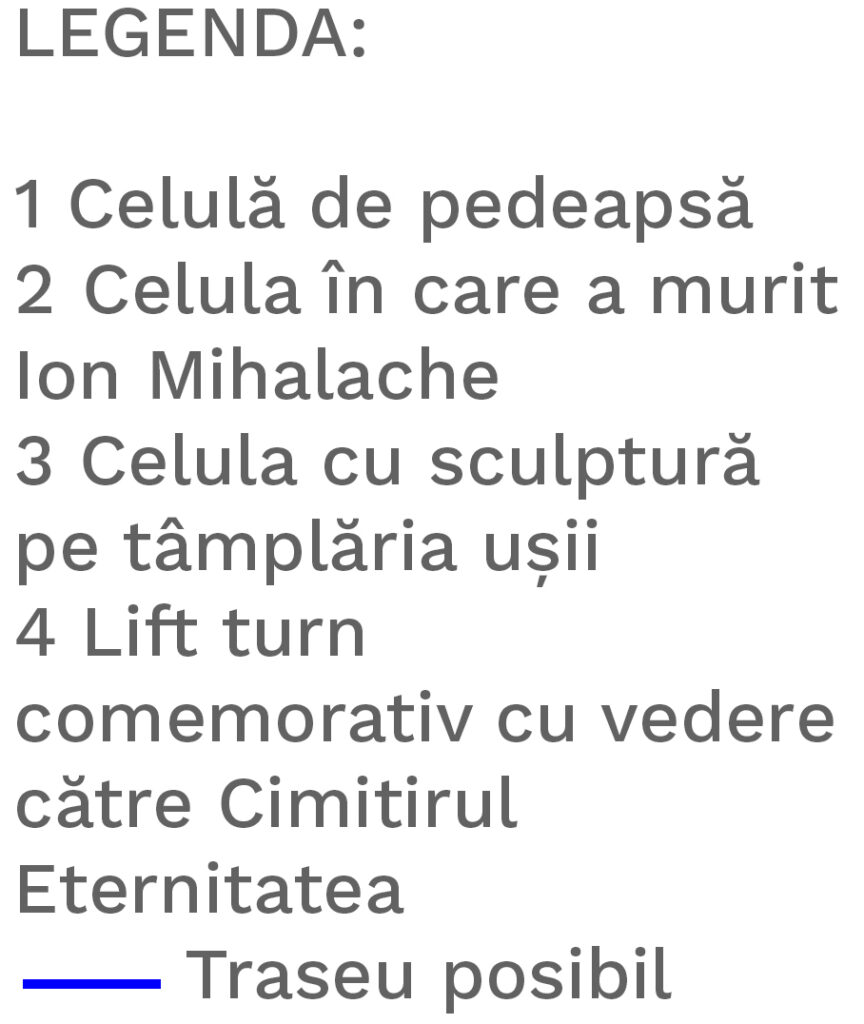
1 Punishment Cell
2 The Cell into which Ion Mihalache died
3 The Cell with sculpture on the door frame
4 Elevator to Commemorative Tower with view to the “Eternitatea Graveyard”
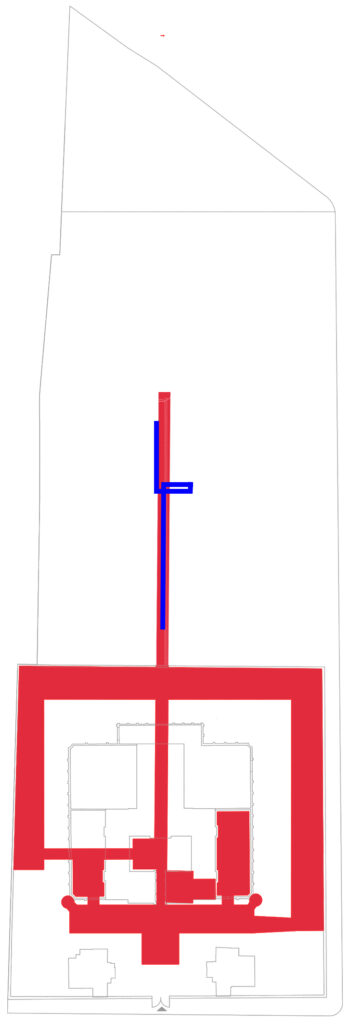
Blue – Possible Track

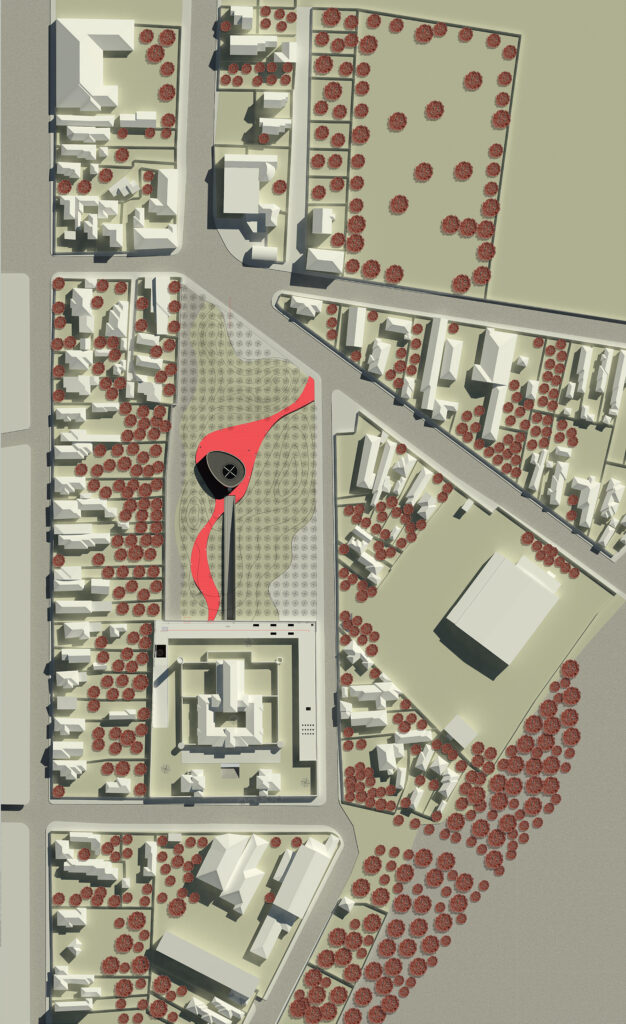
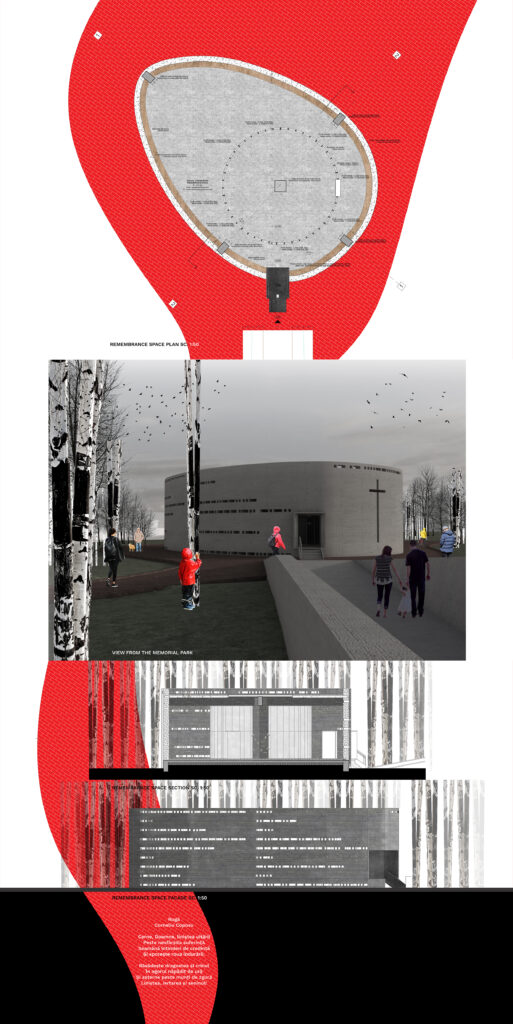
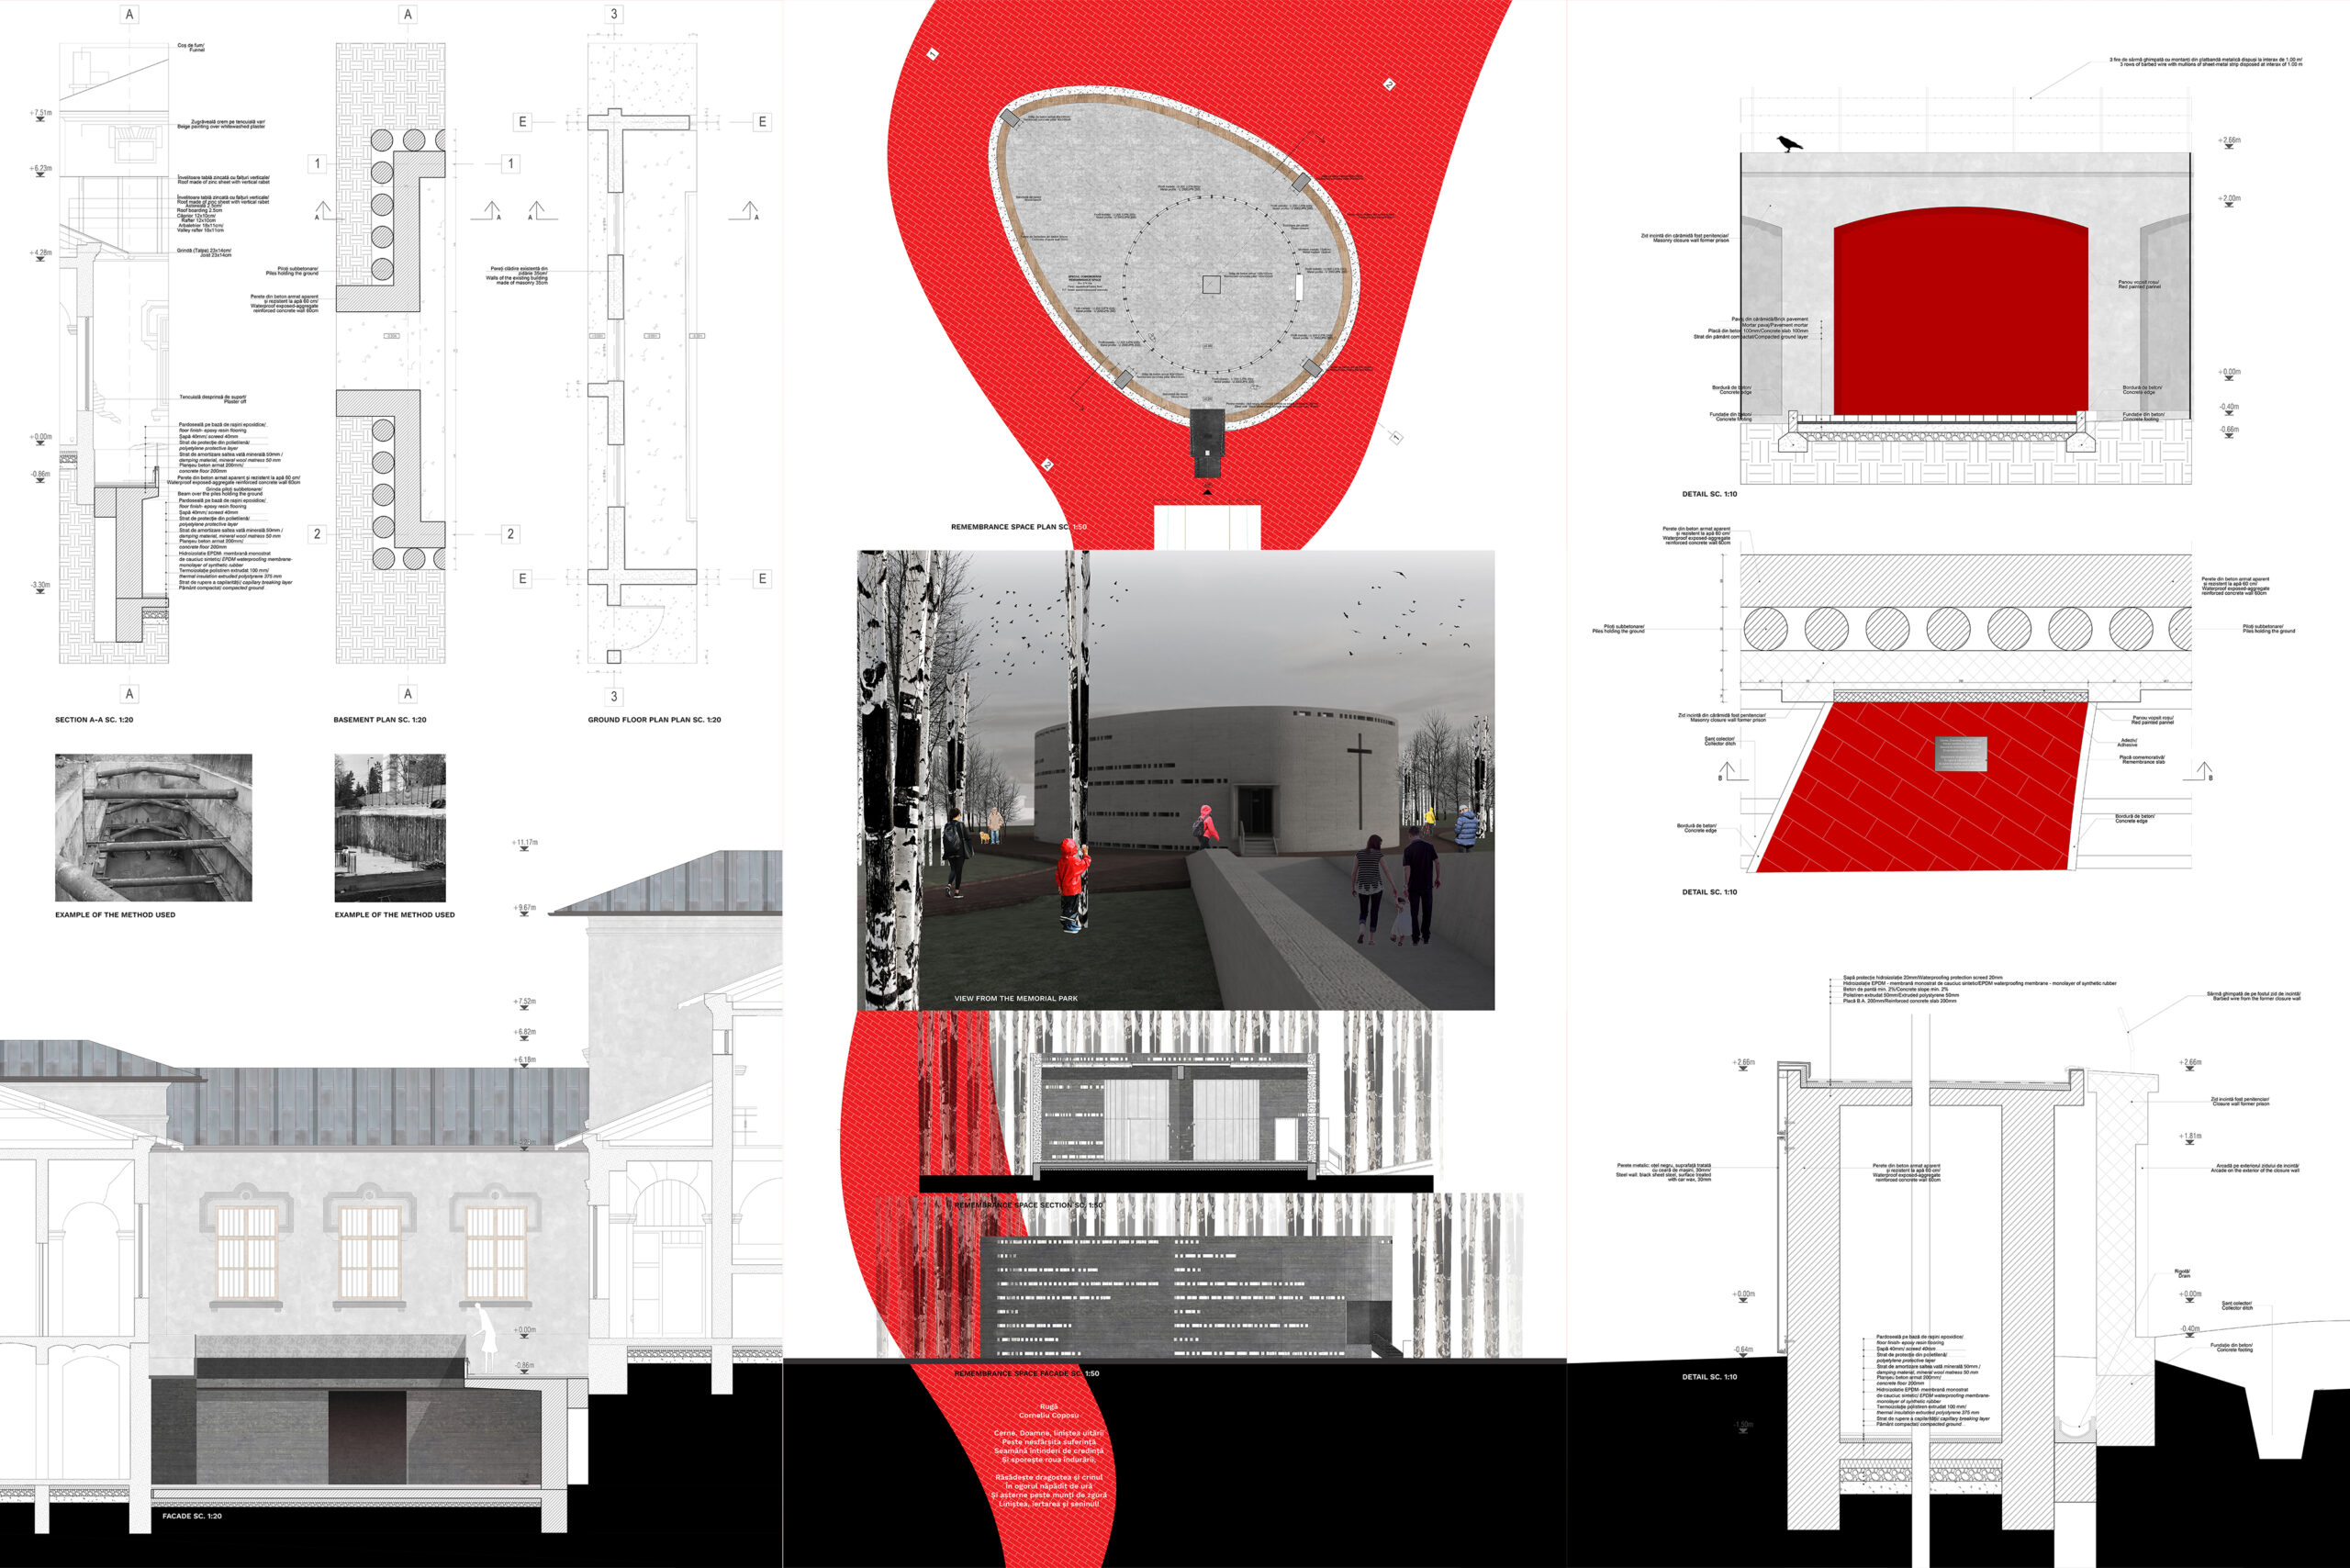
In the upper side of the First Floor Plan is the memorial park and the oval chapel with its circular skylight. The brick pavement in the park is represented in red and symbolizes the victim’s blood shed.

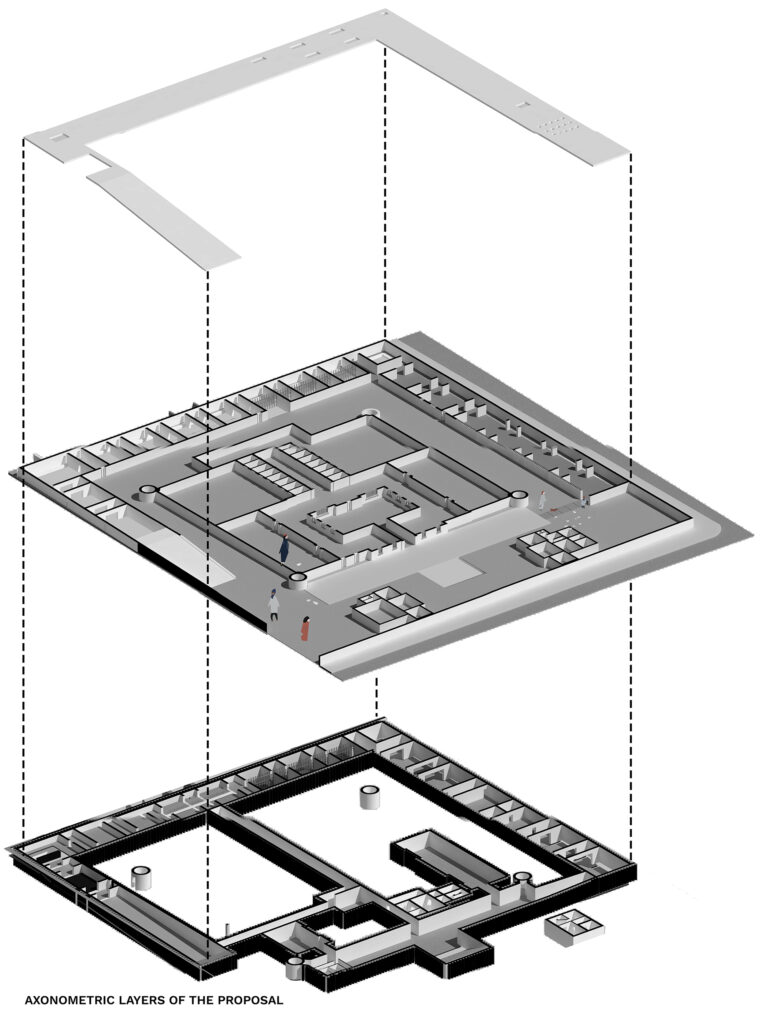
In the lower part is the first floor of the prison. The intervention for the old building will be based on non-intervention. This tool will be used in order to preserve the features of the spaces that once produced traumas. In this way, the building of the prison itself will work as a trigger for memory for the people visiting. The only rooms that will get a special attention and a possible setup will be the three rooms mentioned in the plan:
1 – The Punishment Cell.
2 – The cell into which Ion Mihalache died.
3 – The cell with sculpture on the door frame.

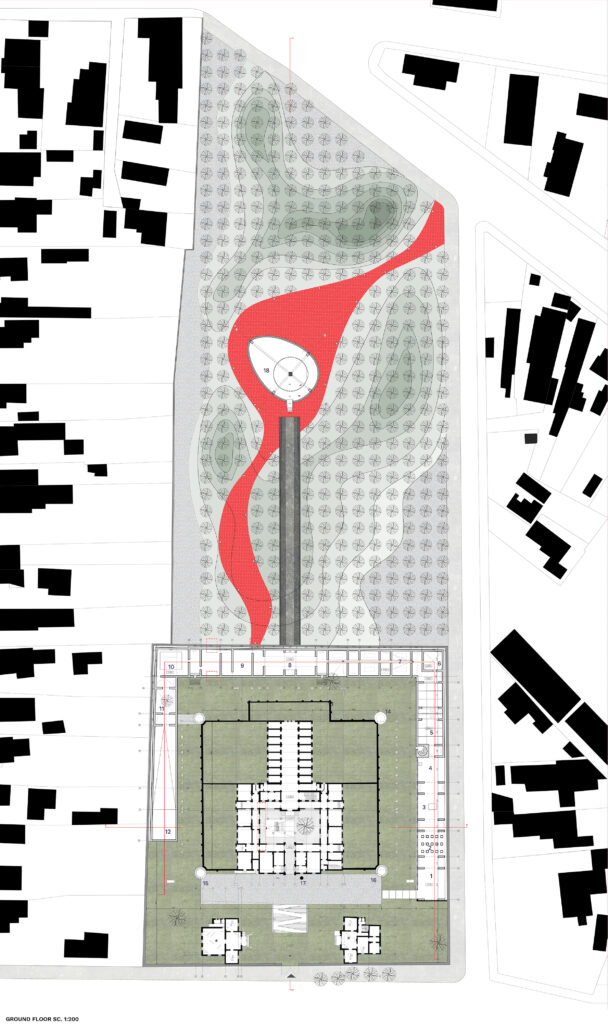
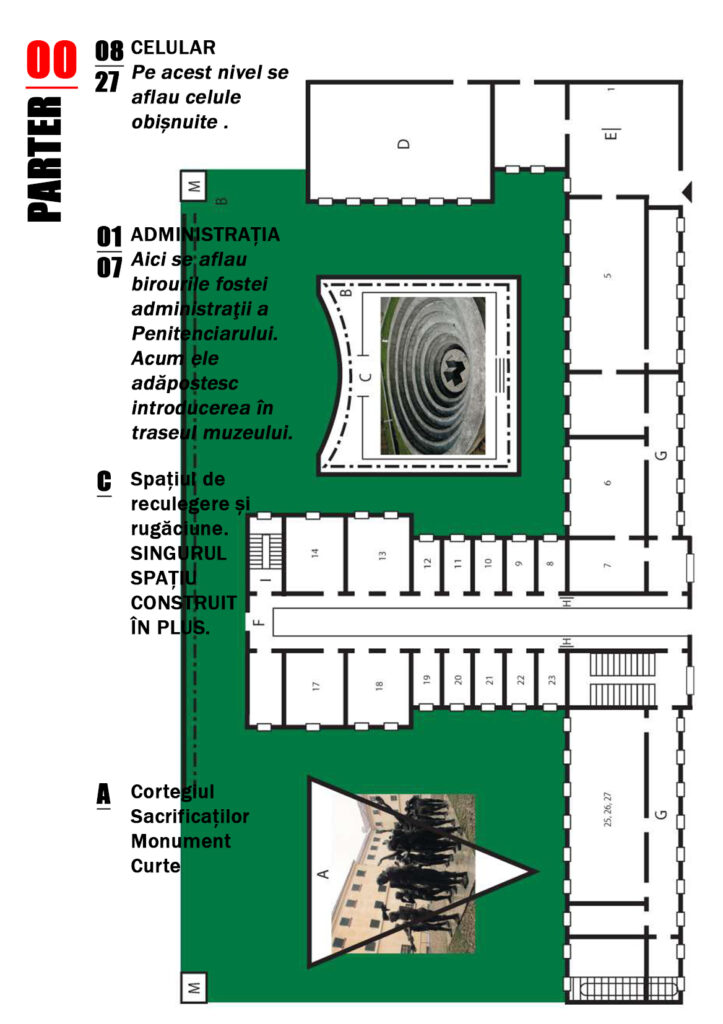
Ground Floor – Caption:
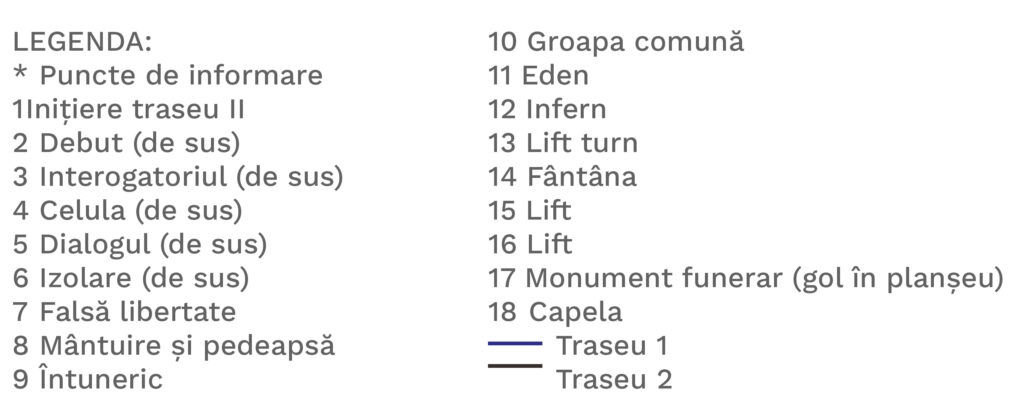
* Info points
1 Initiation track II
2 Debut (from above)
3 Interrogatory (from above)
4 The Cell (from above)
5 Dialogue (from above)
6 Isolation (from above)
7 False Freedom
8 Redemption and Punishment
9 Darkness

10 Communal Grave
11 Eden
12 Hell
13 Tower Elevator
14 The Fountain
15 Elevator
16 Elevator
17 Funeral monument (hole in floor)
18 Chapel
Blue – Track 1
Black – Track 2

In the upper side of the First Floor Plan is the chapel which has places to stay on its perimeter and a place for commemoration in the middle. It has only an access that is in the ax with the underground exit from the prison memorial.

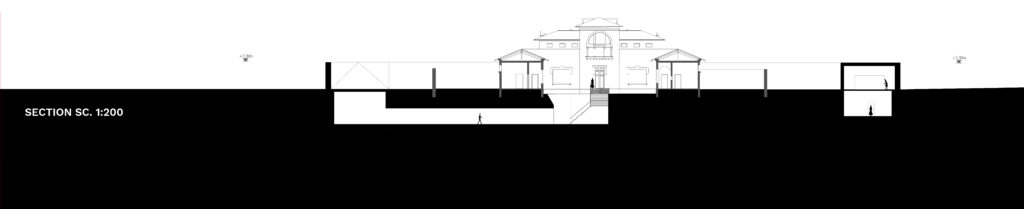
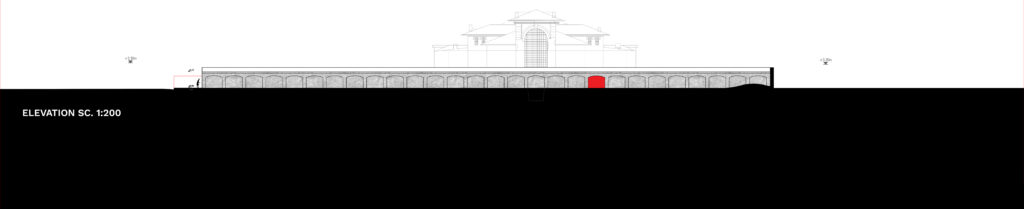
The ground floor of the prison is preserved exactly as it where, but the memorial is built on the side edges of the site. Near the entrance are the stairs that lead to the underground foyer of the memorial. The administration buildings on the sides of the entrance were turned into information and temporary exhibition places. The memorial has another access on the ground floor level on the right side. This leads to the Initiation track II and after that, the following rooms can be visited: 2 Debut (from above), 3 Interrogatory (from above), 4 The Cell (from above), 5 Dialogue (from above), 6 Isolation (from above).

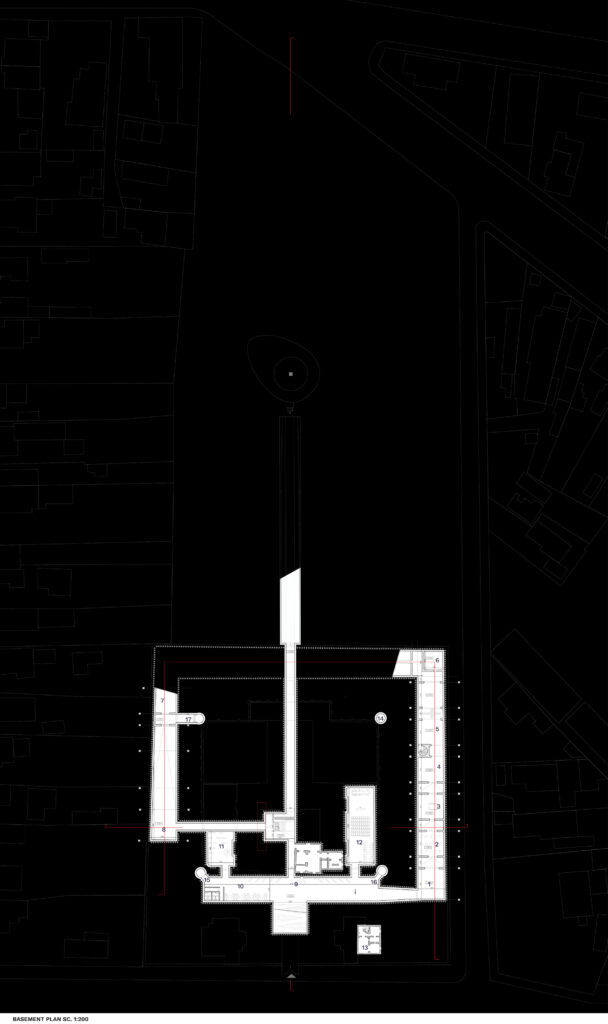
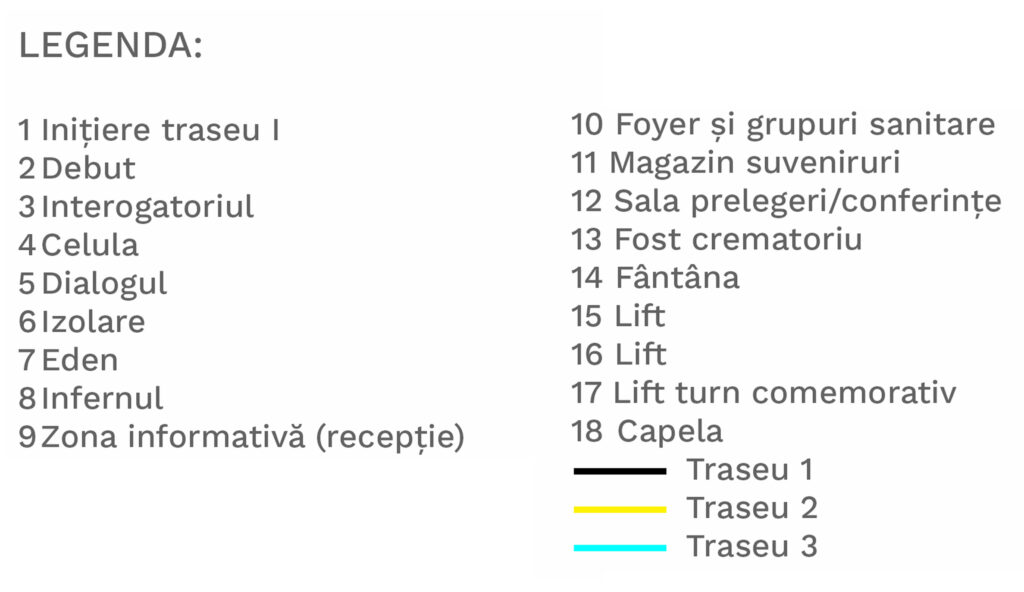
Basement Plan – Caption:
1 Initiation track I
2 Debut
3 Interrogatory
4 The Cell
5 Dialogue
6 Isolation
7 Eden
8 Hell
9 Informative Area (Reception)

10 Foyer and Toilets
11 Souvenir Shop
12 Conference Room
13 Ex-Crematorium
14 The Fountain
15 Elevator
16 Elevator
17 Elevator for Commemorative Tower
18 Chapel
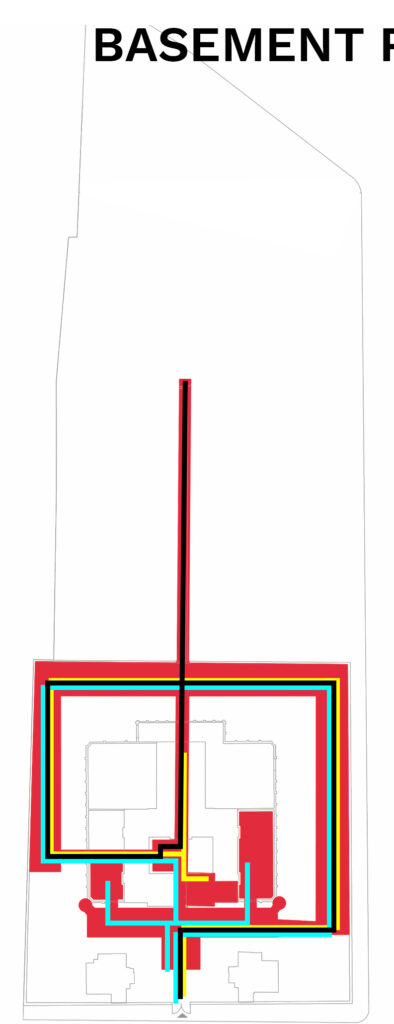
Black – Track 1
Yellow – Track 2
Blue – Track 3

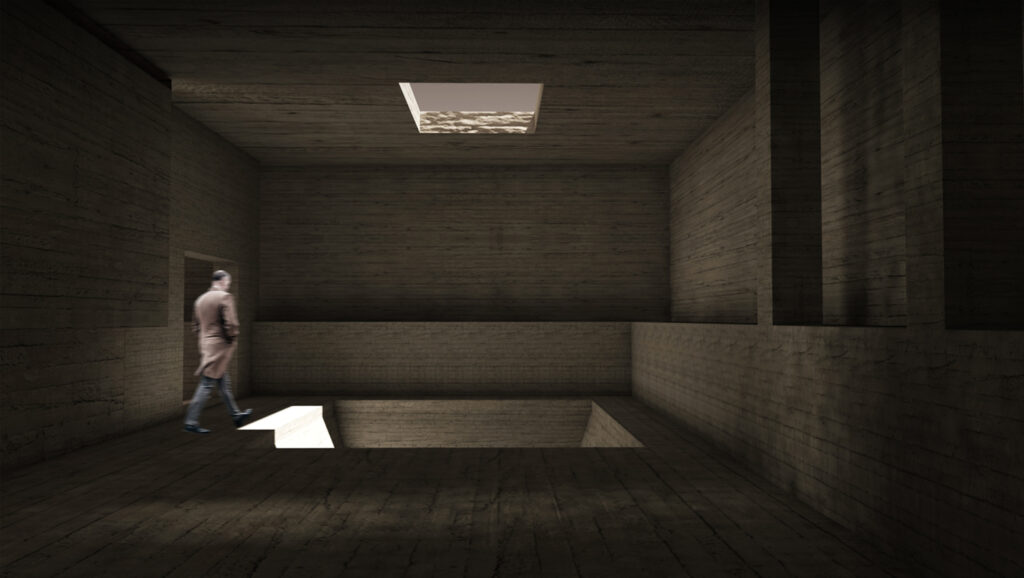
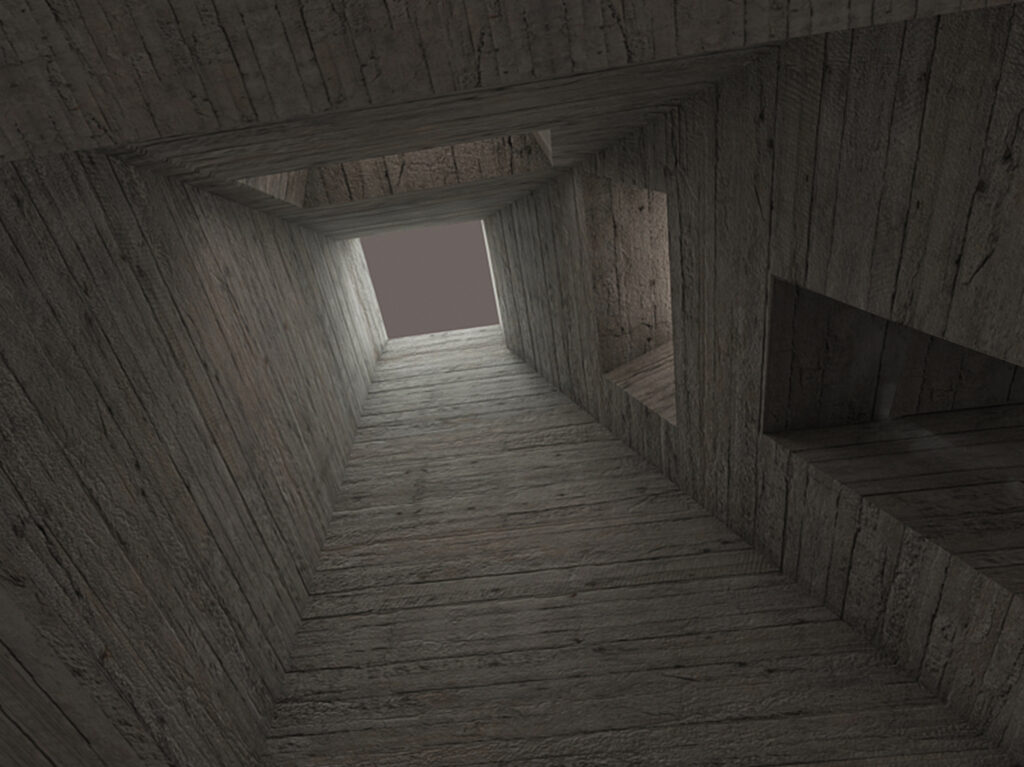
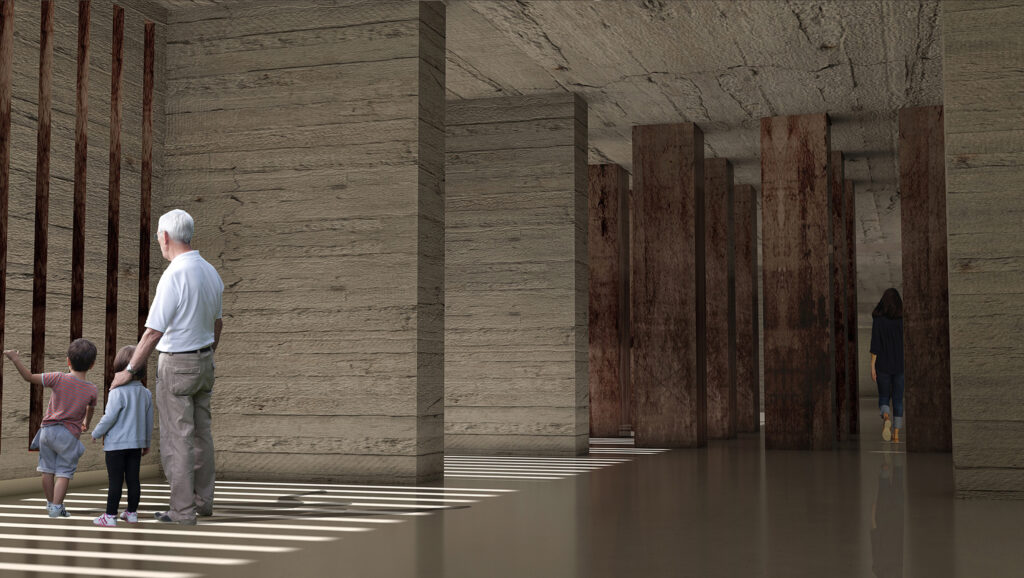
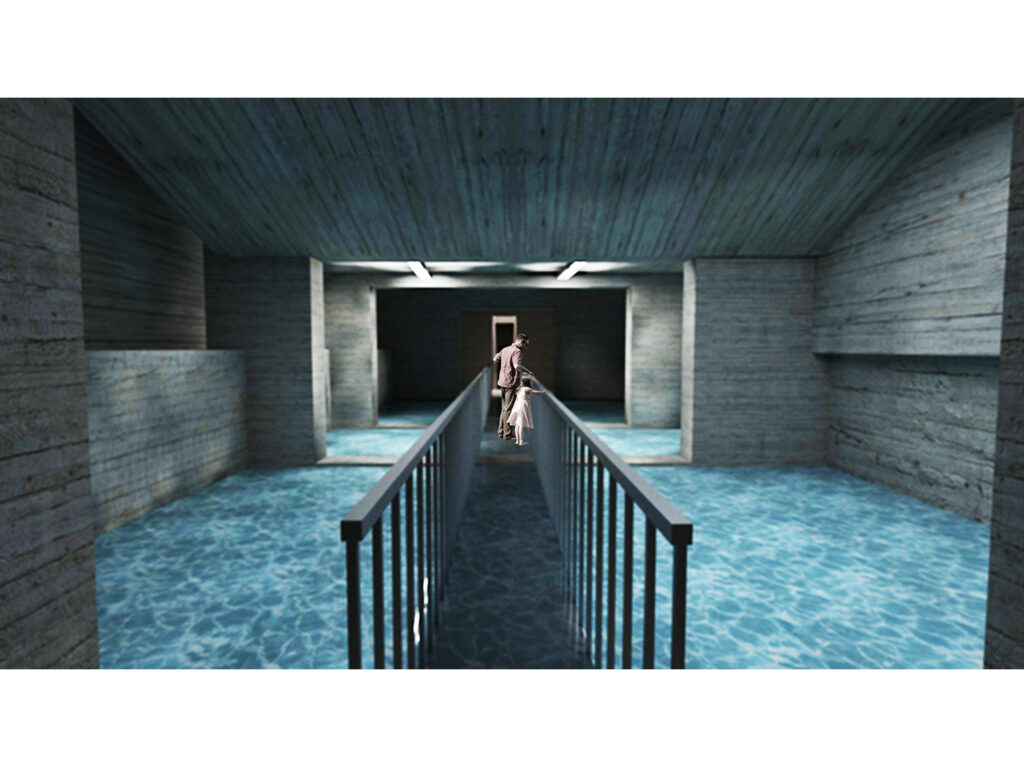
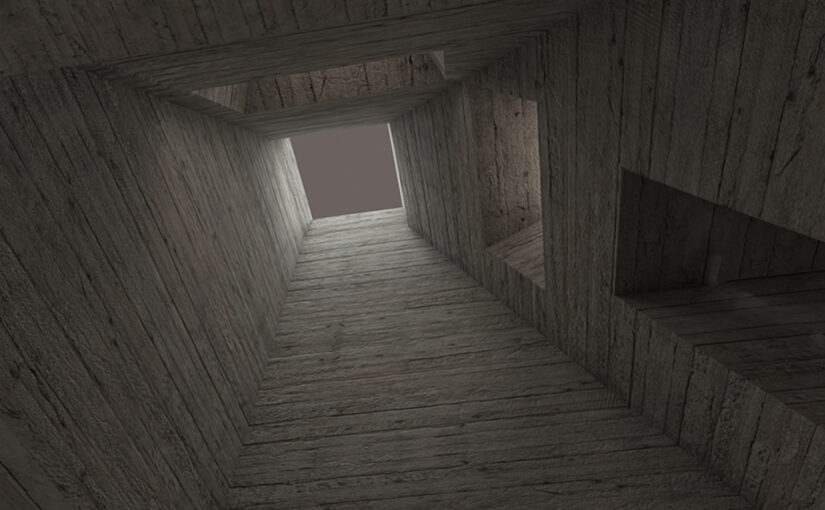
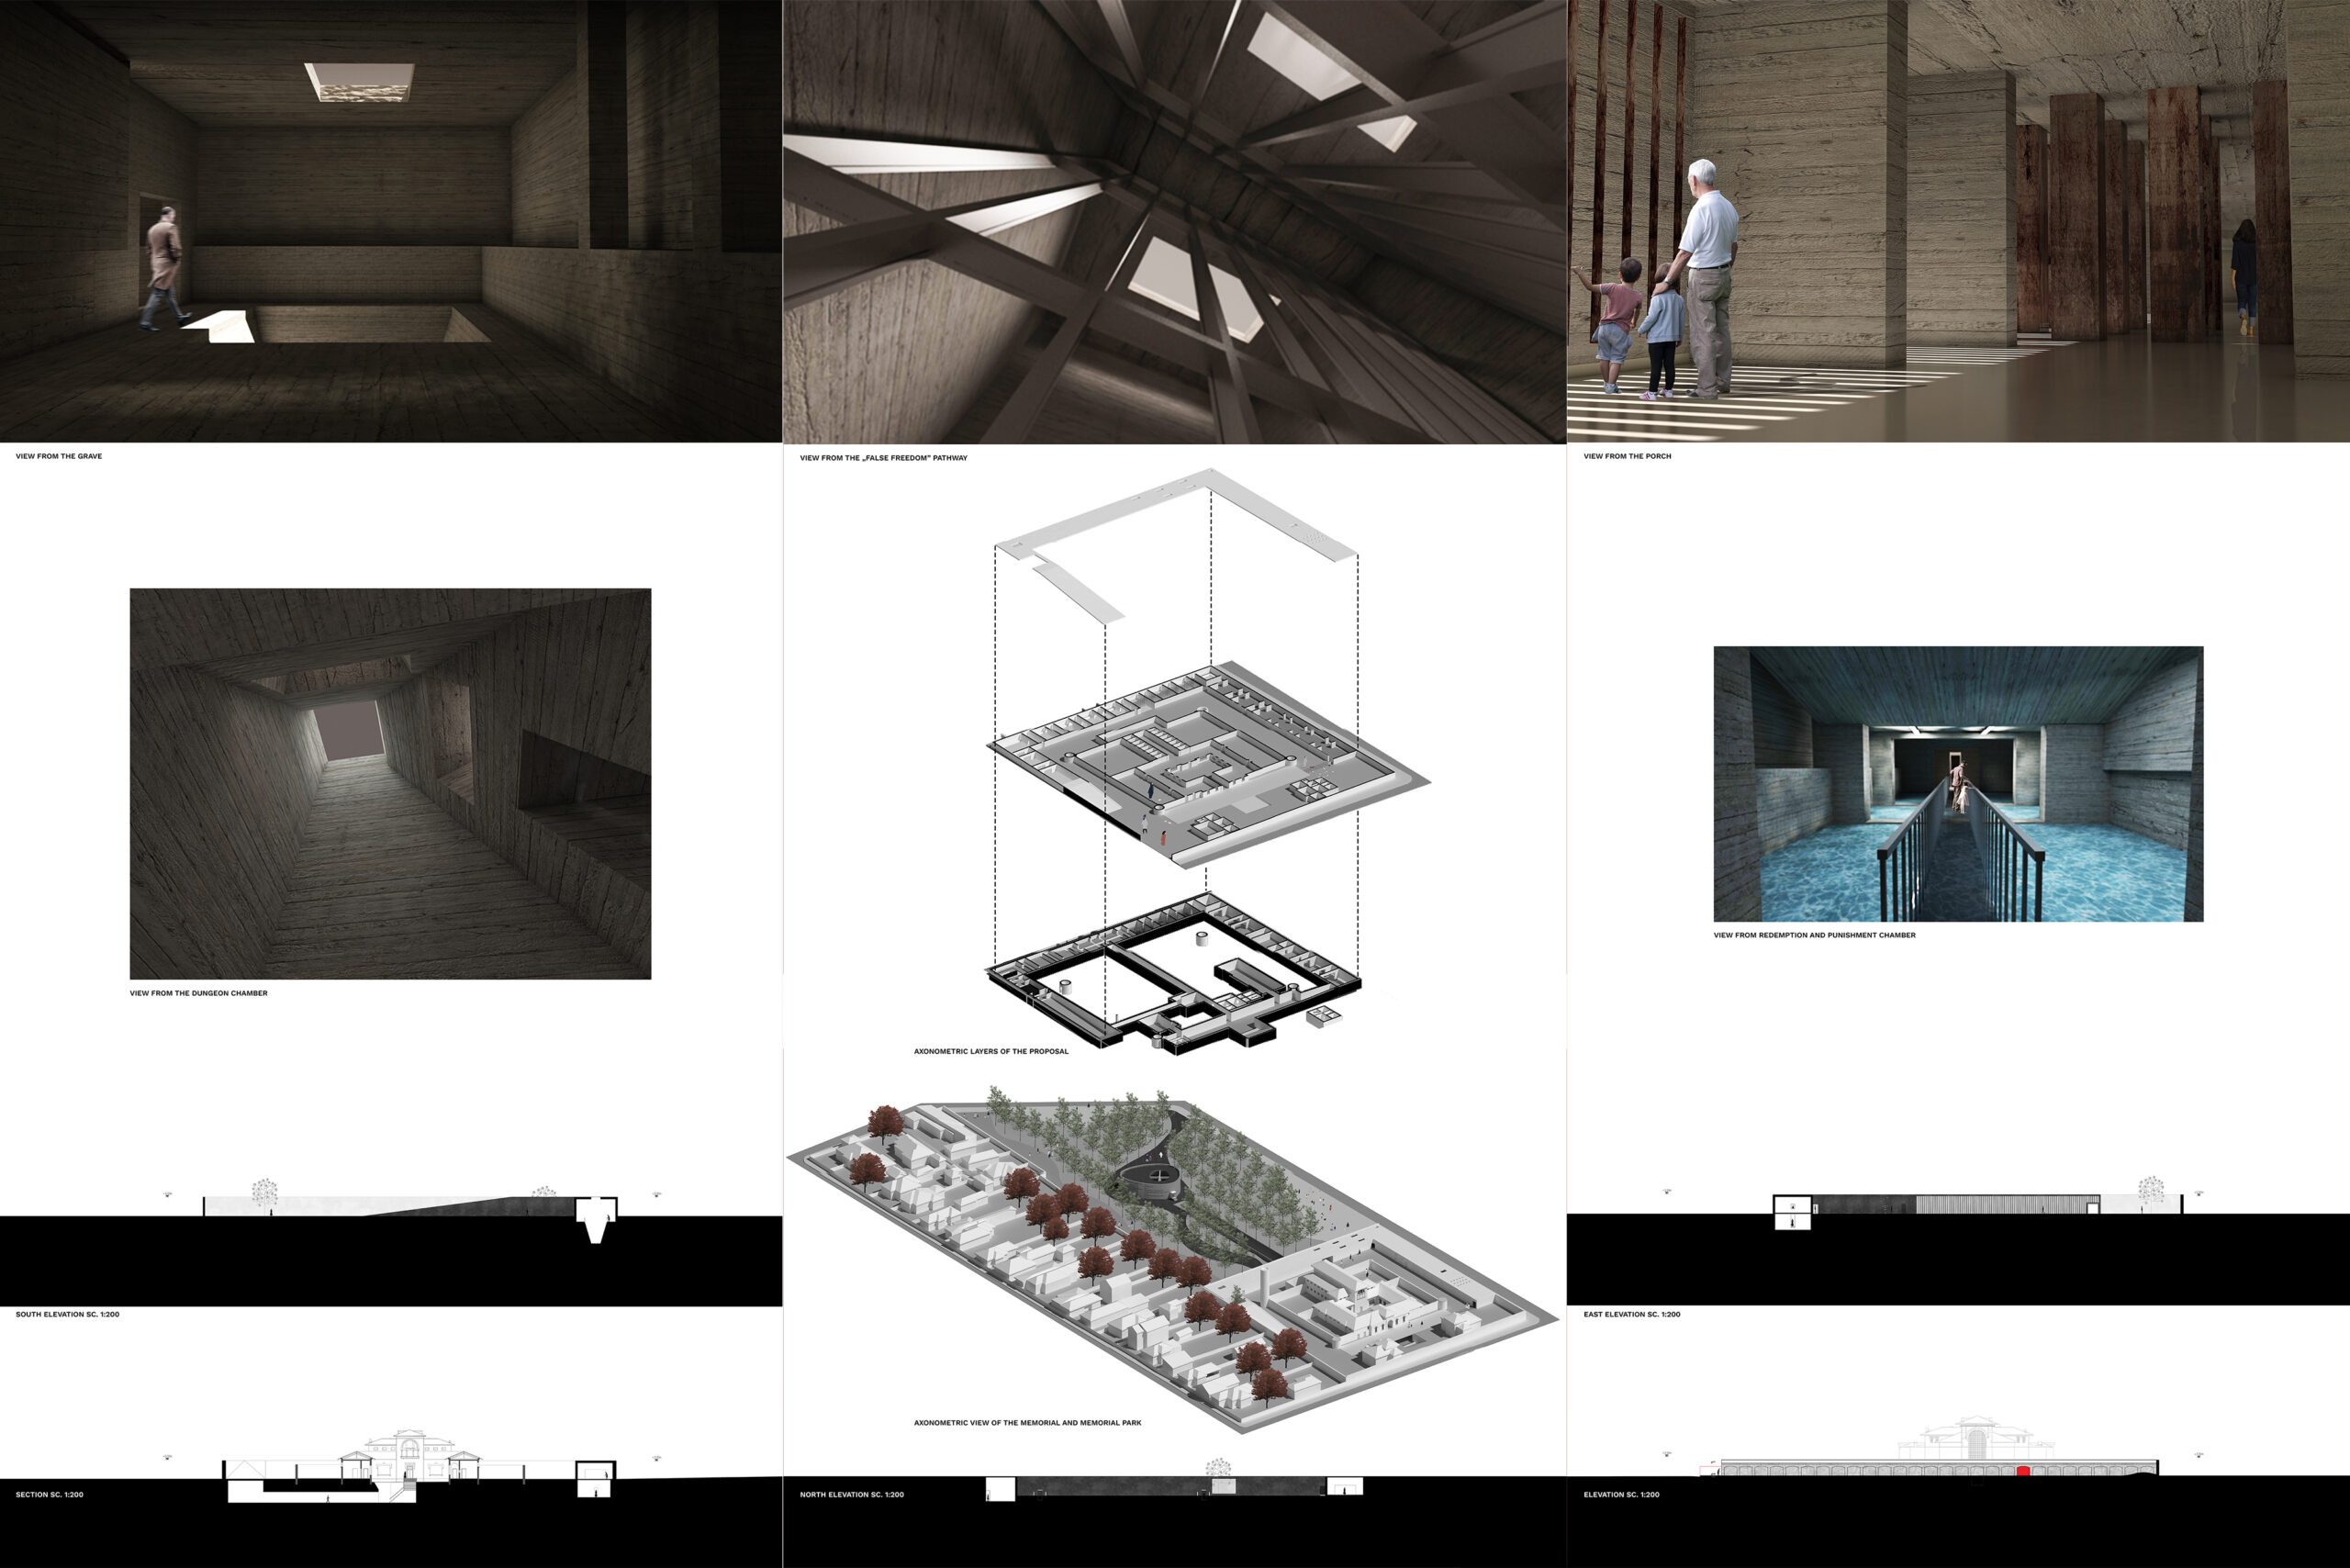
The Basement Plan comprise the biggest part of the memorial. In relationship with the foyer is the reception, the toilets, a souvenir shop, a conference room, the exit and the entrance to the memorial itself. After the entrance, the memorial develops a pathway that leads the visitors to different kinds of rooms that are meant to add meaning to how the detention in the former prison was like. There, the floor and the ceiling are always changing their shape and height in order to put pressure and to create a claustrophobic or a similar effect. People experience these feelings while moving on in this sequence of spaces that are actually the materialization of the detention process and its phases.

View from The Grave
View from The Dungeon Chamber
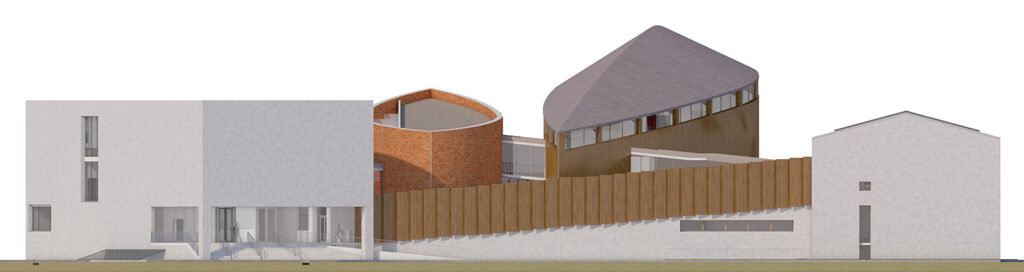
South Elevation
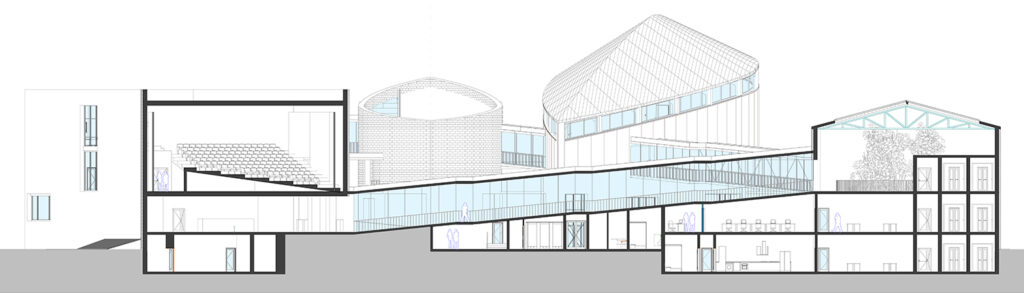
Section
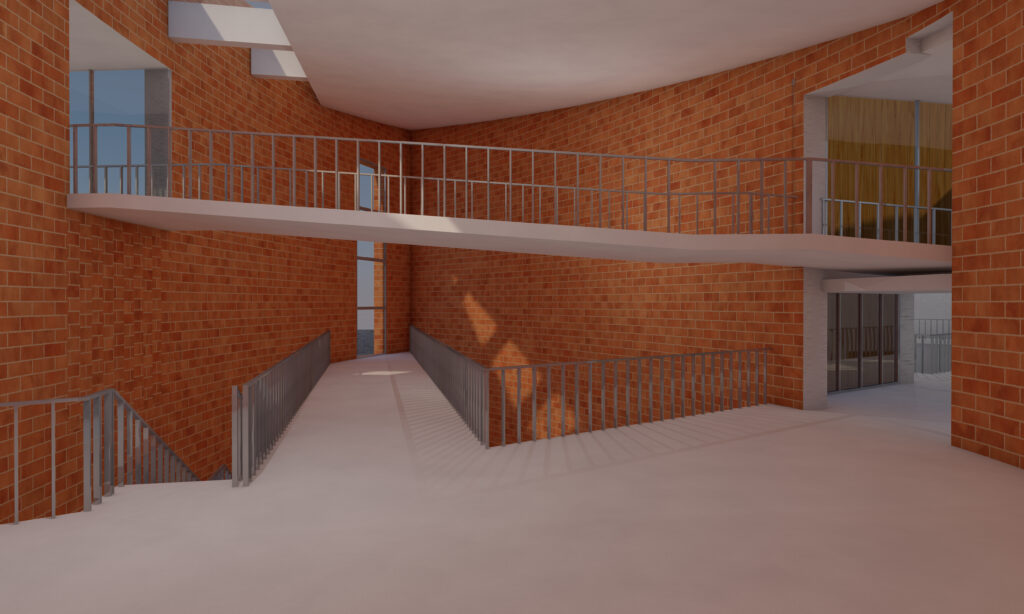
View from The Porch
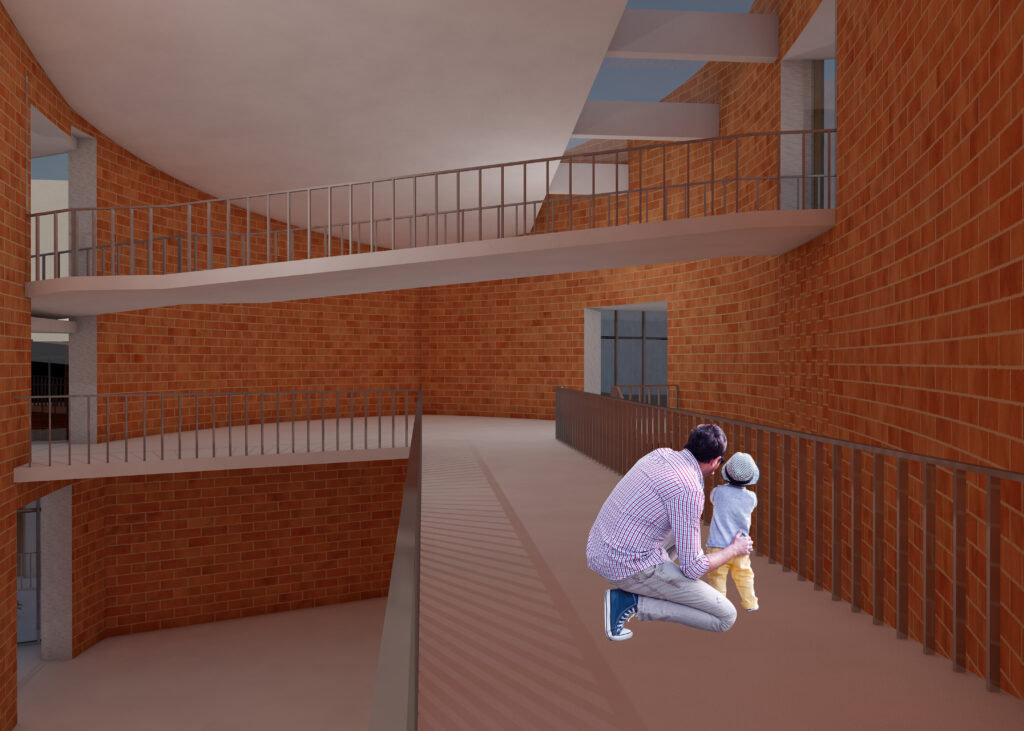
View from Redemption and Punishment Chamber
East Elevation
Fence Elevation

Details:

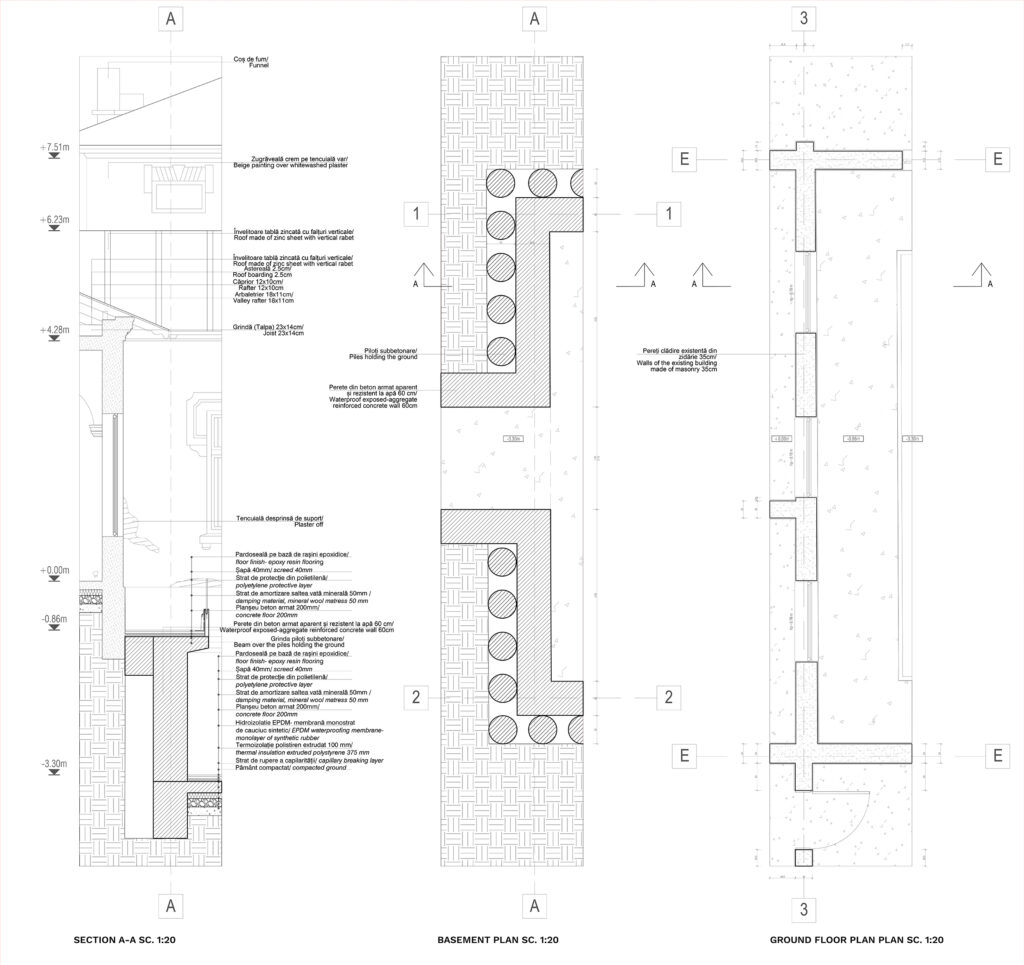
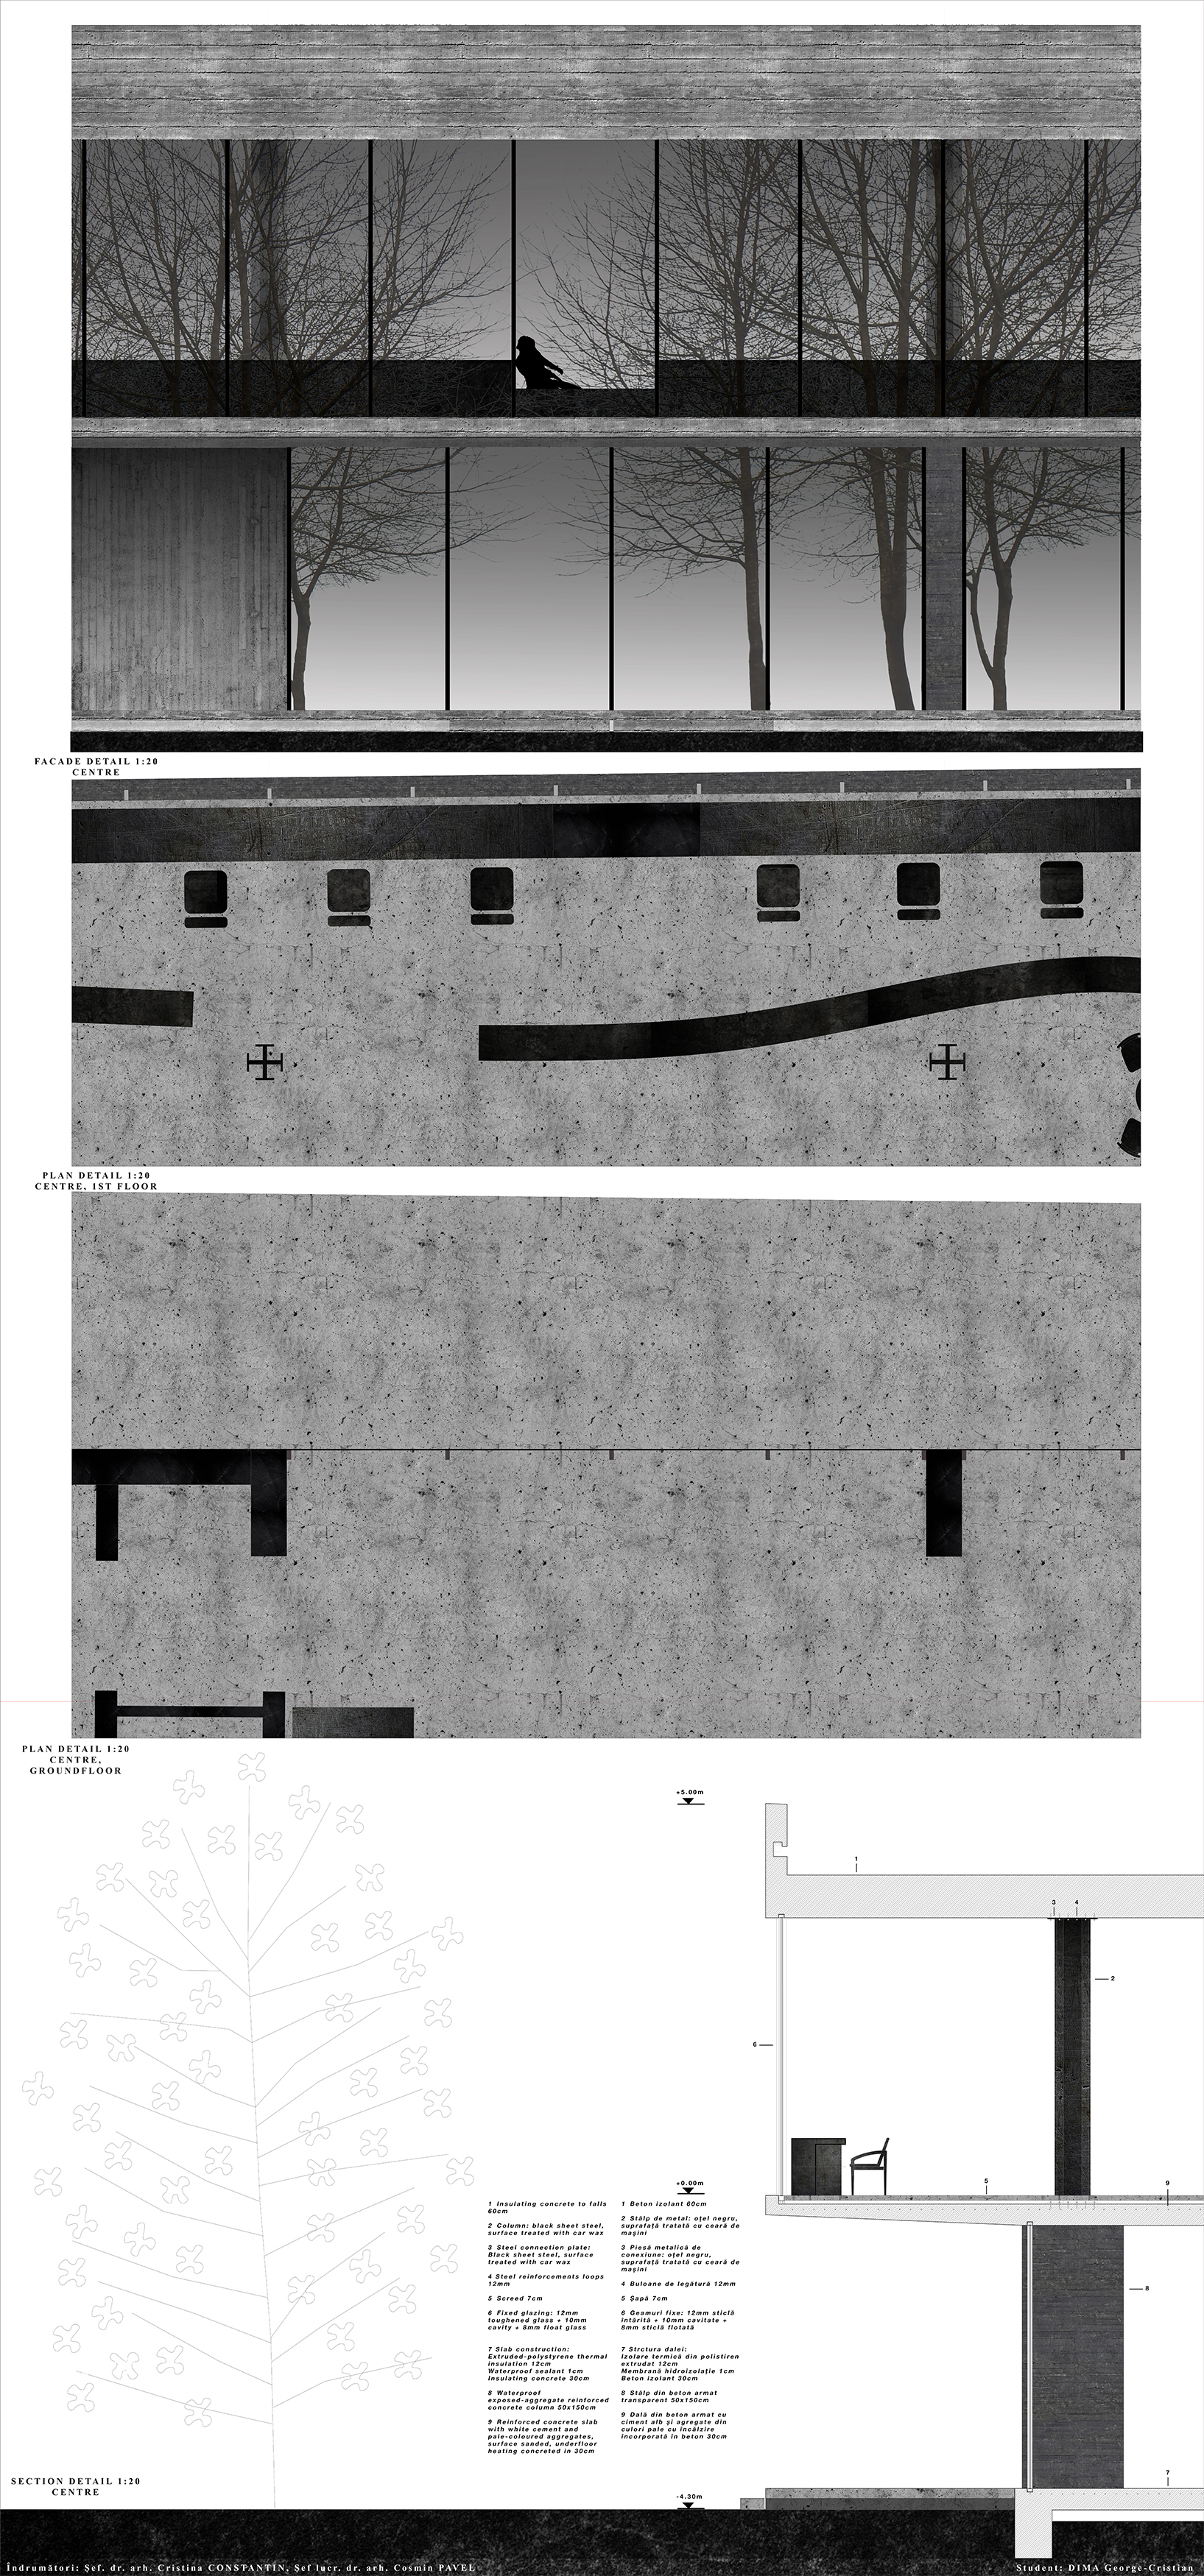
Section and Plans scale 1:20
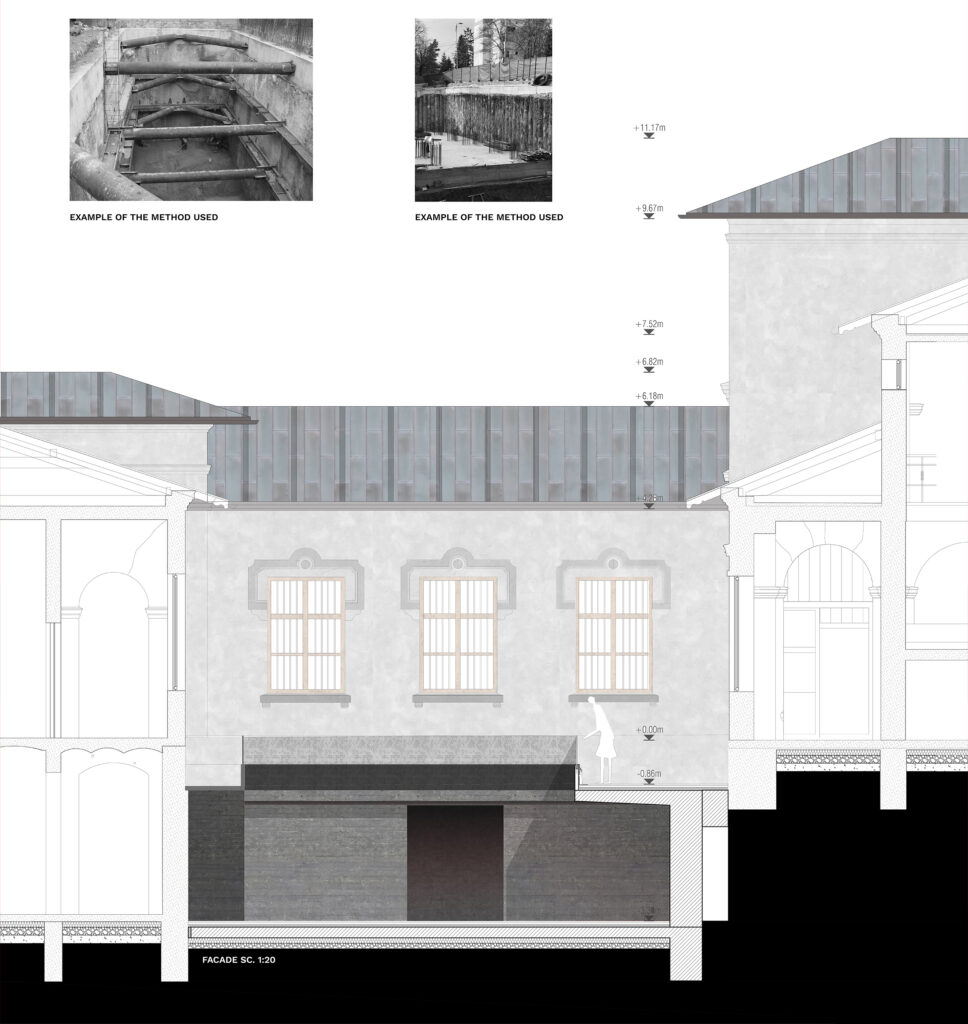
Facade scale 1:20
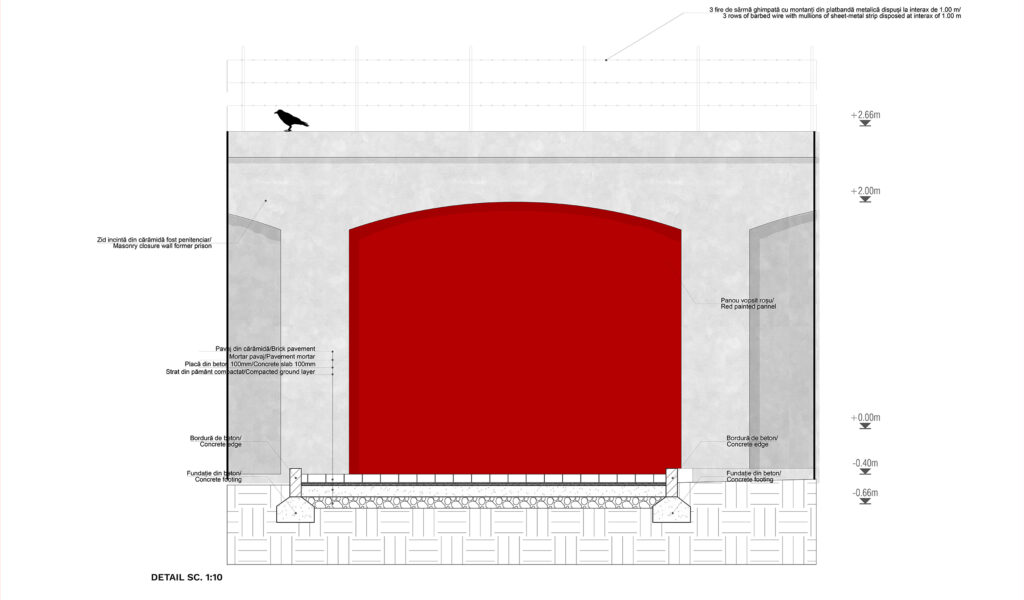
Fence Facade Detail scale 1:10
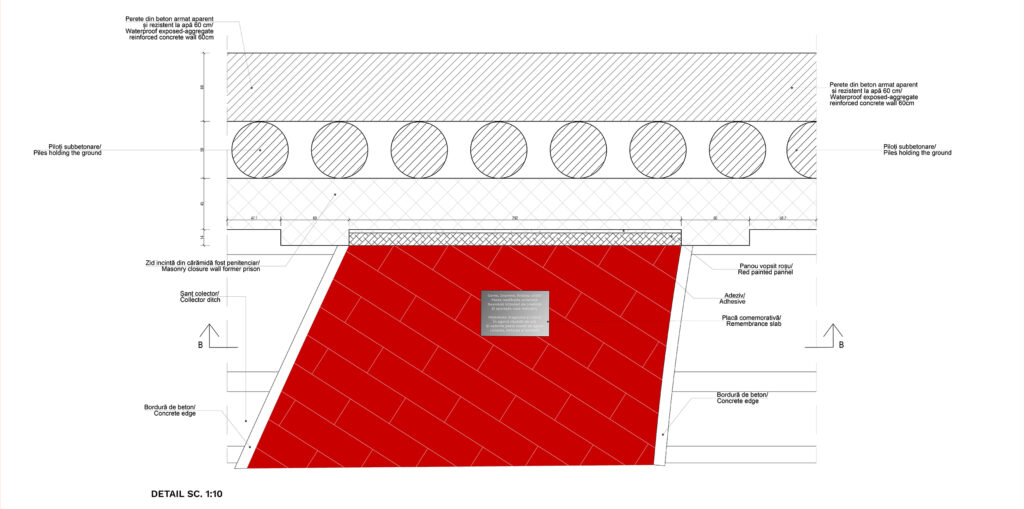
Fence Plan Detail scale 1:10
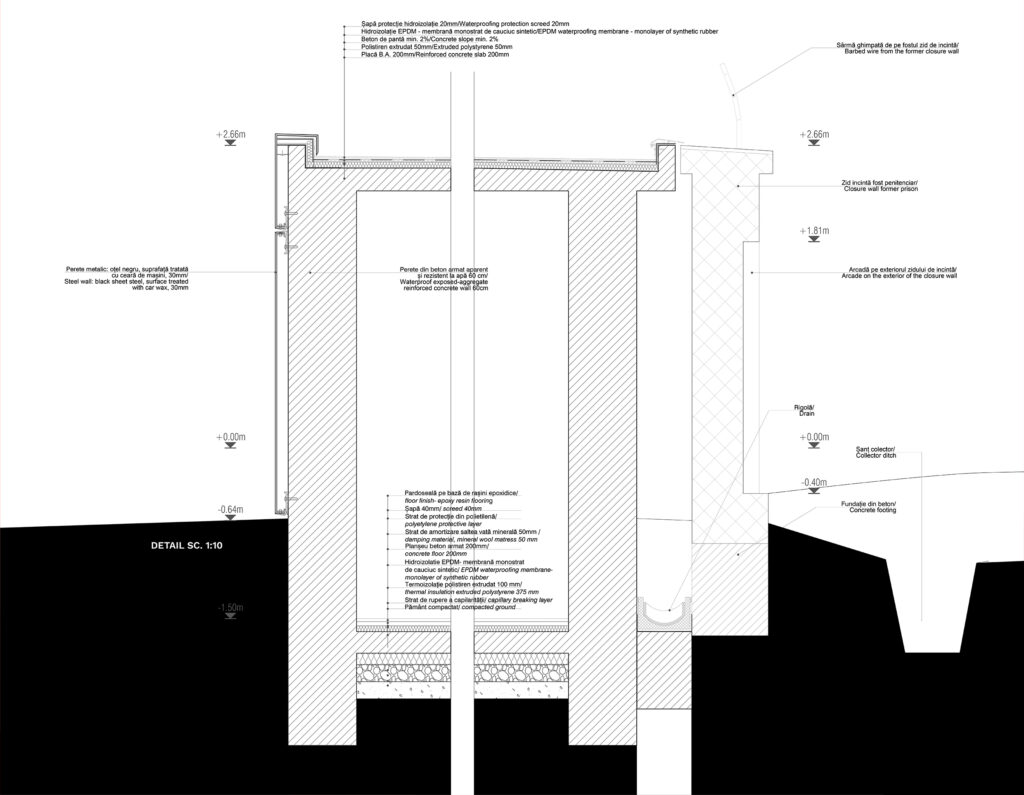
Fence Section Detail scale 1:10

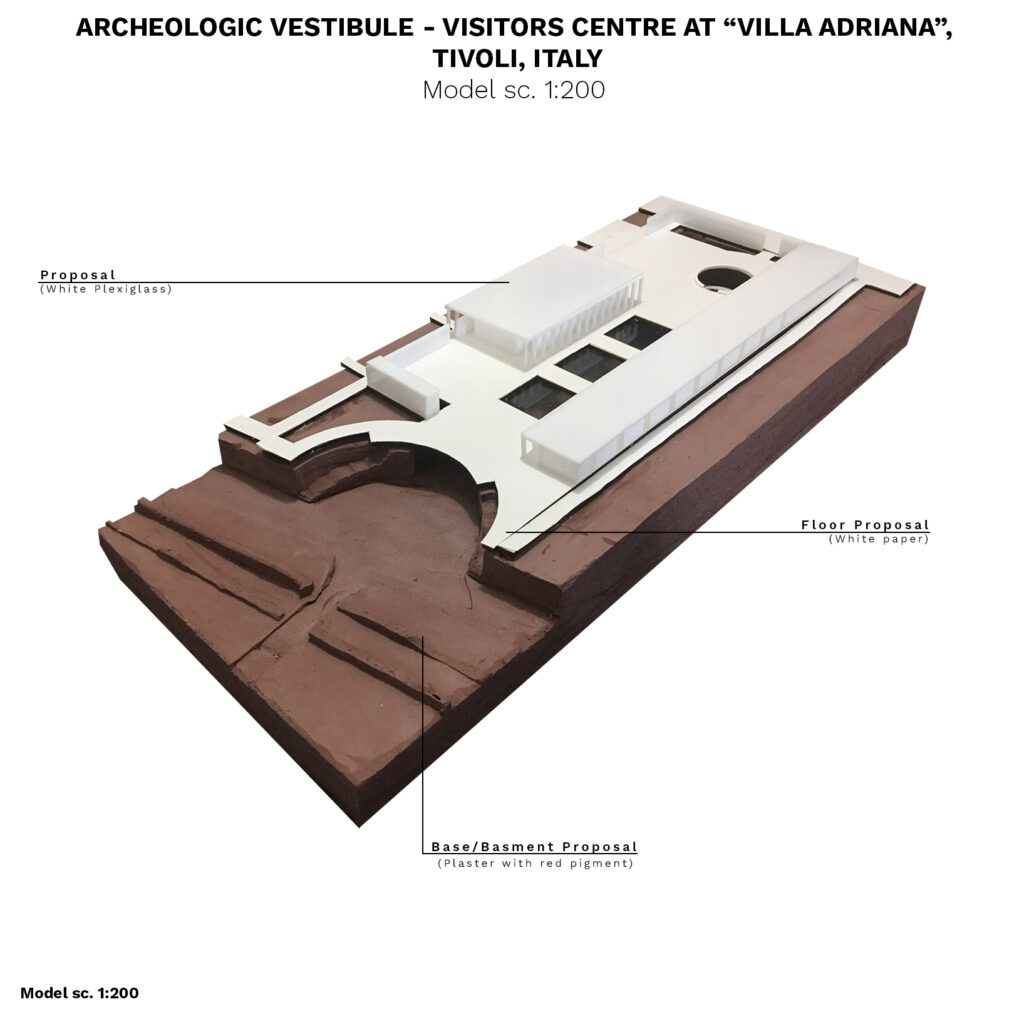
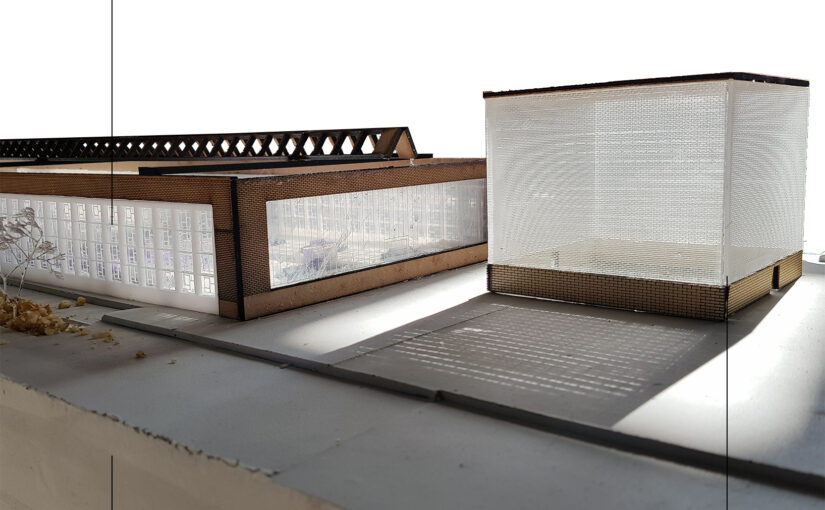
Archaeologic Vestibule – Visitors Centre at “Vila Adriana“, Tivoli, Italy

  • Type of project: Architecture, Museum, Extension
  • Year: 2019
  • Materials: Plaster, Concrete pigment, Paper, White Plexiglass, Transparent Plexiglass, ABS plastic (3D printing material)
  • Method Used: Casting plaster in a polystyrene mold, Assemble different parts made with CNC laser and 3D printer

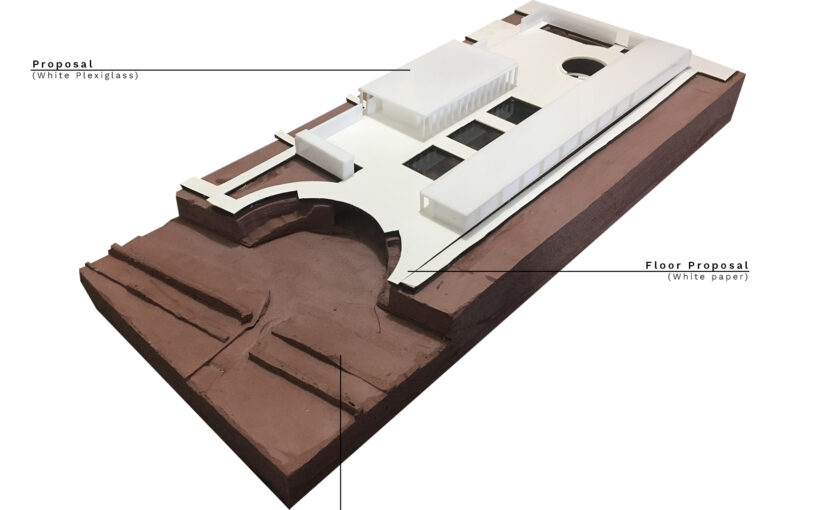
I did this model using a mold made from polystyrene into which I cast plaster for the base (that contained the basement level of the proposal). I added red pigment to emphasize the site which was a historic one and after that I assembled the different parts of the proposal on top of the base.

I tried to obtain a single volume containing the base and the actual site. For this reason, I had to calculate very well all the cuts in the mold. The site had near it some ruins of historic walls and I tried to make them in one piece and at the same time with the base. I had to be very careful with the unboxing for this particular reason.

The other parts of the model were made using a 3D printer and a CNC Laser for the other parts of the buildings involved in the project. I tried to obtain a mixed technique model, very solid and red at the base level and very light and shiny-white at the top to emphasize the proposal and by contrast, the site.

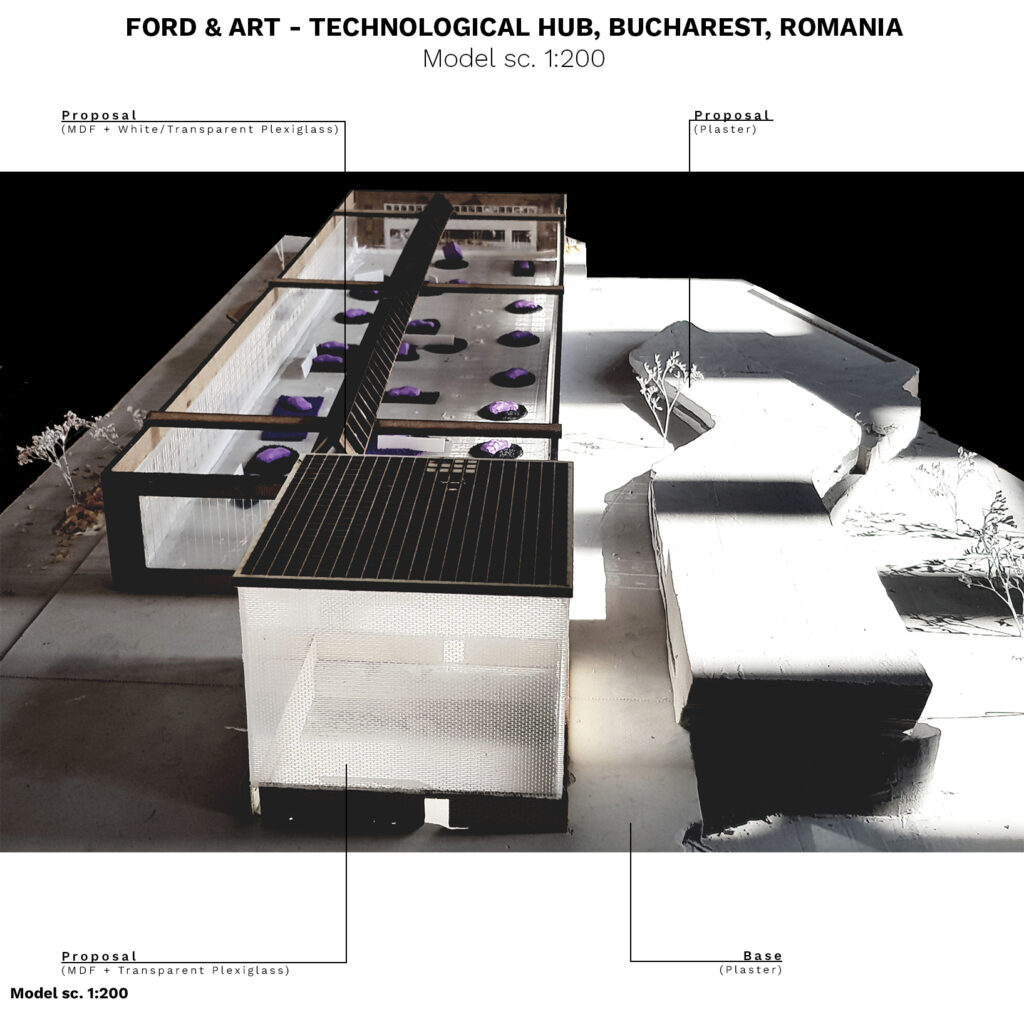
Ford & Art – Technological Hub, Bucharest, Romania

  • Type of project: Architecture, Conversion, Extension
  • Year: 2019
  • Materials: Plaster, MDF, White Plexiglass, Transparent Plexiglass, Branches, ABS plastic (3D printing material)
  • Method Used: Casting plaster in a polystyrene mold, Assemble different parts made with CNC laser and 3D printer

I did this model using a mold made from polystyrene into which I cast plaster for the base (that contained the basement level of the proposal) and after that I assembled the different parts of the proposal on top of the base.

I tried to obtain a single volume containing the base and the actual site. For this reason, I had to calculate very well all the cuts in the mold and to be very careful with the unboxing.

The other parts of the model were made using a 3D printer and a CNC Laser for the other parts of the buildings involved in the project. I tried to obtain a mixed technique model, very solid at the base level and lighter to the top.

Urban Hotel and Cultural Hub, Bucharest, Romania

  • Type of project: Architecture, Hotel, Hub, Cultural
  • Year: 2019
  • Software used: Autocad, Revit, 3ds Max, Photoshop

Analysis before the project:
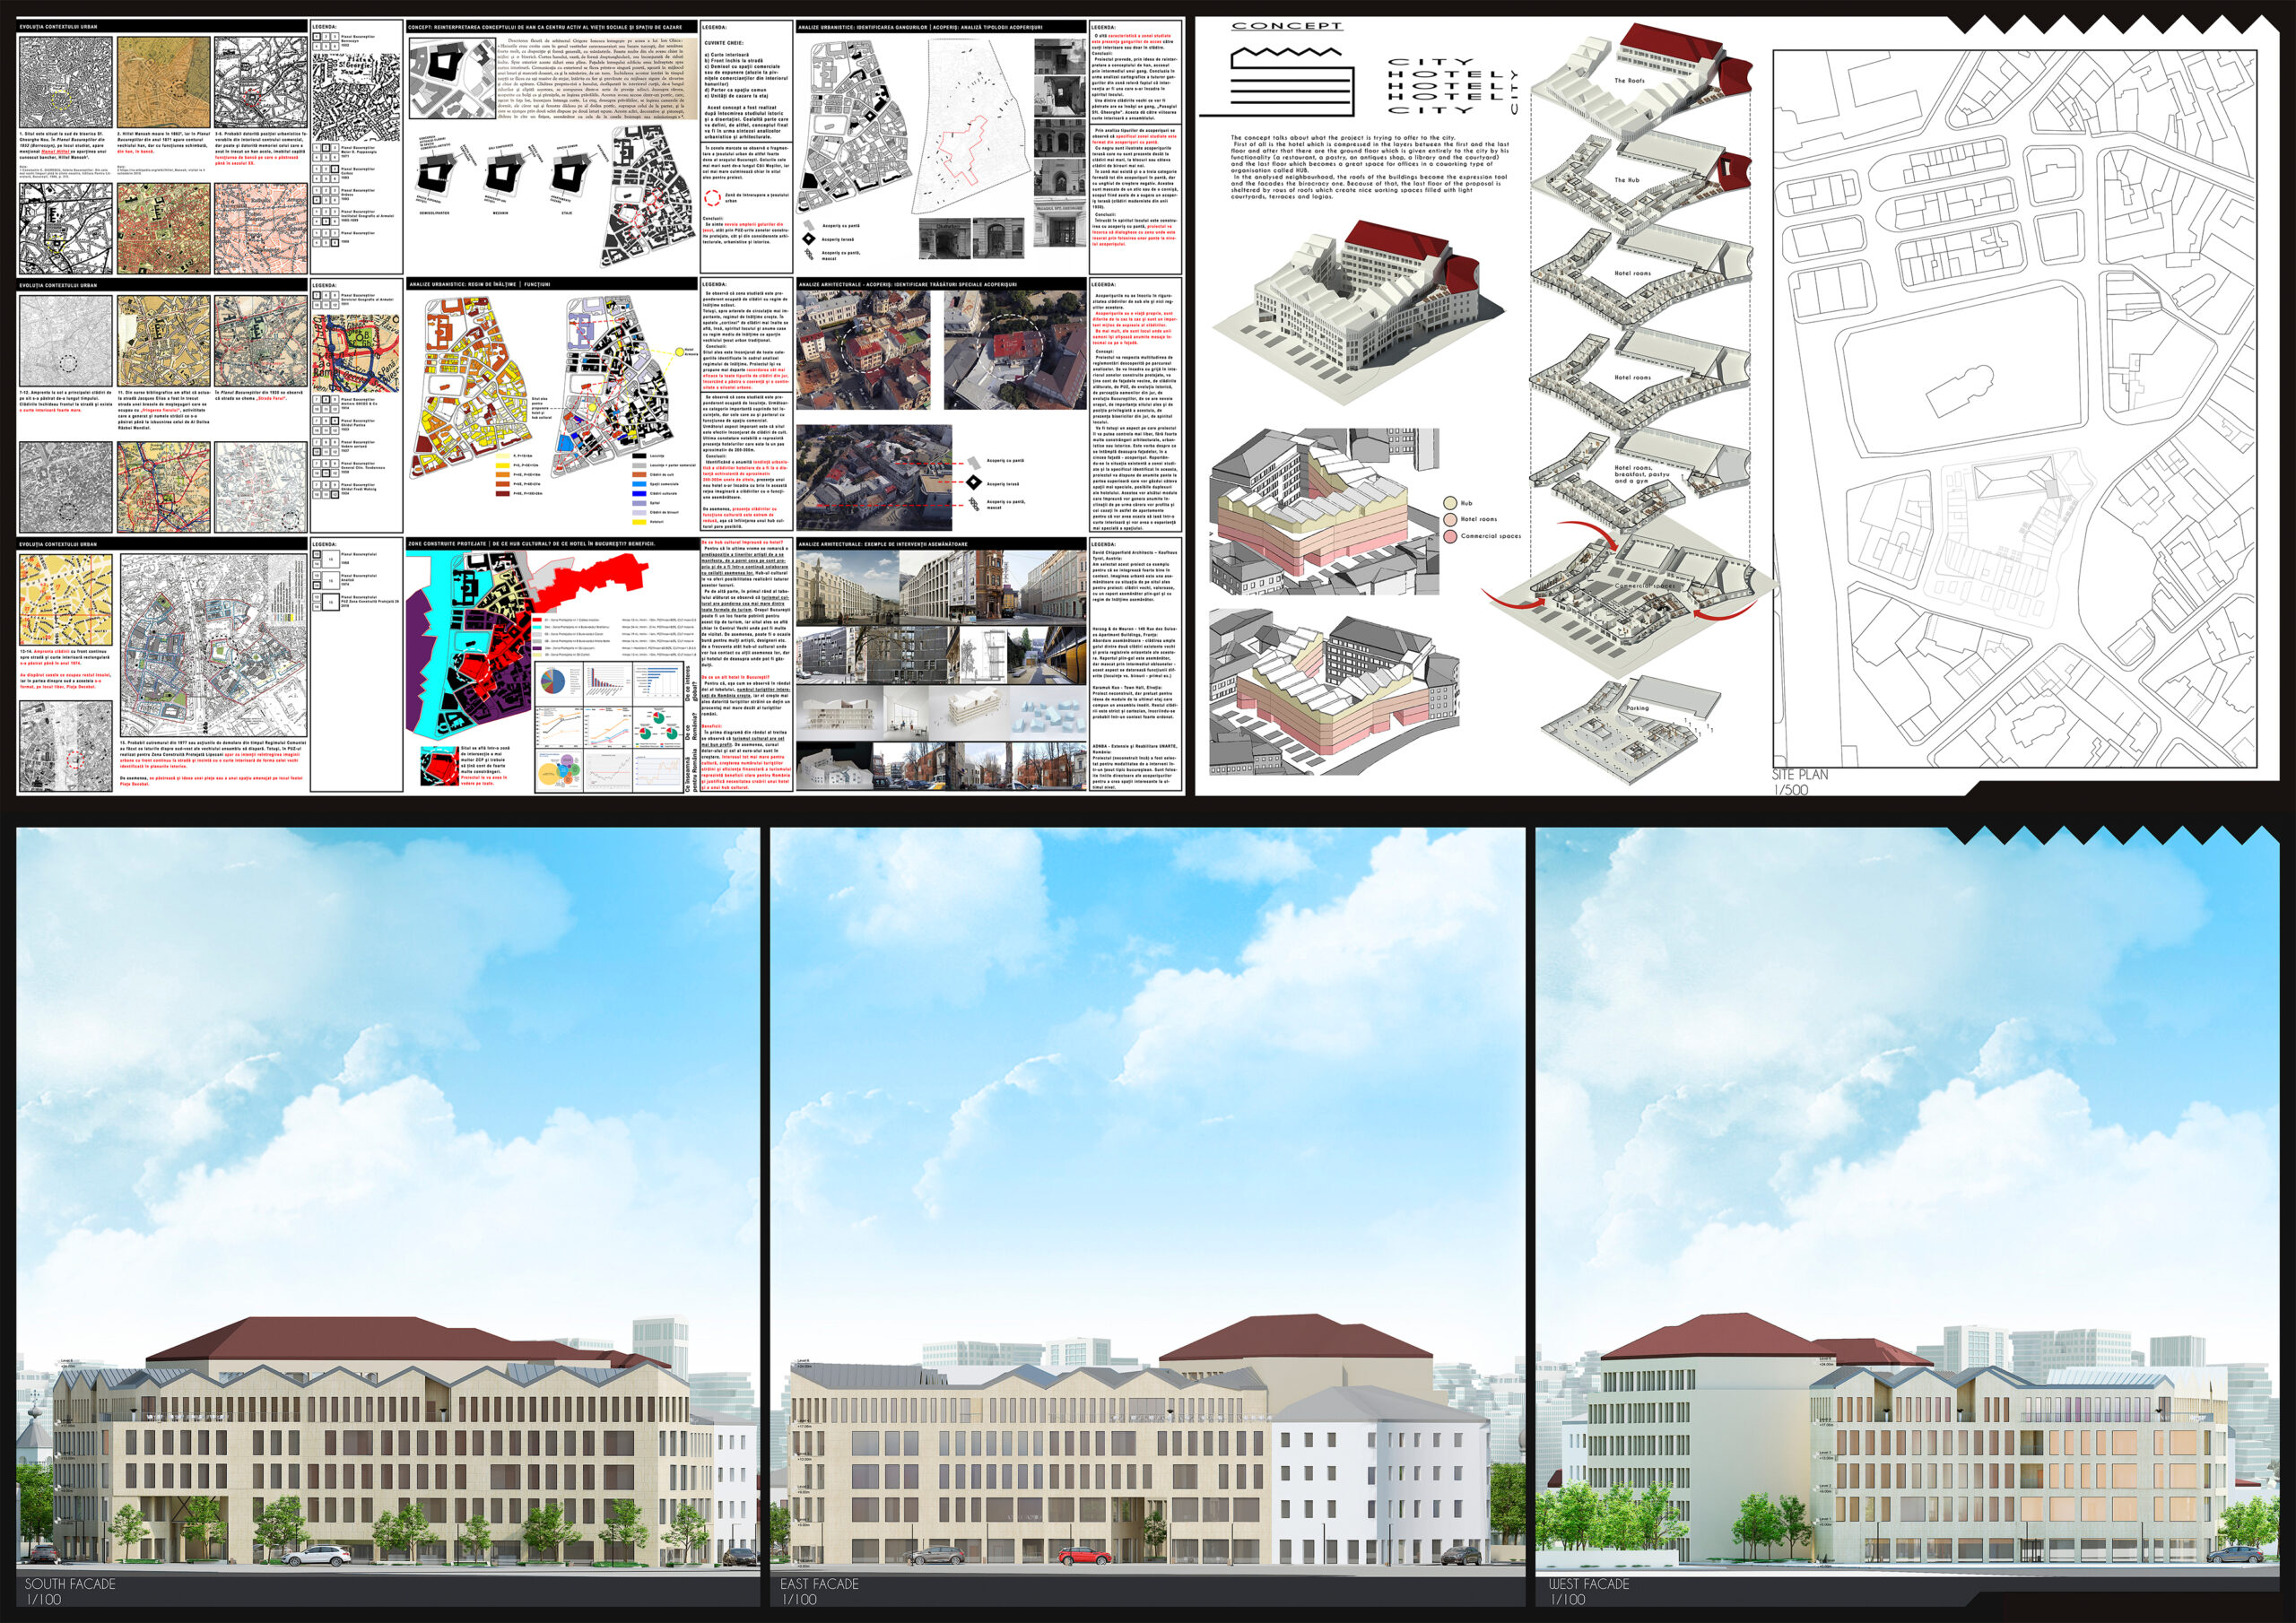
I began the project by studying the historic background of the neighborhood. The chosen site is located at South from Church Sf. Gheorghe Nou, and in the past here it was the Hillel Inn which belonged to a famous banker named Hillel Manoah. After his death, the building was transformed into a bank and it kept its footprint until 1974 when appeared last in the historic plans. In the same period of time, the rest of the houses from the urban island disappeared. Probably, the big earthquake from 1977 or the demolition actions of the Communist Regime made the houses and the bank disappear.

In the Urban Zonal Plan for the Protected Built Area Lipscani are visible the intentions of closing the front of the urban image with continuous front facing the street and making the interior courtyard the same shape as the one identified in the historic plans. Likewise, there is kept the idea of forming an urban plaza or a green space of the place of the former Decebal Plaza. This are the first directions in which the project aims to go: Closing the front and forming of green spaces by retreating the faces of the building on the South-East wing.

Other characteristics learned from the analysis of the surroundings and used in the project are the large number of covered alleyways for acces (gangways) and the use of the roofs as the principal way of expression of the buildings. As you can see in these photos the people use the roofs for transmitting messages and the roofs have different shapes from one building to another. The covered alleyways make the connection between the public space and the semi-public space of the interior courtyard. Then, at the façade level, the building respects the neighbor buildings and keep the same horizontal lines and the full-void ratio, but at the roof level everything is more flexible and more personal.

The Project:

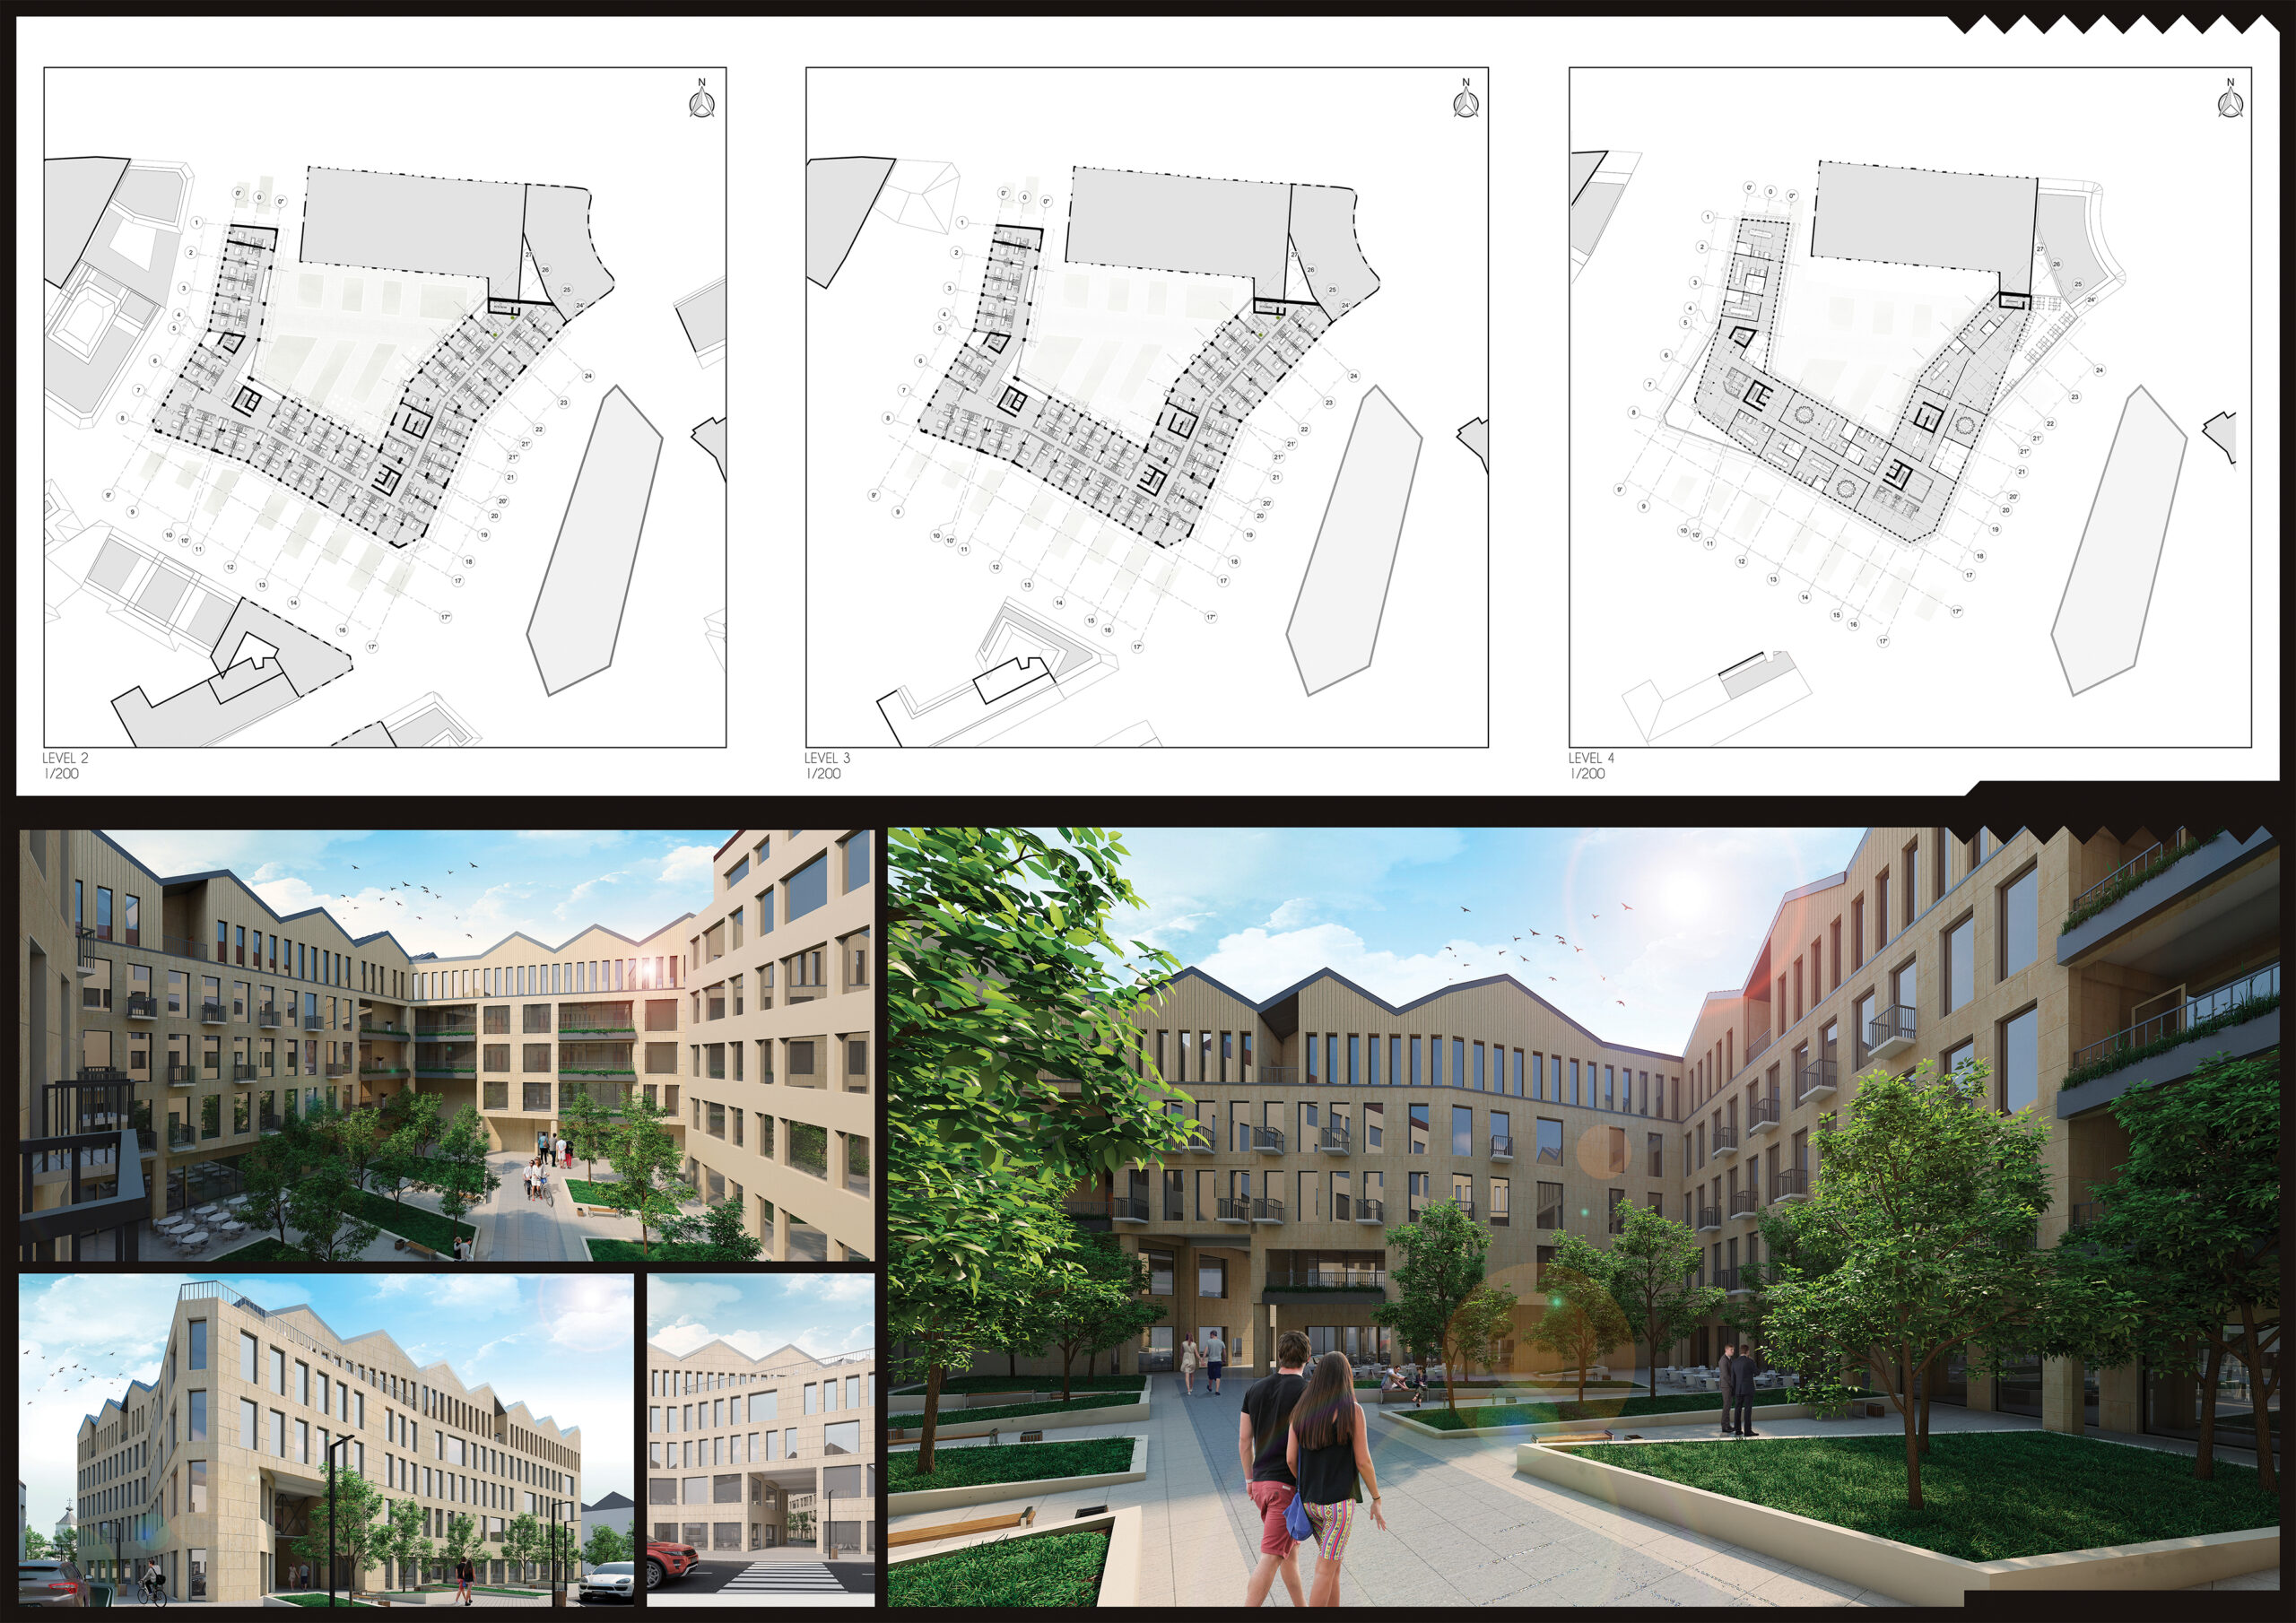
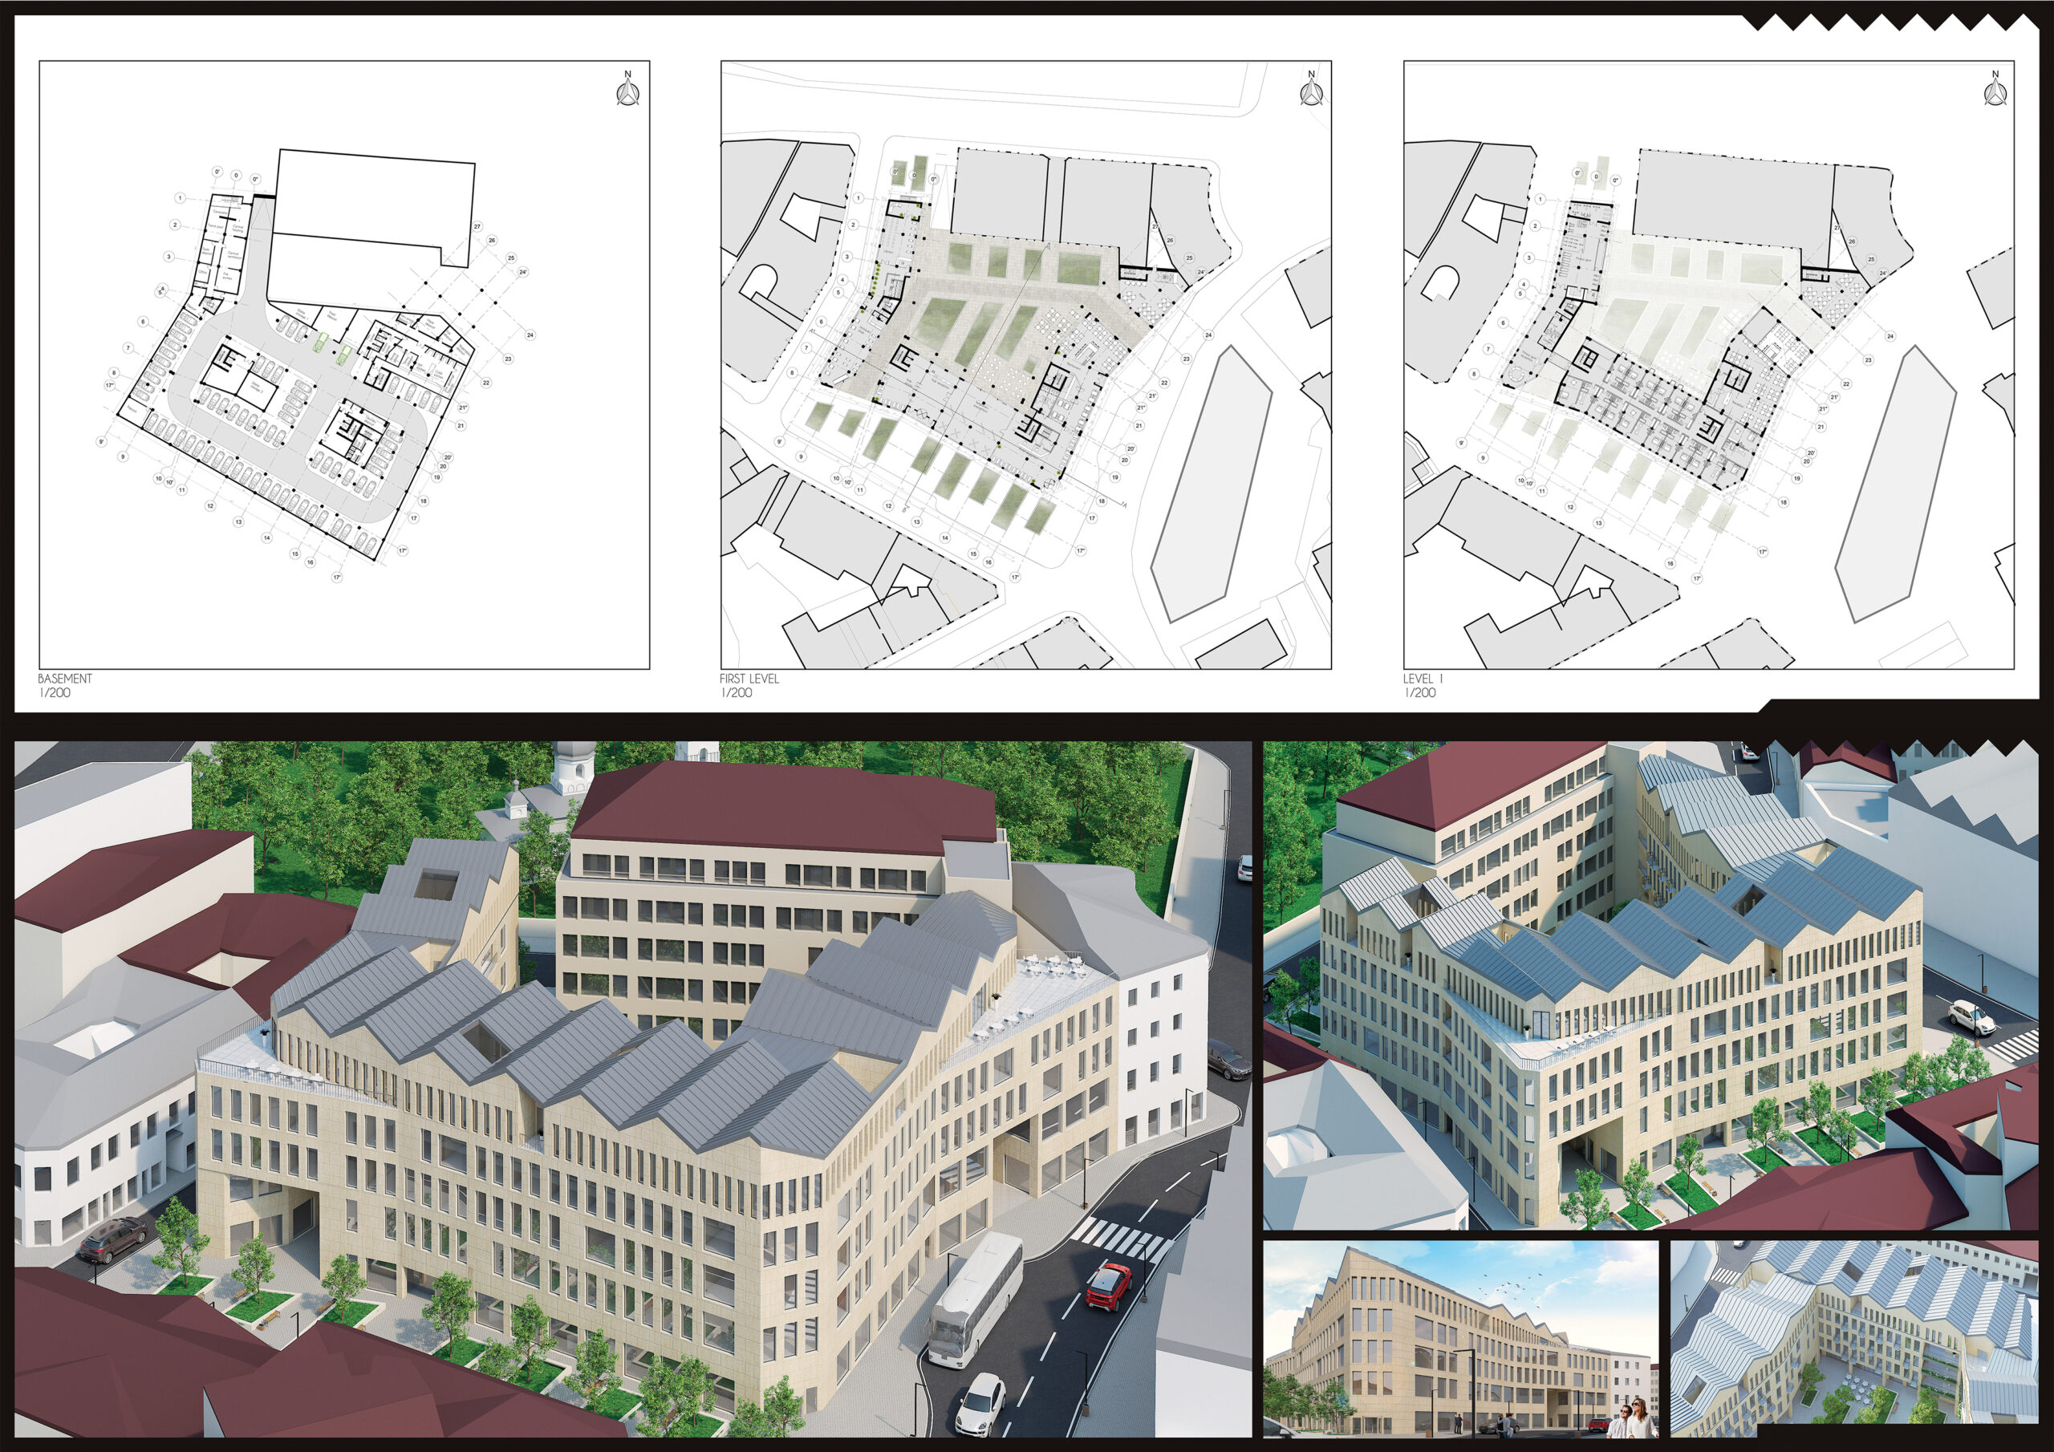
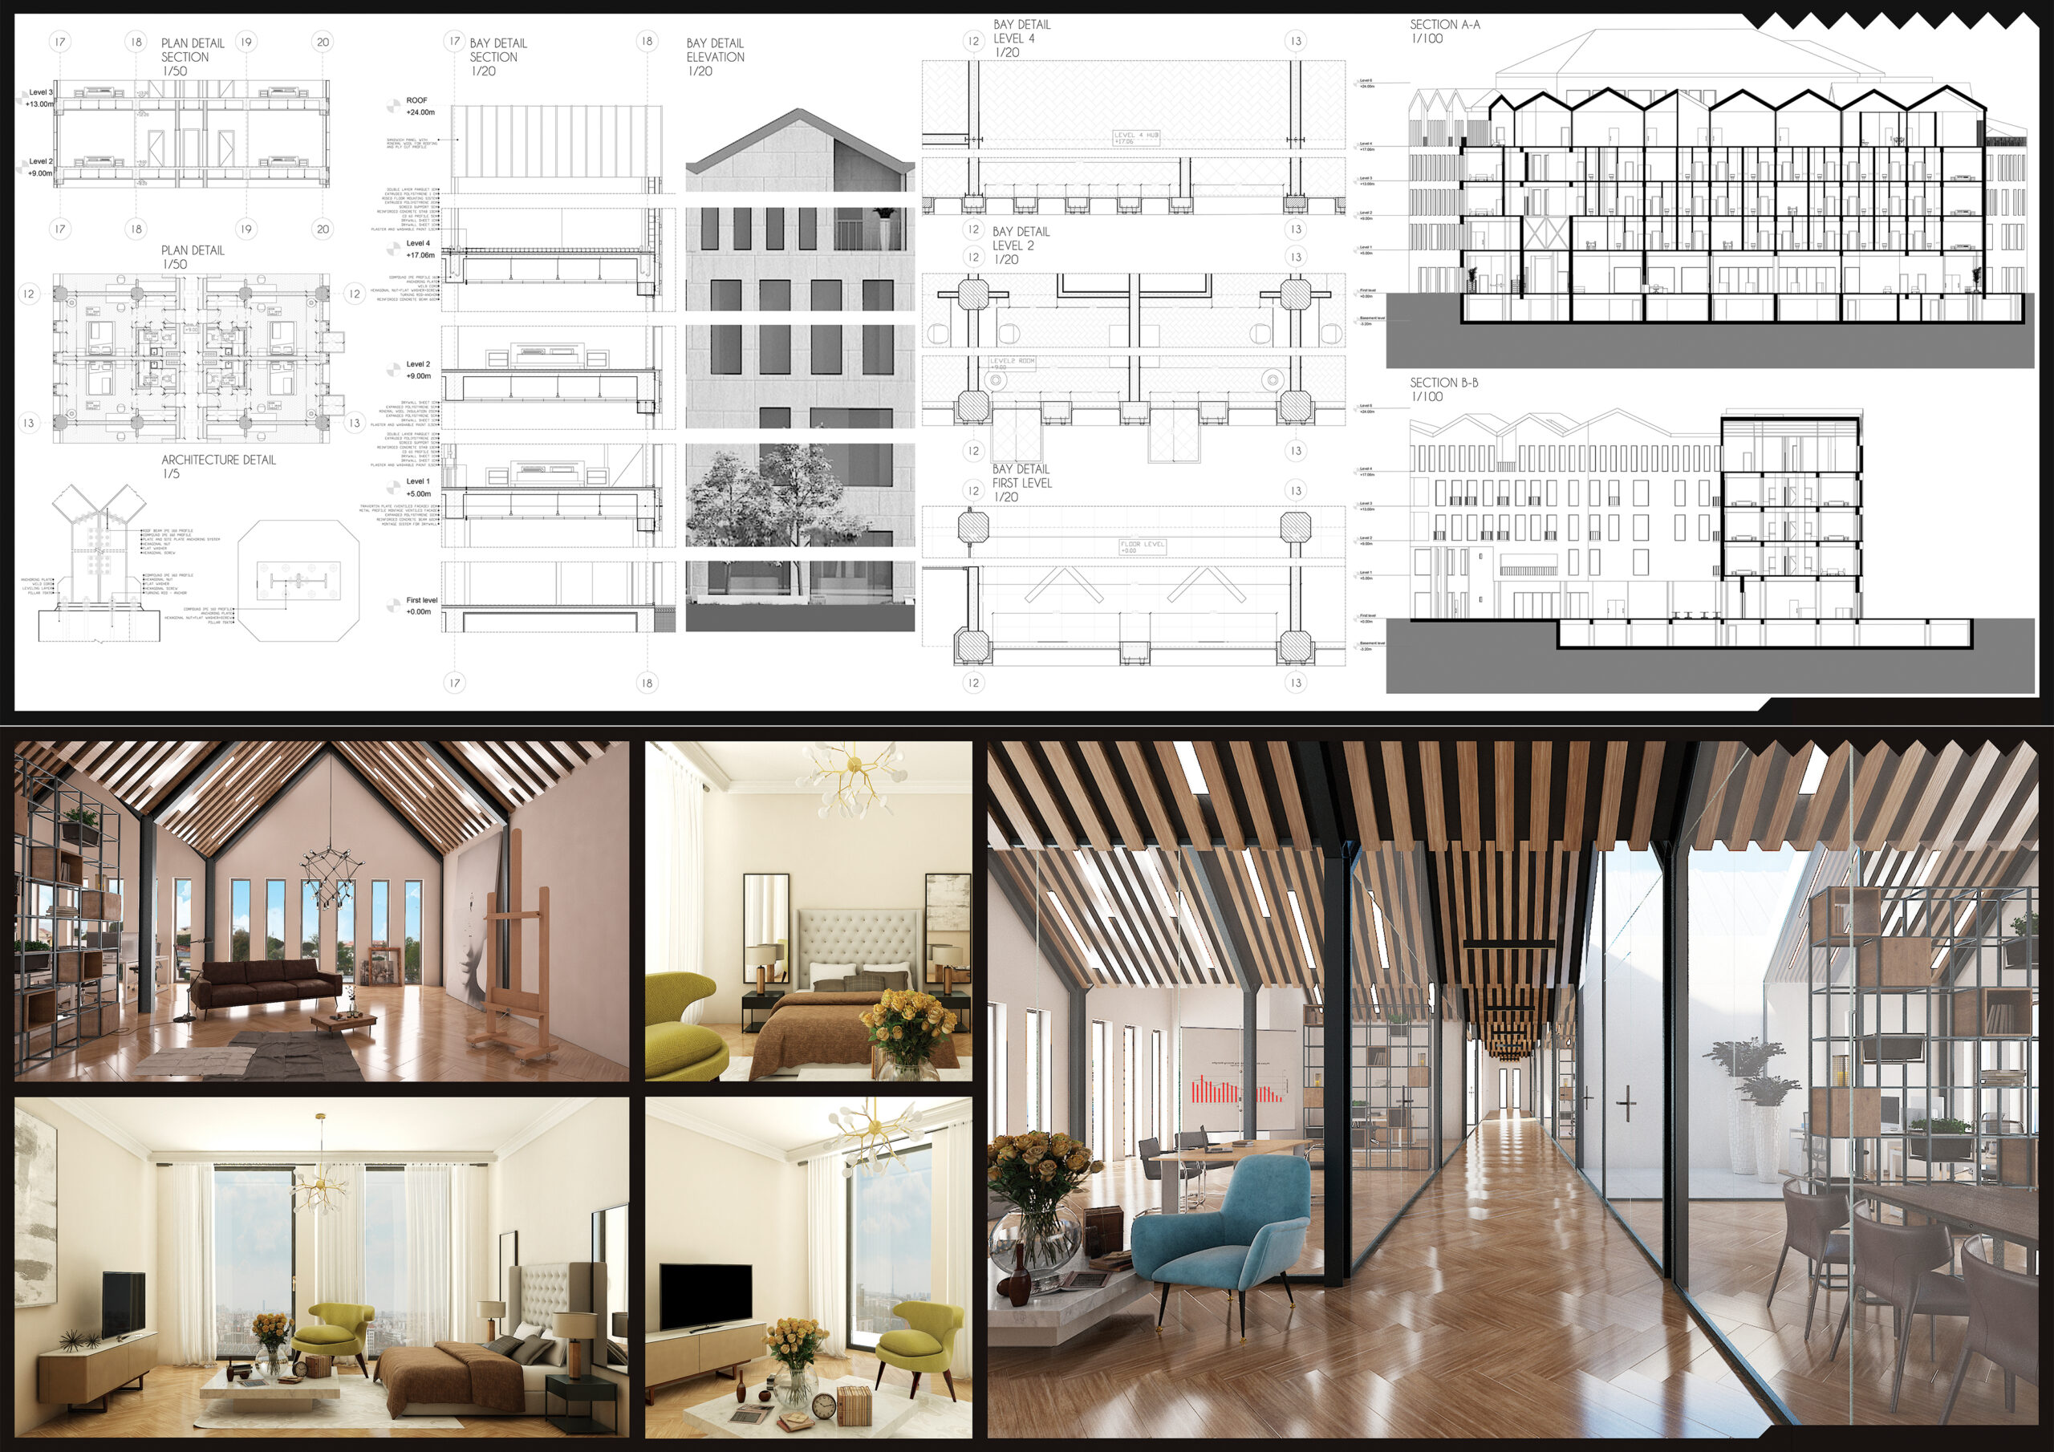
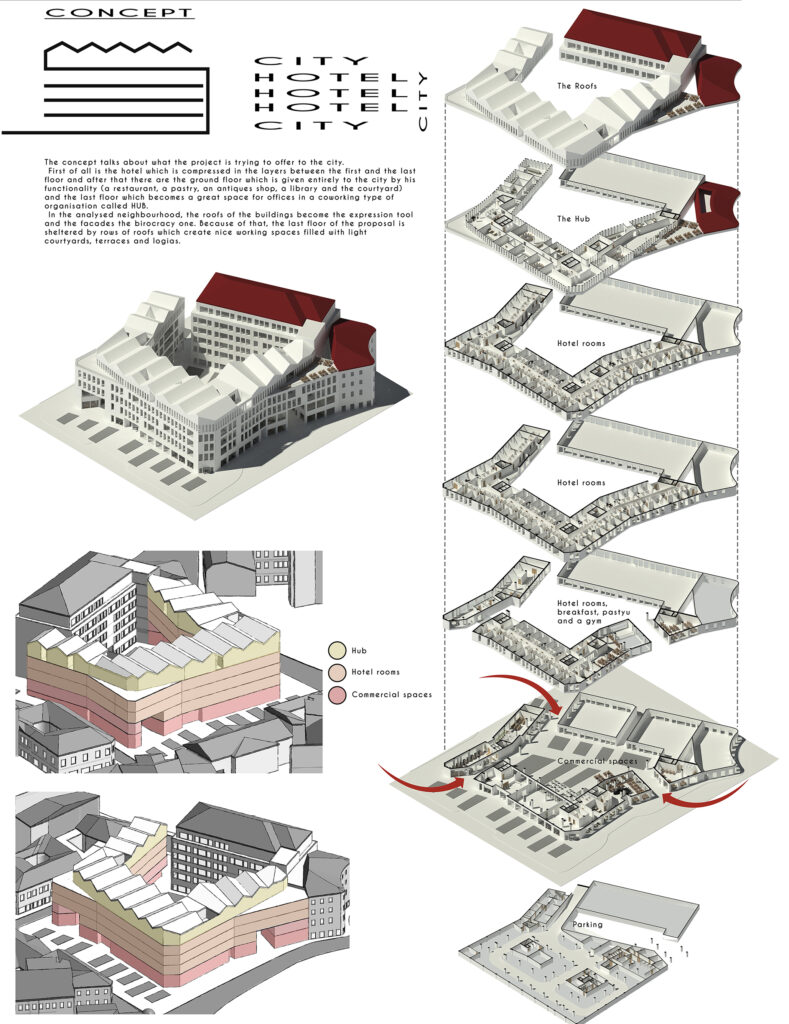
The concept talks about what the project wants to offer to the city. First of all, there is the hotel which is compressed between the first floor and the last floor, and then it is about the ground floor of the building which is given entirely to the city by its functionality (a restaurant, a pastry, an antique shop, a library and an interior semi-public courtyard – which the project shares with the neighbor building).

The project offers more on the last floor which becomes a great space for offices in a co-working type of organization called HUB. The architectural language of this HUB is inspired by what is happening in the surrounding environment, and because of that you can see rows of roofs which creates interesting spaces for working filled with light courtyard, terraces and logias.

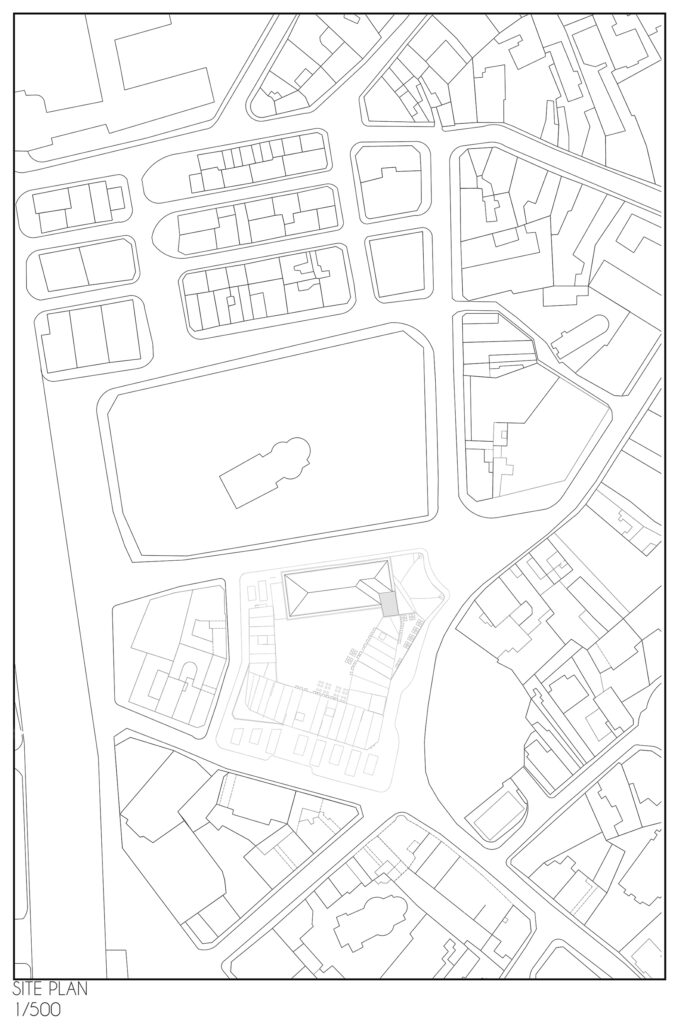
On the site plan can be seen the roofs and the light courtyards, as so the exterior organization with the retreats from the Zonal Urbanistic Plan where there are organized green spaces.

Clay

  • Name of the project: Artists Nest, Bucharest, Romania
  • Type of project: Architecture, Hub, Housing
  • Year: 2014
  • Materials: White Modelling Clay, Brick
  • Method Used: Clay Modelling, Collage
  • Link to project: soon

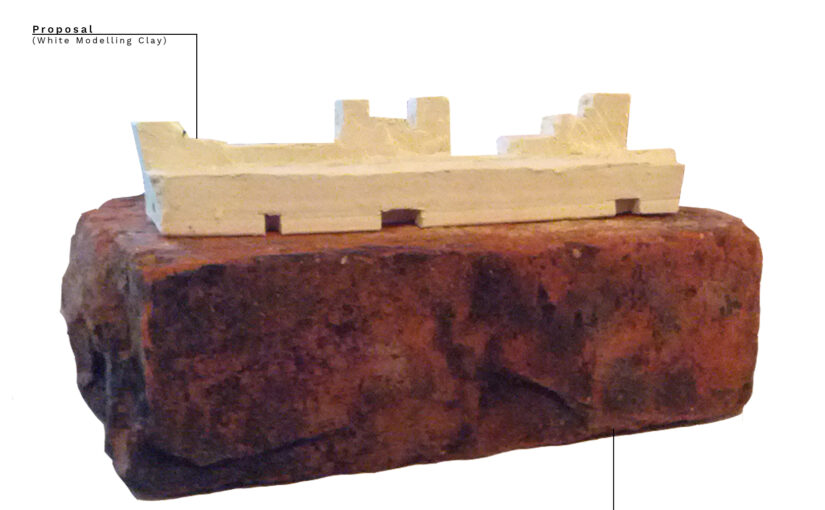
I did this small model to sustain a project called Artists Nest which was about creating a Hub for the students from the university nearby, creating them the opportunity to work together while also offering them the advantage of living in the same place on a hostel at the first floor.

The site had an old brick building on it so I decided to keep it and to build in it and on top of it. The base of the model is an actual brick taken from the site in the attempt to emphasize the keeping of the old building. The white clay sculpture represents the proposal.

  • Name of the project: Individual Housing, Bucharest, Romania
  • Type of project: Architecture, Individual Housing
  • Year: 2013
  • Materials: Clay, Balsa Wood, Transparent Plexiglass, Branches, Herbs
  • Method Used: Clay Modelling, Collage, Assemble
  • Link to project: soon

I did this model for the individual housing project in the university. The idea was about a family living in the same place, but in separate houses, so the parents had one, the children had the other and they all shared an underground communal space and an atelier.

The buildings were to be made from local earth and therefore I did the model from clay to suggest that. They had also a glass-house, made in the model with transparent plexiglass and the underground space which is made by sculpting in the layers of polystyrene and clay. Balsa wood is also used as support layer and for certain parts. With branches and herbs I tried to suggest the natural environment from the site.

  • Name of the project: Hotel, Bucharest, Romania
  • Type of project: Architecture, Hotel
  • Year: 2016
  • Materials: Clay
  • Method Used: Clay Modelling
  • Link to project: soon

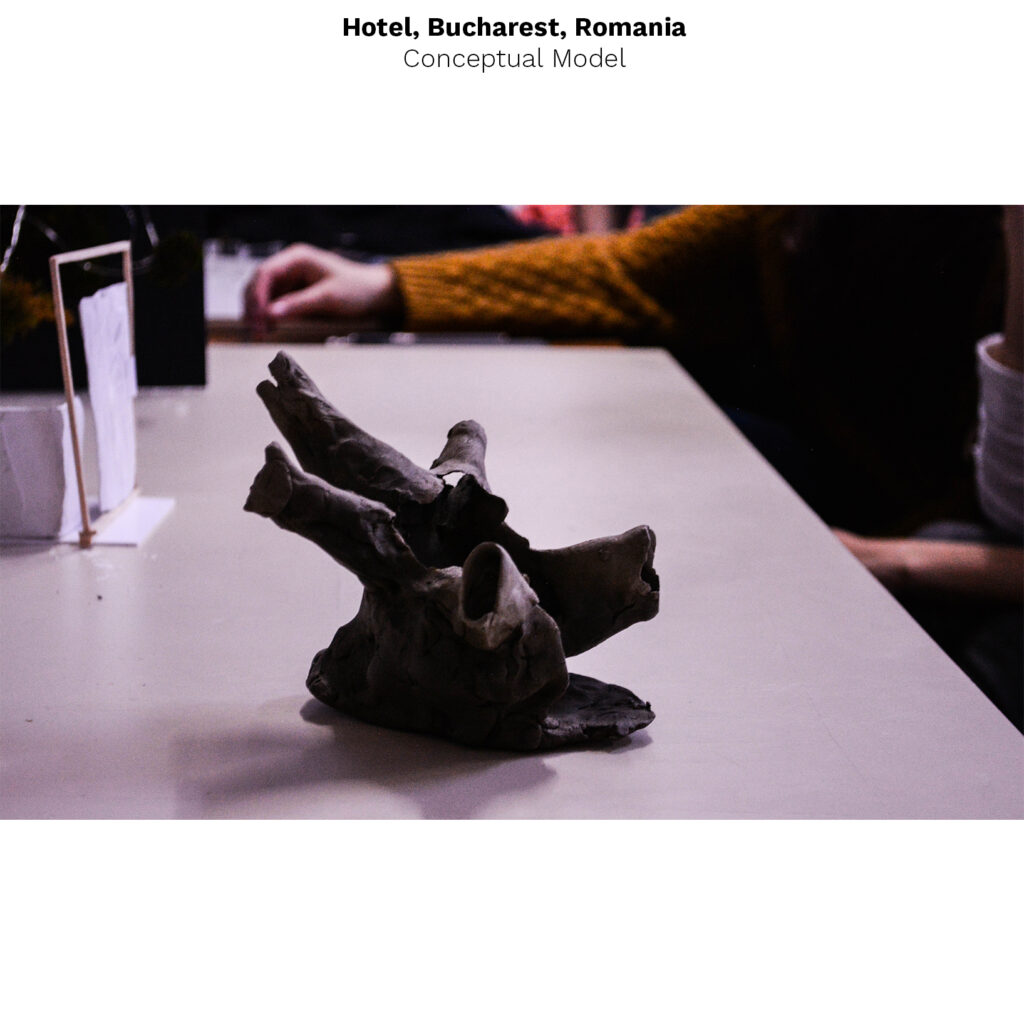
I did this conceptual model to illustrate the future proposal of a hotel.
The model shows how a central core-space is set up at the ground floor level and then rises through the accommodation spaces by some imaginary tunnels that lead the people.

Archaeodrom. Research Center for Prehistoric Civilizations from Valea Mostiștei, Sultana, Romania

  • Type of project: Architecture, Research Center
  • Year: 2019
  • Materials: Plaster, White Plexiglass, Transparent Plexiglass, Modelling Clay, Branches, ABS plastic (3D printing material)
  • Method Used: Casting plaster in a polystyrene mold, Assemble different parts made with CNC laser and 3D printer

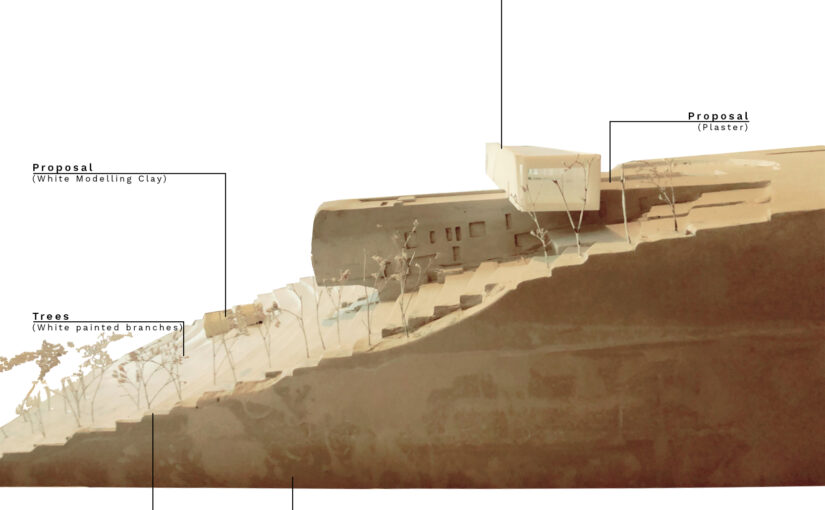
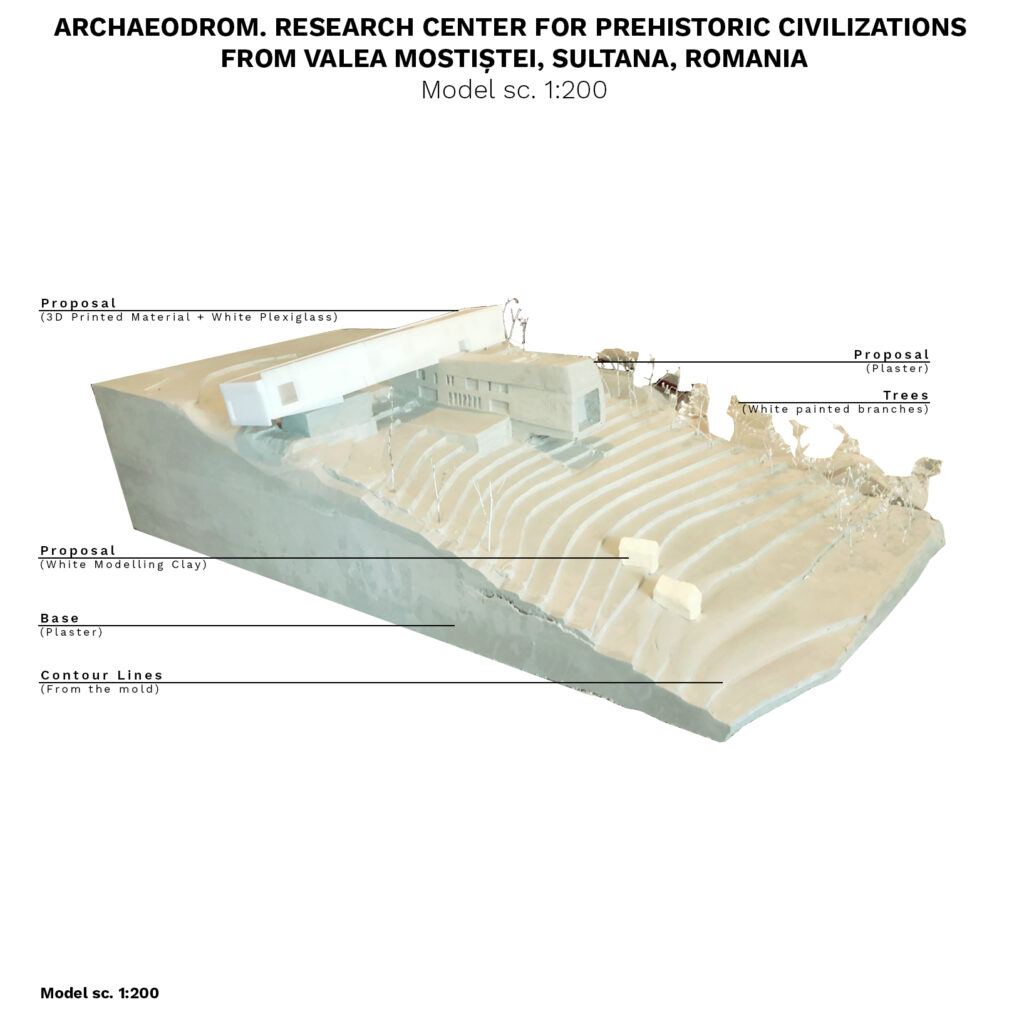
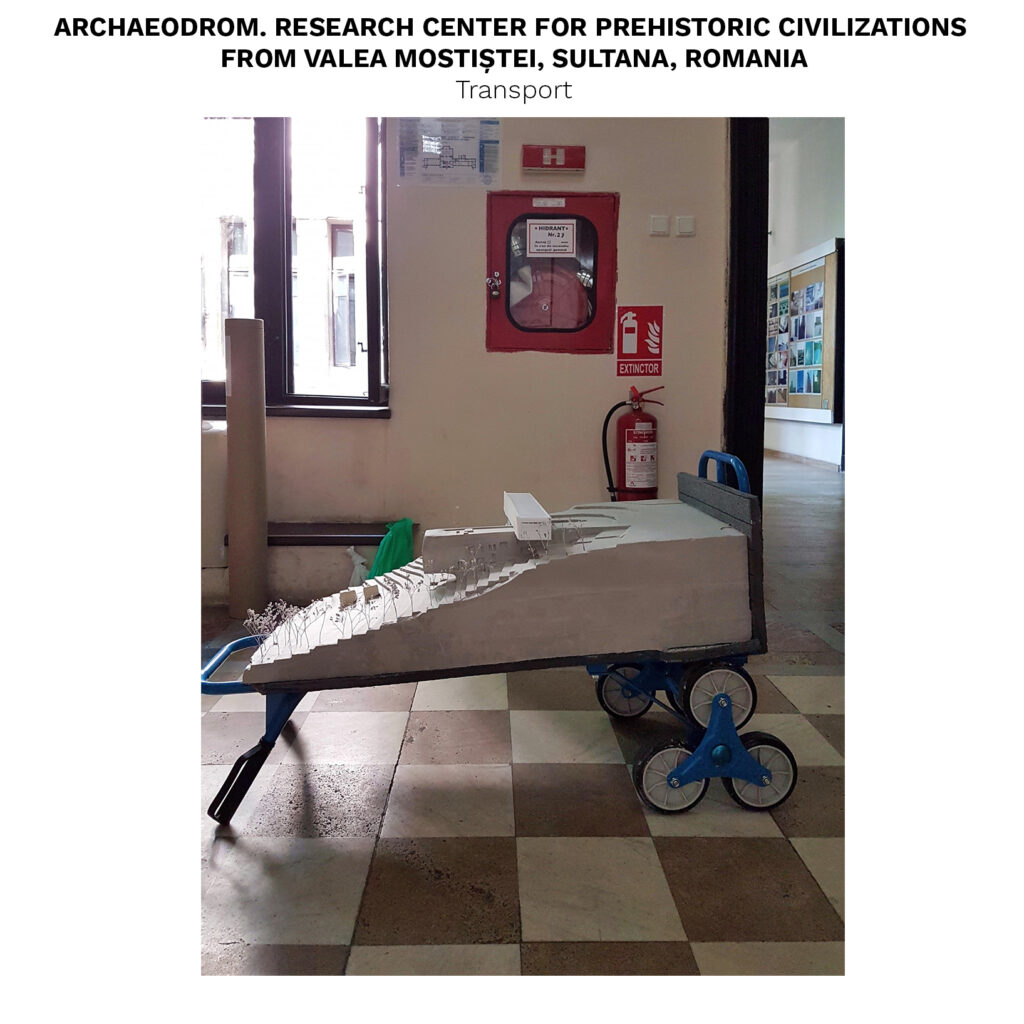
I did this model for a project involving a research center on sloppy terrain and I did it using a mold made from polystyrene into which I cast plaster.

I tried to obtain a single volume containing the base and the part of the proposal that was getting out of the terrain. For this reason, I had to calculate very well all the cuts in the mold and to be very careful with the unboxing.

The other parts of the model were made using a 3D printer for one of the facades and a CNC Laser for the other parts of the white building.

I have also used white modelling clay for the two houses at the lowest part of the hill and white painted branches for suggesting the trees on the site.


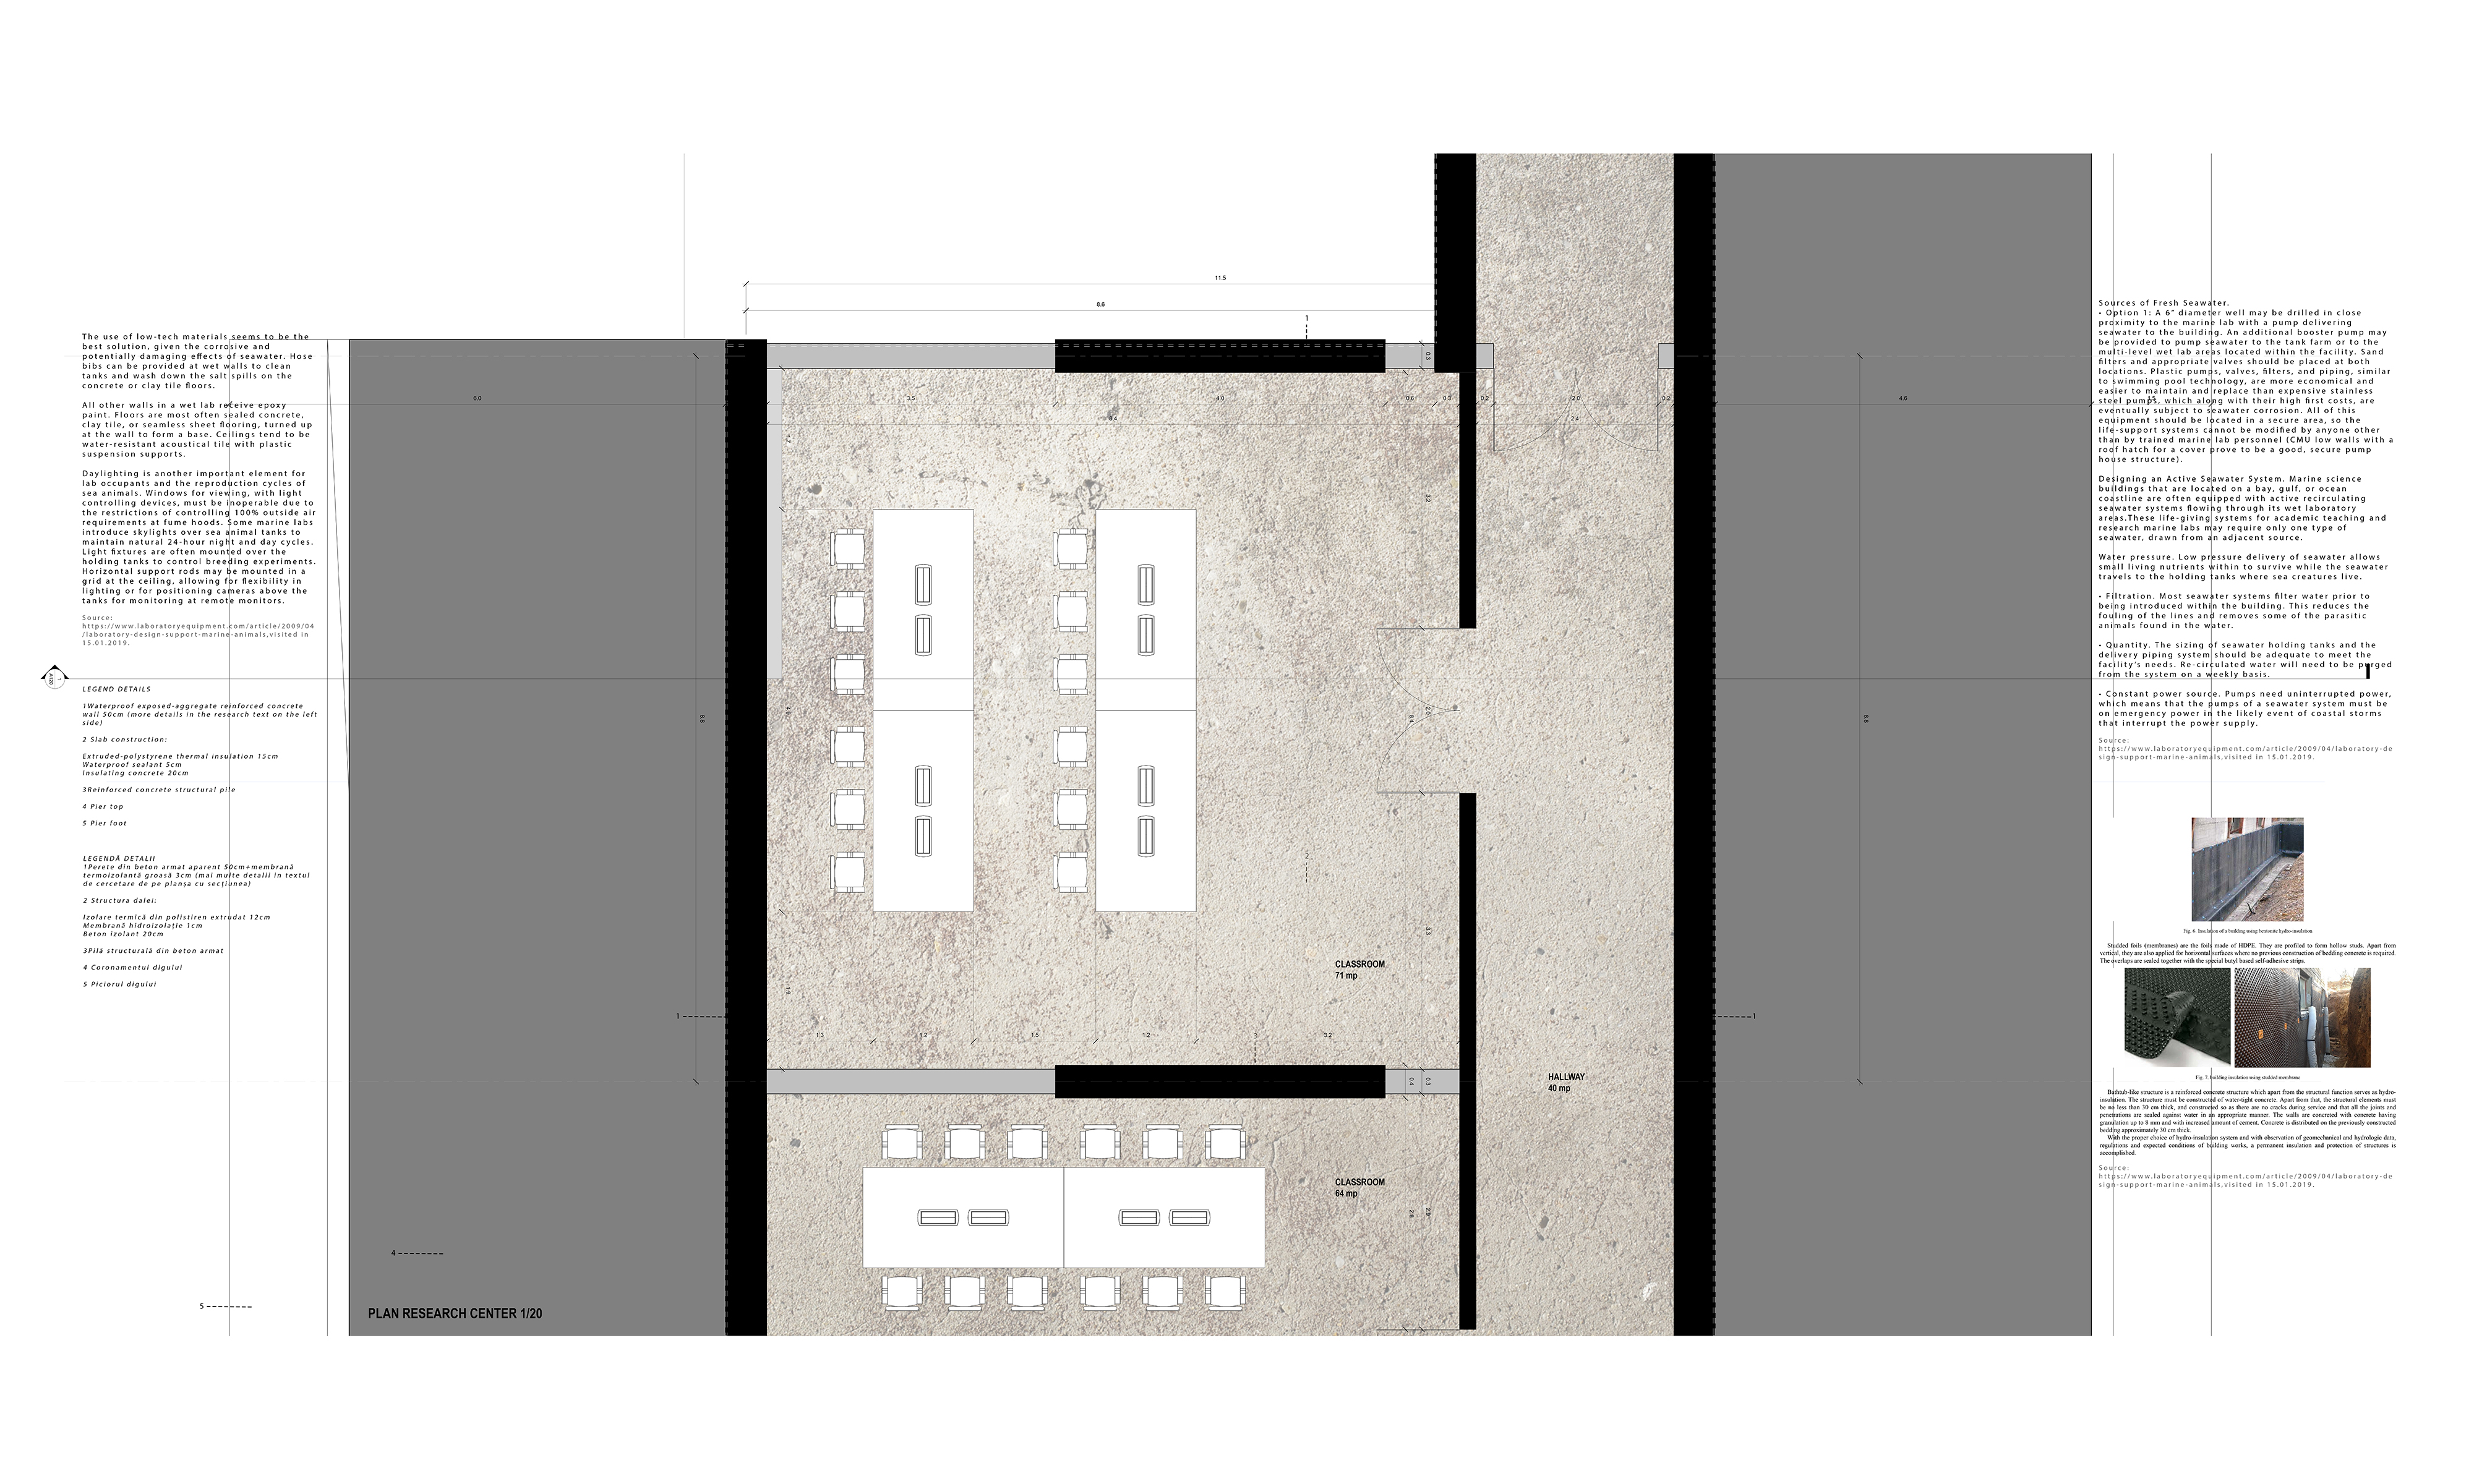
Marine Life Research Point, Vama Veche, Romania

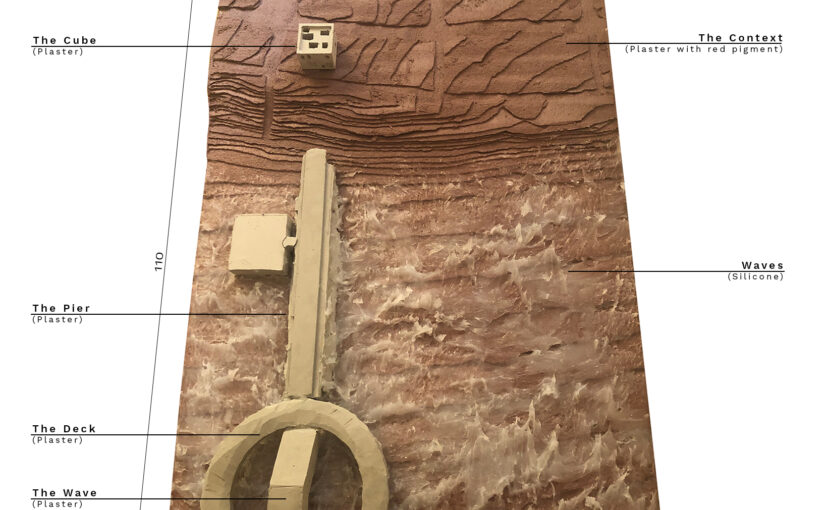
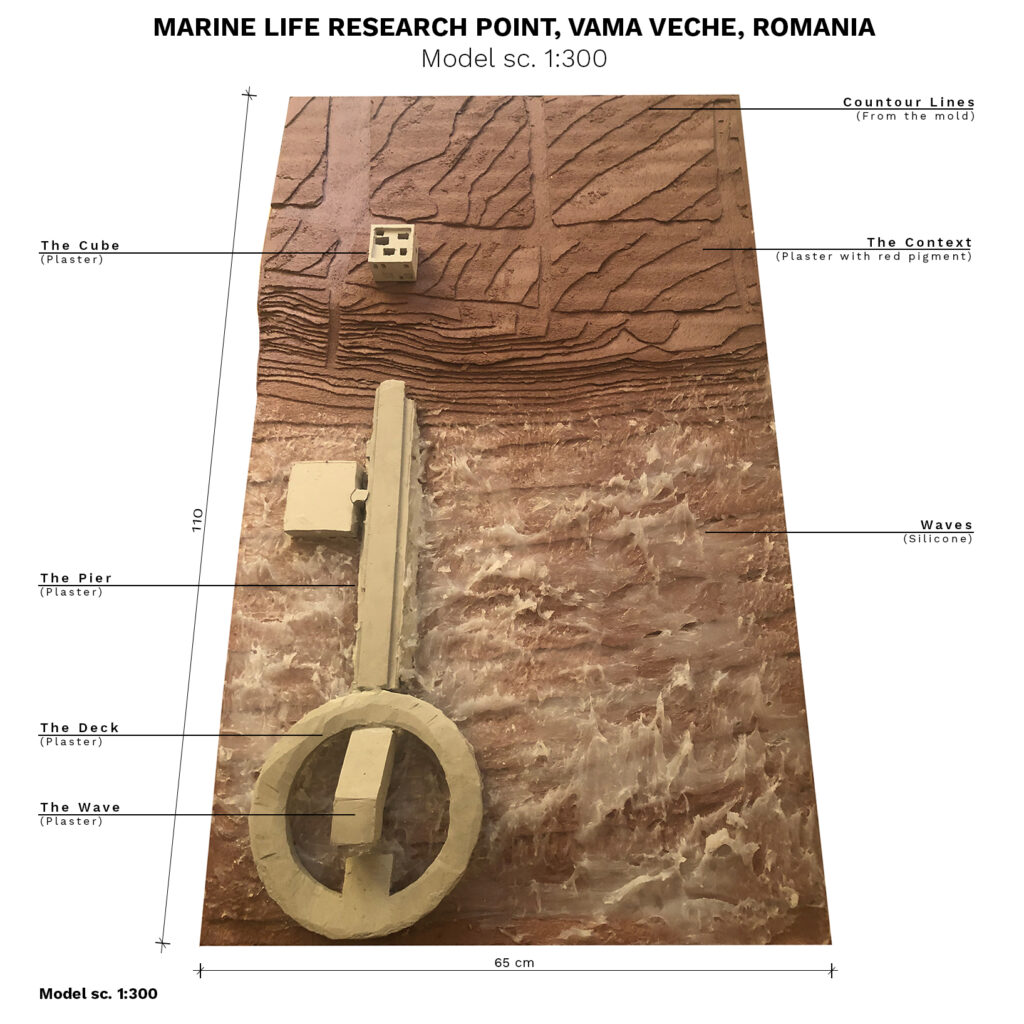
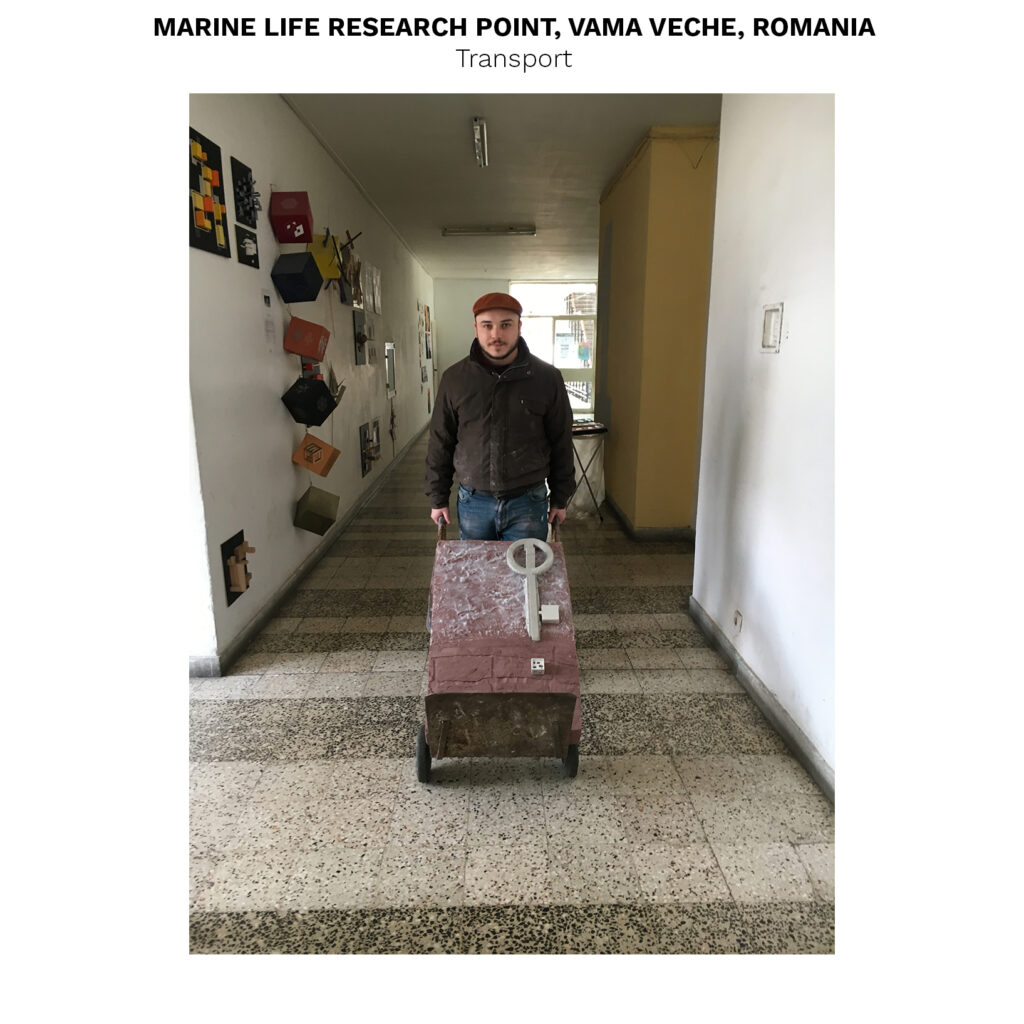
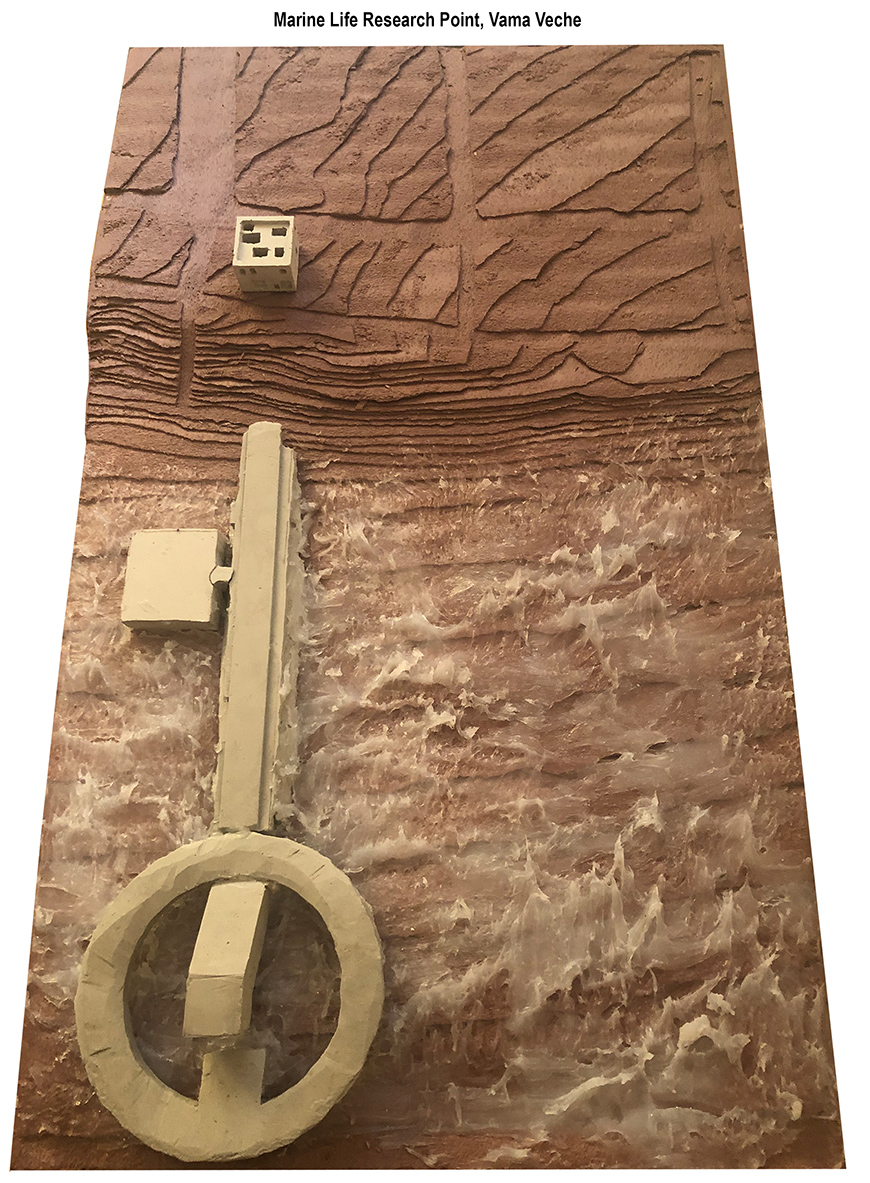
I did this model for the project called Marine Life Research Point and I did it using a mold made from polystyrene into which I cast plaster.

The base of the model was made using red pigmented plaster in order to differentiate it from the intervention which was made with normal plaster. After the drying process, the proposal remained white and created a beautiful contrast with the red context base.

Therefore, because the project was at the seaside and was partially between the beach and the sea, I made the water from silicone in the attempt of suggesting the waves.

Another material used was balsa wood which was representing the structure of the deck as oblique pillars.

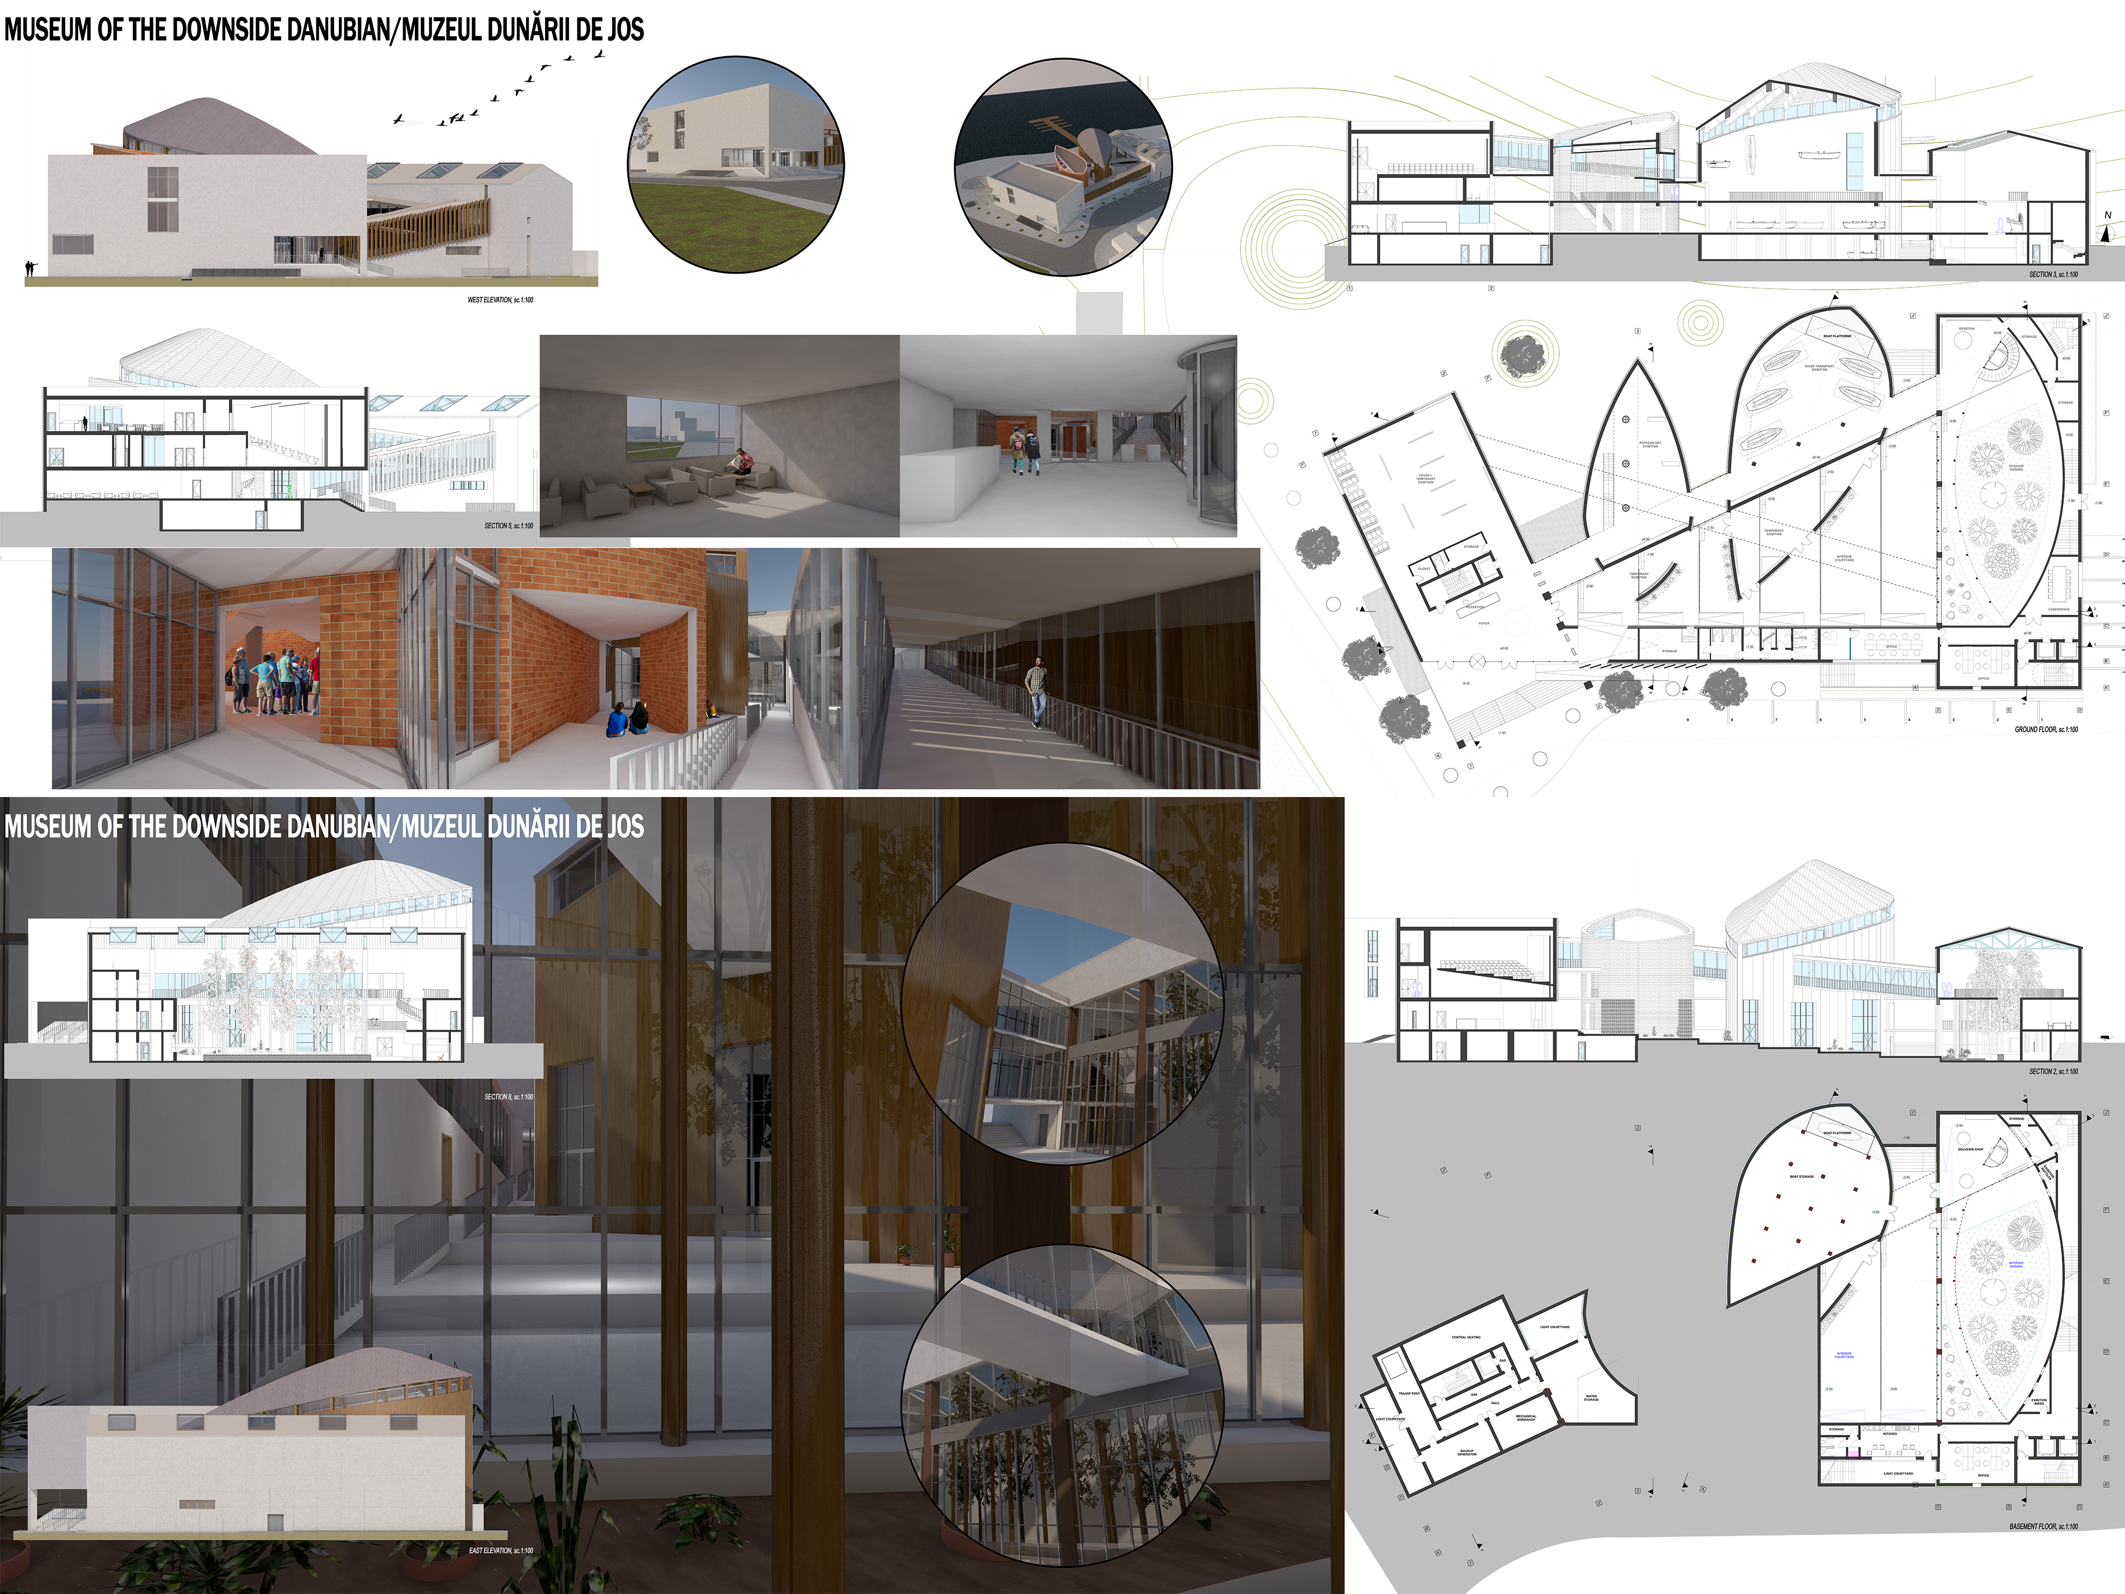
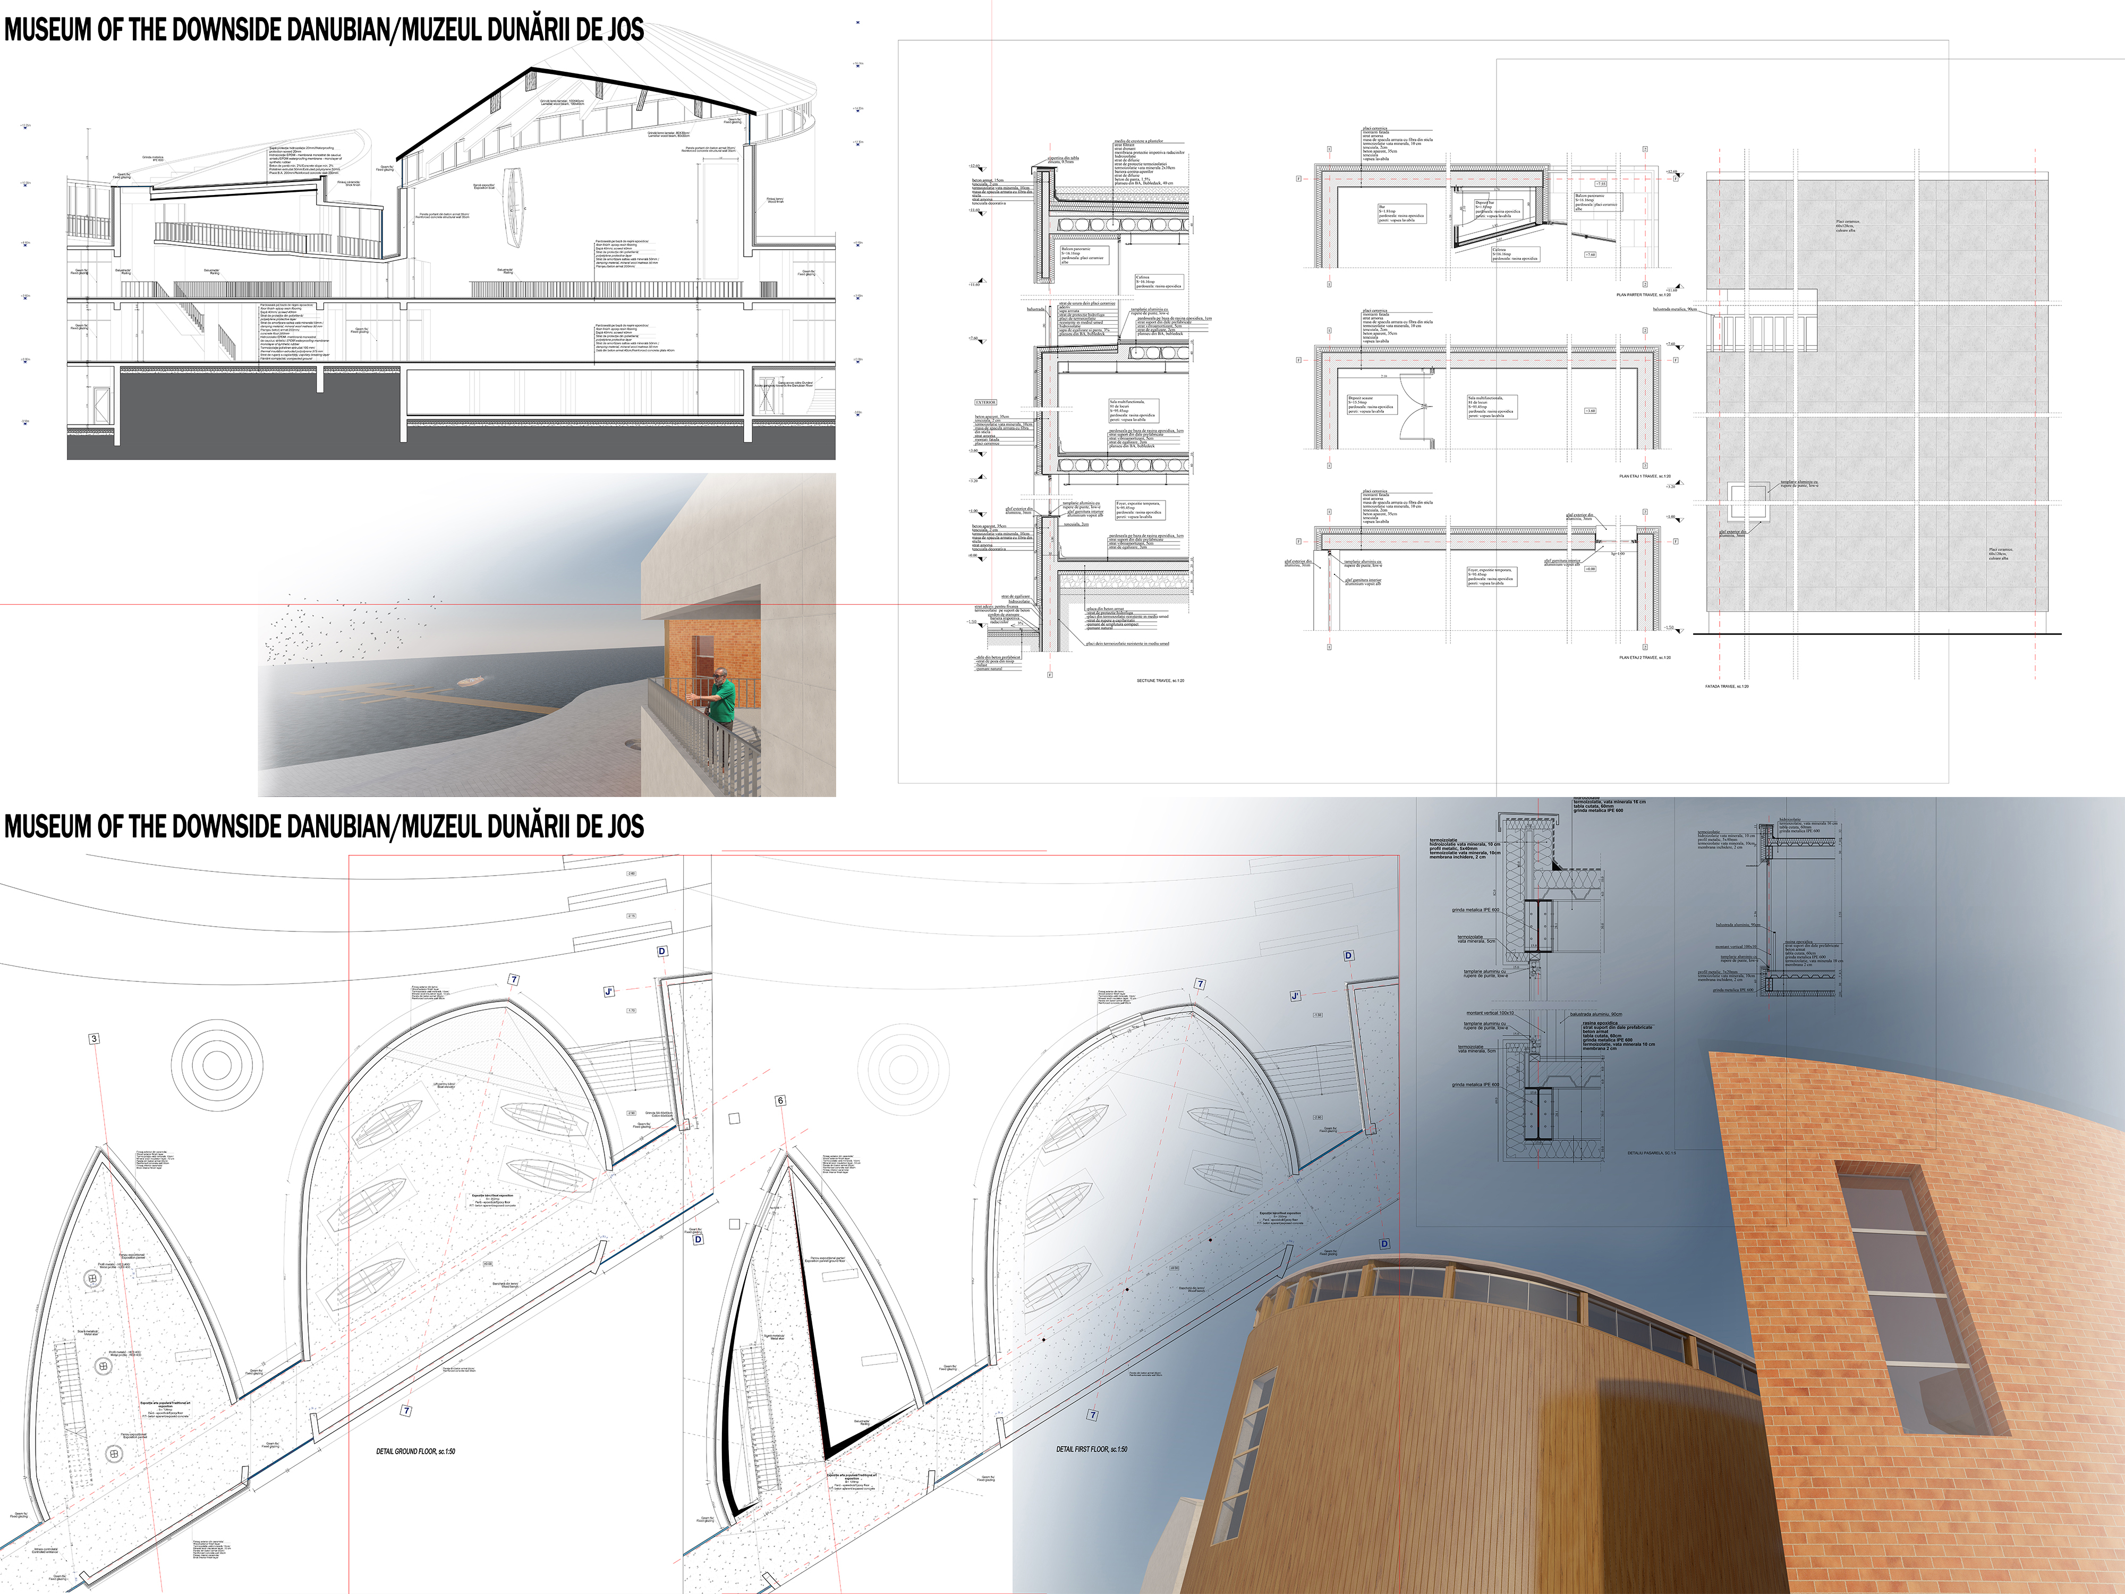
Museum of The Downside Danubian, Silistra, Bulgaria

  • Type of project: Architecture, Museum
  • Year: 2019
  • Software used: Autocad, Archicad, Revit, Photoshop

Analysis before the project:
The Concept:

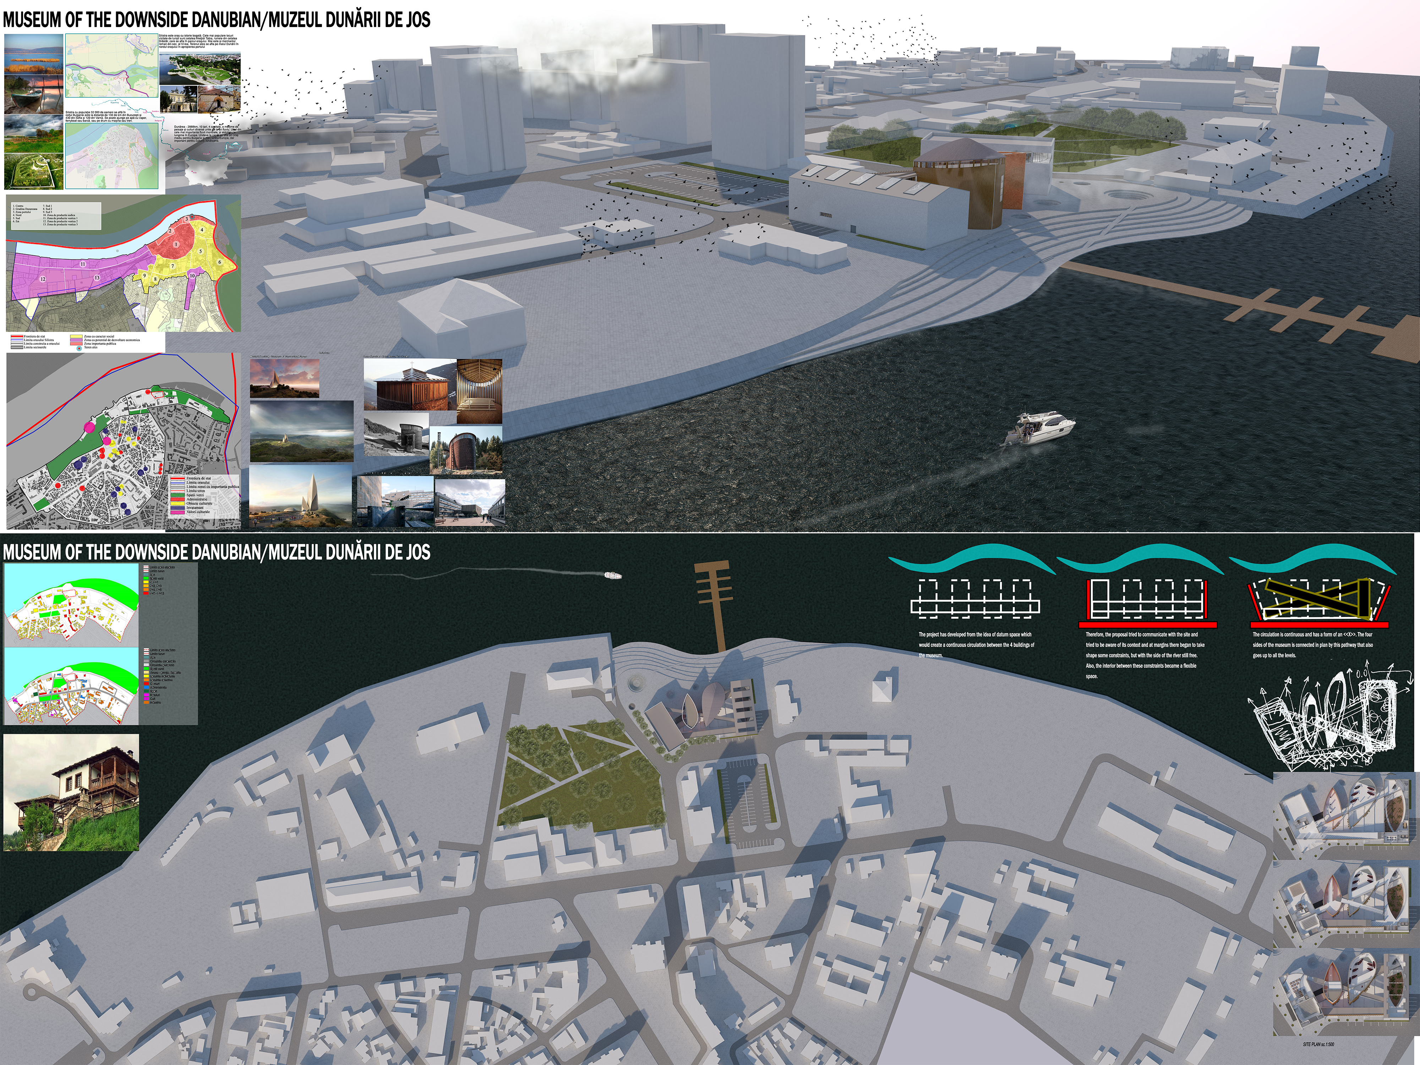
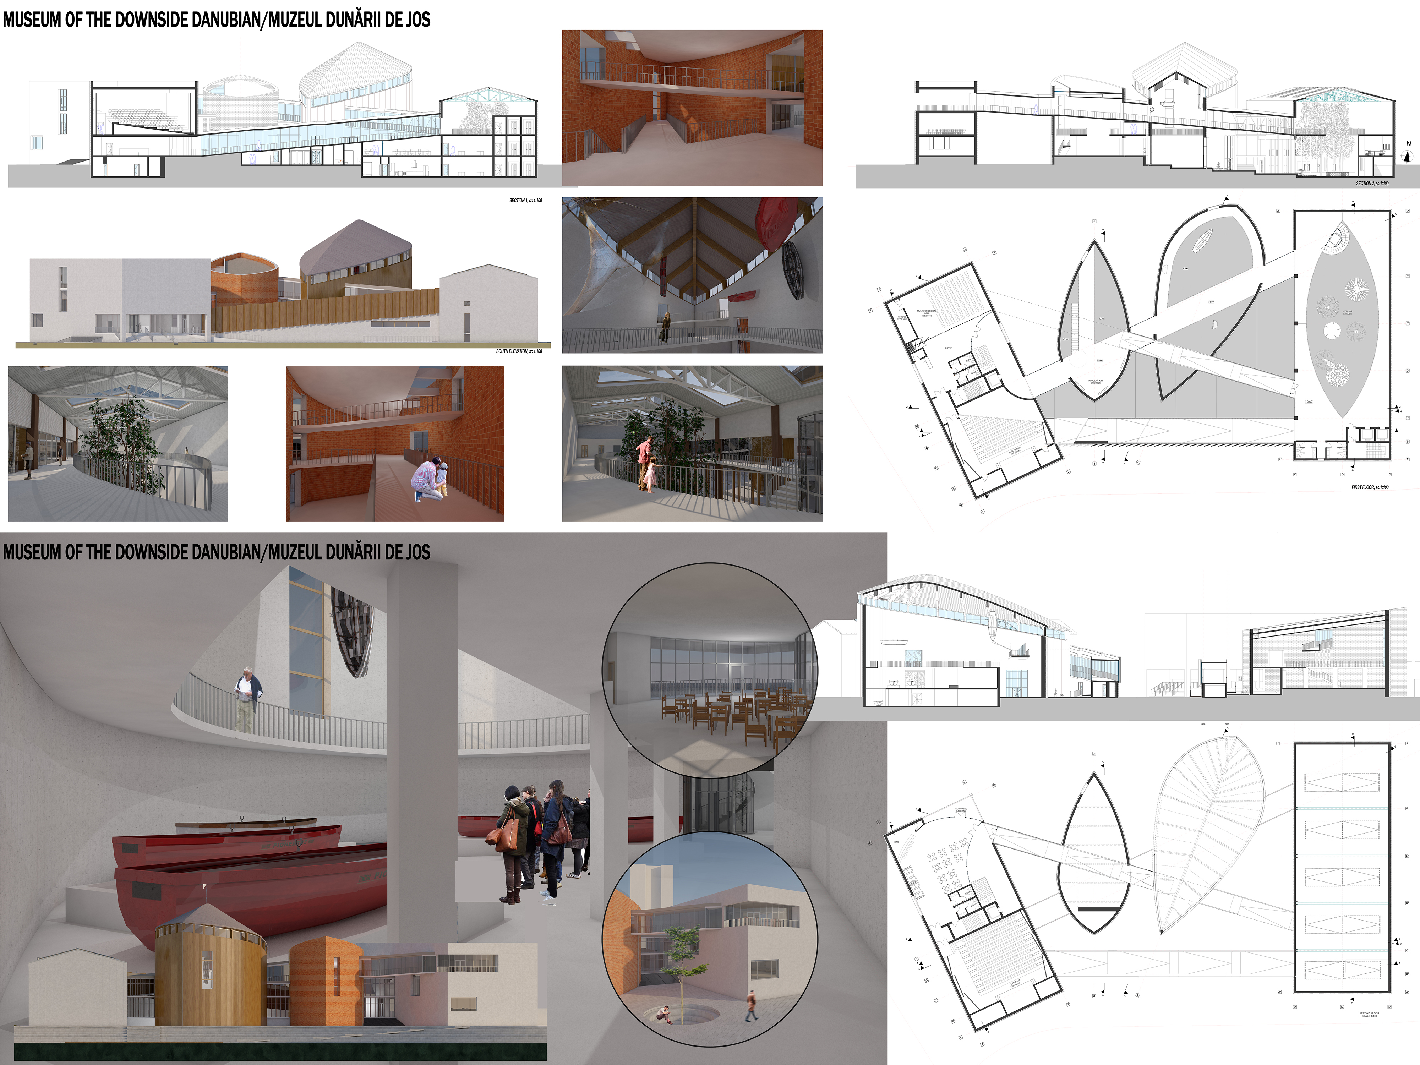
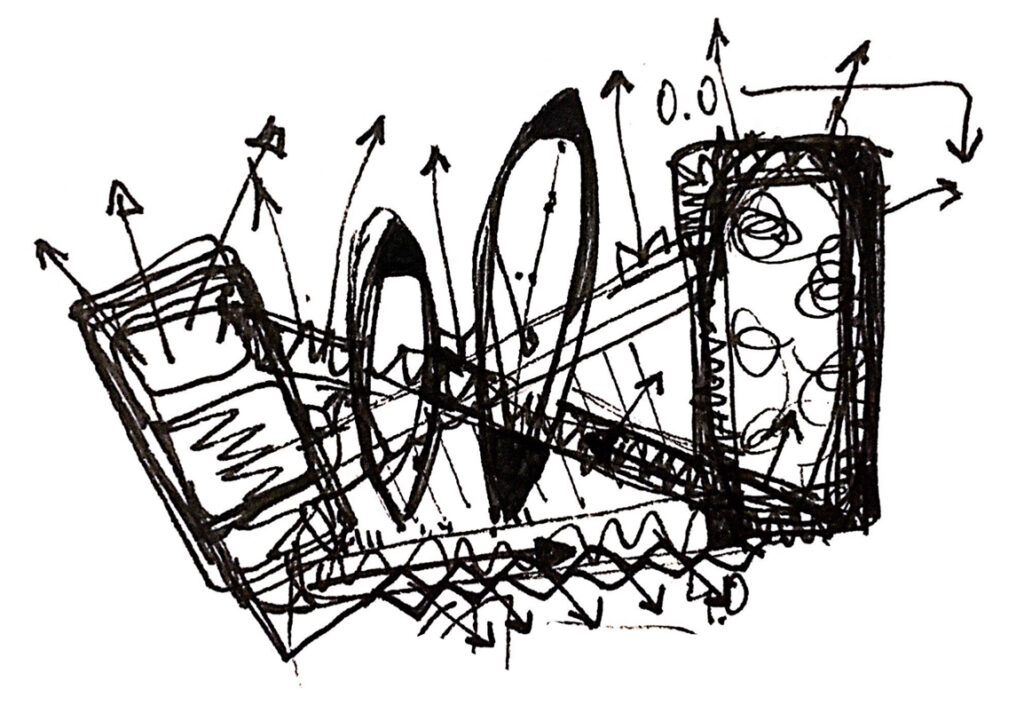
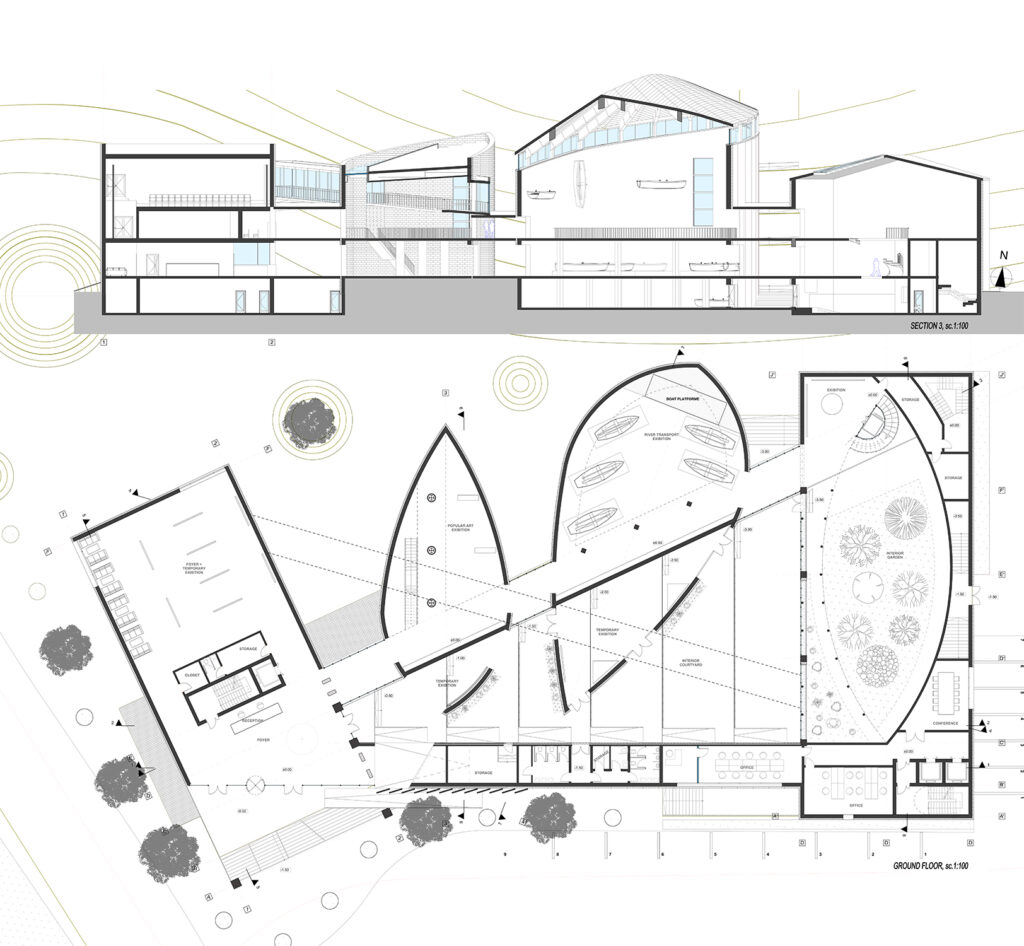
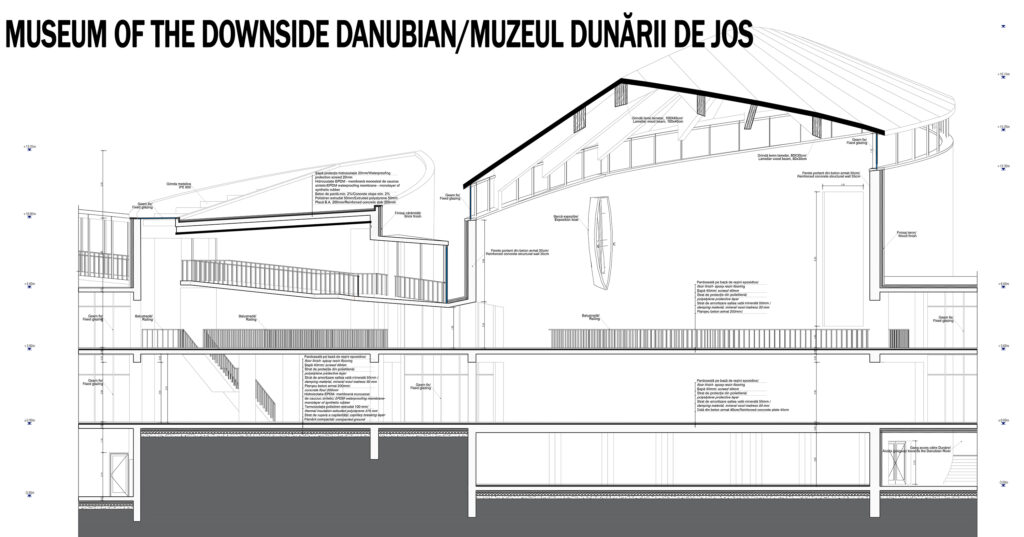
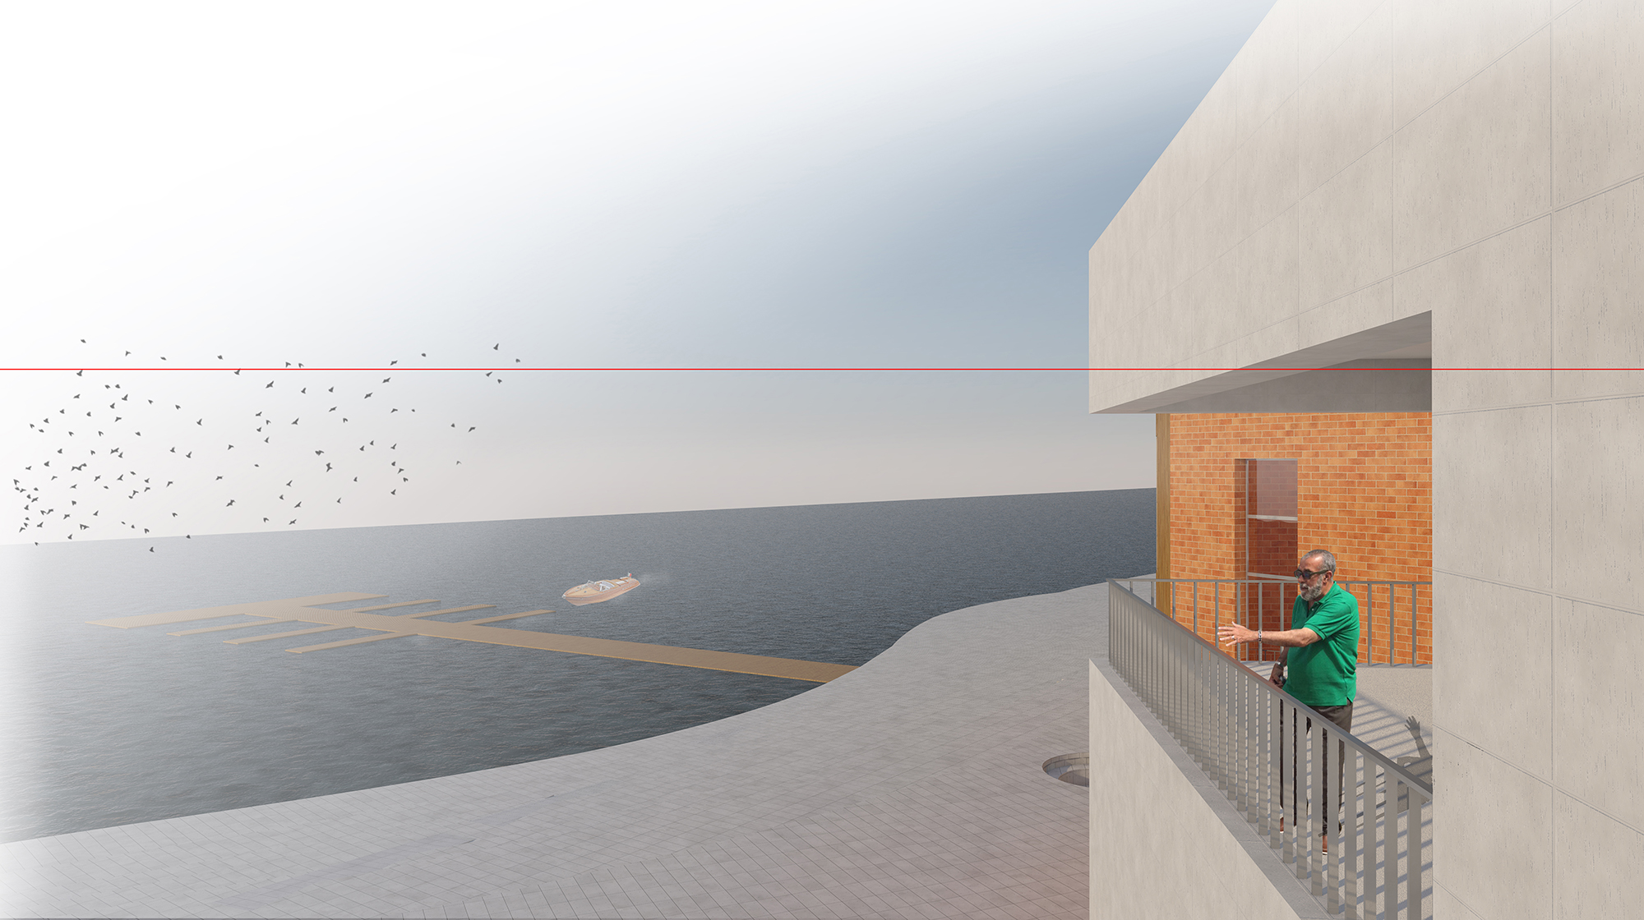
The project has developed from the idea of a datum space which would create a continuous circulation between the four buildings of the museum.

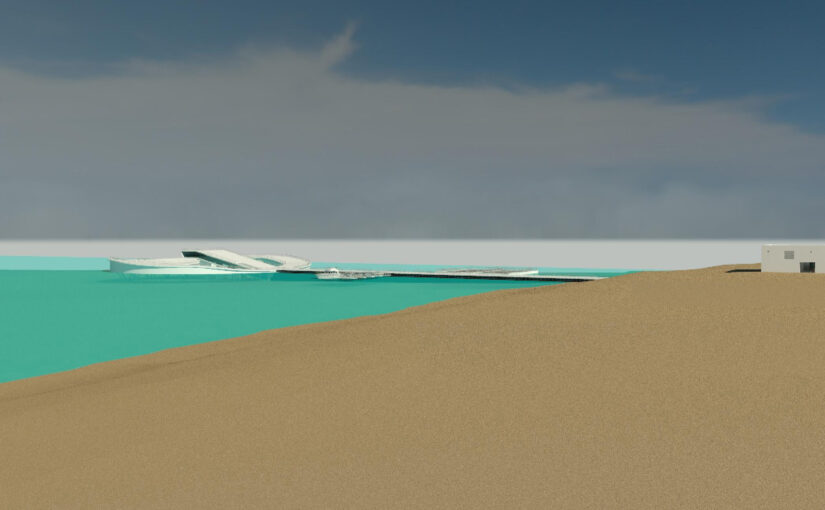
Therefore, the proposal tried to communicate with the site and tried to be aware of its context. In order to do that, some constrains appeared at the sides of the museum so that the buildings would take into consideration the city alignments and its context architectural language. The side from the river remained flexible and so did the two buildings from the interior which allowed for a more creative approach of the project.

The circulation between these four parts of the museum became continuous and developed a shape of an „X” or that of an infinity symbol which also stands for the continuity of the circulation through the museum as an infinite loop. This pathway connects the different functional zones of the museum on all of the levels of the buildings, gradually taking the visitor through all the exhibition spaces and then returning him to the entrance area.

The Project:

Ground Floor:

Basement Floor:

First Floor:

Second Floor:

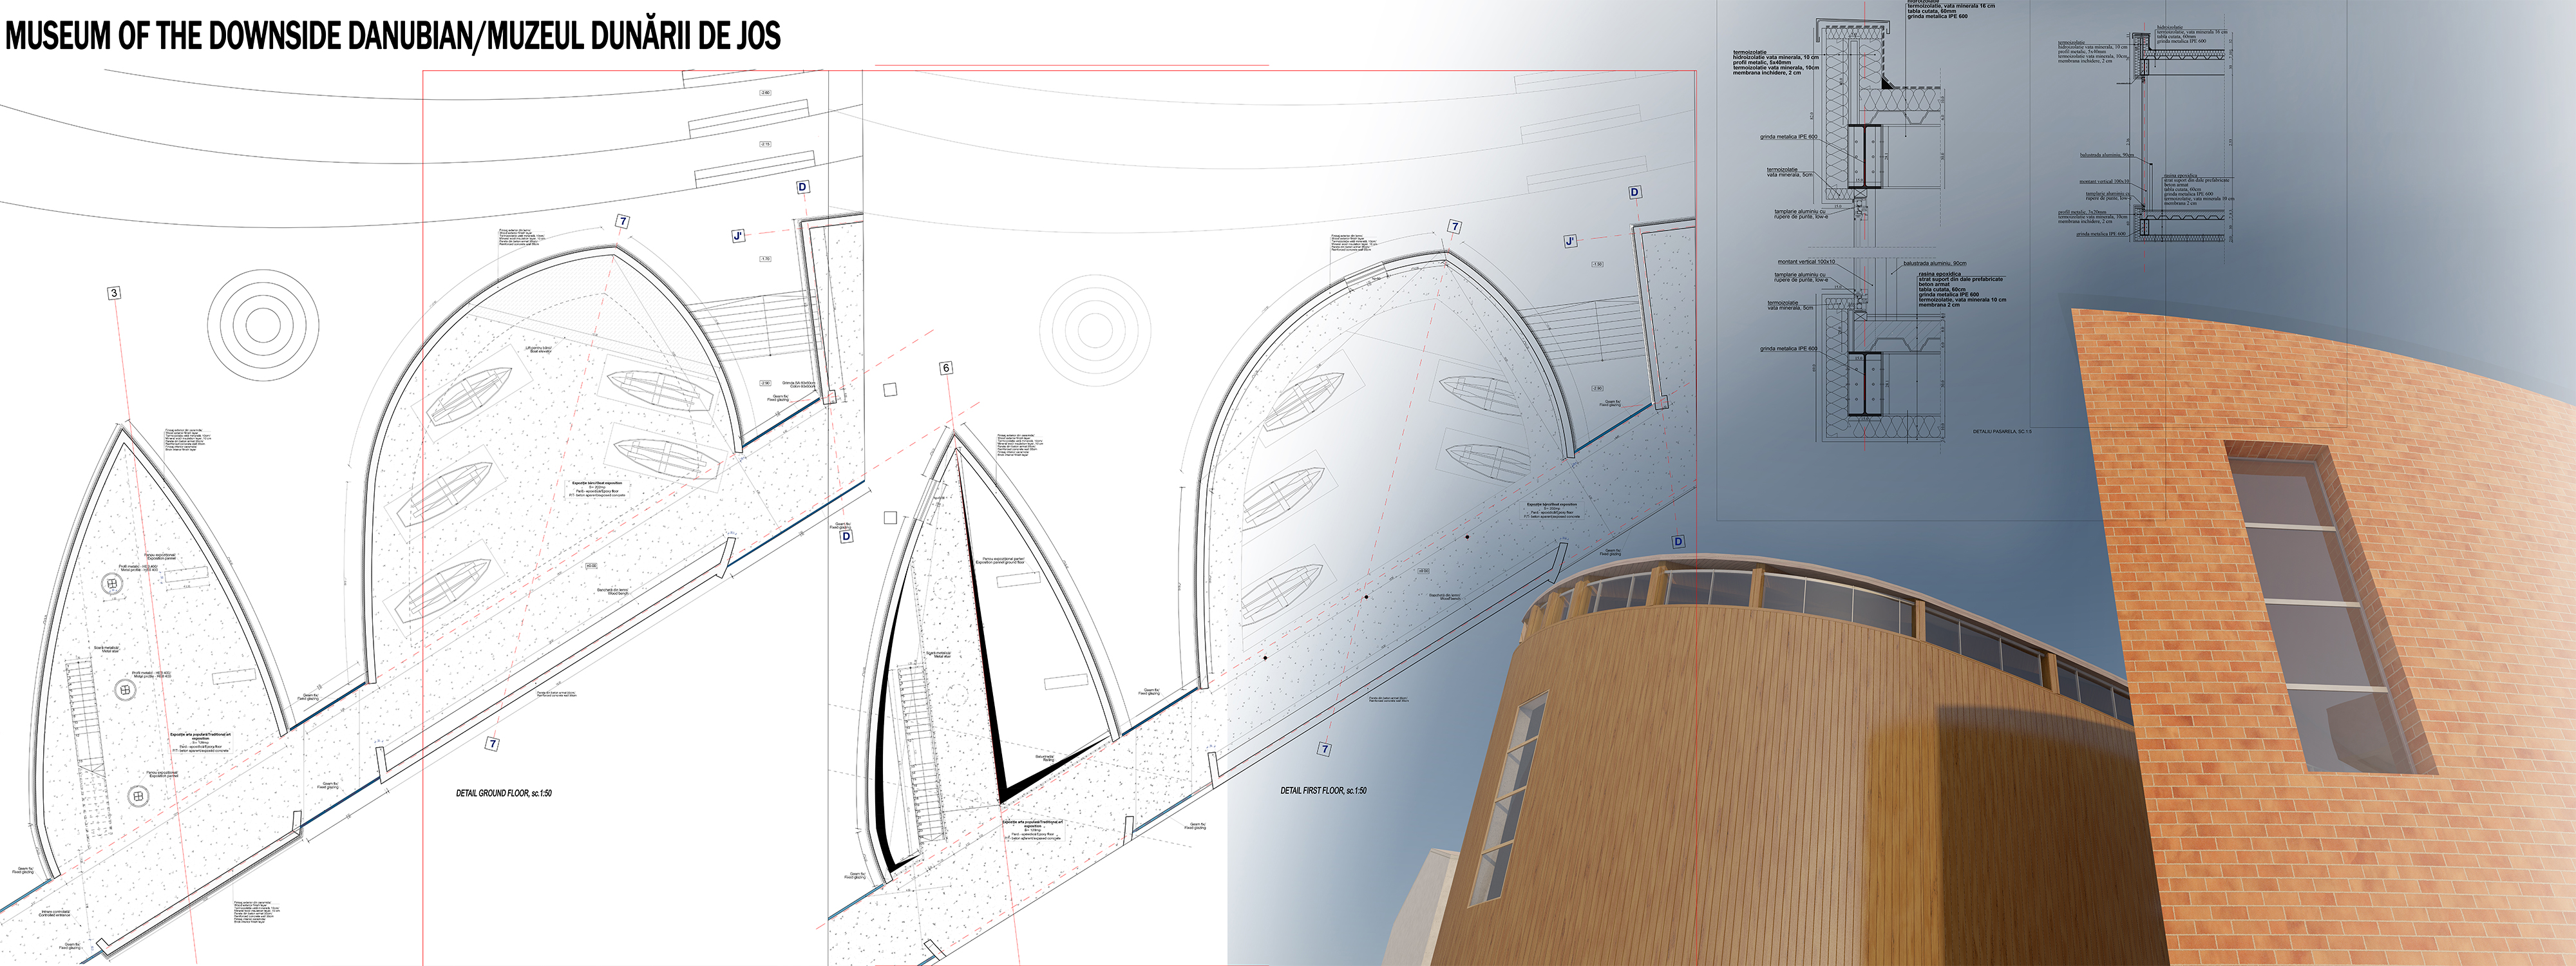
Details:
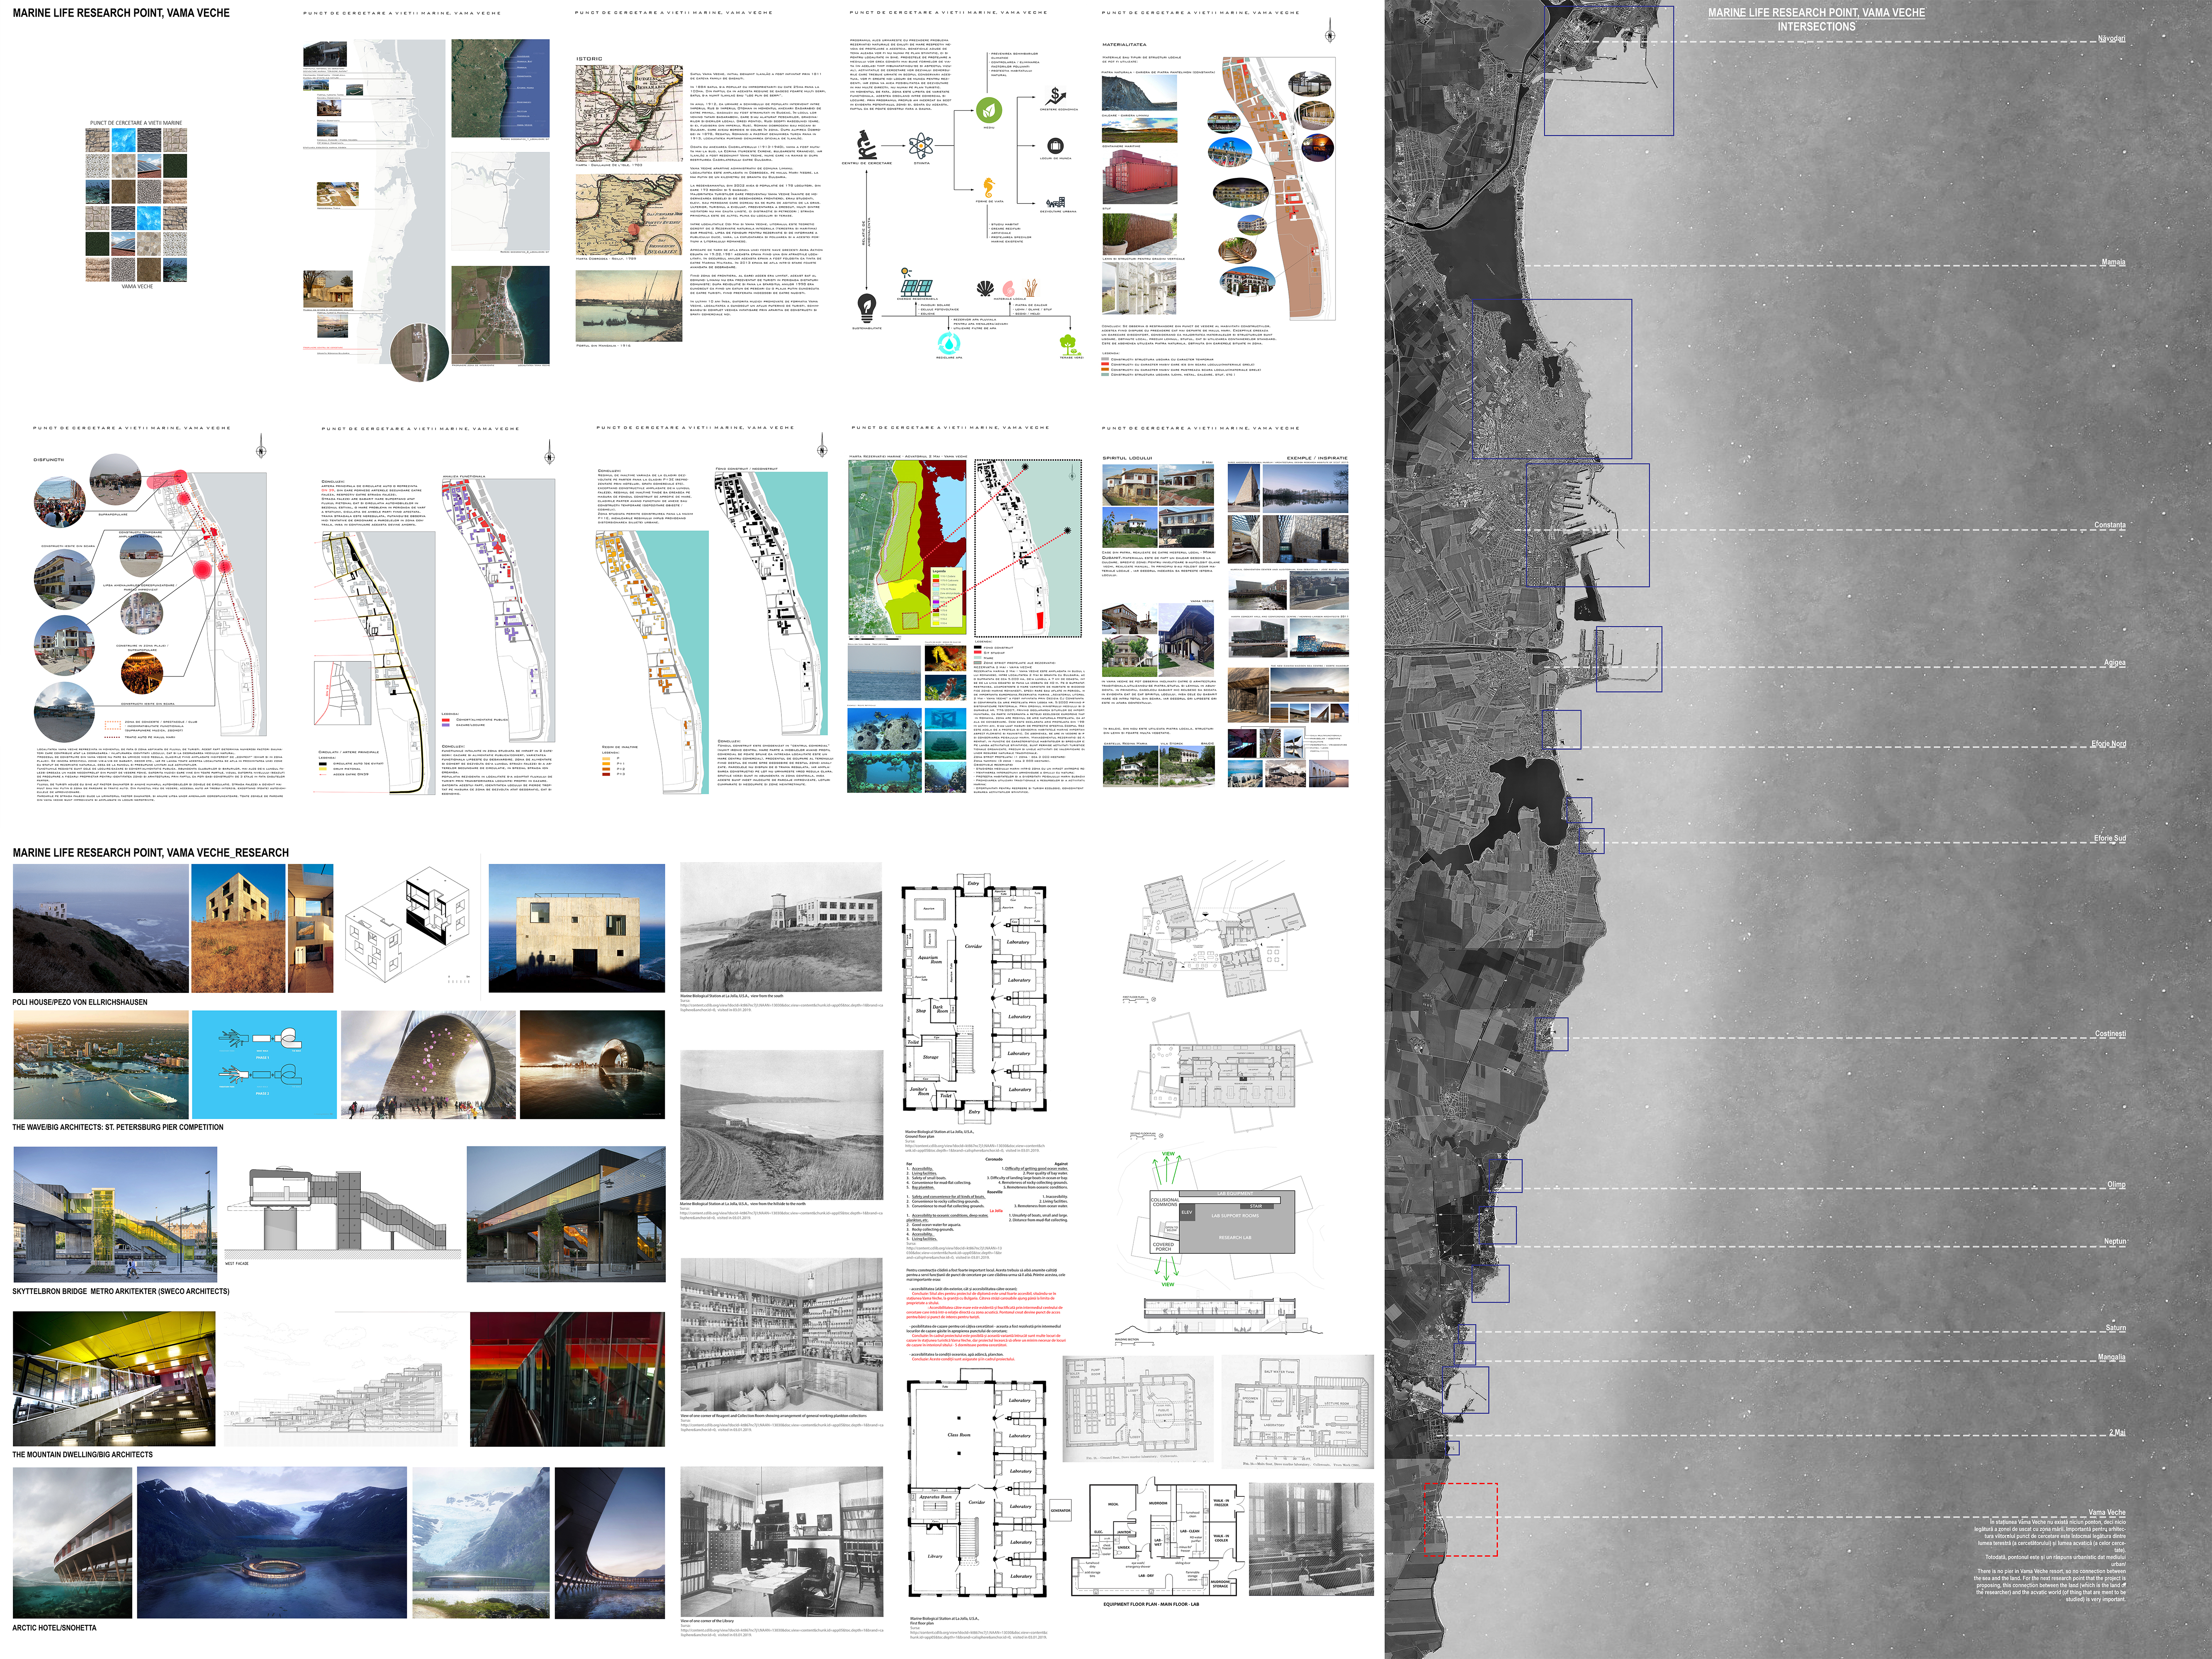
Marine Life Research Point, Vama Veche, Romania

Analysis before the project:

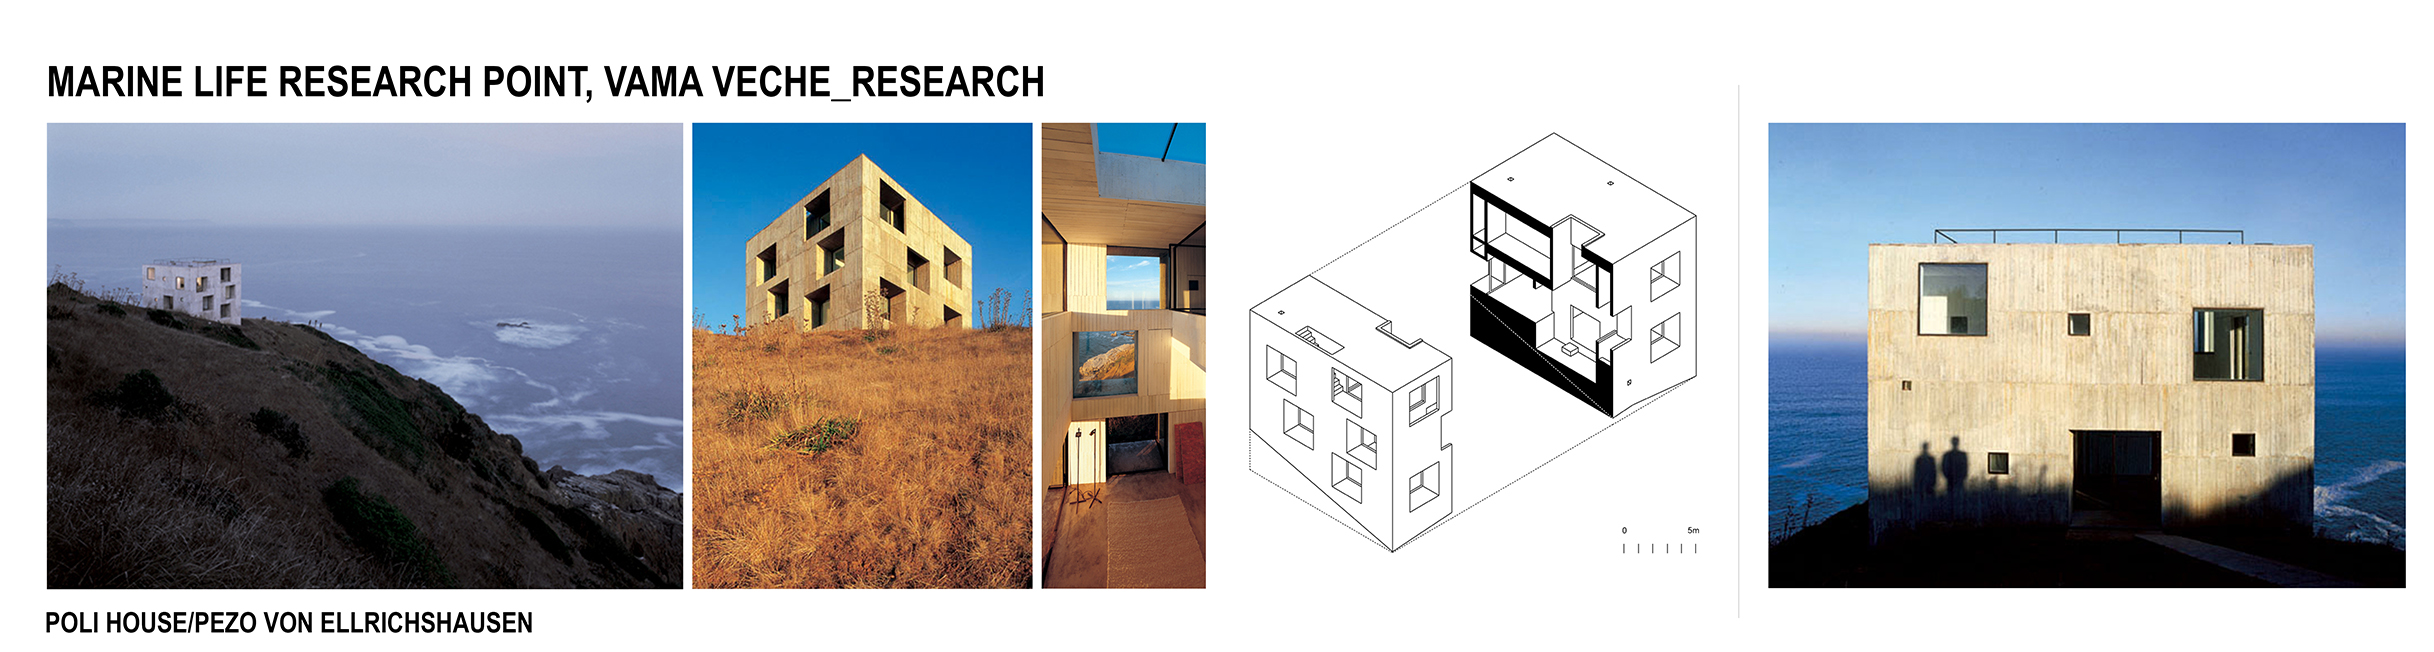
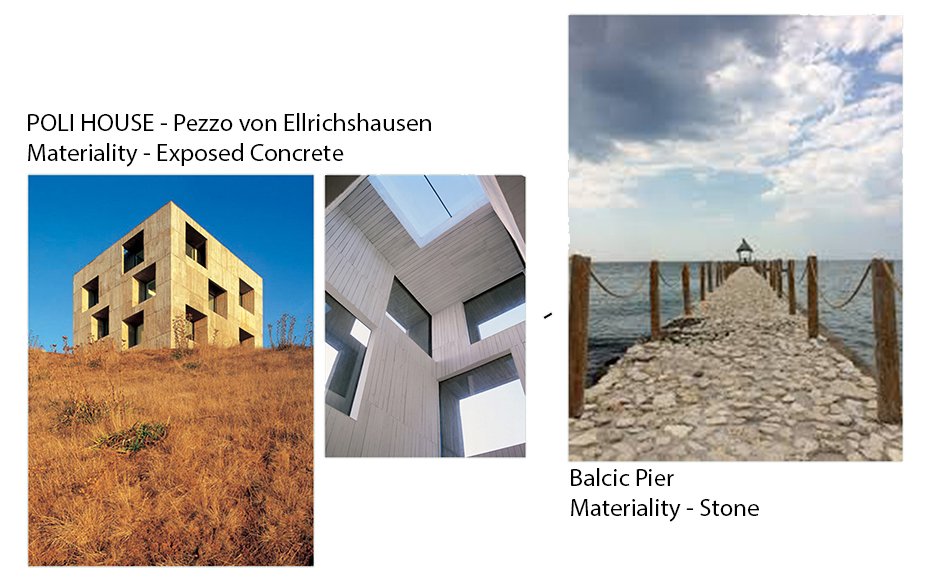
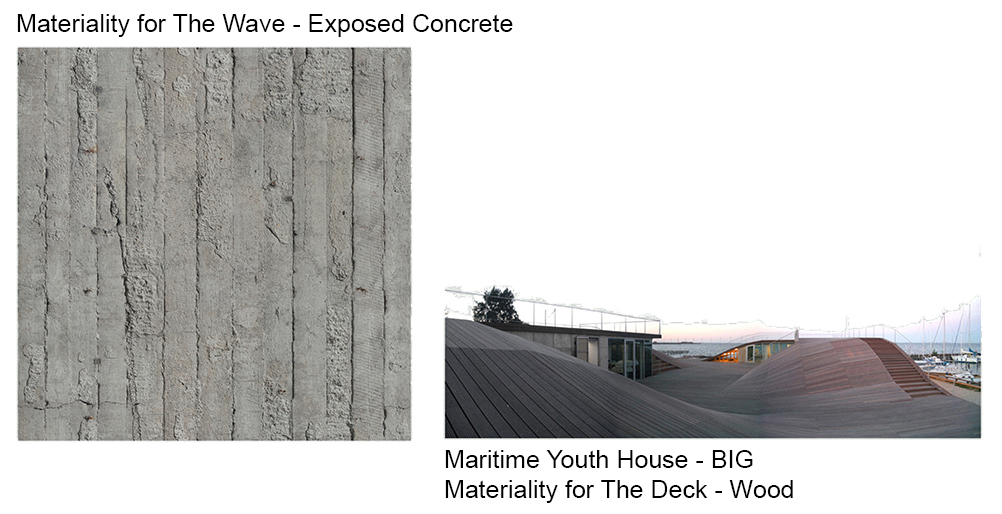
I found this building to be very useful because of its relation with the seaside, its materiality and interior solving. The house is made of exposed concrete and it is filled with openings on all the facades, including one big opening on the roof which forms an interior patio. The technical spaces and the staircases are compressed into the interstitial space of the outside and the interior layers of the house.

The next buildings which caught my attention are the proposals for the St. Petersburg Pier Competion. I really liked the connection between the seaside and the land that was created in these images.

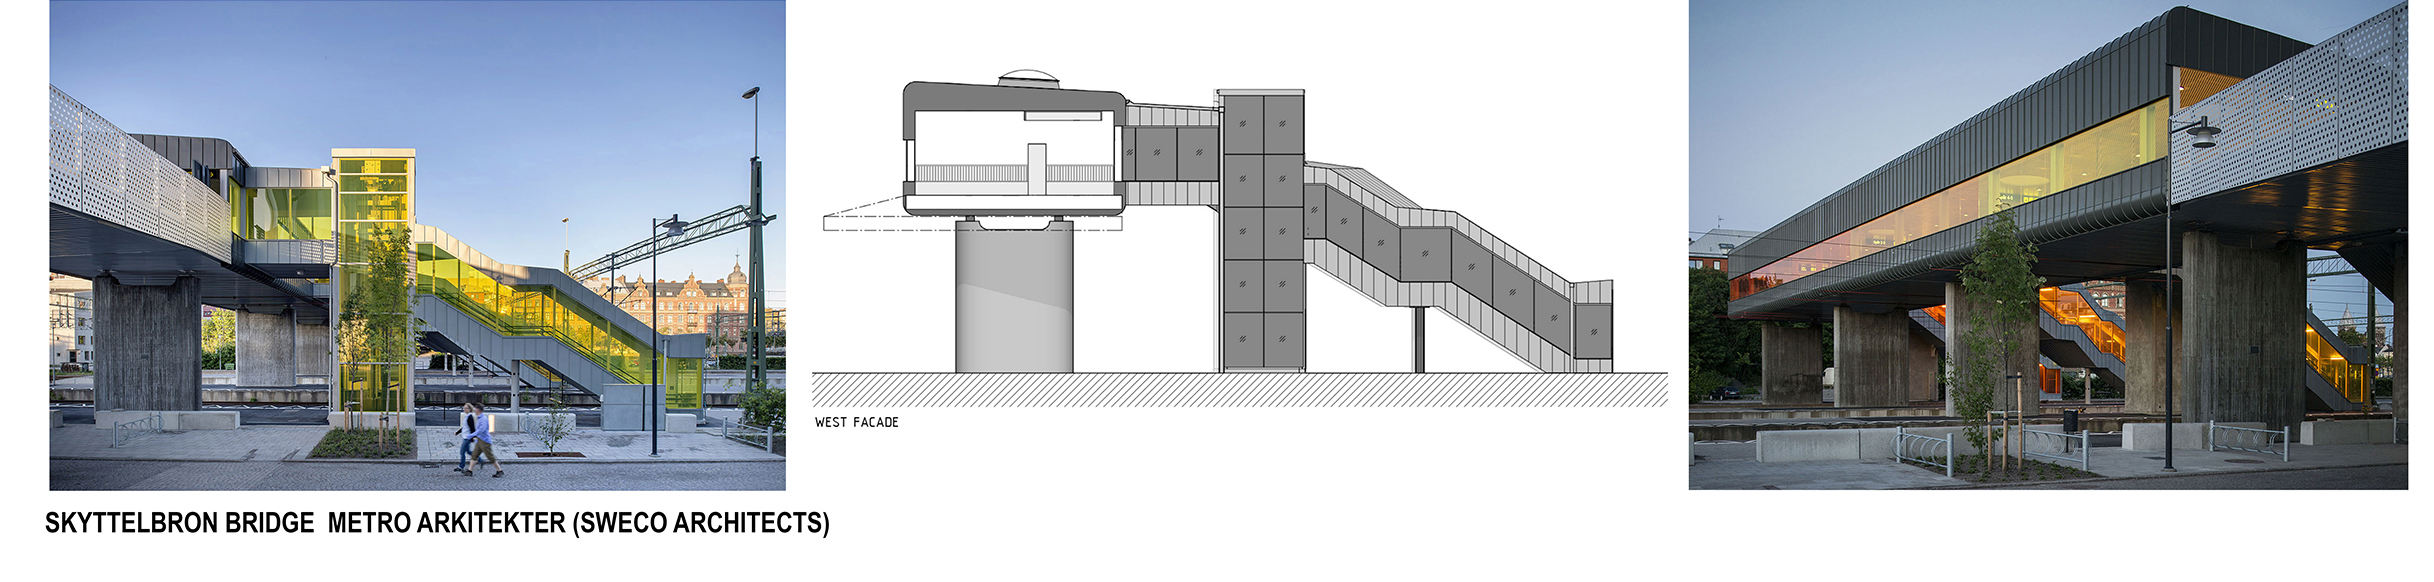
The next one is very important for the structure of a certain element in the project called The Wave. This Bridge has a structural pile made of concrete which is very similar to what I wanted to use in my project.

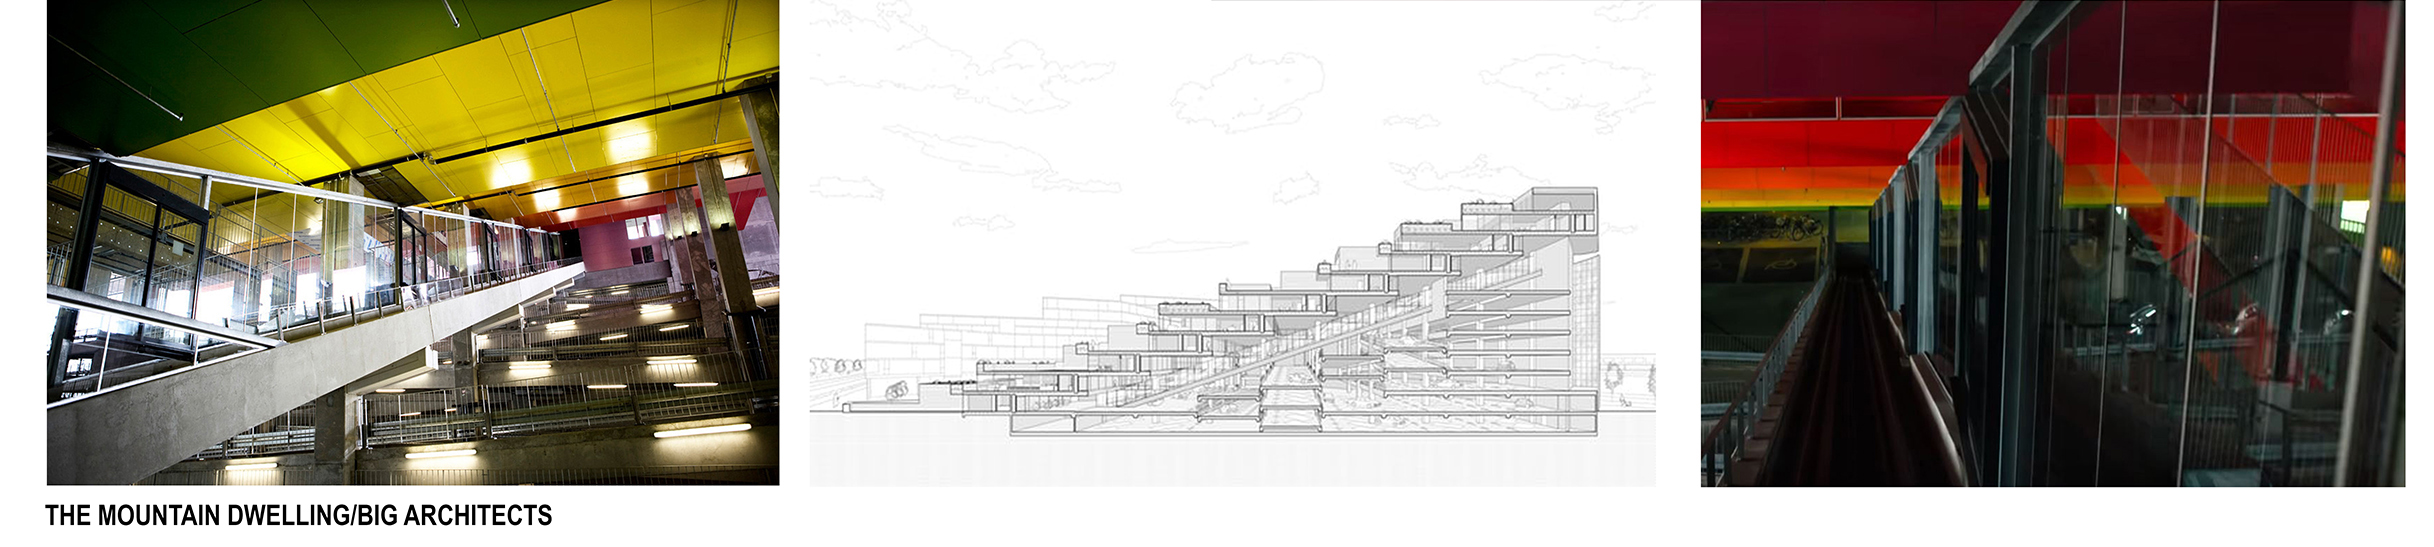
This Example of BIG Architects called The Mountain Dwelling is good for the project because it has an oblique elevator. A similar idea will be used in the project to climb from the underwater Research Center to the lounge zone with the view to the sea.

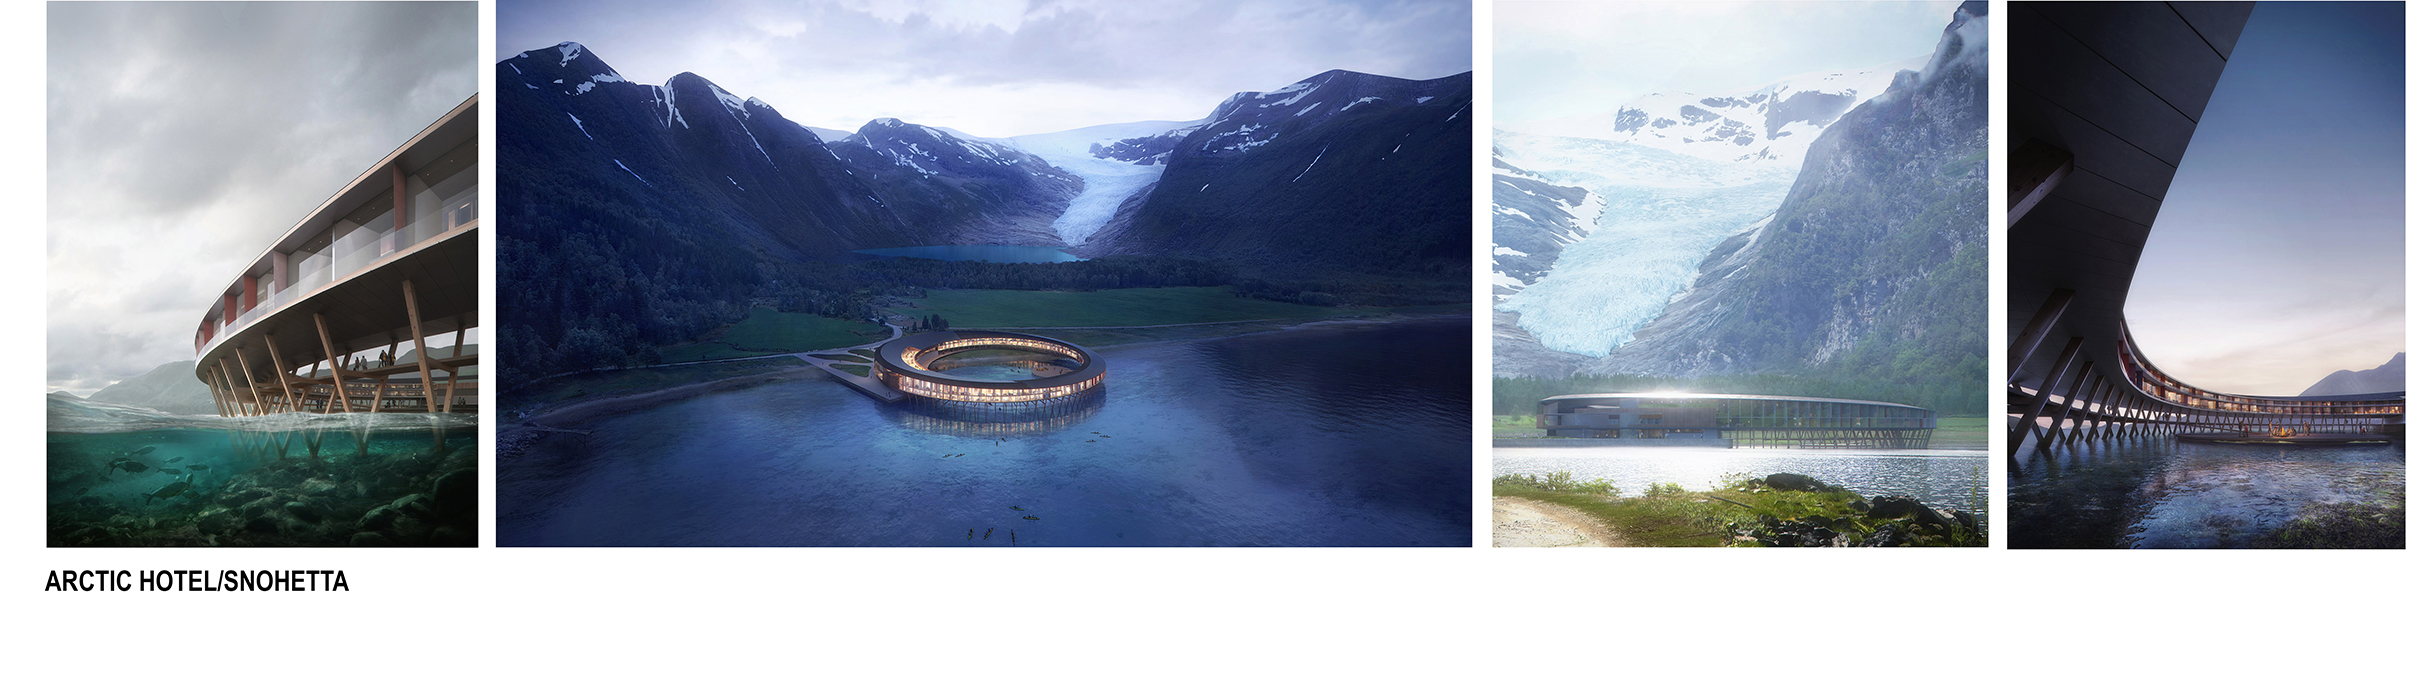
The last example is about the structure of the building which is made from lamellar wood oblique piles that stand in the water. A similar structure will be used in the project to sustain The Deck.

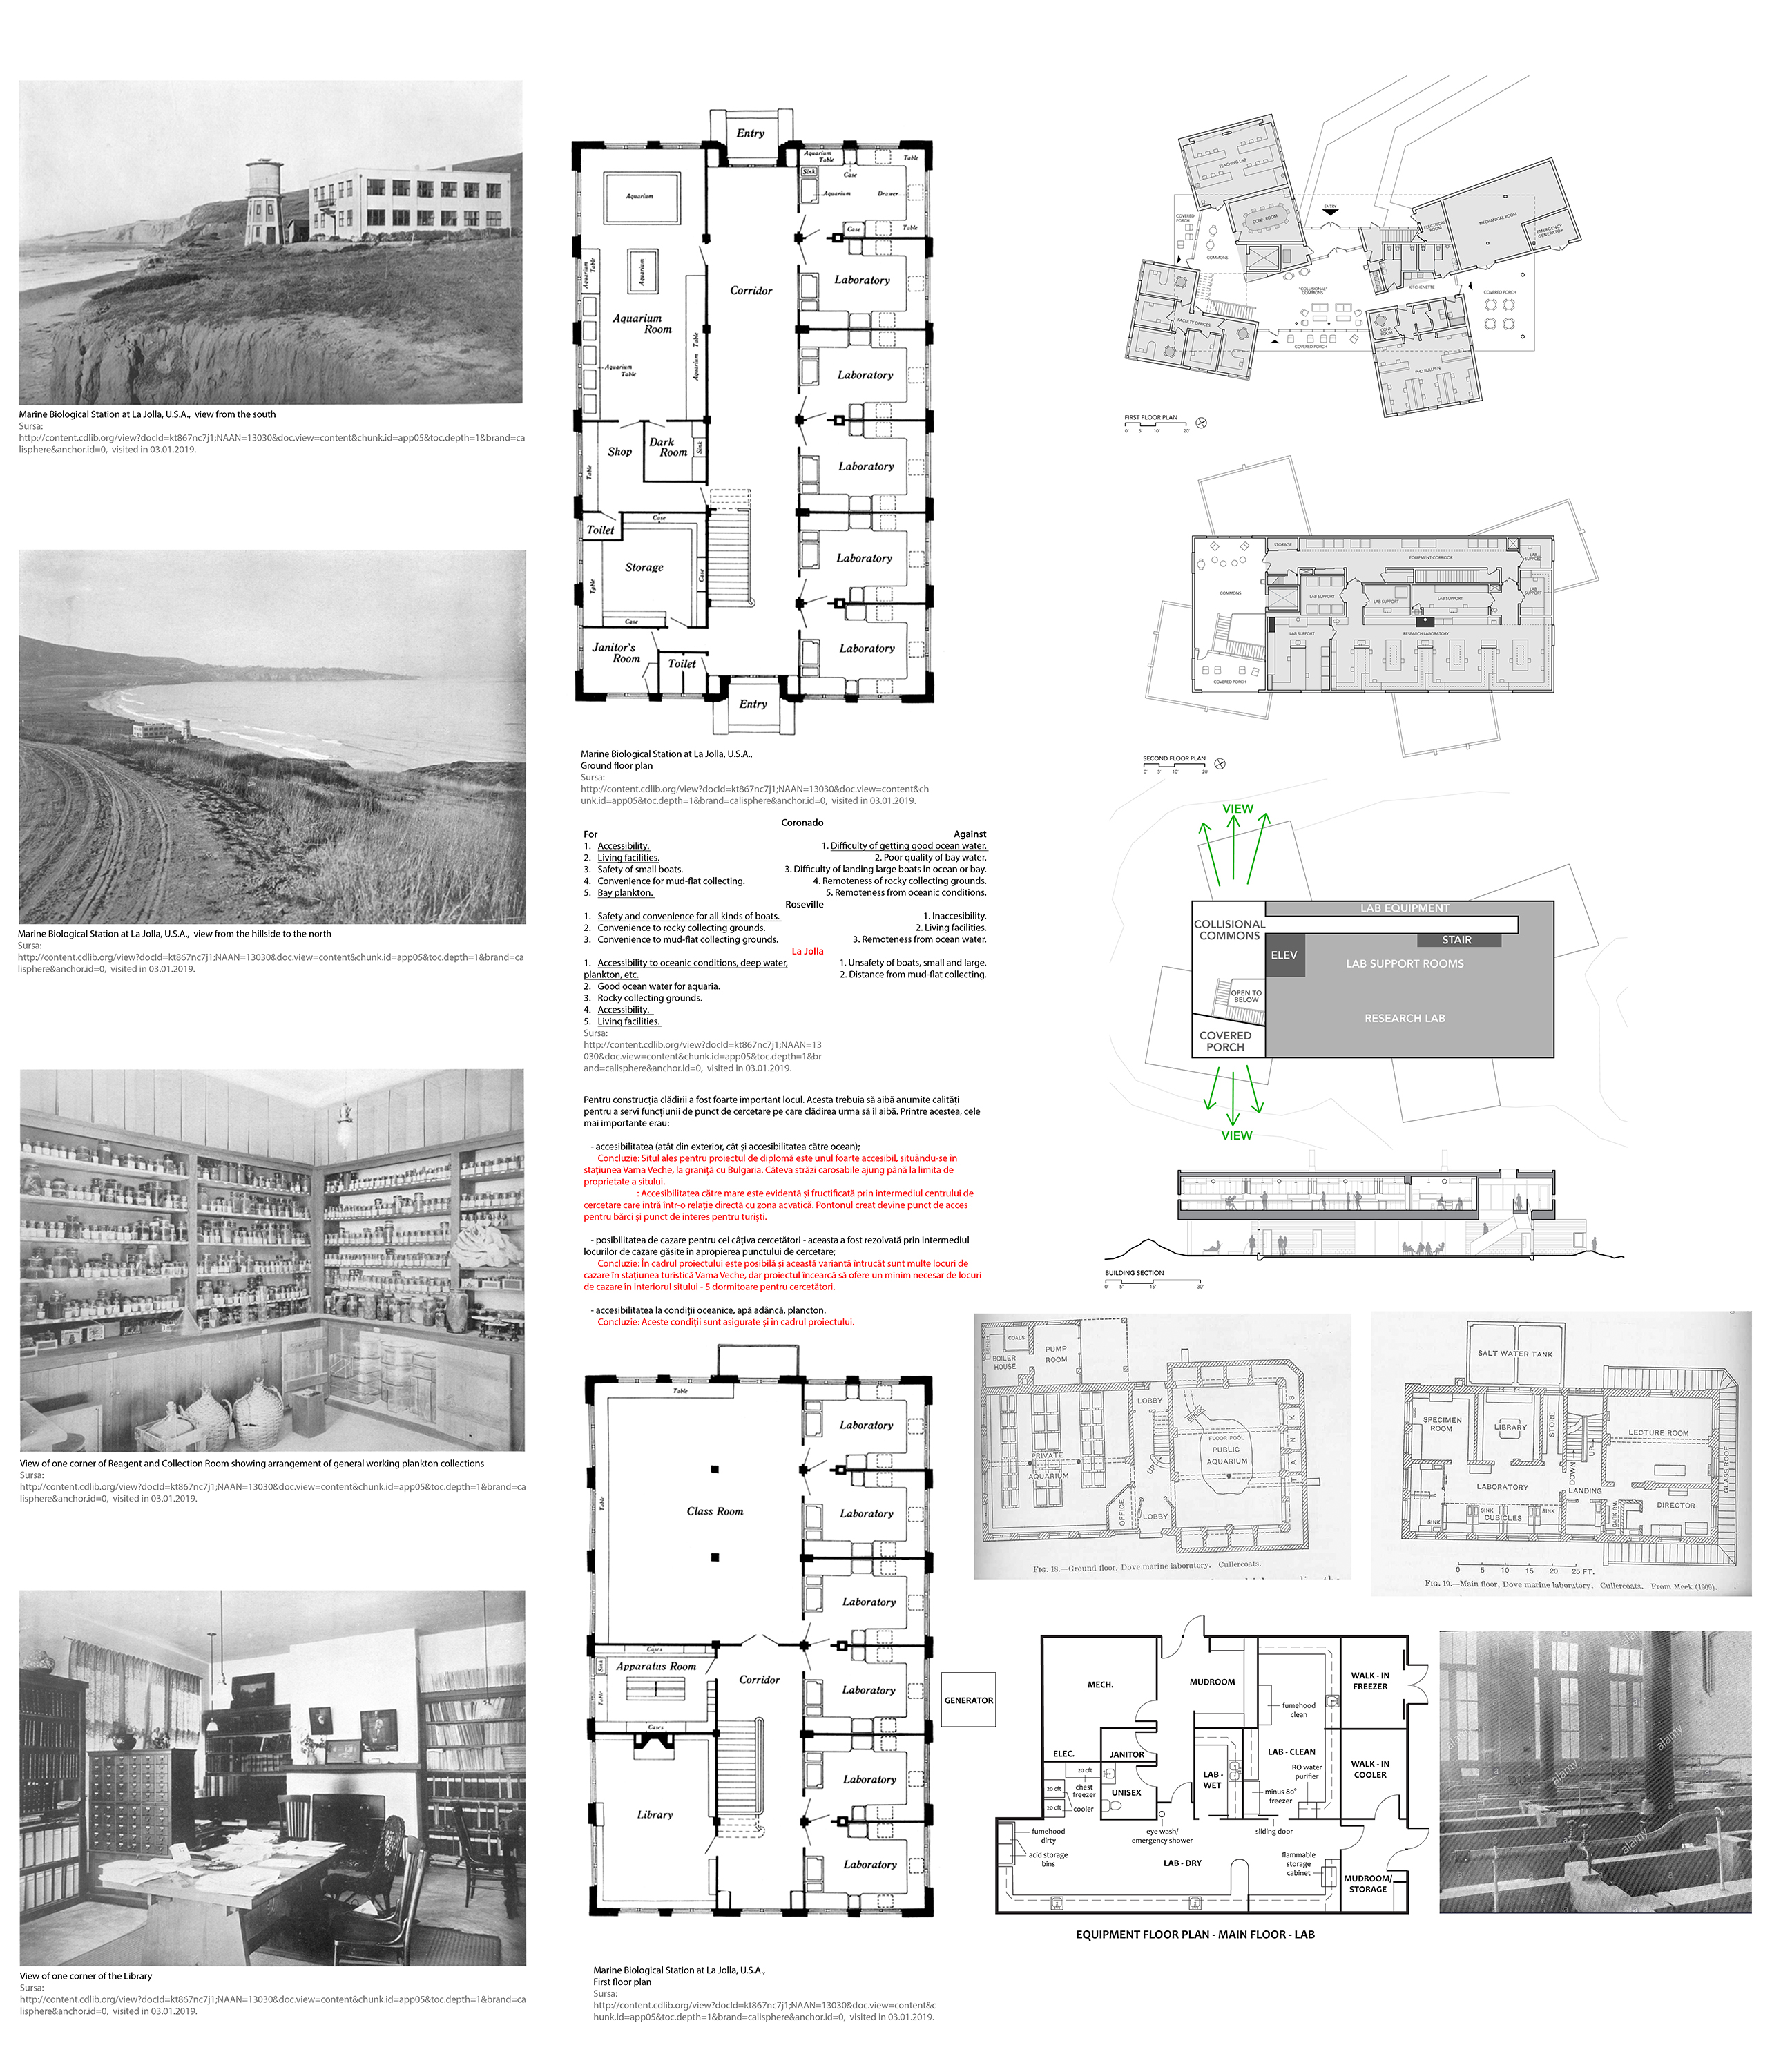
In the images below, I analysed a couple of research points/laboratories to see how they are organized and what is important. In La Jolla example some characteristics were identified: the accessibility of the site, the living facilities of the researchers and the accessibility to the oceanic conditions, deep water, plankton, etc.

Therefore, the project tries to take care of all these features, especially for the accessibility to the seaside, the site and the living facilities.

From the other plans of the buildings I learned how a research point can be organized: there are usually a lot of laboratories, some lockers or mudroom before you enter them, some common area, some teaching zones and a lot of equipment and place for it.

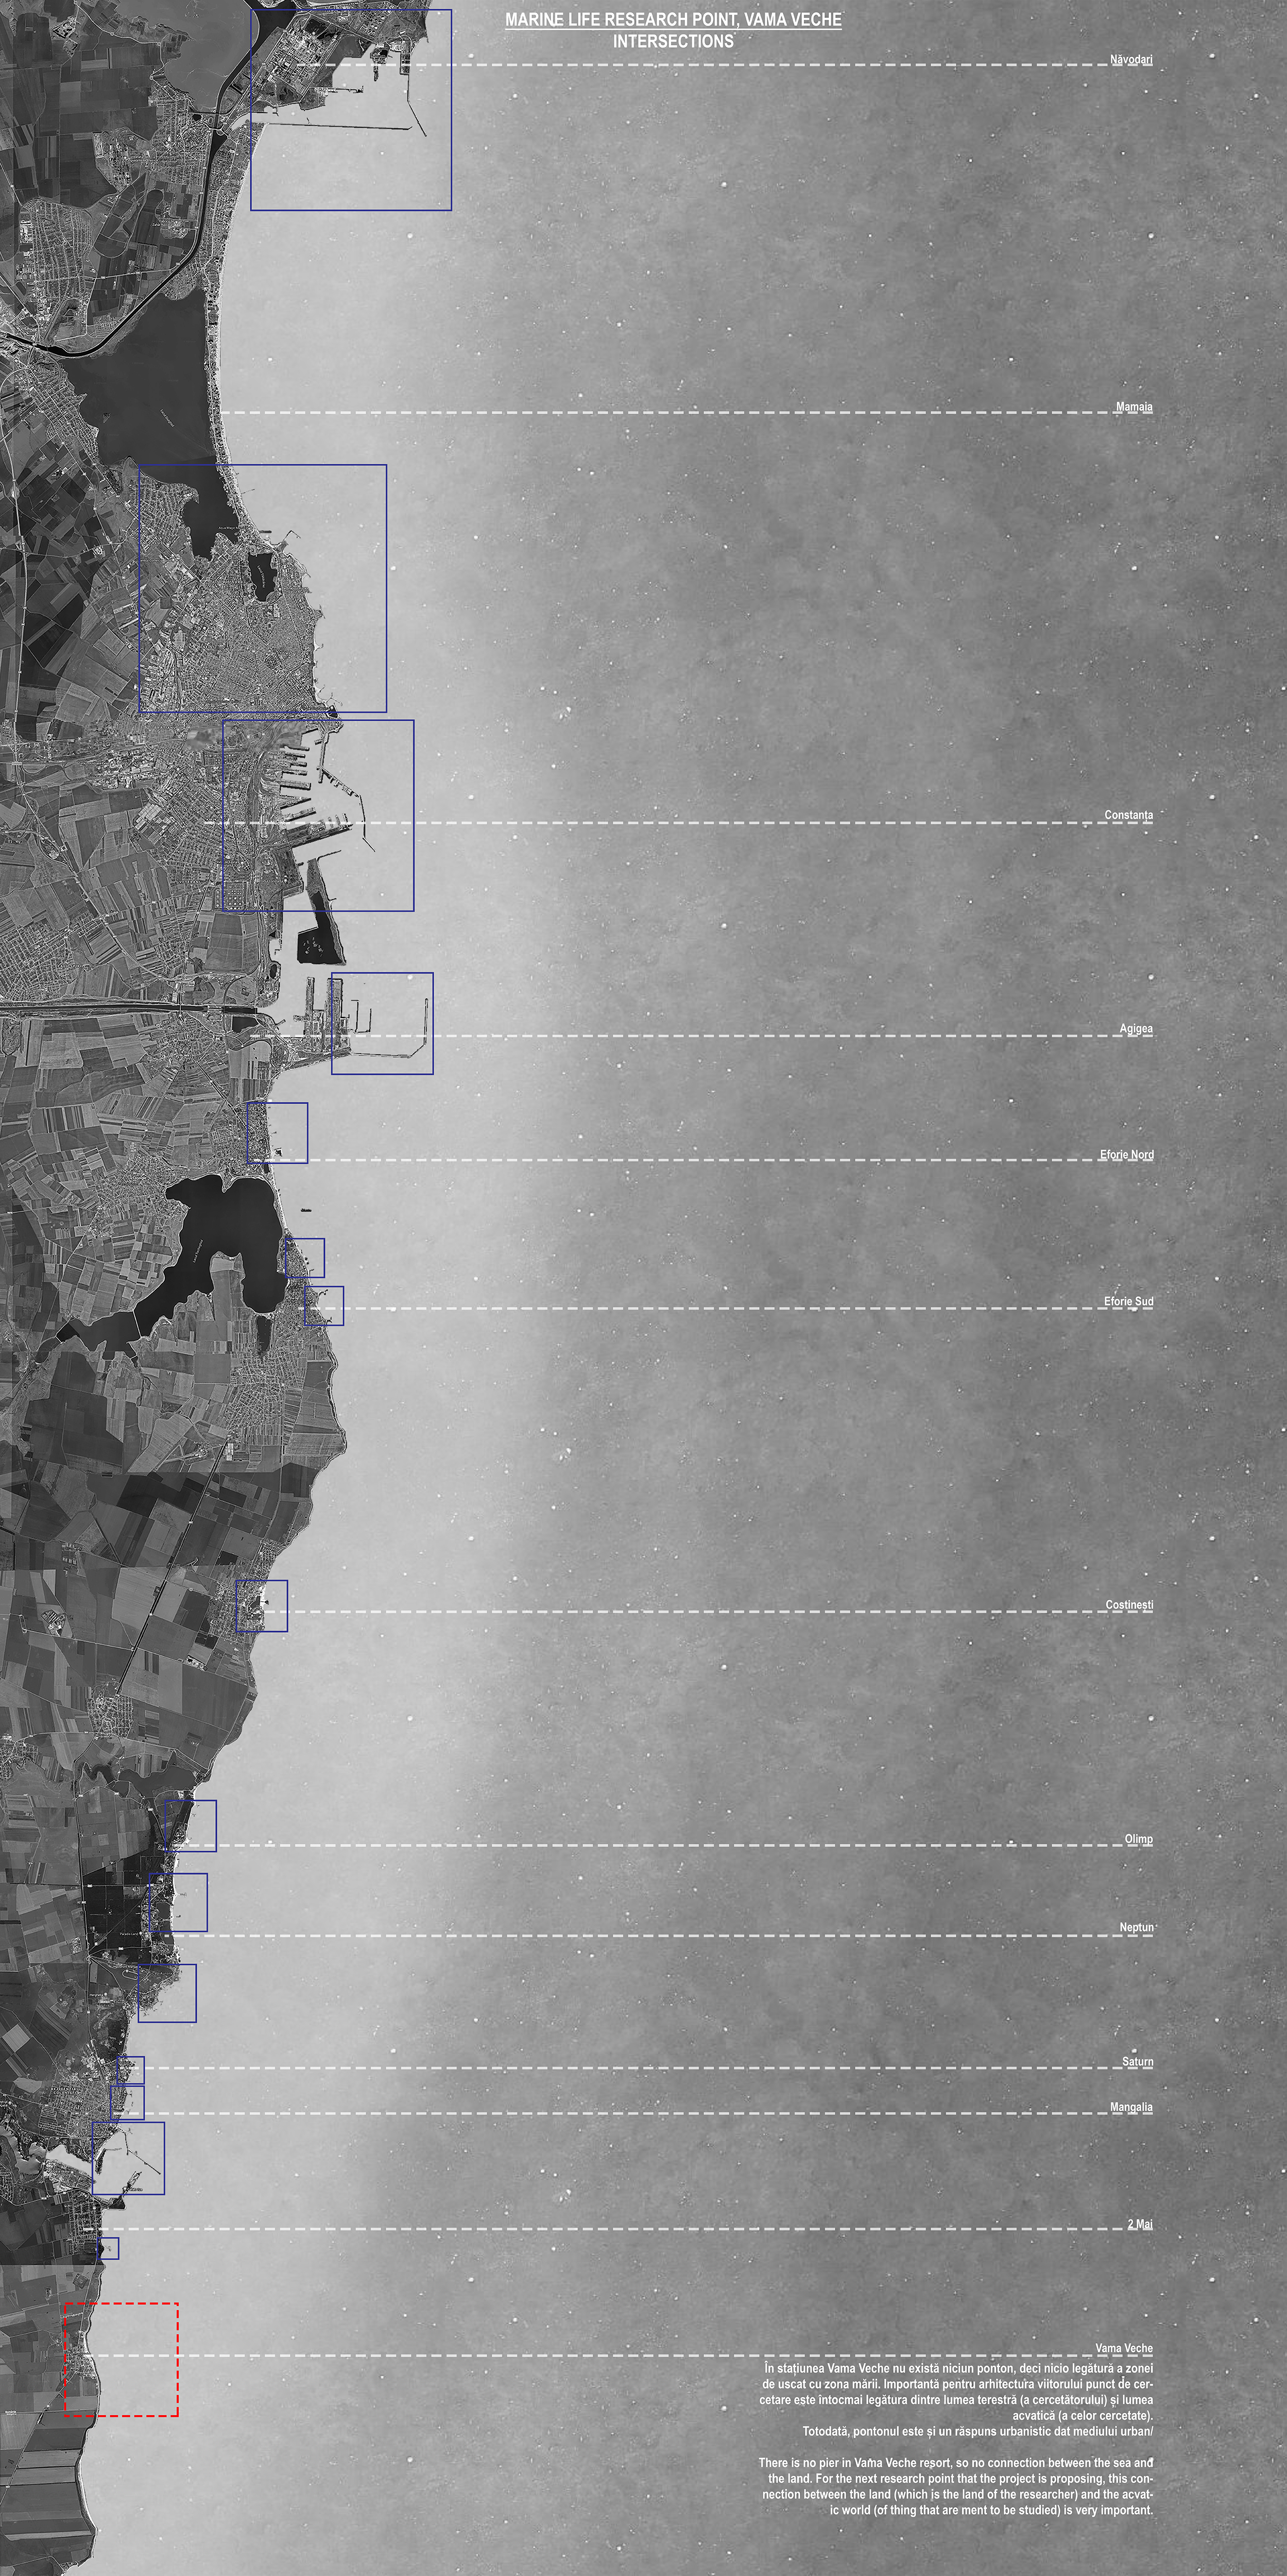
In the analysis below – which also stands as the concept of the project – I found out that Vama Veche is the single one resort of the Romanian seaside which does not have a direct connection with the sea, it does not have a pier. The concept of  the project rely on this aspect and it wants to create this connection between the land which is the place of the researcher, the human, and the sea which is the place of the things that are meant to be studied.

The Project:

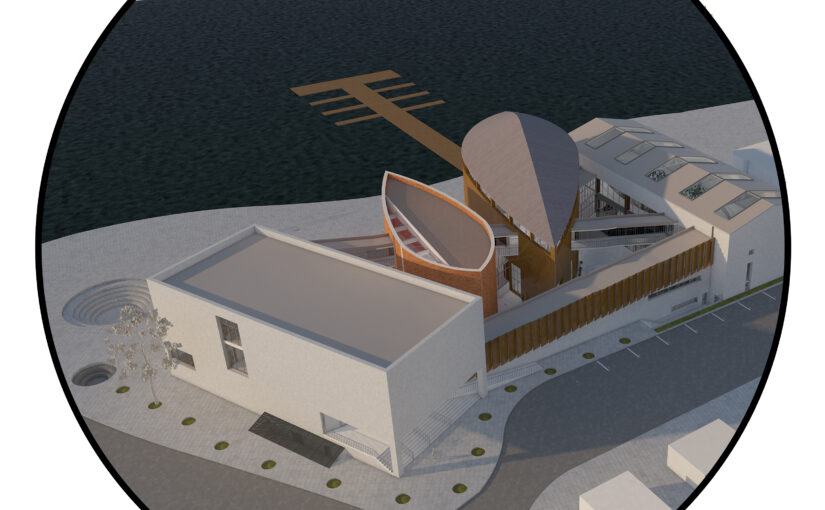
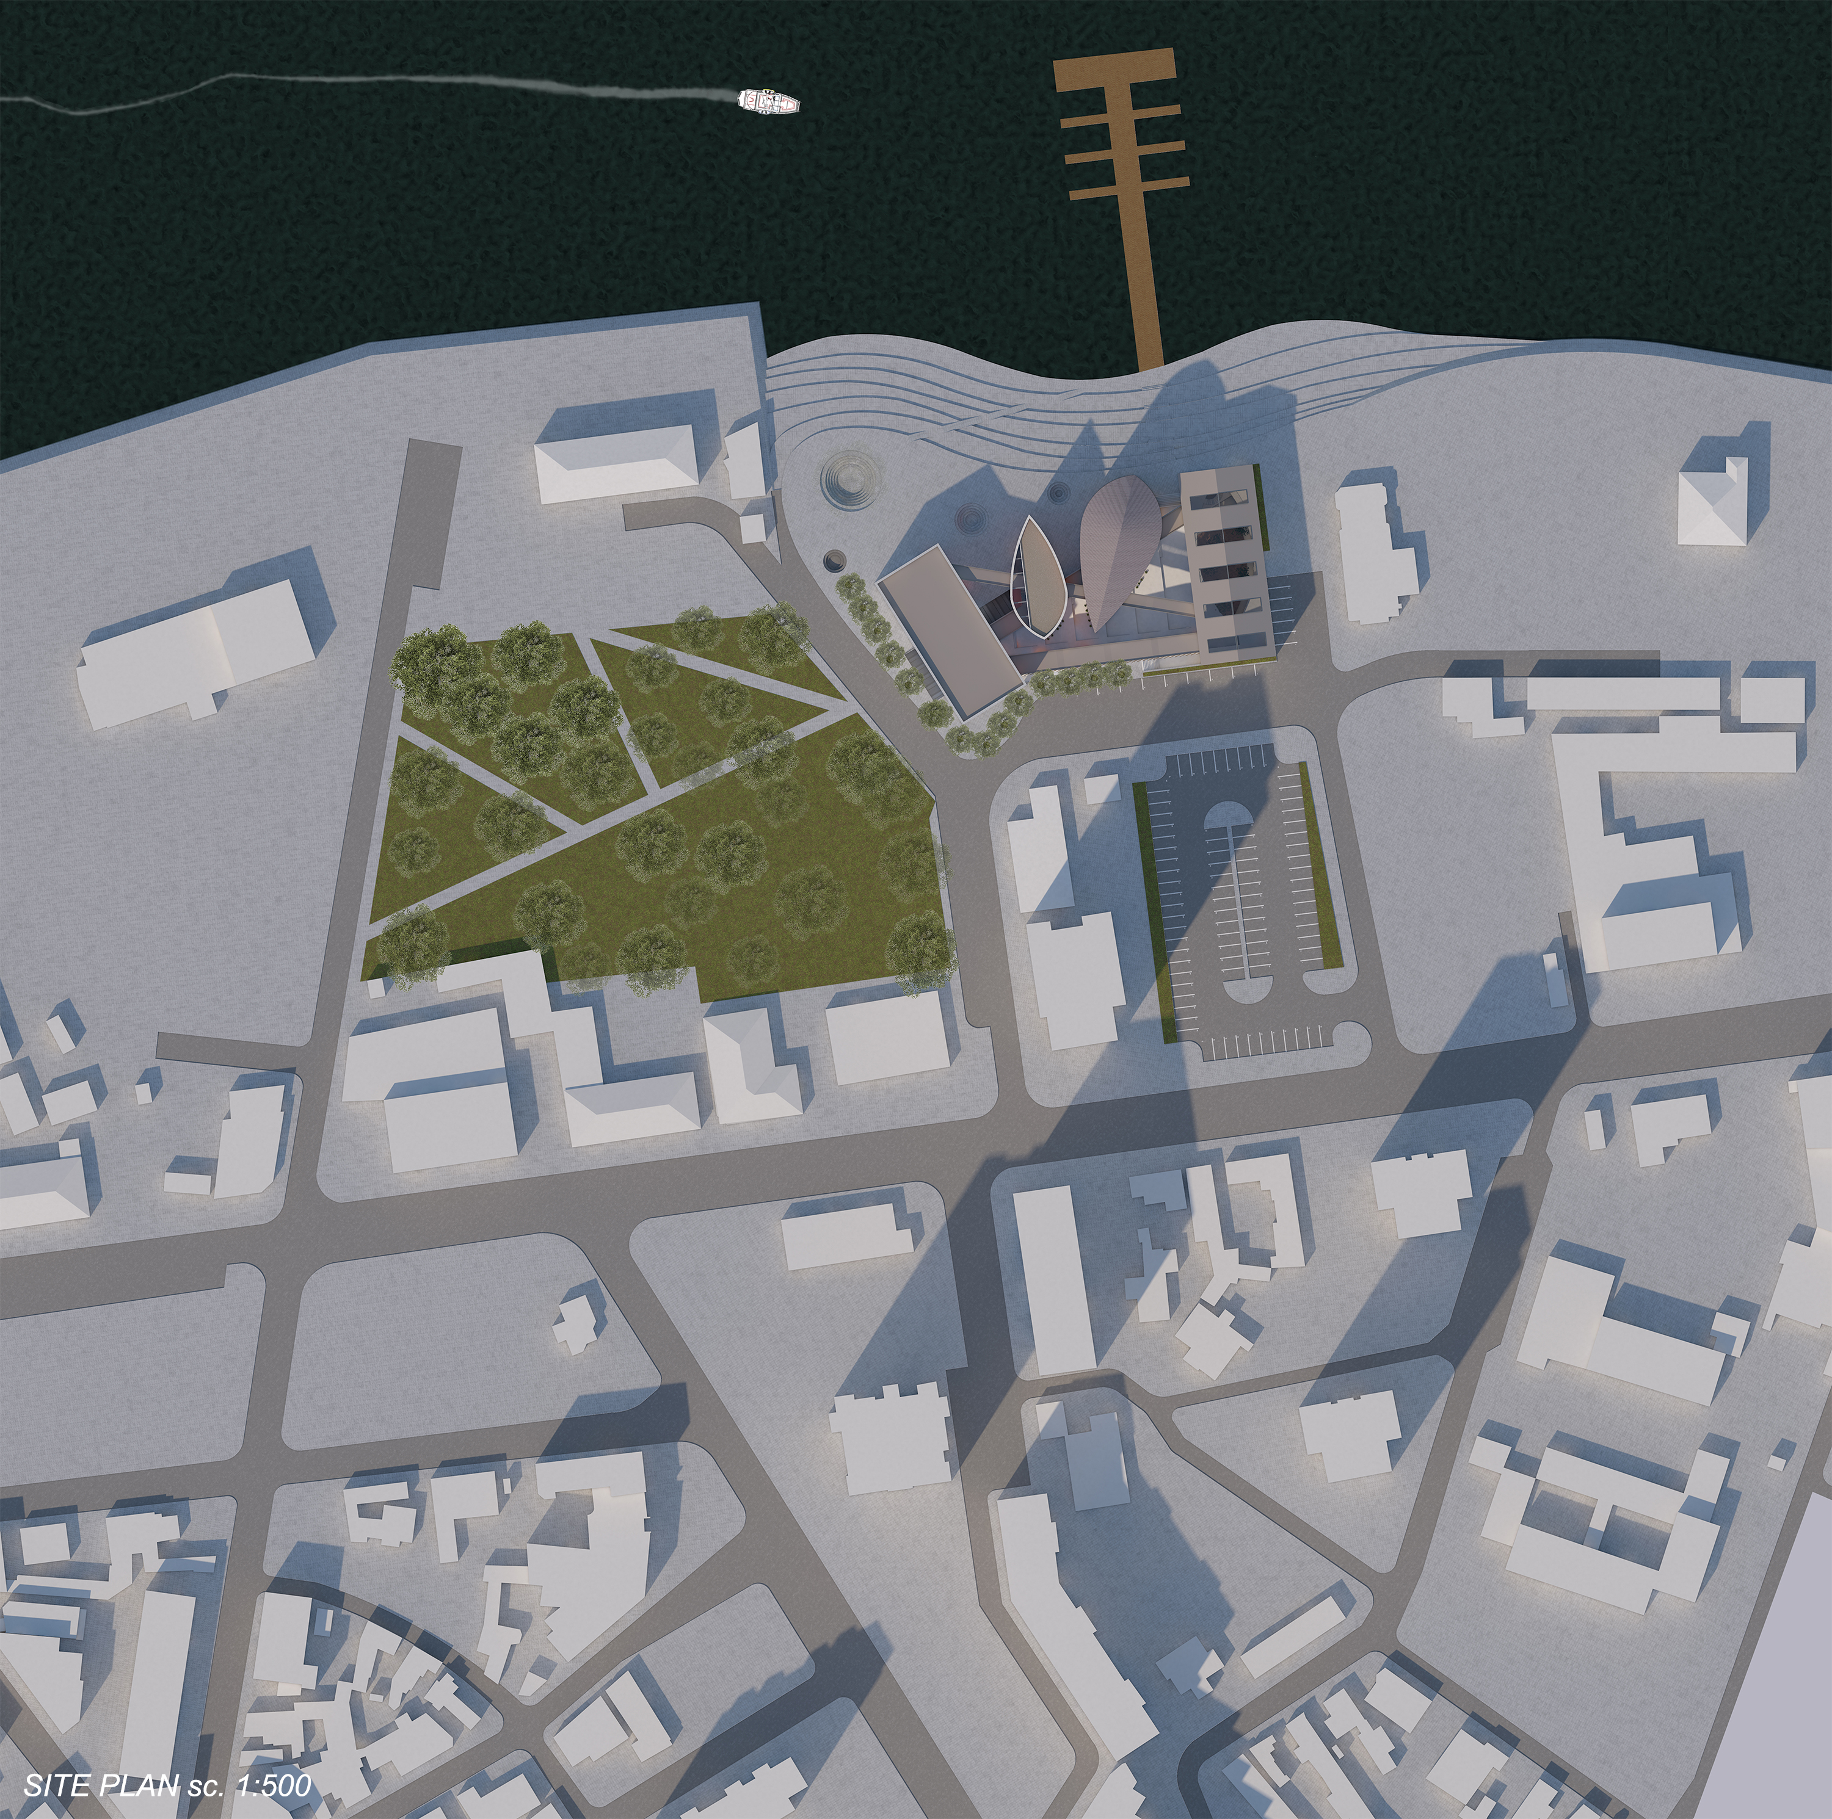
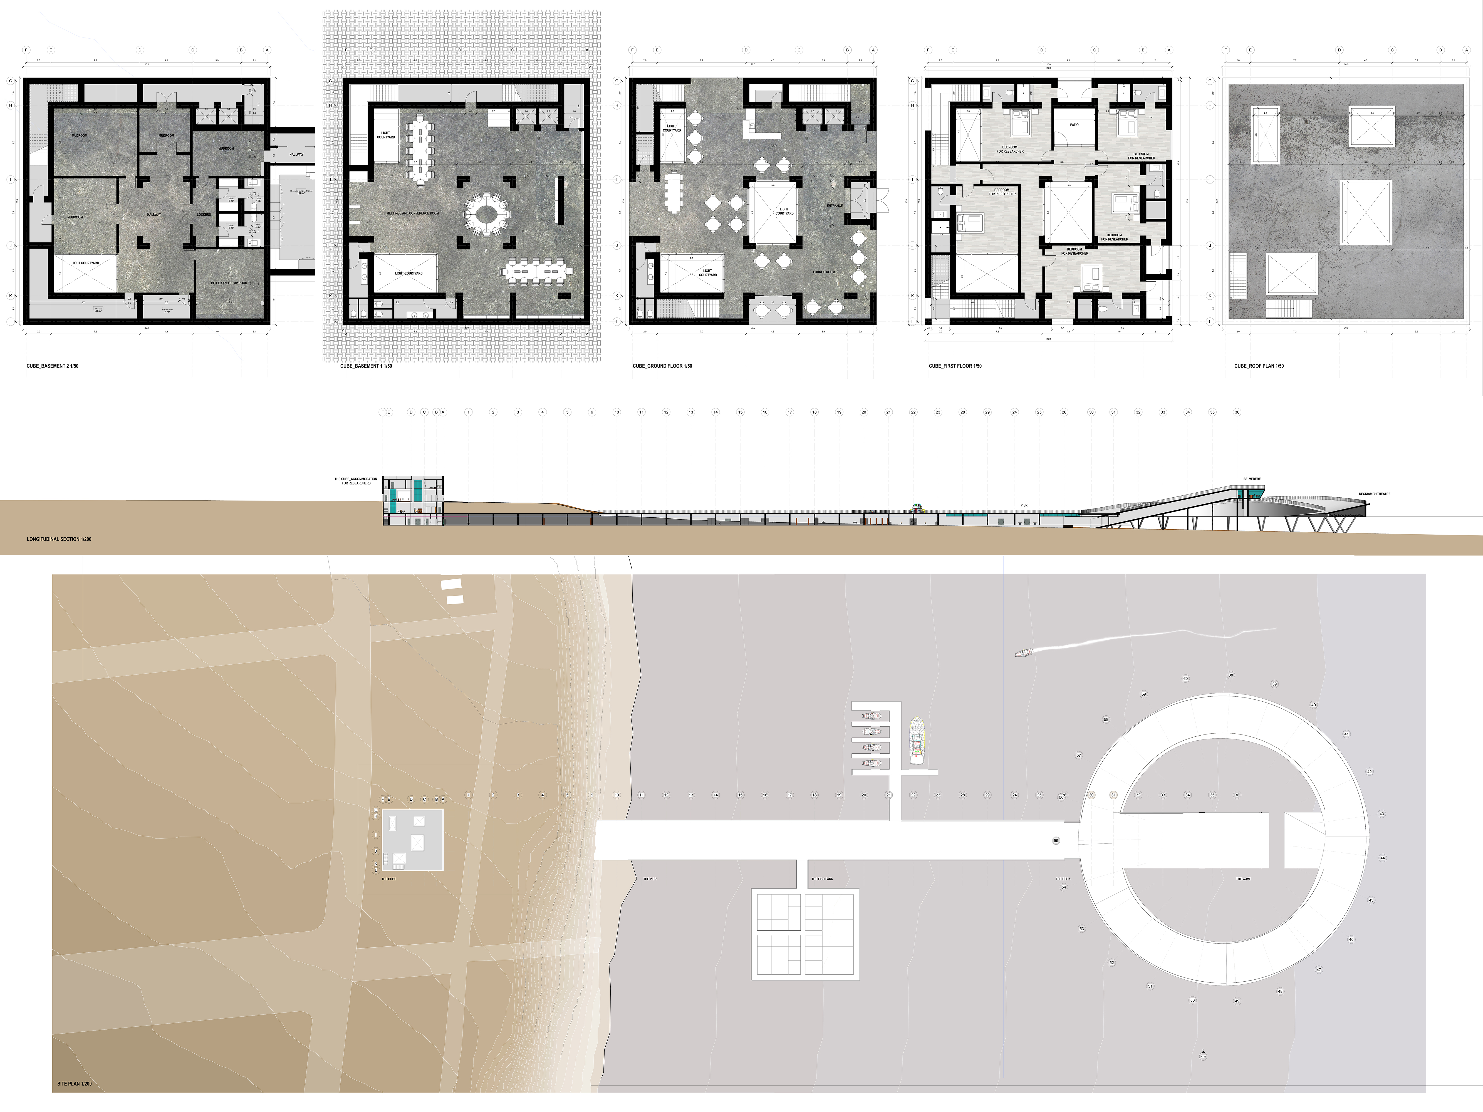
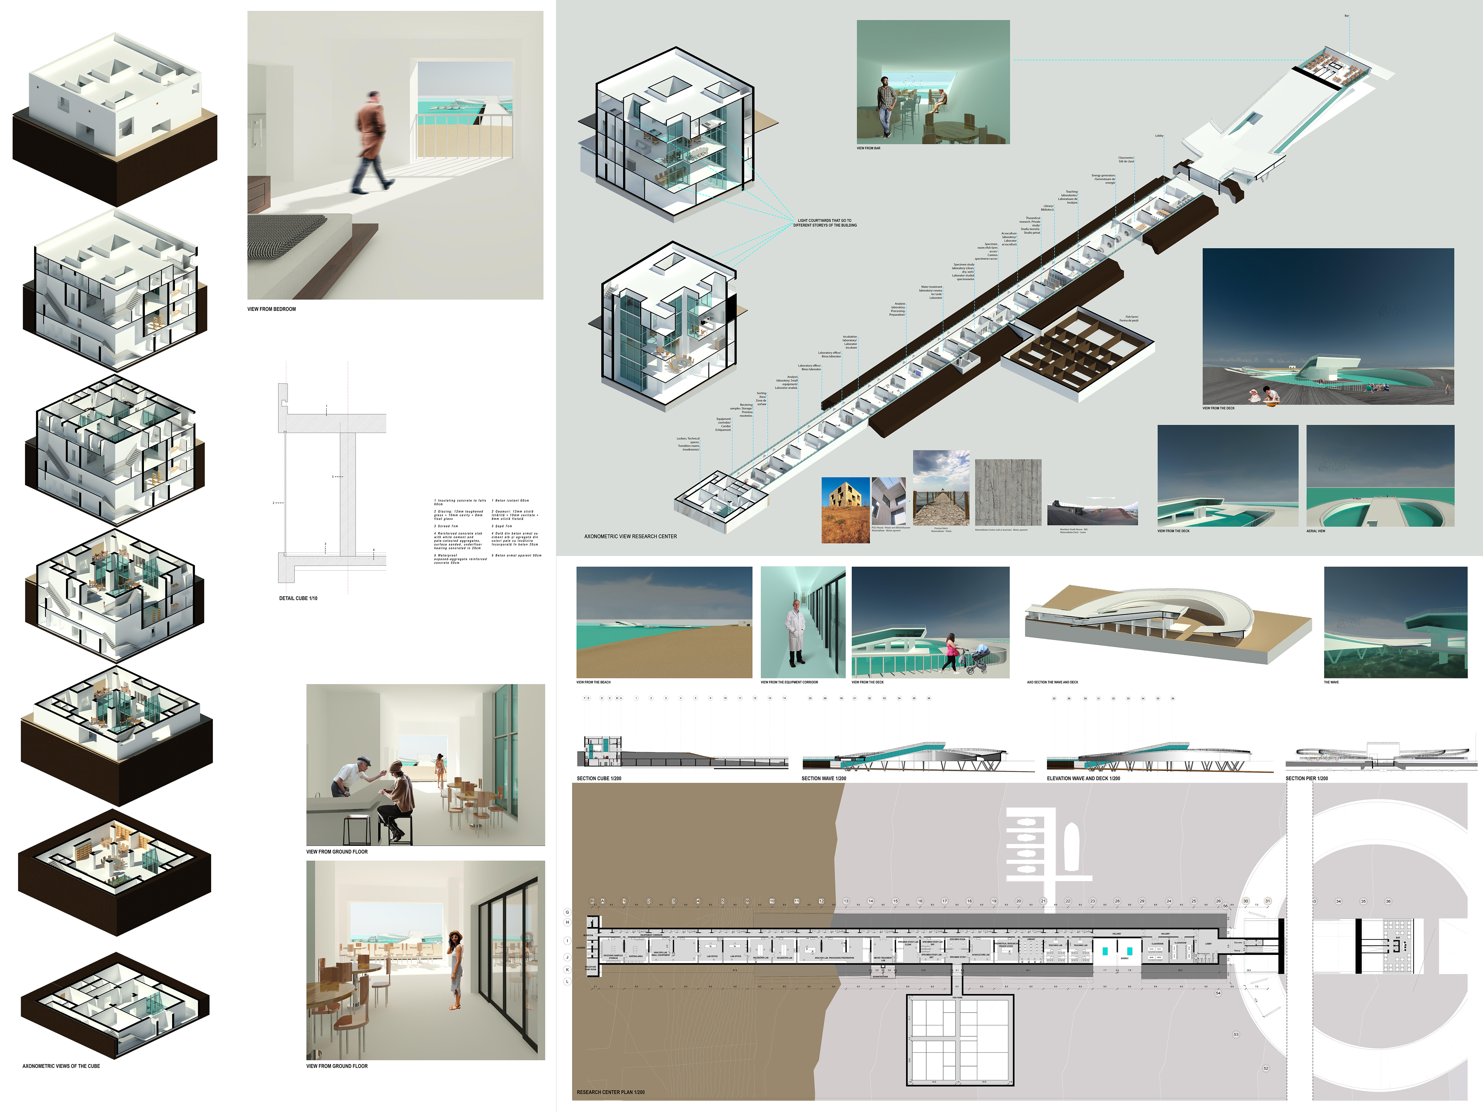
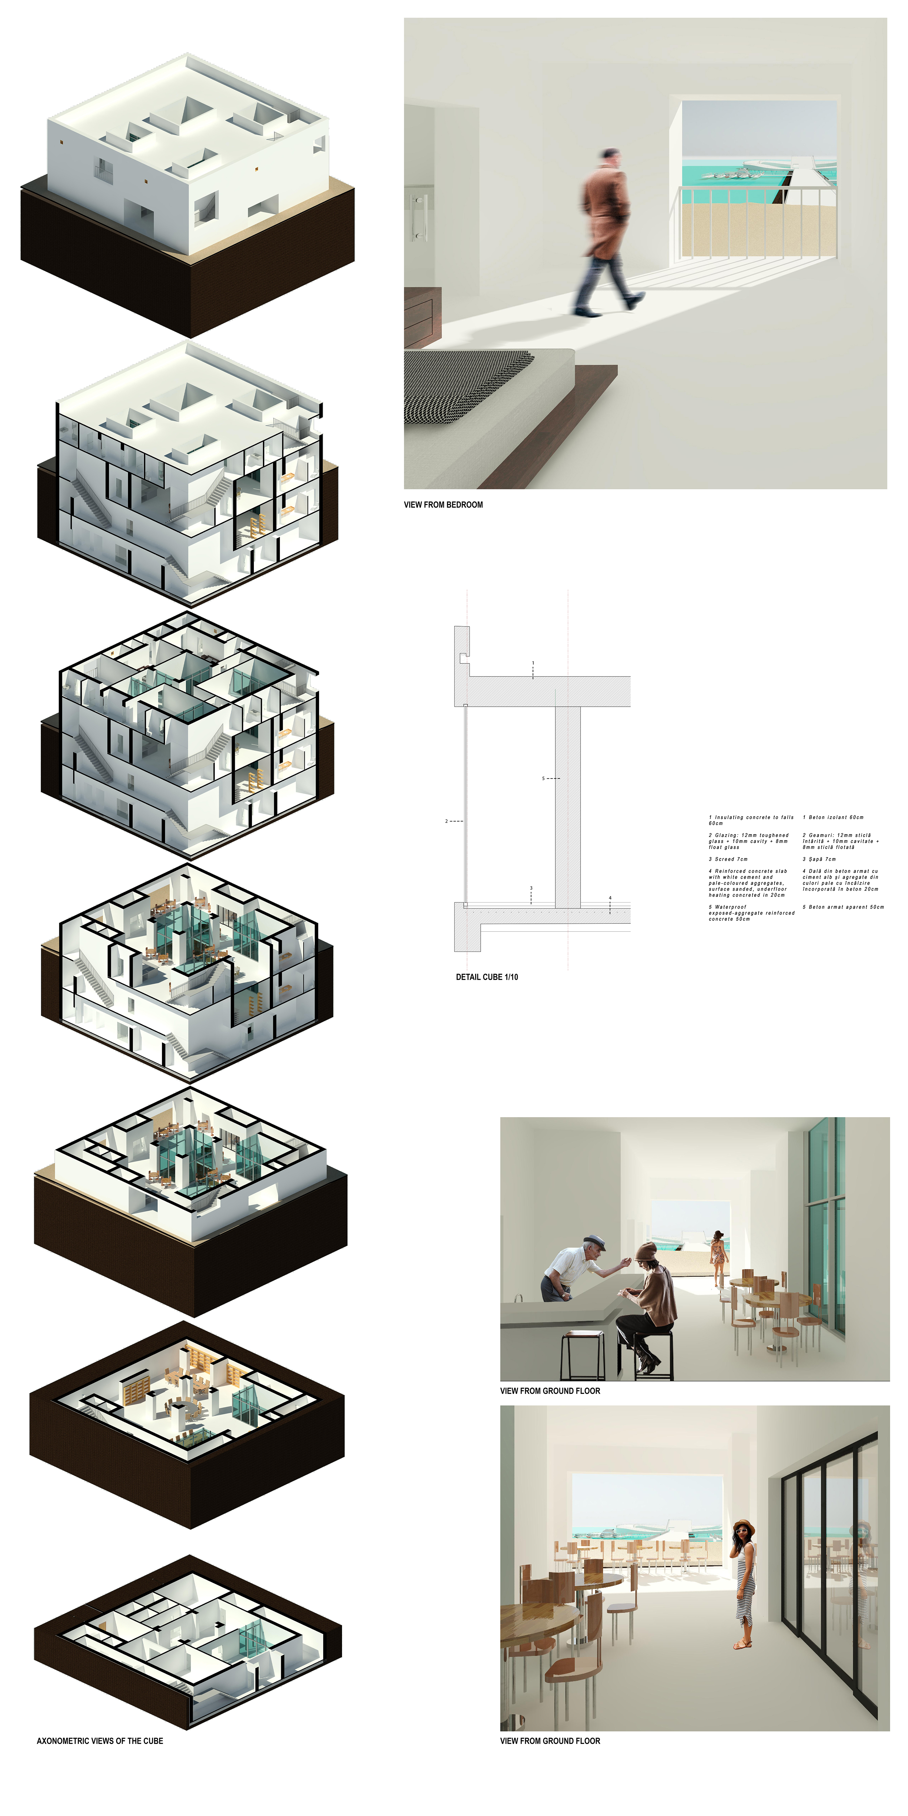
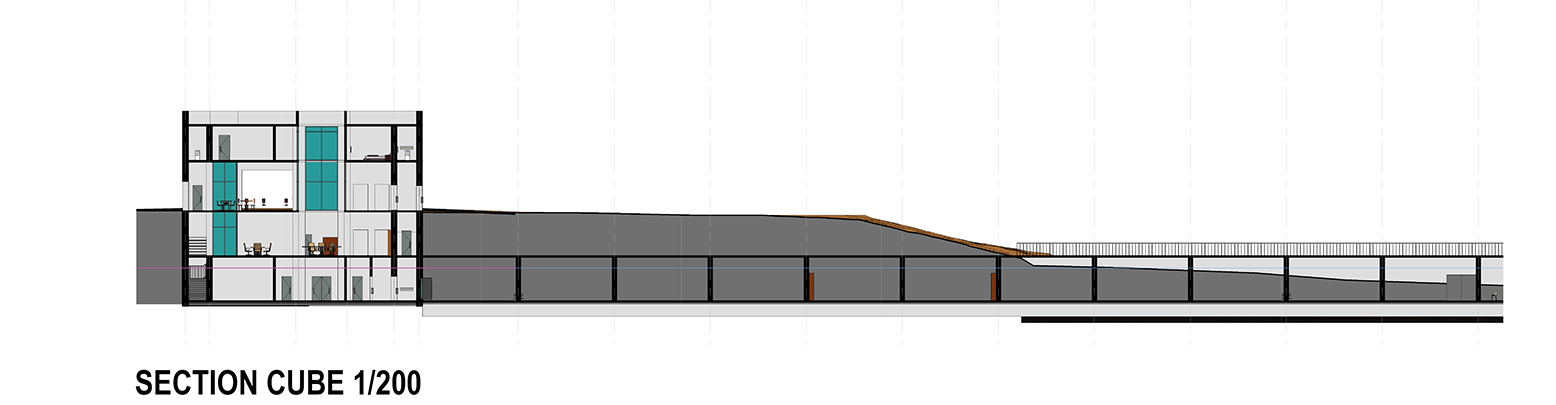
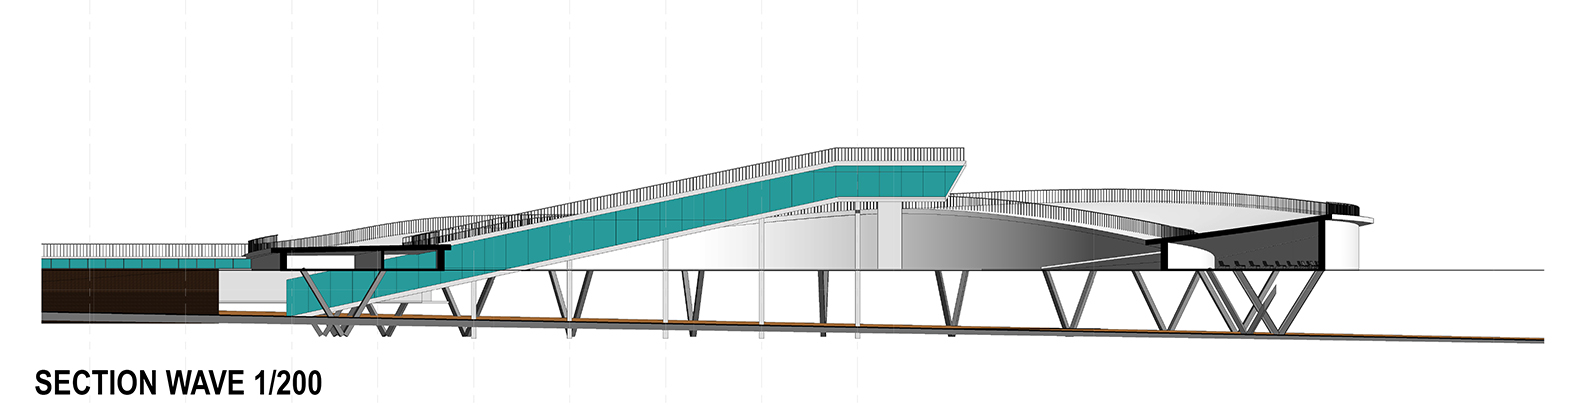
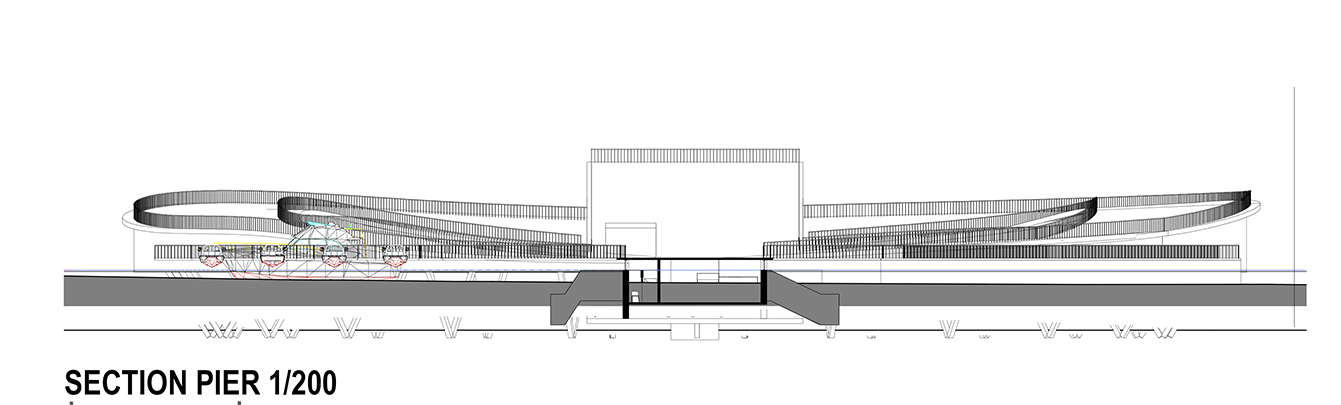
This is a section that cut The Cube, The Pier, The Wave and The Deck. You can see how the research zone begins from the cube, stays underground and then rise at The Wave building level through an oblique elevator and a ramp.

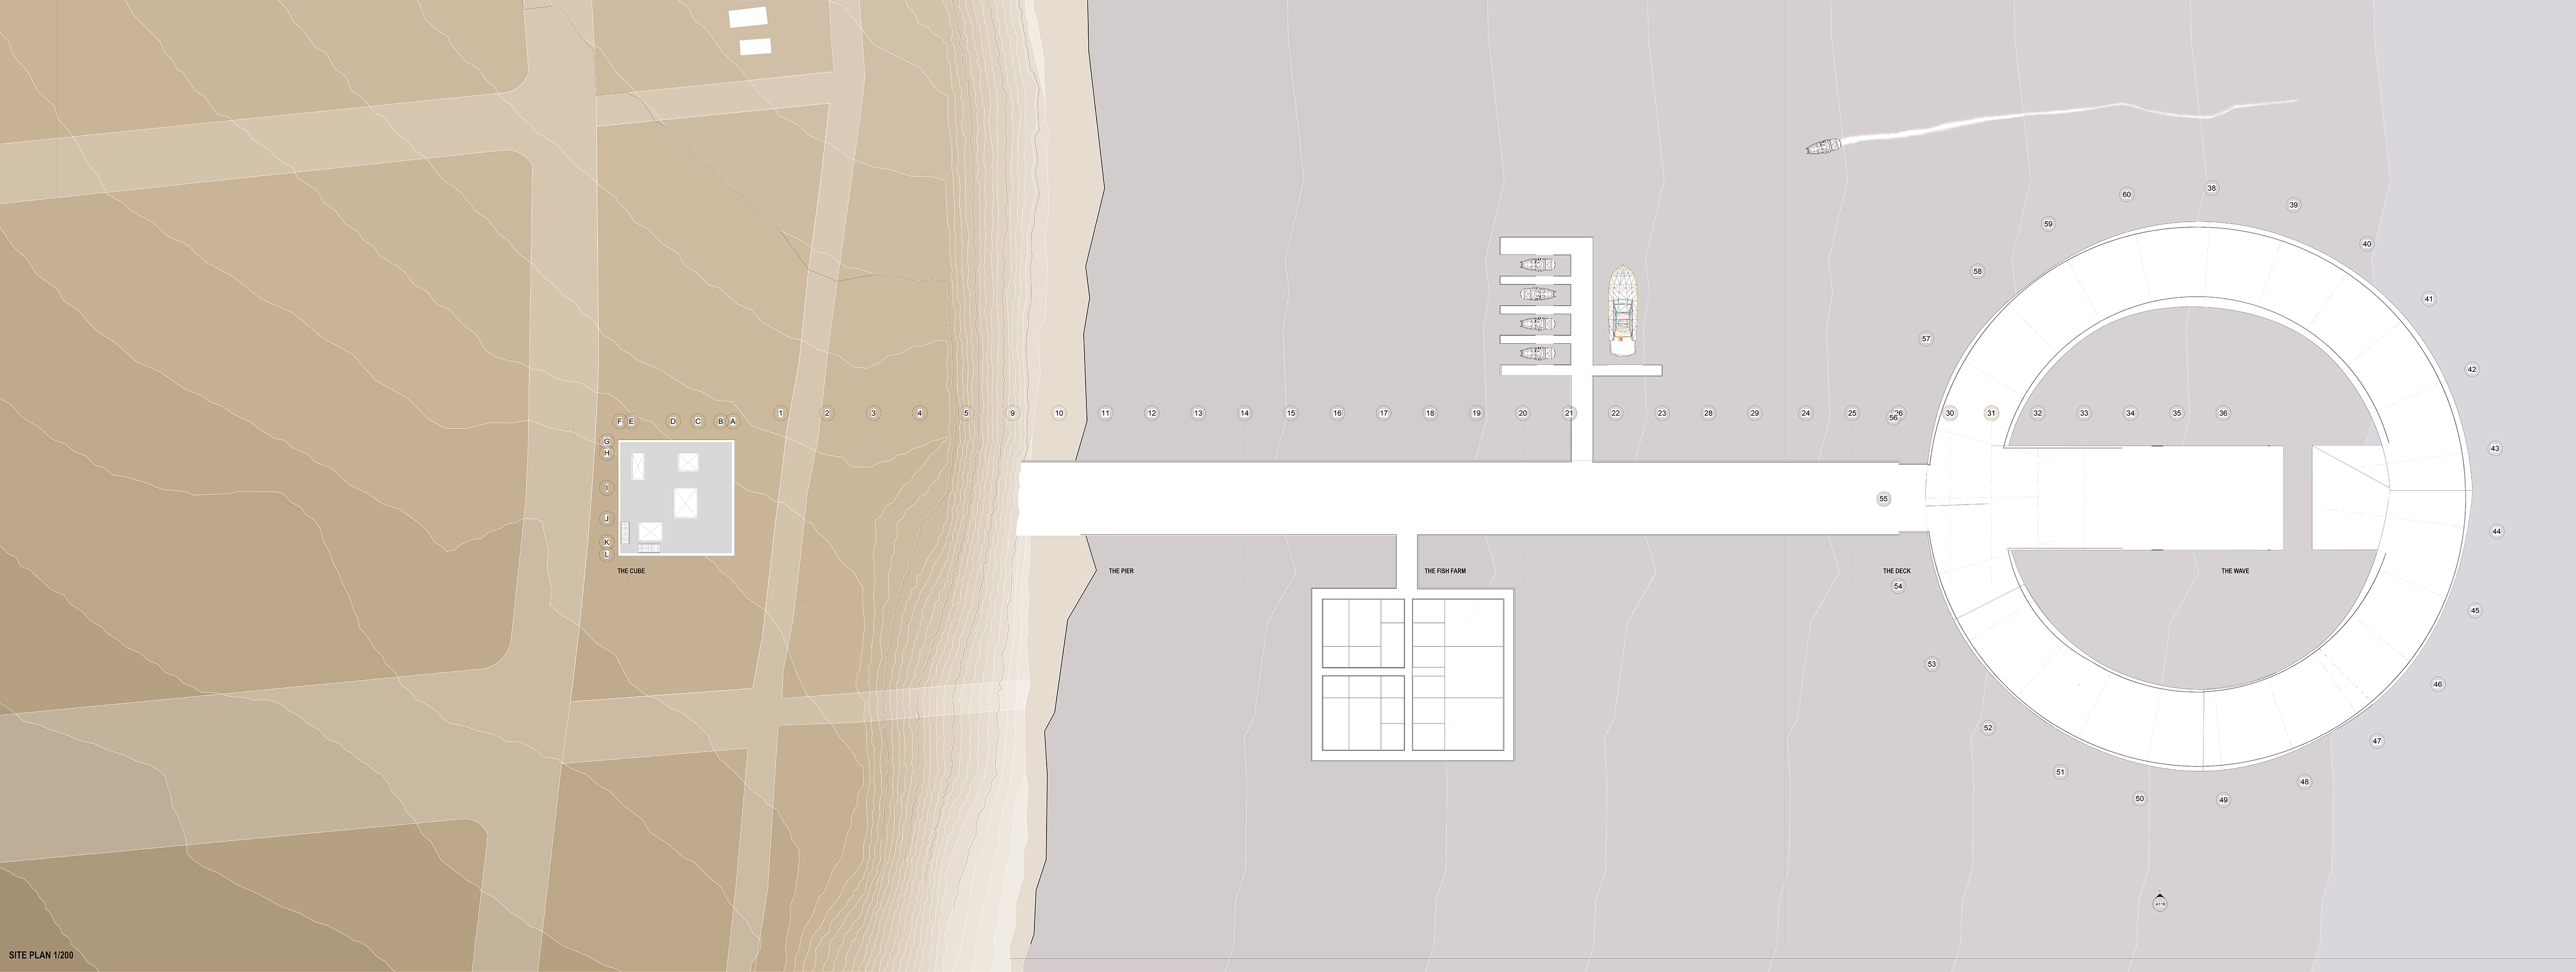
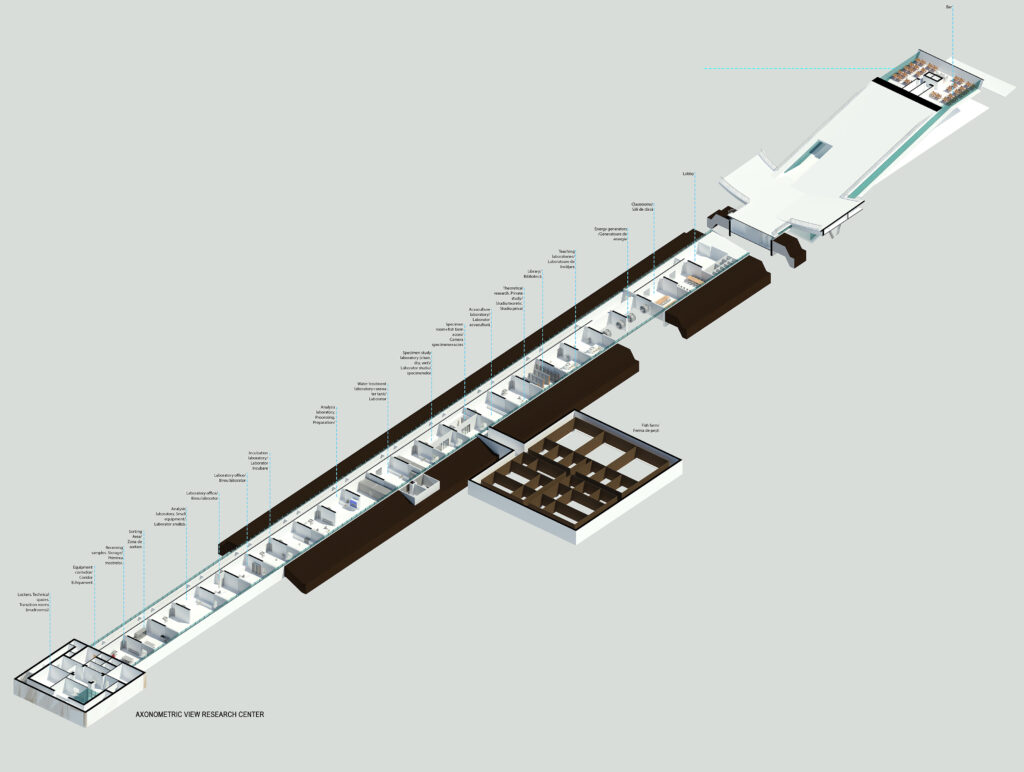
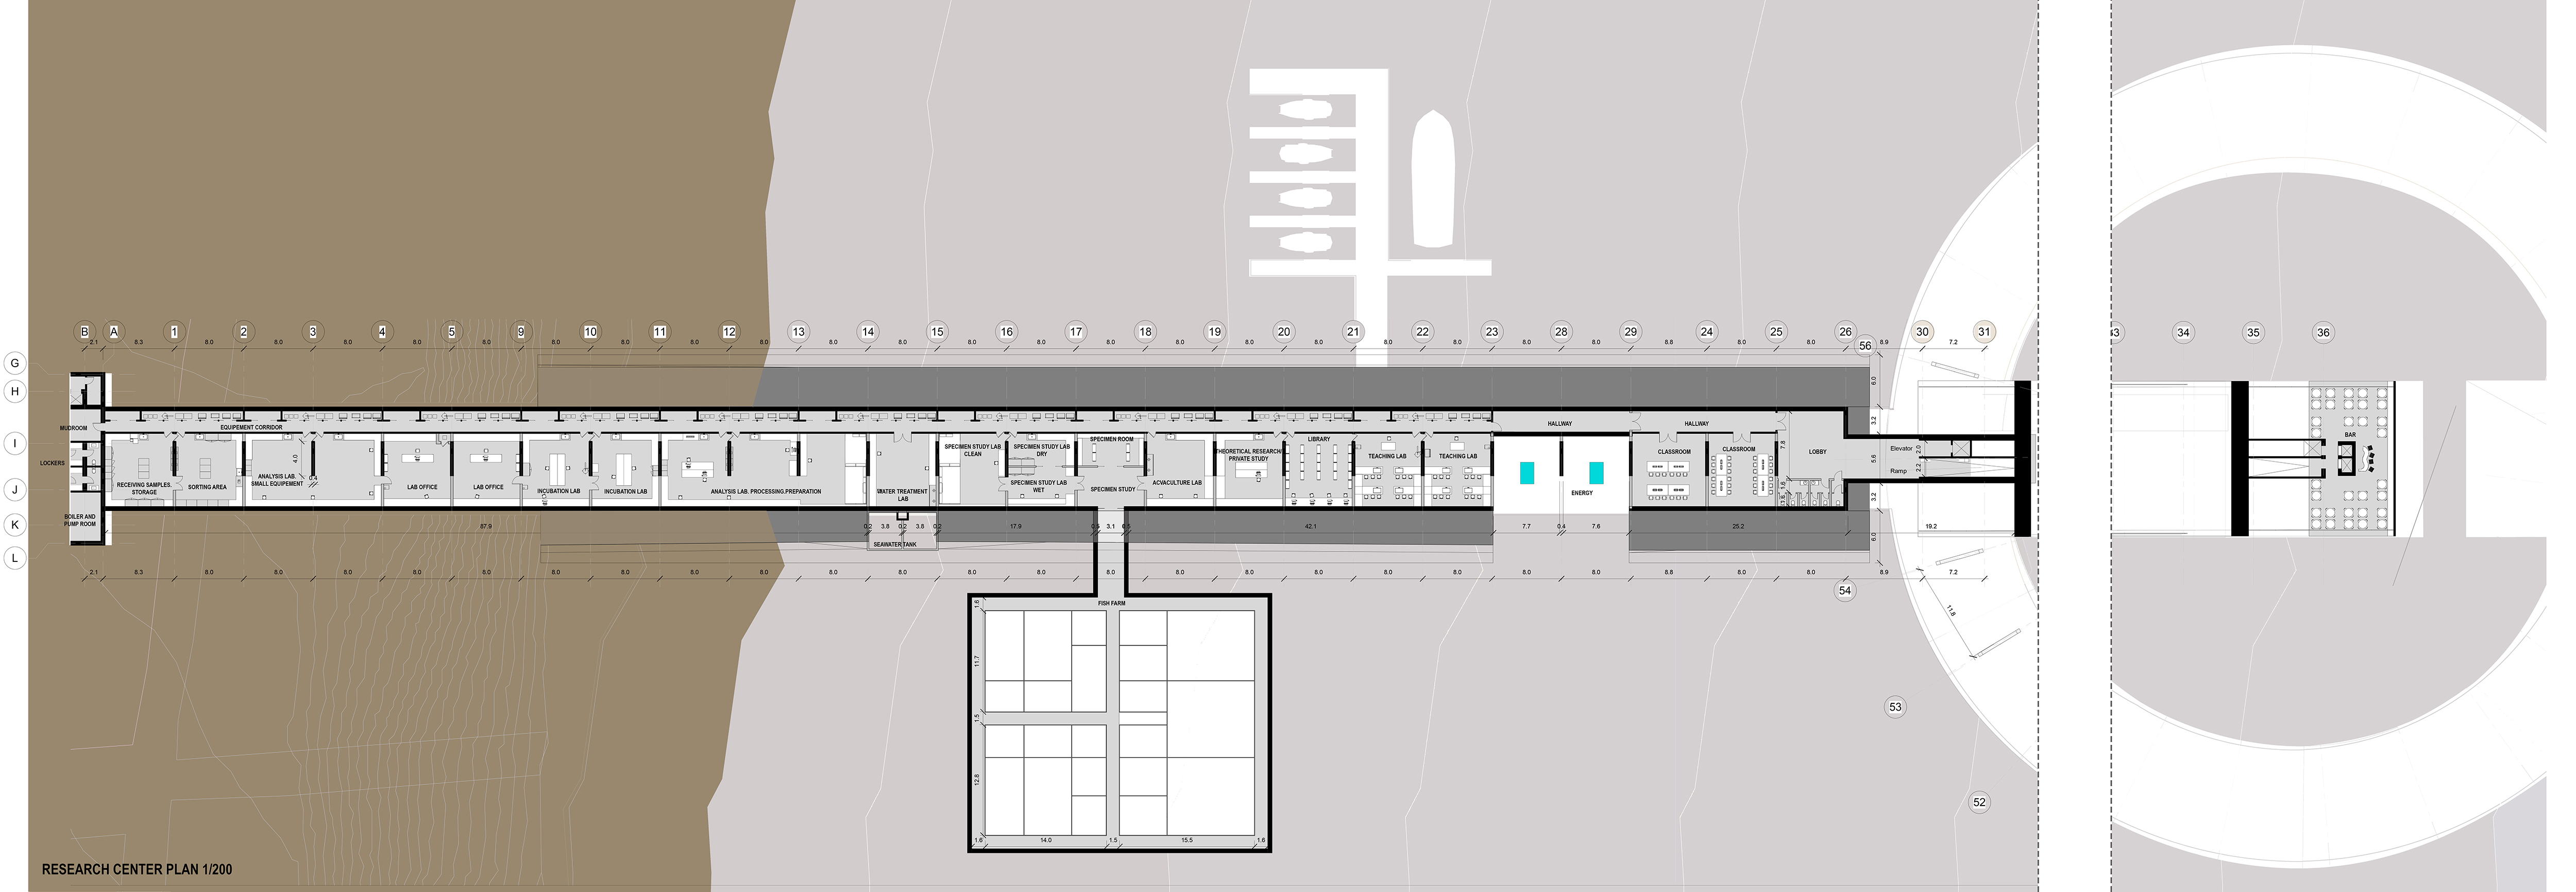
This is the site plan of the proposal in which I named the buildings separately. On the left side is The Cube which is the place of the researchers. The Cube goes underground two levels with specific spaces for them and after that it connects with the sea from this underground level, forming the research zone in an underwater space and The Pier above.

Then follows the pier – which is the connection between the land and the sea, but also is what the project gives to the city. After that is the fish farm which is very important for the research point, but can also be visited from the surface by the public. There is a little place for boats and after this appears The Wave which also has two sides, like the pier: one that belongs to the research point and onr that is given to the city.

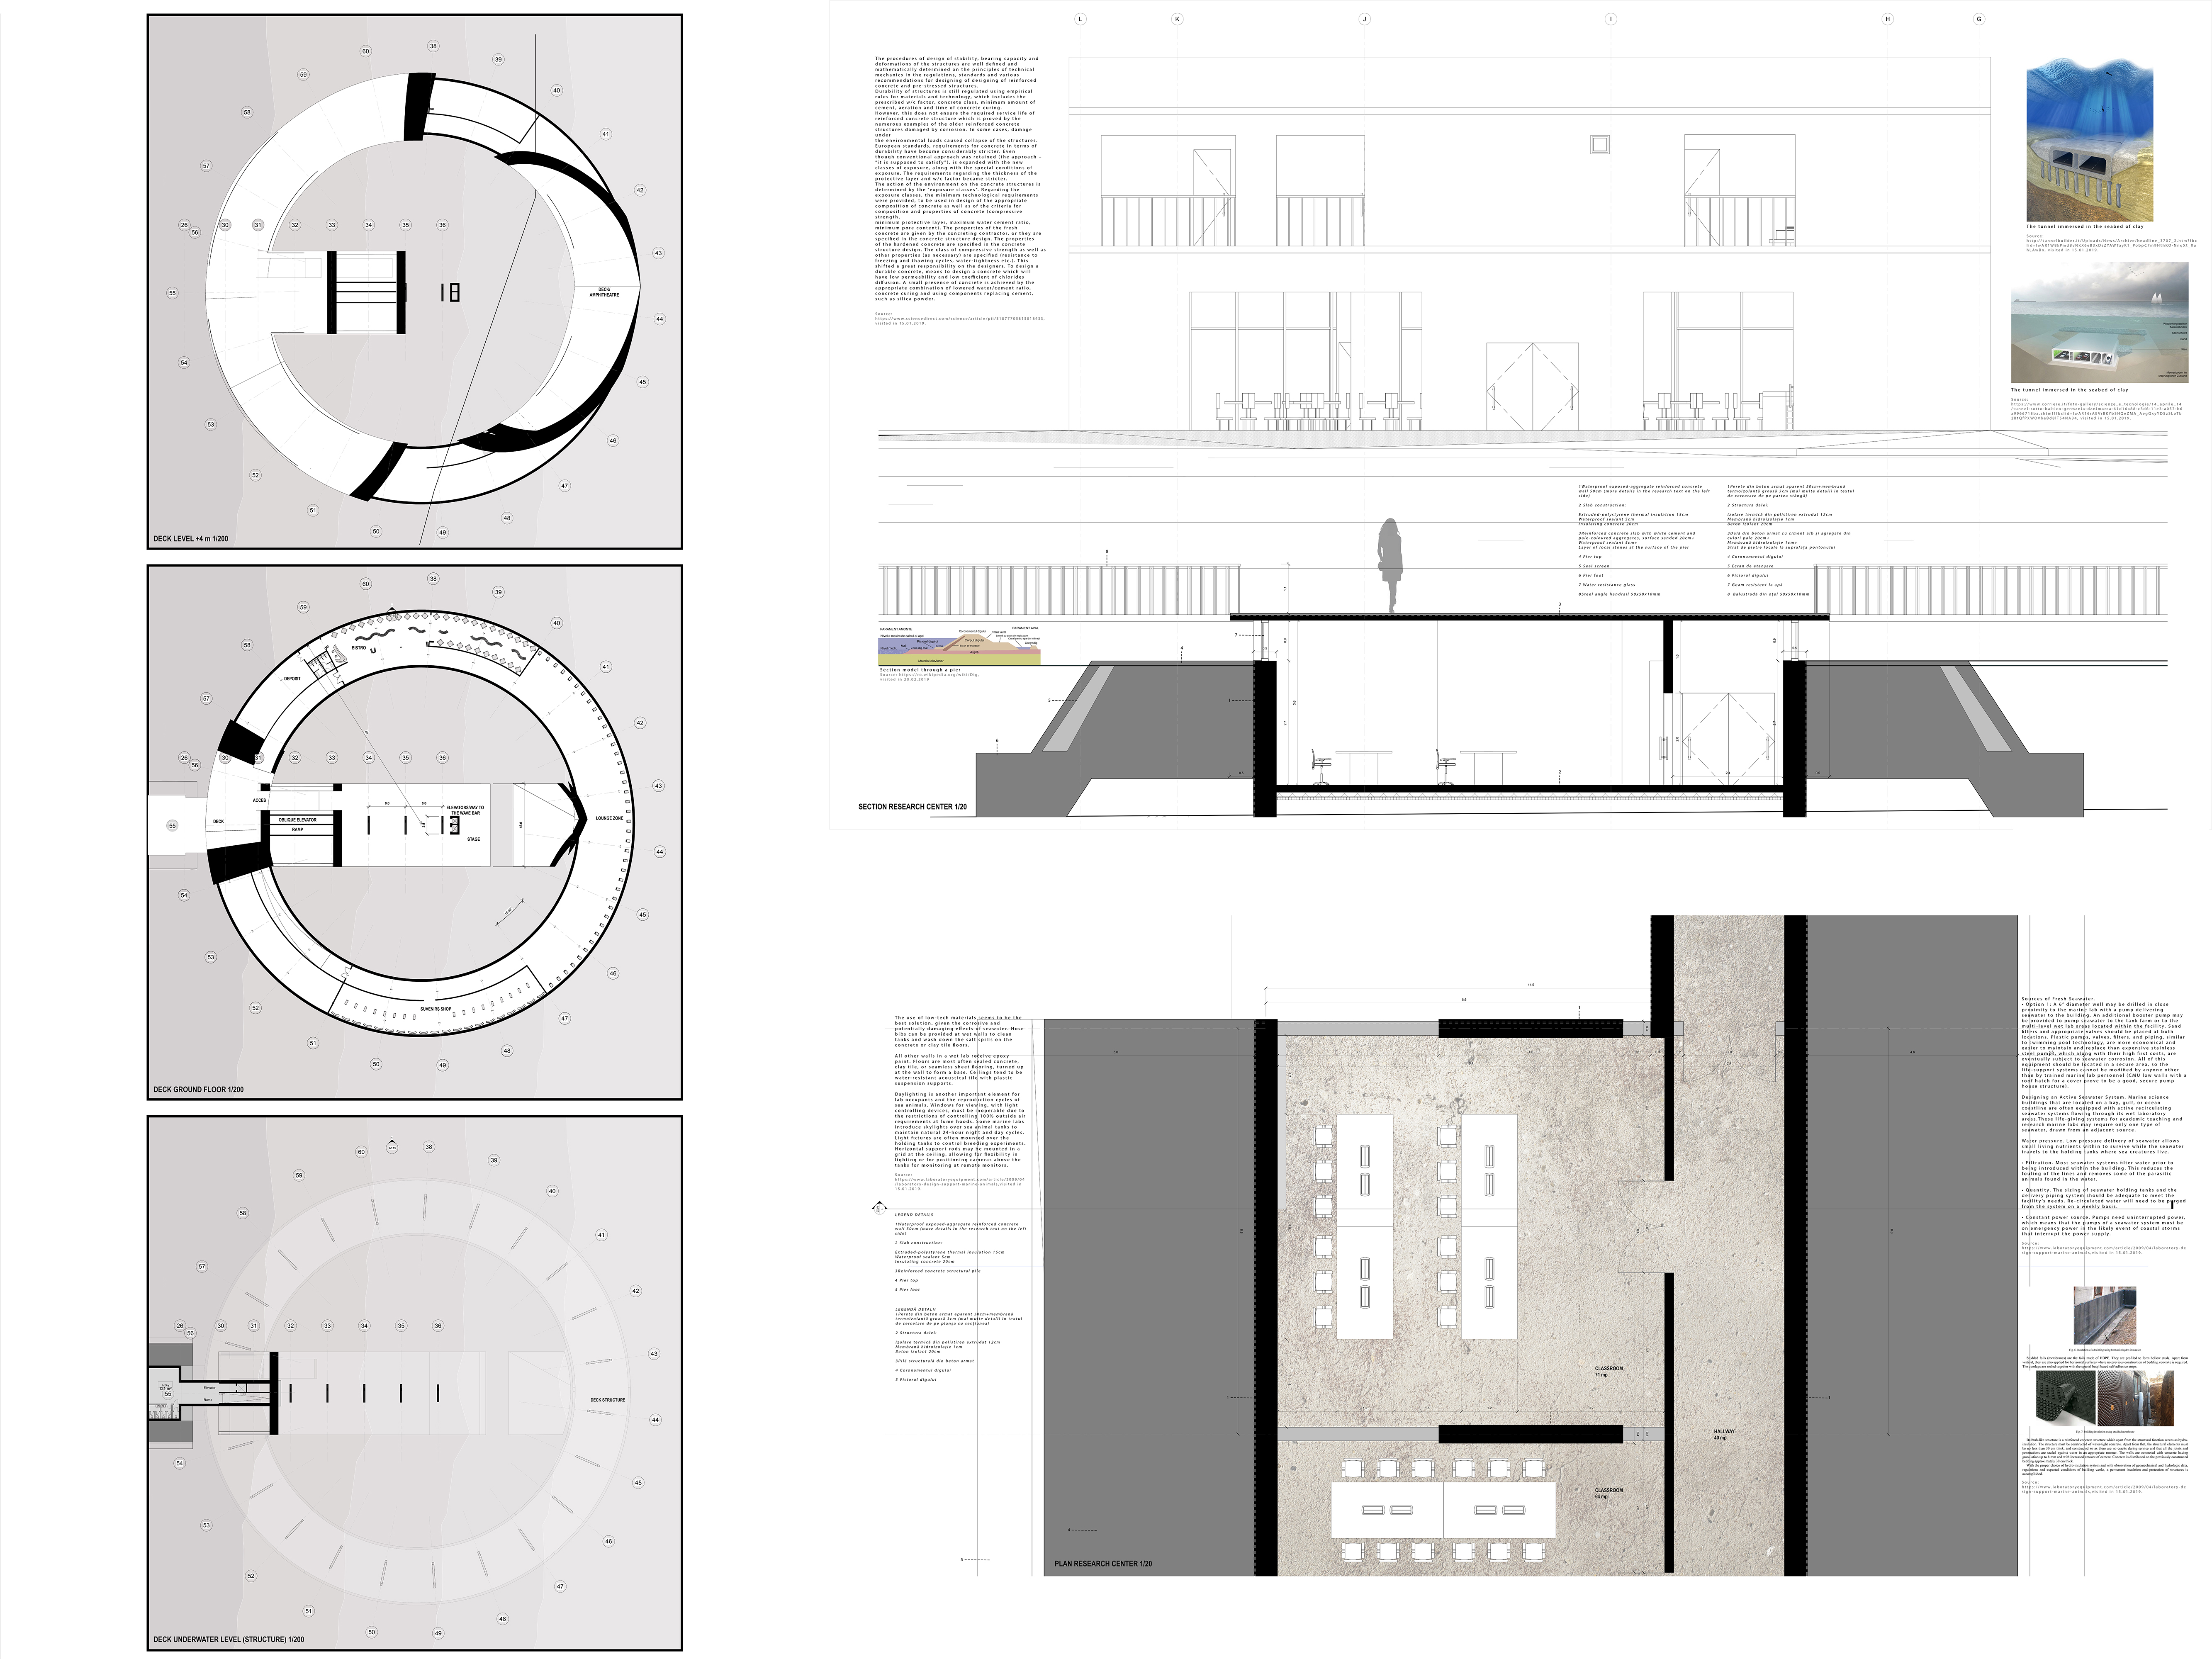
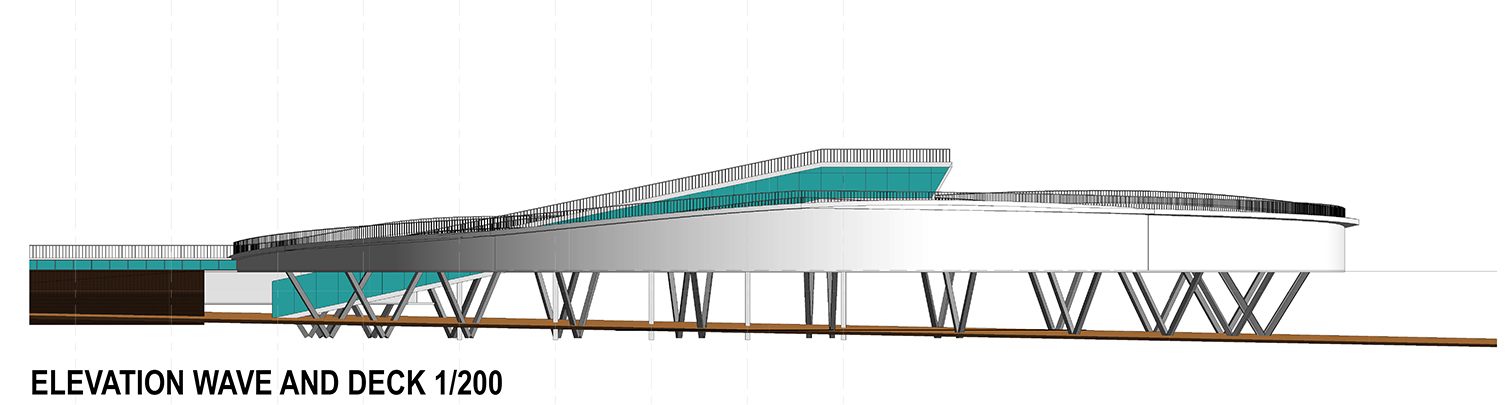
The wave comes from the urderwater and then rise up to the sky, like a gesture to catch light and see the sea. The people can climb this wave and meet at top where they can see at a different level the horizon and the sea. After The Wave you can see The Deck witch is entirely given to the city. The deck has a level underneath the walking zone that has a bistro, a souvenir shop and a belvedere zone.

The Cube

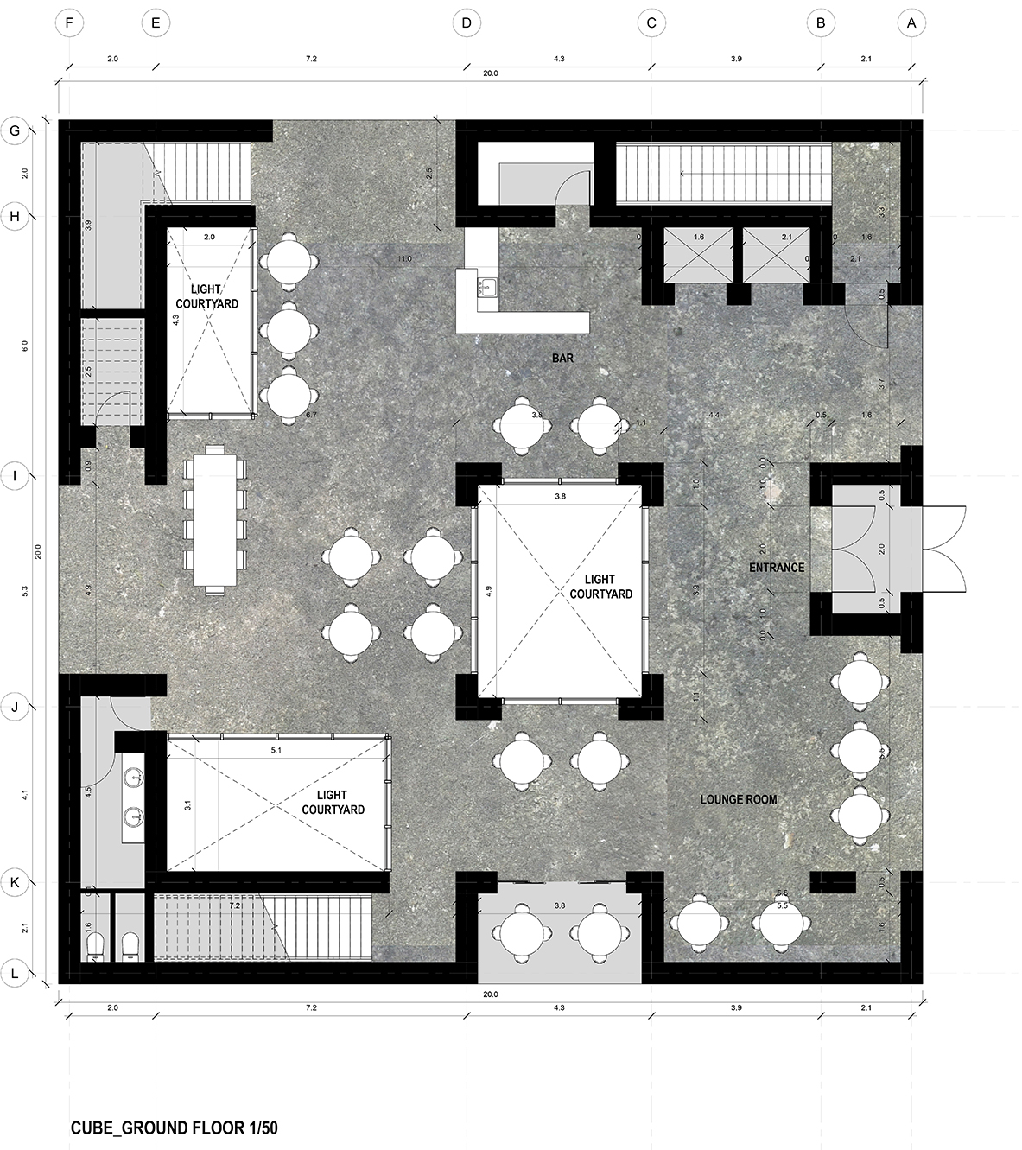
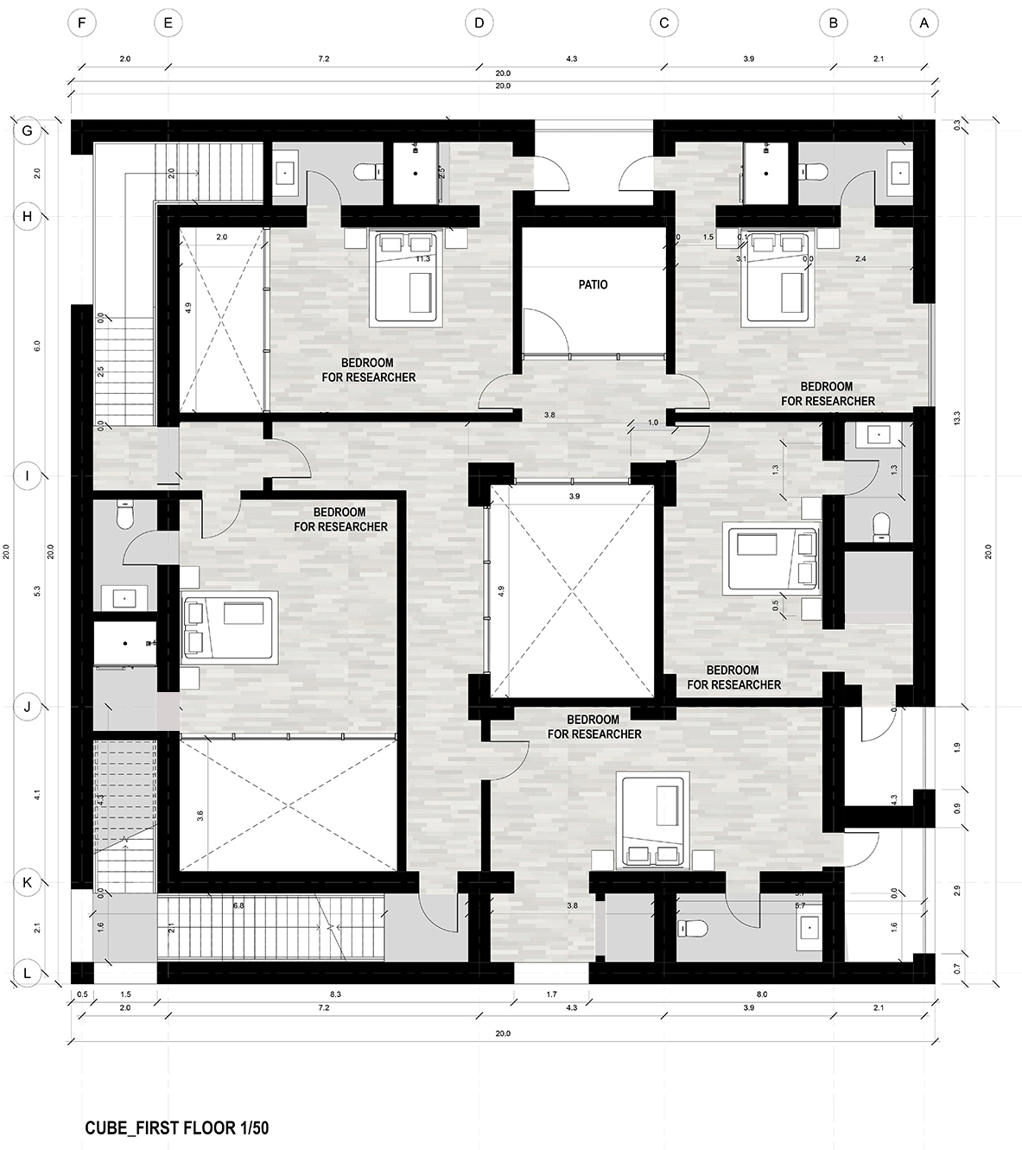
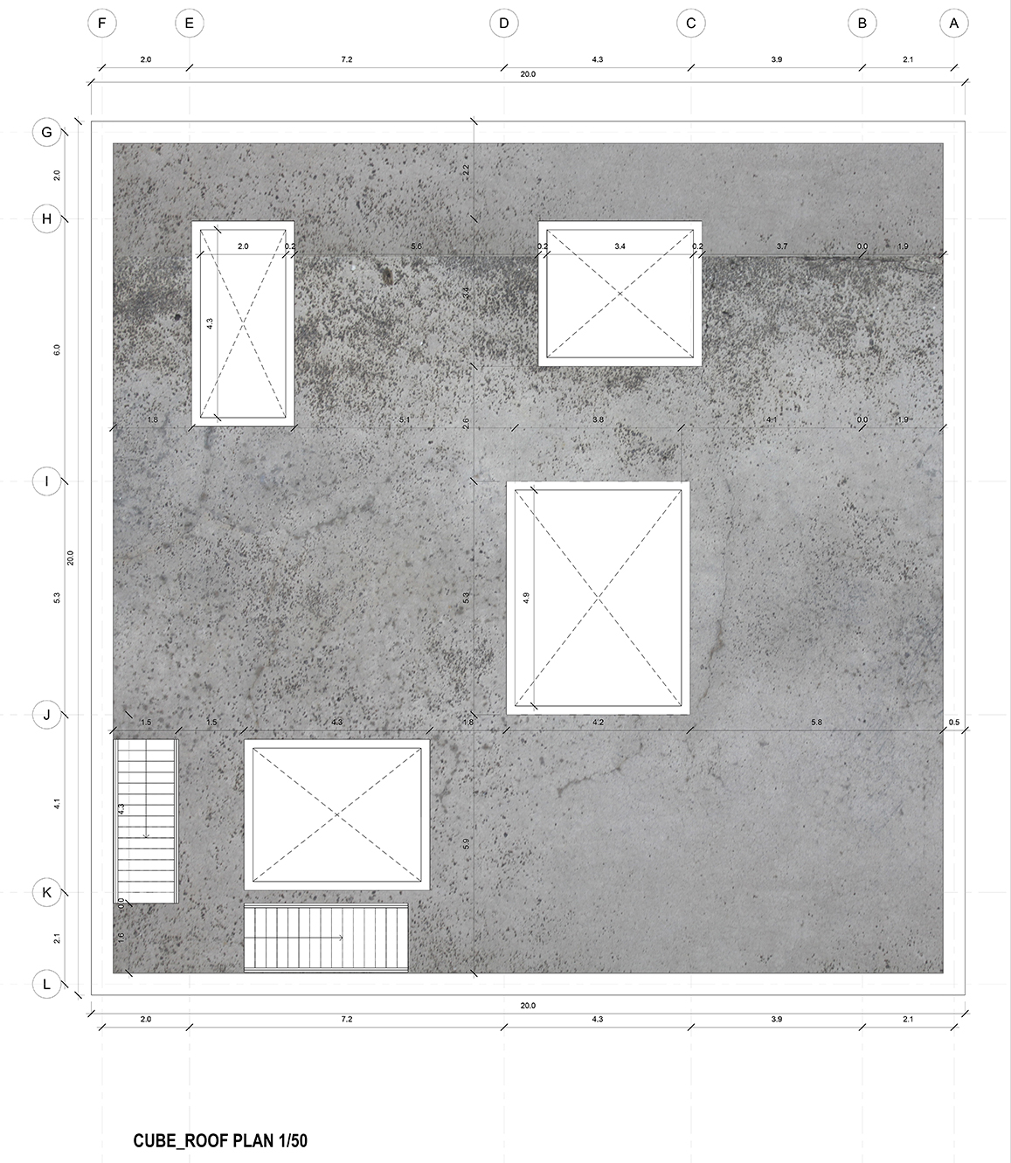
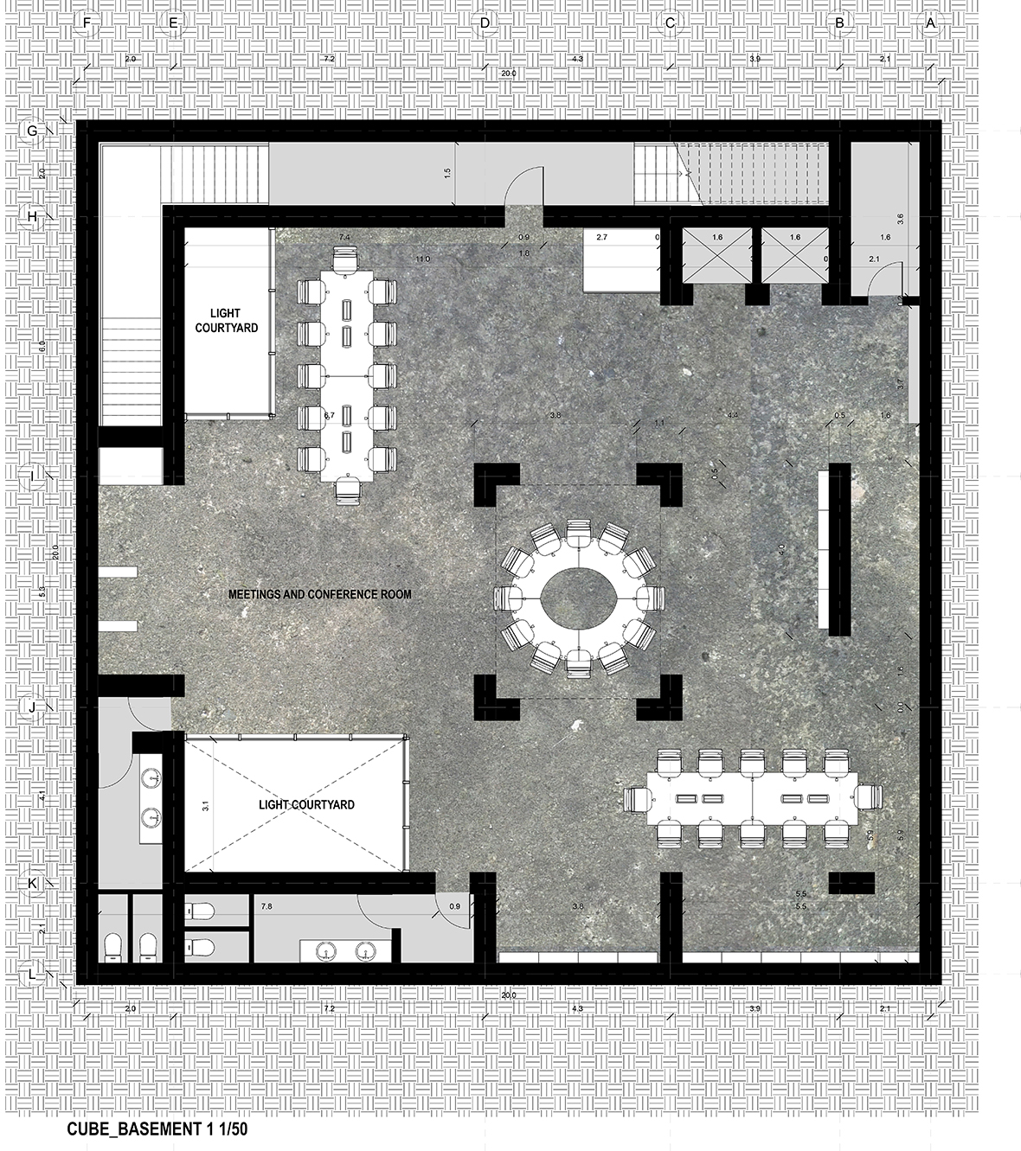
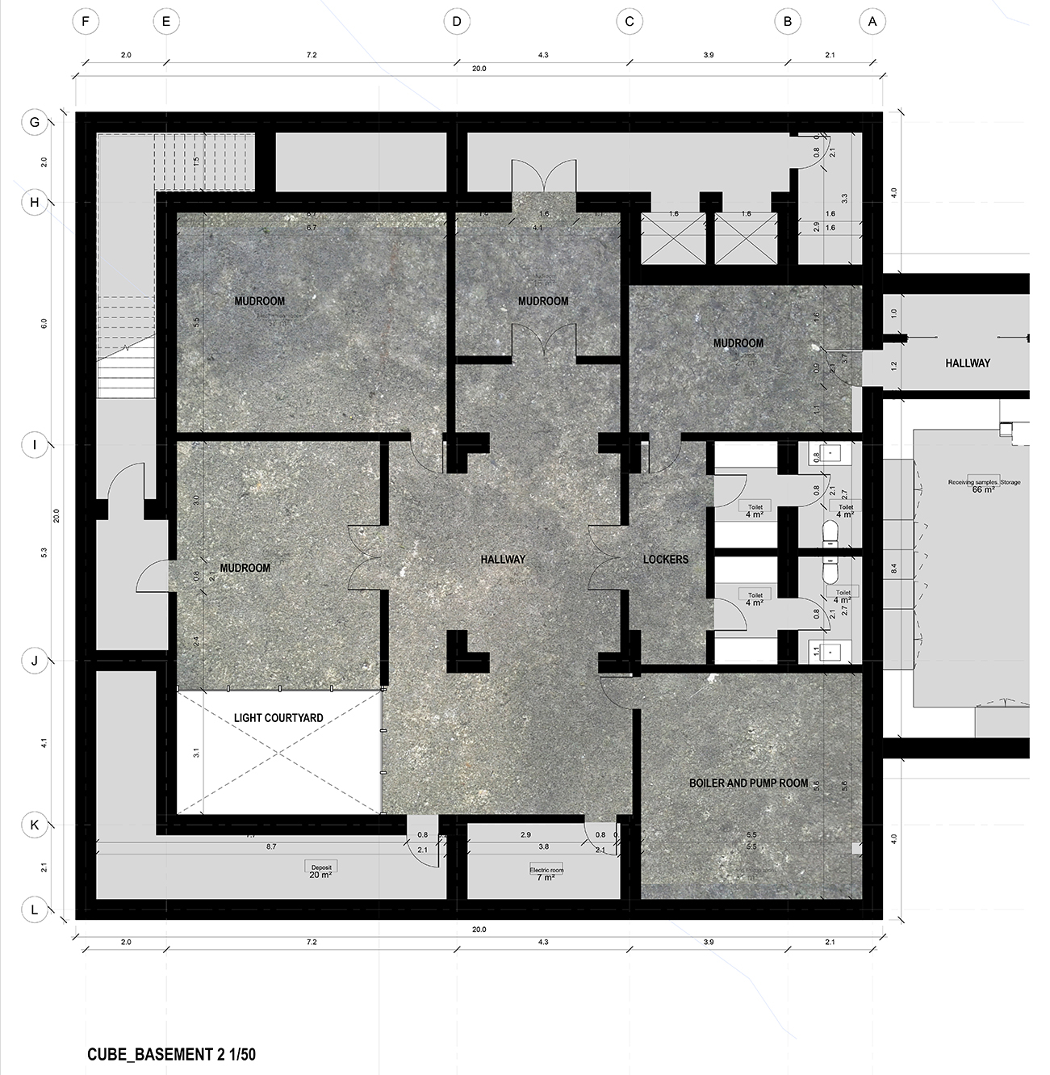
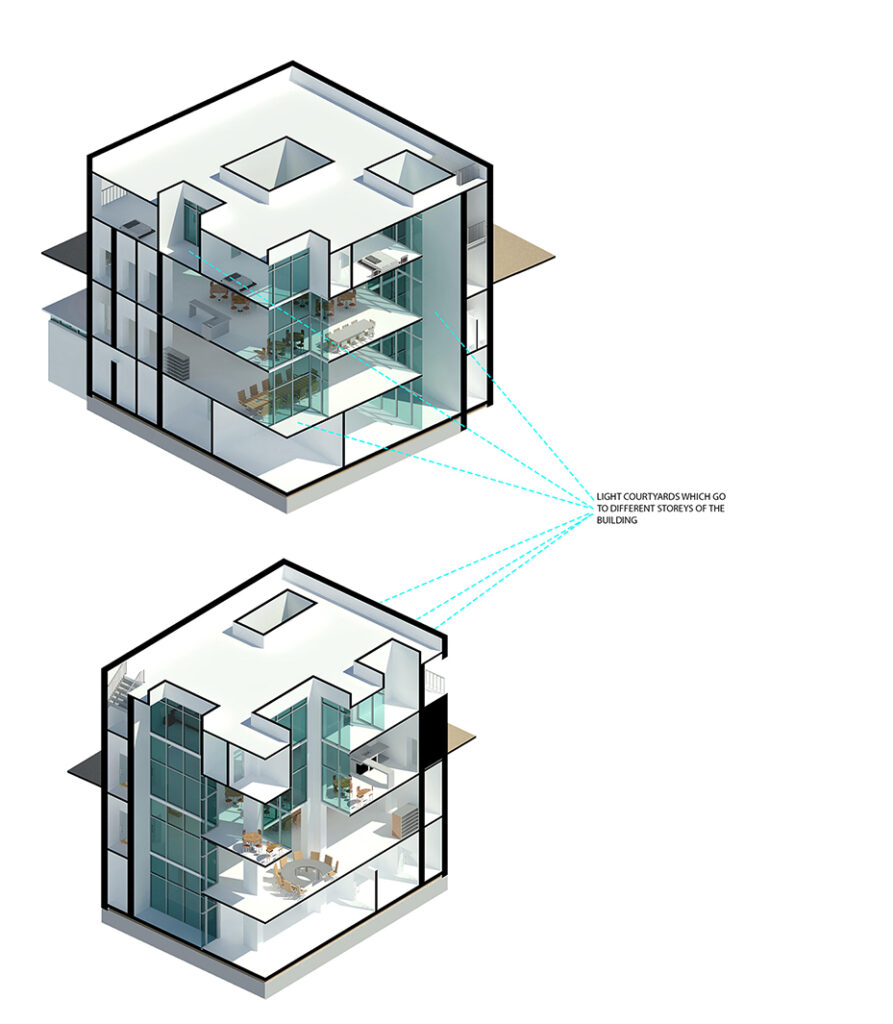
These are the plans of The Cube: At the second basement level there are some technical spaces and some necessarily spaces before the researchers enter the research zone. At the first basement level is a conference and meeting zone. At the ground floor is a lounge space and a bar, design to relax the researchers and the people they recive as visitors. At the first floor are their bedrooms, organized around the light courtyard and having the technical spaces on the exterior all the time.

The Cube form is not perceived as a whole from the outside because it has two levels on the surface and two levels underground. Consequently, the light courtyards were designed to bring light in all of the spaces including in the first basement level that contains the conference room and the second basement level which is more like a technical and control space that makes the connection with The Research Center.

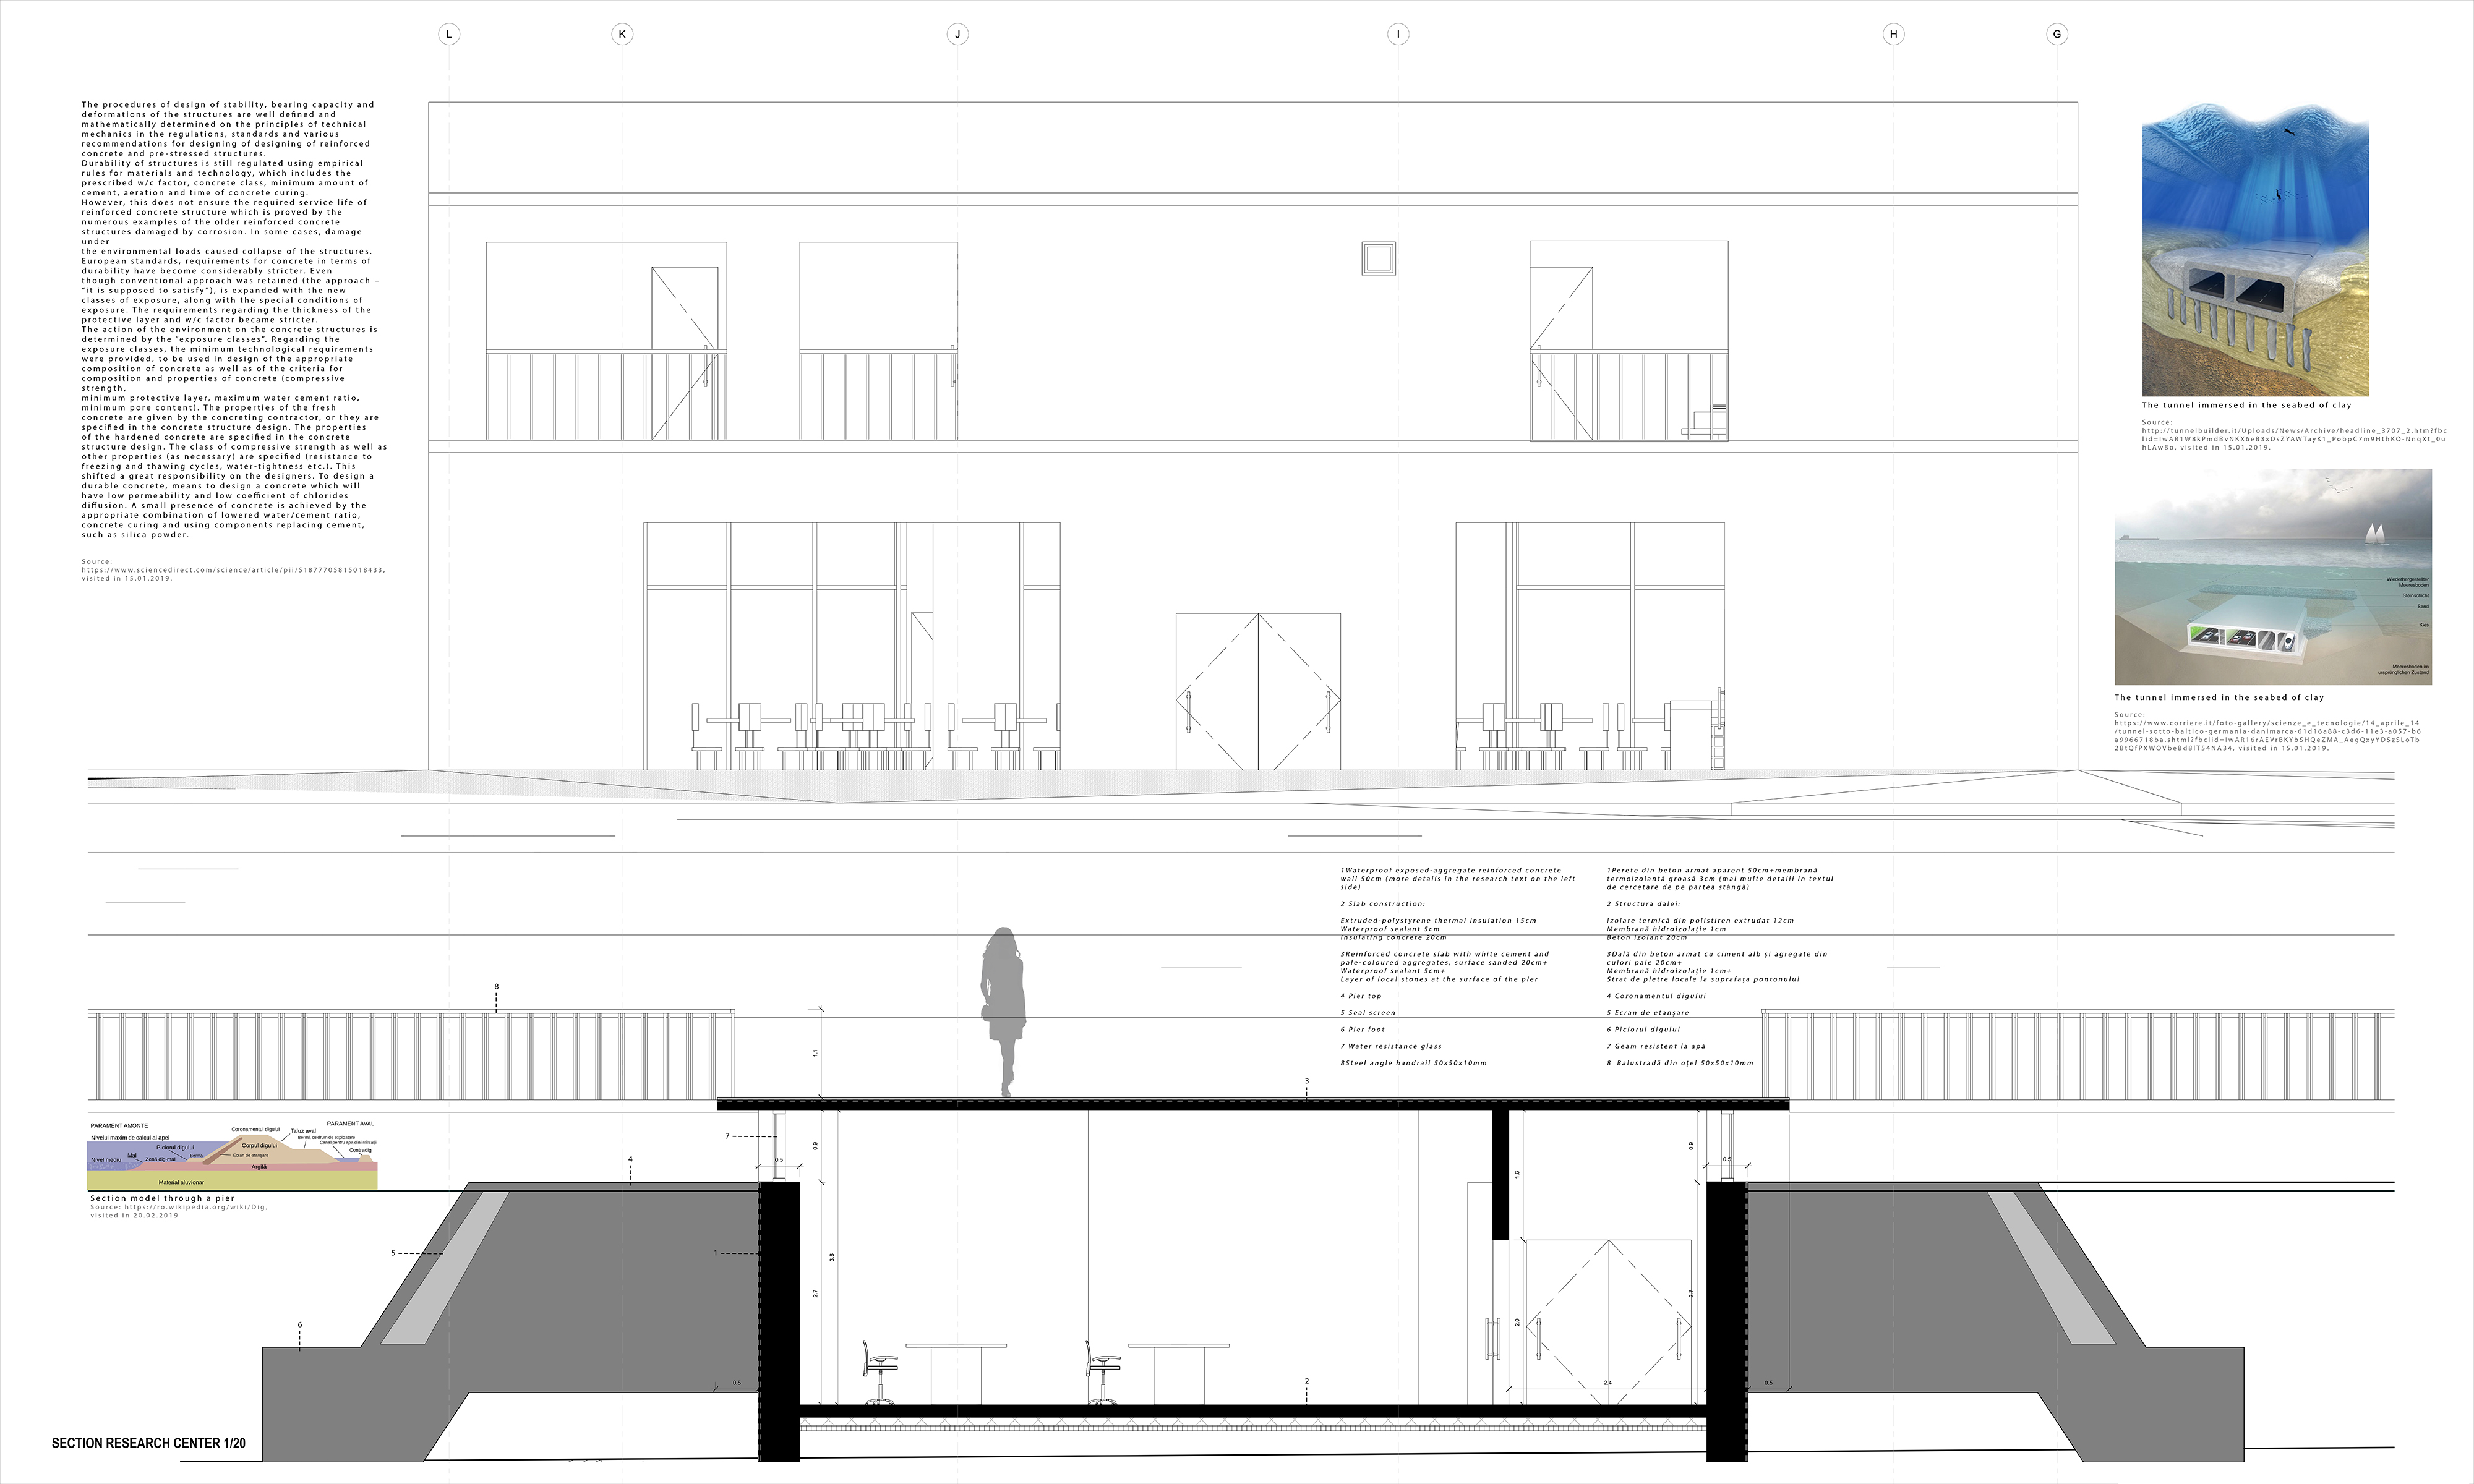
The Pier, The Underwater Research Center and The Wave

The Deck:

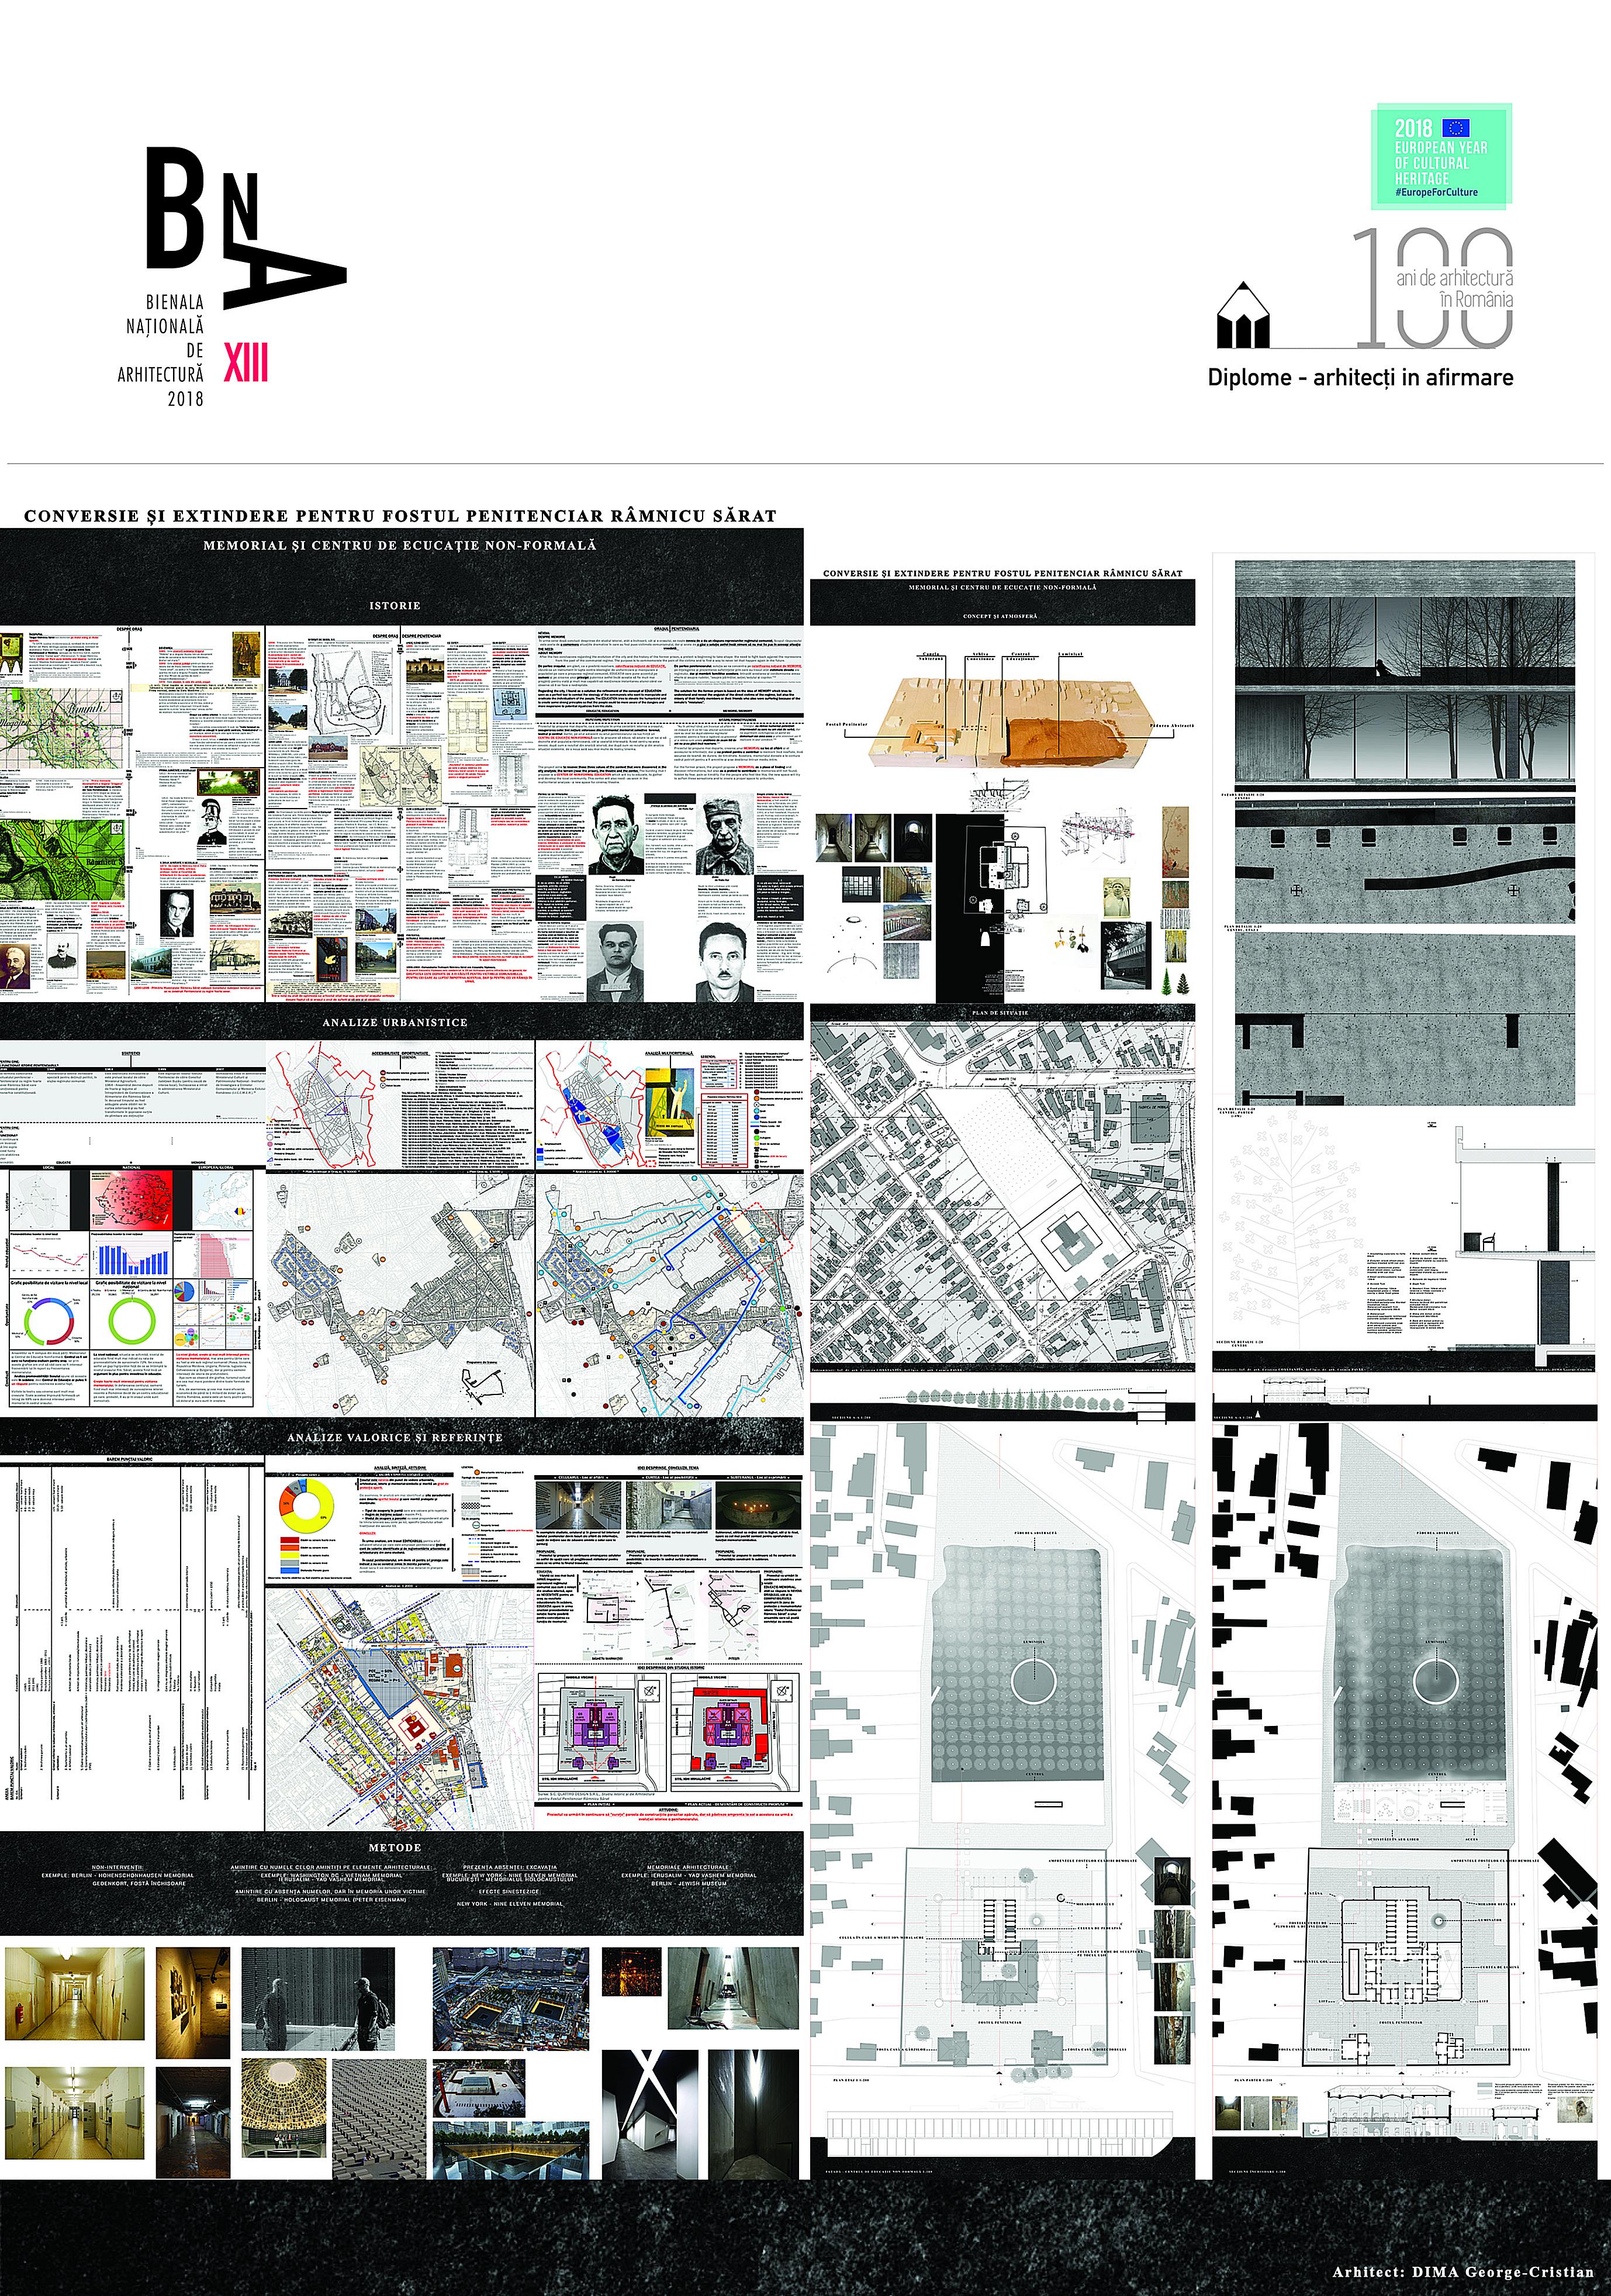
Diploma project: Conversion and Extension for The Former Prison Râmnicu Sărat – Memorial and Centre for Non-Formal Education, Râmnicu Sărat, Romania

Analysis before the project:

Precedent examples analysis (extended):

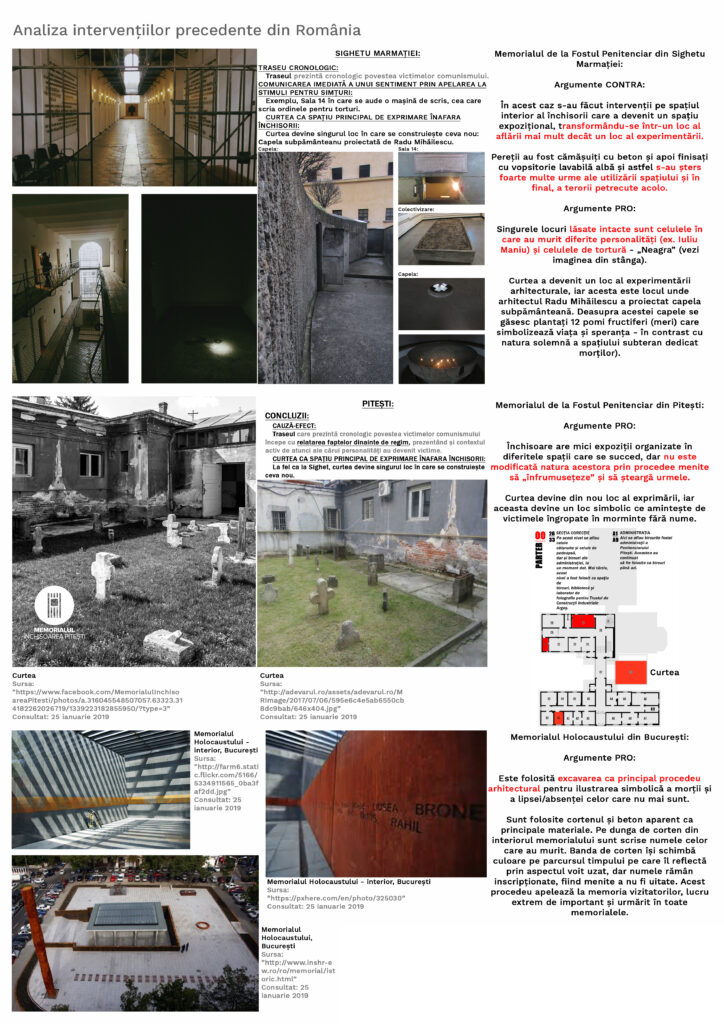
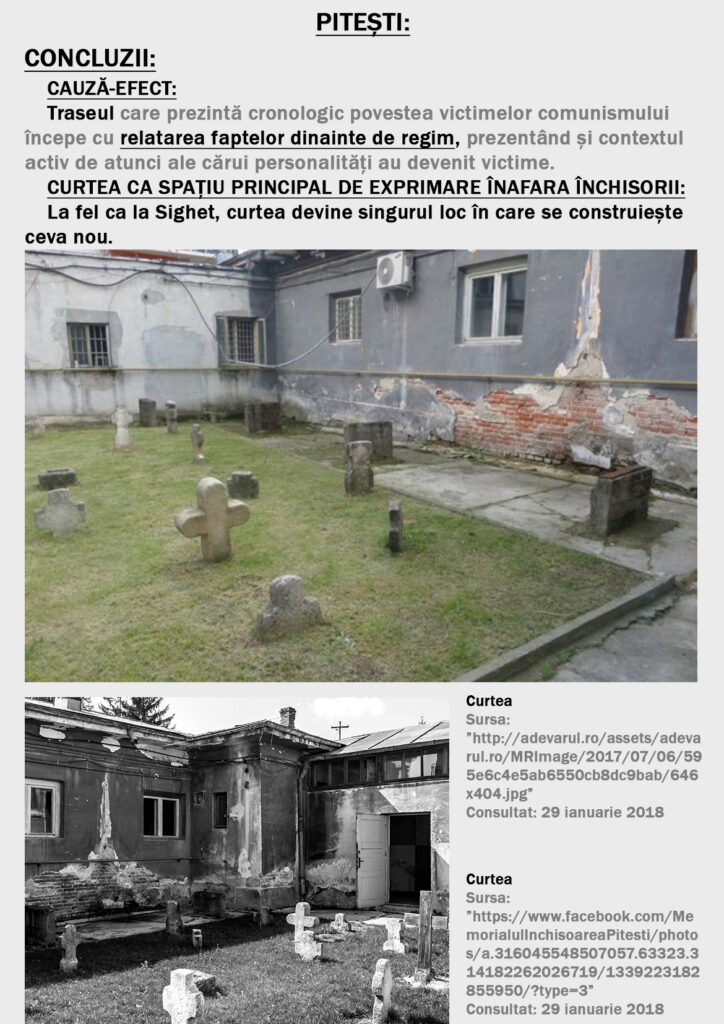
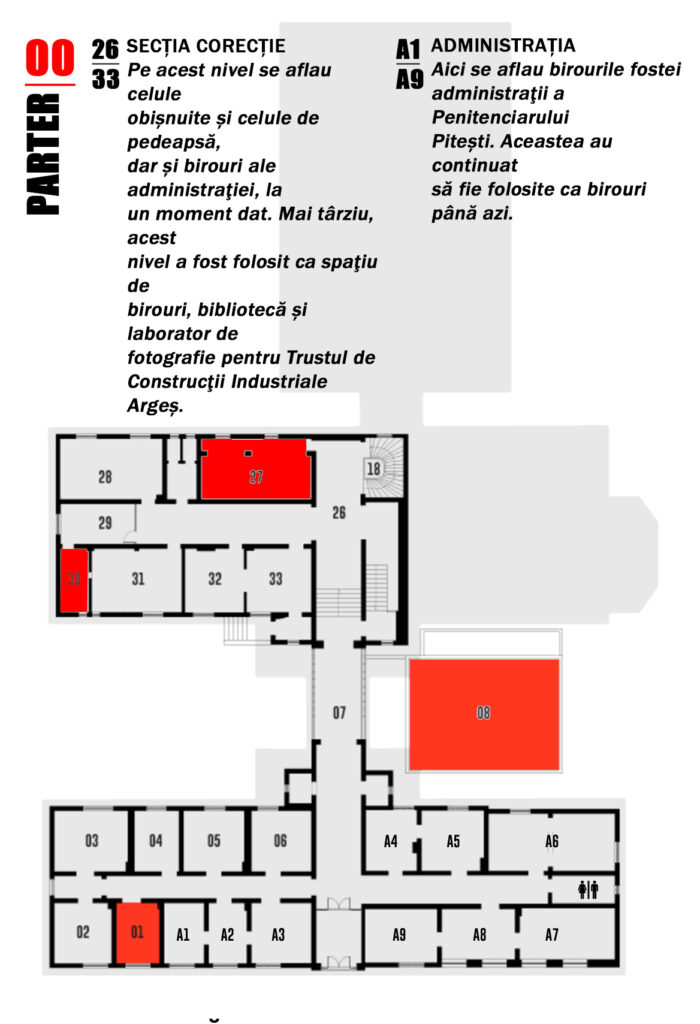
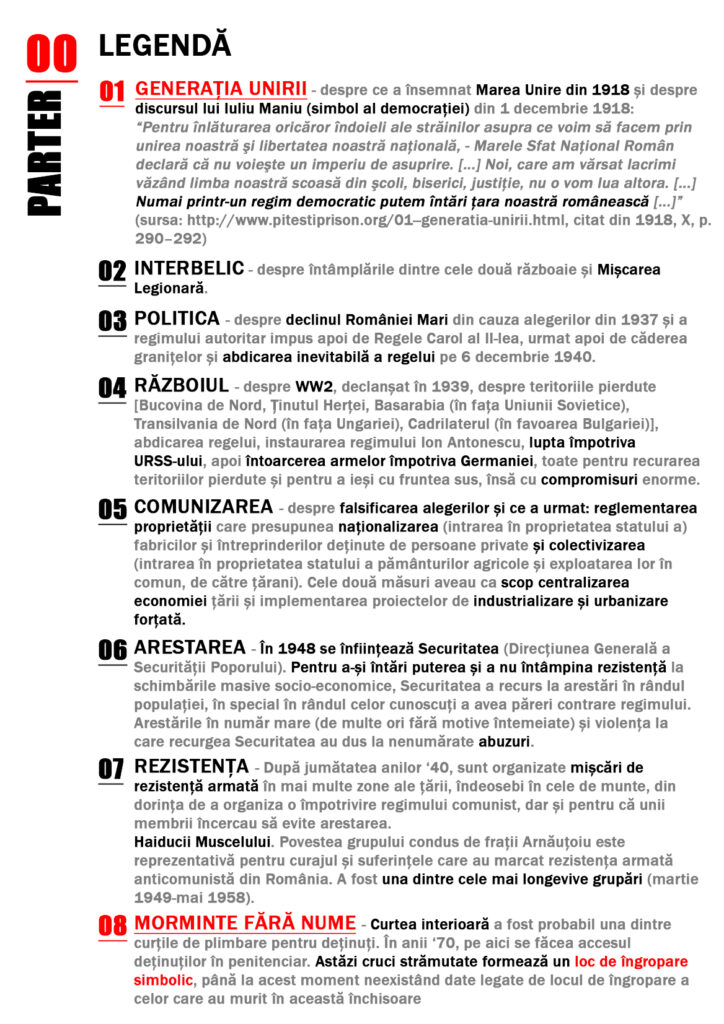
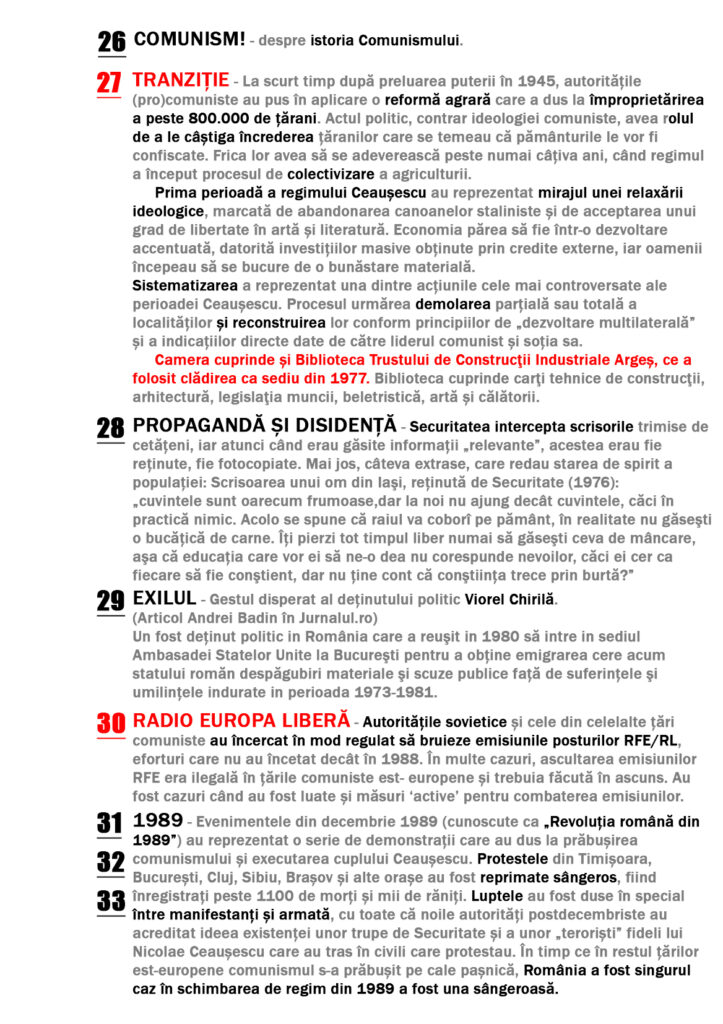
The memorial from The Prison Pitești has a linear organization, presenting the chronological order of the events which include even facts before the communist regime and important figures who became victims afterwards.
The courtyard is the most important space for architectural or art expression, this being the only space where something new is built.

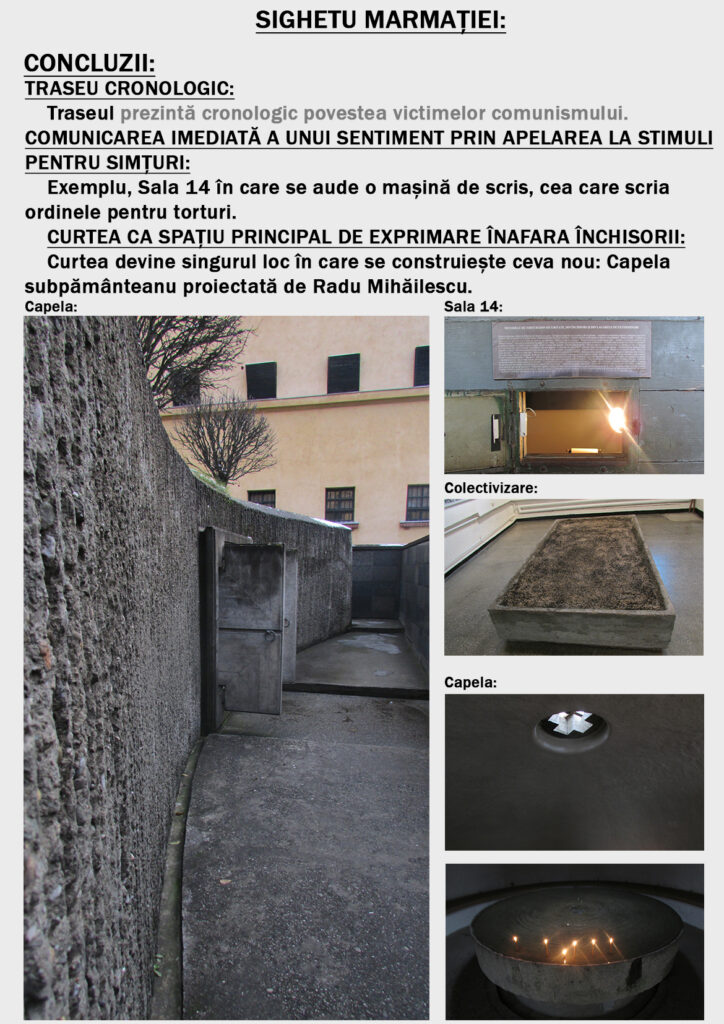
The memorial from The Prison Sighetu Marmației comprises information from all the detention spaces in Romania. This information is presented chronologically through exhibitions, but the memorial also communicates with its visitors by appealing to the stimuli for the senses.
The courtyard is the main space where something new is built – the underground chapel (architect Radu Mihăilescu).

The project:

THE NEED: ABOUT MEMORY
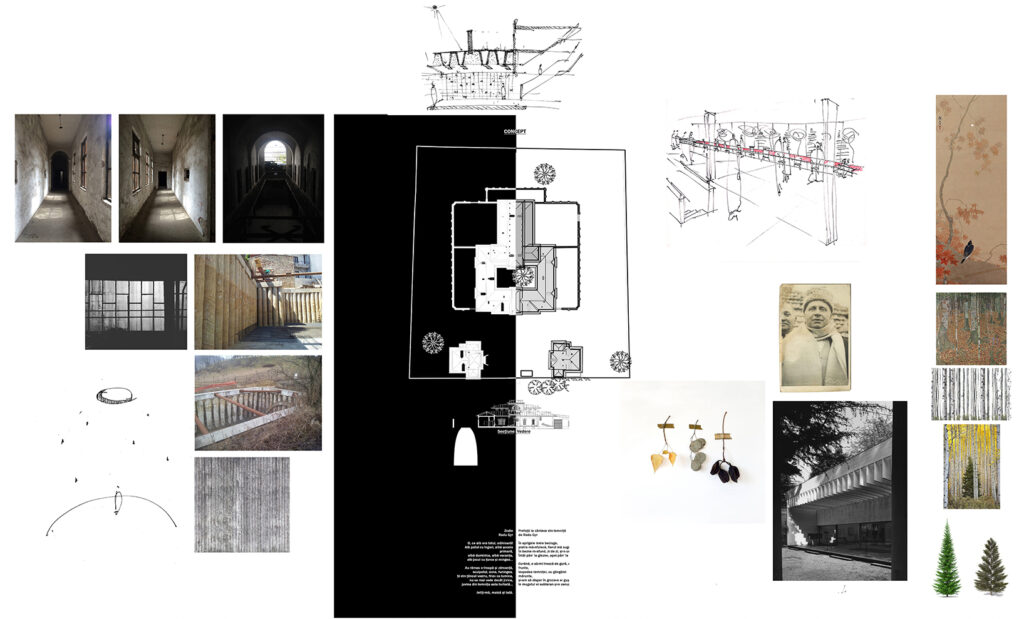
After the two conclusions regarding the evolution of the city and the history of the former prison, a pretext is beginning to take shape: the need to fight back against the repressions from the past of the communist regime. The purpose is to commemorate the pain of the victims and to find a way to never let that happen again in the future.

Regarding the city, I found as a solution the refinement of the concept of education seen as a perfect tool to combat the ideology of the communists who want to manipulate and eradicate the individualism of the people. The EDUCATION tries to elevate the humankind and to create some strong principles so that the people could be more aware of the dangers and more responsive to potential injustice from the state.

The solution for the former prison is based on the idea of MEMORY which tries to understand and reveal the anguish of the direct victims of the regime, but also the misery of their family members or their friends who also were suffering because of the inmate’s “mistakes”.

The project aims to recover those three values of the context that were discovered in the city analysis: the terrain (near the prison), the theater and the center. The building that I propose is a CENTER OF NON-FORMAL EDUCATION which will try to educate, to gather and develop the local community. This center will also need – as seen in the multicriterial analysis – a new space for cinema/theatre.
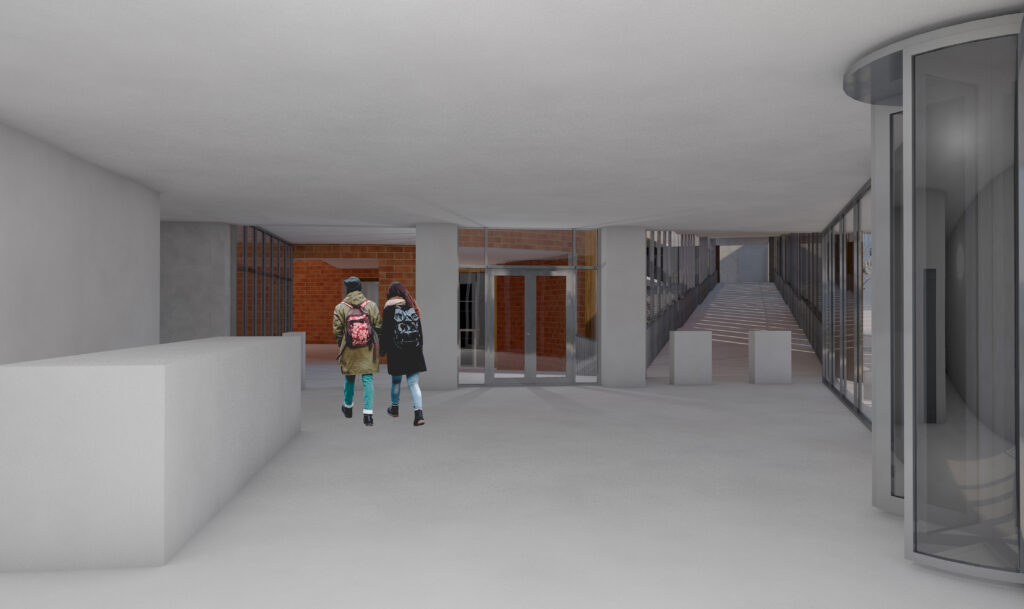
For the former prison, the project propose a MEMORIAL as a place of finding and discover information, but also as a pretext to contribute to memories still not found, hidden by fear, pain or timidity. For the people who feel like this, the new space will try to soften these sensations and to create a proper space to unburden.

First Floor and Ground Floor:
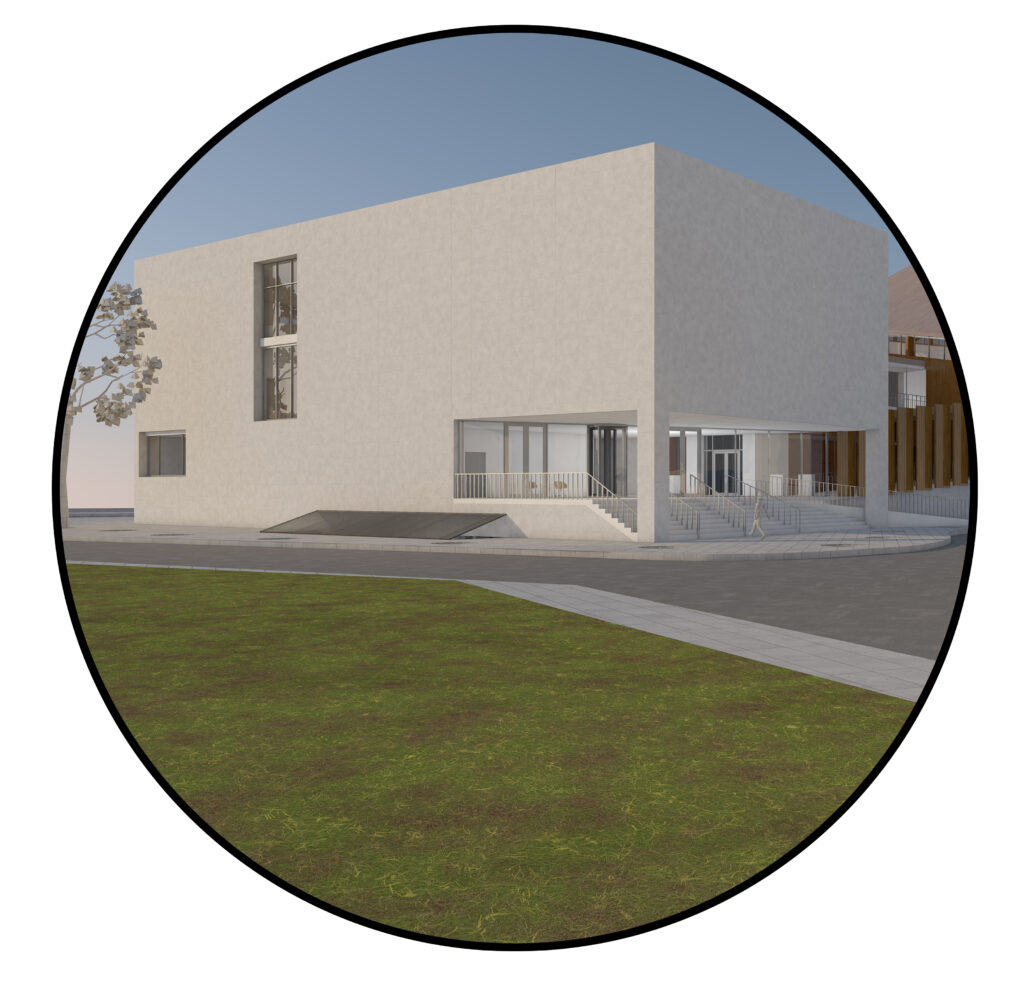
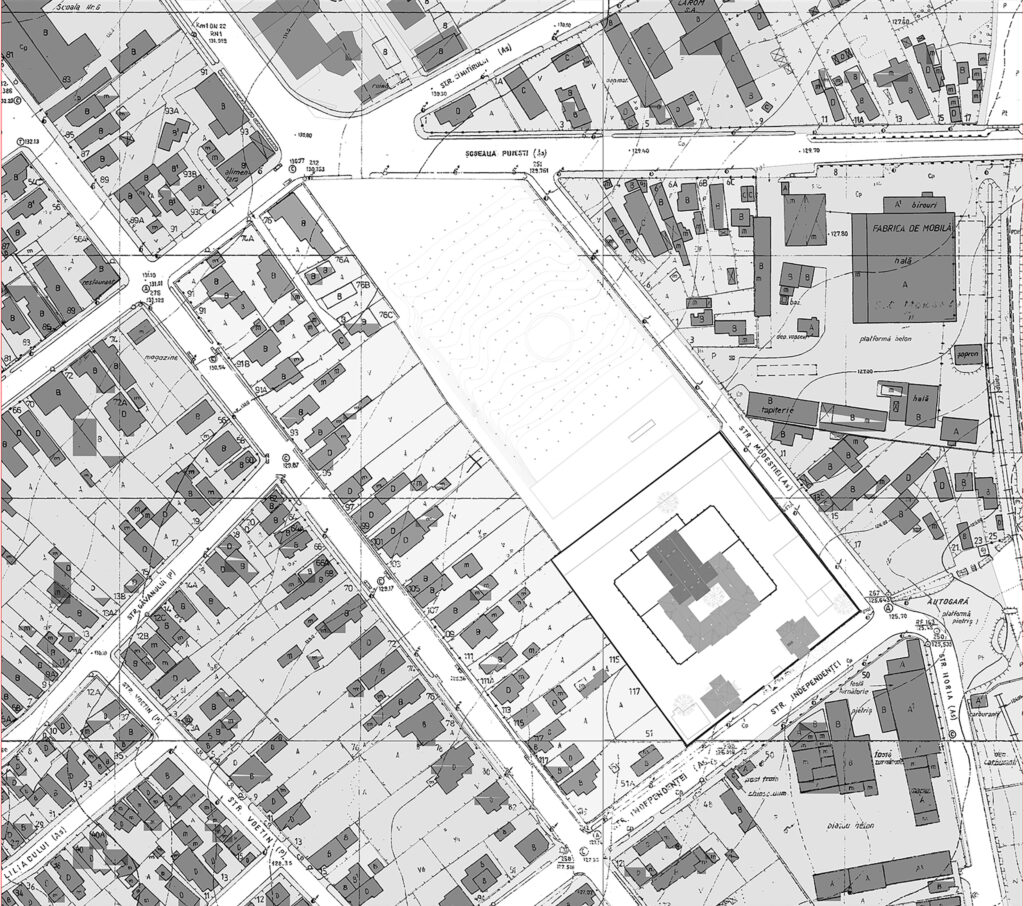
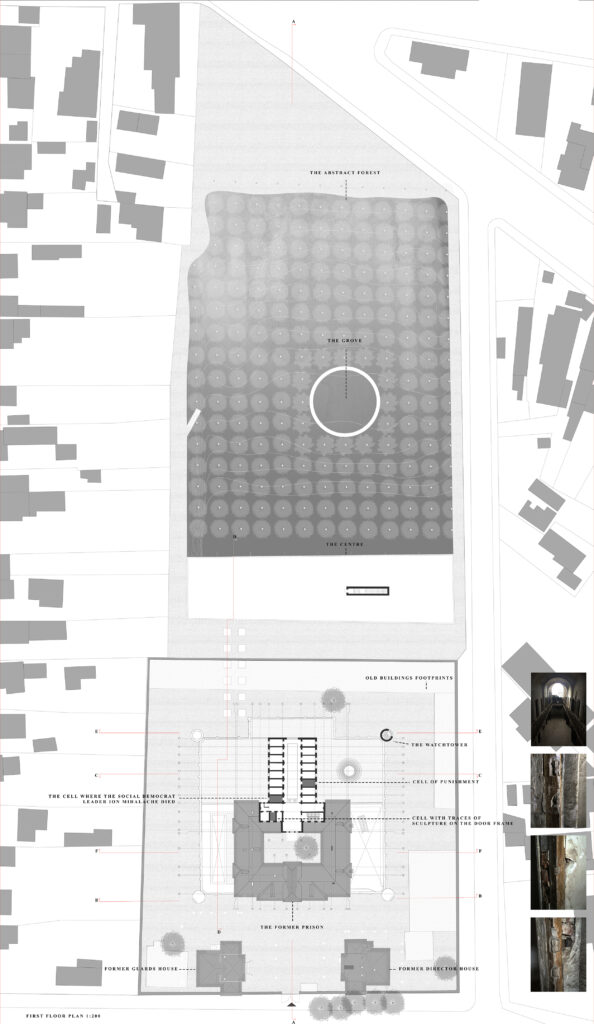
The project involves two adjacent sites: one belonging to the former prison and the other is the site that once belonged to Luca brothers who were persecuted by the communists.
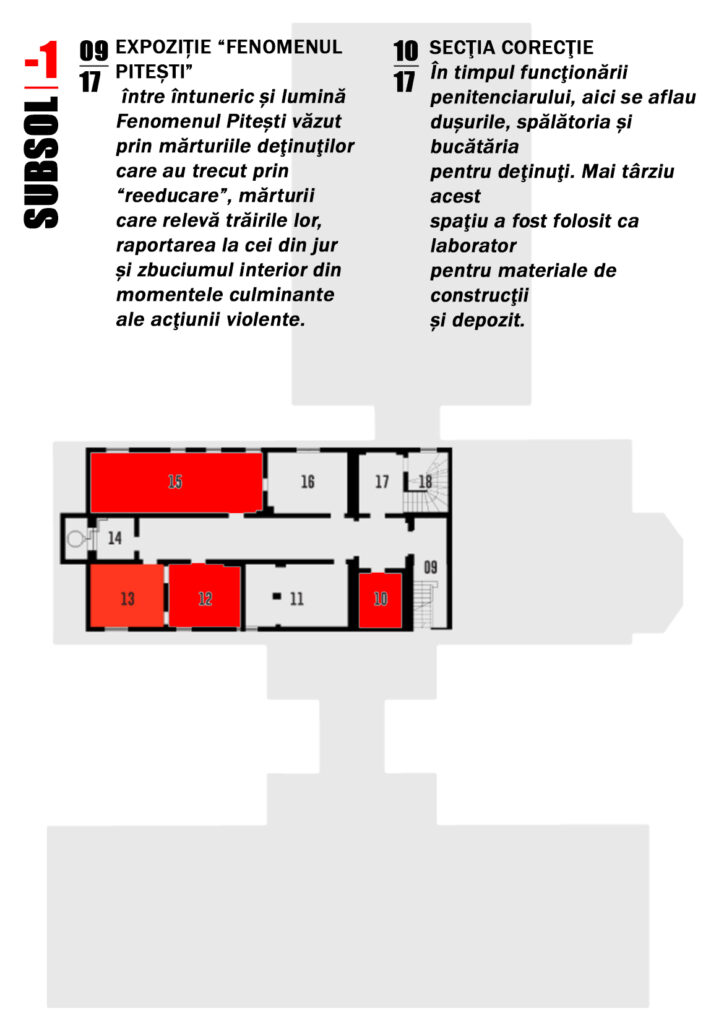
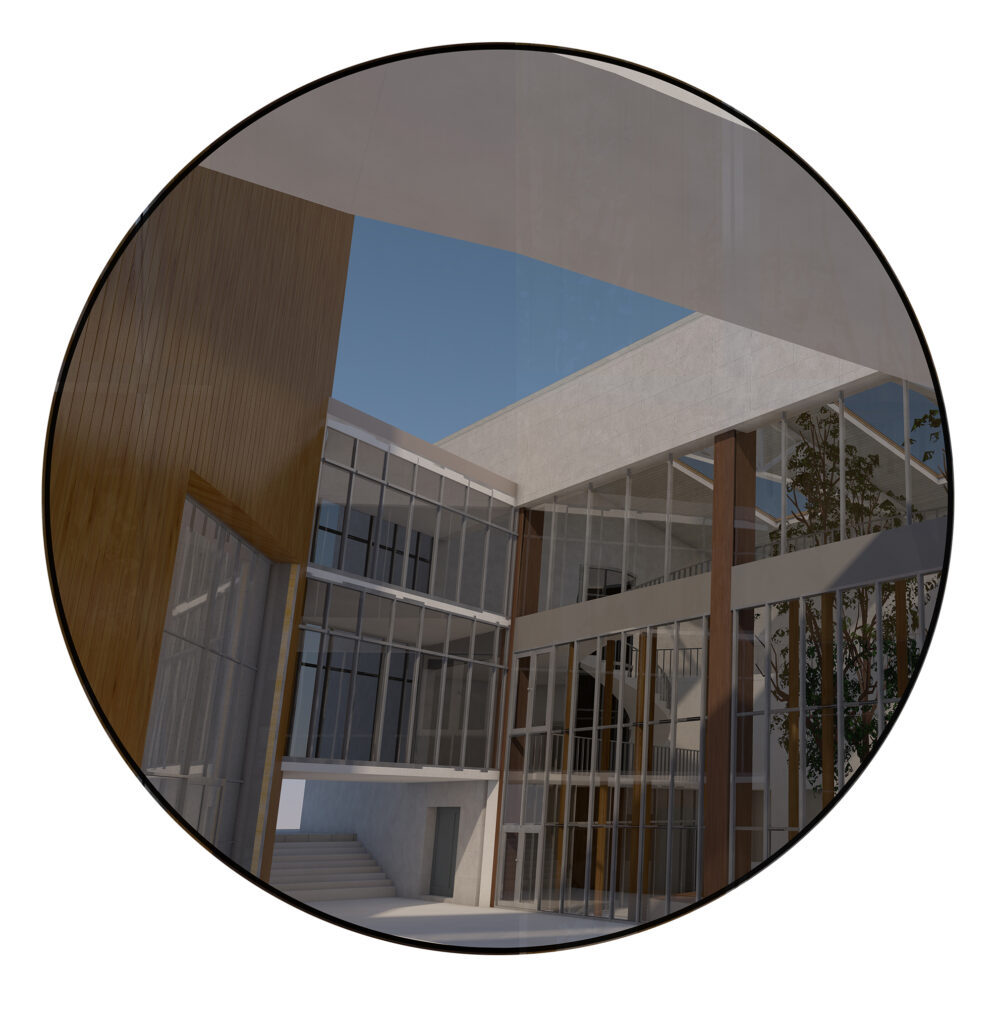
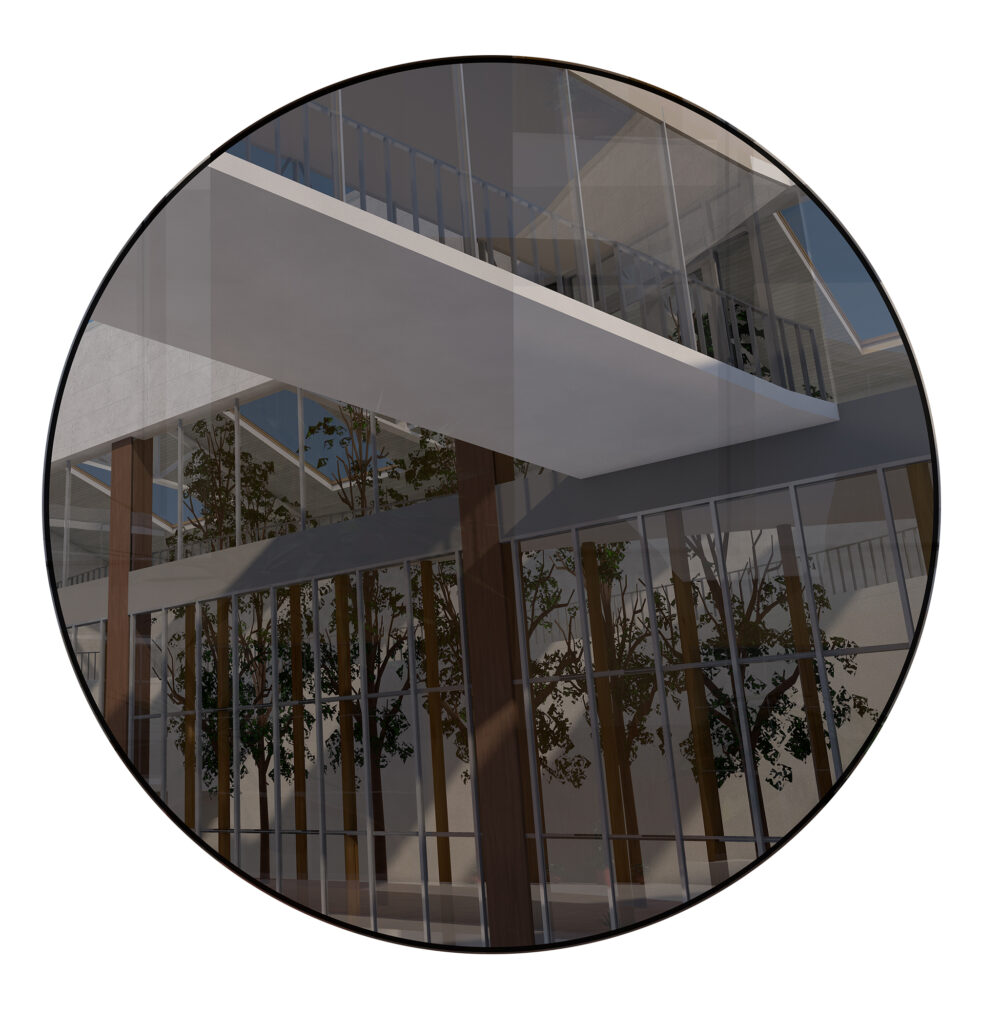
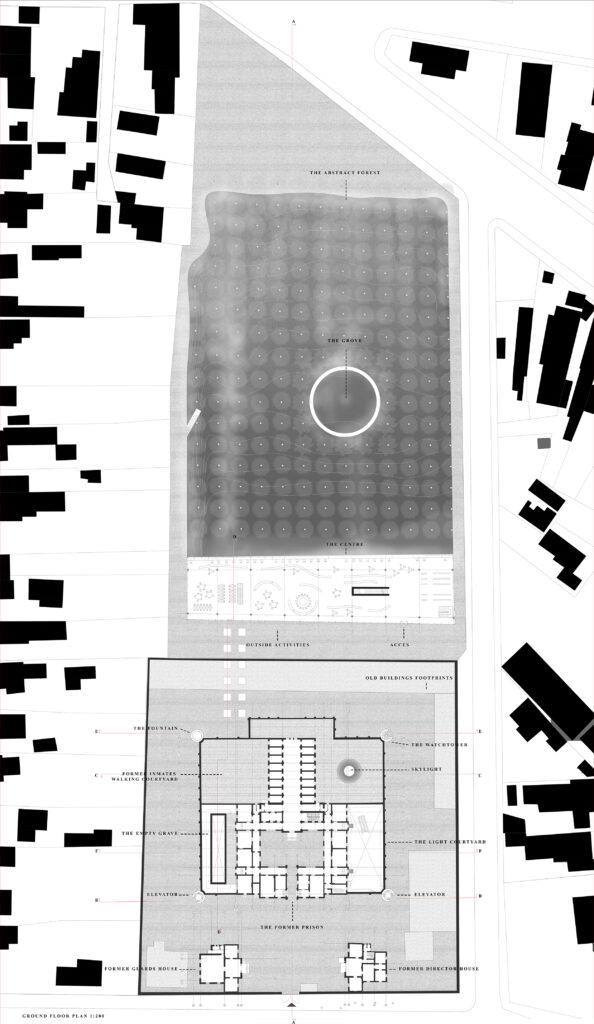
The architectural attitude for these two sites is one that creates contrast between them: the site of the prison is mostly responsible for the memorial part of the project thus it is more somber and the adjacent site will be transformed in an abstract birch forest that as a gesture of reconciliation with the past.
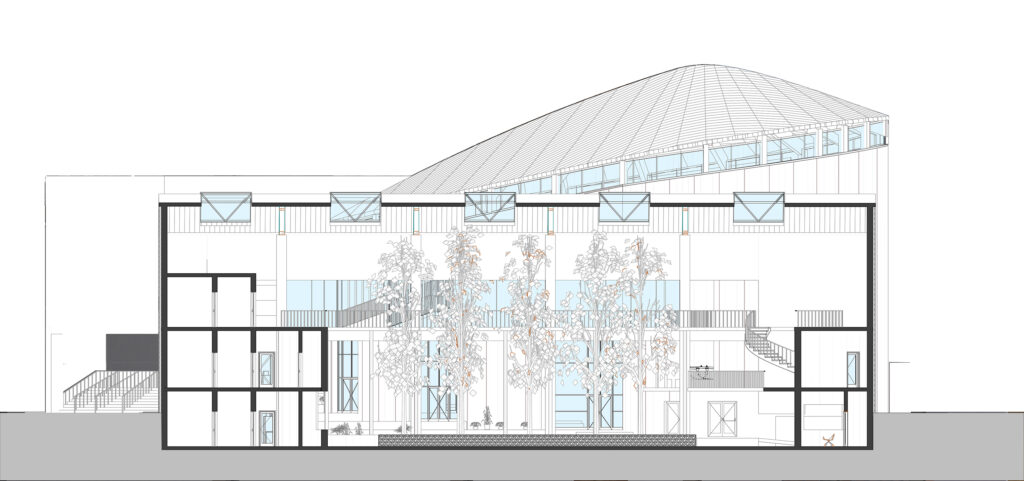
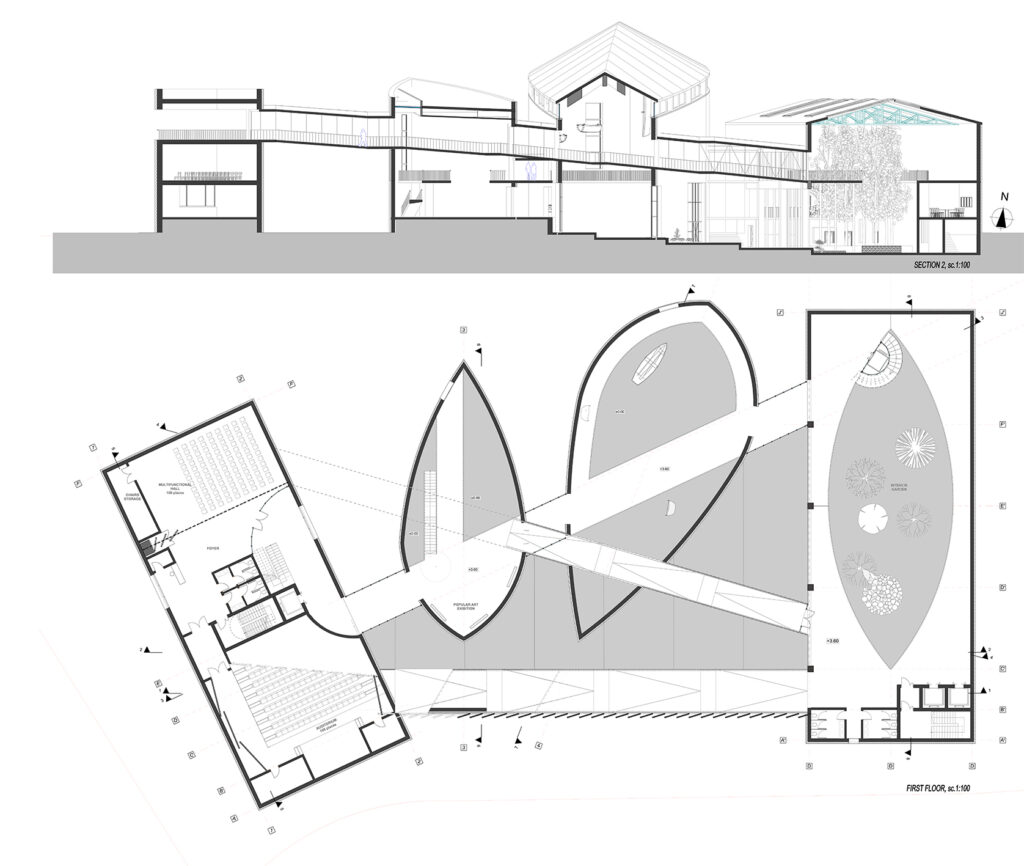
In the First Floor plan are visible the abstract forest made from birch trees and pine trees – in the middle -, the grove – which will be a space used to meditate – and the roof of the educational center.

In the lower part is the first floor of the prison. The intervention for the old building will be based on non-intervention. This tool will be used in order to preserve the features of the spaces that once produced traumas. In this way, the building of the prison itself will work as a trigger for memory for the people visiting. The only rooms that will get a special attention and a possible setup will be the three rooms mentioned in the plan:
1 – The cell where the social democrat leader Ion Mihalache died.
2 – The cell of punishment.
3 – The cell with traces of sculpture on the door frame.

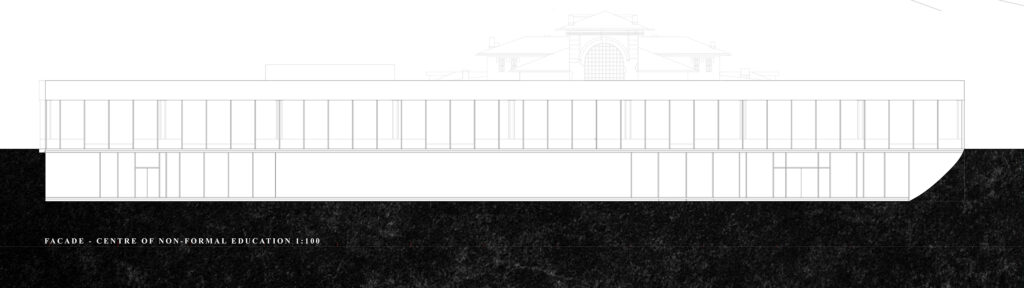
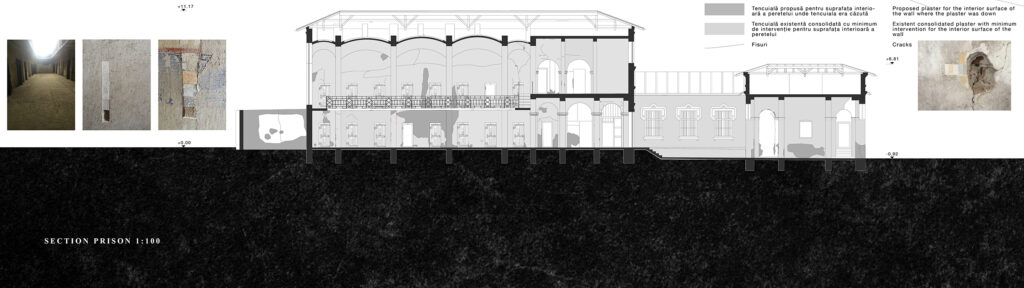
In the Section A-A is visible that the educational center has two levels, but the ground floor is partly in the underground. In this way, the prison can be observed from far distance while the center has space for all necessary functions.

In the Ground Floor Plan is visible the first floor of the educational center which gathers non-formal learning spaces. Open plan and flexible furniture gives the opportunity to the inhabitants of the building to rearrange and to create their own places.

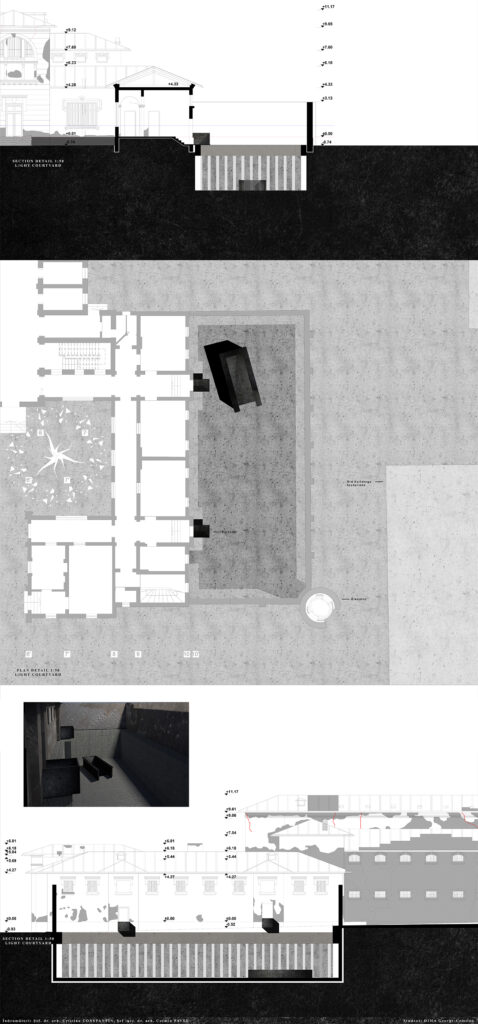
The ground floor of the prison is preserved exactly as it where. The concept of the memorial intervention is to construct in the underground, underneath the non-built spaces of the prison: the courtyards. Therefore, in the ground floor, at the courtyards level can be seen only the results of what is beneath.

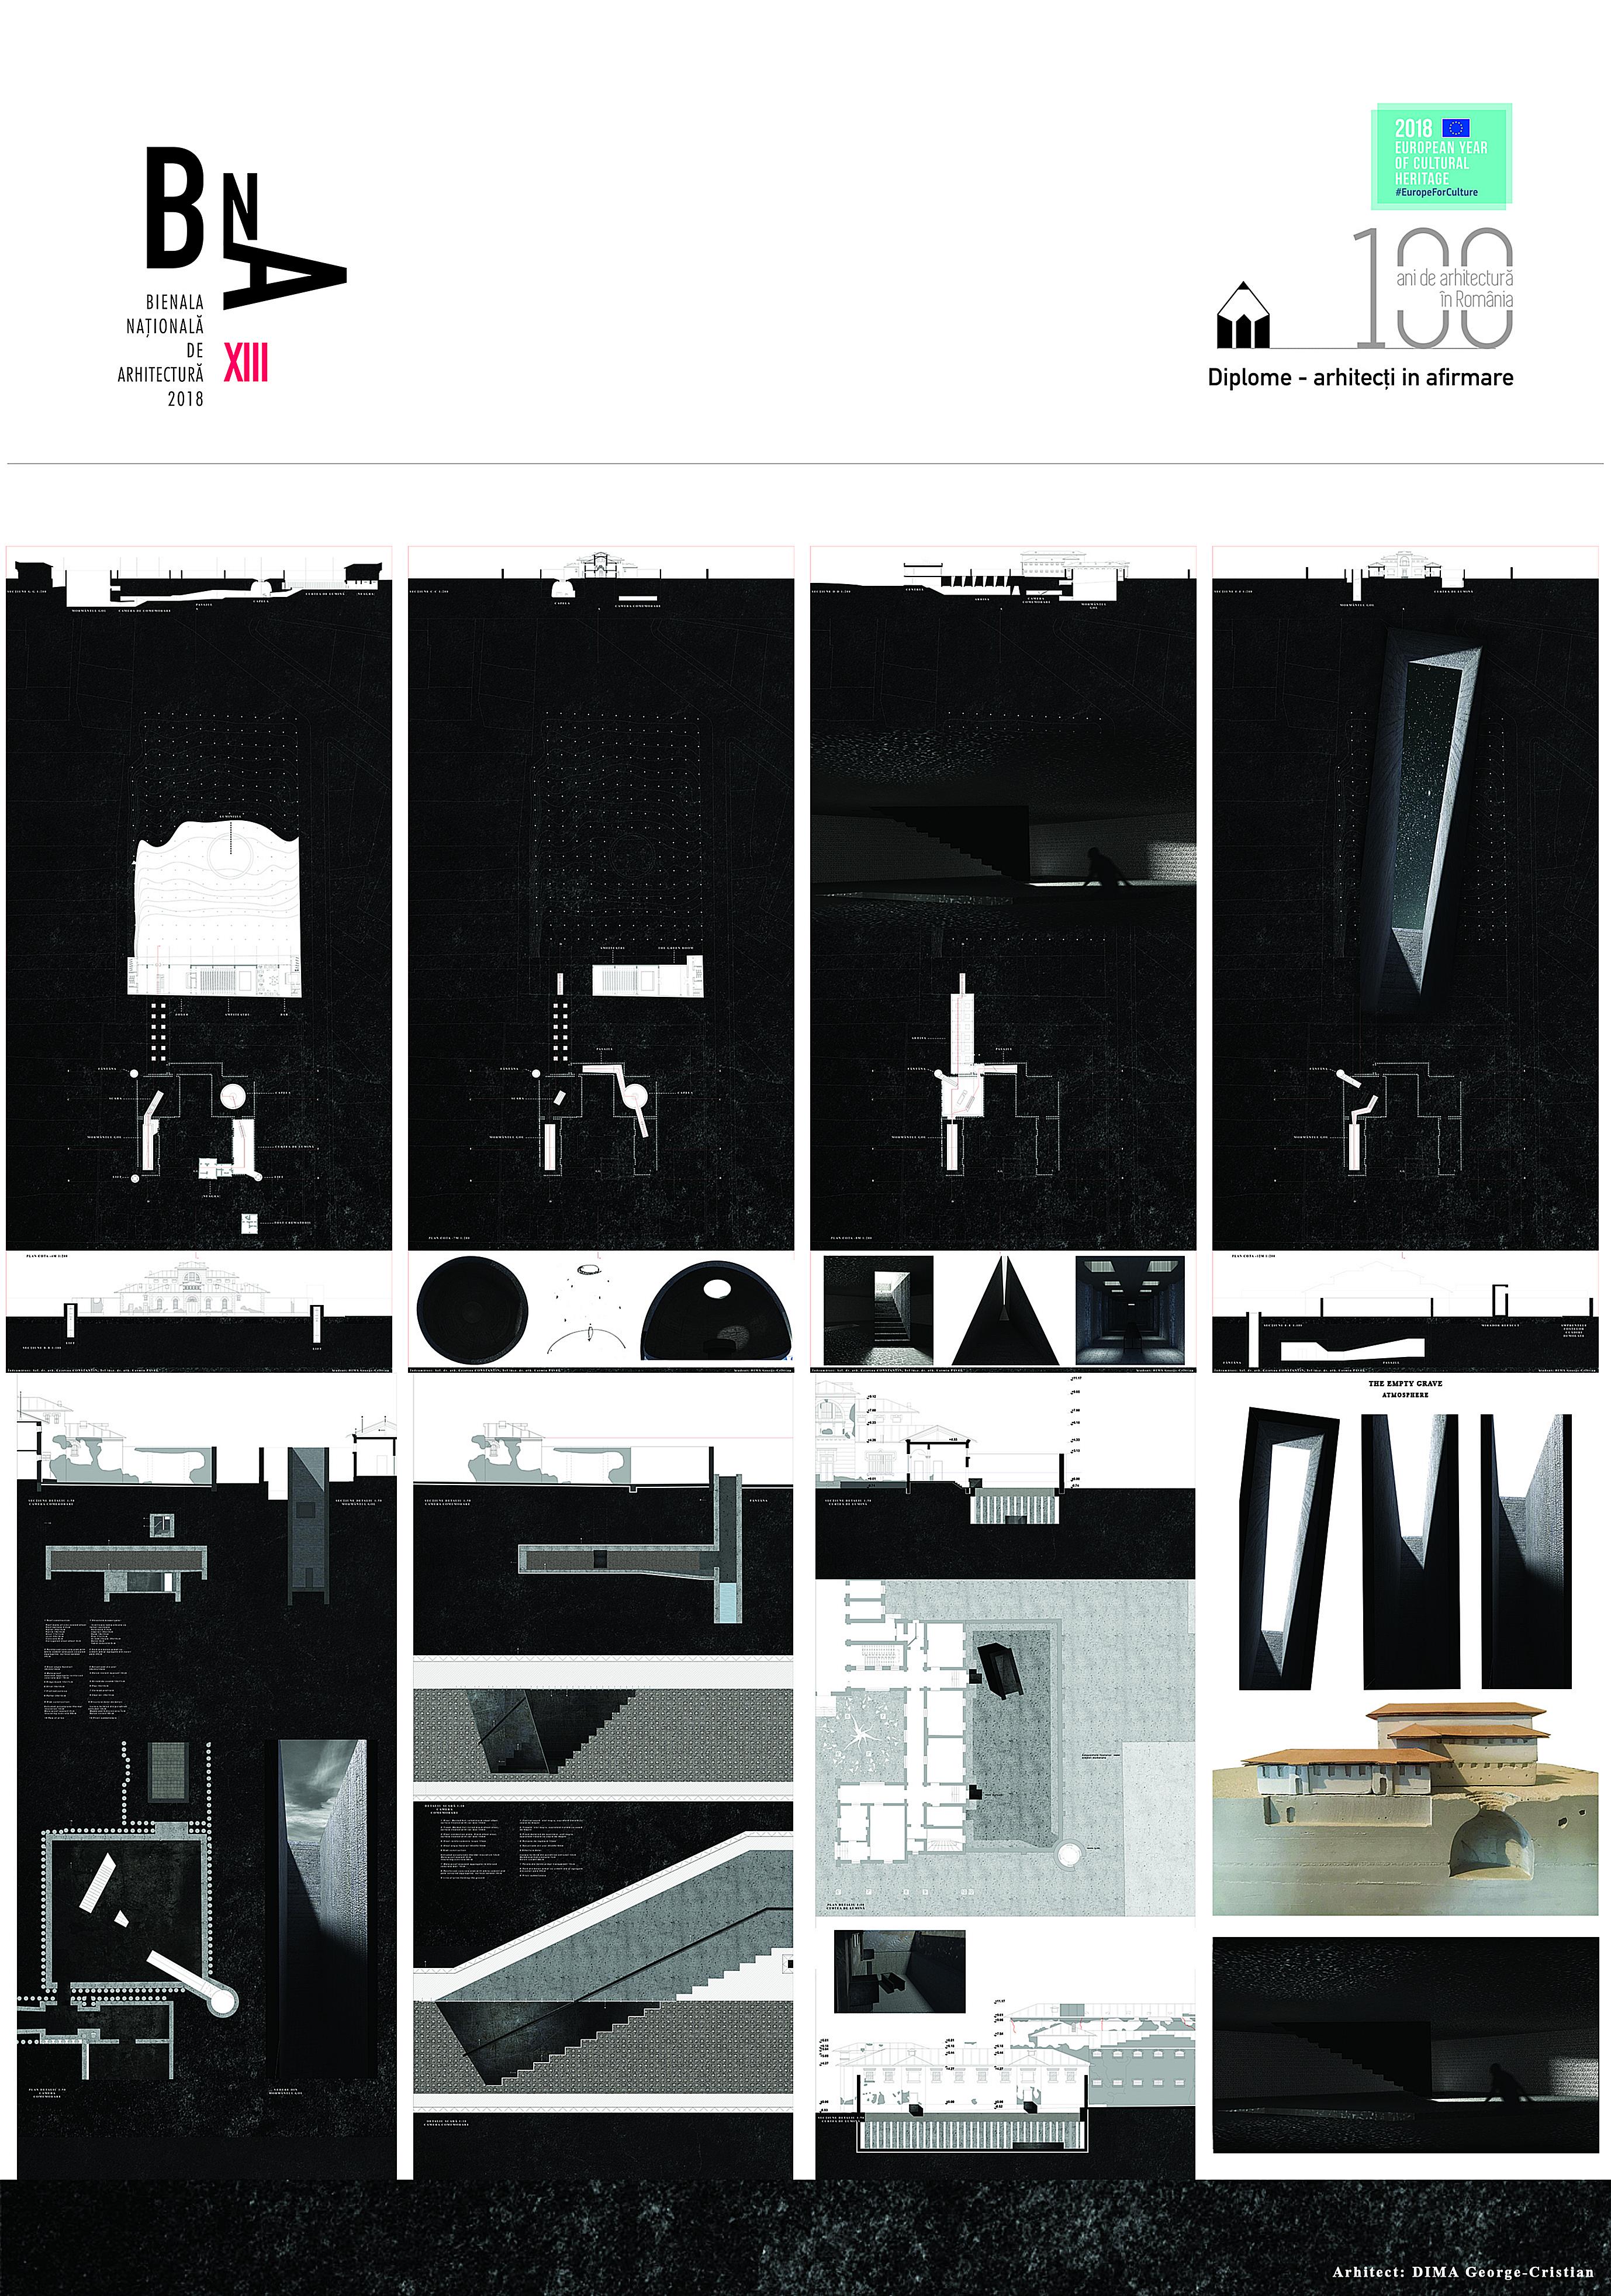
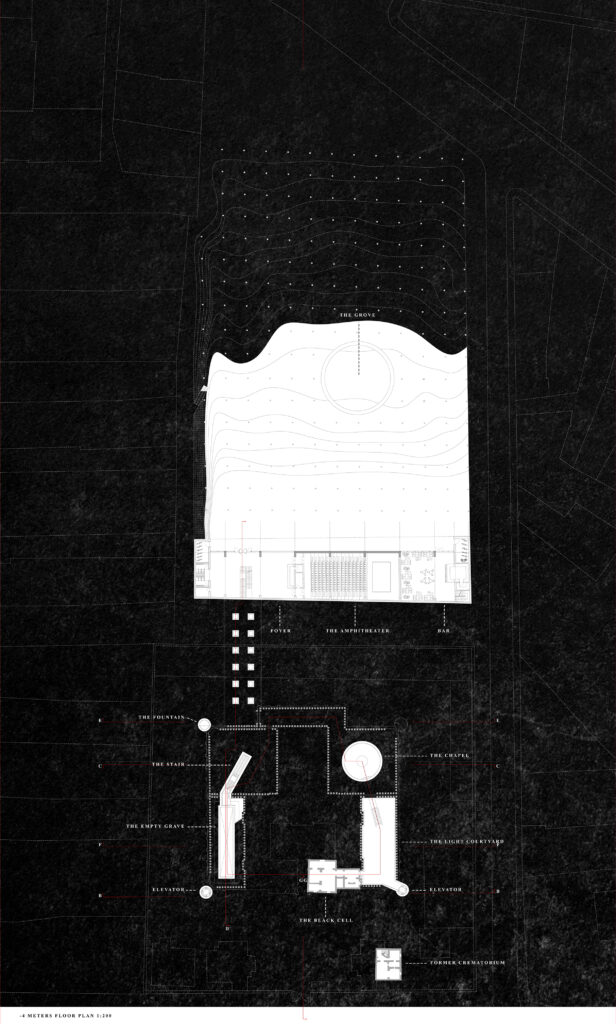
-4 Meters Floor Plan and -7 Meters Floor Plan:

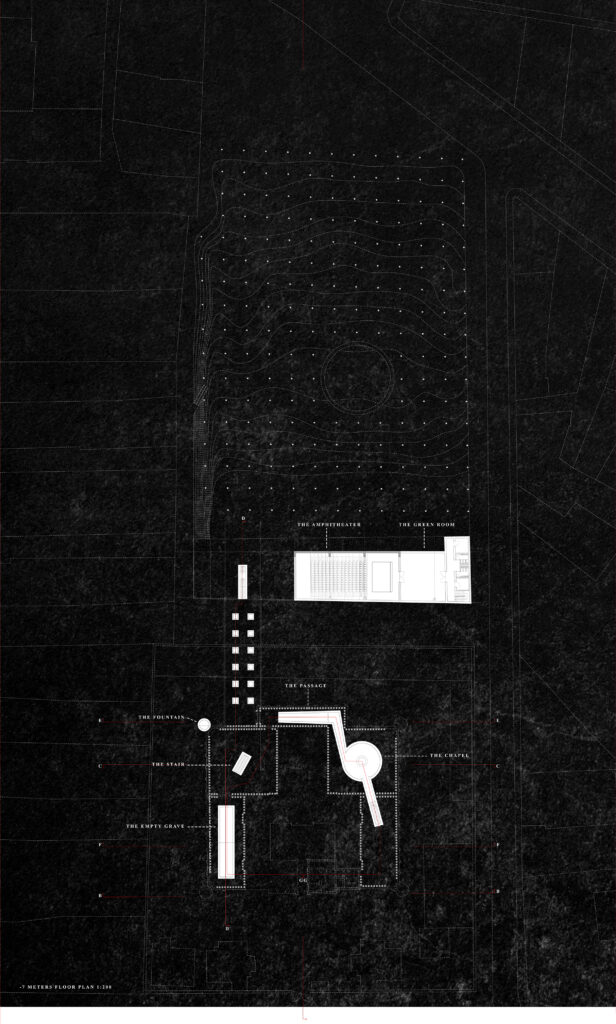
The G-G Section is an unfolded section which cuts through all of the memorial spaces in order to show the gradual pathway of the memorial.

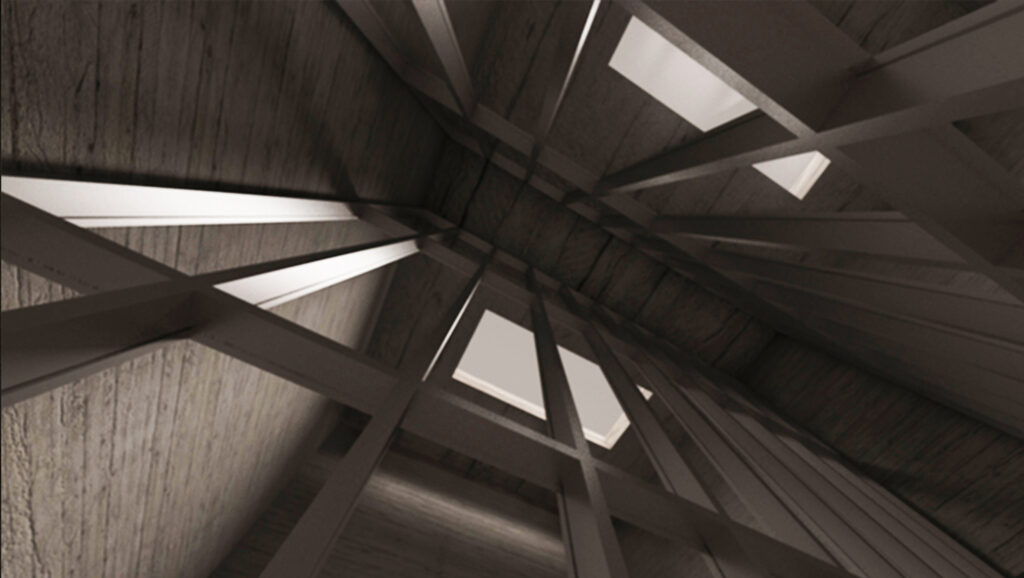
The -4 Meters Floor Plan is the one where the actual memorial begins. Starting from the Black Cell (one of the most terrifying punishment cells from Romania’s detention system), the visitor goes outside in an contradictorial space filled with natural light. This symbolizes hope. After that, a staircase drives the visitor to a lower space called The Chapel – meant for contemplating at the temporary nature of the humankind who is always watched by a higher entity. This symbol is materialized in the circular skylight in the ceiling.

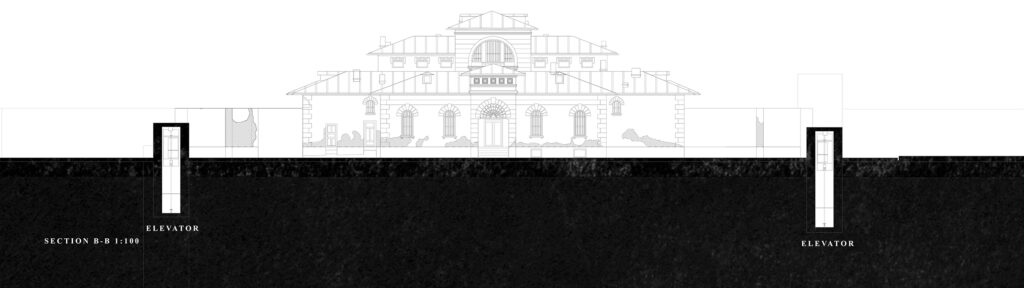
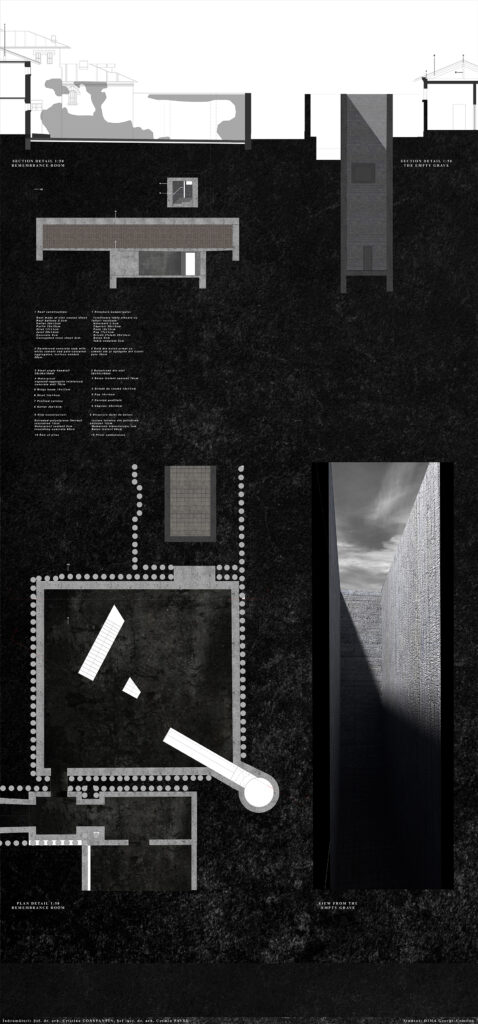
The C-C Section is a cross section through the Chapel and the Remembrance Room. One can see the skylight from the chapel and the fact that the pathway goes even lower to the remembrance room – a wide space with a low ceiling at the height of 2 meters.

The -7 Meters Floor Plan comprises the Chapel and the Passage which is the next step of the memorial. The Passage space has oblique walls that create a feeling of heaviness thrown at the visitor – this is meant to cast a glimpse on how the inmates were feeling in the tiny enclosed cells. In this plan is also visible the basement level of the educational center with the stage of the amphitheater, the green room, the lockers and the toilets.

-8 Meters Floor Plan and -12 Meters Floor Plan:

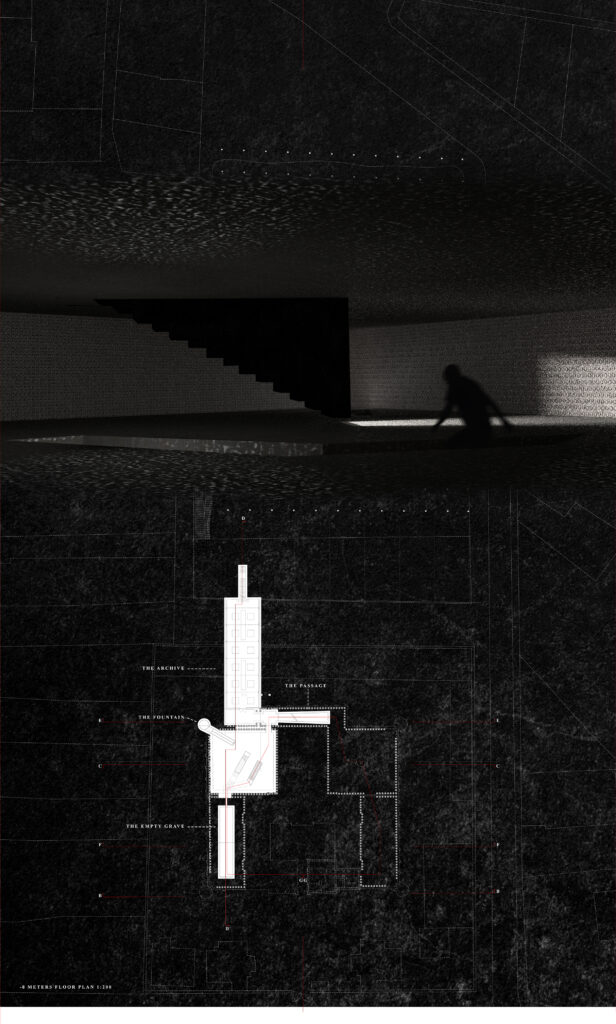
The D-D Section is cutting through the Archive which is the connection space between the two sites. The Archive serves the memorial as well the education center and it contains memories of the indirect victims of the communist regime. One is invited to stay and contemplate on them and maybe to contribute with his own. After the darkness of the memorial spaces, the visitor can go outside through the Archive and there will meet the natural environment of the abstract forest.

The -8 Meters Floor Plan is at the level of the Remembrance Room and the Archive. Once arrived in the Remembrance Room, one will have the opportunity to go in three different directions:
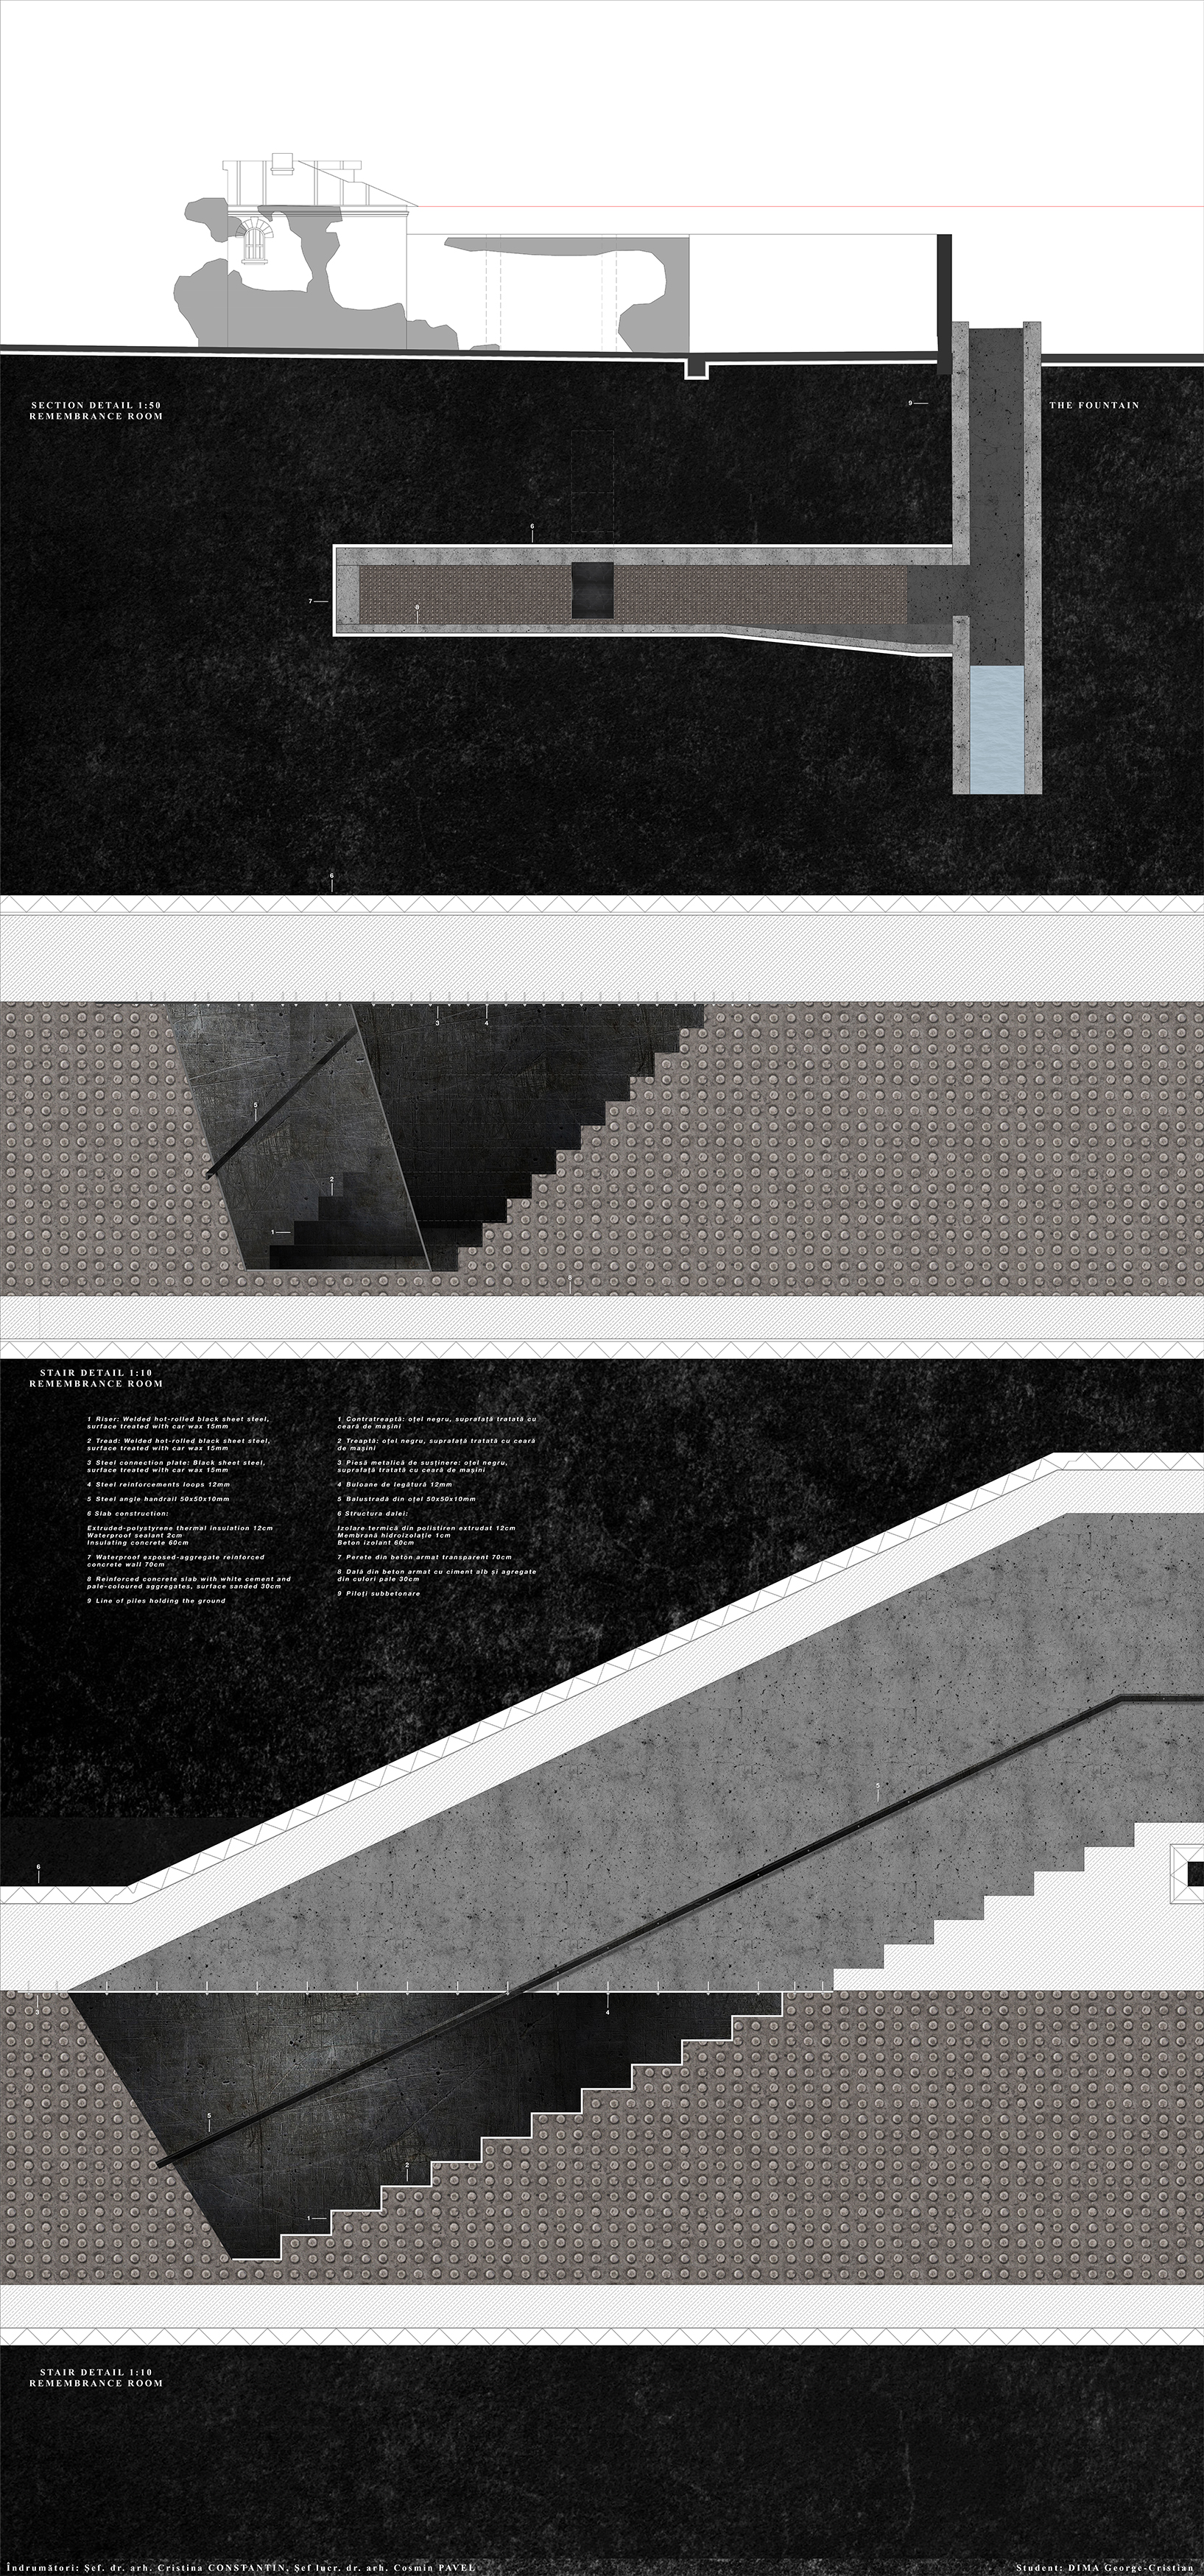
1 – To the fountain on the right. This fountain will flood the space on very rainy days, as a gesture of washing the sins and reconciliation.
2 – The stair in the middle will take the visitor out.
3 – The left stair will get him to the Empty Grave.

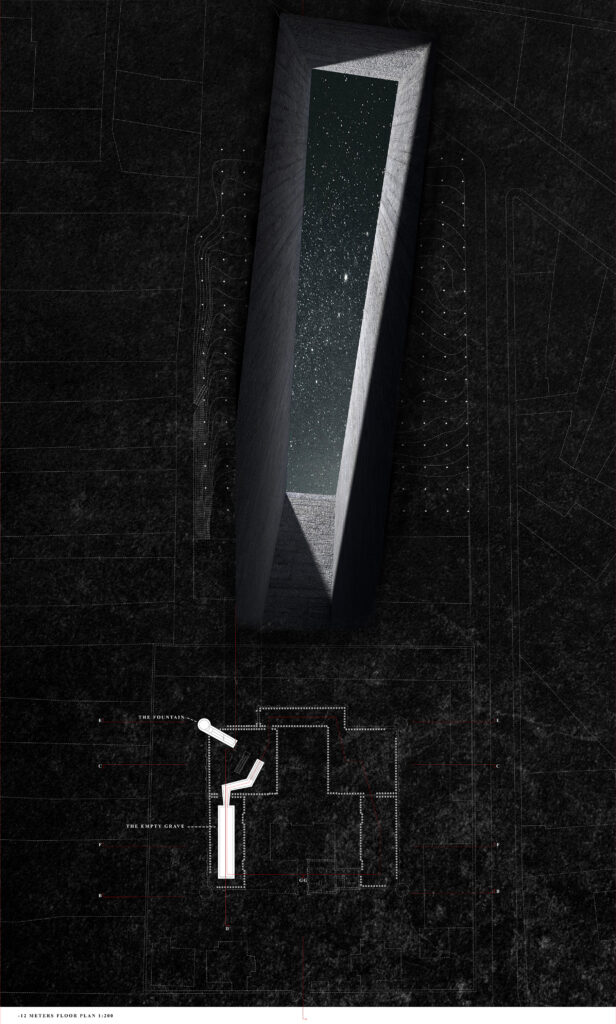
The F-F Section cuts through the first and the last space of the memorial and shows the big dept of the Empty Grave which is 15 meters high and the fact that the pathway of the memorial is in continuous decrease.

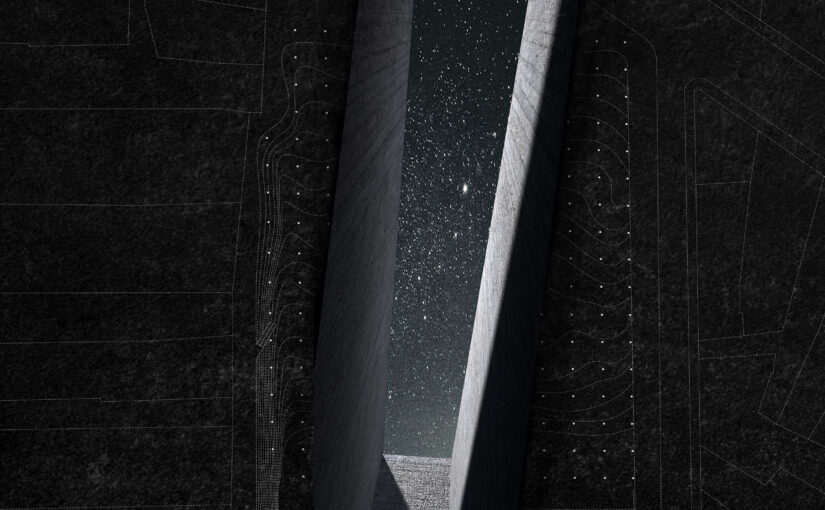
The Empty Grave is the most important space of the project because it is a symbol reminding of the communal graves into which the death victims were buried. Emphasizing the presence of the absence, this space is more than just a hole – it has multiple meanings regarding themes like death, the gate to the other world, divinity, human condition – and it is created to make the visitor acknowledge the feelings of the innocent victims.

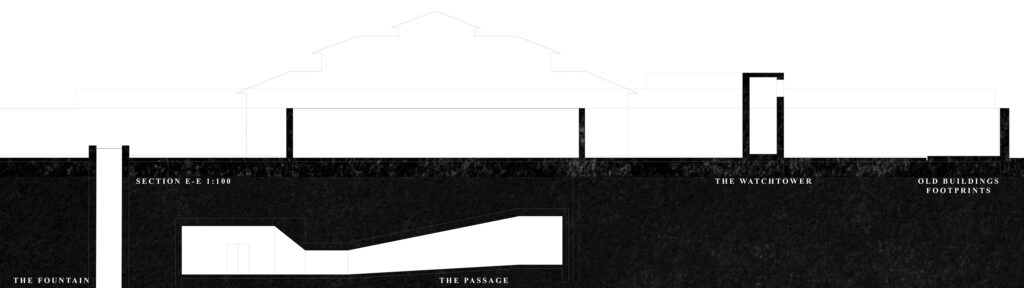
The E-E Section cuts through the Passage that connects the East wing with the West one. The Passage architecture contains ceiling with a variable height. More, the sections shows the watchtower from where the visitors can see the cemetery of the city where the communal graves where located.

Details Scale 1:50, 1:10, 1:20:

Conversion and Extension for the Former Prison Râmnicu Sărat, Râmnicu Sărat, Romania

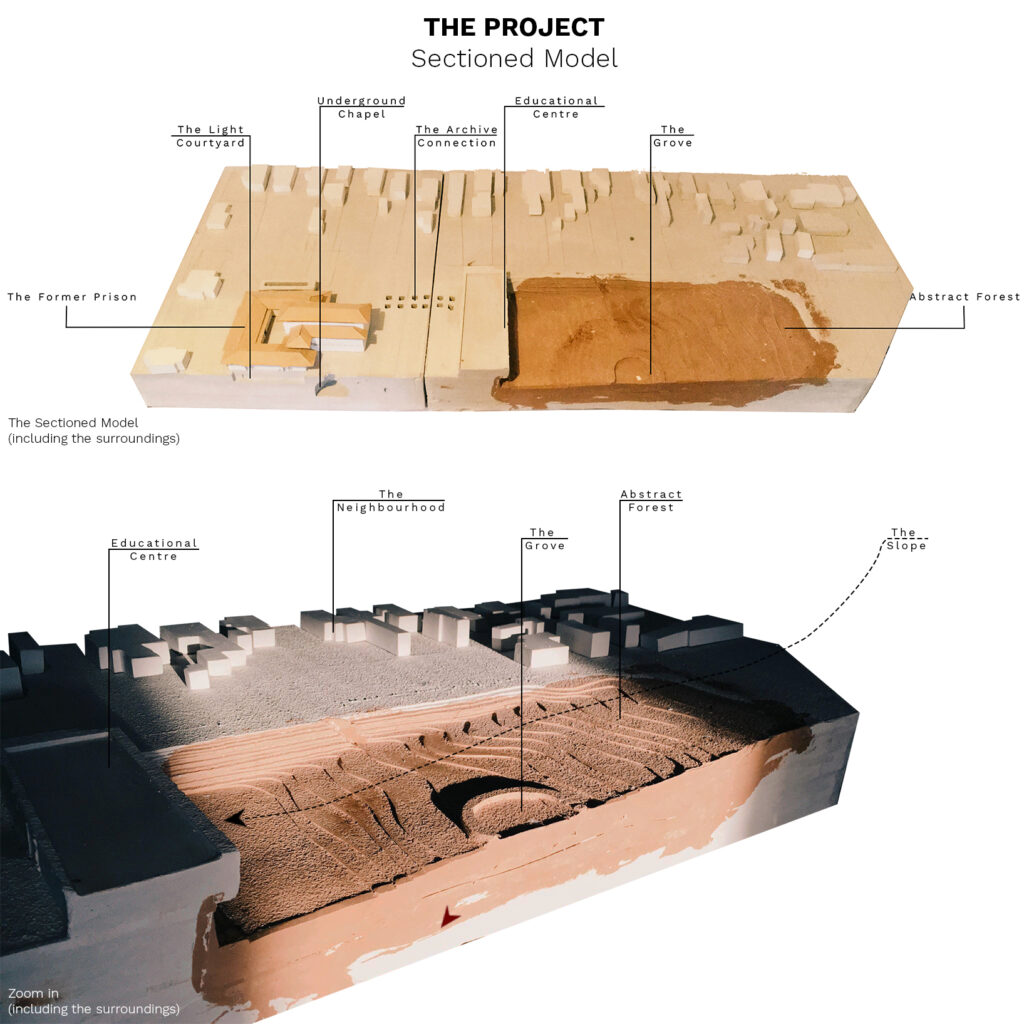
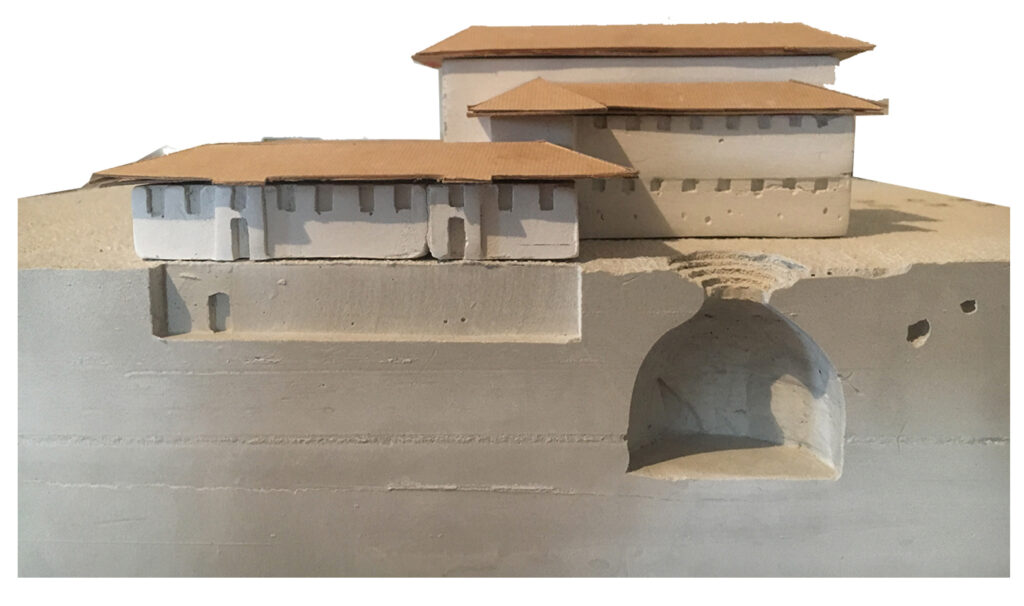
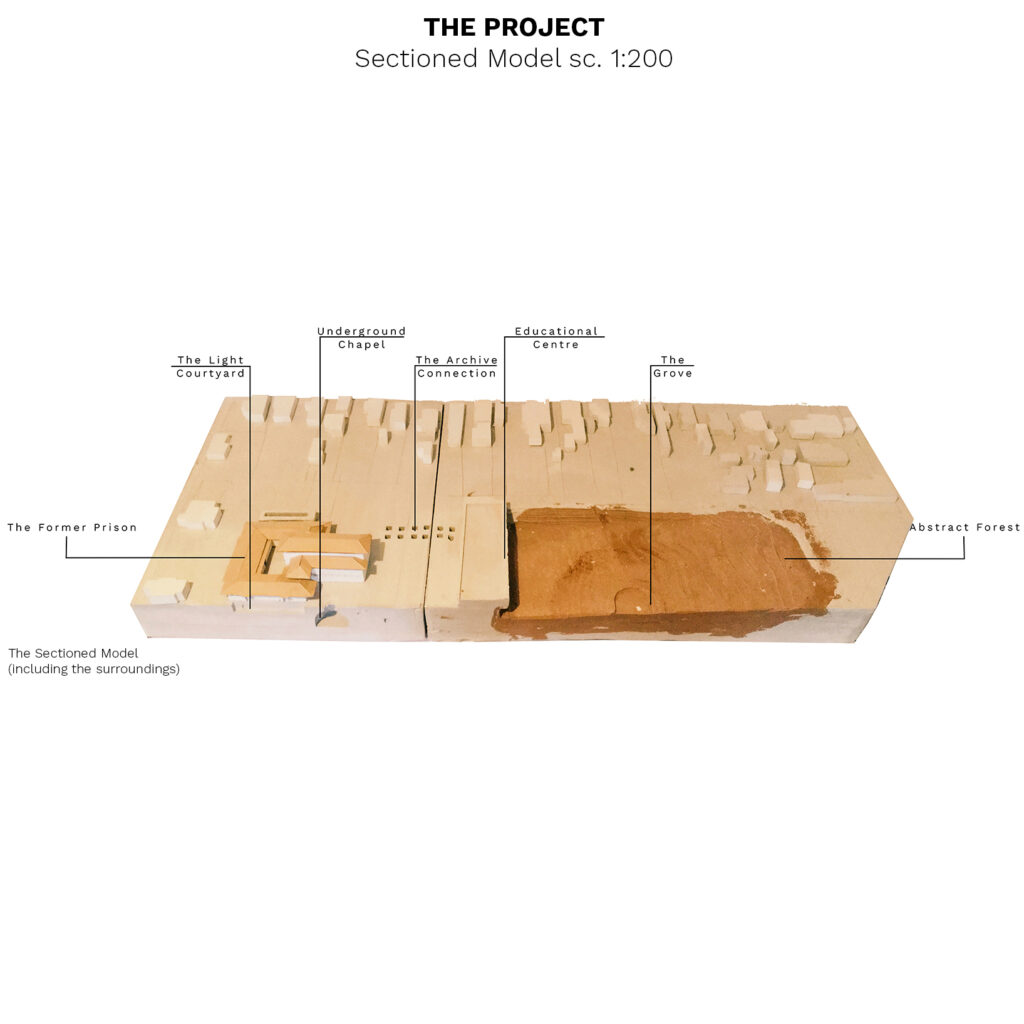
This models were made in 2018 for my diploma project which was about the Conversion and Extension for The Former Prison Râmnicu Sărat – Memorial and Centre for Non-Formal Education, Romania, Râmnicu Sărat. The model was divided into two parts because of two reasosns:

    1. It contained two sites: the first is on the left side and it is the site of the former prison and the second is on the right side and it is the place where an abstract memorial forest and educational centre was proposed.
    2. The dimensions and the weight of the whole model were big enough to make it hard to move it around.

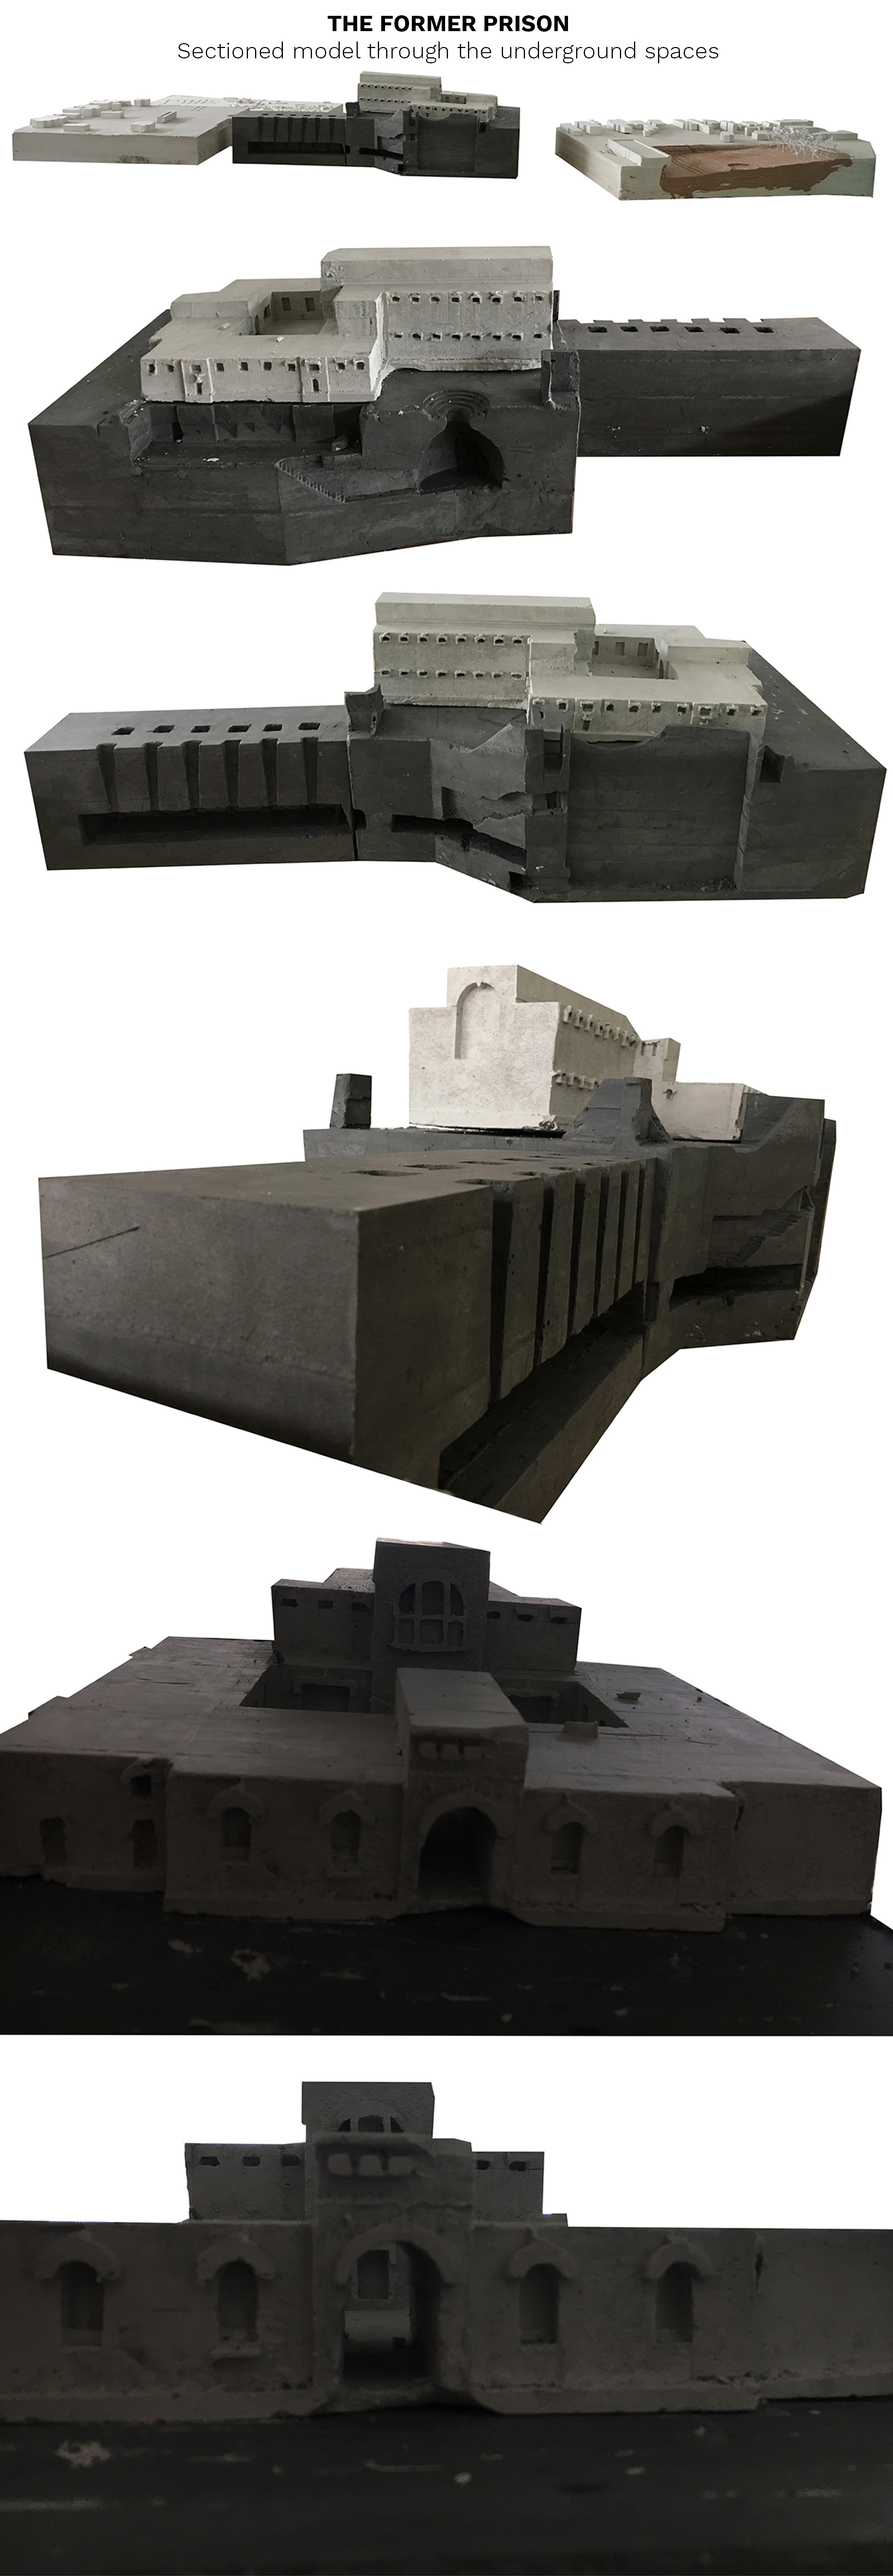
For this project I did three models and the main method used for all of them was casting plaster in a polystyrene mold carefully thought before. For the model at the scale 1:100 cm visible in the left side and beneath I used red pigment to color the sectioned model in the part of the side were I had a landscape proposal. I did this in order to emphasize it.
I did the same thing, but with black pigment, to differentiate the existing building on the site (the former prison) from the proposal which was all in the underground level. The building remained white and the proposal in the underground was pigmented black.

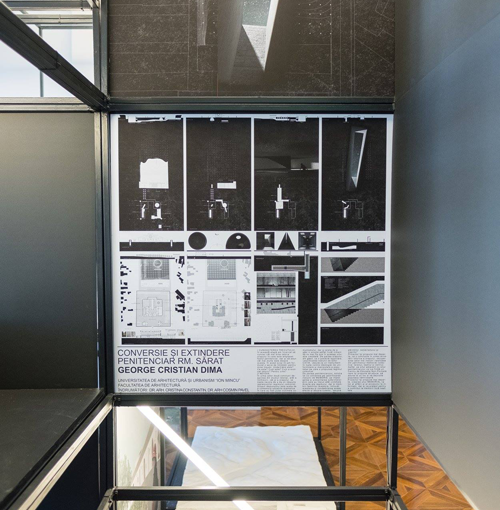
In the image from the presentation of the project can be observed the smaller model which was one with the context. This model, made at scale 1:500 cm, was presenting how the site of the proposal was situated in the city and its relations with it. The method used was also casting plaster and the little houses were cast at the same time with the base. They were made separately at the model scale 1:200 cm in order to obtain a more accurate form and sharper edges.

For the model scale 1:100 (the one with the black pigment), I used a polystyrene cutting plotter to obtain certain details of the existing building which is a historical one and has great architectural value.