- Type of project: Architecture, Conversion, Extension
- Year: 2019
- Materials: Plaster, MDF, White Plexiglass, Transparent Plexiglass, Branches, ABS plastic (3D printing material)
- Method Used: Casting plaster in a polystyrene mold, Assemble different parts made with CNC laser and 3D printer
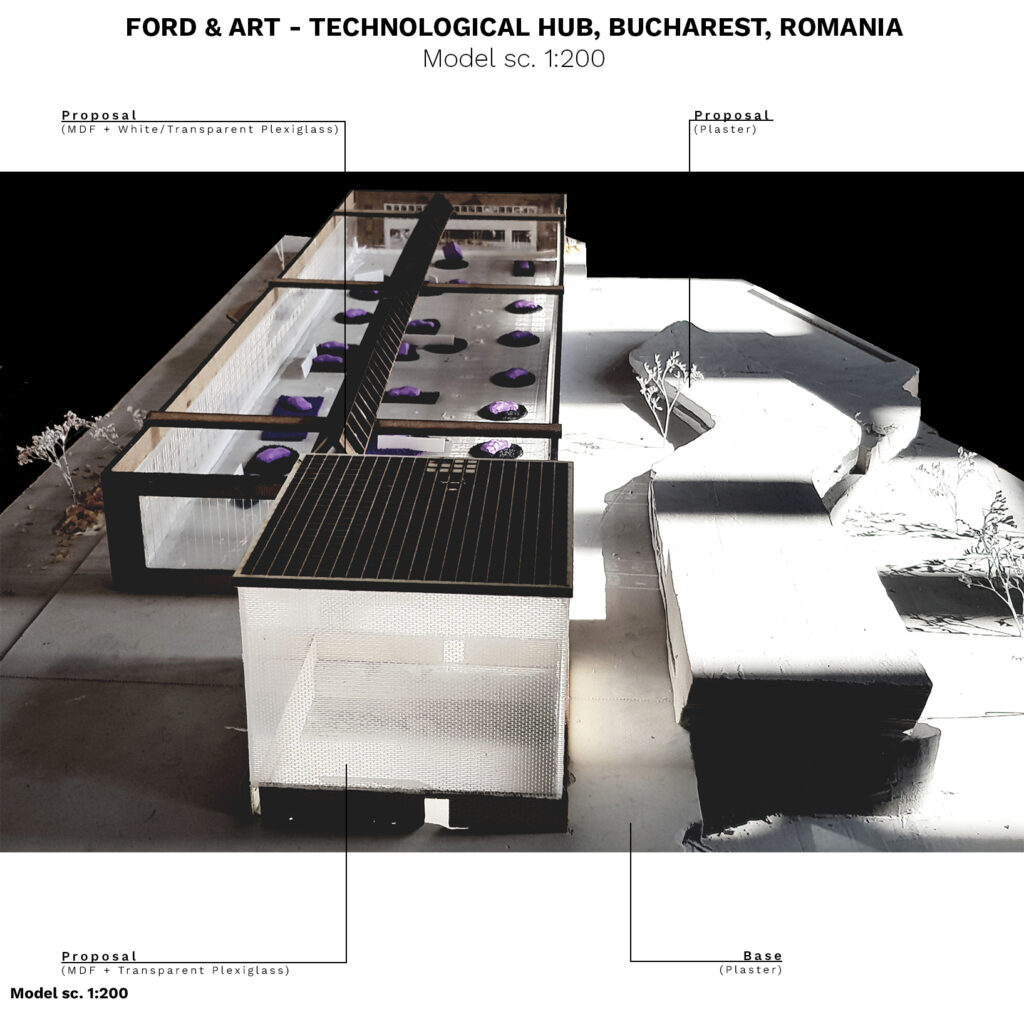
I did this model using a mold made from polystyrene into which I cast plaster for the base (that contained the basement level of the proposal) and after that I assembled the different parts of the proposal on top of the base.
I tried to obtain a single volume containing the base and the actual site. For this reason, I had to calculate very well all the cuts in the mold and to be very careful with the unboxing.
The other parts of the model were made using a 3D printer and a CNC Laser for the other parts of the buildings involved in the project. I tried to obtain a mixed technique model, very solid at the base level and lighter to the top.