- Type of project: Architecture Technology, Construction Management, New Hybrid Building
- Year: 2022
- Software Used: Revit
The Project:
The overall theme for this project was to design a multi-storey building.
Because it was an interdisciplinary assignment, we were assigned different roles, mine being ICT Manager, Risk Manager, Engineer and Landscape Architect.
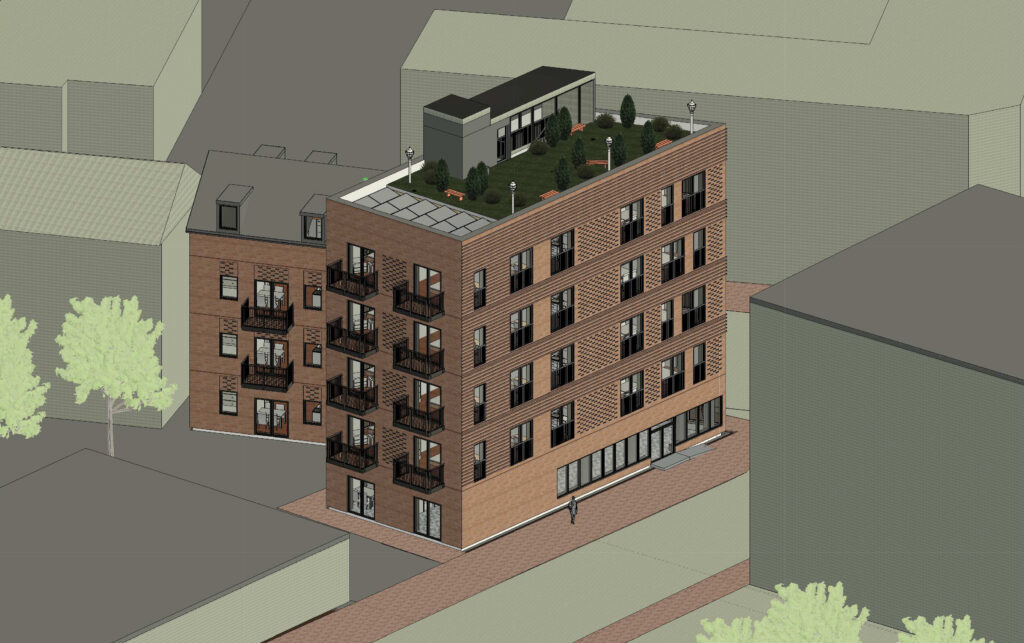
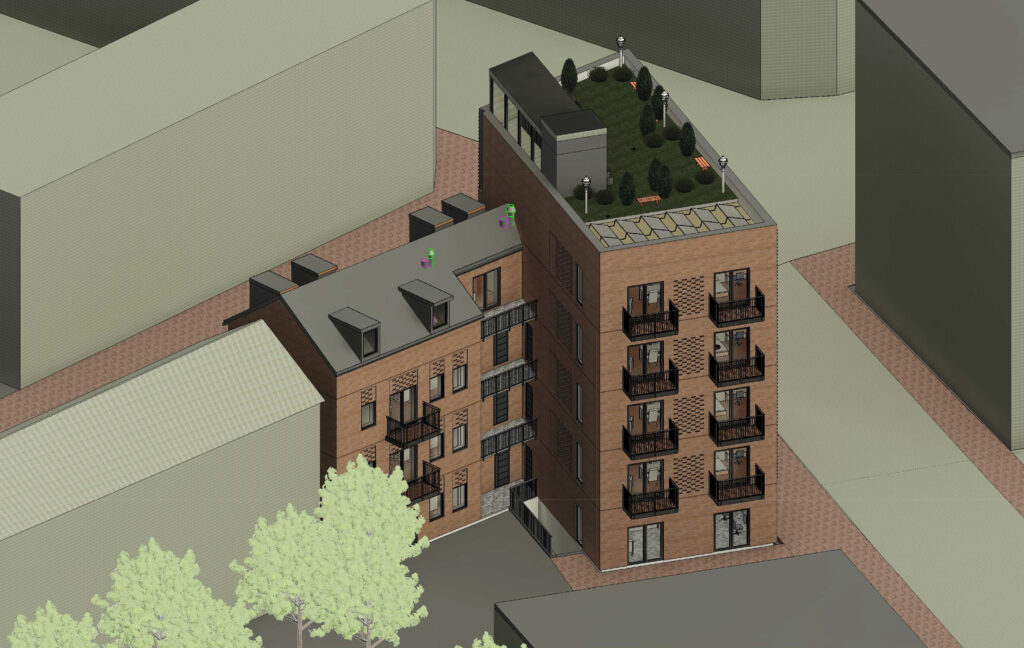
For my individual, I focused on balconies.
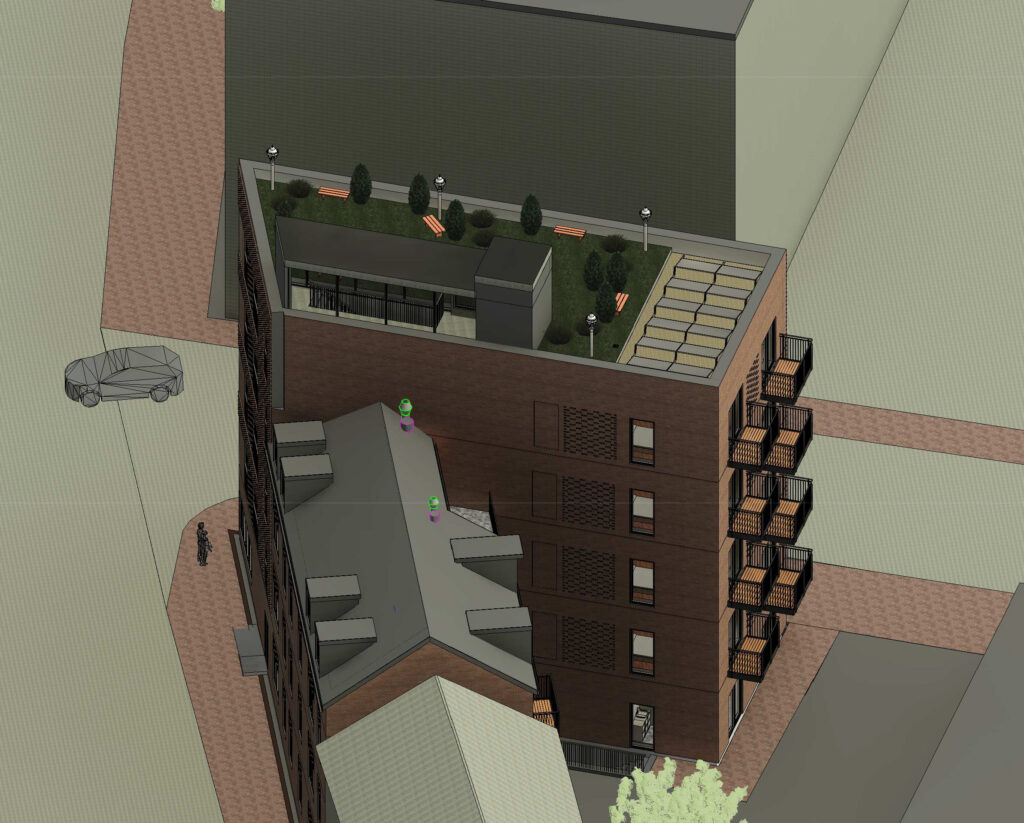
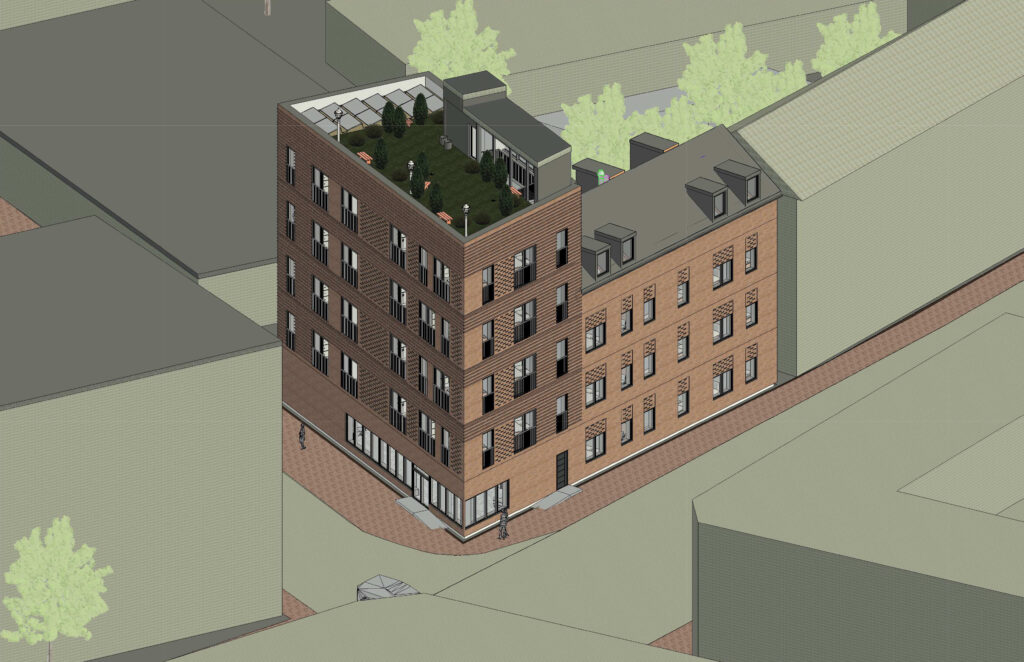
I was responsible for developing the following 3D Models:
Grid Model, Central Model, Landscape Model, Furniture Model and Ventilation Model. As the project was about designing a multi-storey building, I have gained valuable experience in working with linked models due to the changes that appeared constantly. Being passionate about BIM, I found this interesting and challenging.
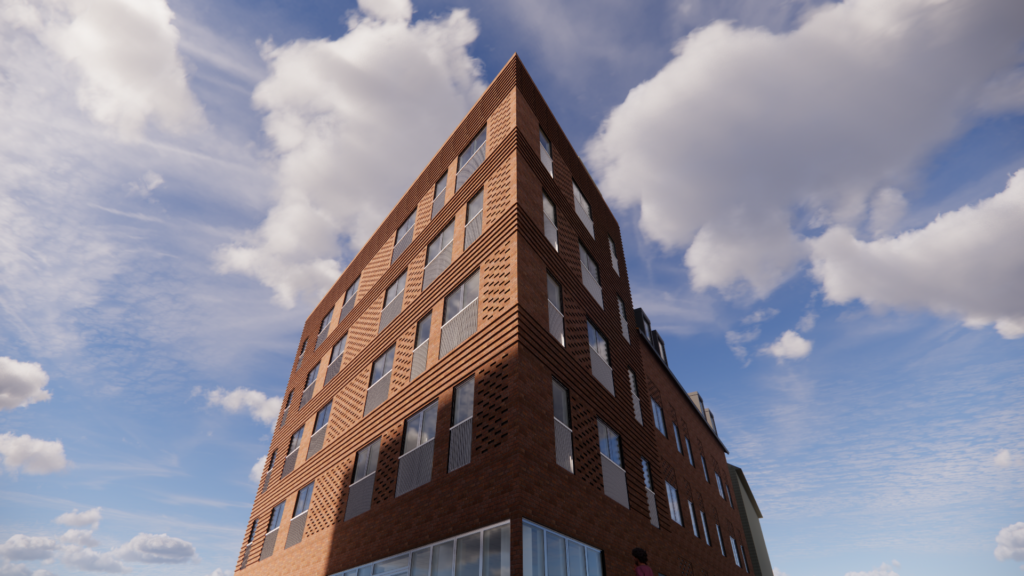
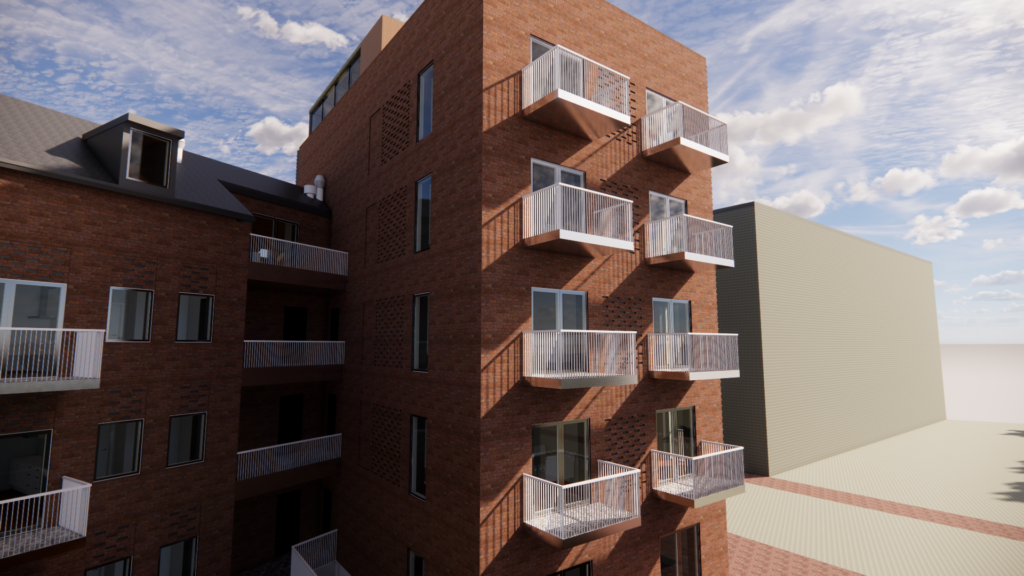
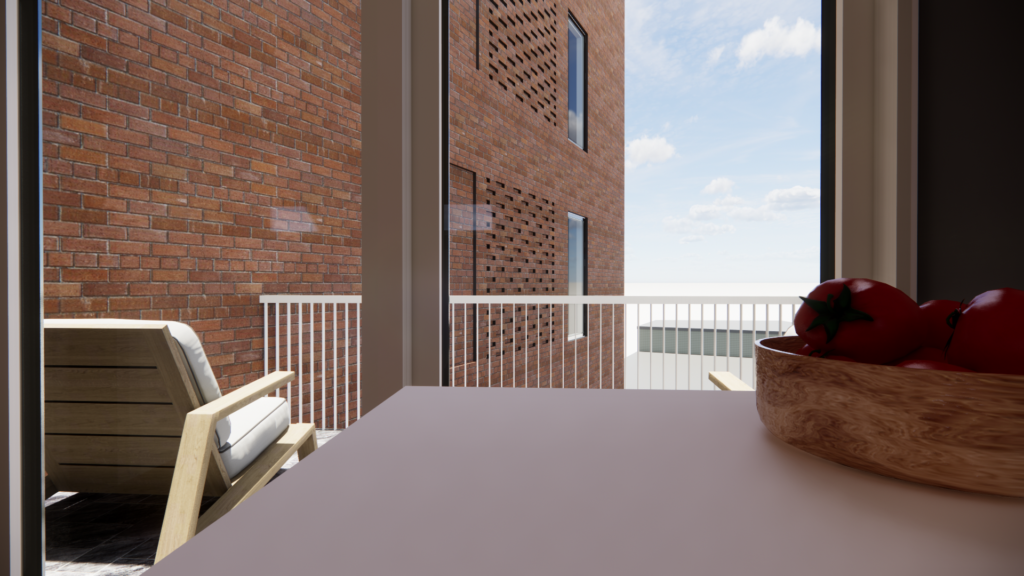
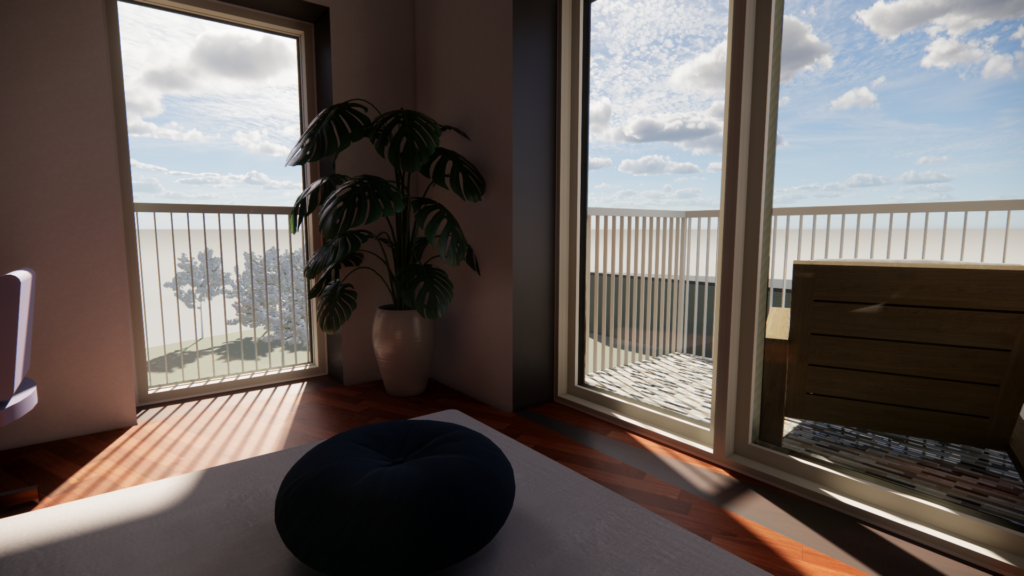
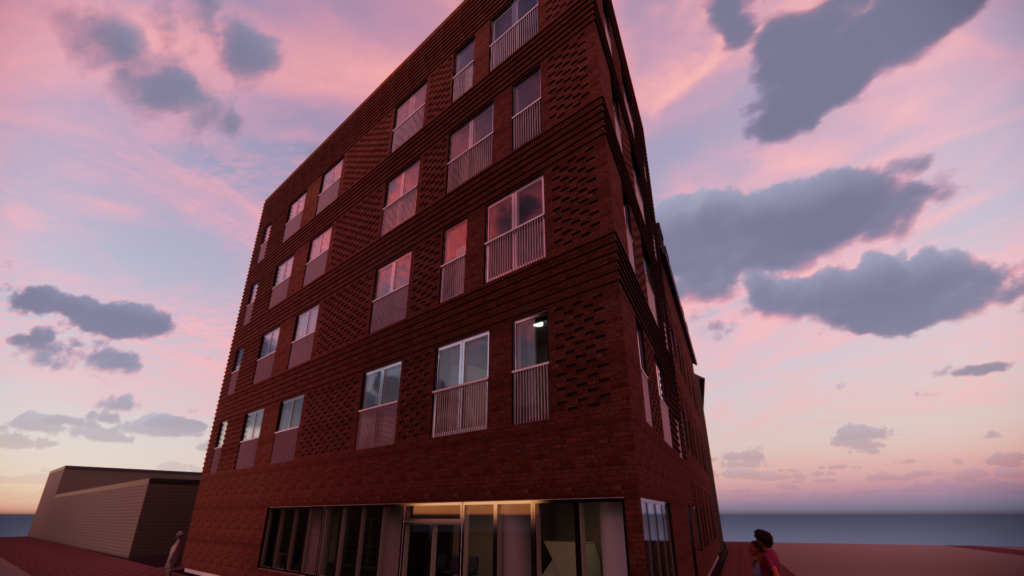
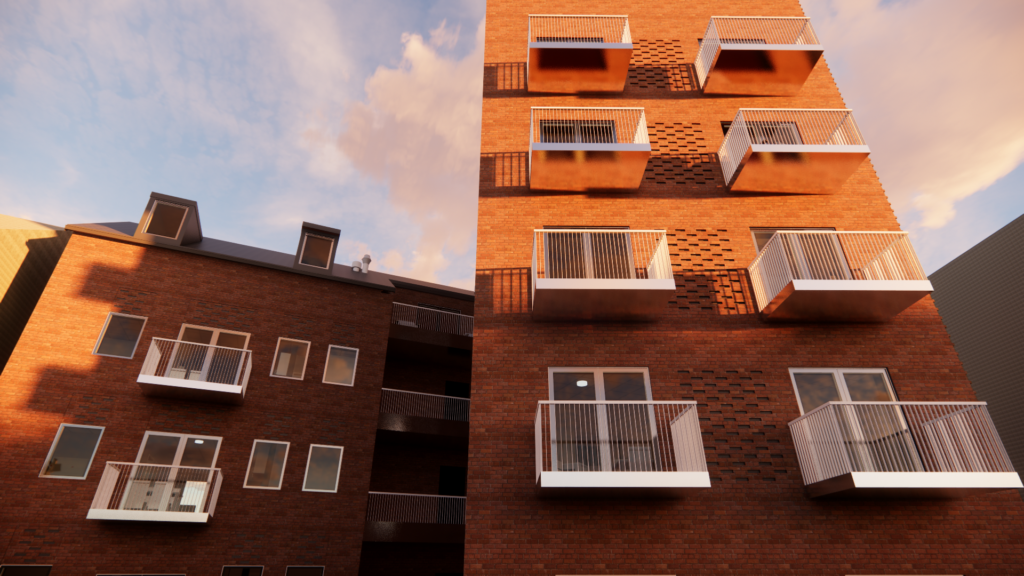
I was also responsible for developing the main architectural drawings that were used during the project for the three main outputs: Conceptualization, Project Proposal and Regulatory Project. The drawings are presented further on.
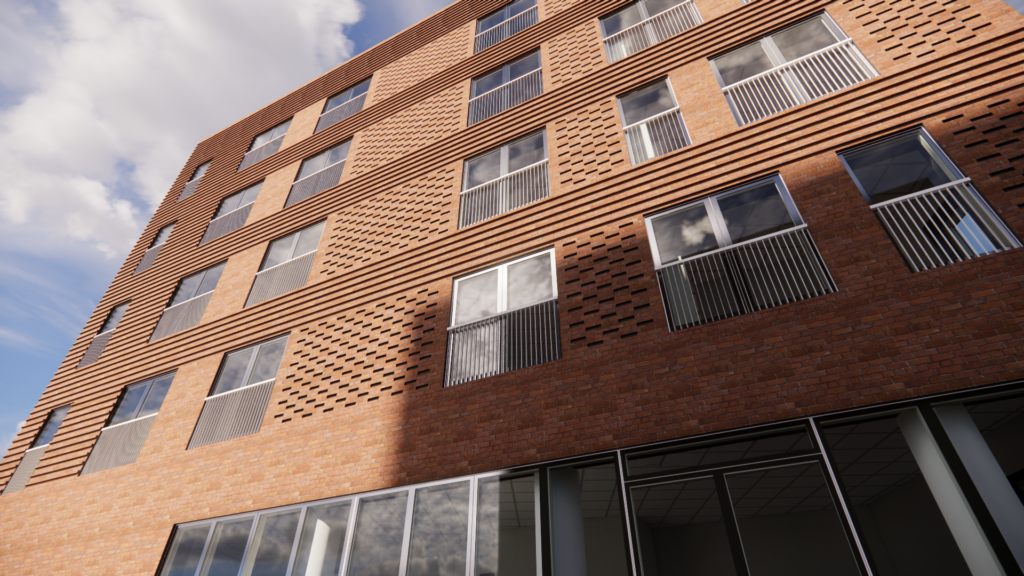
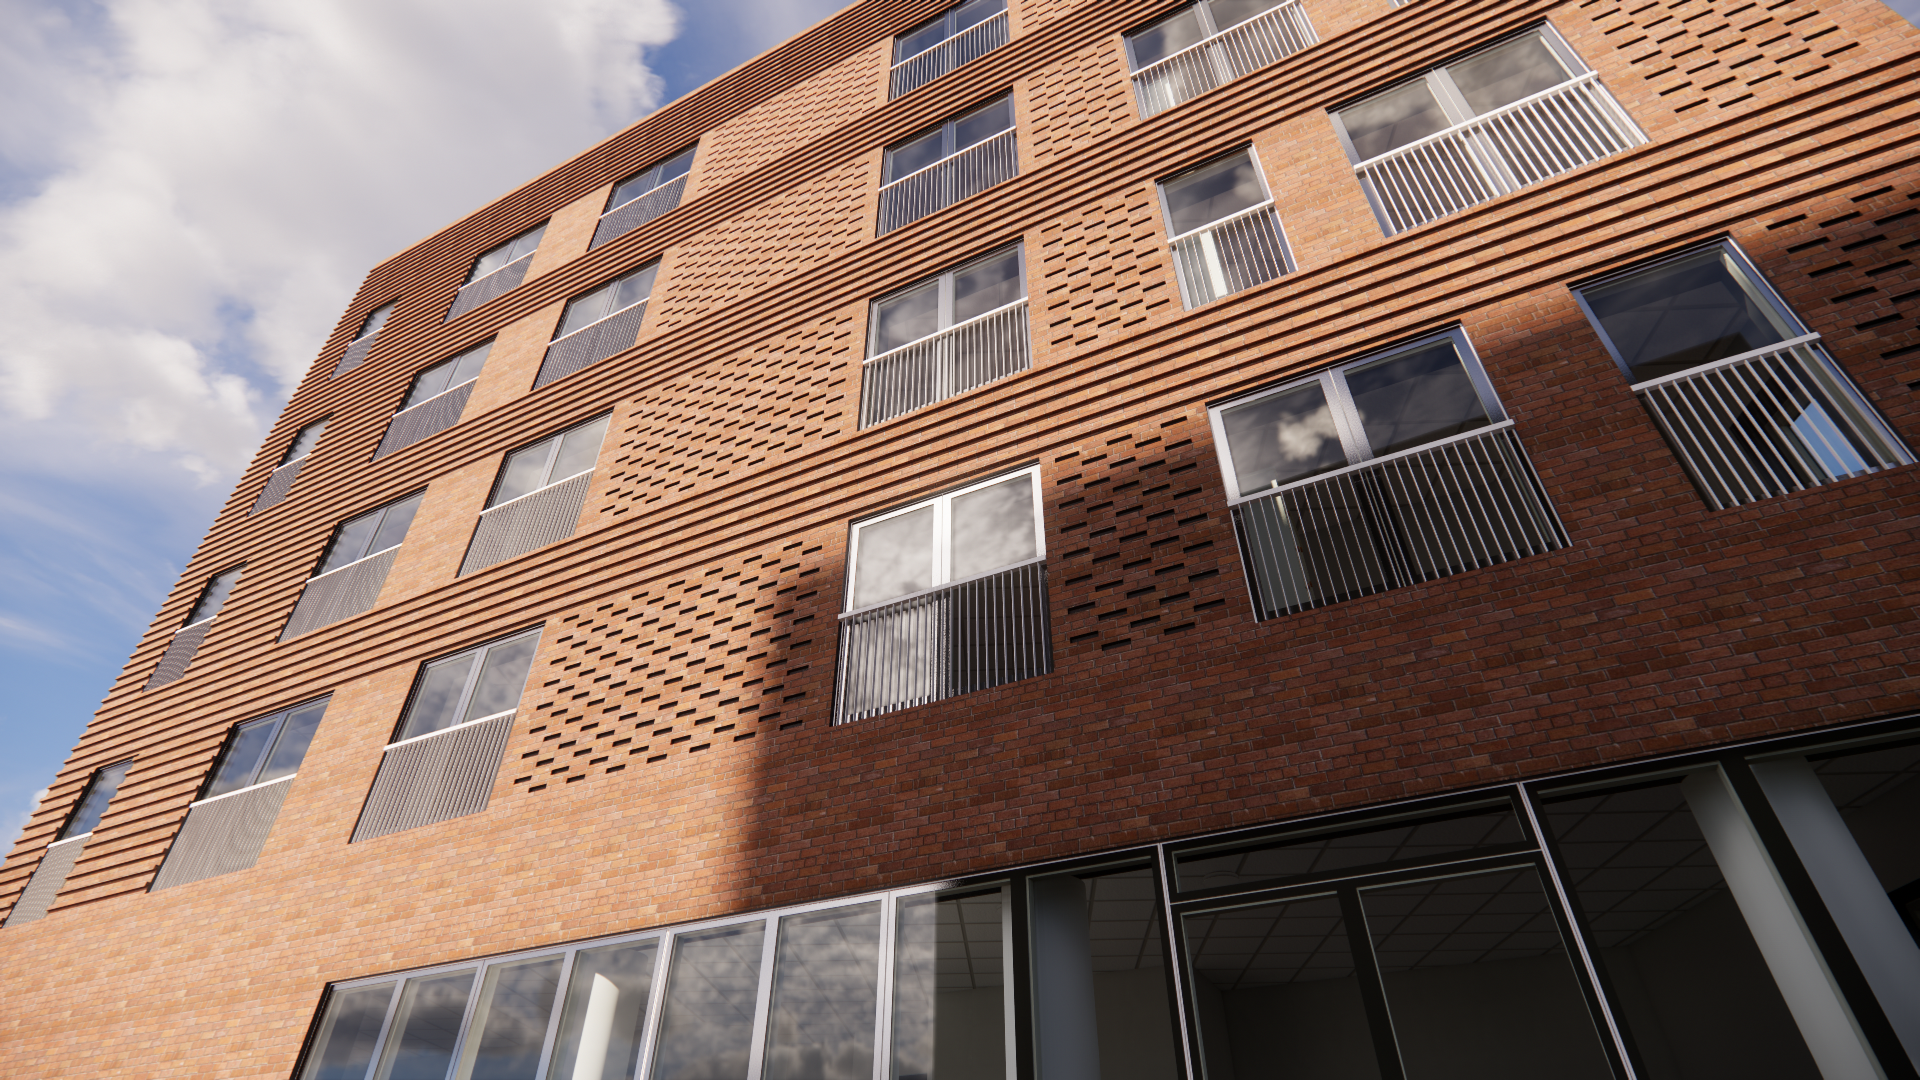
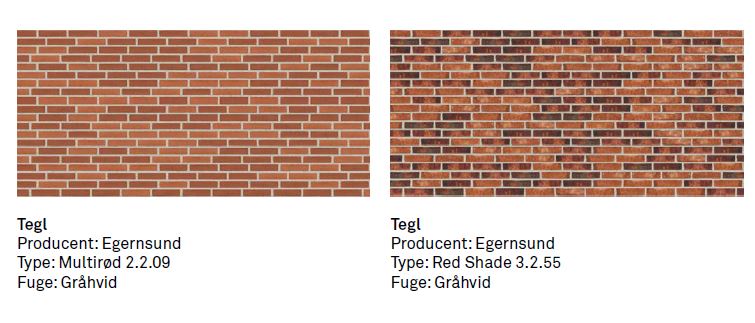
A part of the building modelling was about modelling the facade with a specific pattern and colour from a Danish manufacturer. I did this using pyRevit plugin for creating the pattern and therefore I modeled the inwards and outwards bricks all around the building.
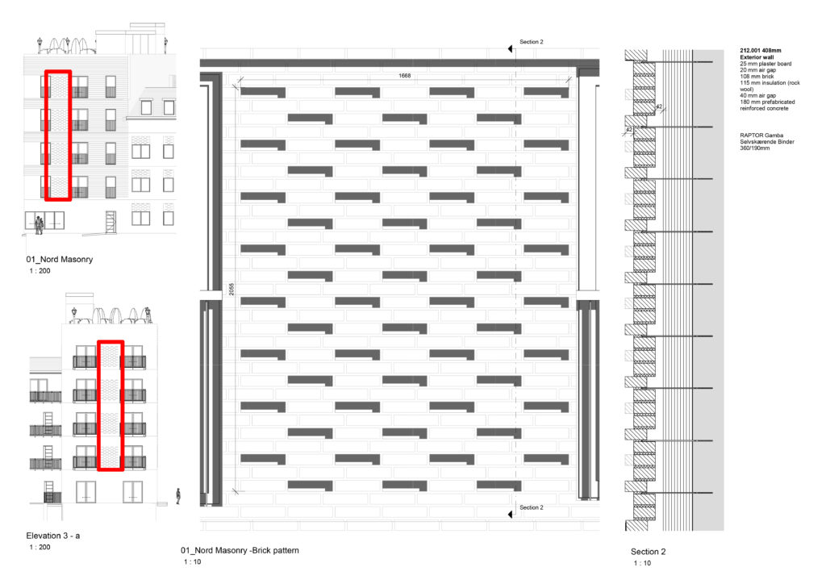
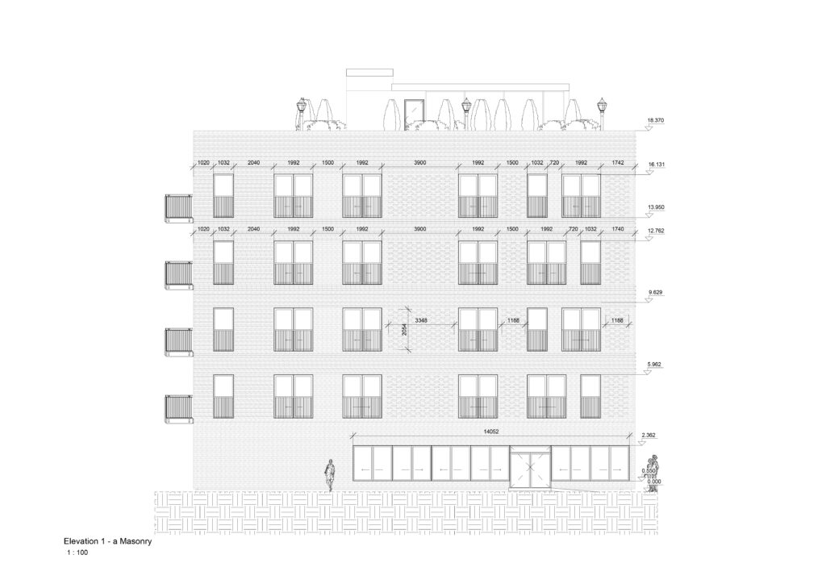
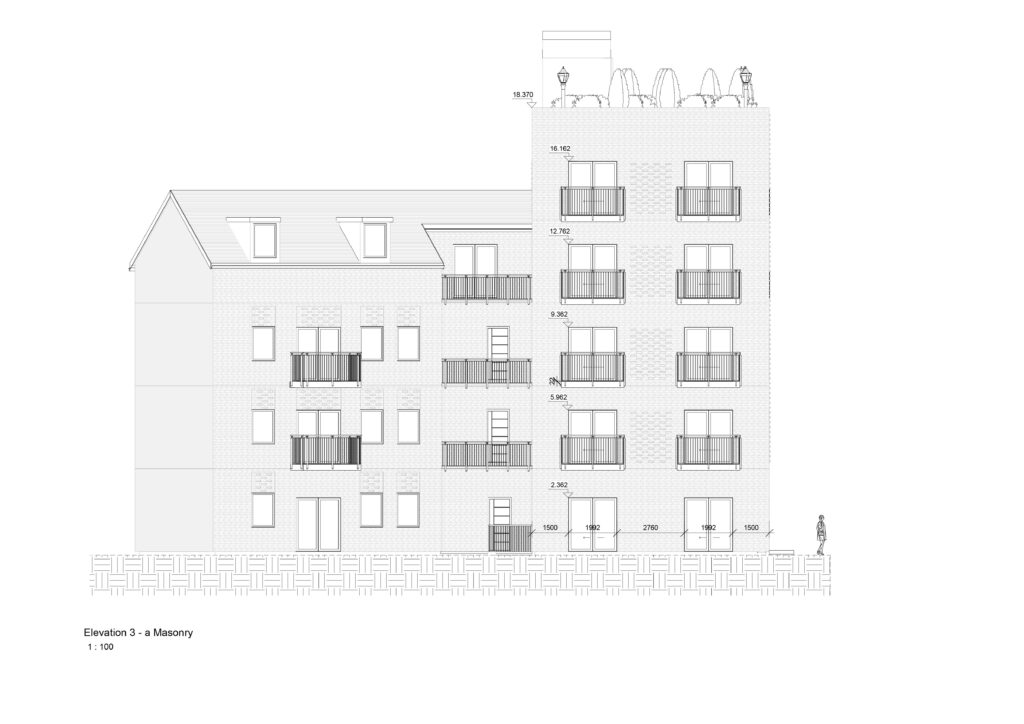
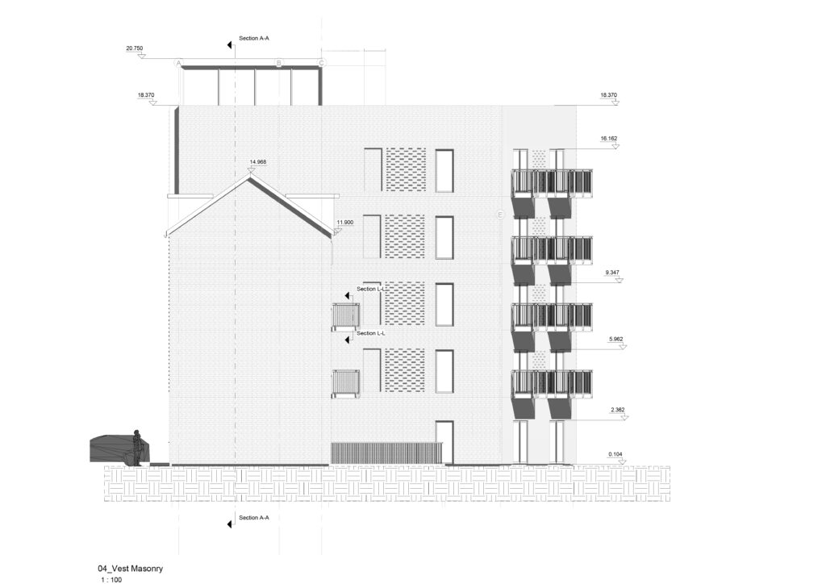
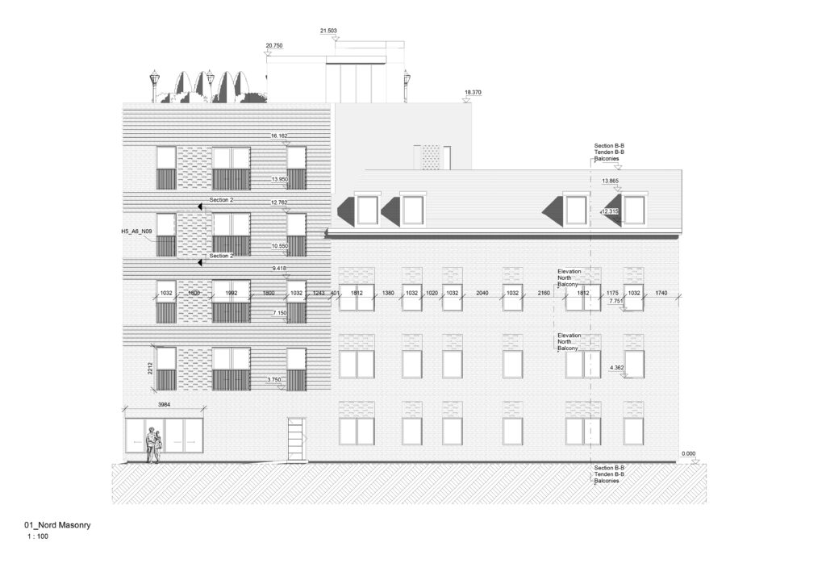
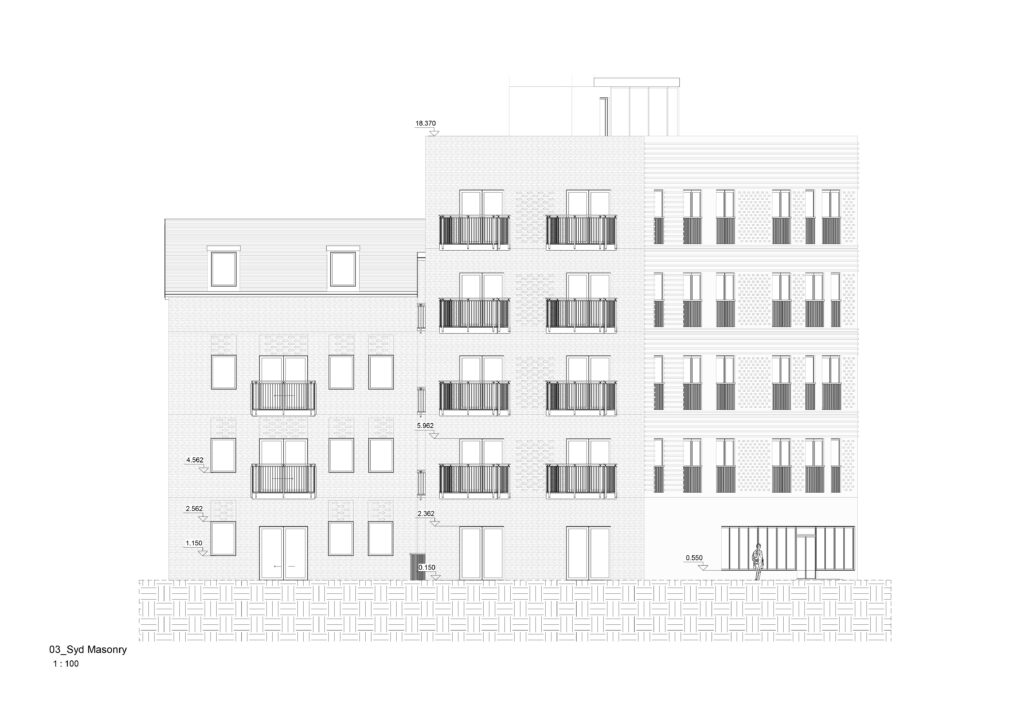
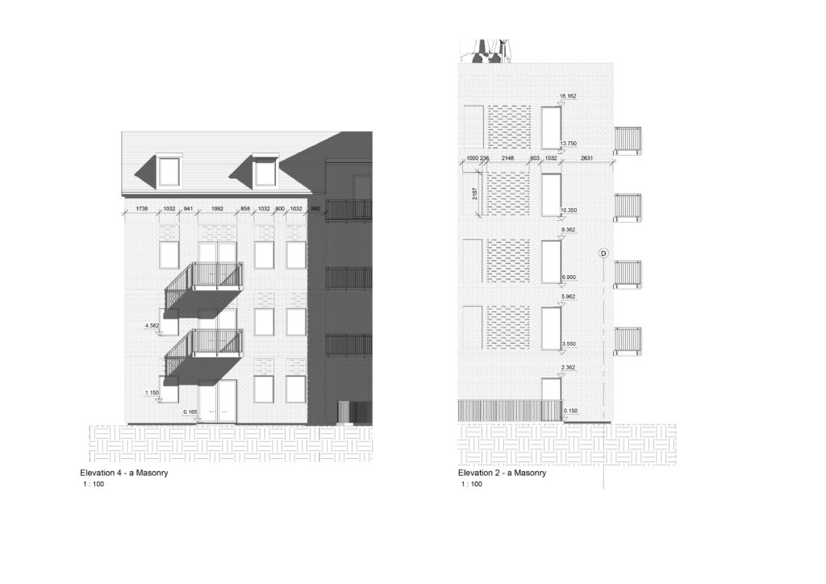
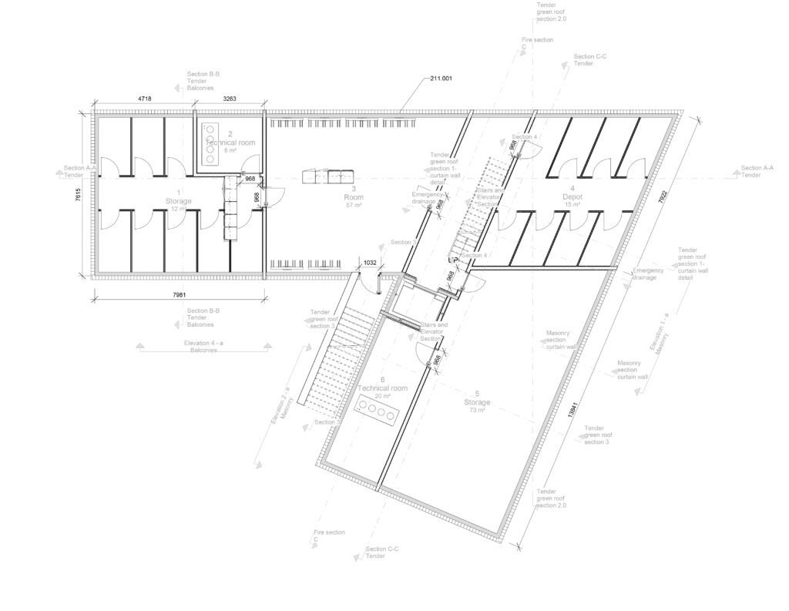
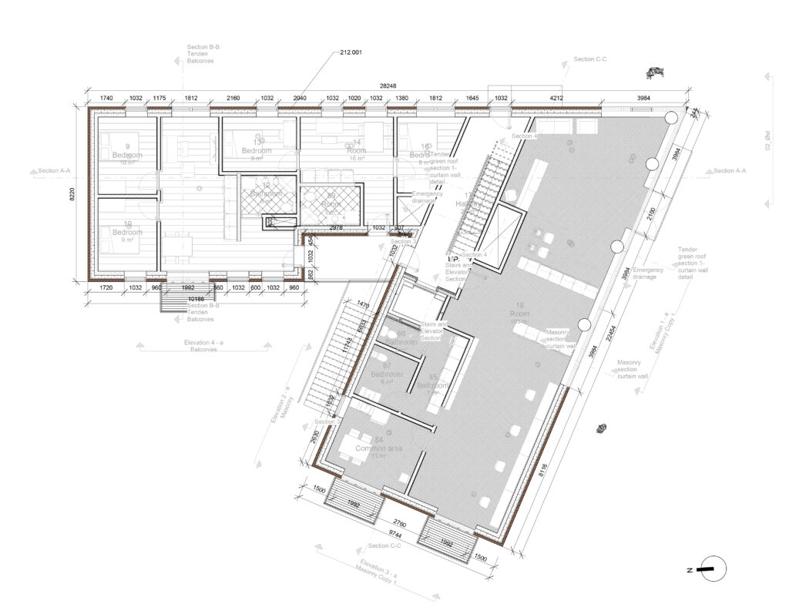
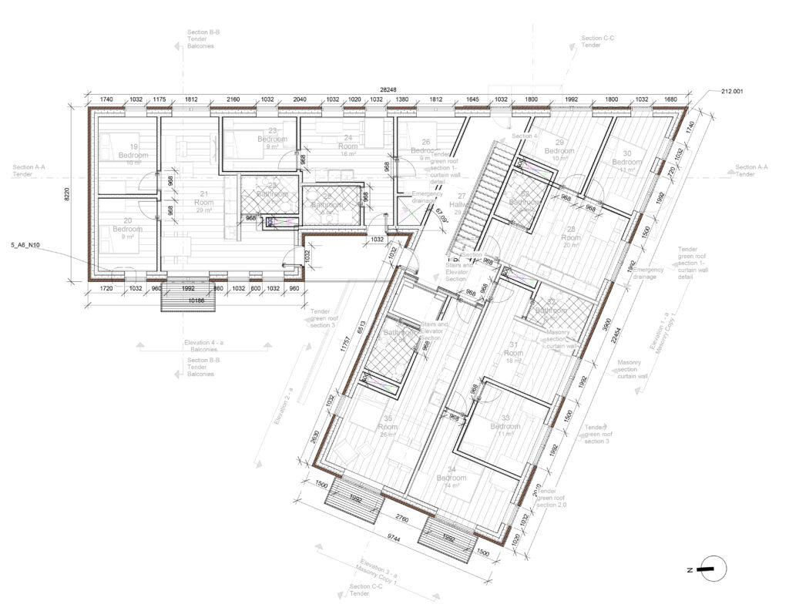
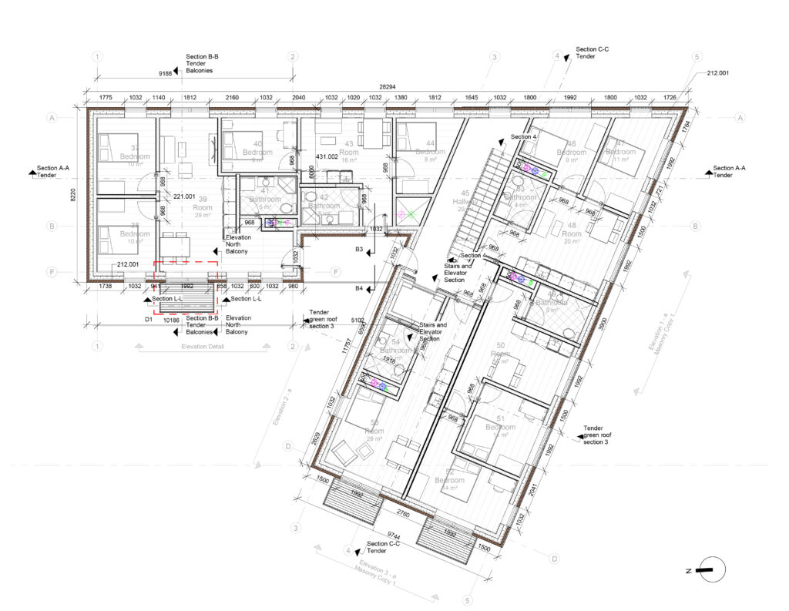
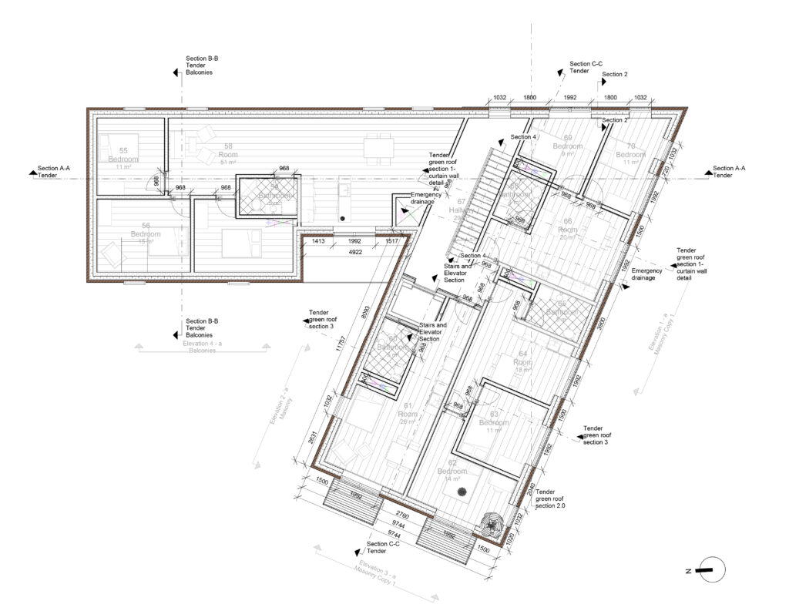
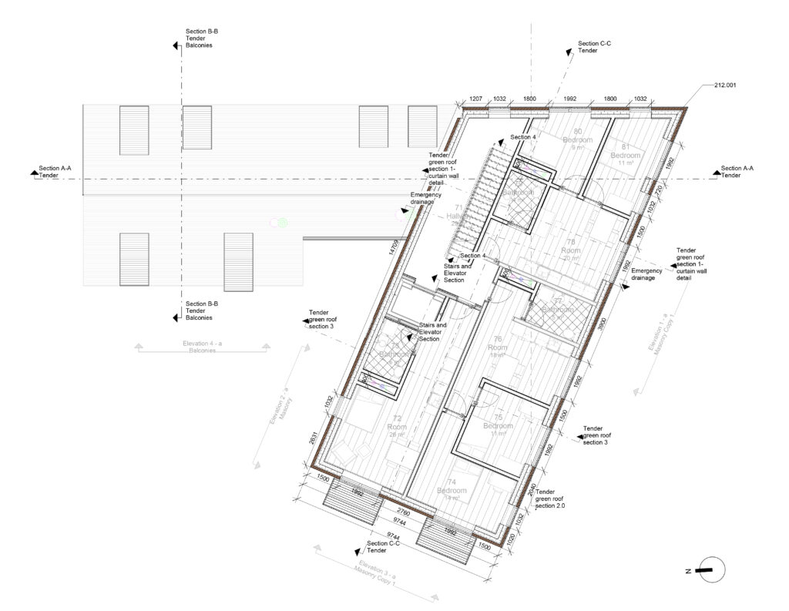
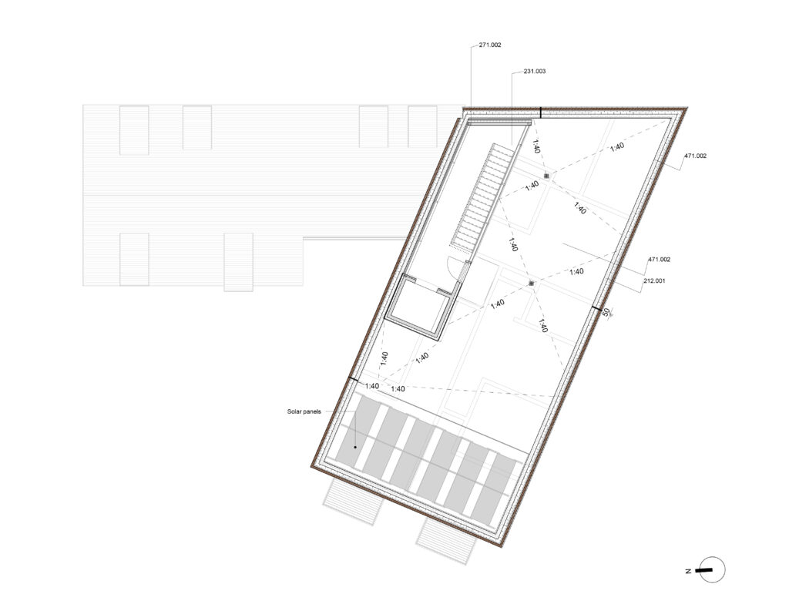
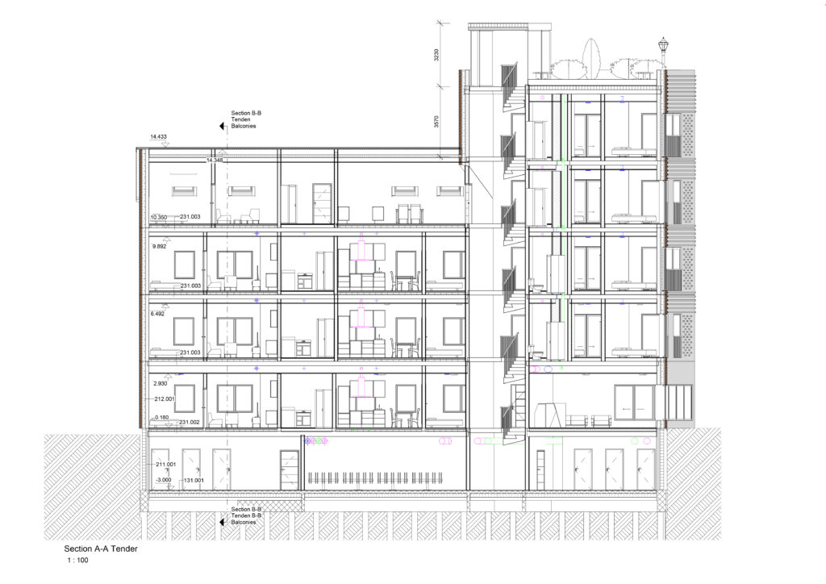
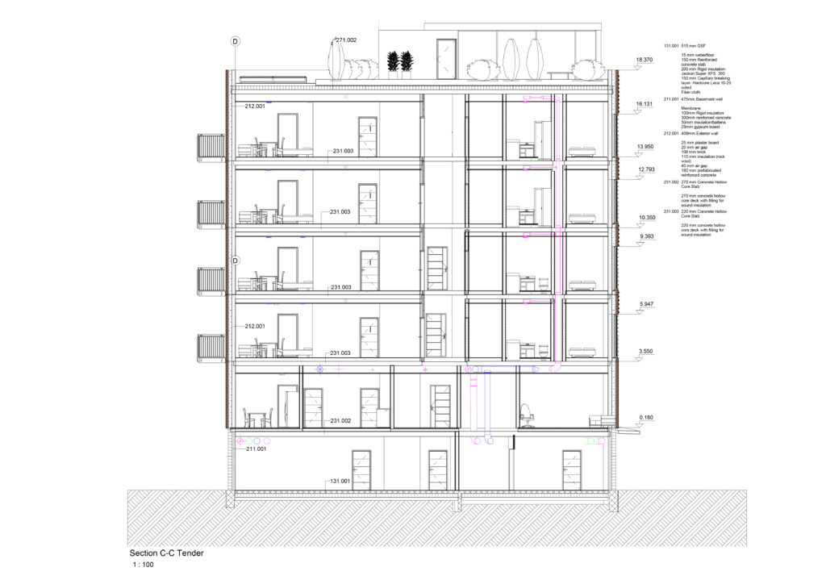
In Tender Design, I focused on two specific areas of interest consisting of balconies and ventilation, since these were subjects that I wanted to investigate and add to my previous experience in Architecture. To accomplish this, I prepared main drawings such as tender plans, facades and sections, supplemented by characteristic details.
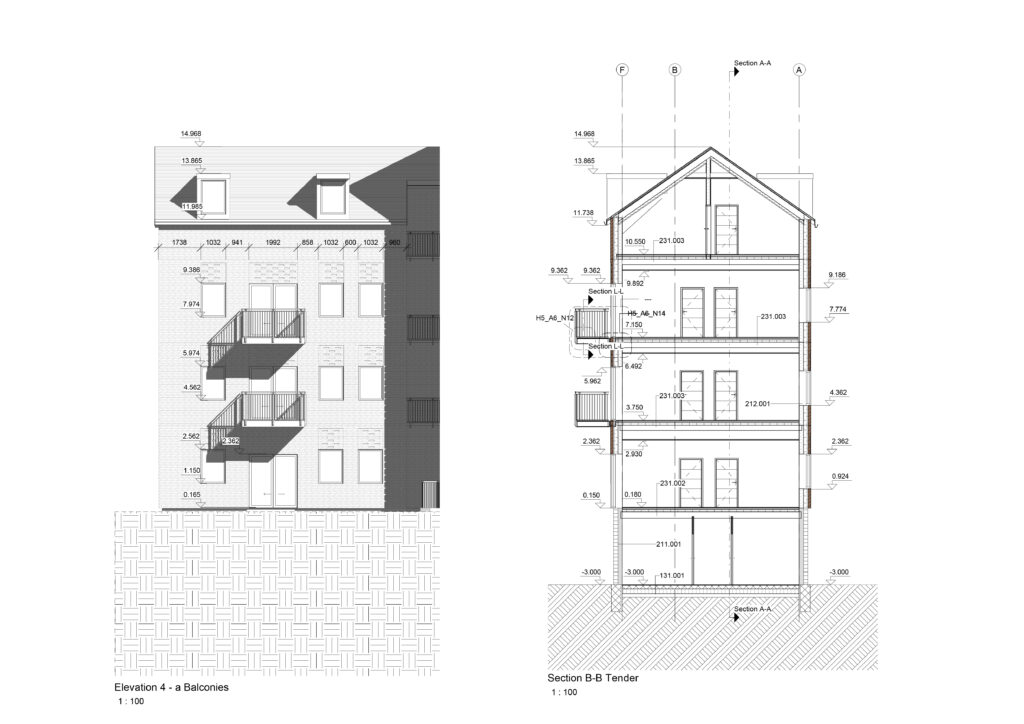
Details:
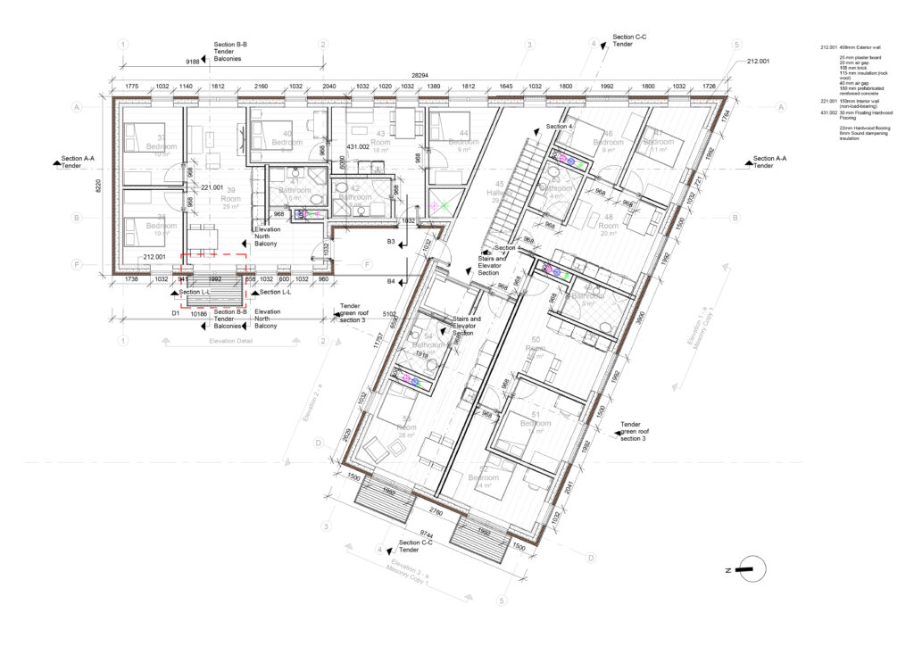
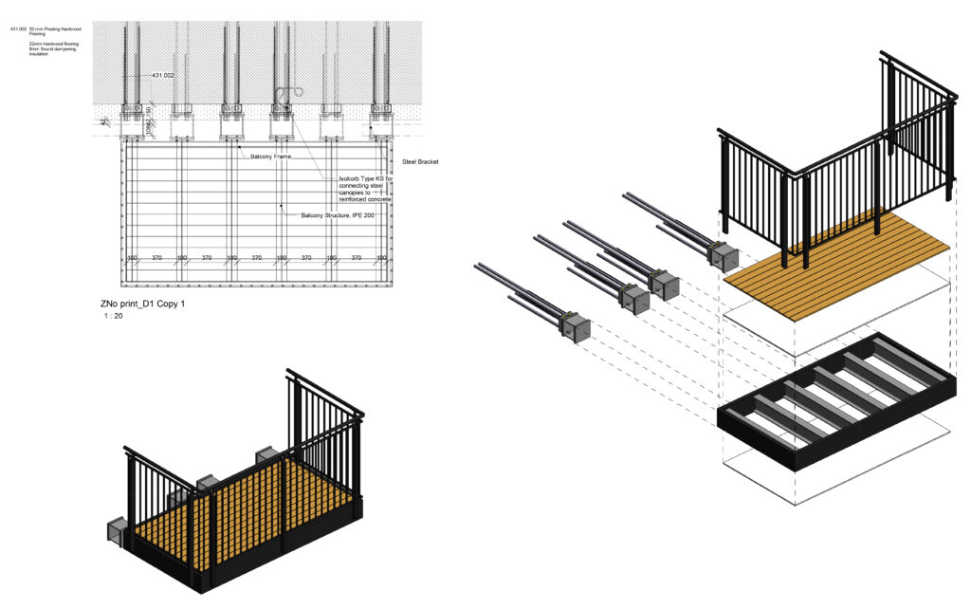
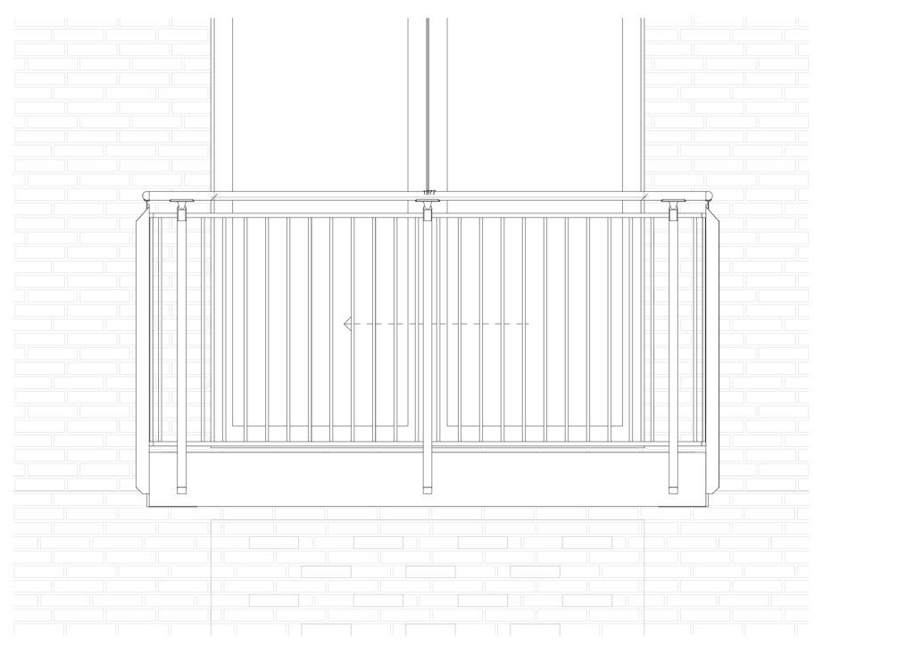
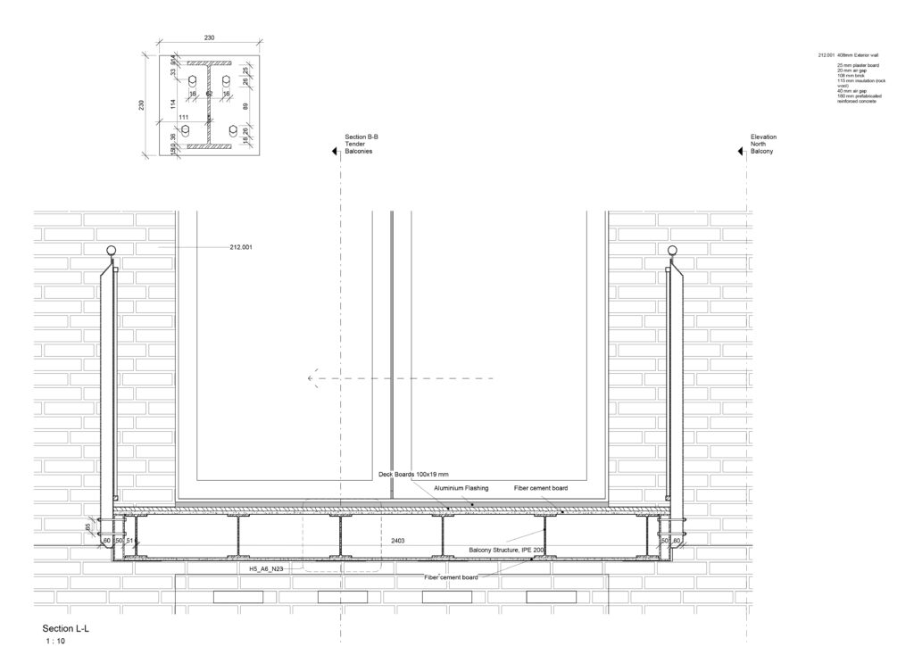
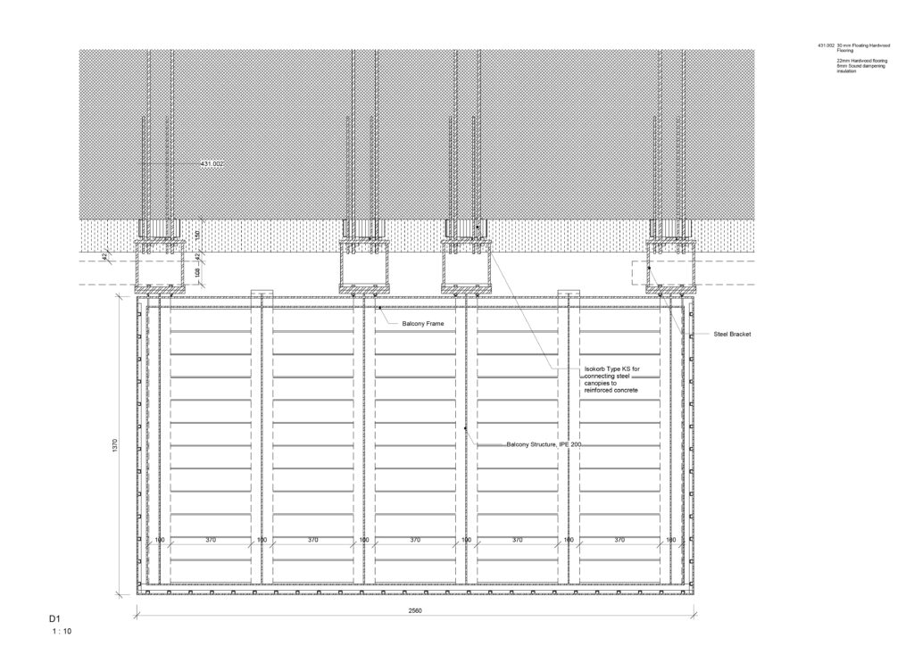
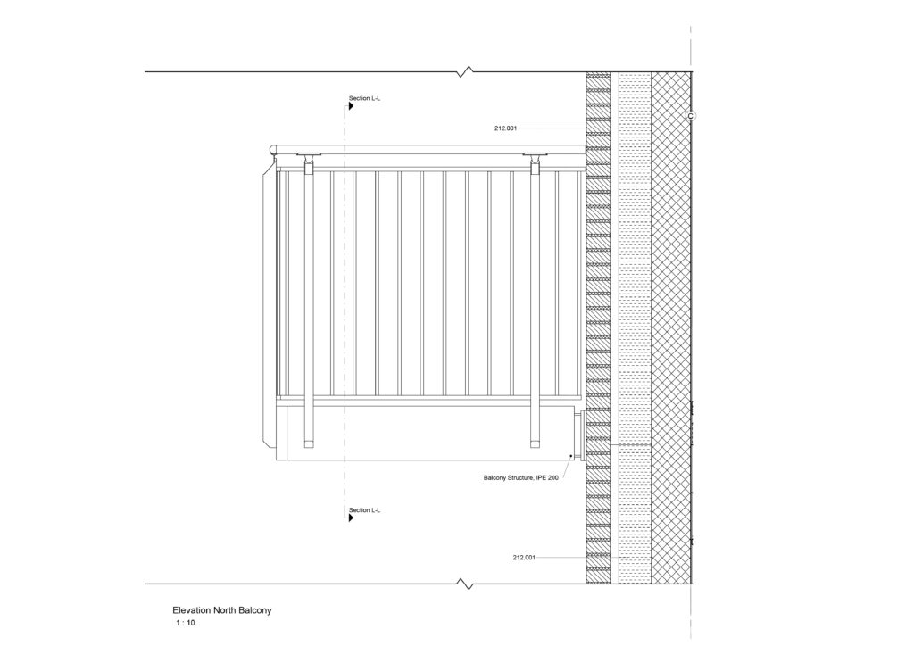
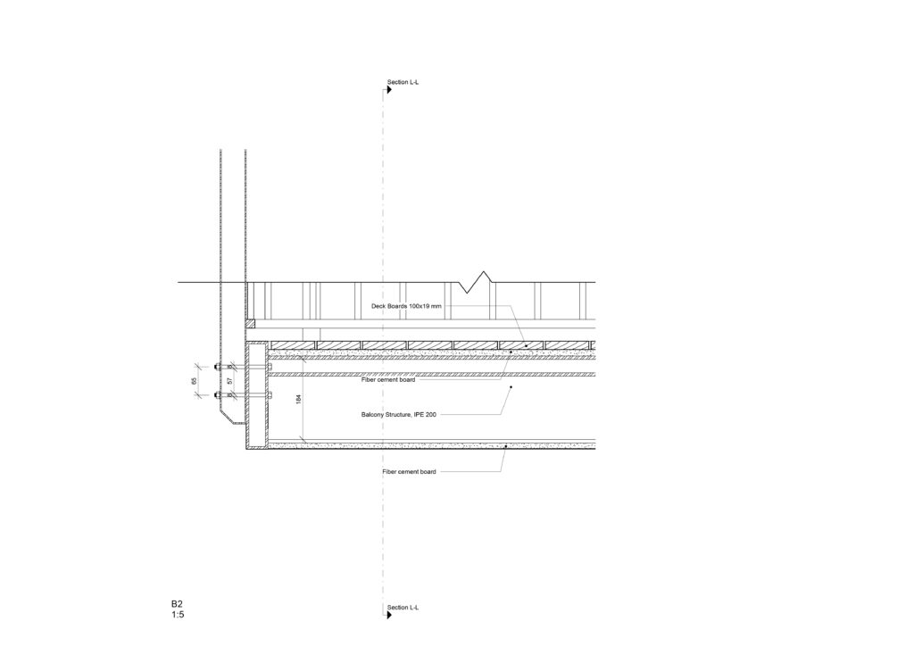
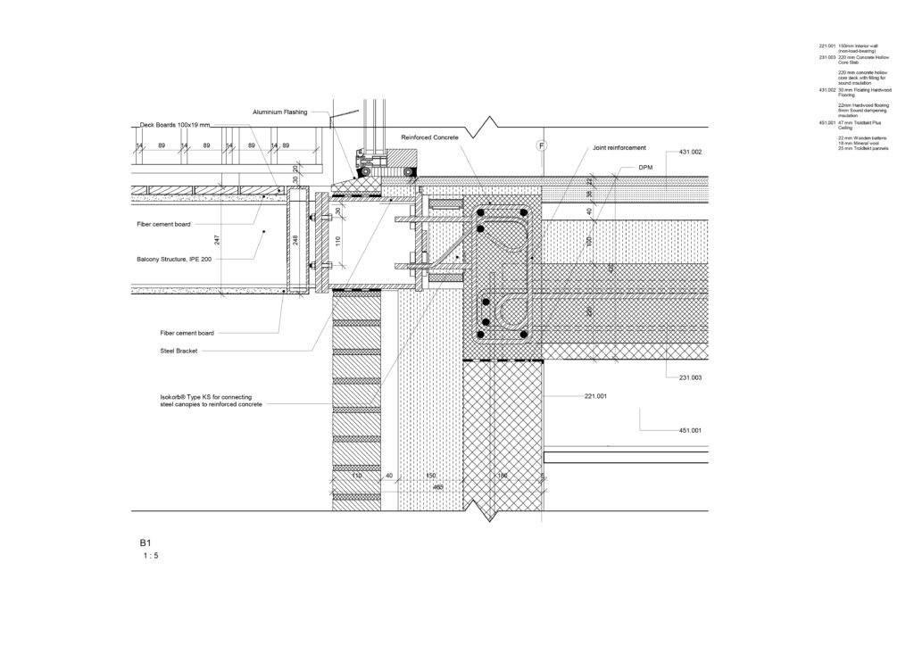
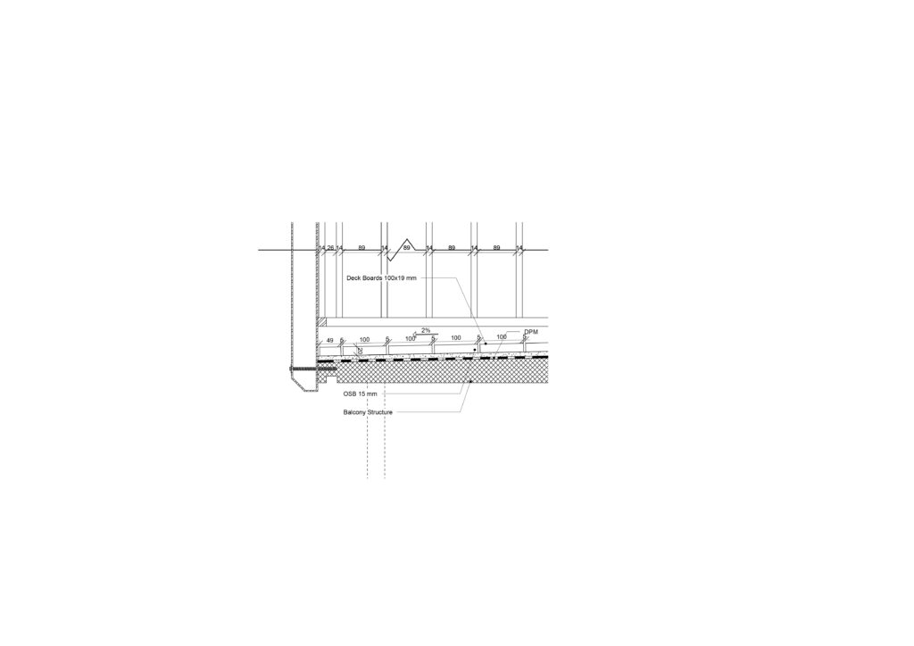
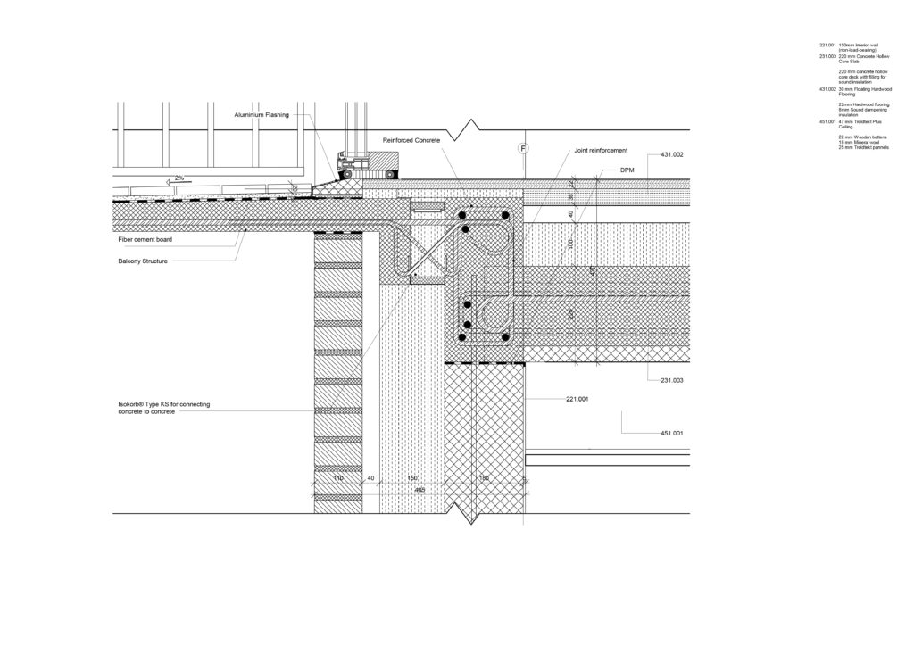
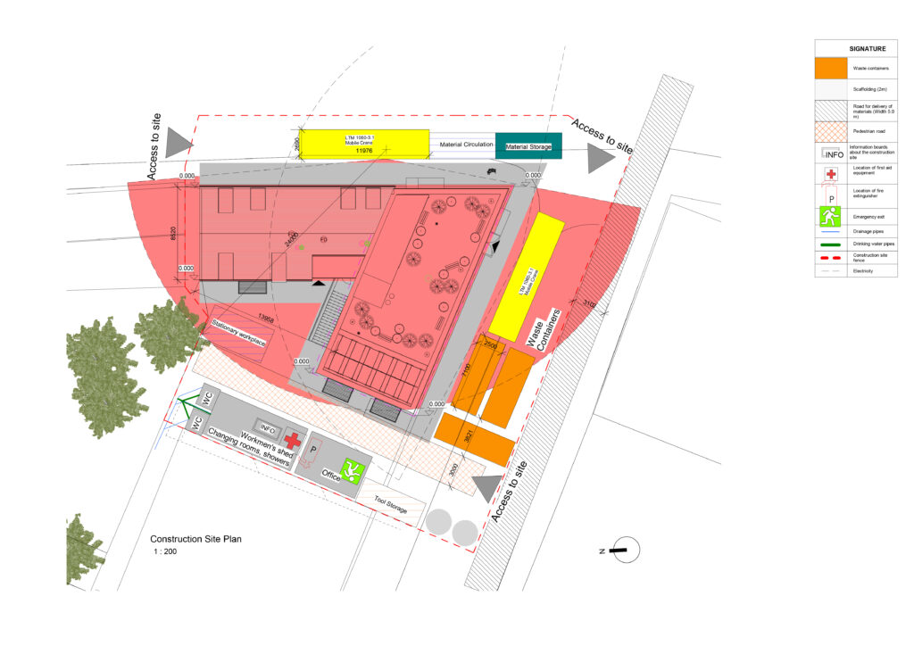
Dynamo and Ventilation:
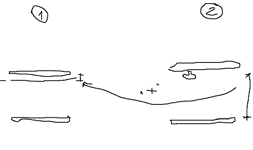
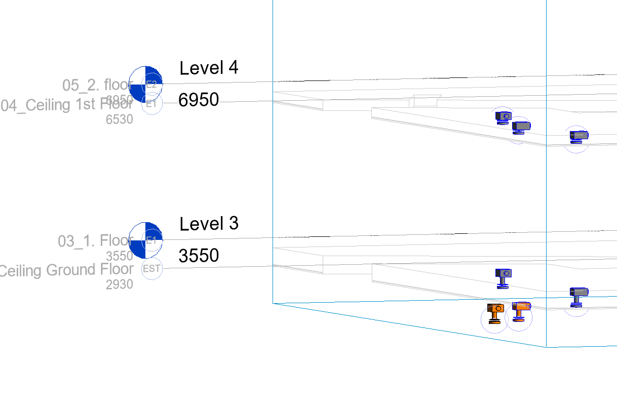
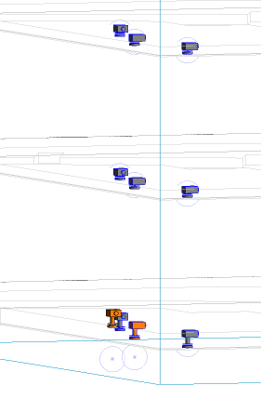
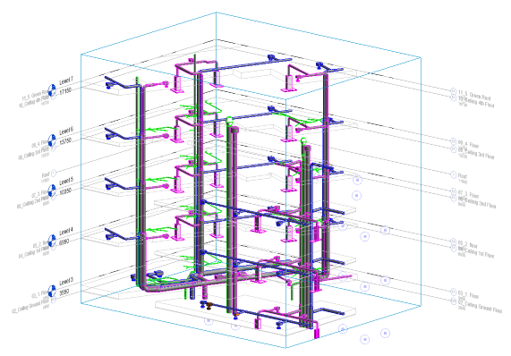
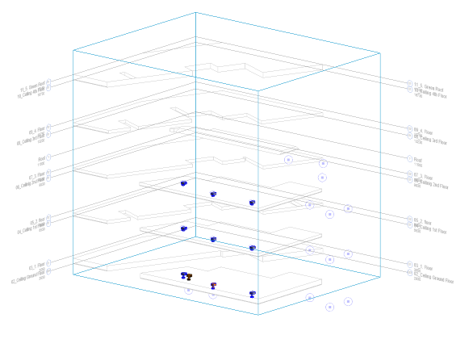
For my Elective Course subject, I decided to work on a Dynamo graph that helps aligning ceiling fixtures/air terminals to ceilings from a linked Revit model. In a lot of projects, there are changes that occur with the ceilings and my idea was to have an easy way to make the air terminals to be aligned with these ceilings, making it easier for MEP engineers to adapt their models with the linked ones.
Having in mind that during the design of the project there will inevitable be changes, I tried to determine what are the most important factors that will make this graph work without any issues. I have found some issues myself when worked on our previous project, so the study might be helpful for a lot of people who will find themselves in
similar situations.
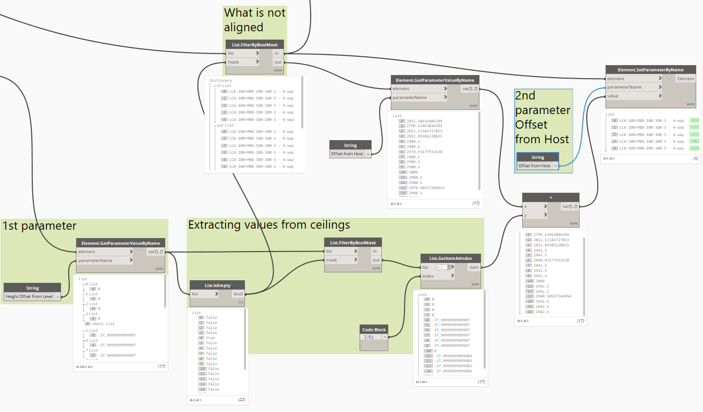
The idea that I implemented was to collect all air terminals of a specific type of their category, while also collecting data about the offset of the ceiling level. When there are changes in the project with the ceiling, the one with MEP fixtures will be adapted easily by just running the script that will adjust the “Offset from Host” parameter values accordingly.
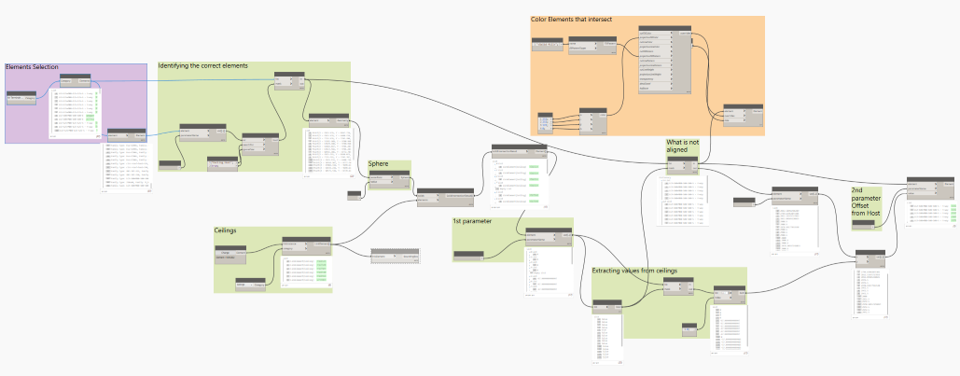
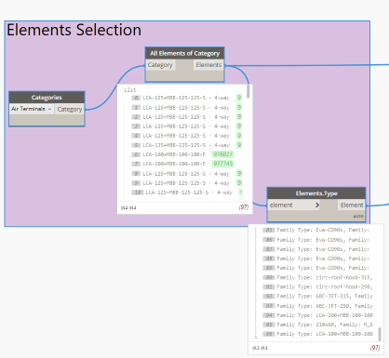
Selecting all elements of that category
Identifying their location
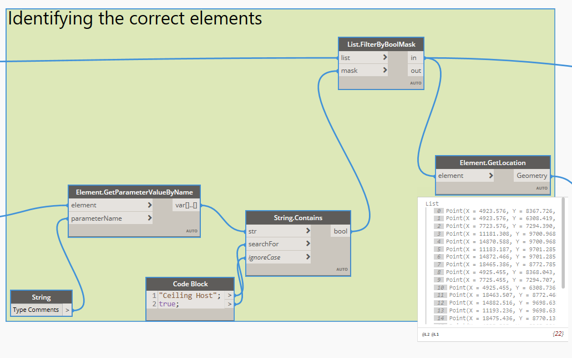
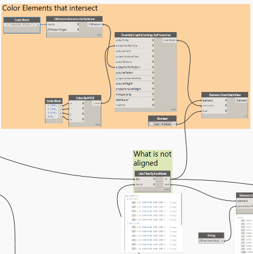
Creating spheres (cylinders can be used as well) using the location of the air terminals and then intersecting them with ceilings
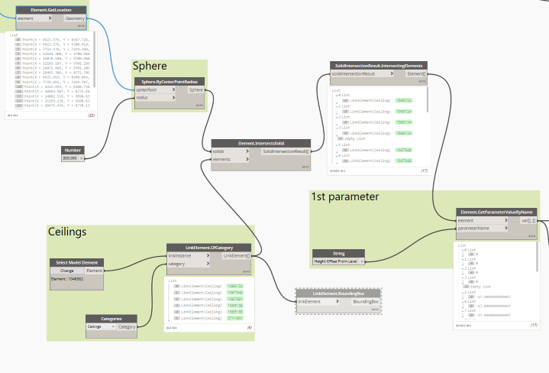
Creating Lists of the ceiling fixtures that are aligned/not aligned, extracting values for “Height Offset from Level” and “Offset from Host”, then coloring the ones not aligned, followed by adjusting the air terminals