- Type of project: Architecture, Memorial/Museum, Extension and New Insertion
- Year: 2018
- Software used: Autocad, Photoshop, Blender
- Link to model: http://georgedimaarchitect.adima.one/project-1/
Analysis before the project:
Precedent examples analysis (extended):
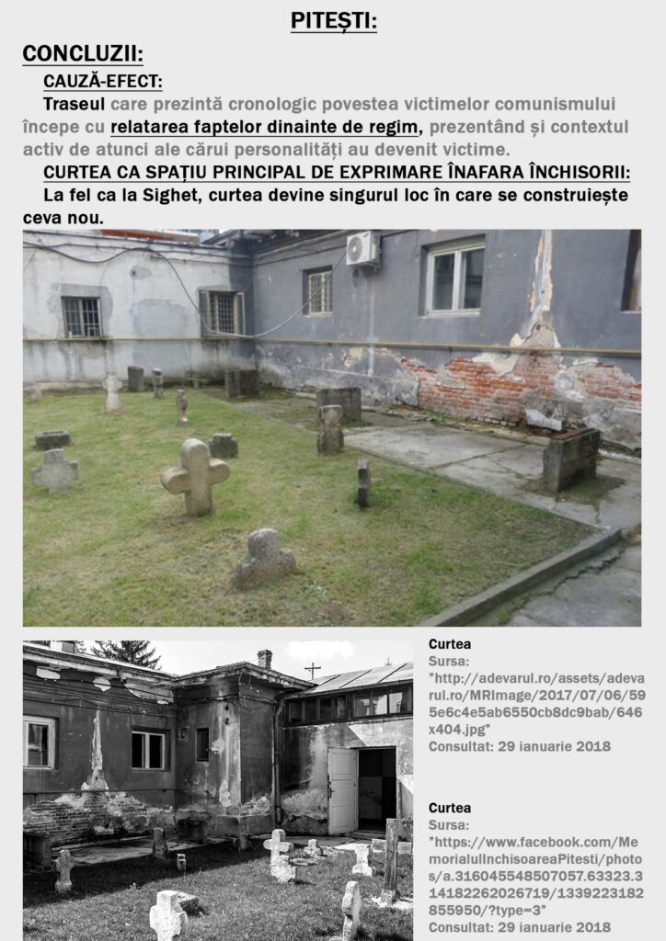
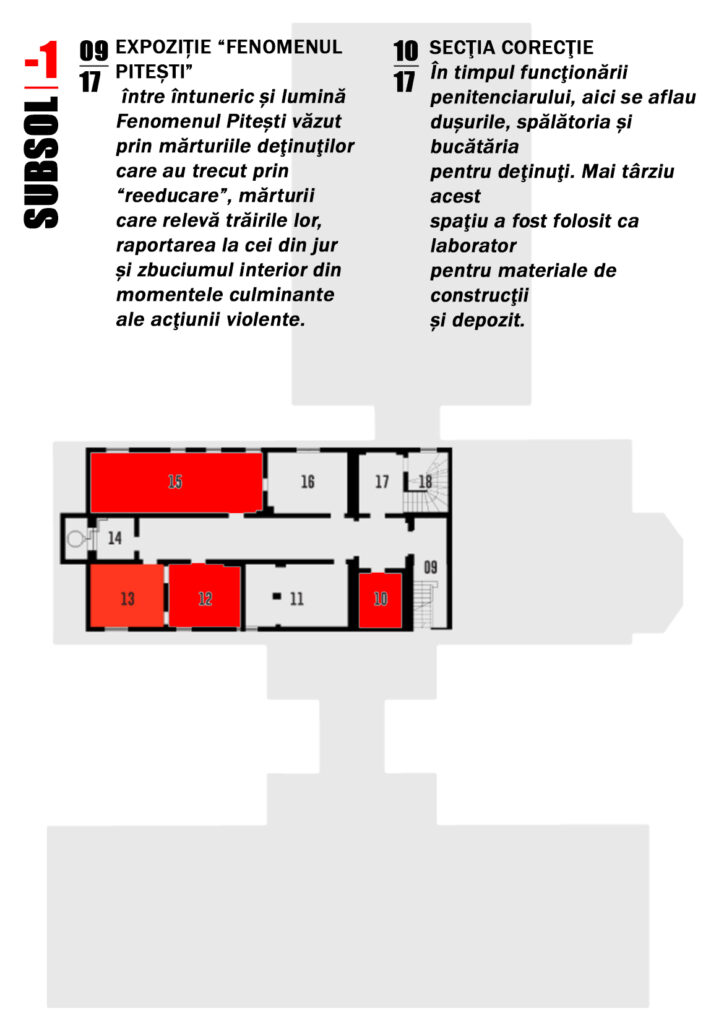
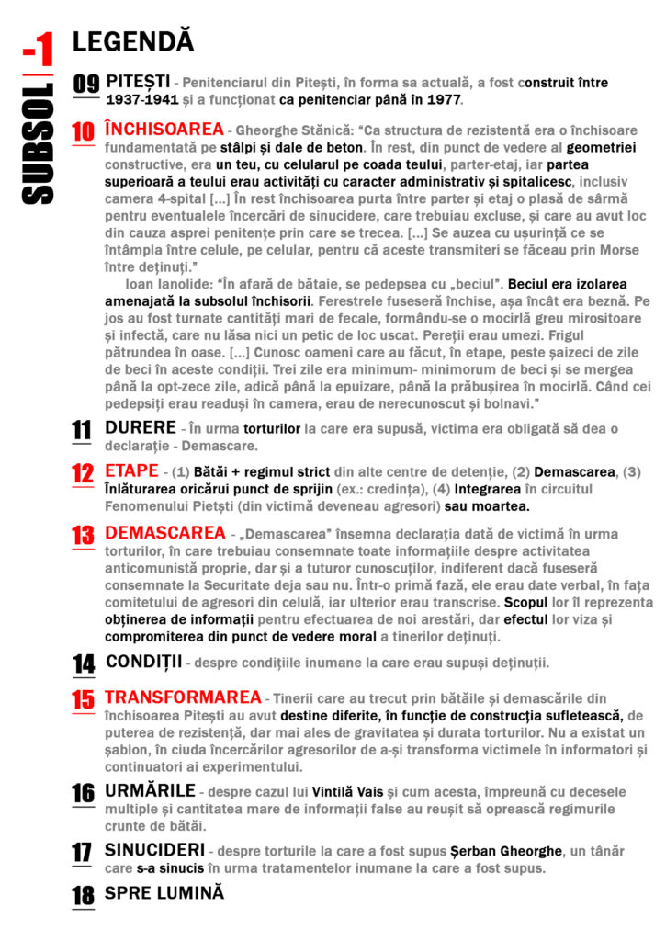
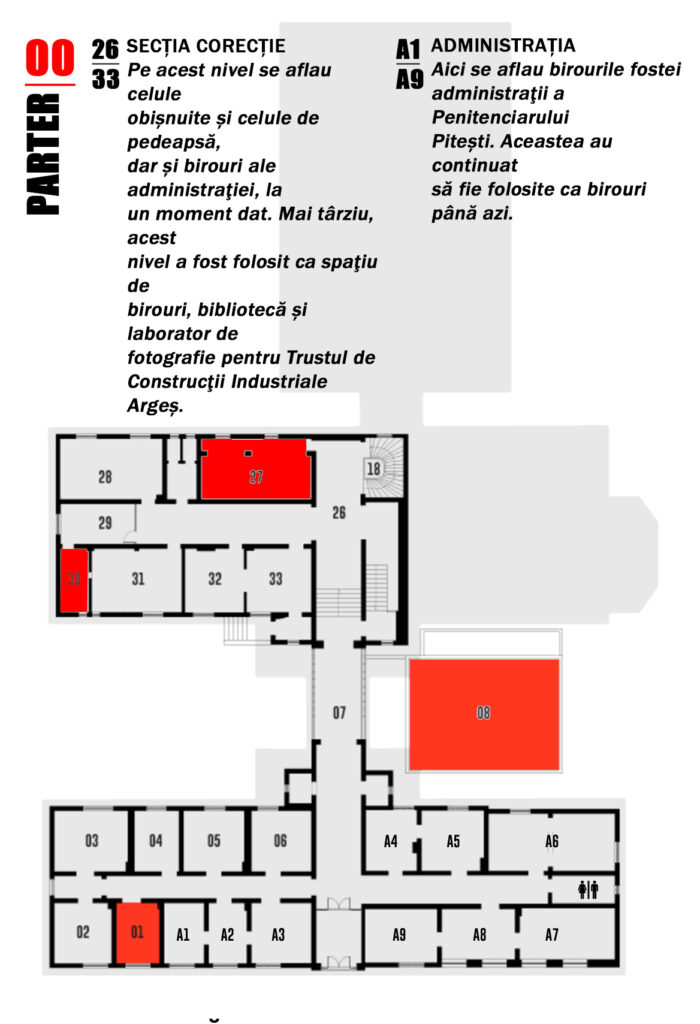
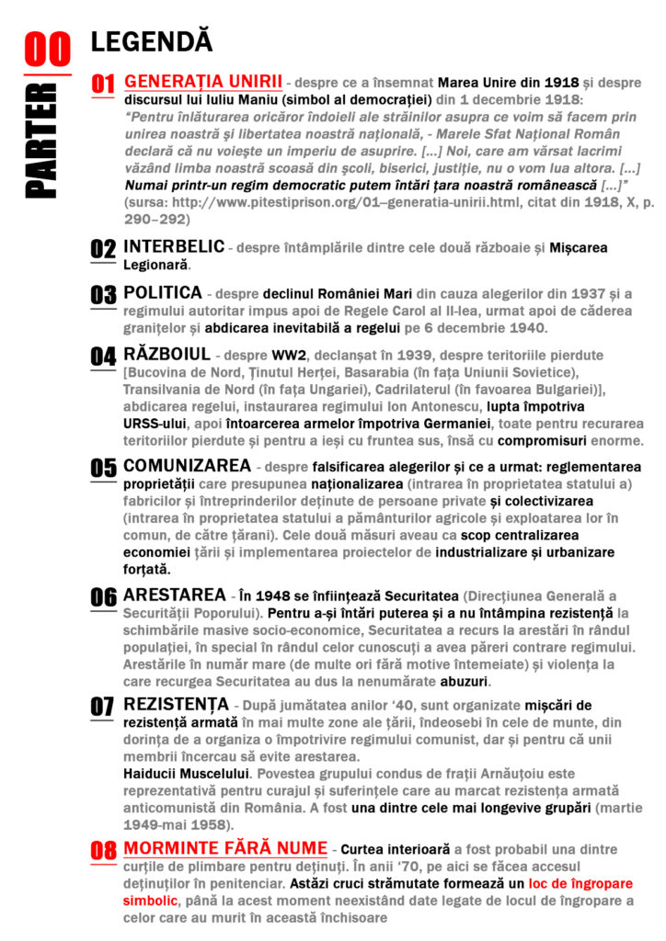
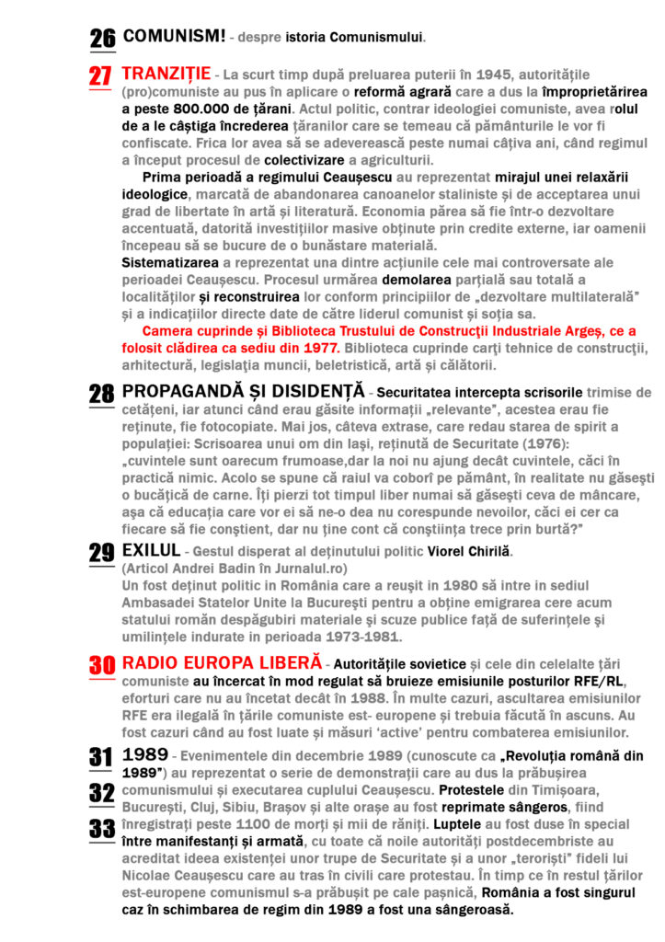
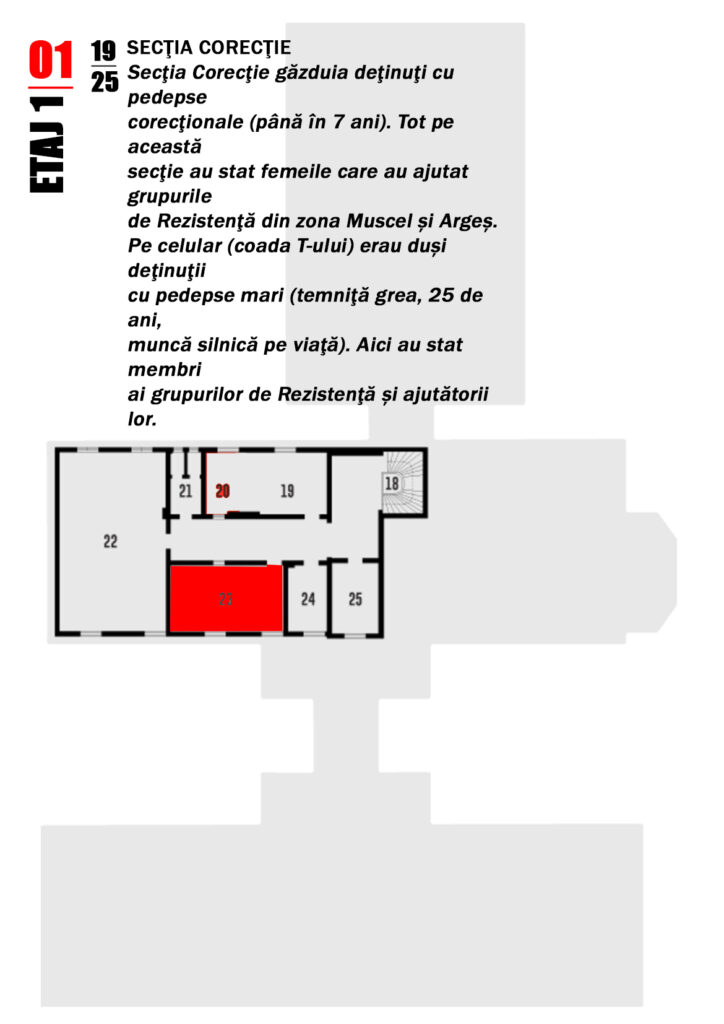
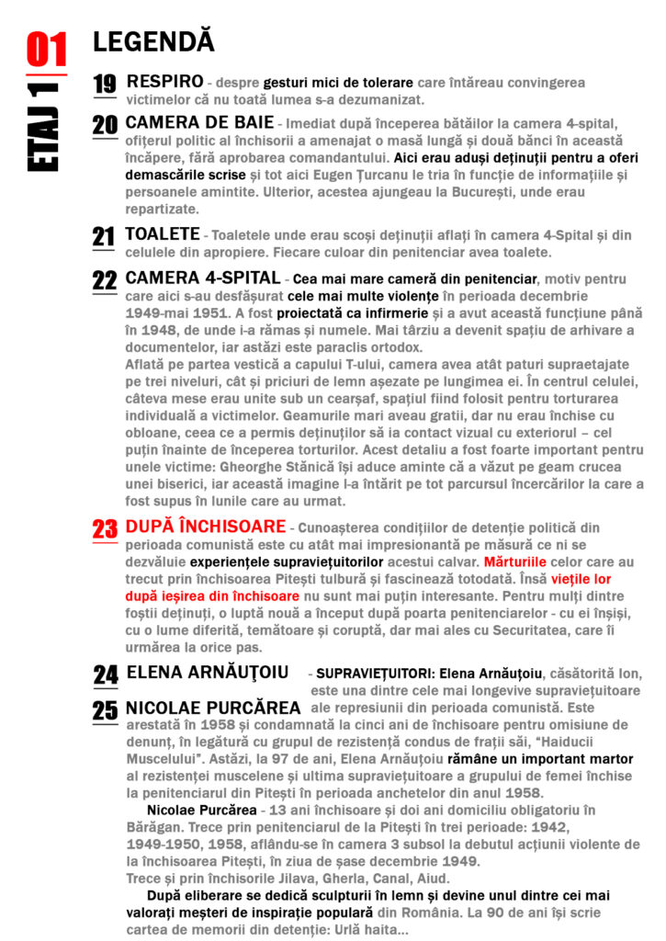
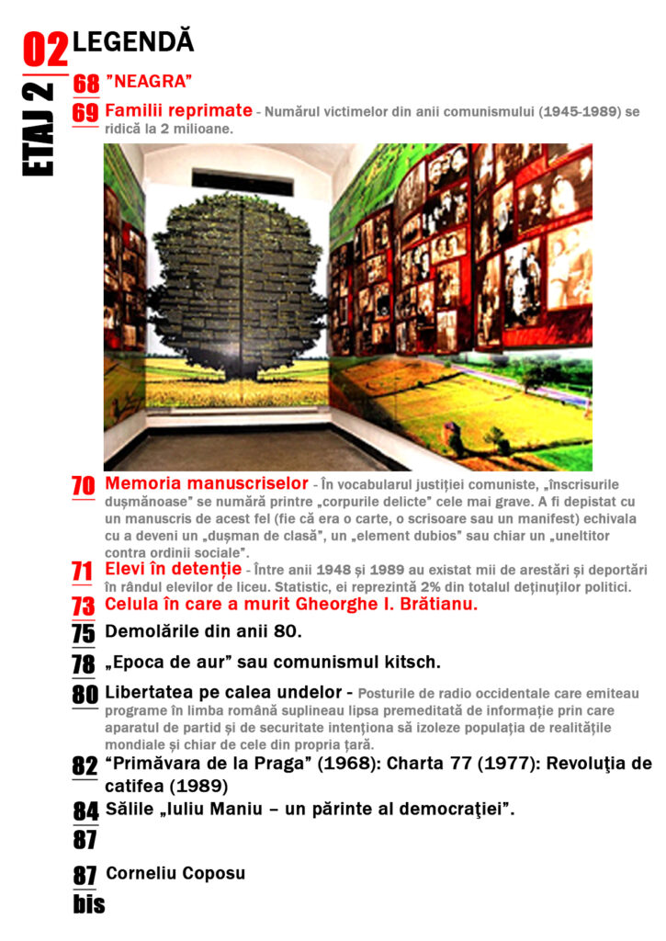
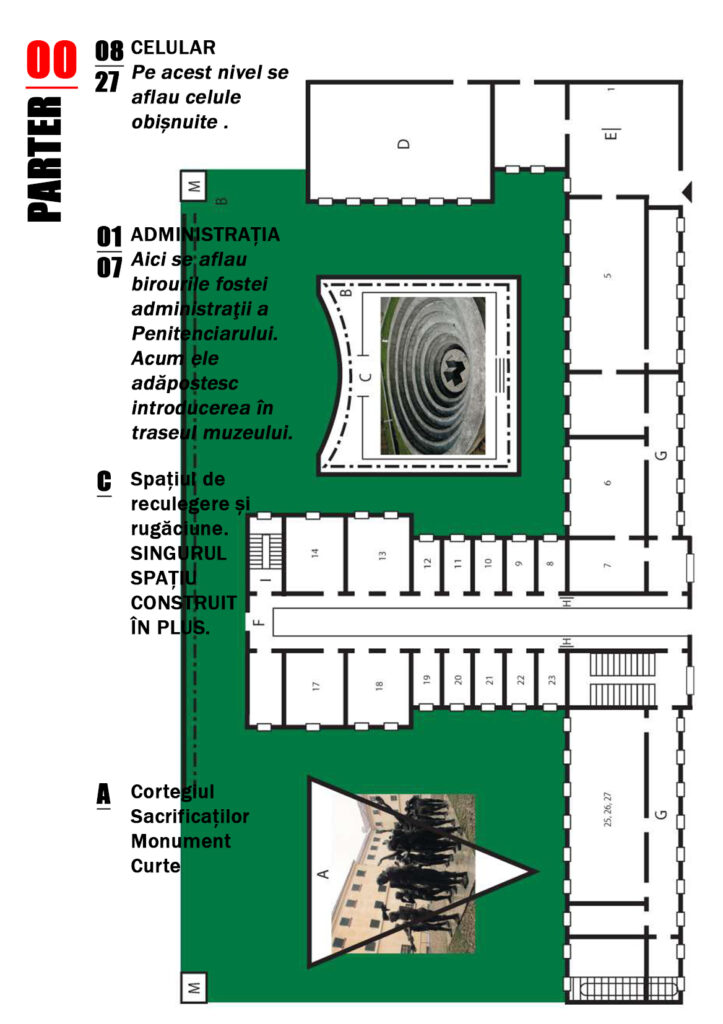
The memorial from The Prison Pitești has a linear organization, presenting the chronological order of the events which include even facts before the communist regime and important figures who became victims afterwards.
The courtyard is the most important space for architectural or art expression, this being the only space where something new is built.
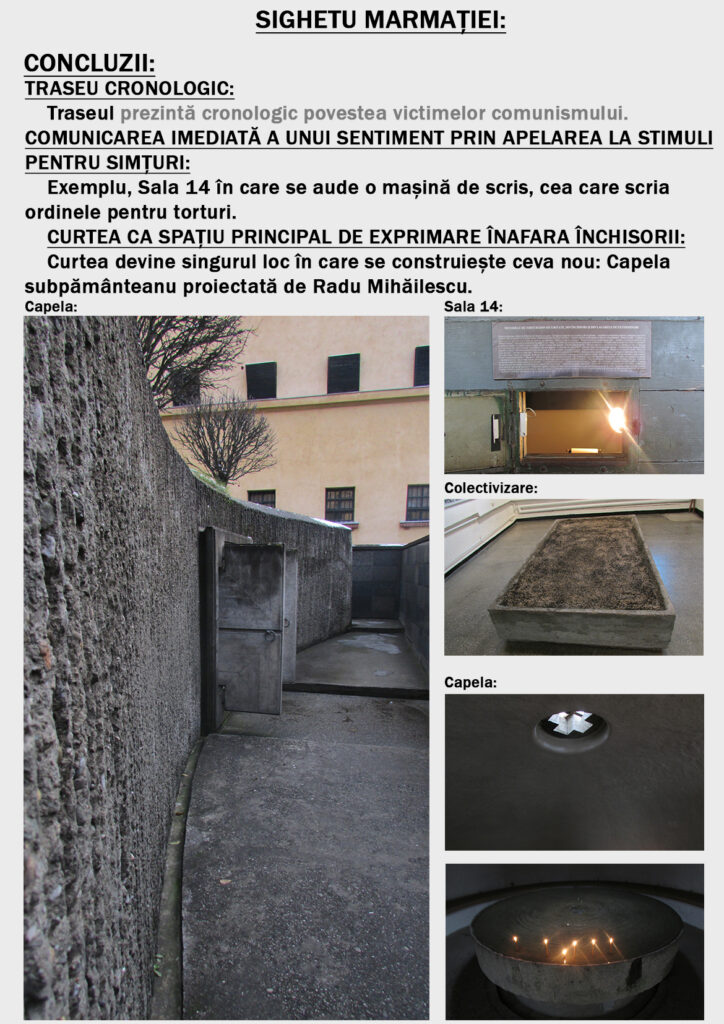
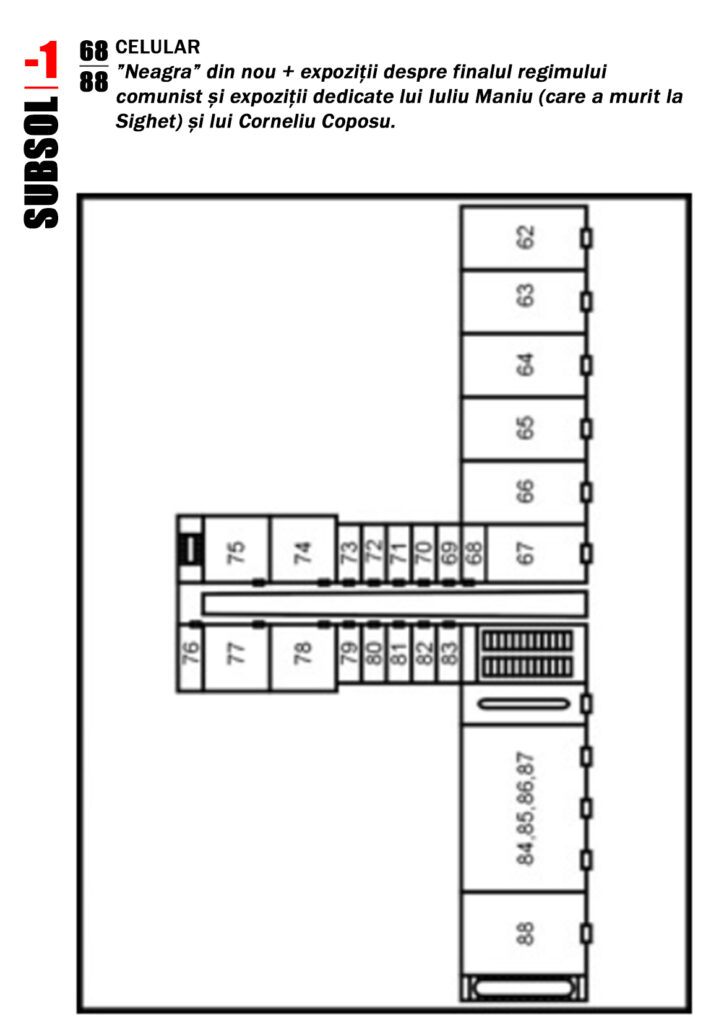
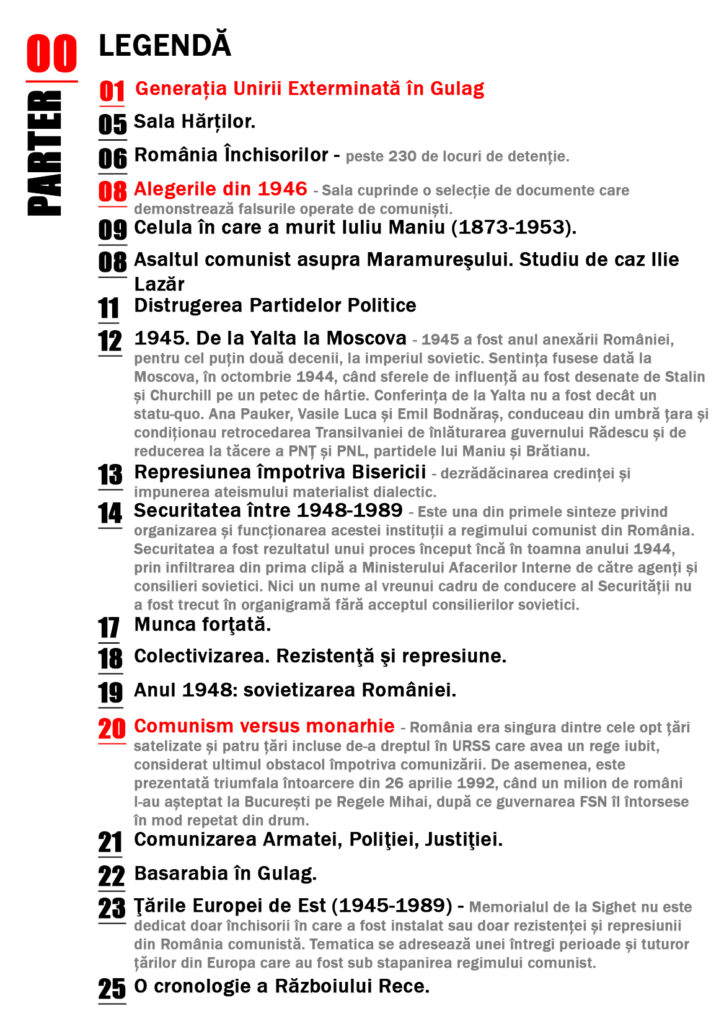
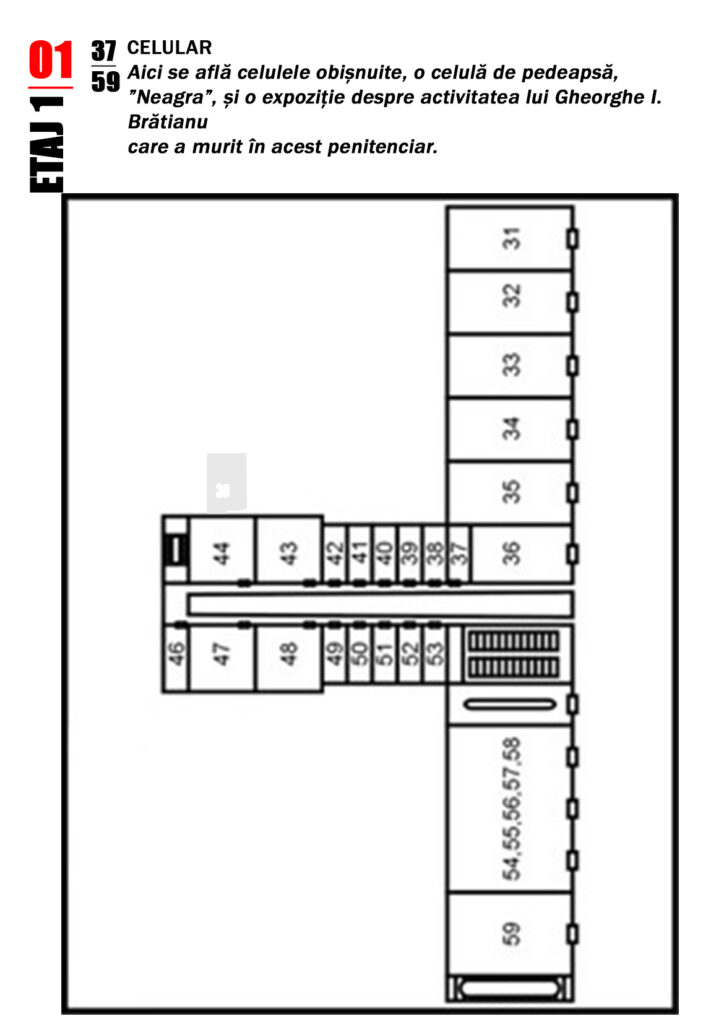
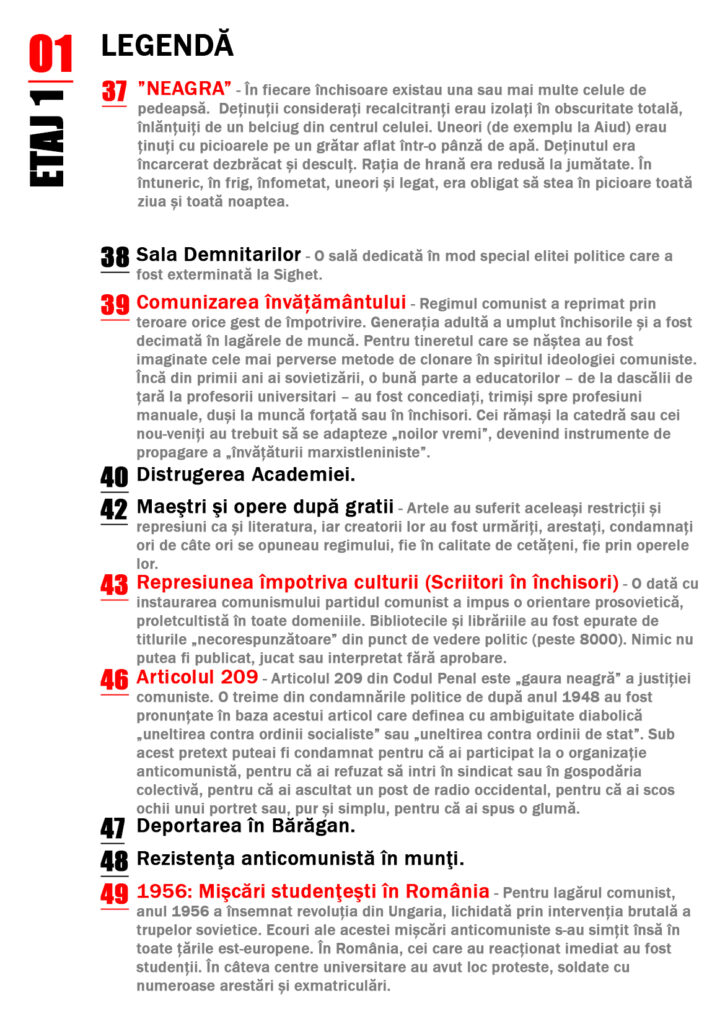
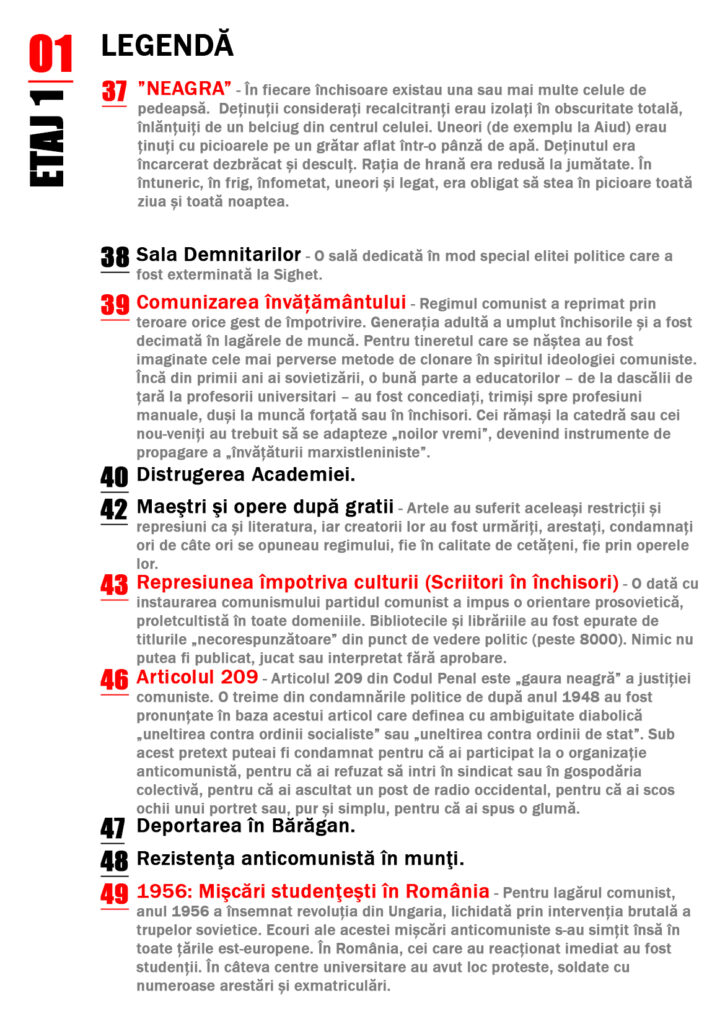
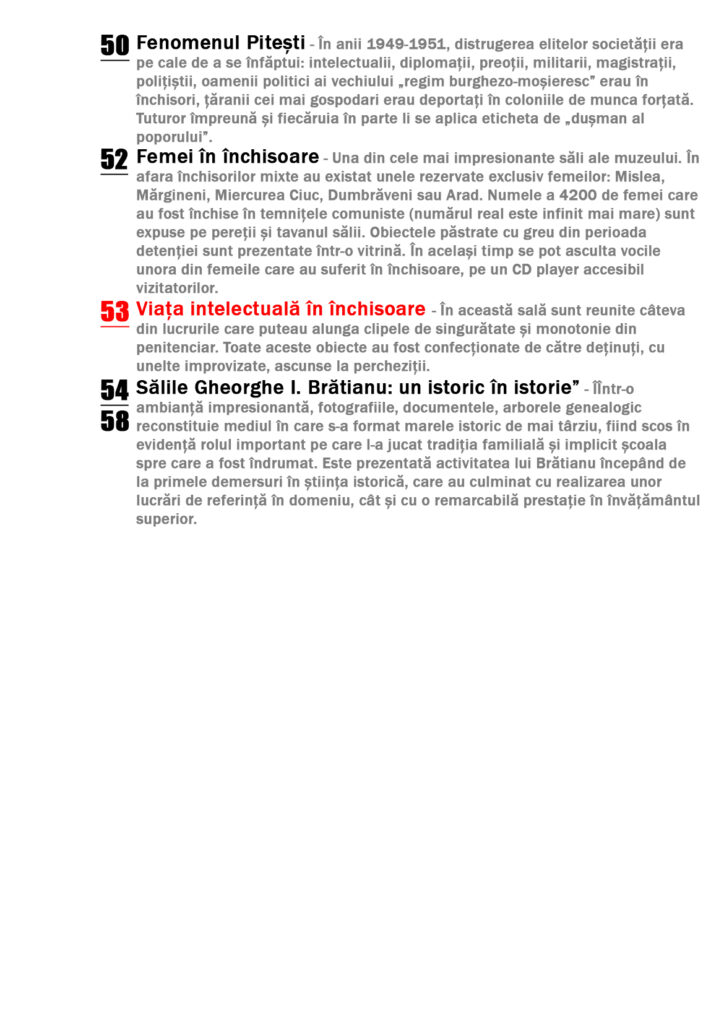
The memorial from The Prison Sighetu Marmației comprises information from all the detention spaces in Romania. This information is presented chronologically through exhibitions, but the memorial also communicates with its visitors by appealing to the stimuli for the senses.
The courtyard is the main space where something new is built – the underground chapel (architect Radu Mihăilescu).
The project:
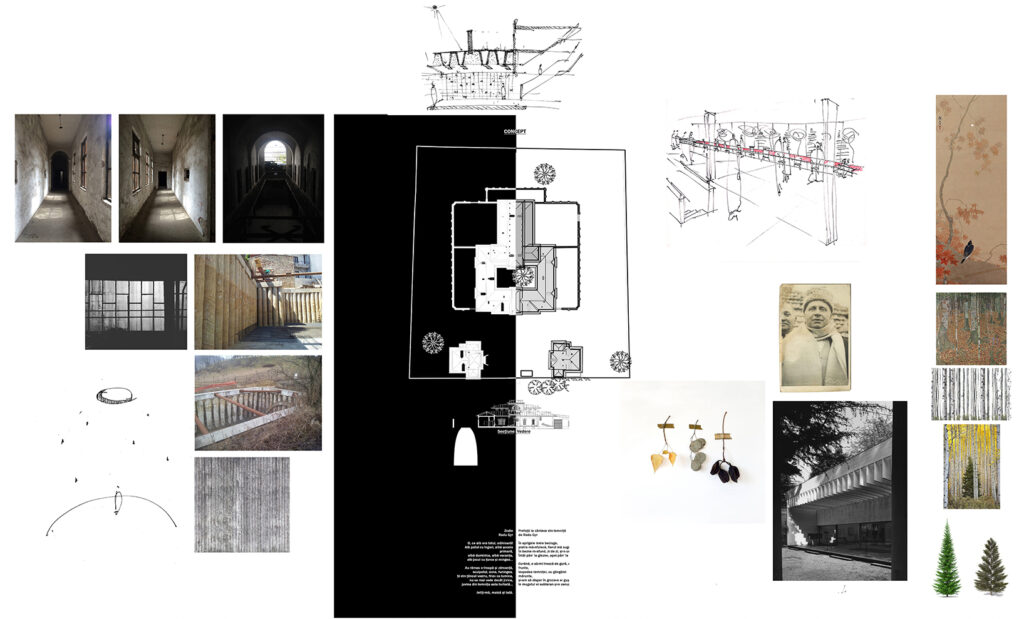
THE NEED: ABOUT MEMORY
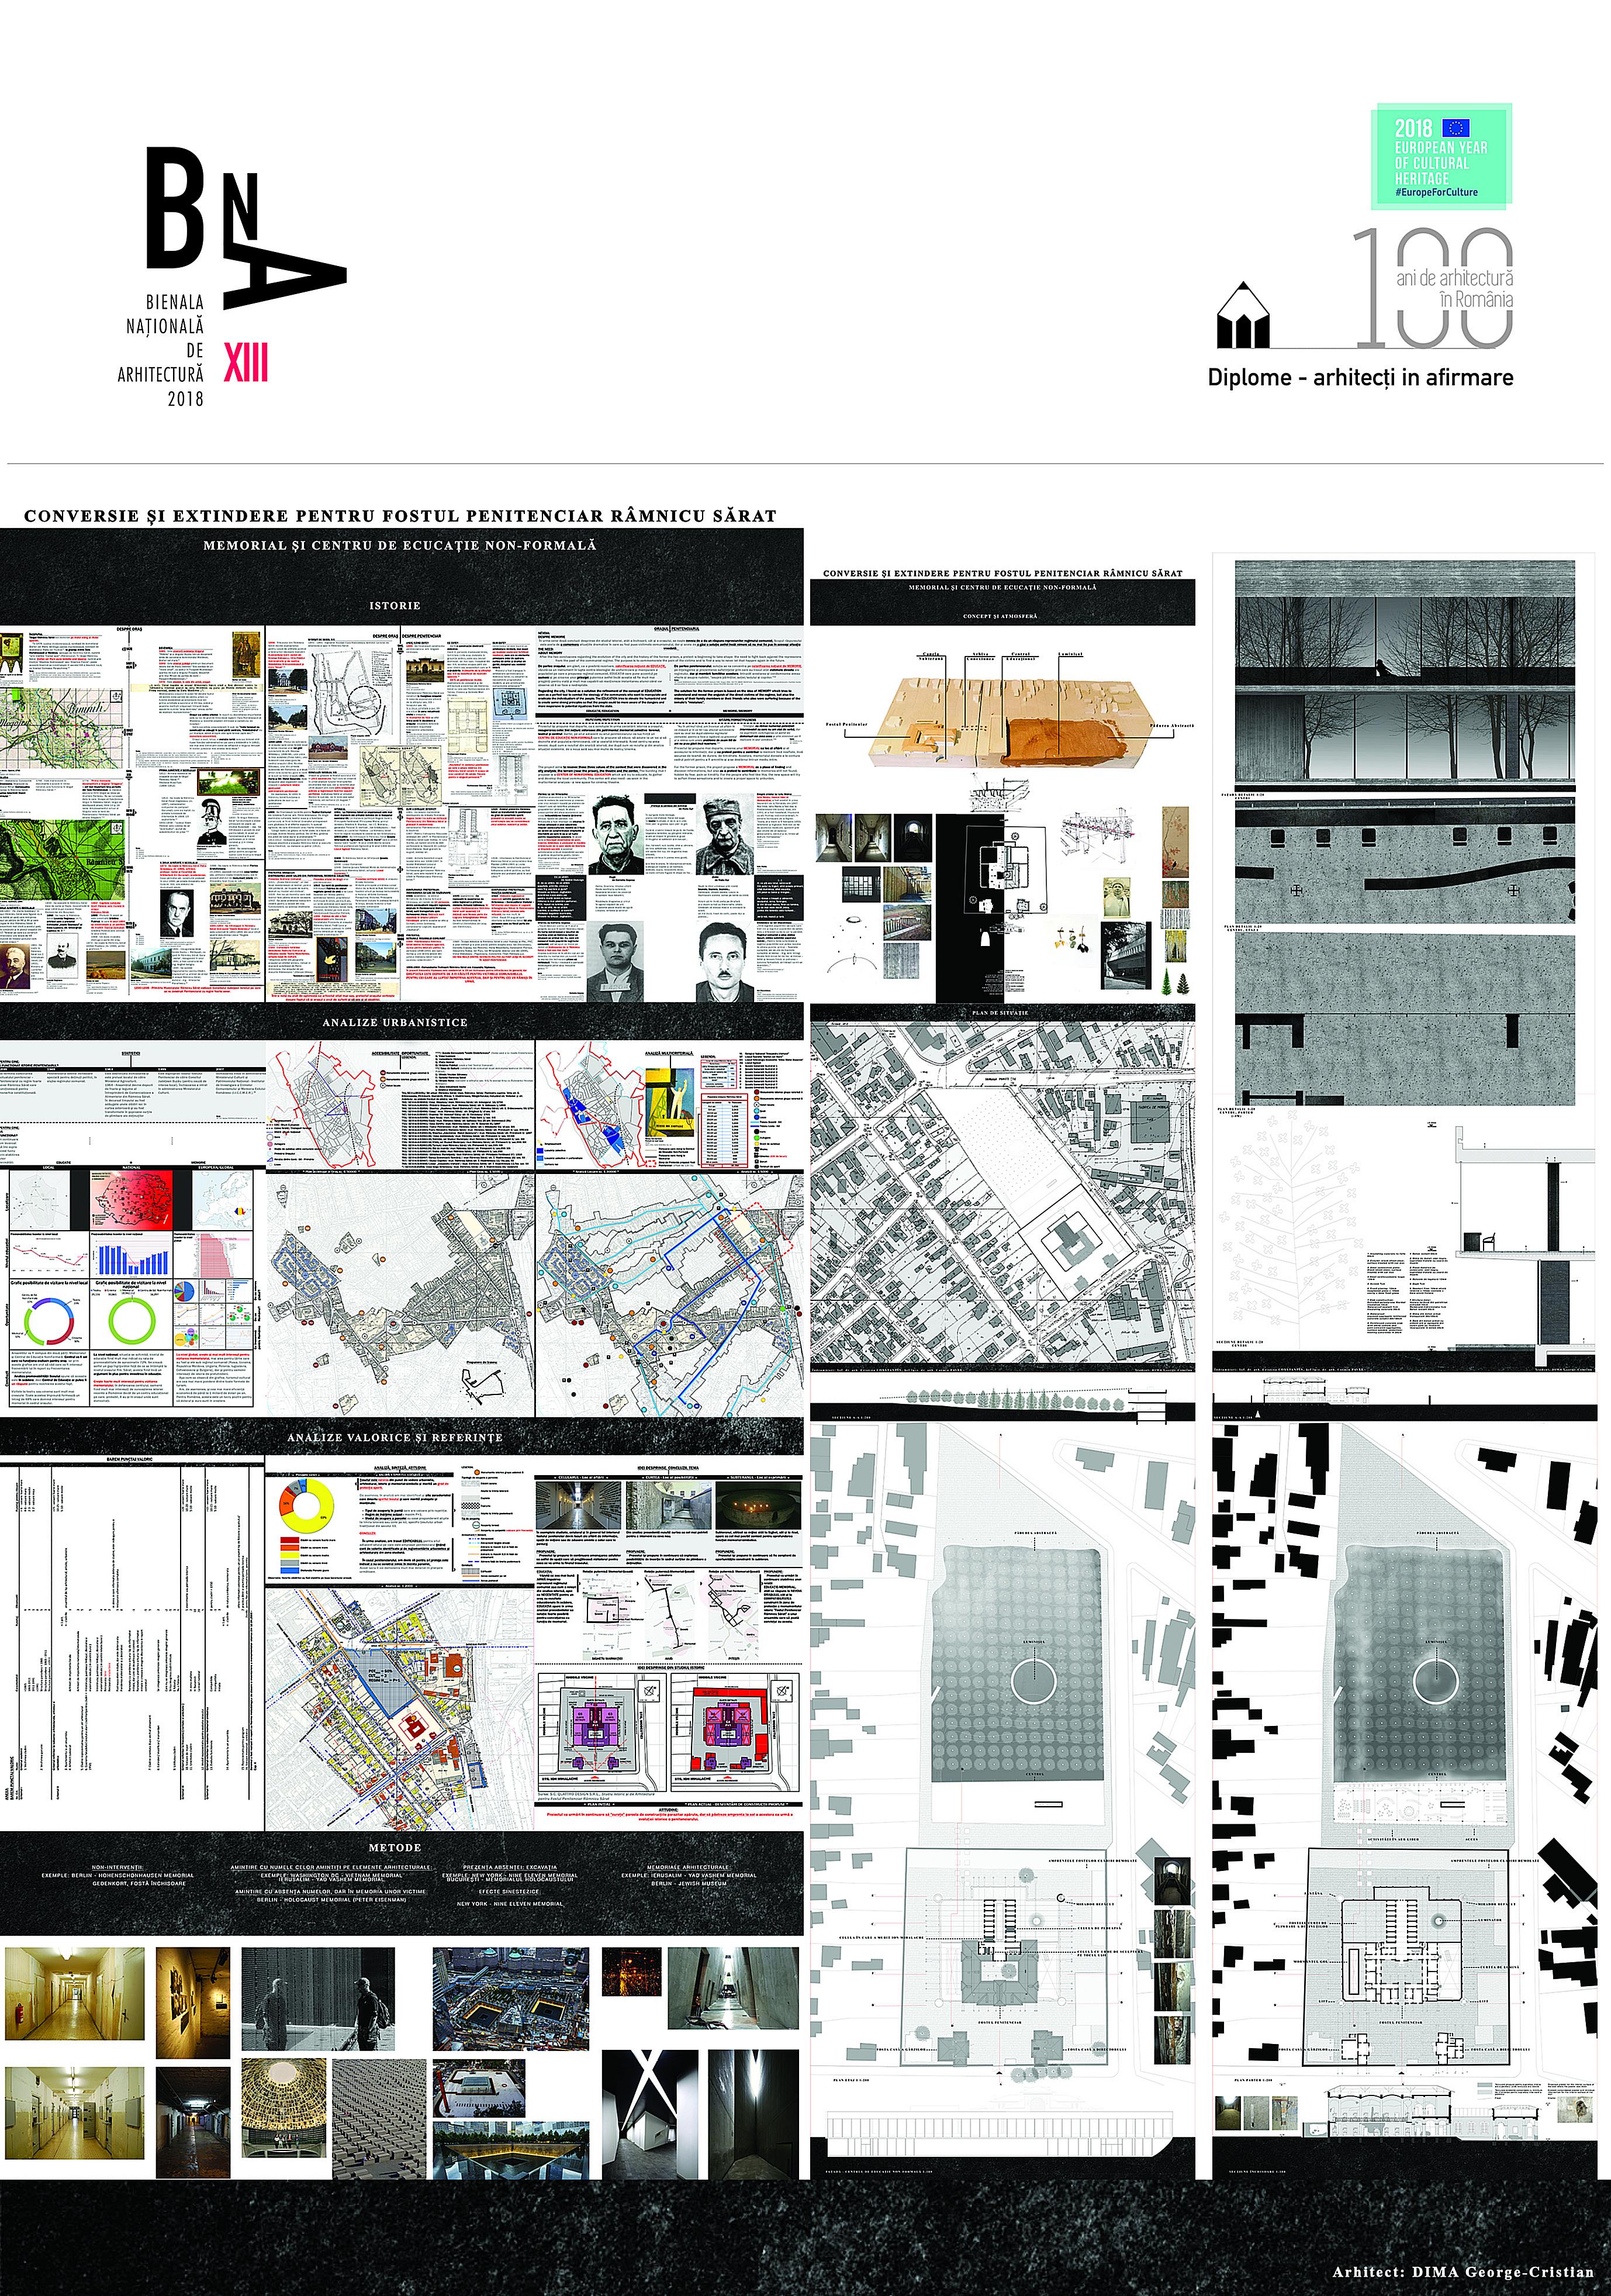
After the two conclusions regarding the evolution of the city and the history of the former prison, a pretext is beginning to take shape: the need to fight back against the repressions from the past of the communist regime. The purpose is to commemorate the pain of the victims and to find a way to never let that happen again in the future.
Regarding the city, I found as a solution the refinement of the concept of education seen as a perfect tool to combat the ideology of the communists who want to manipulate and eradicate the individualism of the people. The EDUCATION tries to elevate the humankind and to create some strong principles so that the people could be more aware of the dangers and more responsive to potential injustice from the state.
The solution for the former prison is based on the idea of MEMORY which tries to understand and reveal the anguish of the direct victims of the regime, but also the misery of their family members or their friends who also were suffering because of the inmate’s “mistakes”.
The project aims to recover those three values of the context that were discovered in the city analysis: the terrain (near the prison), the theater and the center. The building that I propose is a CENTER OF NON-FORMAL EDUCATION which will try to educate, to gather and develop the local community. This center will also need – as seen in the multicriterial analysis – a new space for cinema/theatre.
For the former prison, the project propose a MEMORIAL as a place of finding and discover information, but also as a pretext to contribute to memories still not found, hidden by fear, pain or timidity. For the people who feel like this, the new space will try to soften these sensations and to create a proper space to unburden.
First Floor and Ground Floor:
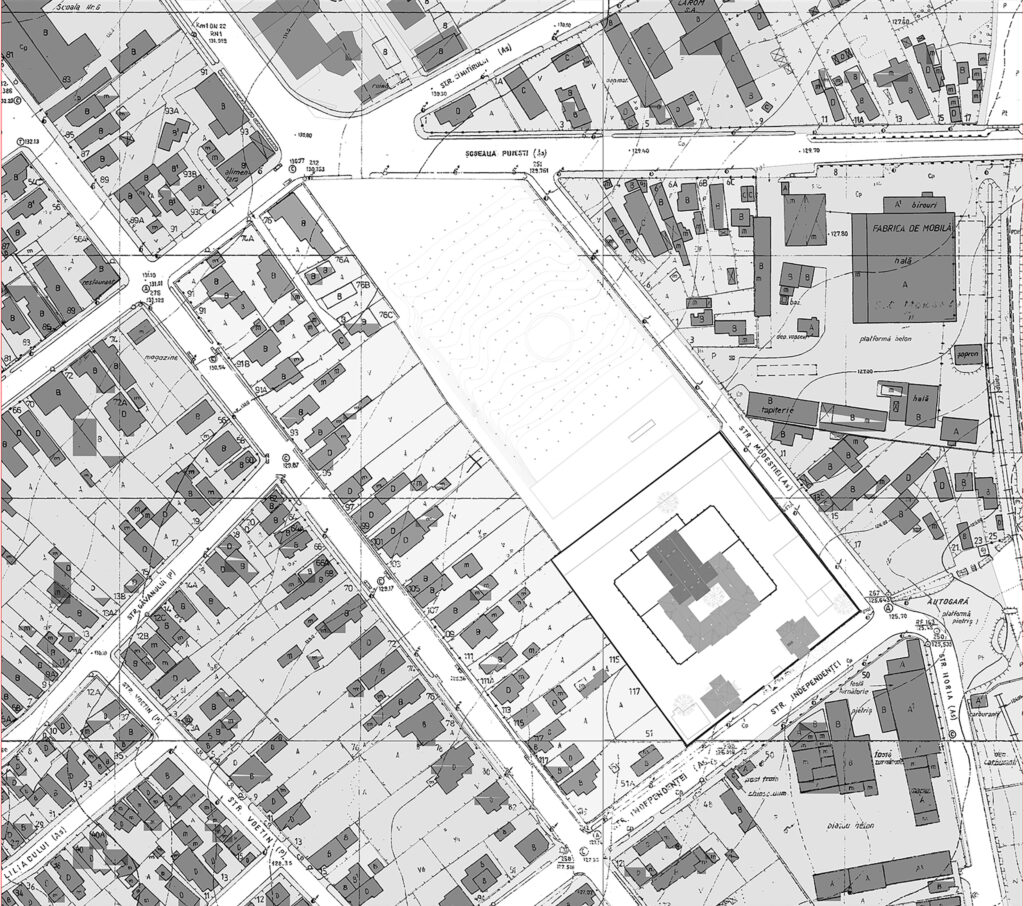
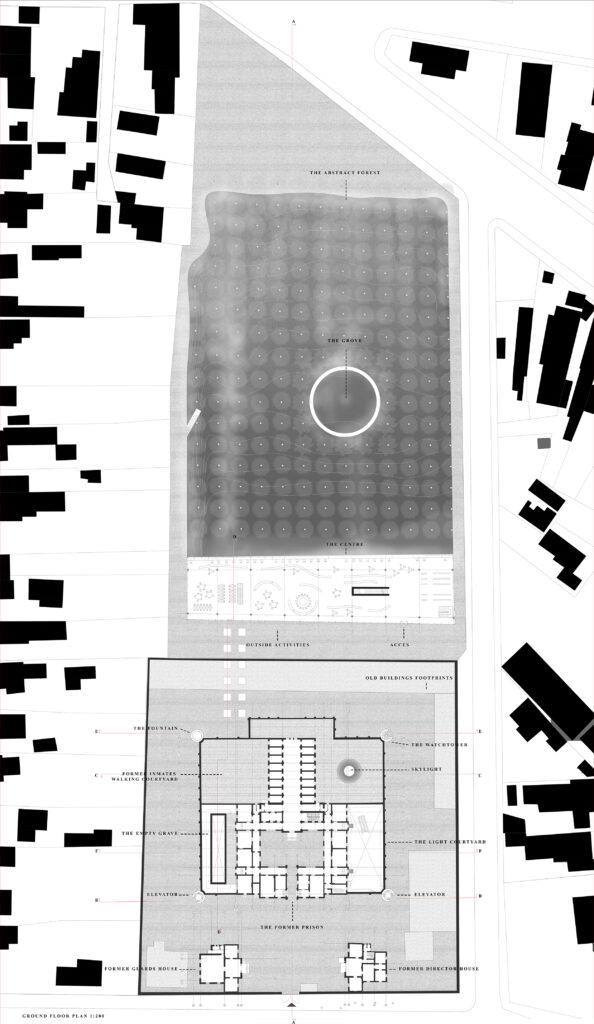
The project involves two adjacent sites: one belonging to the former prison and the other is the site that once belonged to Luca brothers who were persecuted by the communists.
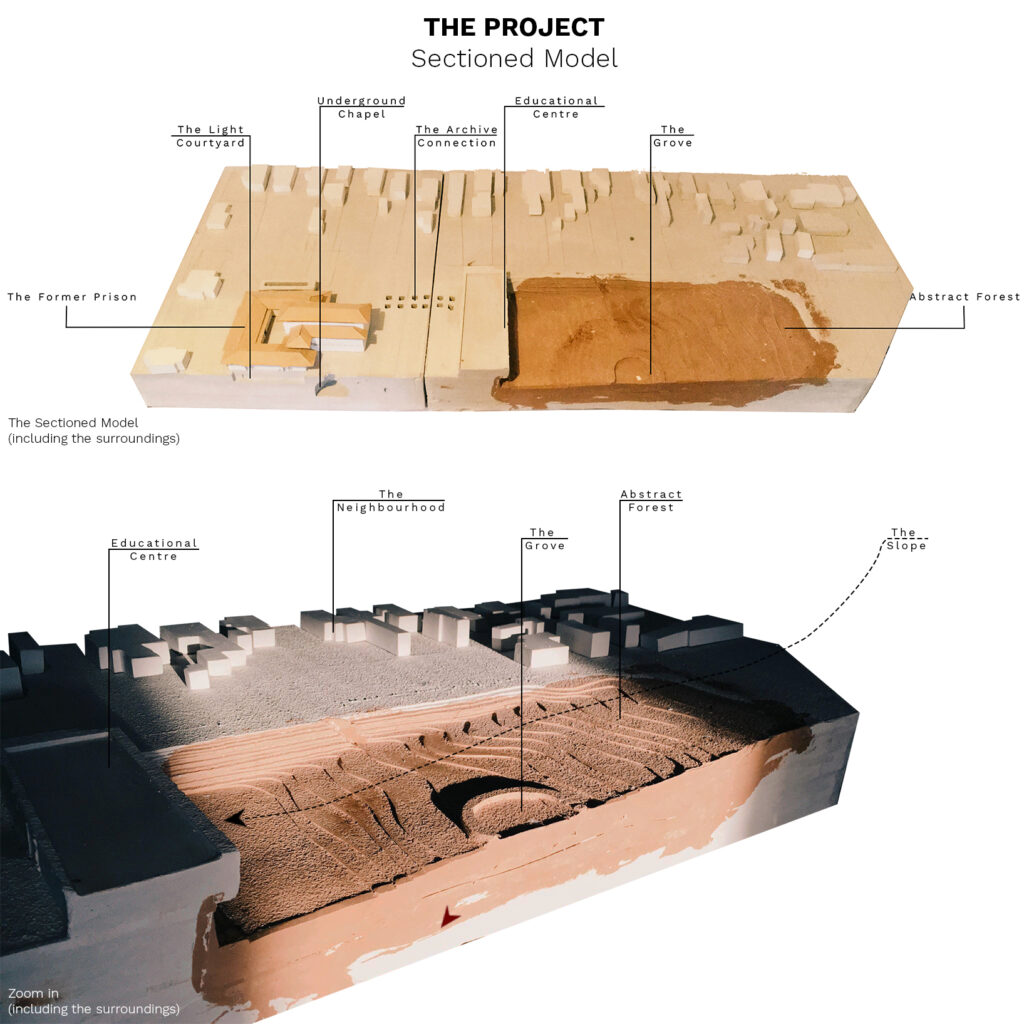
The architectural attitude for these two sites is one that creates contrast between them: the site of the prison is mostly responsible for the memorial part of the project thus it is more somber and the adjacent site will be transformed in an abstract birch forest that as a gesture of reconciliation with the past.
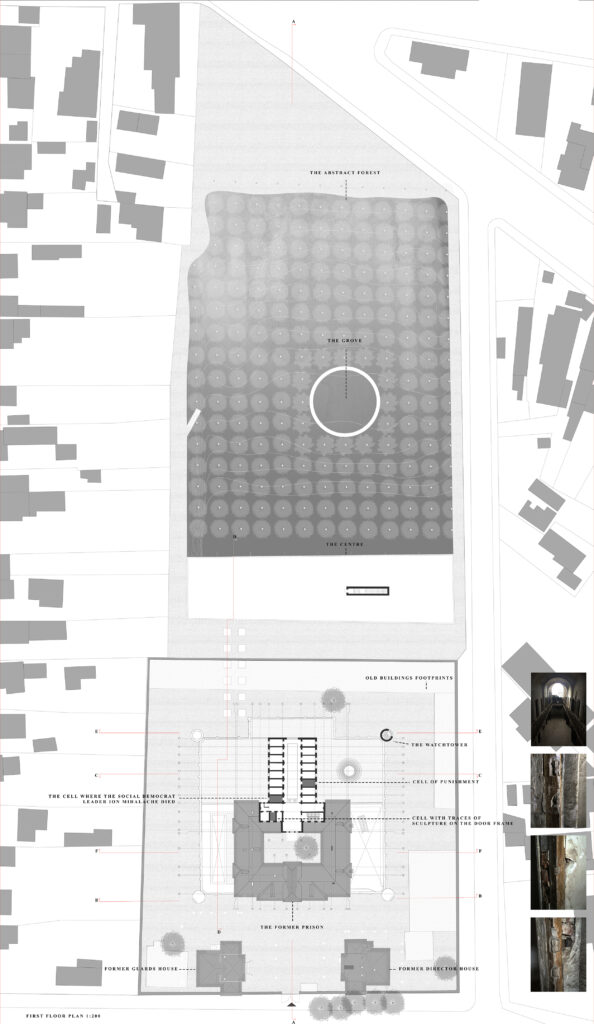
In the First Floor plan are visible the abstract forest made from birch trees and pine trees – in the middle -, the grove – which will be a space used to meditate – and the roof of the educational center.
In the lower part is the first floor of the prison. The intervention for the old building will be based on non-intervention. This tool will be used in order to preserve the features of the spaces that once produced traumas. In this way, the building of the prison itself will work as a trigger for memory for the people visiting. The only rooms that will get a special attention and a possible setup will be the three rooms mentioned in the plan:
1 – The cell where the social democrat leader Ion Mihalache died.
2 – The cell of punishment.
3 – The cell with traces of sculpture on the door frame.
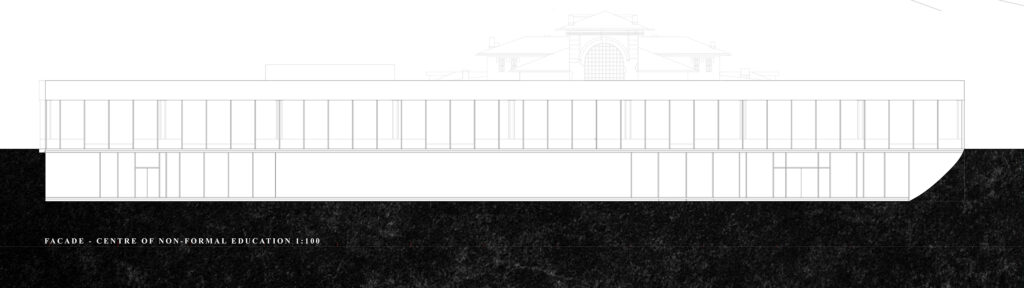
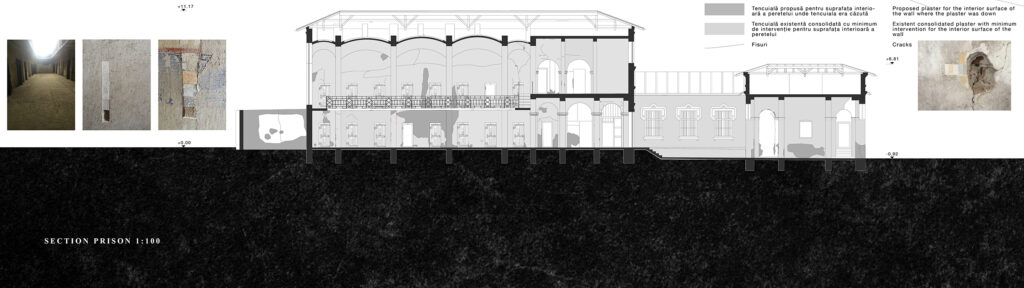
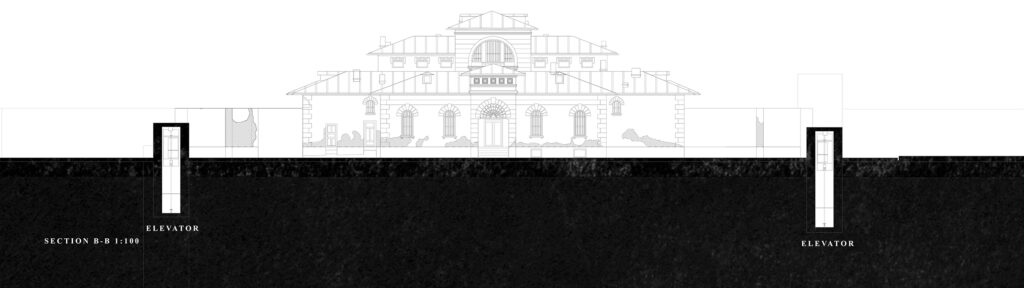
In the Section A-A is visible that the educational center has two levels, but the ground floor is partly in the underground. In this way, the prison can be observed from far distance while the center has space for all necessary functions.
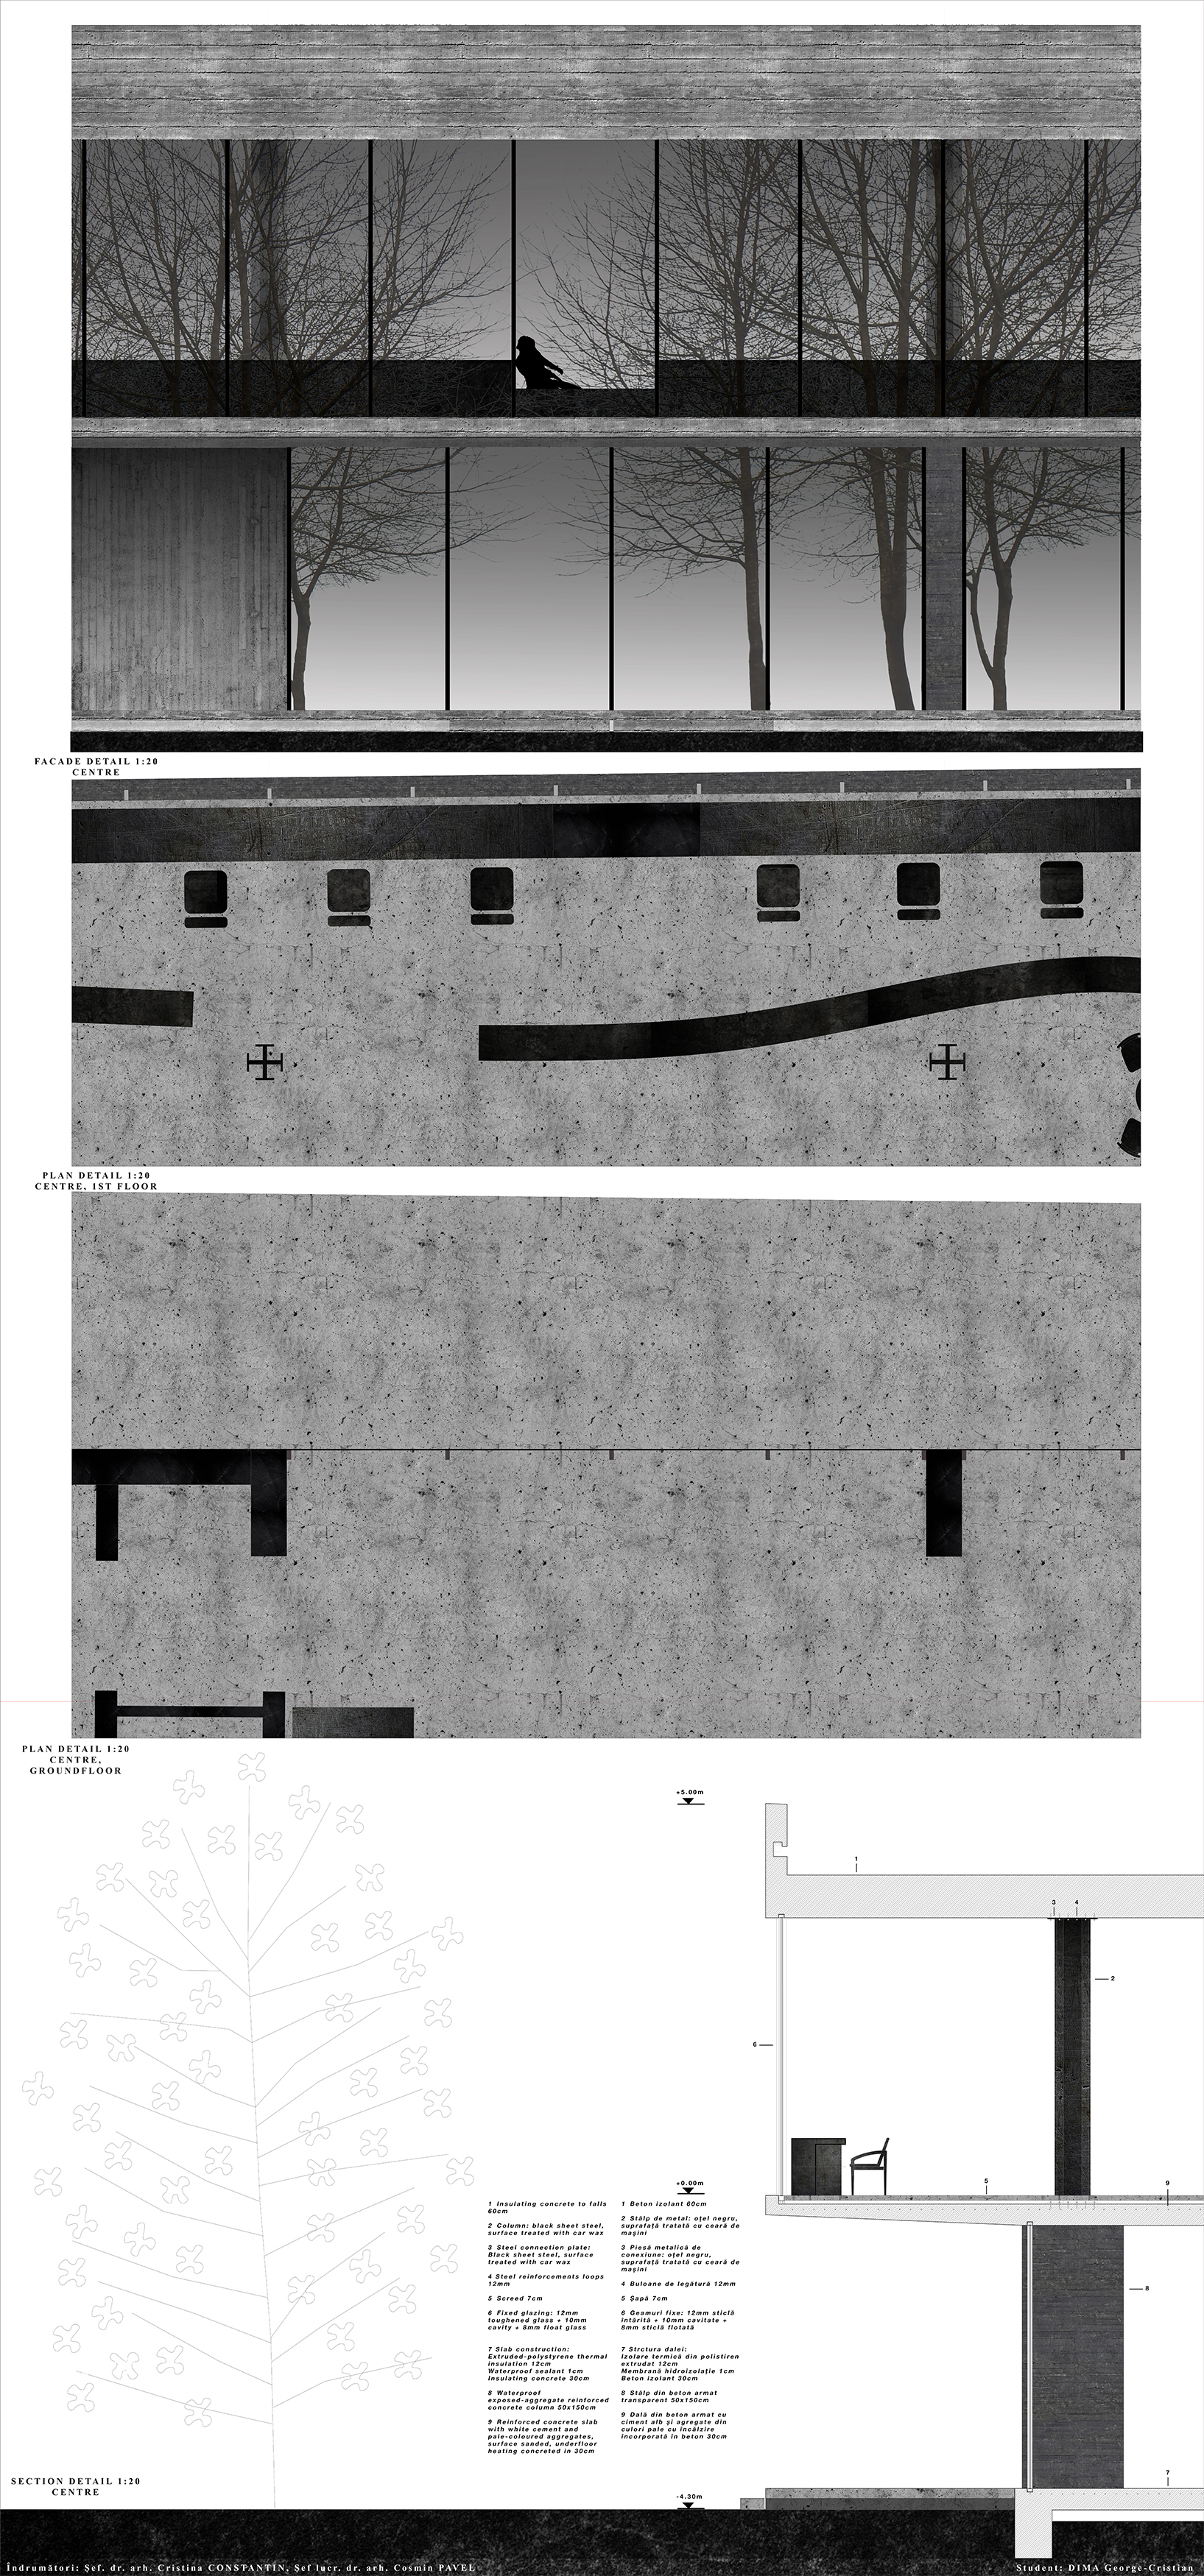
In the Ground Floor Plan is visible the first floor of the educational center which gathers non-formal learning spaces. Open plan and flexible furniture gives the opportunity to the inhabitants of the building to rearrange and to create their own places.
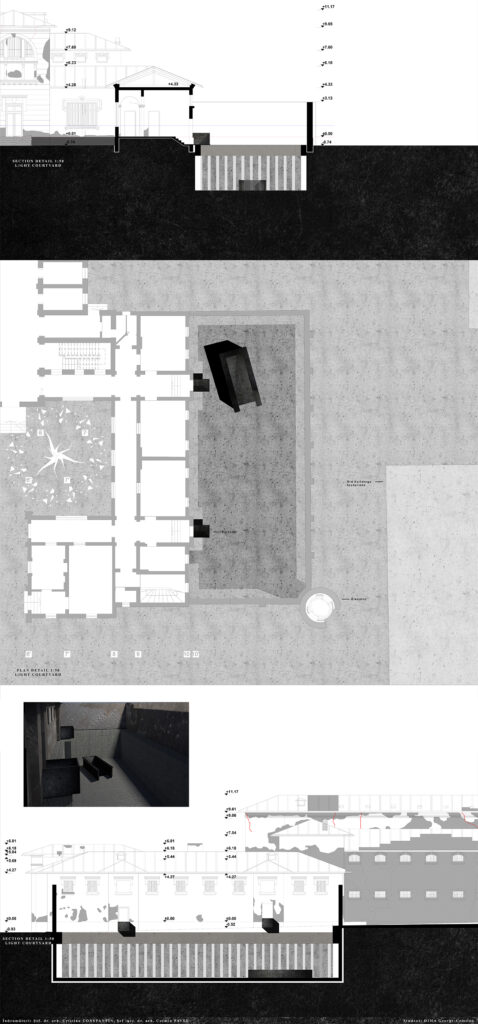
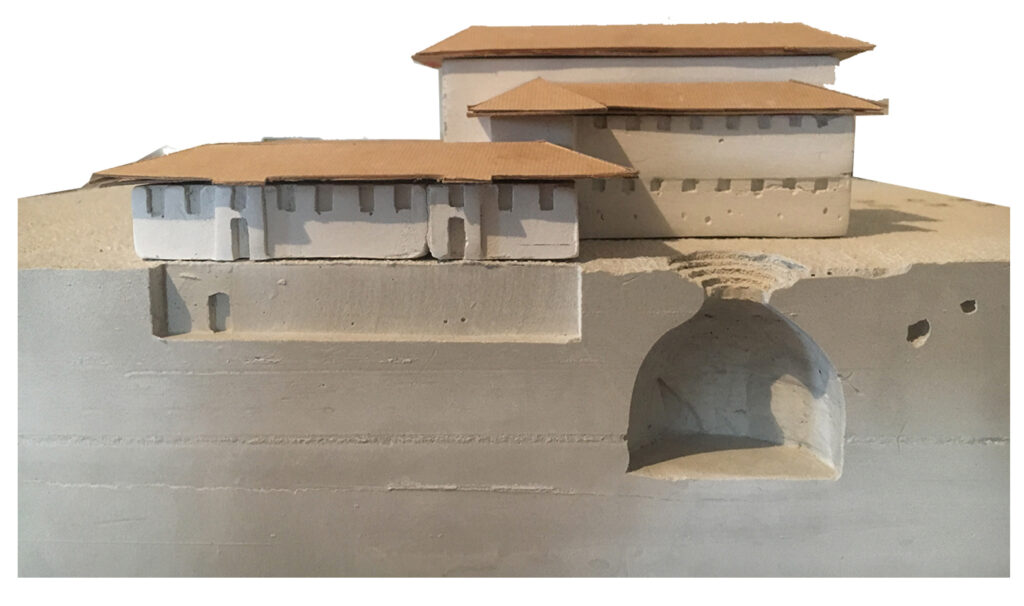
The ground floor of the prison is preserved exactly as it where. The concept of the memorial intervention is to construct in the underground, underneath the non-built spaces of the prison: the courtyards. Therefore, in the ground floor, at the courtyards level can be seen only the results of what is beneath.

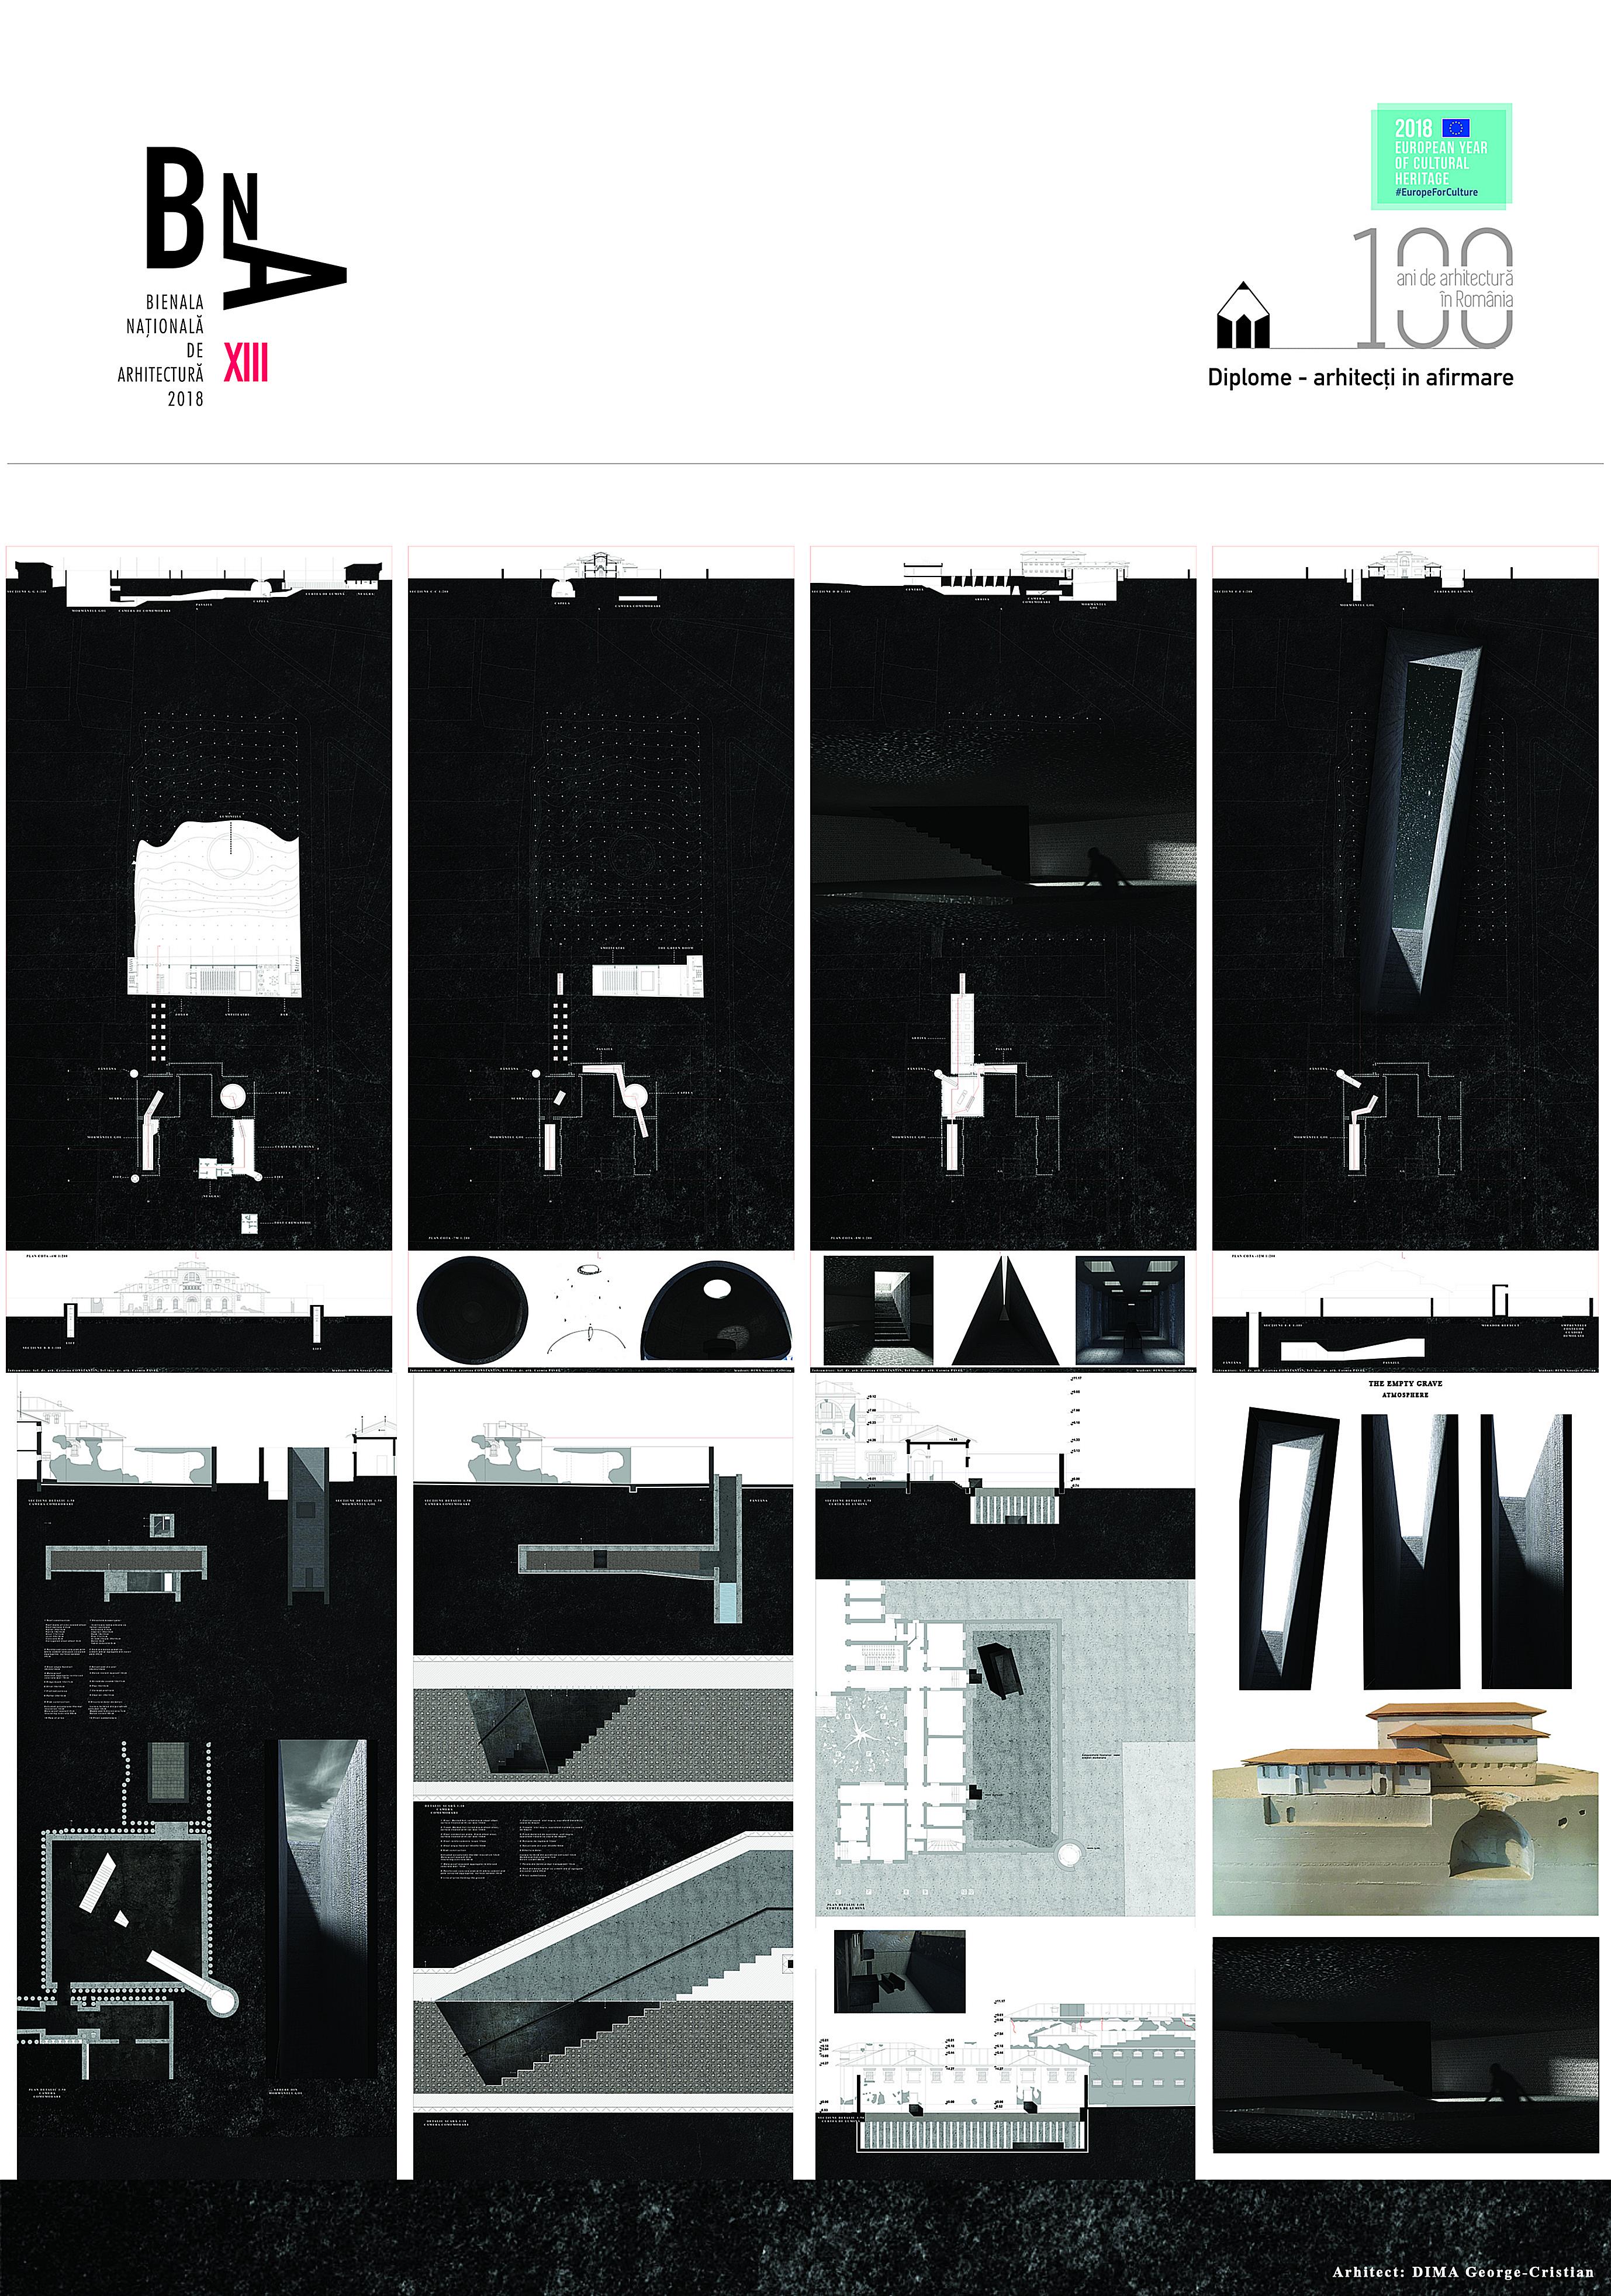
-4 Meters Floor Plan and -7 Meters Floor Plan:
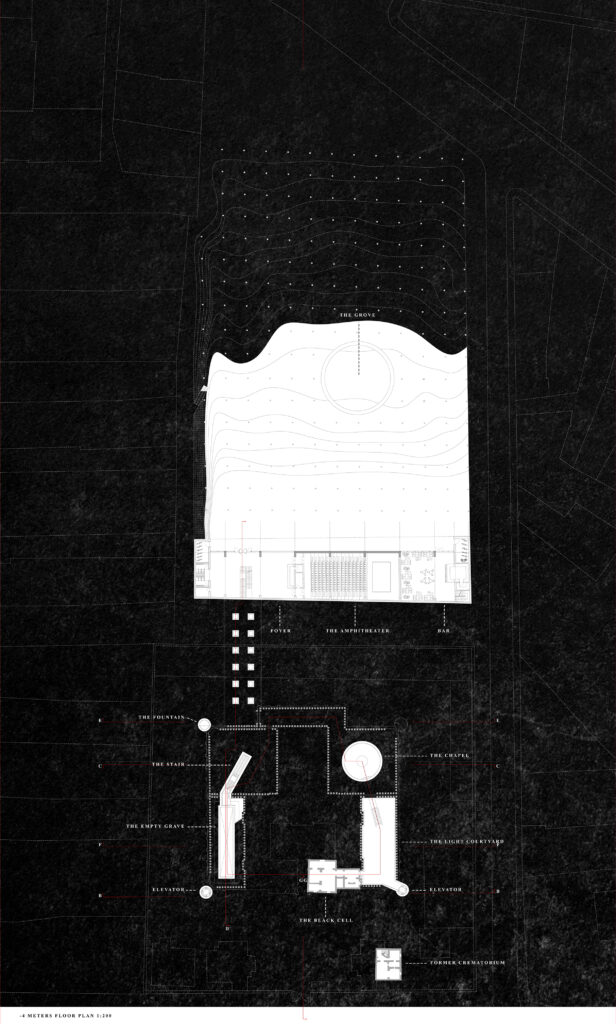
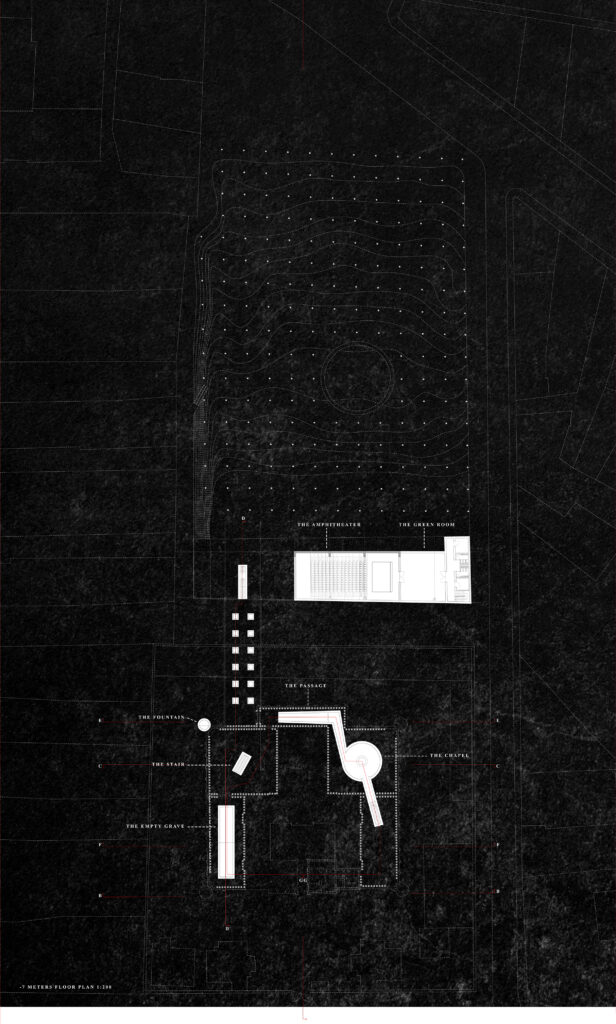
The G-G Section is an unfolded section which cuts through all of the memorial spaces in order to show the gradual pathway of the memorial.
The -4 Meters Floor Plan is the one where the actual memorial begins. Starting from the Black Cell (one of the most terrifying punishment cells from Romania’s detention system), the visitor goes outside in an contradictorial space filled with natural light. This symbolizes hope. After that, a staircase drives the visitor to a lower space called The Chapel – meant for contemplating at the temporary nature of the humankind who is always watched by a higher entity. This symbol is materialized in the circular skylight in the ceiling.
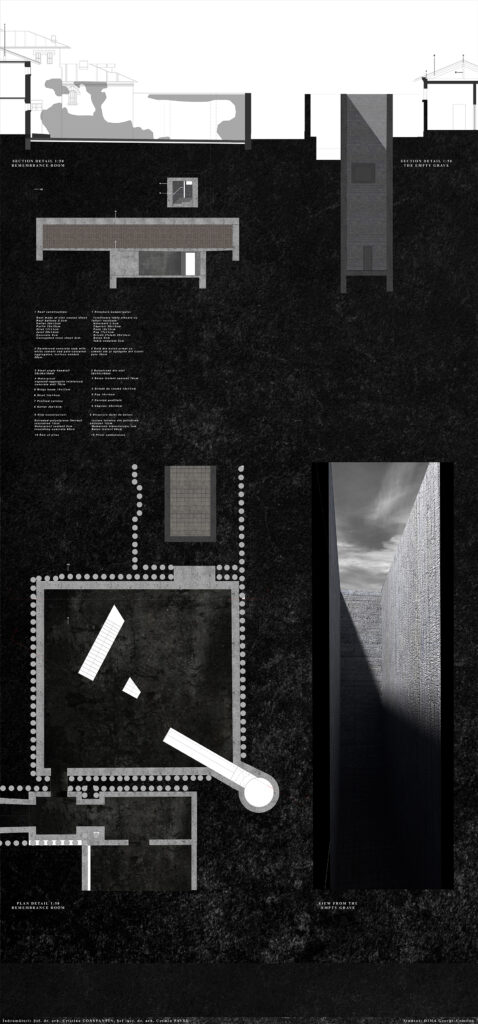
The C-C Section is a cross section through the Chapel and the Remembrance Room. One can see the skylight from the chapel and the fact that the pathway goes even lower to the remembrance room – a wide space with a low ceiling at the height of 2 meters.
The -7 Meters Floor Plan comprises the Chapel and the Passage which is the next step of the memorial. The Passage space has oblique walls that create a feeling of heaviness thrown at the visitor – this is meant to cast a glimpse on how the inmates were feeling in the tiny enclosed cells. In this plan is also visible the basement level of the educational center with the stage of the amphitheater, the green room, the lockers and the toilets.


-8 Meters Floor Plan and -12 Meters Floor Plan:
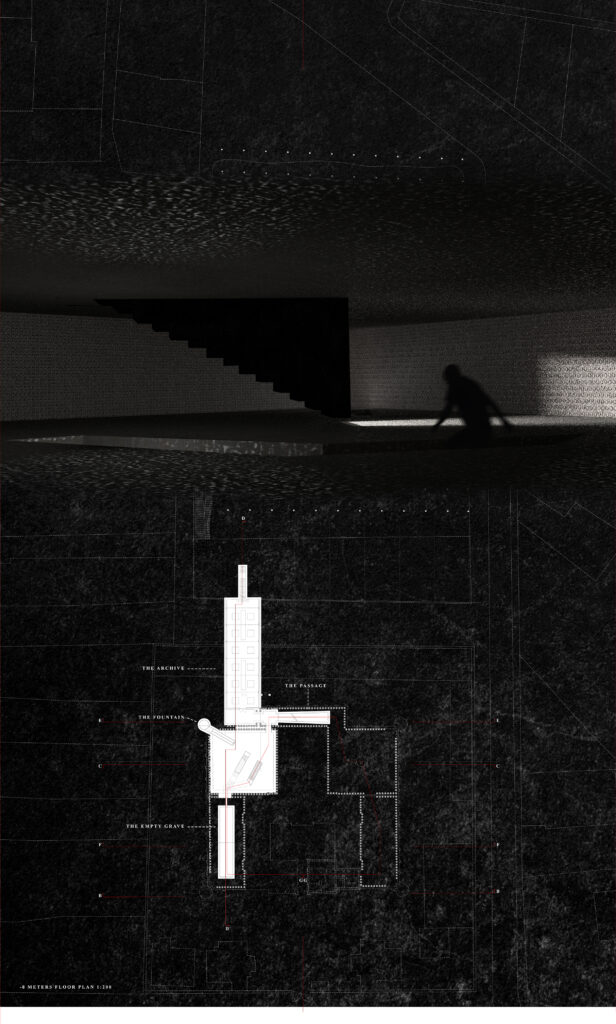
The D-D Section is cutting through the Archive which is the connection space between the two sites. The Archive serves the memorial as well the education center and it contains memories of the indirect victims of the communist regime. One is invited to stay and contemplate on them and maybe to contribute with his own. After the darkness of the memorial spaces, the visitor can go outside through the Archive and there will meet the natural environment of the abstract forest.
The -8 Meters Floor Plan is at the level of the Remembrance Room and the Archive. Once arrived in the Remembrance Room, one will have the opportunity to go in three different directions:
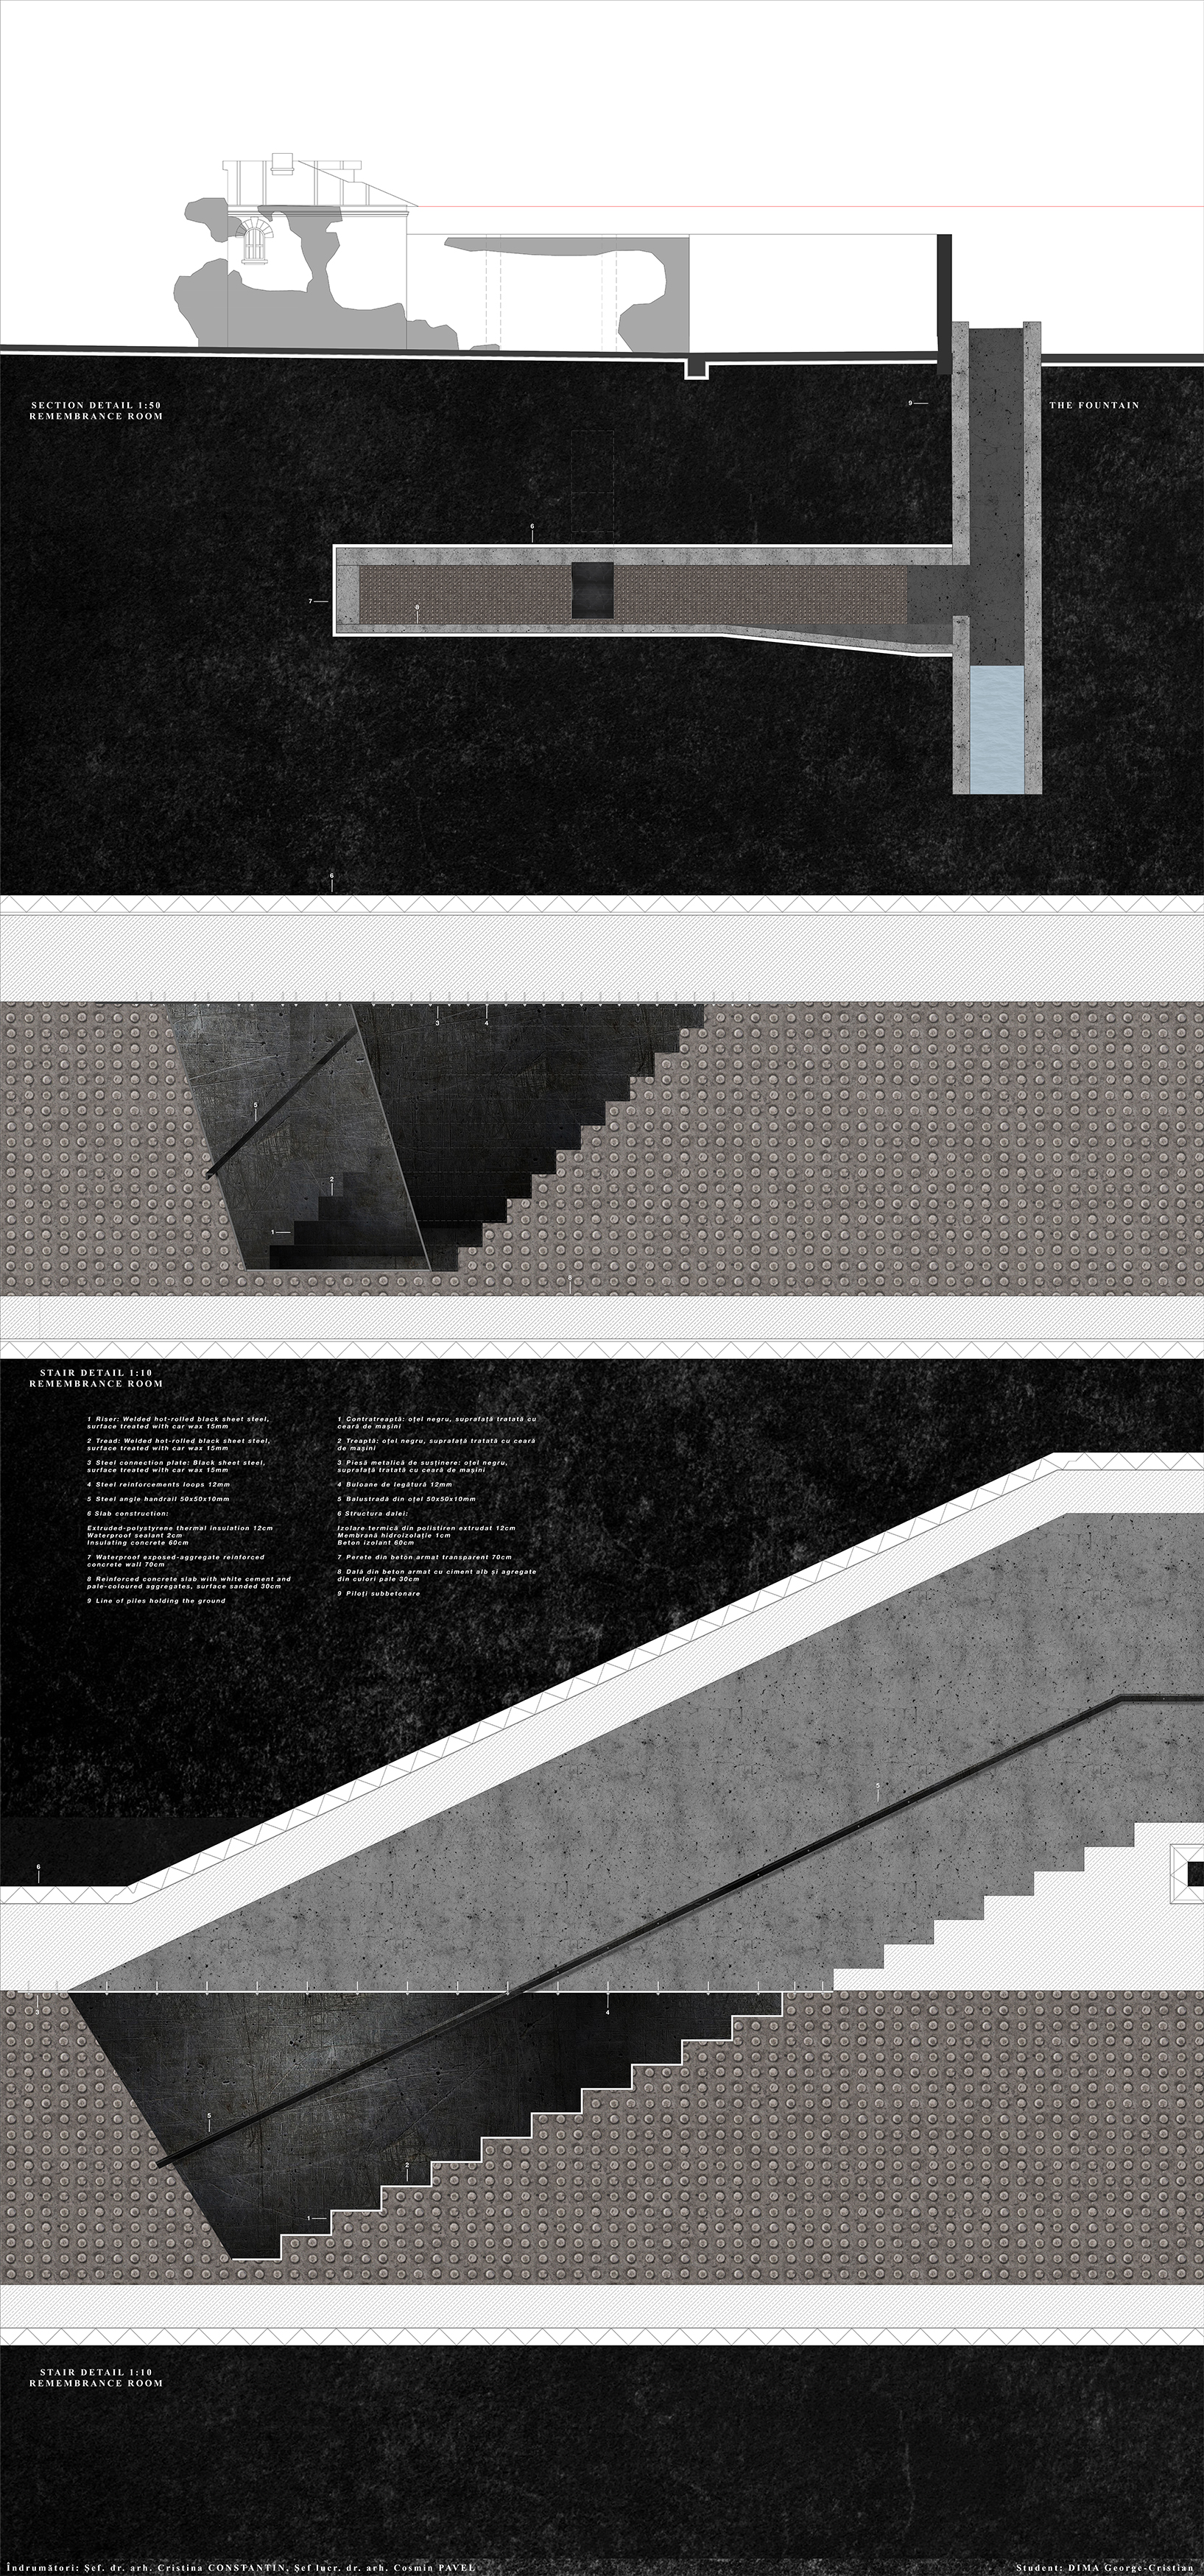
1 – To the fountain on the right. This fountain will flood the space on very rainy days, as a gesture of washing the sins and reconciliation.
2 – The stair in the middle will take the visitor out.
3 – The left stair will get him to the Empty Grave.
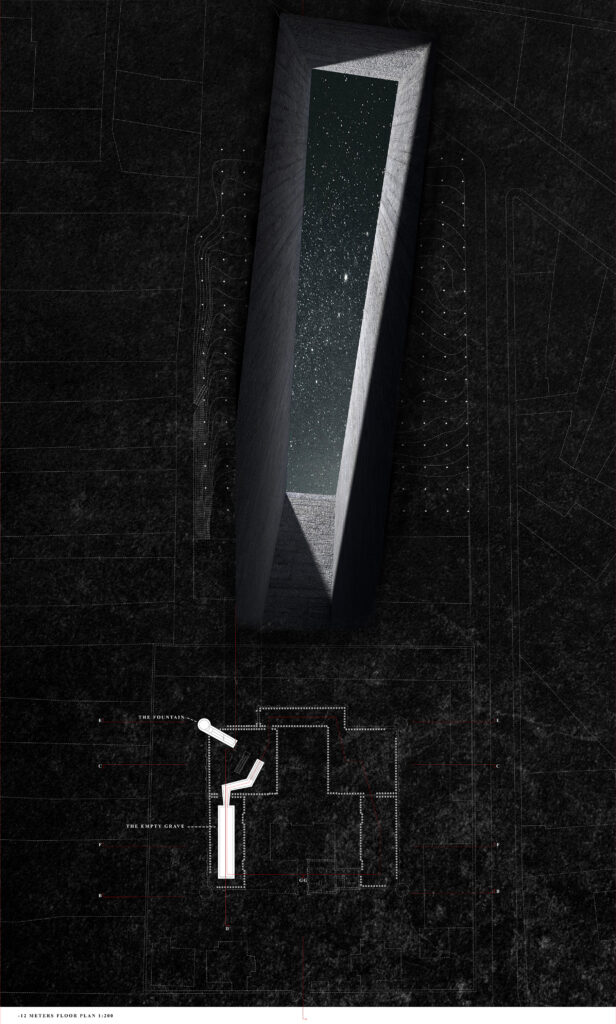
The F-F Section cuts through the first and the last space of the memorial and shows the big dept of the Empty Grave which is 15 meters high and the fact that the pathway of the memorial is in continuous decrease.
The Empty Grave is the most important space of the project because it is a symbol reminding of the communal graves into which the death victims were buried. Emphasizing the presence of the absence, this space is more than just a hole – it has multiple meanings regarding themes like death, the gate to the other world, divinity, human condition – and it is created to make the visitor acknowledge the feelings of the innocent victims.
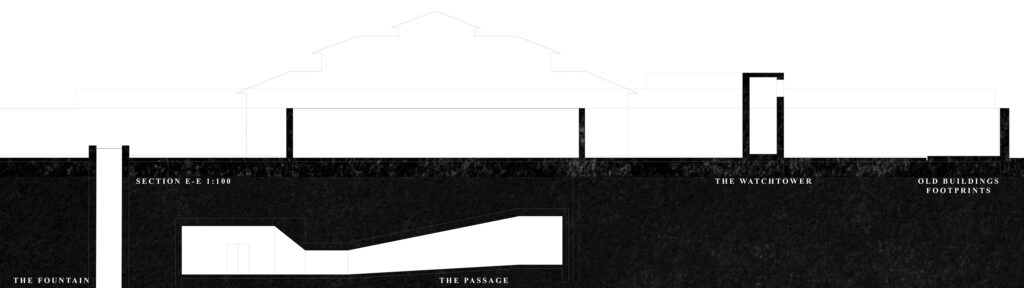
The E-E Section cuts through the Passage that connects the East wing with the West one. The Passage architecture contains ceiling with a variable height. More, the sections shows the watchtower from where the visitors can see the cemetery of the city where the communal graves where located.


Details Scale 1:50, 1:10, 1:20: