- Name of the project: Extension for a House, Bucharest, Romania
- Type of project: Architecture, Extension
- Year: 2013
- Materials: Balsa Wood, Forex, White Modelling Clay, Branches, Wire
- Method Used: Assemble different parts that were cut manually
I did these models in the 2nd year at Faculty of Architecture. The first one is the context model at a larger scale and the second one is the model of the project at the scale 1:100.
The project was about an extension I had to make to an existing house in a neighborhood. I used brown painted balsa wood to show my project because the main material used for the extension was wood. Also, in contrast with the white painted materials used for the existing house, the proposal became more visible.
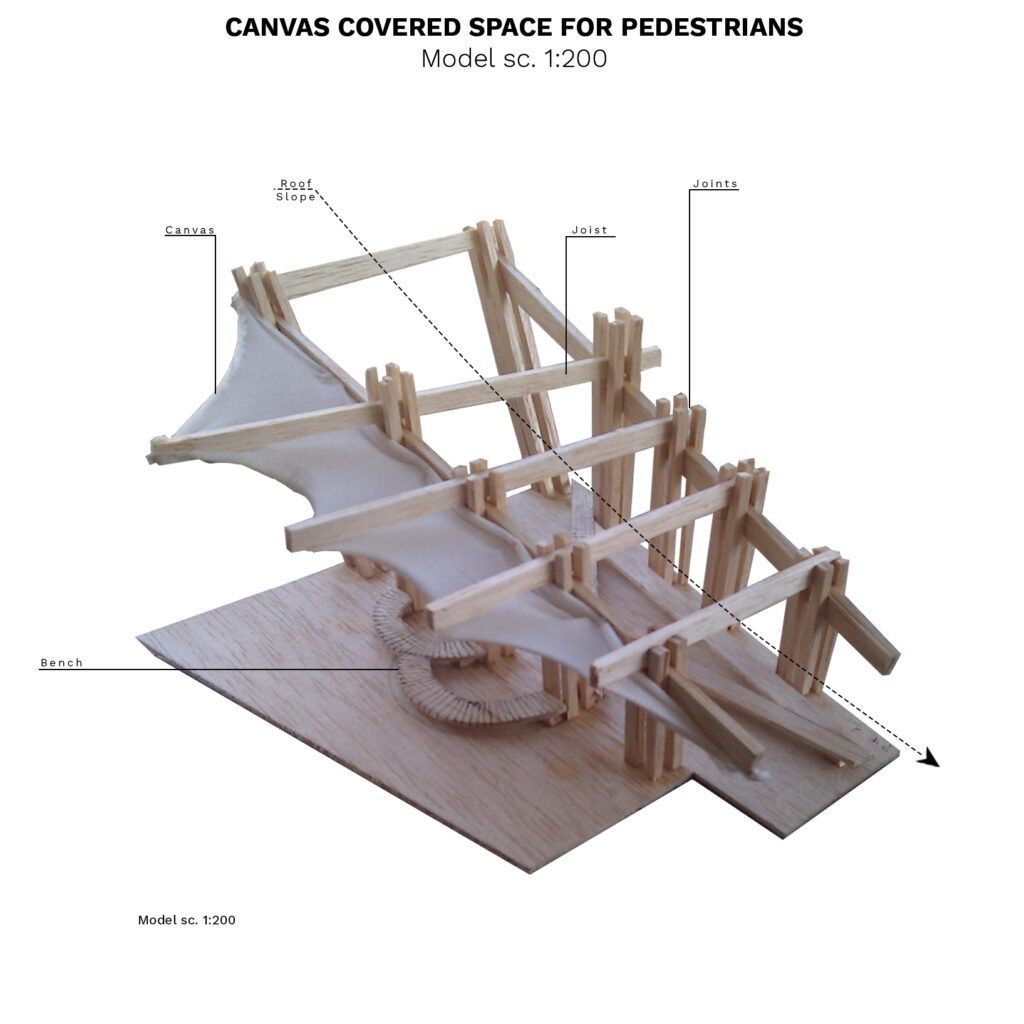
- Name of the project: Canvas Covered Space for Pedestrians, Bucharest, Romania
- Type of project: Architecture, Pavilion
- Year: 2012
- Materials: Balsa Wood, Canvas, Glue
- Method Used: Assemble different parts that were cut manually
I did this model for one of the first projects in the 1st year at Faculty of Architecture.
The idea was to create a sheltered pavilion with a timber structure. I did the structure using balsa wood and I imagined the roof as if it was made from canvas so the space would receive more natural light.