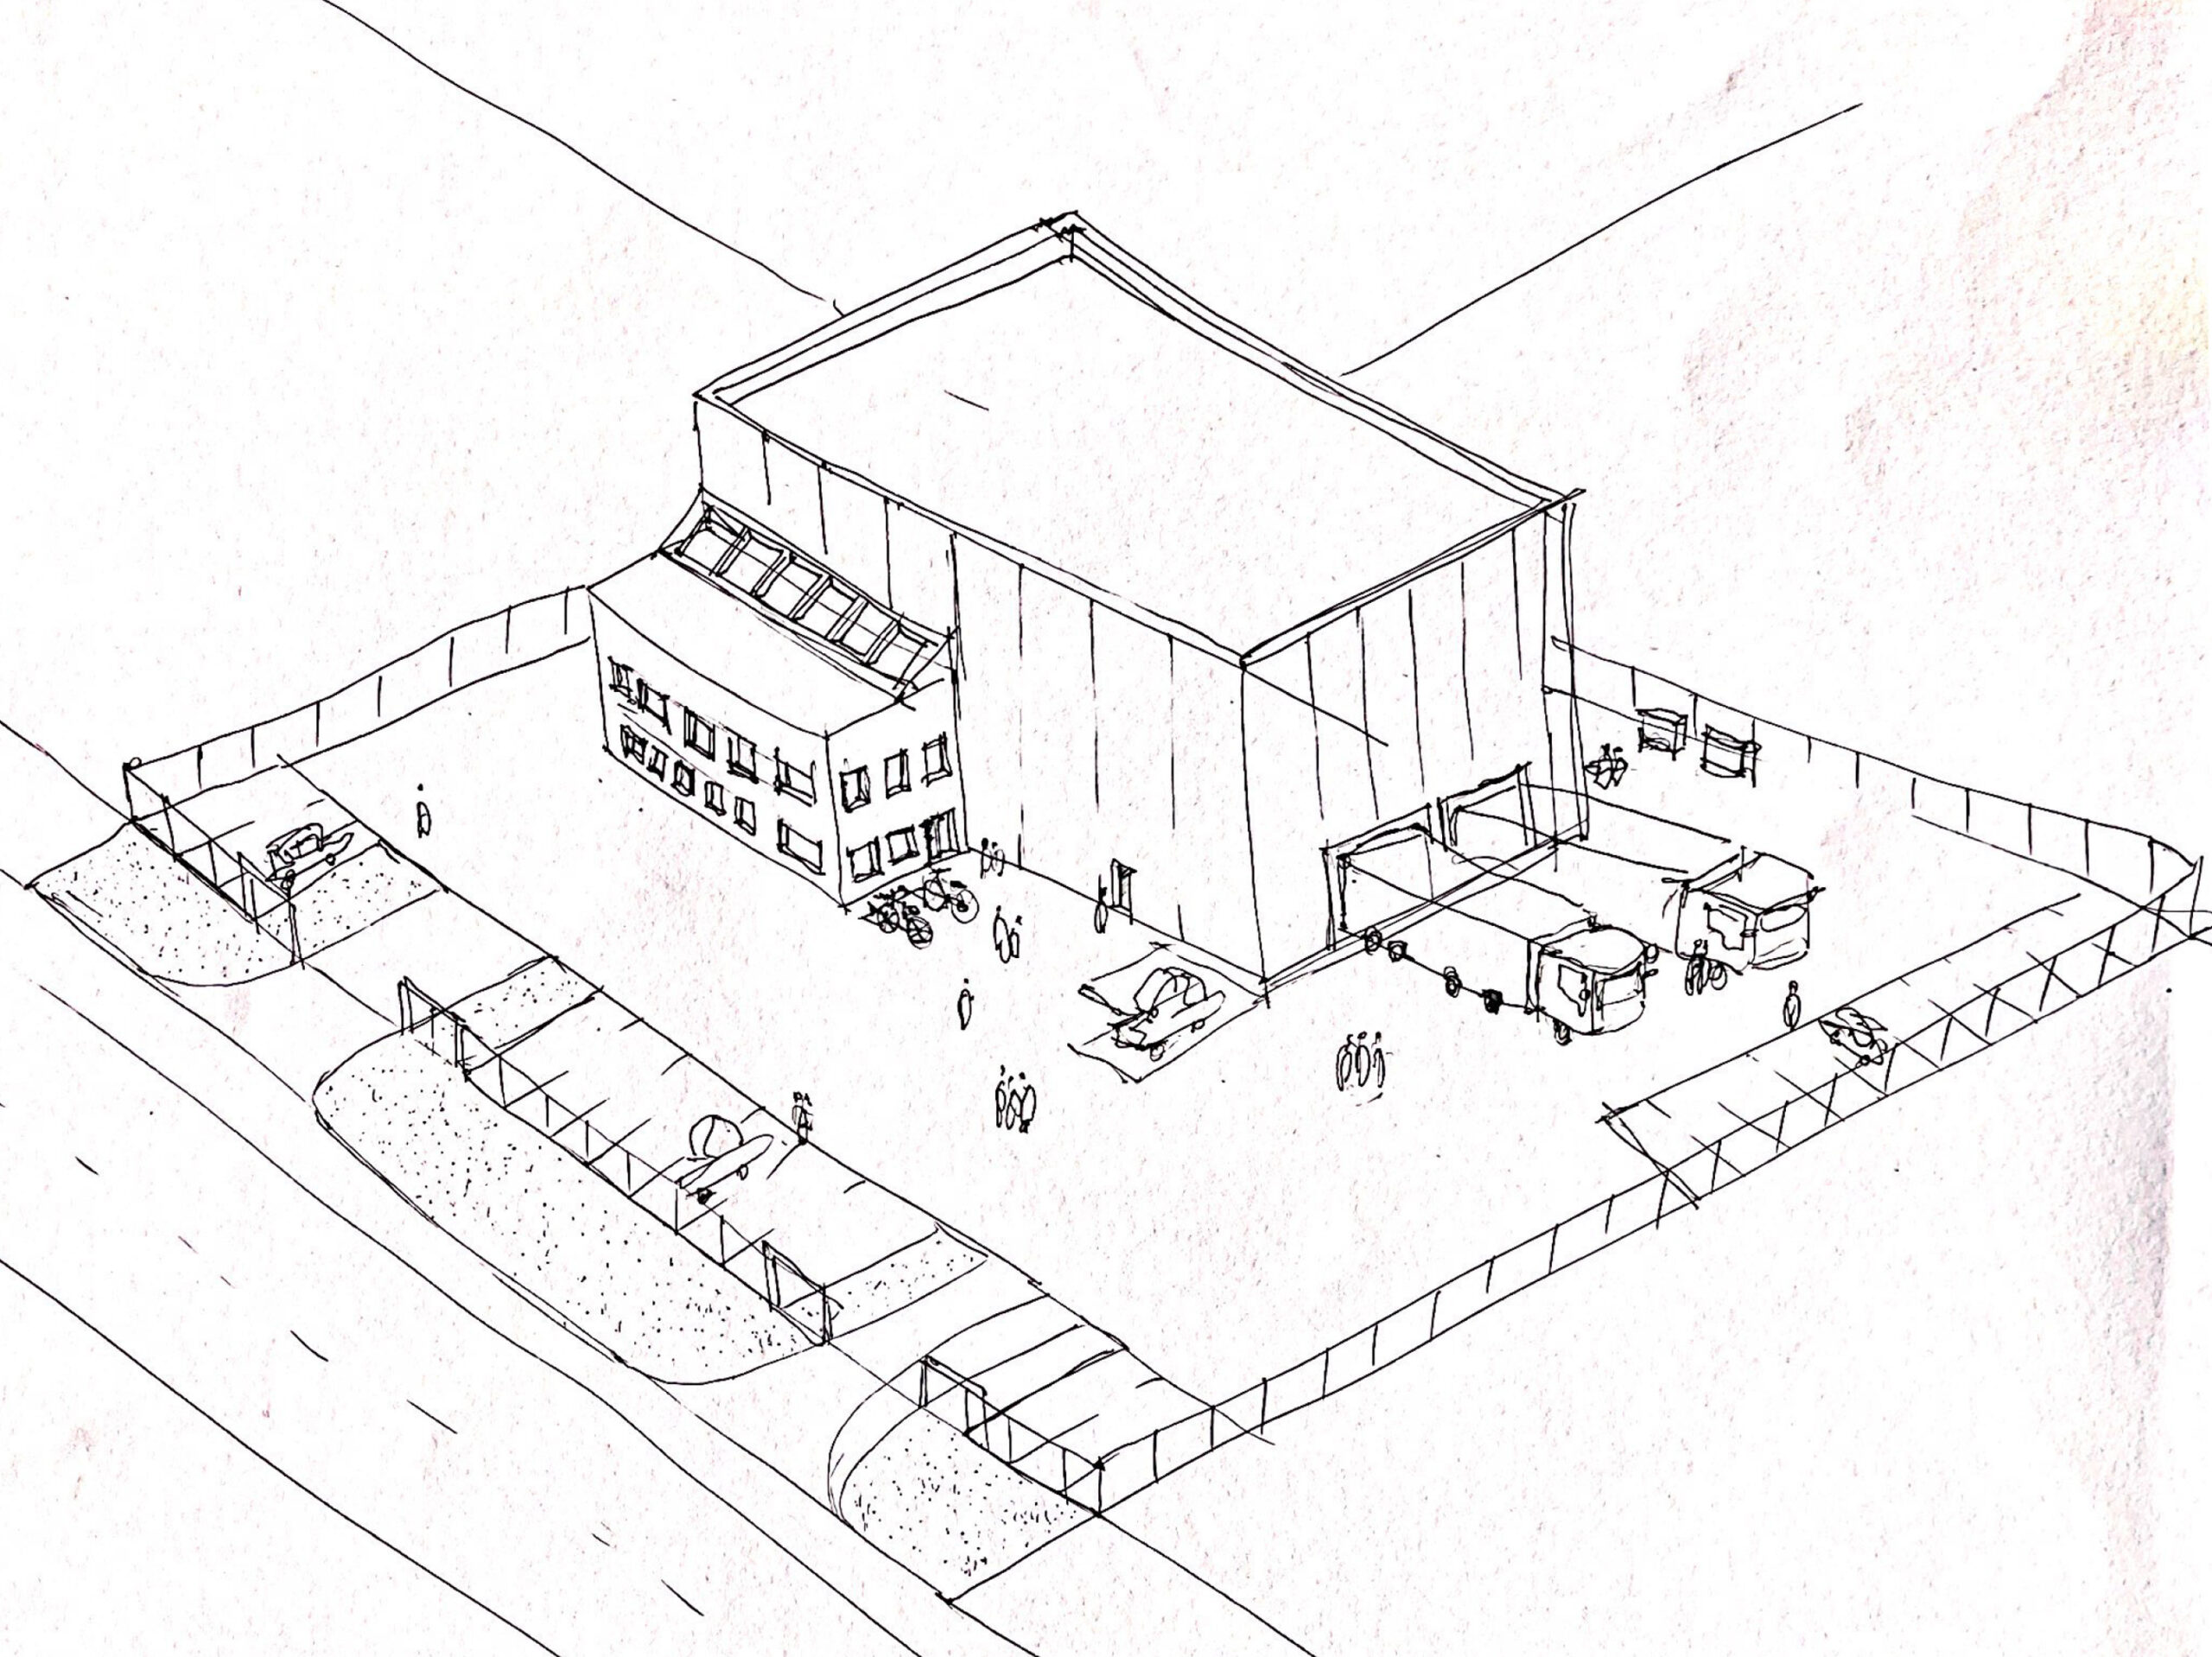
- Type of project: Architecture Technology, Construction Management, New Industrial Building, Prefabricated
- Year: 2022
- Software Used: Revit
The Project:
During this project, I acquired knowledge about industrial production and construction method. A big objective was learning how to work with prefabricated construction and to prepare the tender material for a turnkey contract. Because we worked with prefabricated elements, an
Early Tender phase was prepared right after the Outline Proposal we received from the client. The groups were acting as total consultants for the client and we divided our work by assigning roles. Therefore, my roles were MEP (Ventilation), Architect, Landscape Architect and ICT Manager.
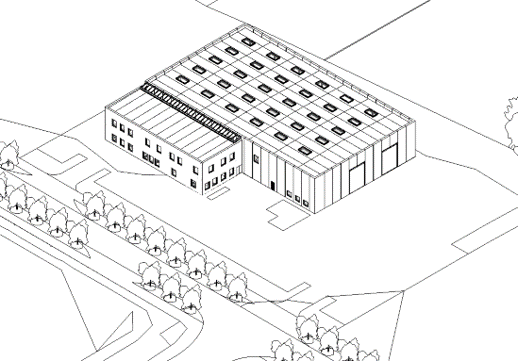
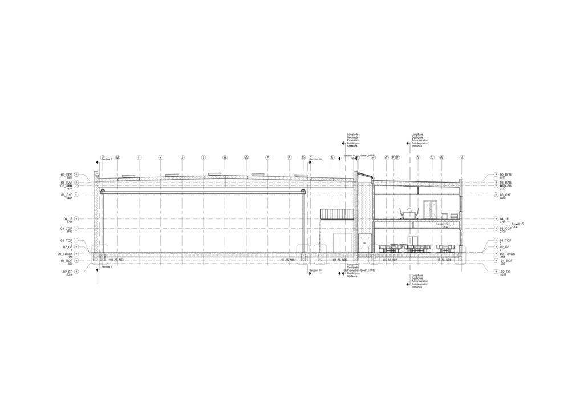
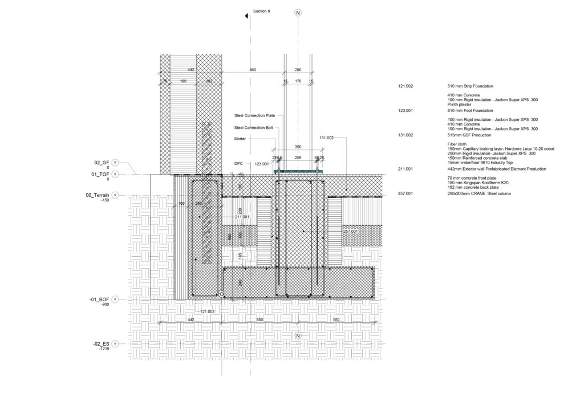
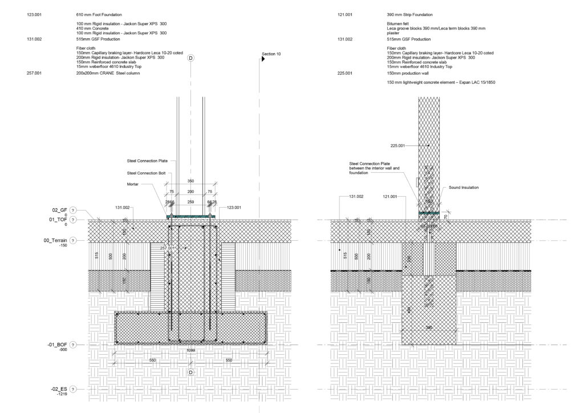
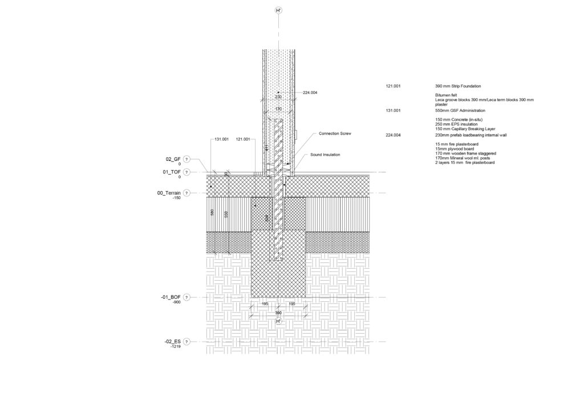
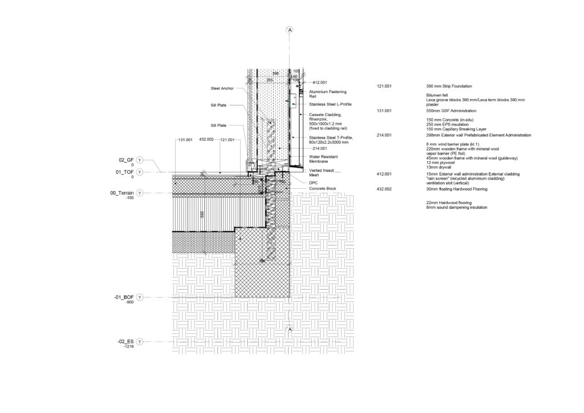
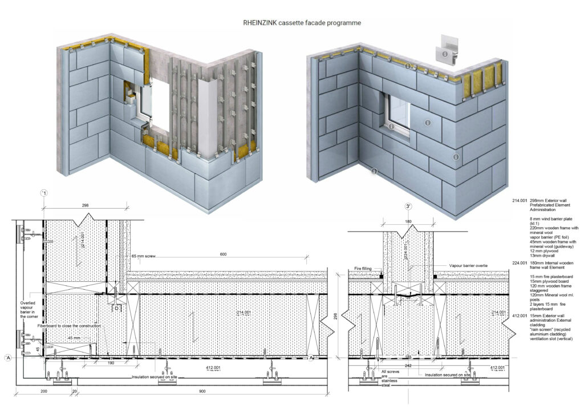
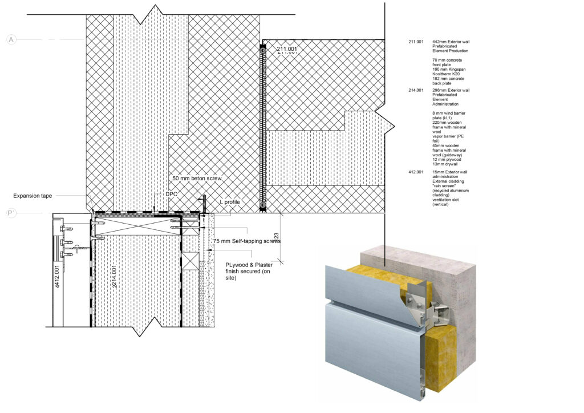
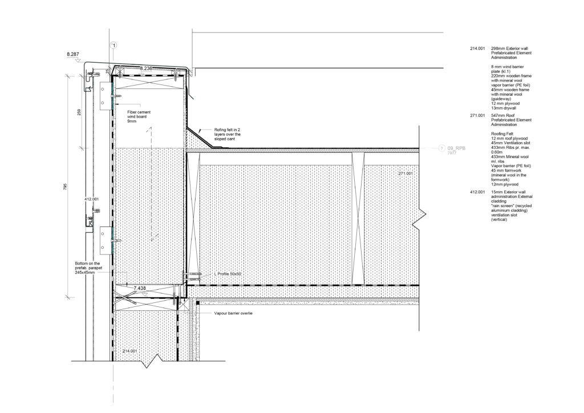
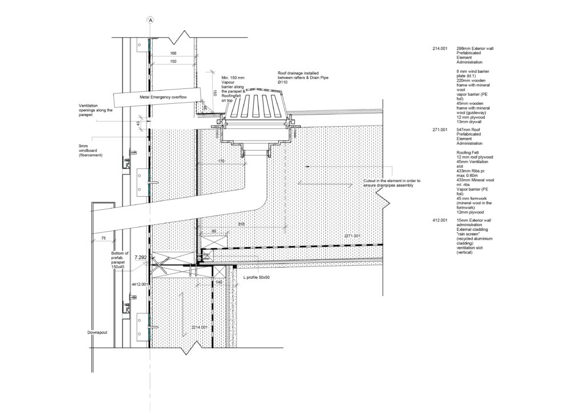

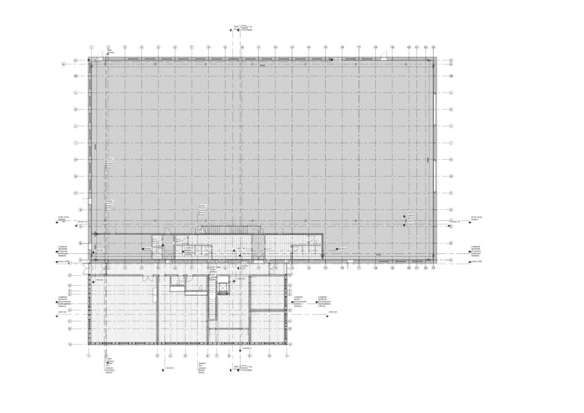
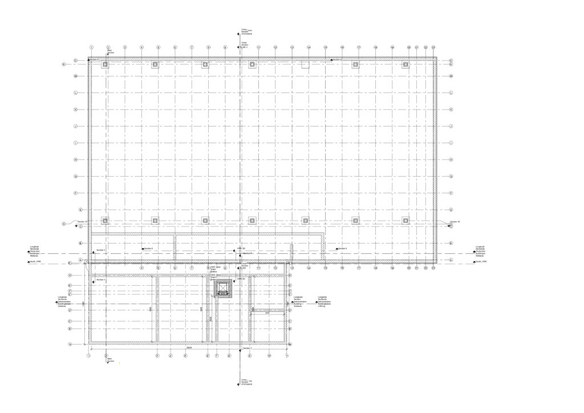
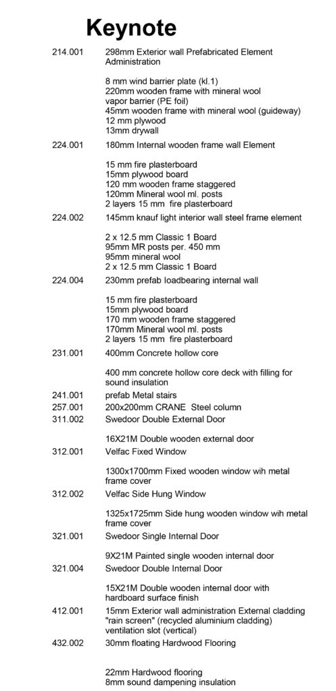
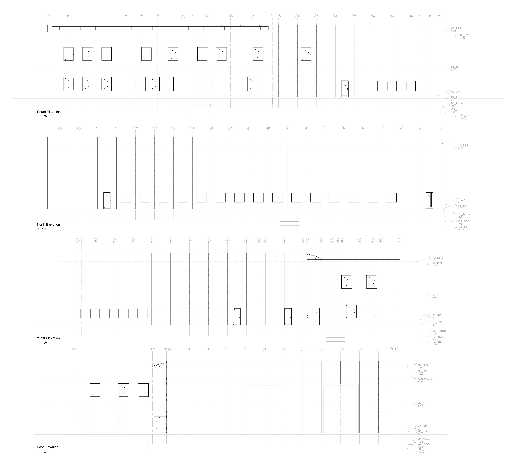
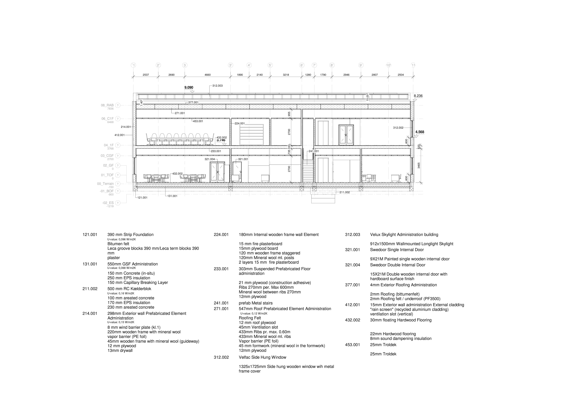
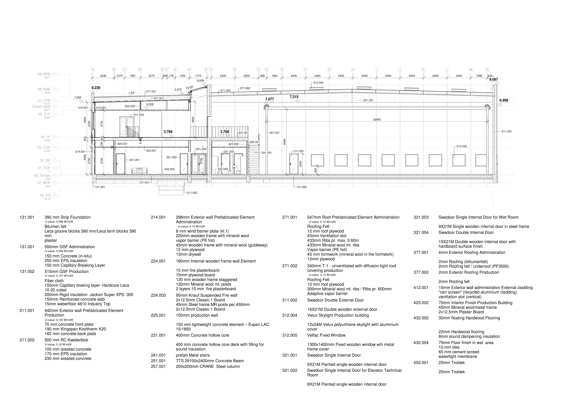
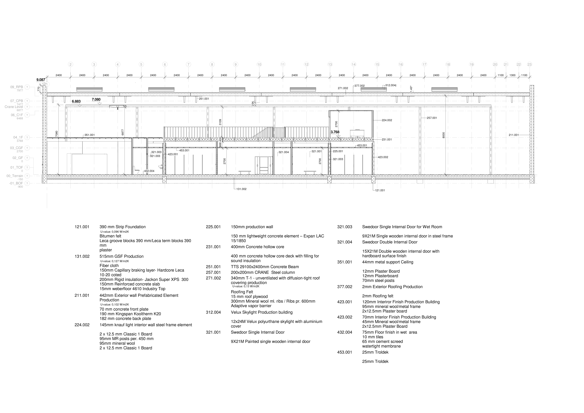
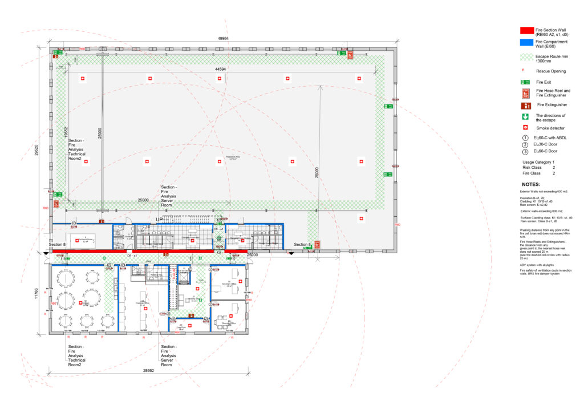
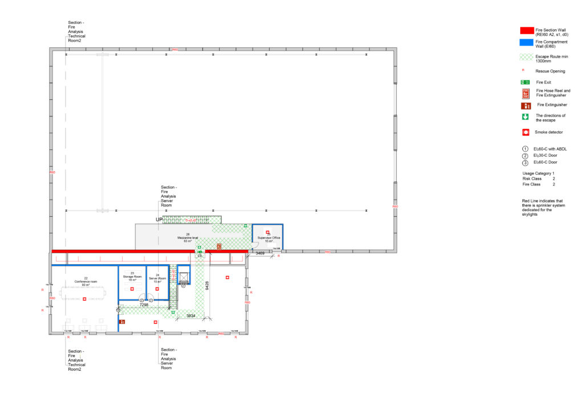
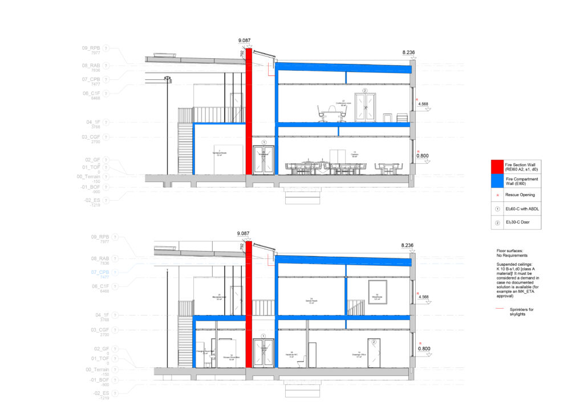
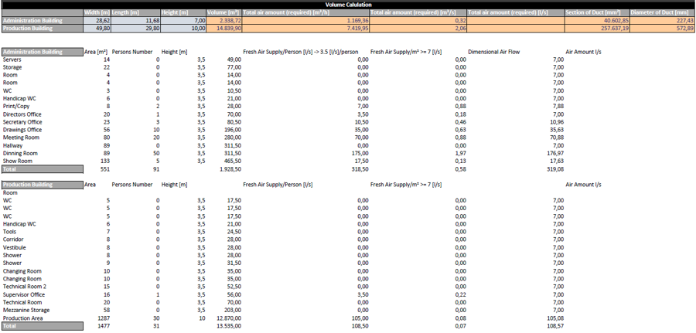
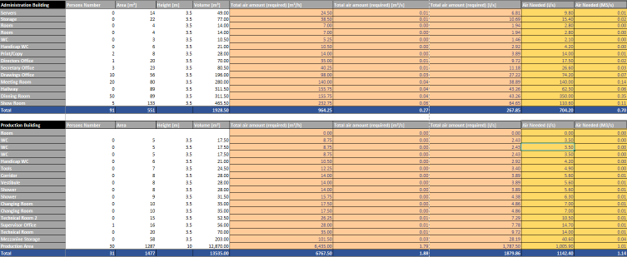
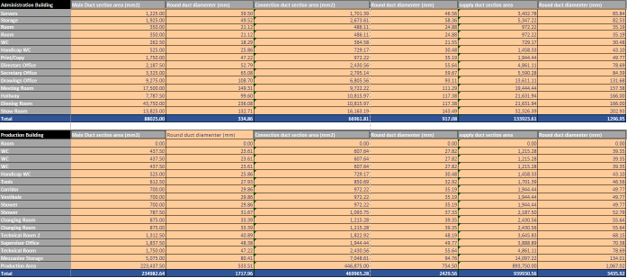
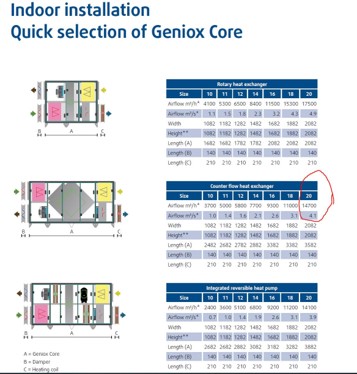


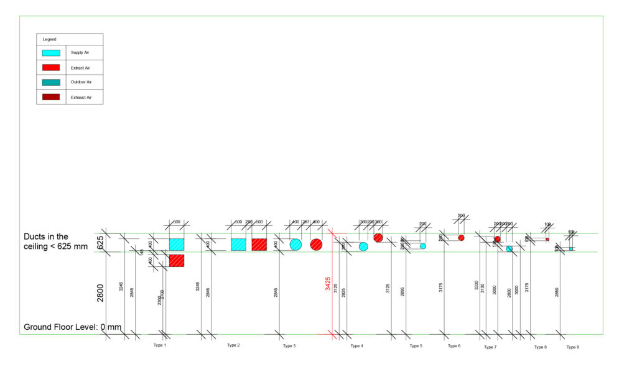
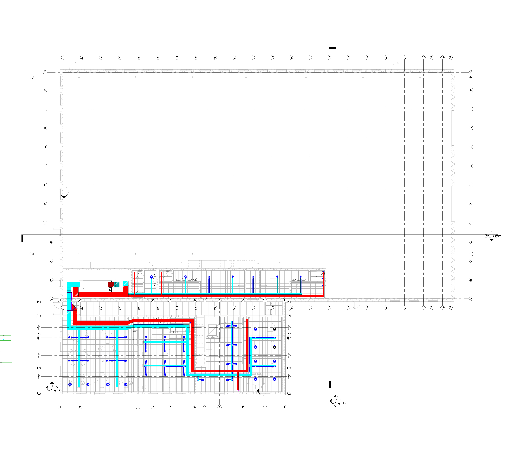
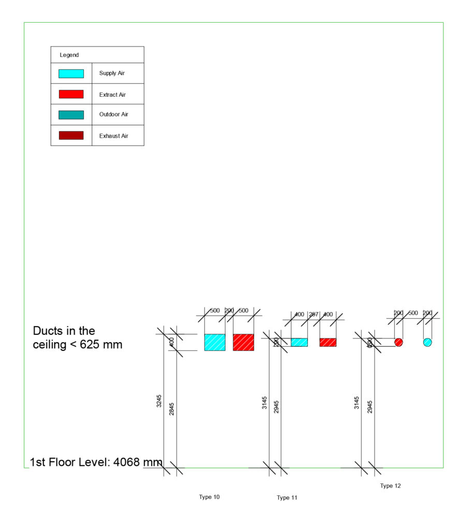
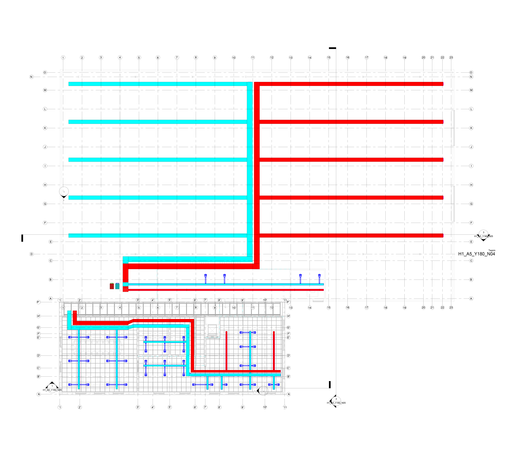
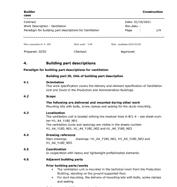
As part of my responsibilities, I prepared the main drawings after I 3D modeled the buildings, the landscape and the ventilation model using Magicad. The results are presented in the following pages. I have also prepared the site plan, did the extension and ventilation calculations, worked on fire plans and energy framework. For my individual, I focused on foundations and cladding, as it will be visible in the detail drawings presented below.
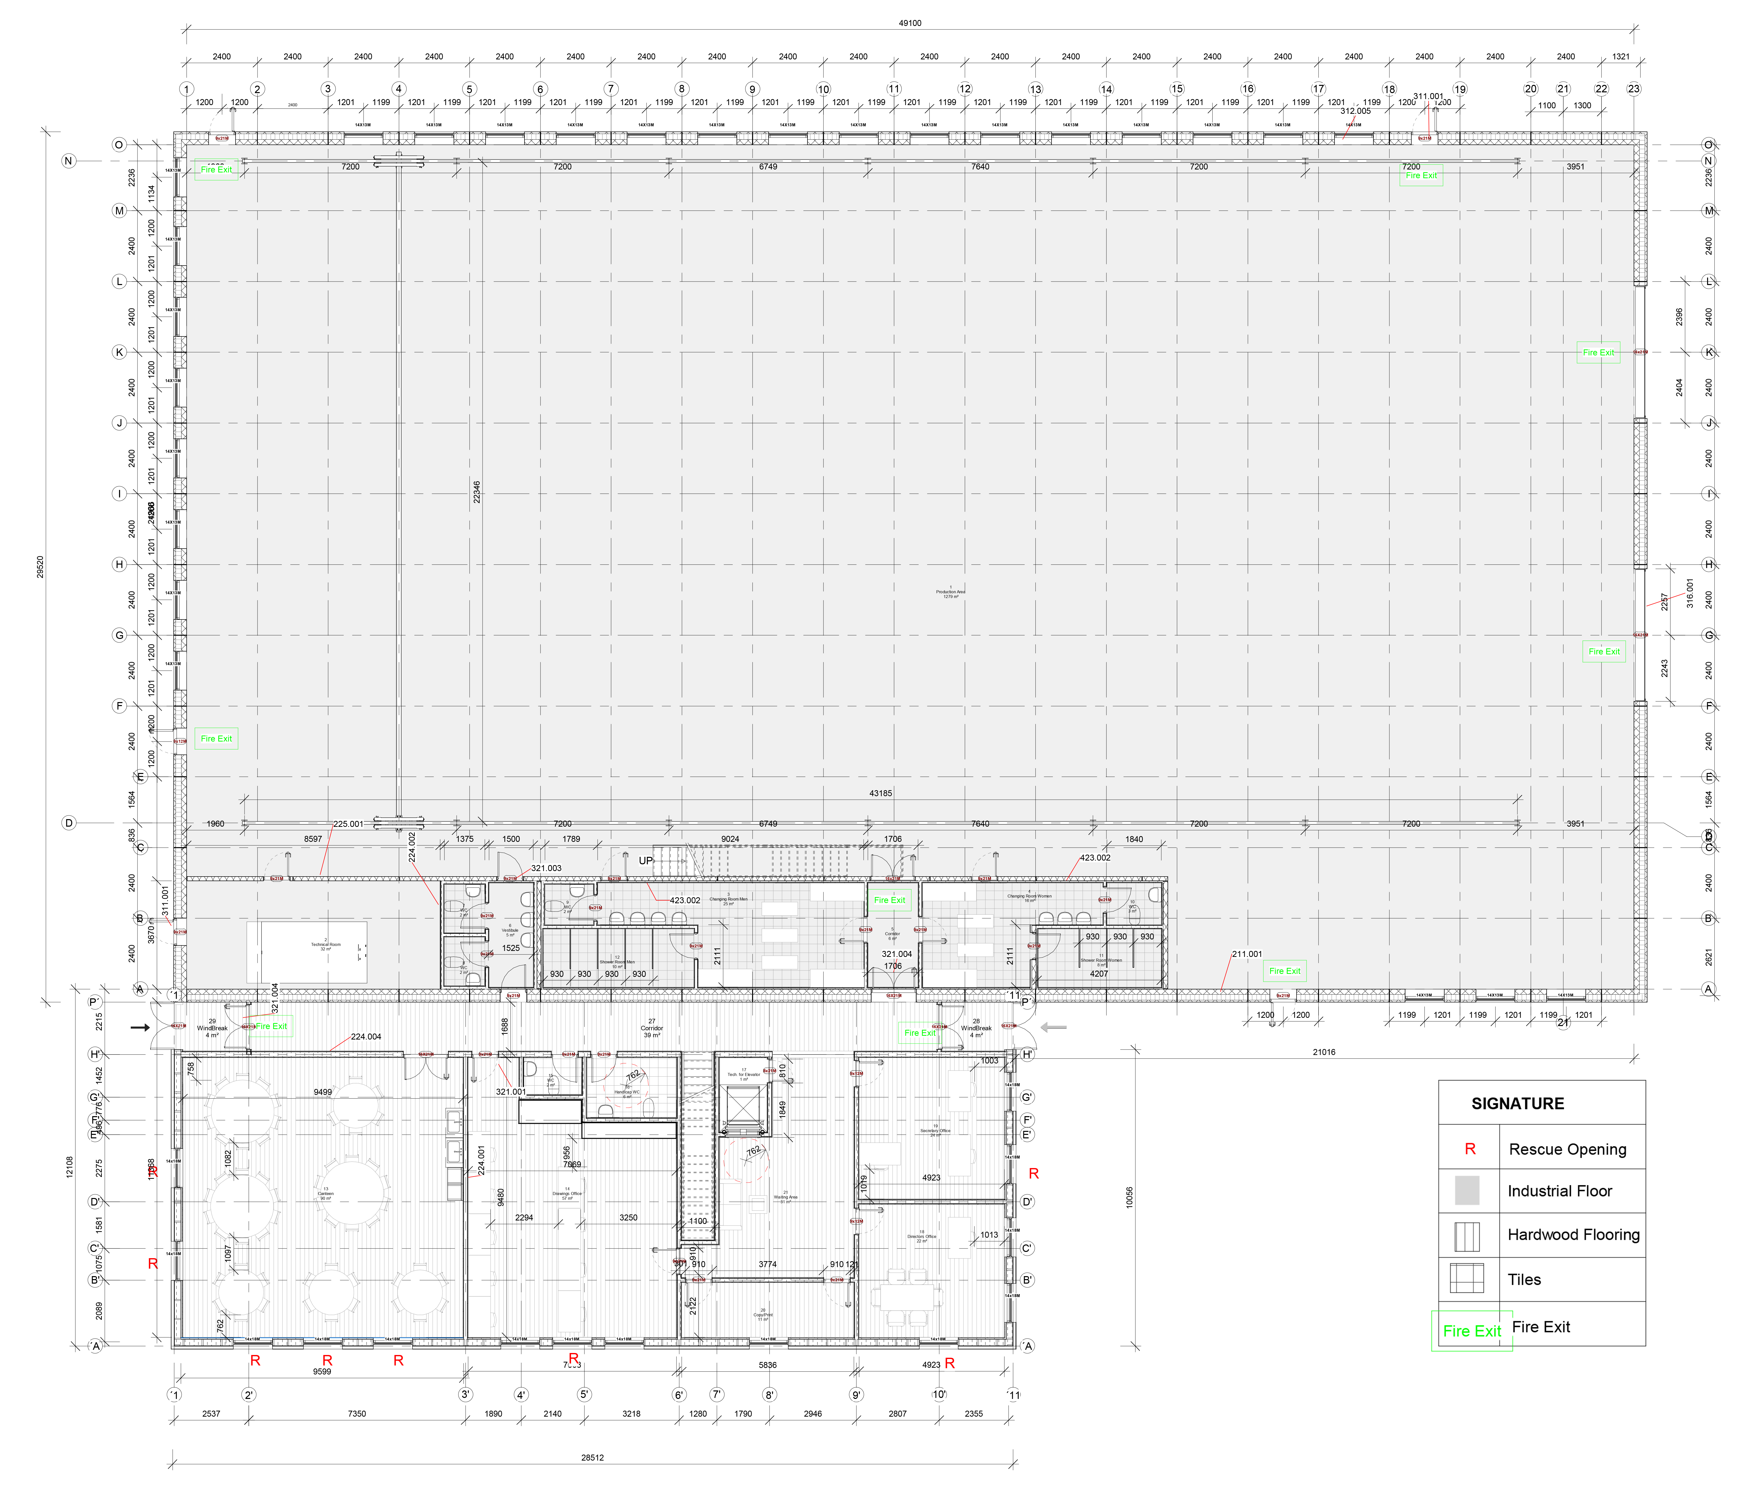
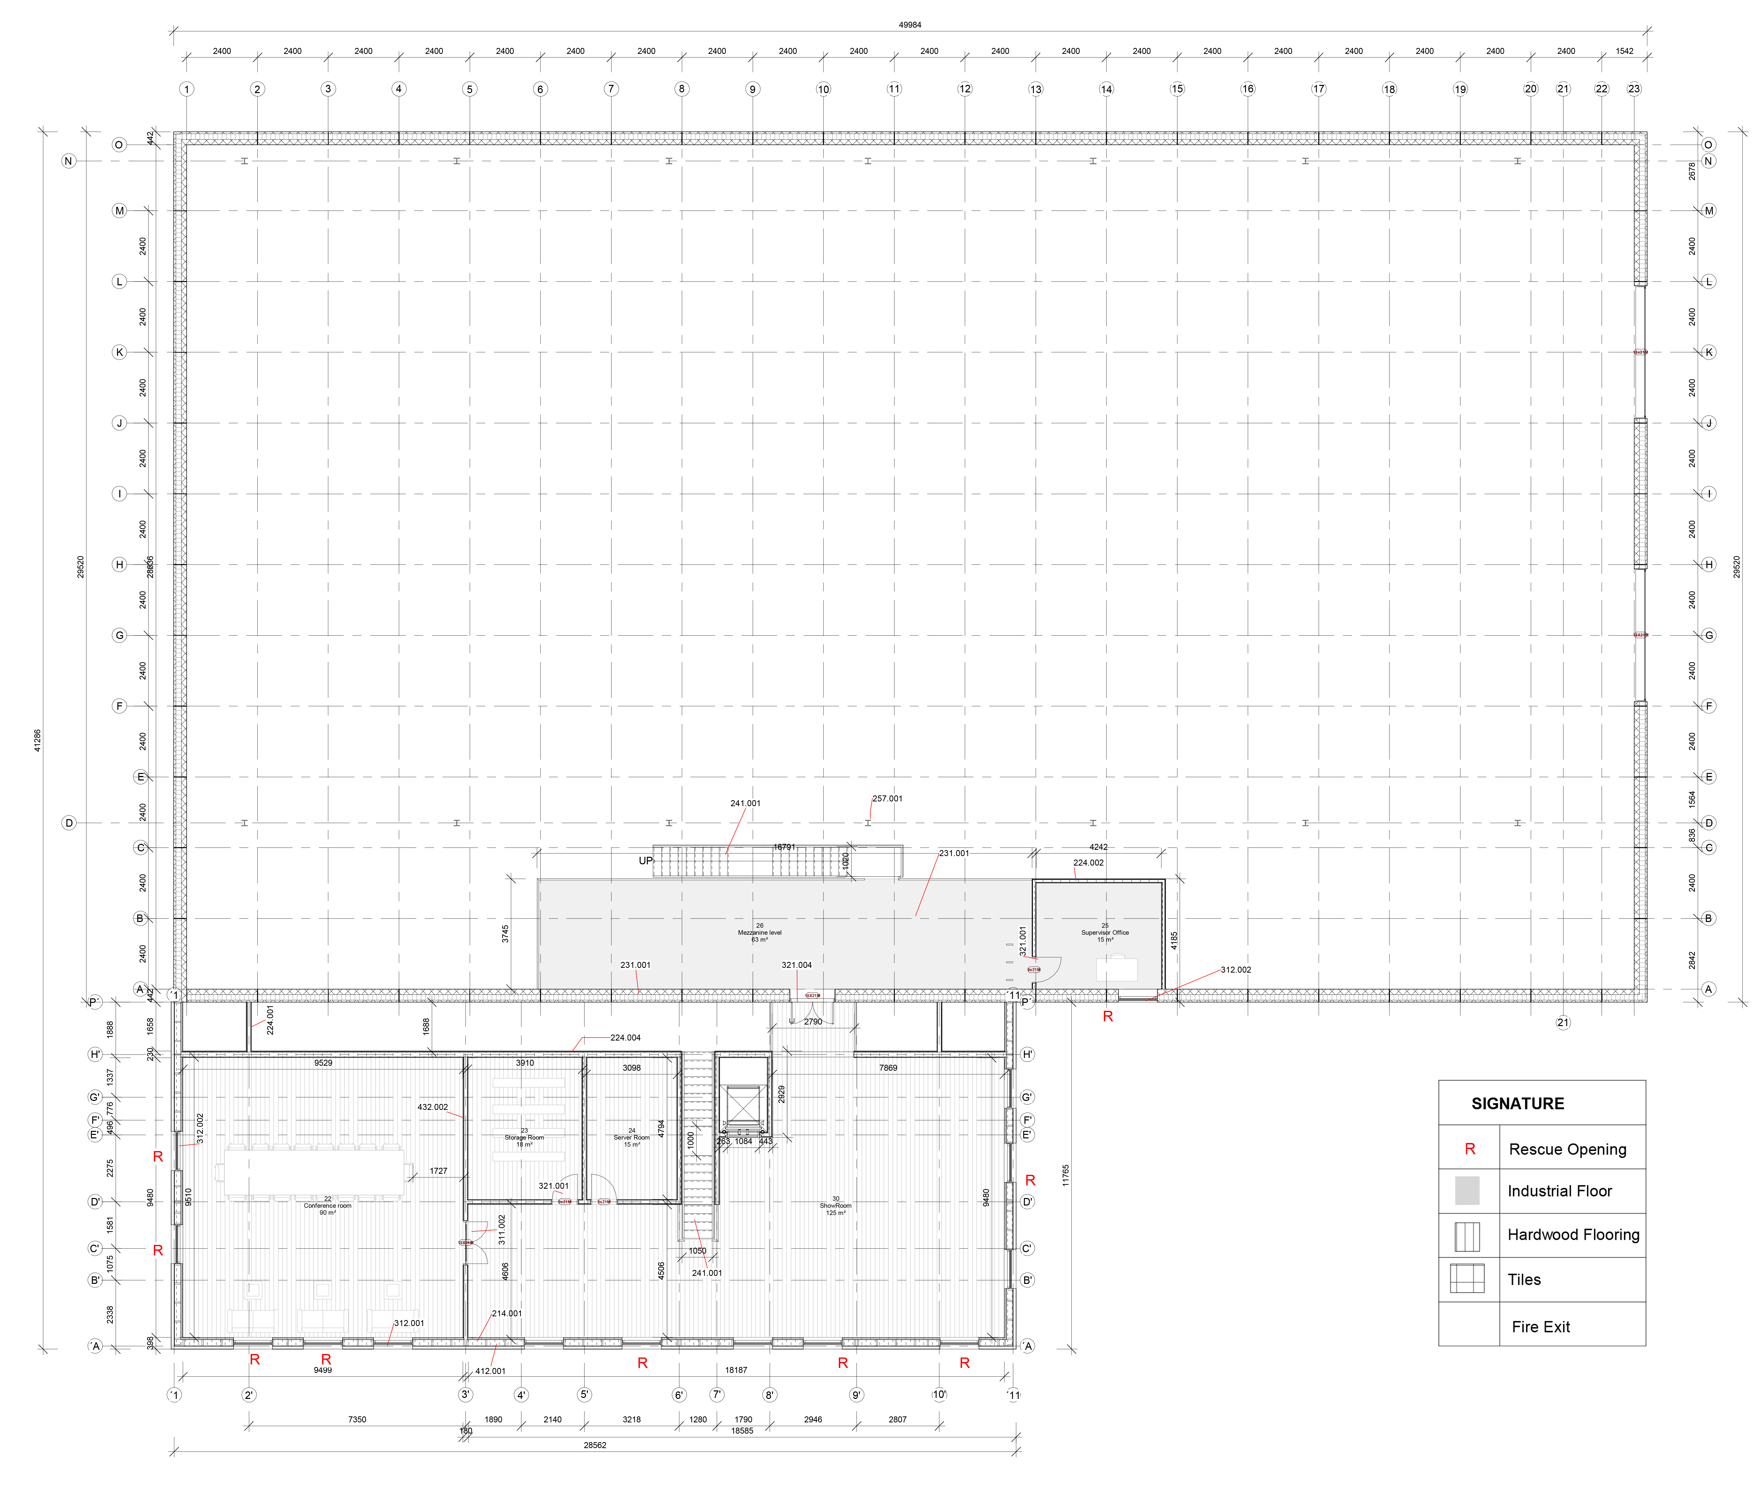
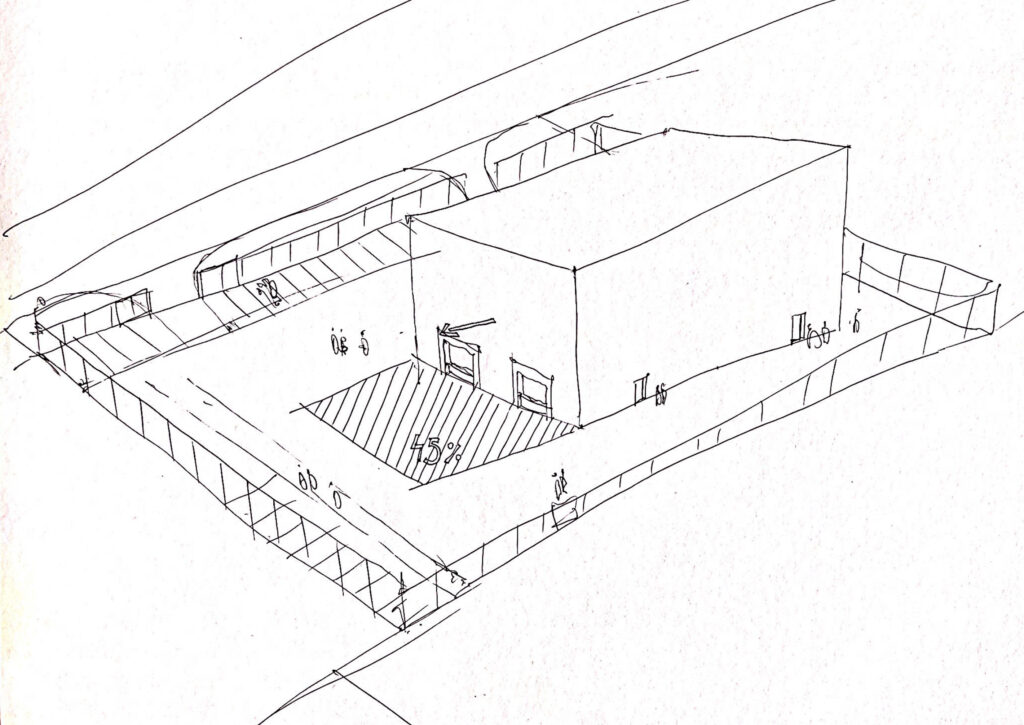
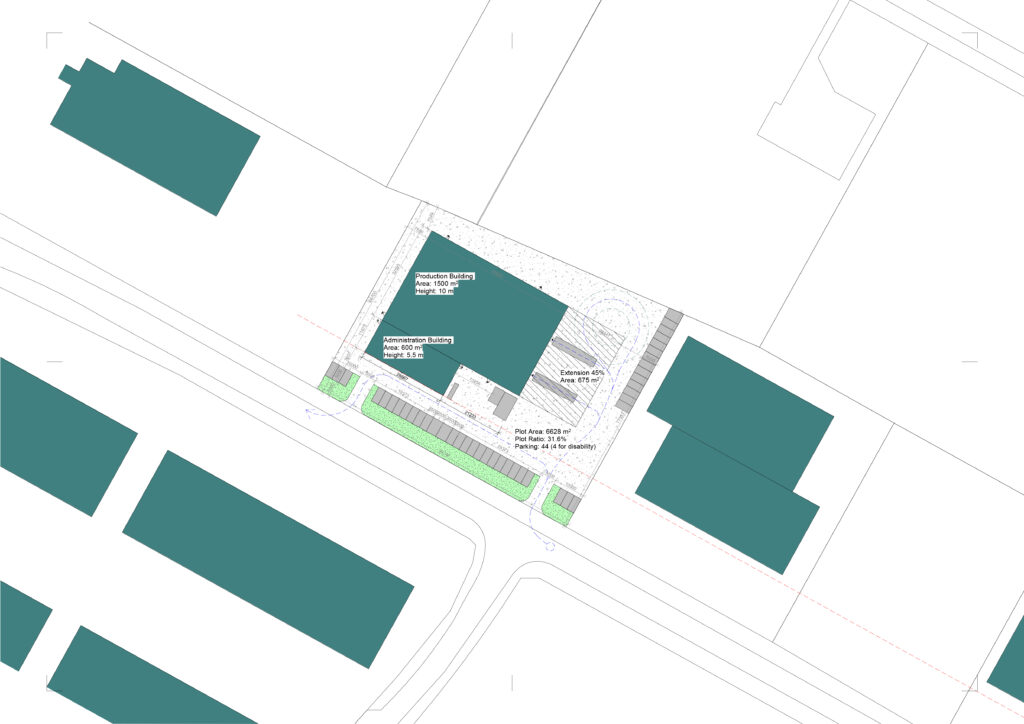
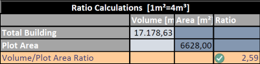
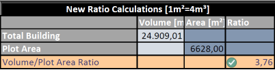
We decided to position the building so that it would be possible to extend it in the future, as this was a request from the client. I followed the guidelines from the Local Plan, BR18, SBI and Parking Strategy for Odense and designed a 5 meters wide green-belt, 44 parking spaces (4 of them for disabled people) and left room for an extension of 45% as the building was located in the EA industrial area – allowed to build on maximum 60% of the plot and volume may not exceed 4 m³/m².


Notes:
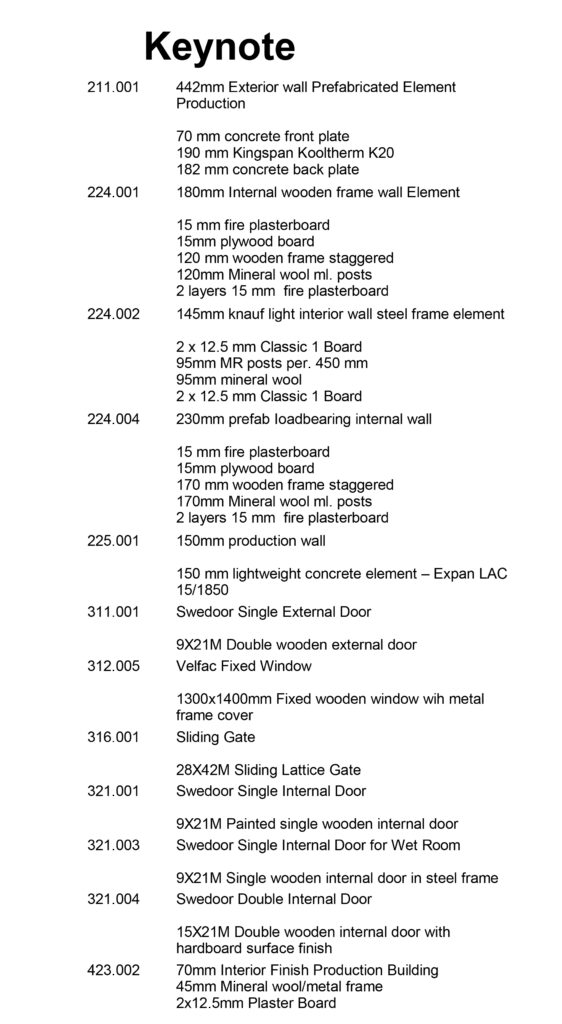
Exterior Walls not exceeding 600 m²:
Insulation:B-s1, d2:
Cladding: K1 10/ B-s1,d0
Rain screen: D-s2,d2
Exterior walls exceeding 600 m²:
Surface Cladding class: K1 10/B- s1, d0
Rain screen: Class B-s1, d0
- Fire Hose Reels and Extinguishers – the distance from any given point to the nearest hose reel does not exceed 25 m (see the dashed red circles with radius 25 m).
- Walking distance from any point in the fire cell to an exit does not exceed 44m rule.
- ABV system with skylights.
- Fire safety of ventilation ducts in section walls: BRS fire damper system

Details: