- Name of the project: Artists Nest, Bucharest, Romania
- Type of project: Architecture, Hub, Housing
- Year: 2014
- Materials: White Modelling Clay, Brick
- Method Used: Clay Modelling, Collage
- Link to project: soon
I did this small model to sustain a project called Artists Nest which was about creating a Hub for the students from the university nearby, creating them the opportunity to work together while also offering them the advantage of living in the same place on a hostel at the first floor.
The site had an old brick building on it so I decided to keep it and to build in it and on top of it. The base of the model is an actual brick taken from the site in the attempt to emphasize the keeping of the old building. The white clay sculpture represents the proposal.
- Name of the project: Individual Housing, Bucharest, Romania
- Type of project: Architecture, Individual Housing
- Year: 2013
- Materials: Clay, Balsa Wood, Transparent Plexiglass, Branches, Herbs
- Method Used: Clay Modelling, Collage, Assemble
- Link to project: soon
I did this model for the individual housing project in the university. The idea was about a family living in the same place, but in separate houses, so the parents had one, the children had the other and they all shared an underground communal space and an atelier.
The buildings were to be made from local earth and therefore I did the model from clay to suggest that. They had also a glass-house, made in the model with transparent plexiglass and the underground space which is made by sculpting in the layers of polystyrene and clay. Balsa wood is also used as support layer and for certain parts. With branches and herbs I tried to suggest the natural environment from the site.
- Name of the project: Hotel, Bucharest, Romania
- Type of project: Architecture, Hotel
- Year: 2016
- Materials: Clay
- Method Used: Clay Modelling
- Link to project: soon
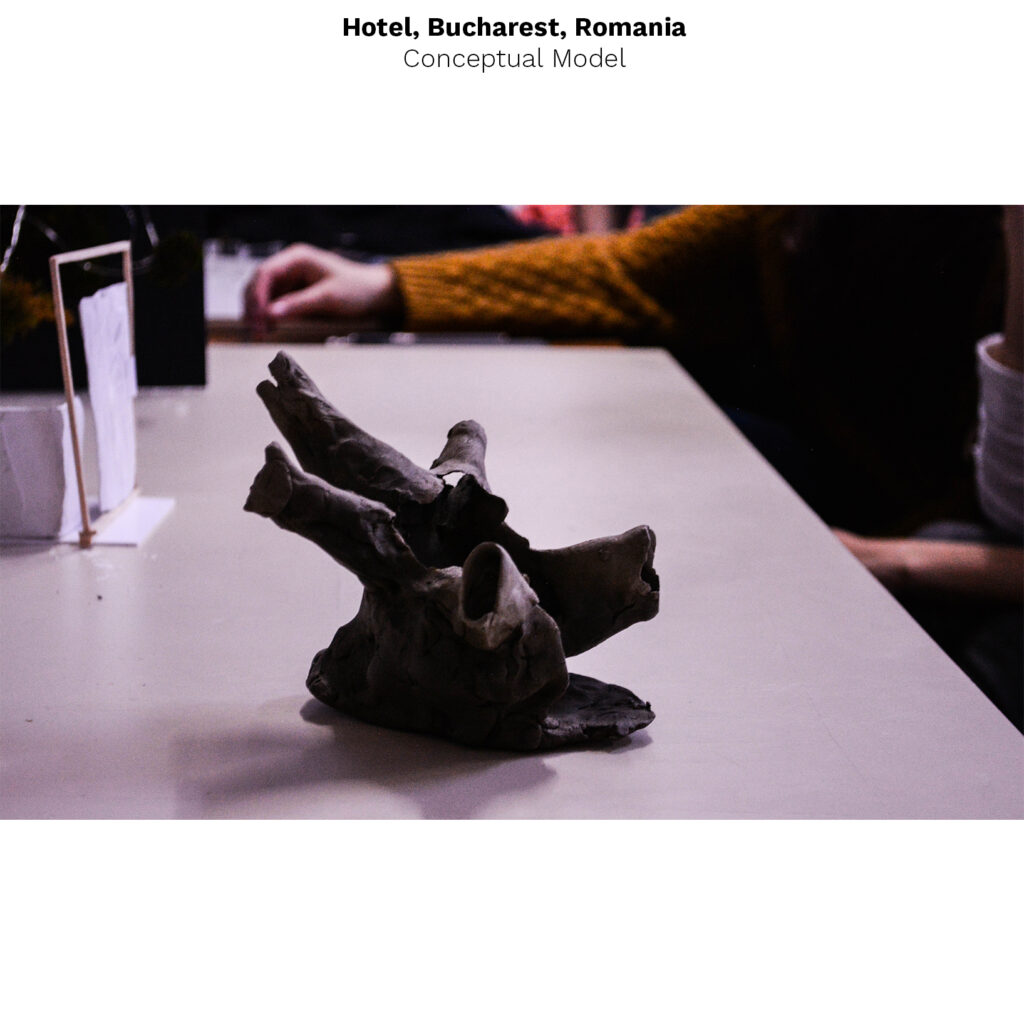
I did this conceptual model to illustrate the future proposal of a hotel.
The model shows how a central core-space is set up at the ground floor level and then rises through the accommodation spaces by some imaginary tunnels that lead the people.