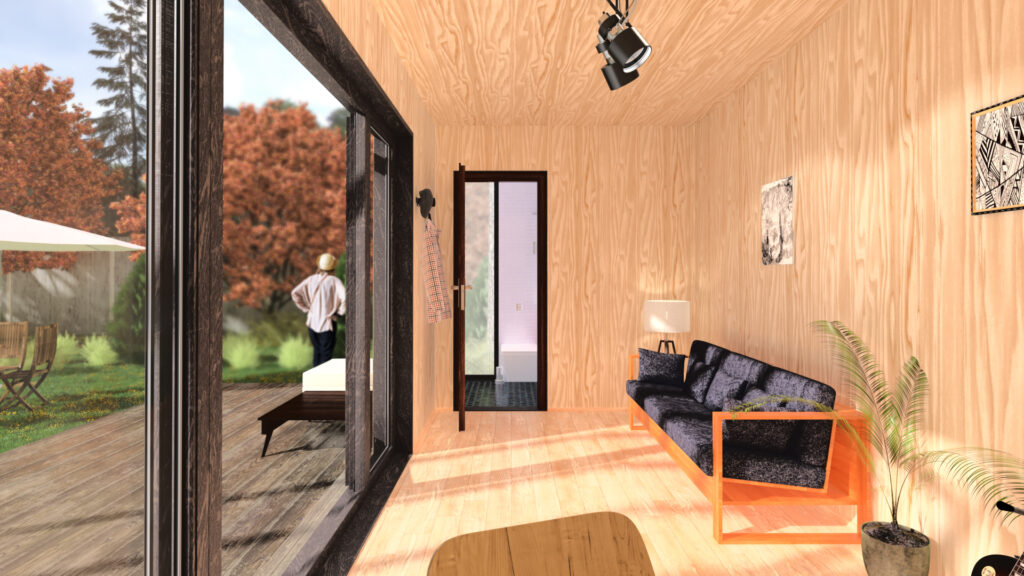
- Type of project: Architecture
- Year: 2020-2021
- Software Used: Autocad, Revit, 3ds Max, Photoshop
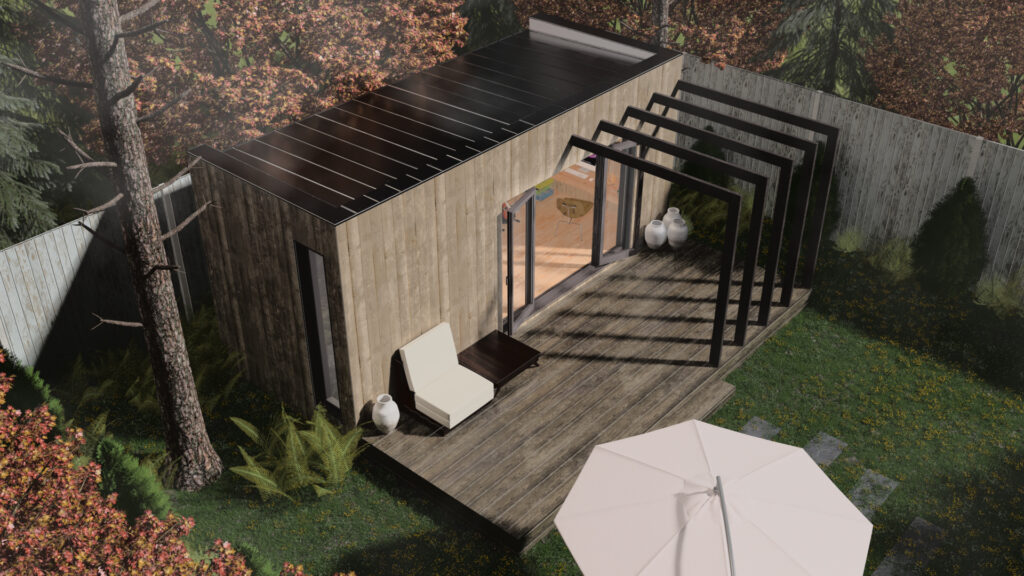
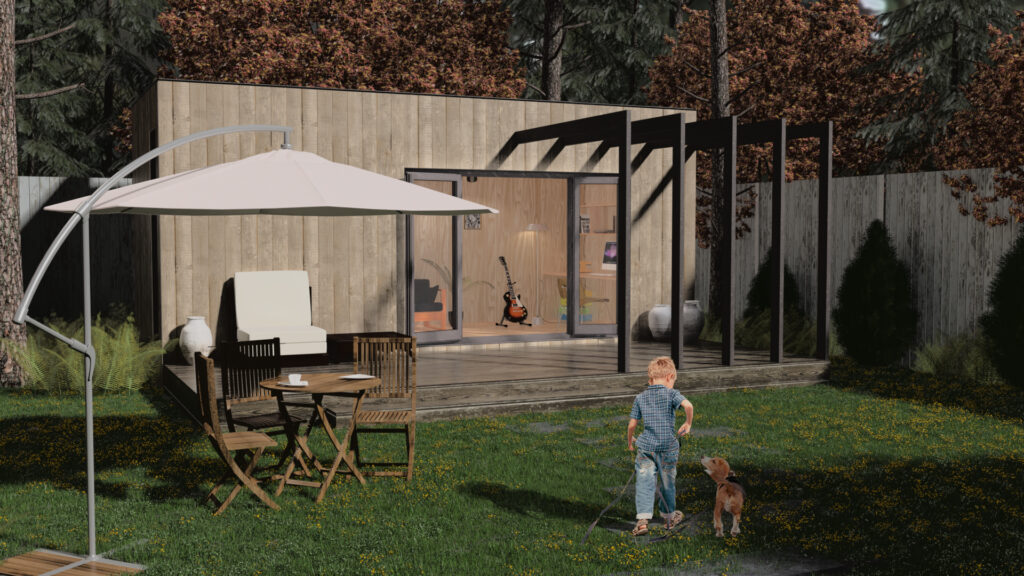
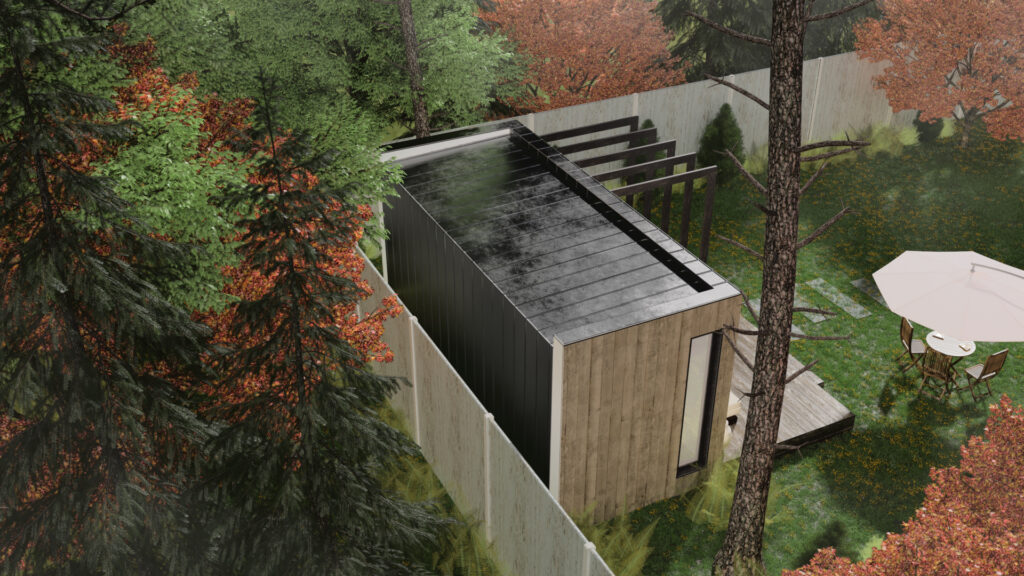
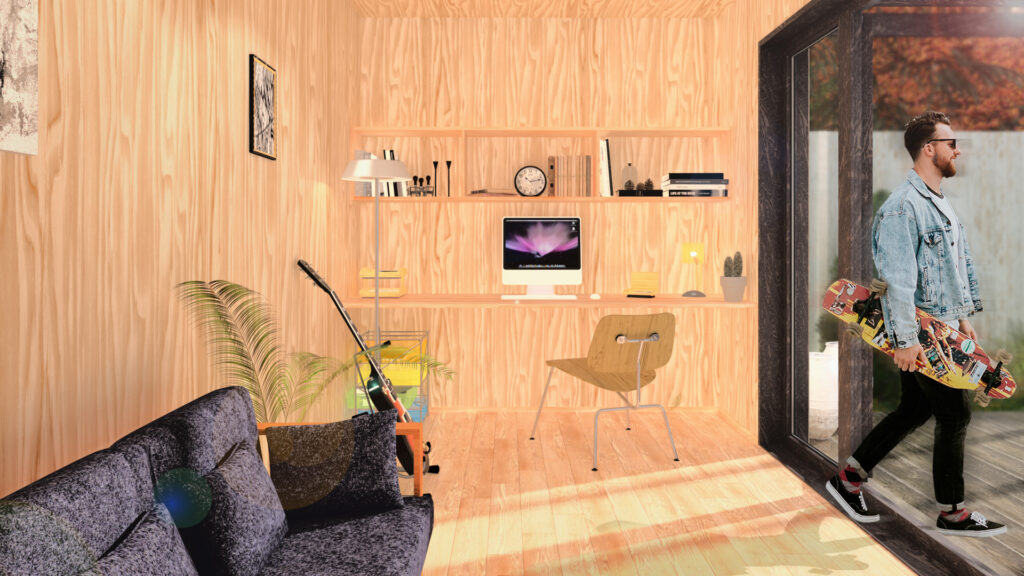
I did this project as an exercise for designing a modular house using plywood, timber and zink. The house can be placed almost anywhere and it can be used as a house or office, depending on the needs. In this scenario, it is used as a summerhouse.